
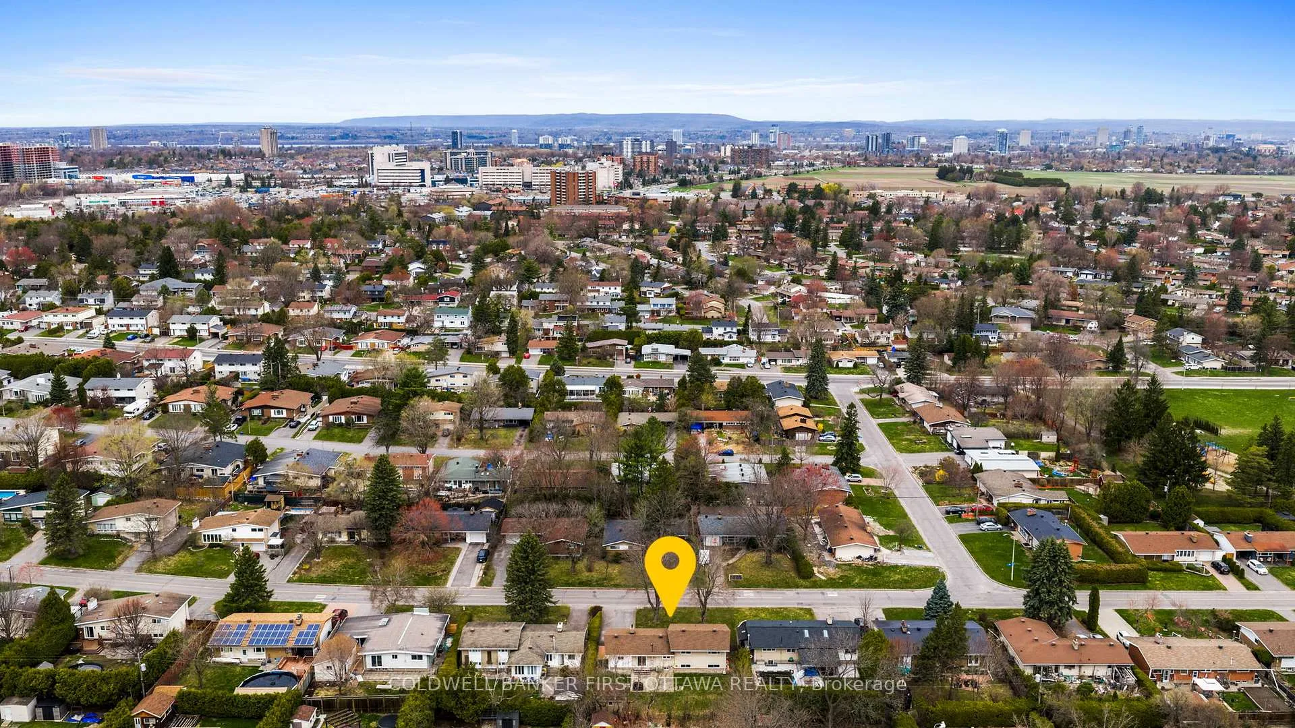
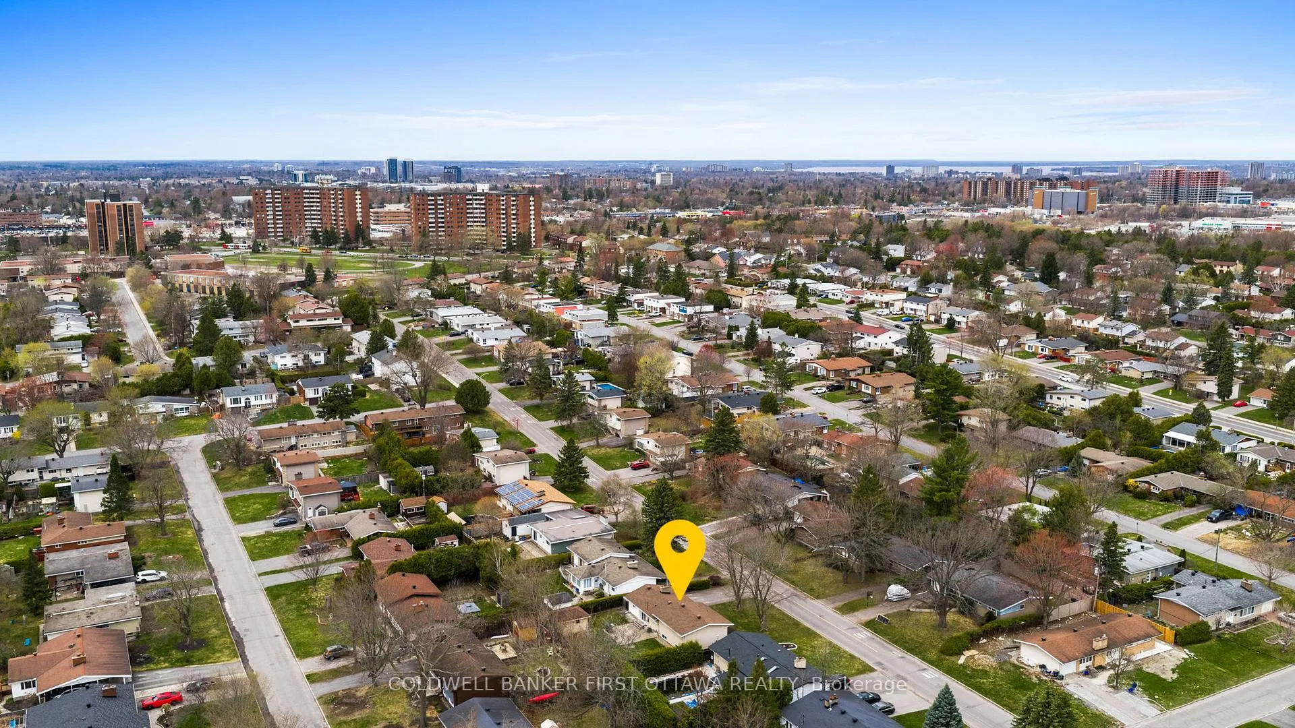
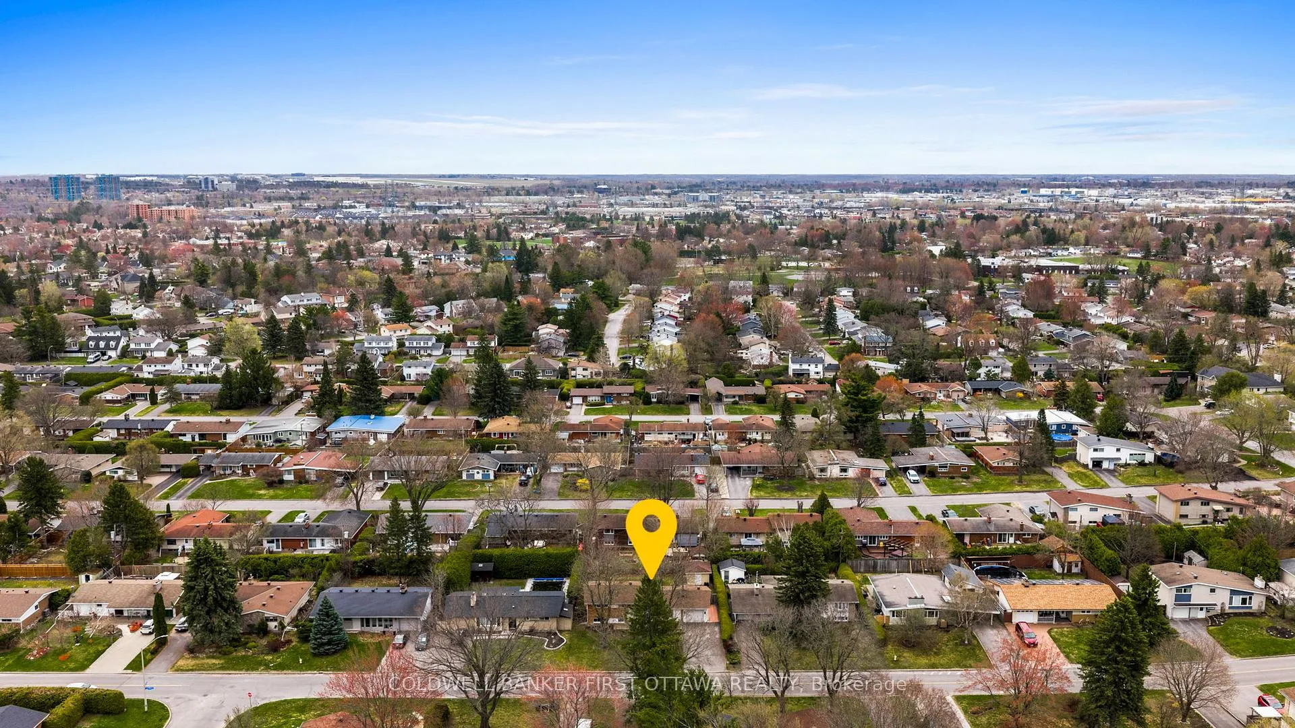
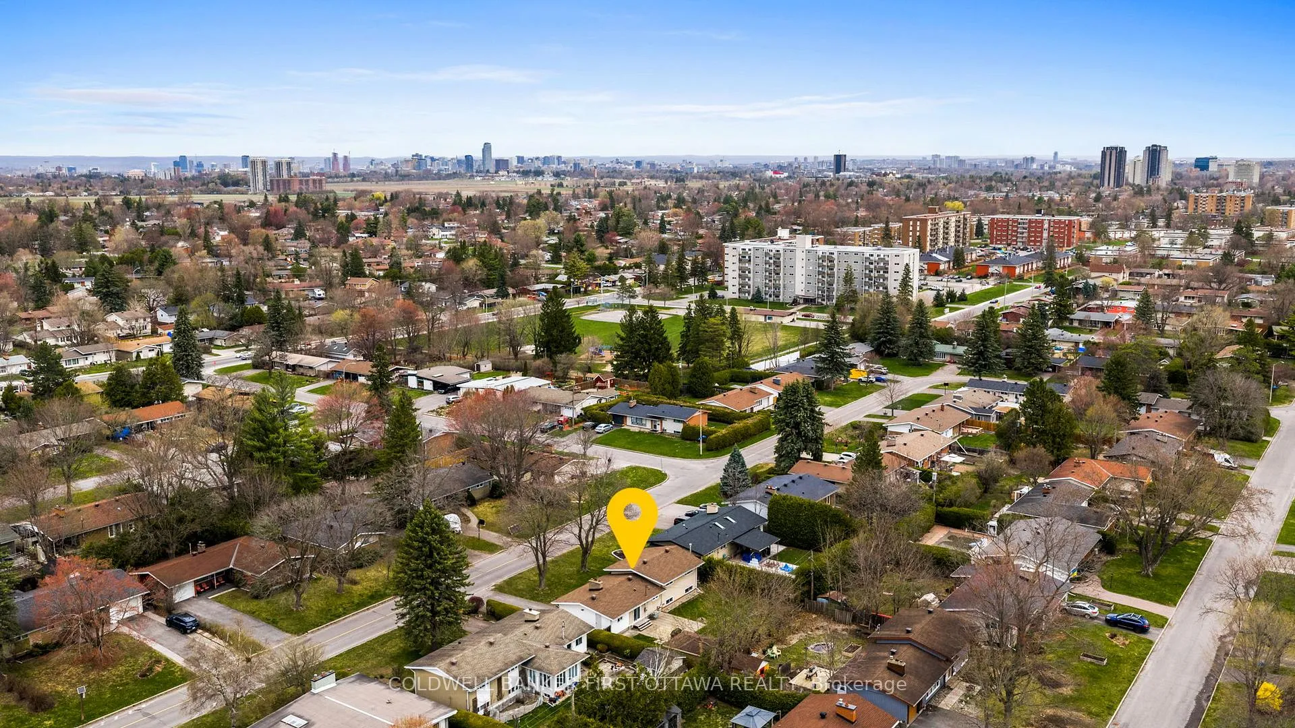
18 Tiverton Drive
Ottawa (Borden Farm/Stewart Farm/Carleton Heights/Parkwood Hills), ON K2E 6L5
- 3+1Bedrooms
- 2Bathrooms
- 1Garage
- 1100–1500Sq Ft
- $5,164Tax
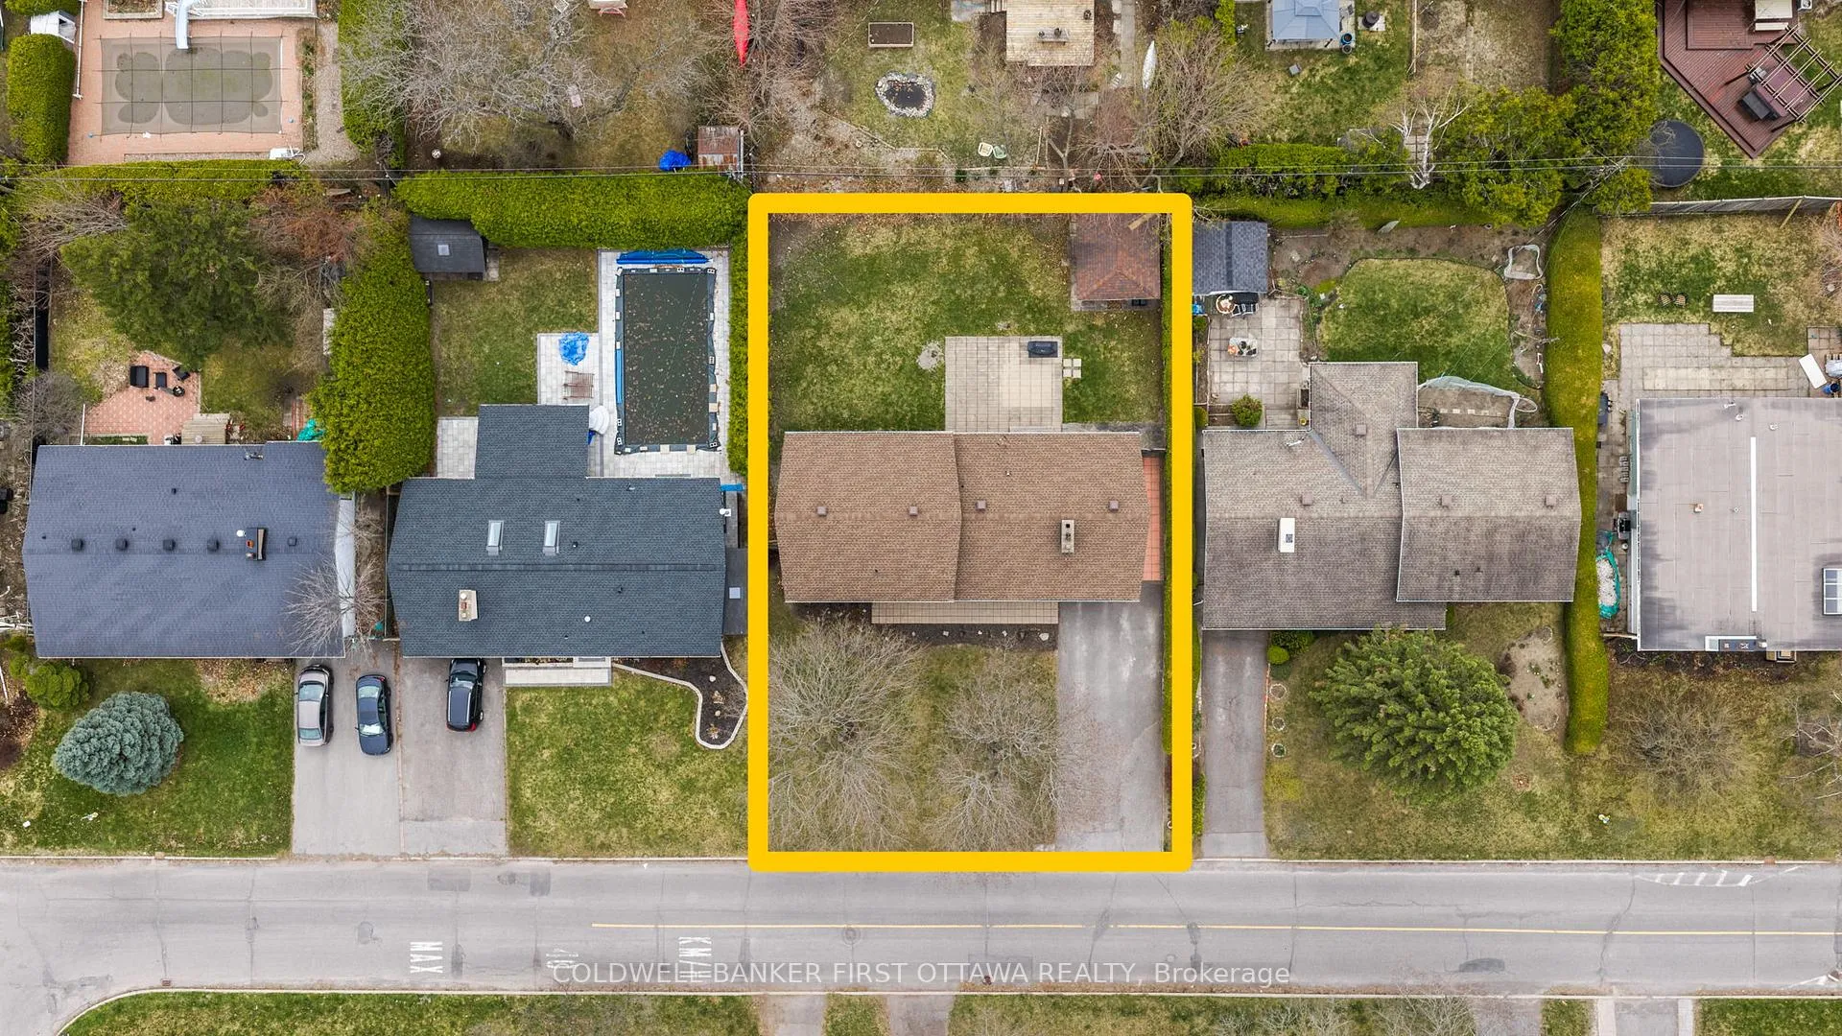
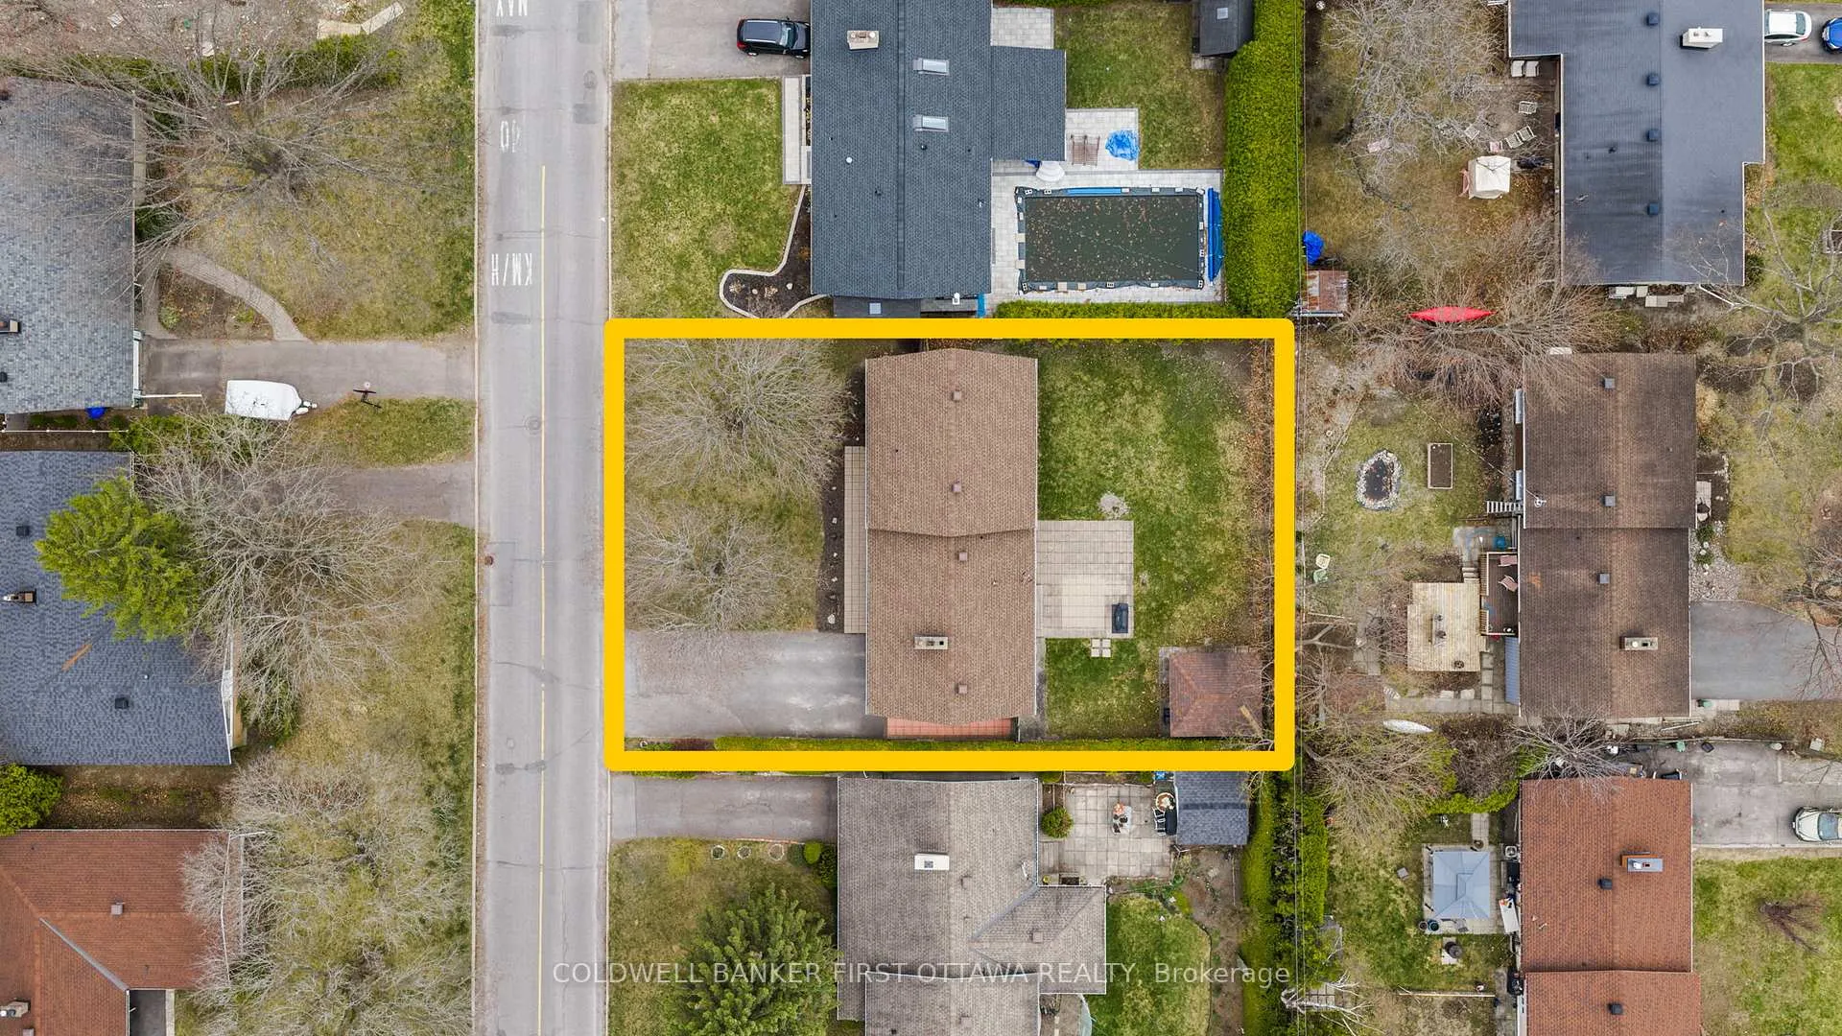
- 75×100 ftLot Size
 Estimated Value:$813,250See Free Estimate Report

Property not available for sale or for rent.
HOMEH One: full-service selling for a 1% listing fee. The buyer's agent commission is separate.
Free Home EvaluationHow Much Is My Home Worth?Homes for Sale NearbySale & Price History for 18 Tiverton Drive, Ottawa, Borden Farm/Stewart Farm/Carleton Heights/Parkwood Hills
| Start Date | End Date | Price | Event | MLS# |
|---|---|---|---|---|
| 2026-05-04 | 2026-05-06 | Login to See Prices | Sold | x13077838 |
Real estate boards require you to or to see the full details of this property.
*Sold prices and complete sale & price history are regulated data. Under the Trust in Real Estate Services Act, 2002 (TRESA) and the rules of the Real Estate Council of Ontario (RECO), and pursuant to the Multiple Listing Service® rules of the Canadian Real Estate Association (CREA) and the Toronto Regional Real Estate Board (TRREB), this information may be shown only to registered users who have agreed to the applicable terms of use (a Virtual Office Website, or "VOW," arrangement). HOMEH Inc., Brokerage therefore provides it to signed-in members only. Creating an account is free and takes under a minute.
About 18 Tiverton Drive, Ottawa, Borden Farm/Stewart Farm/Carleton Heights/Parkwood Hills
Summarized Description
- Located in a family-friendly neighbourhood.
- Generous 75 x 100 ft lot size.
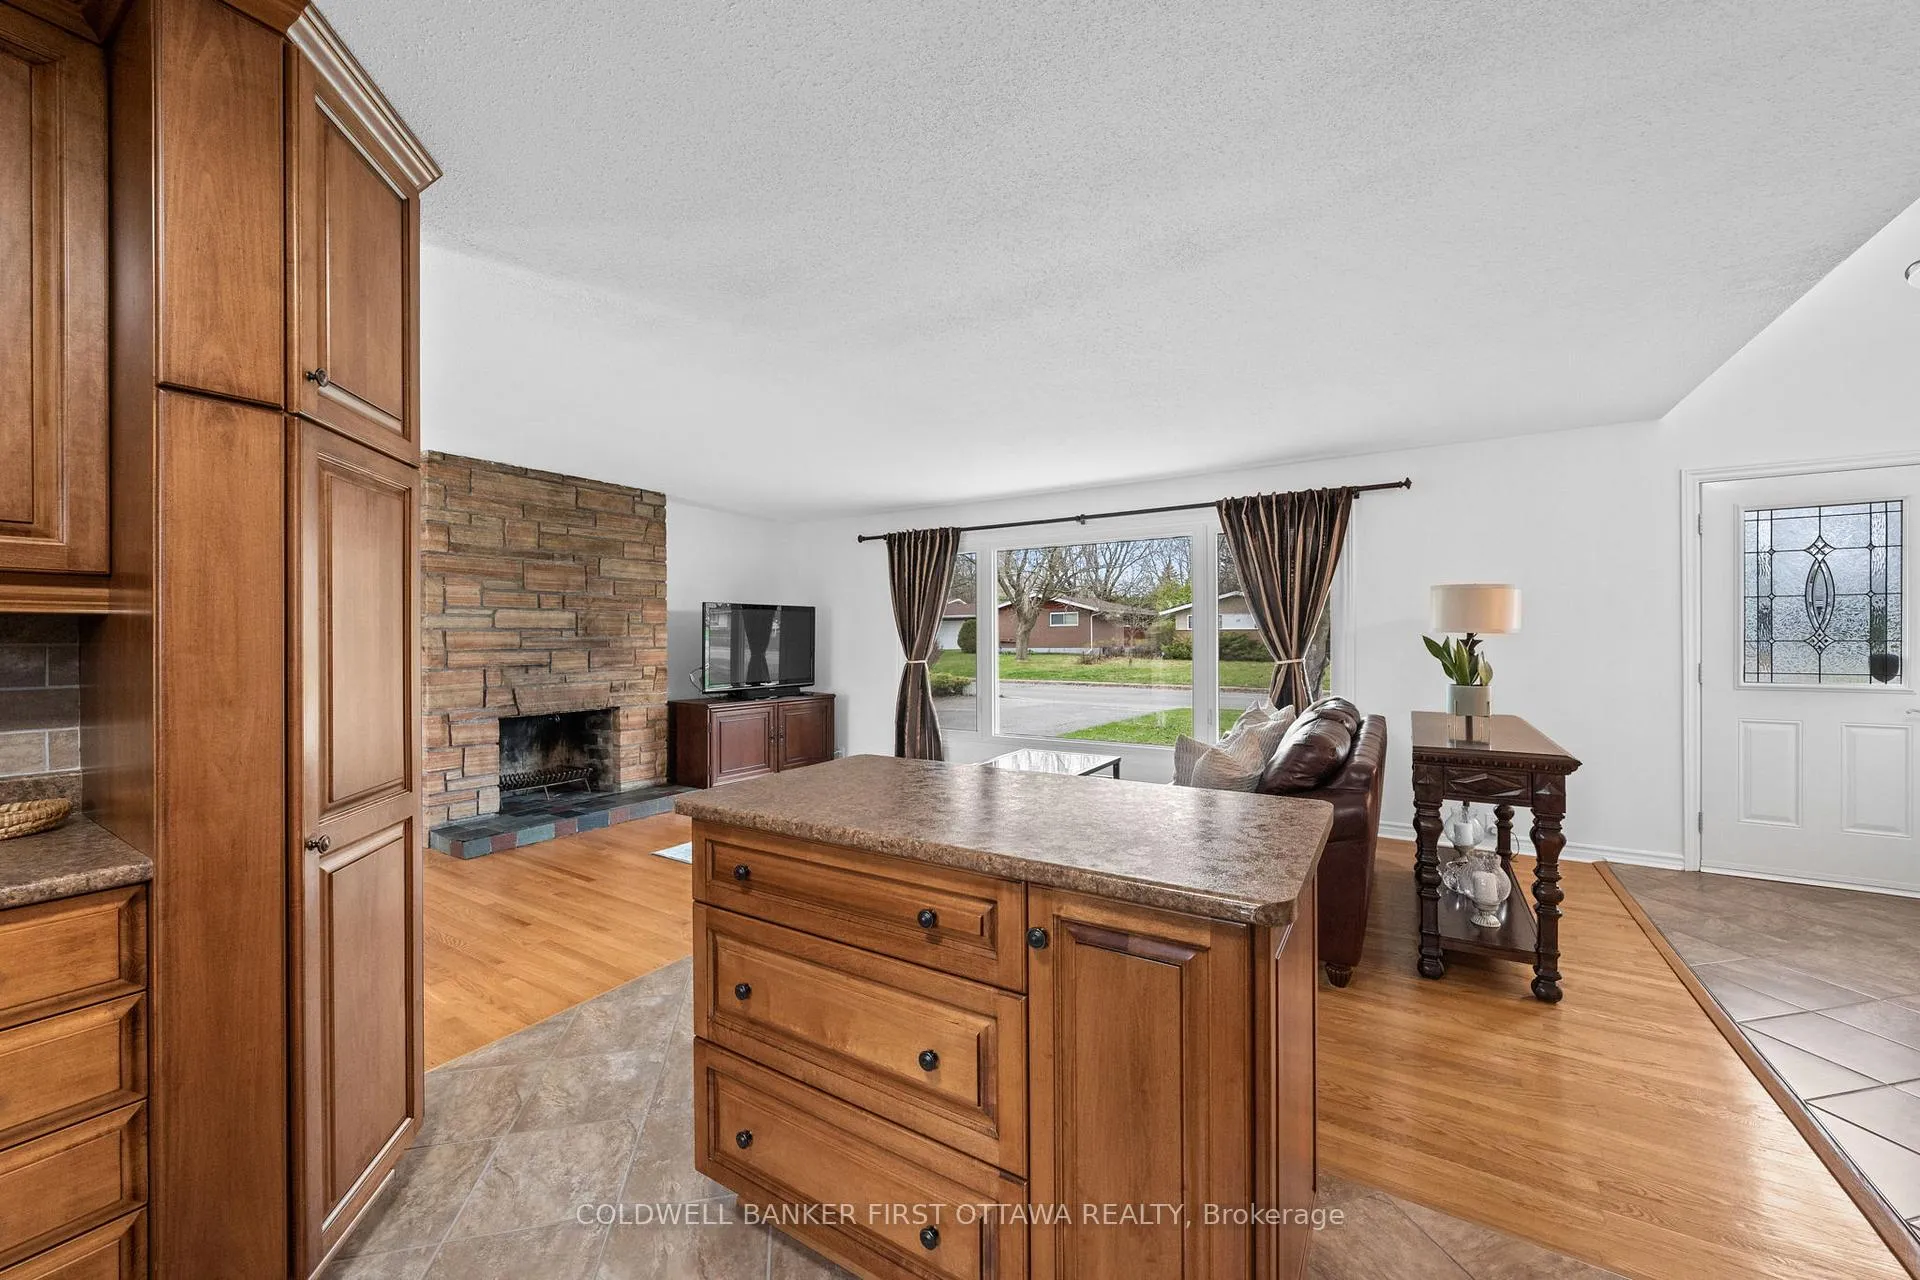
- Open-concept living area with hardwood floors.
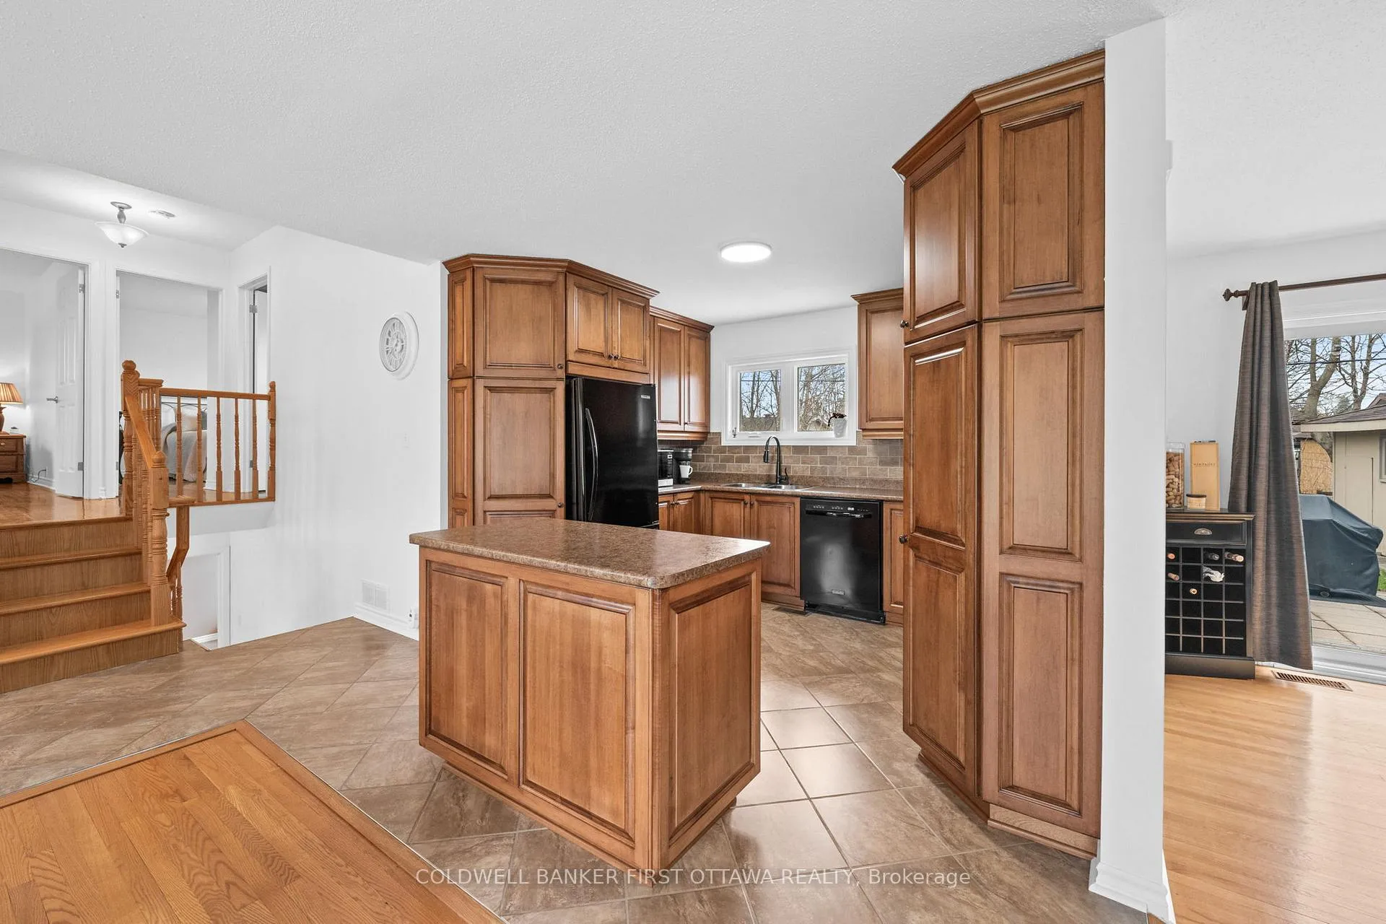
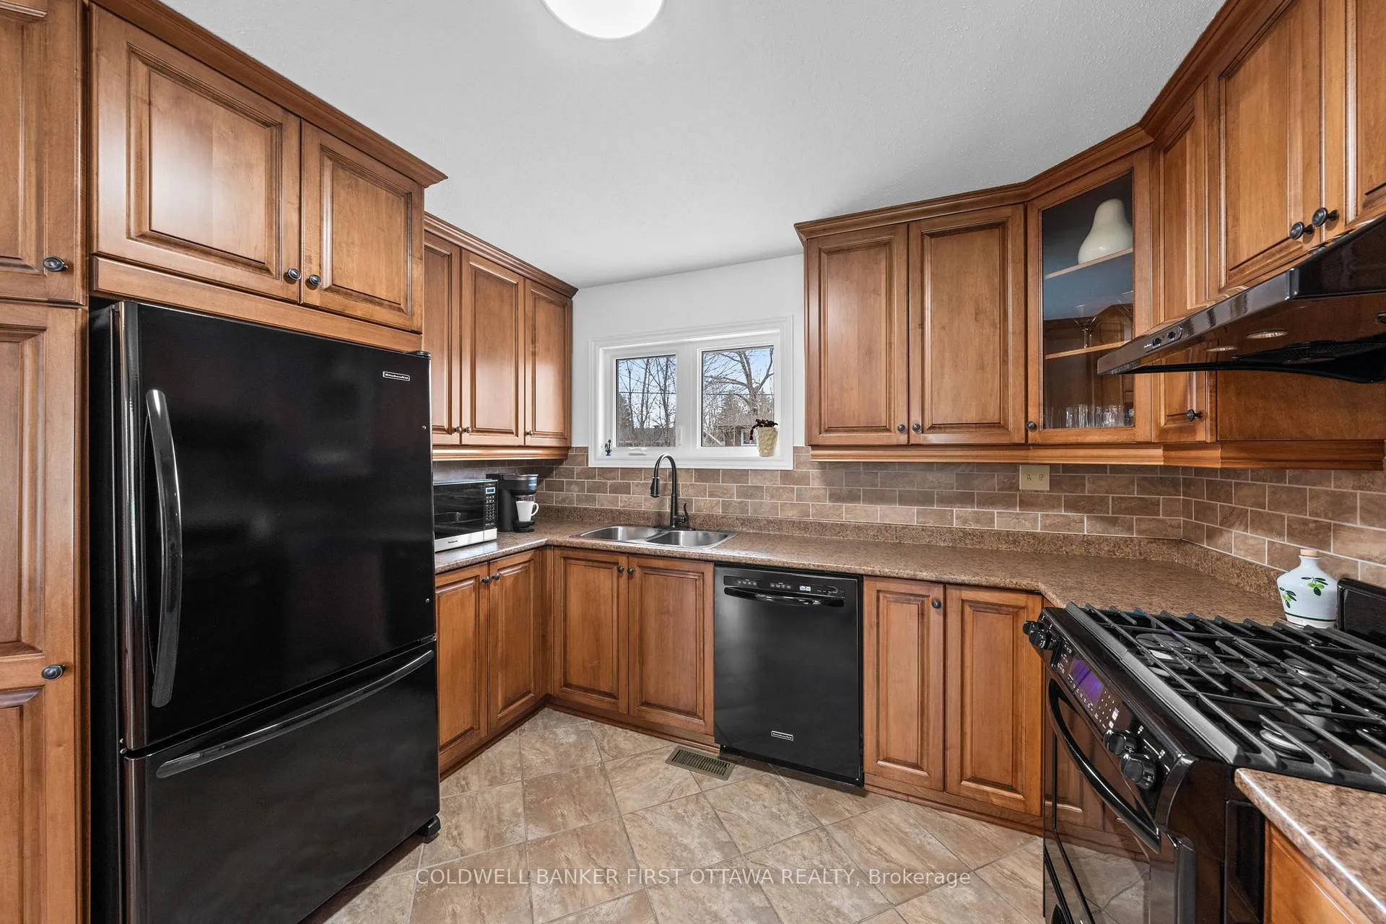
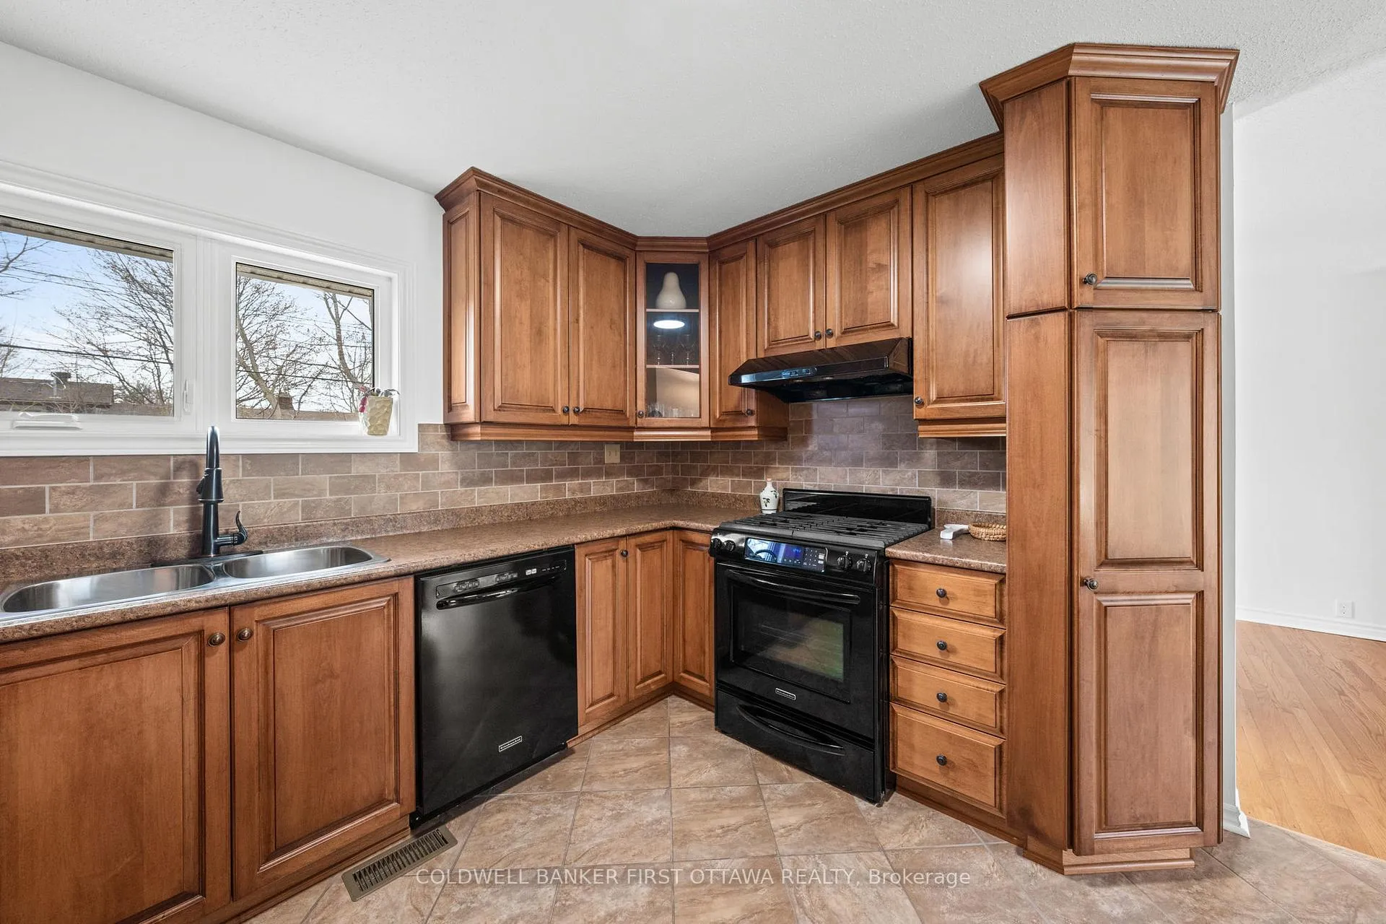
- Updated kitchen with solid wood cabinetry.
- Finished lower level with additional living space.
- Significant updates for peace of mind.
- Close to parks, schools, and shopping.
- Pride of ownership evident throughout the home.
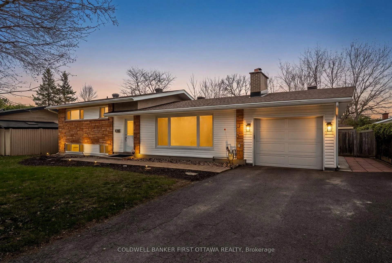
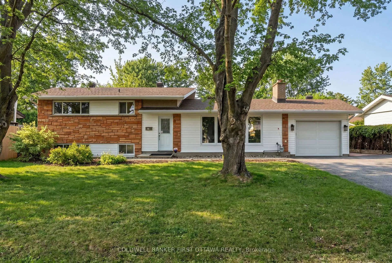
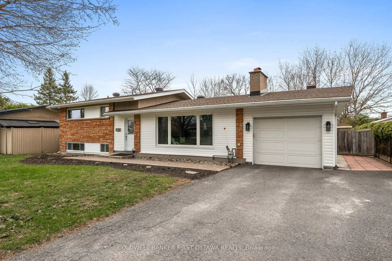
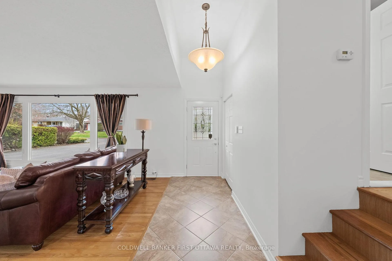
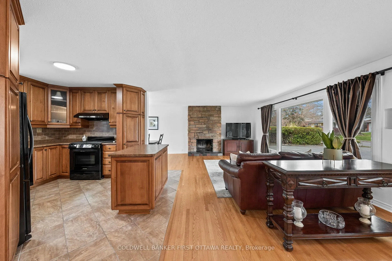
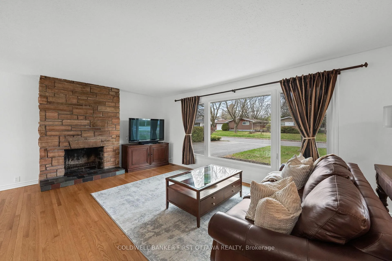
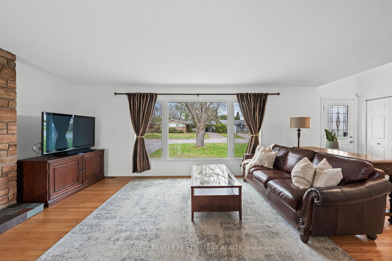
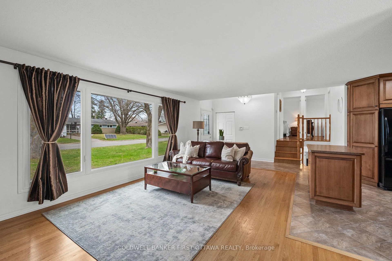
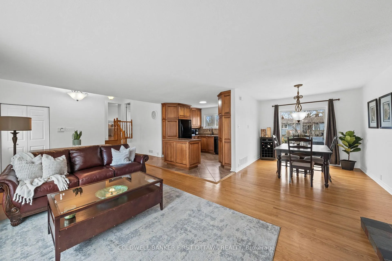
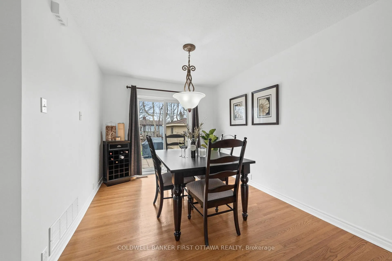
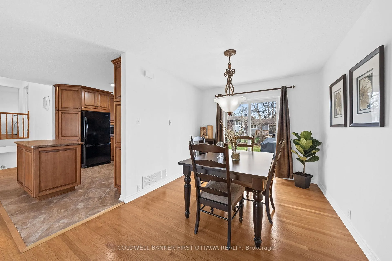
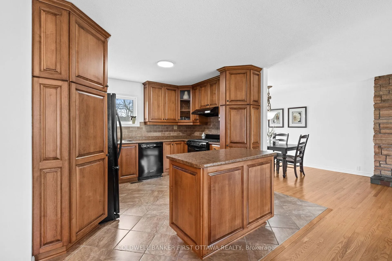
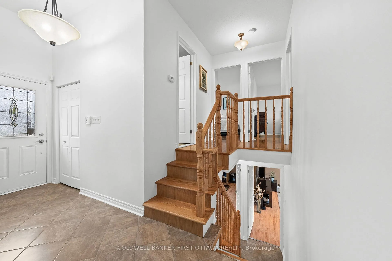
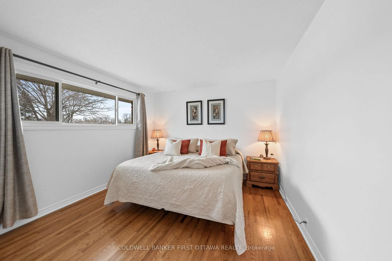
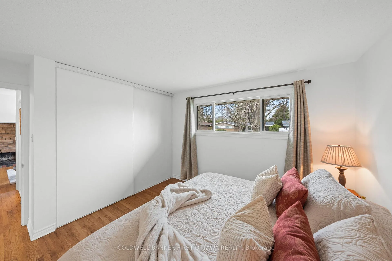
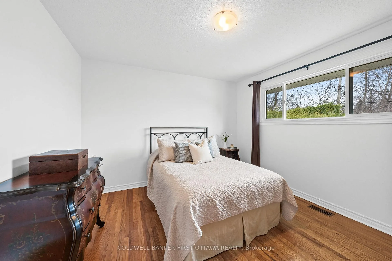
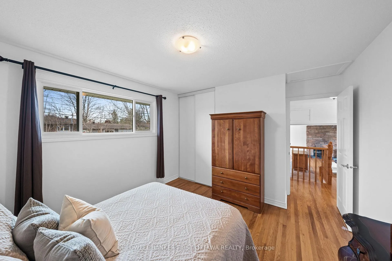
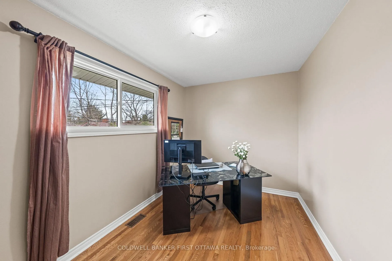
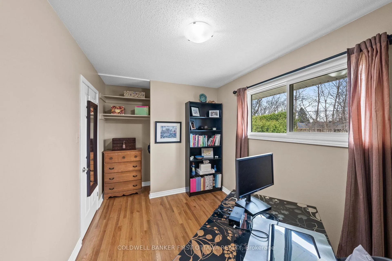
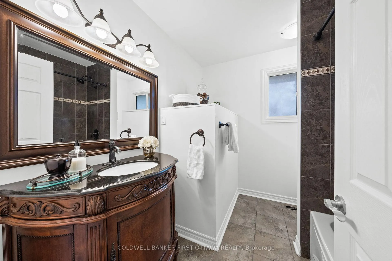
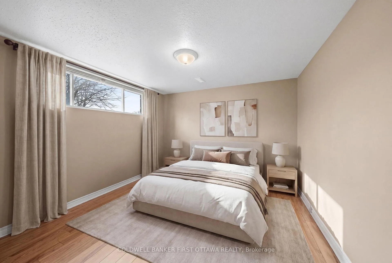
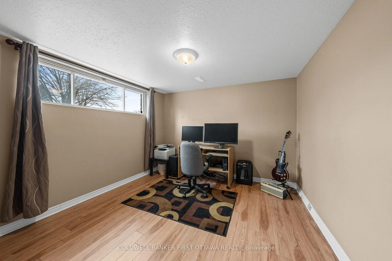
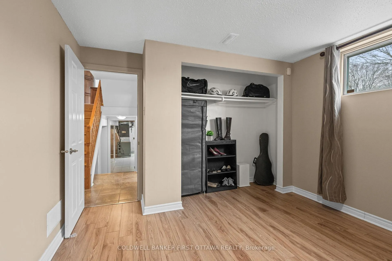
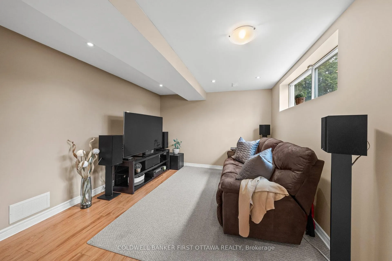
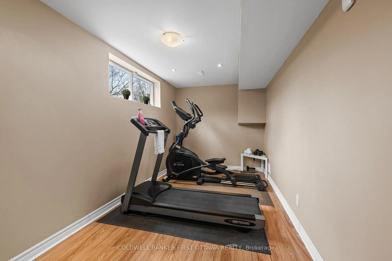
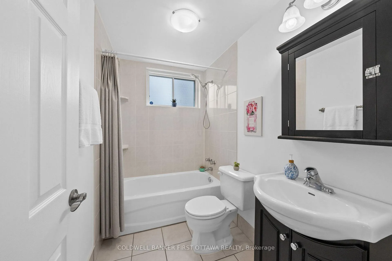
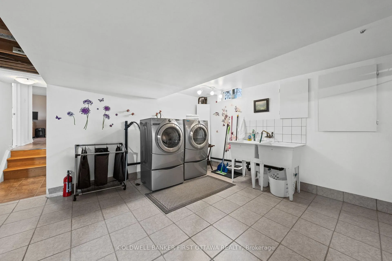
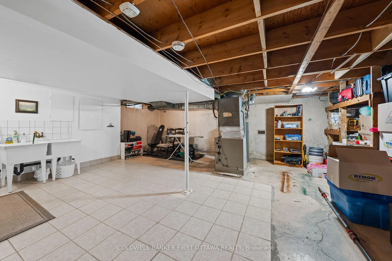
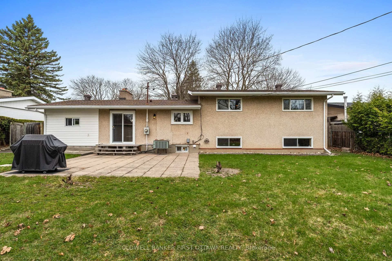
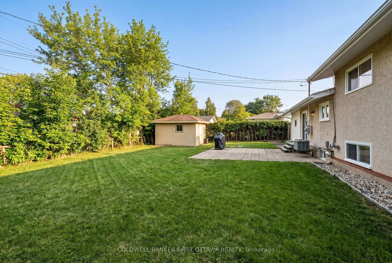
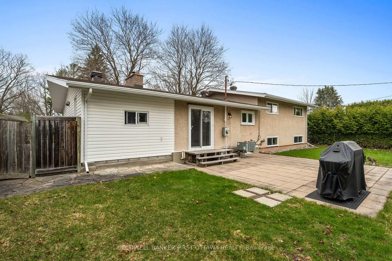
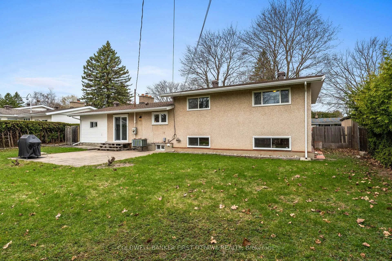
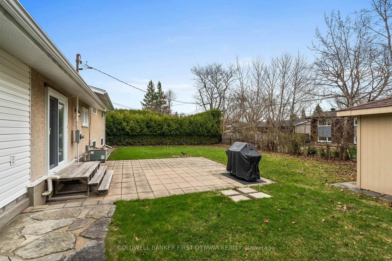
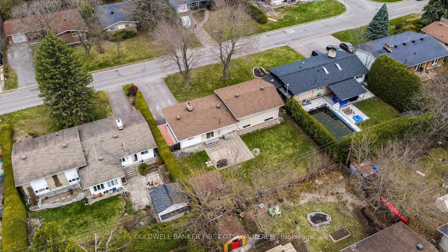
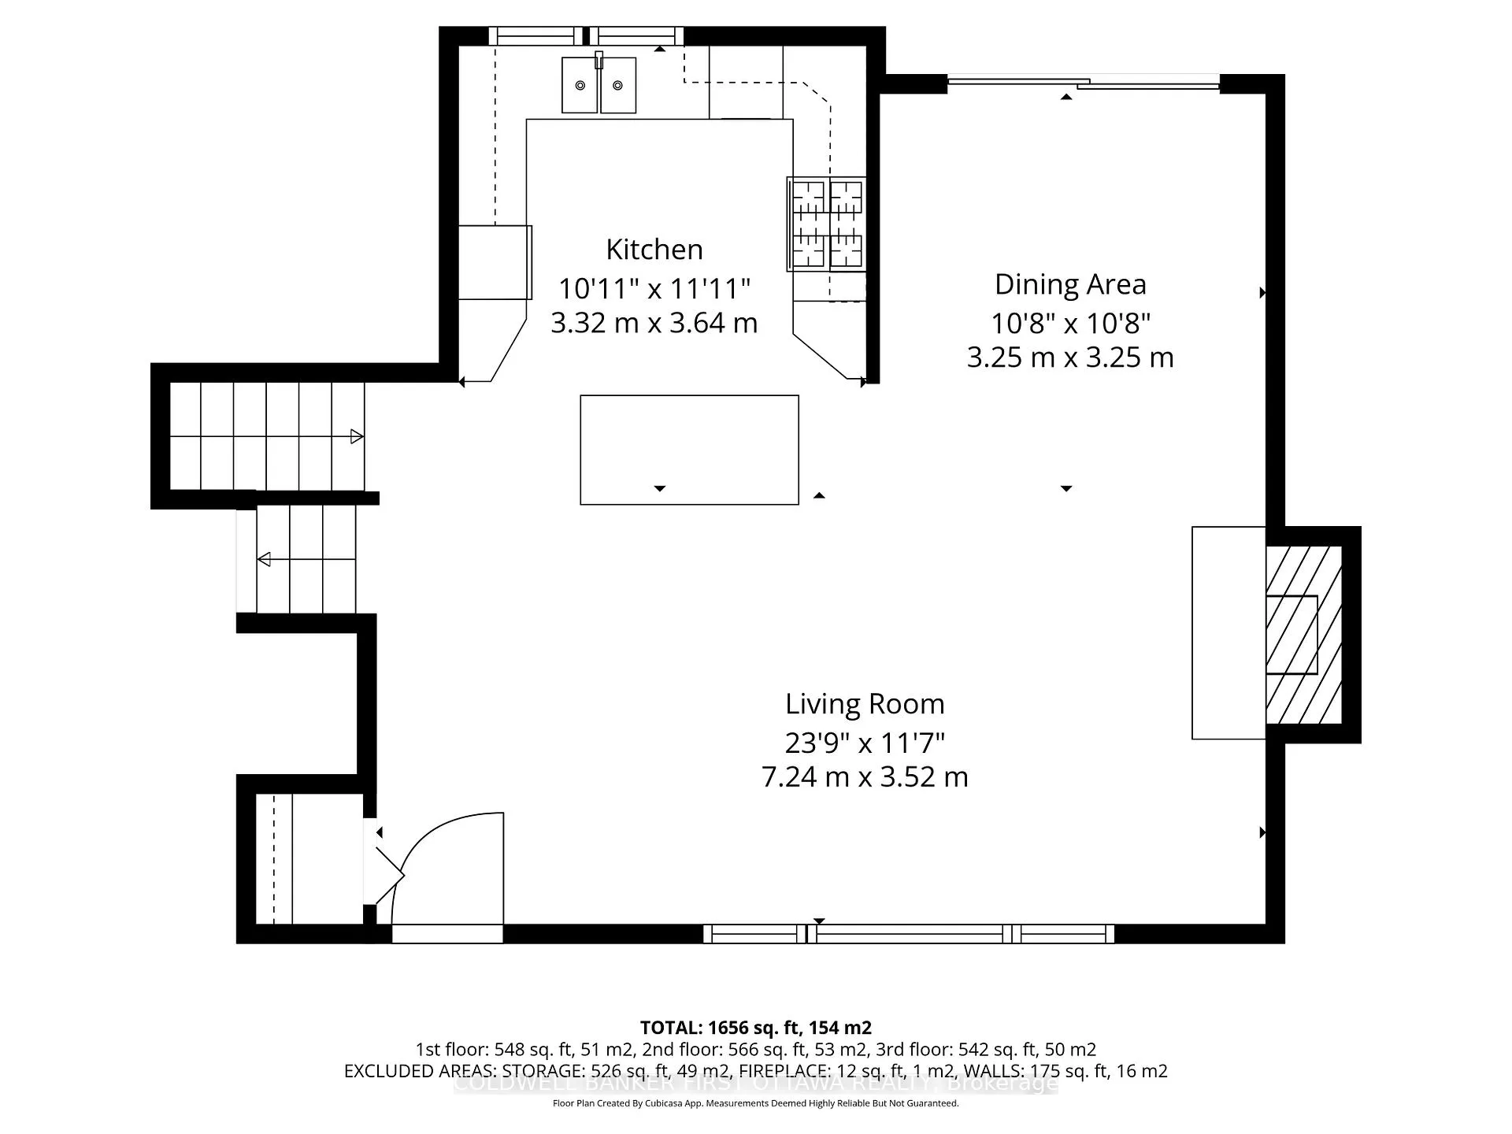
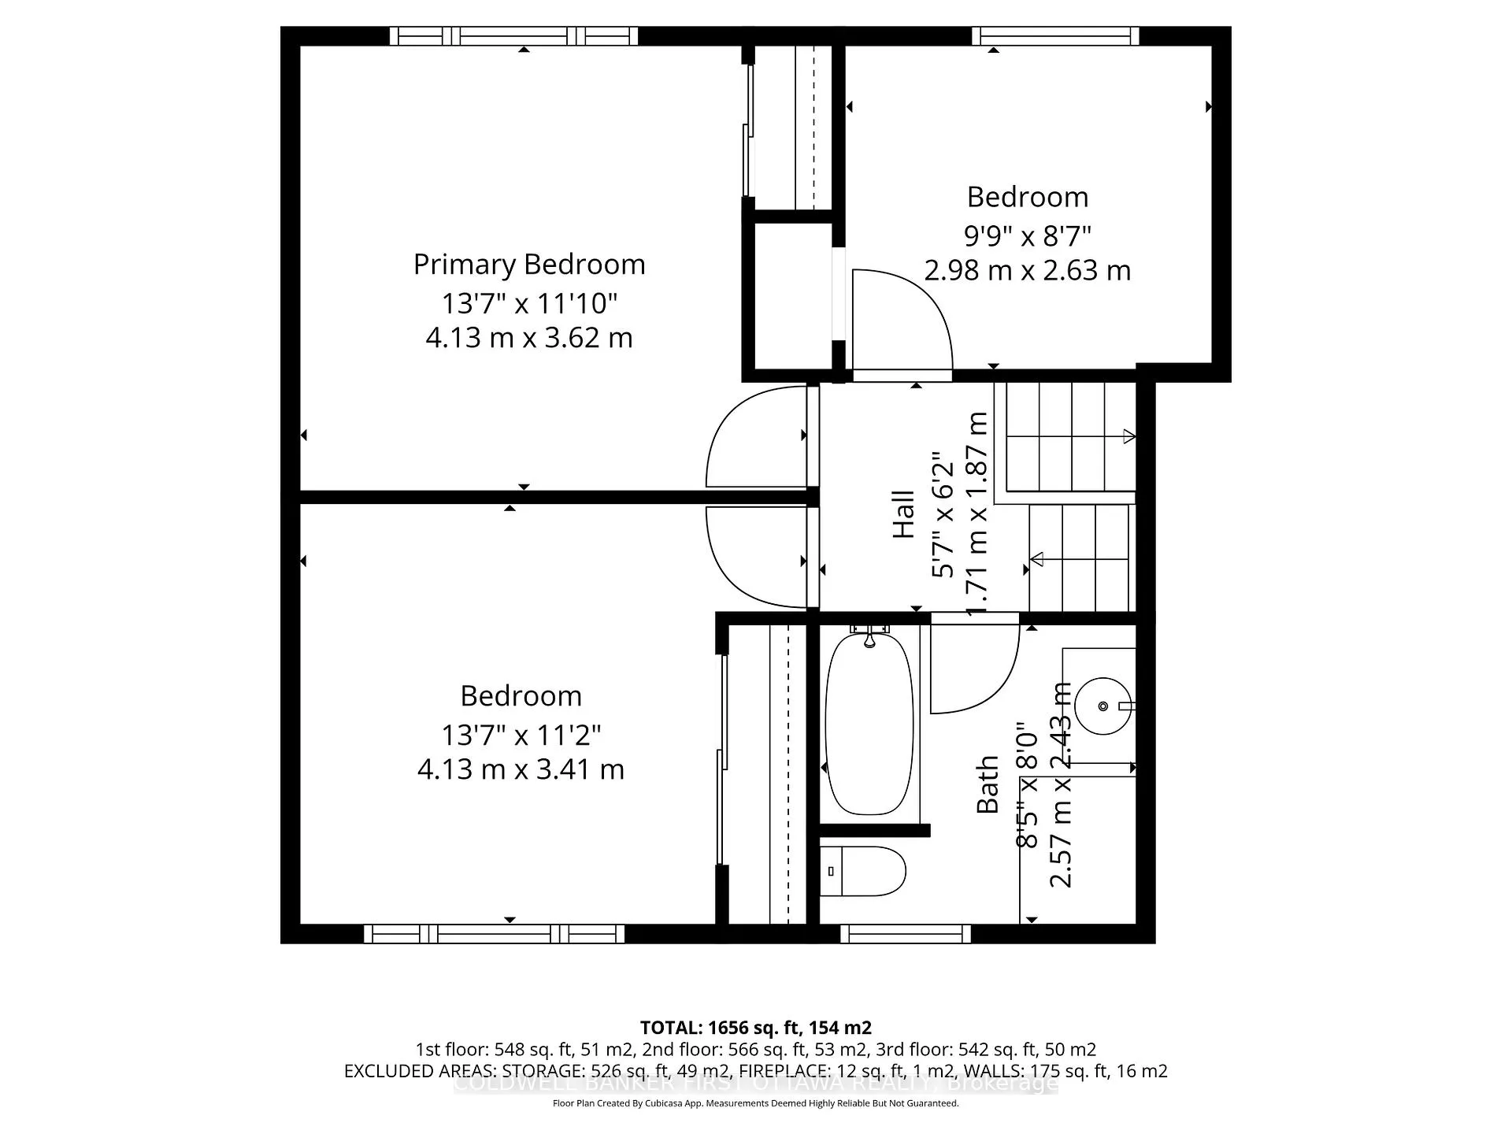
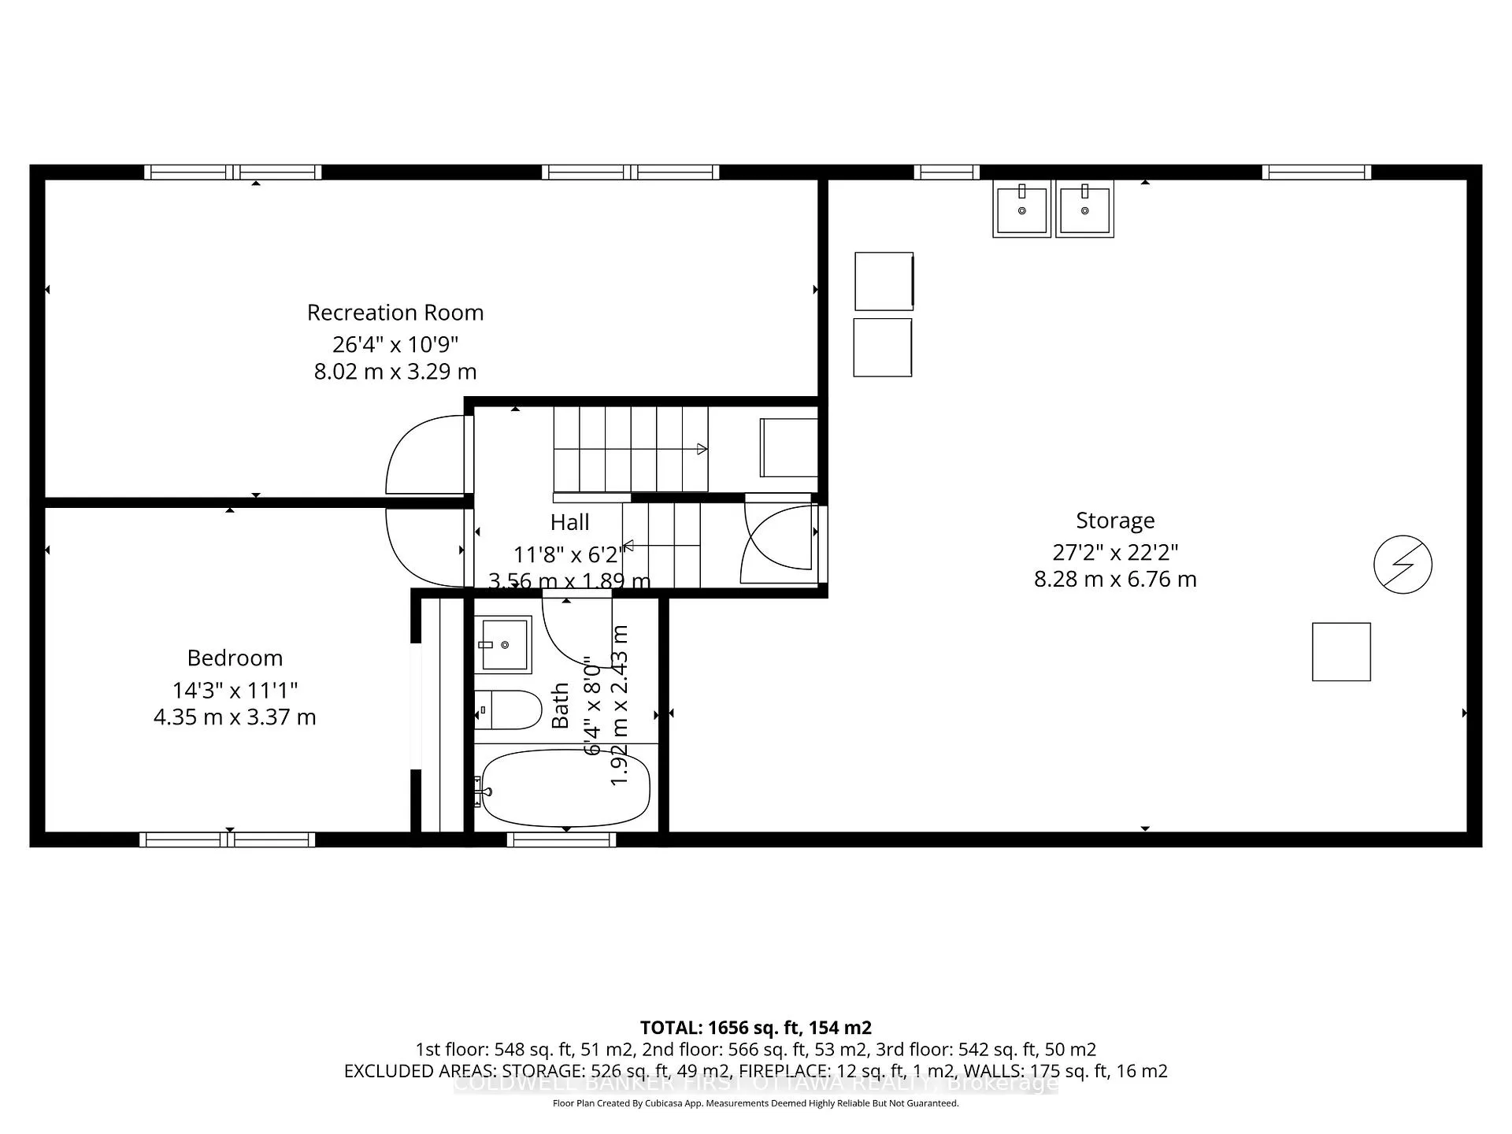
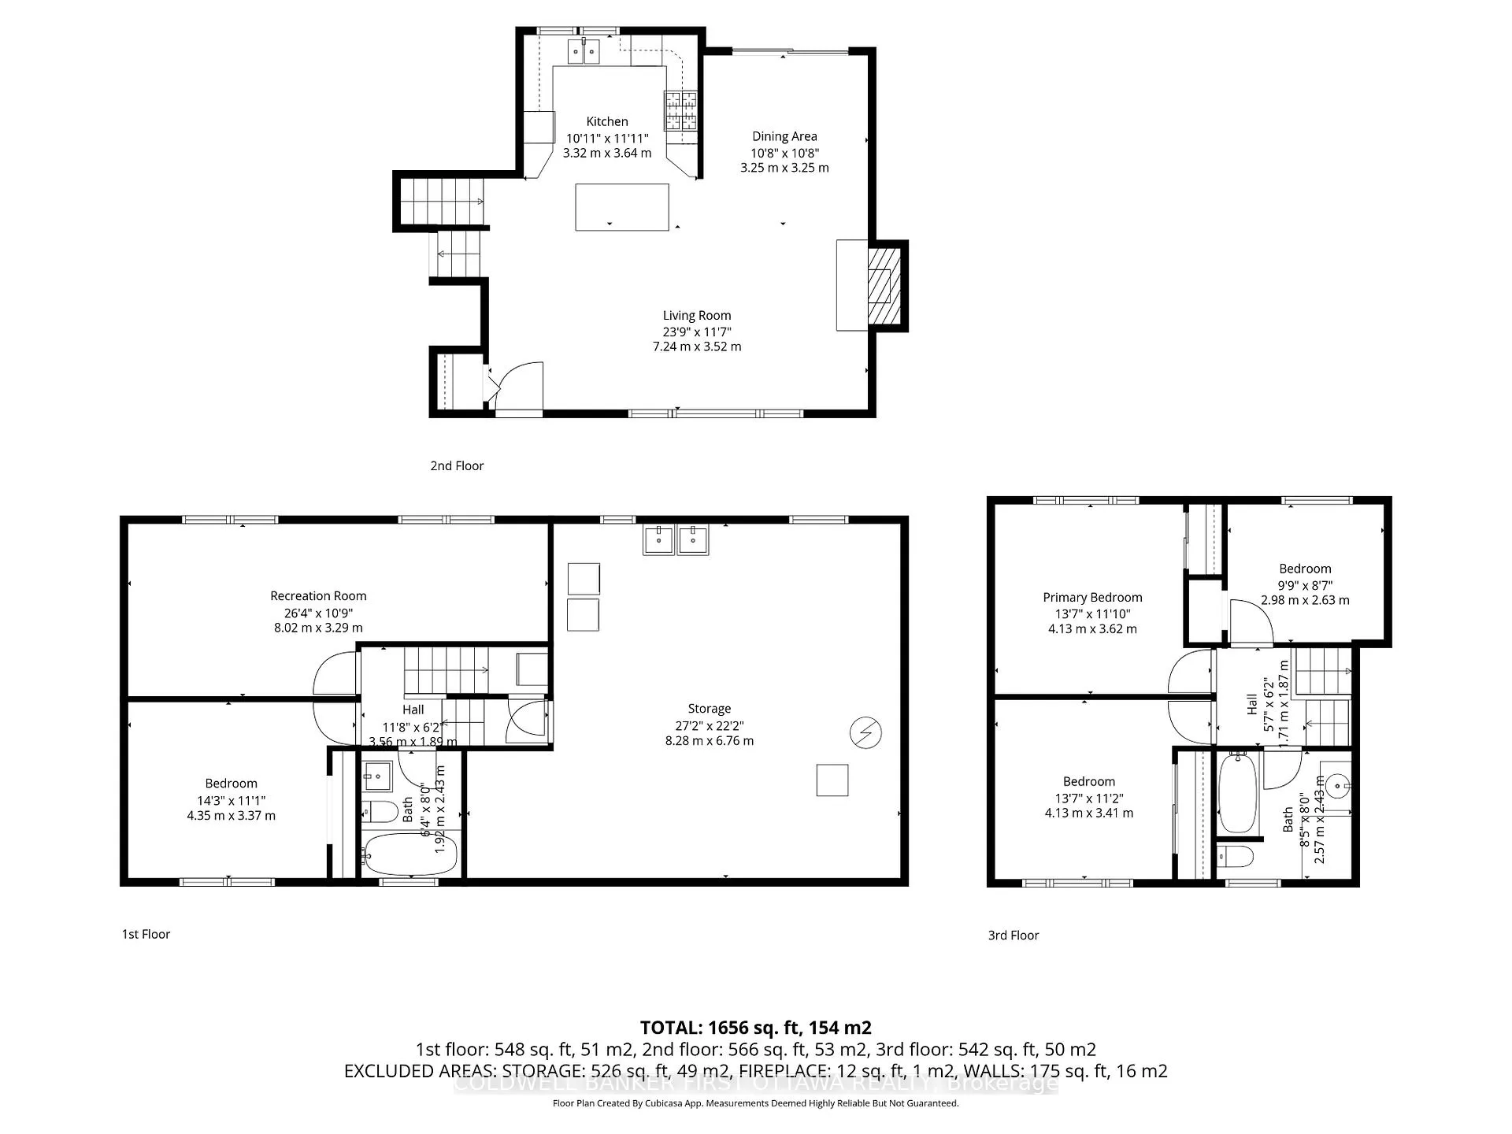
Well-maintained & updated, this Minto-built Montrose model, a classic side split offering 3+1 beds & 2 baths on a generous 75 x 100 ft lot in an established, family-friendly neighbourhood. Owned by the same owner since 2006 (2nd owner), this home reflects true pride of ownership w/ thoughtful updates t/o. Step inside to a bright main lvl feat. ceramic tile entry w/ dbl closet & seamless transition to rich hardwood flooring of the open-concept living area. The inviting great rm is anchored by a striking stone wood-burning fireplace & large picture window, filling the space w/ natural light & offering views of the front lawn feat. mature trees. Hardwood continues into the formal dining area, ideal for entertaining, w/ views over the backyard. The kitchen offers solid wood cabinetry, freestanding centre island, tile backsplash & black appliances, all open to the living space for easy everyday living. Ascend the steps to find 3 well-proportioned beds, all w/ hardwood flooring, along w/ a 4pc main bath feat. granite counters & tiled tub/shower surround. The finished LL expands your living space w/ a large rec rm, bedroom or add'l flex area perfect for a home office or gym, full 4pc bath, laundry area w/ side-by-side Whirlpool washer/dryer & ample storage. Outside, enjoy a landscaped yard w/ mature trees in the front, an interlock walkway, side access to the backyard & a spacious backyard complete w/ a lockable shed for seasonal or outdoor storage. Significant updates incl. Main lvl and upper hallway painted (April 2026), furnace (2025), roof (2021), windows, electrical panel & more, offering peace of mind for years to come. Located near parks, incl. Inverness, General Burns., schools (incl. Merivale HS w/ their IB program), shopping along Merivale Rd & w/ access to the 417, quick commute to Algonquin College & Carleton University, this is a solid opportunity in a convenient, well-connected community. Made for any lifestyle, love where you live w/ 18 Tiverton!
Key Facts & Features
Property Costs
- Annual Property Tax Amount
- $5,164
- Land Transfer Tax Fee
- $11,235
Rental Items
- Rental Equipment
- Hot Water Tank (Enercare)- $44.58/Month
- Under Contract
- Hot Water Tank-Gas
- Basement Type
- Full, Finished
Interior Features
- Laundry Level
- Lower Level
- Interior Extras
- Carpet Free, Storage
- Fireplace/Stove
- Yes
- Fireplace Features
- Wood, Living Room
- Elevator
- No
Exterior Features
- Exterior Extras
- Landscaped, Patio, Lighting, Privacy
- Pool
- None
- Property Features
- Rec./Commun.Centre, Place Of Worship, School Bus Route, School, Public Transit, Park
- Other Structures
- Garden Shed
Building
- Building Type
- Detached
- Building Style
- Sidesplit
Construction
- Exterior Finish
- Brick, Vinyl Siding
- Roof
- Asphalt Shingle
- Foundation Details
- Concrete
- Special Designation
- Unknown
Lot
- Lot Front
- 75.00 ft
- Lot Depth
- 100.00 ft
Inclusions
- Inclusions
- Refrigerator, Gas Stove, Dishwasher, Microwave, Clothes Washer & Dryer, all blinds, rods, drapes & coverings, All light fixtures, Outdoor Storage Shed.
Parking & Garages
- Garage Type
- Attached
- Garage Spaces
- 1
- Parking Spaces
- 6
- Total Garage And Parking Spaces
- 5
Heating & Cooling
- Heat Source
- Gas
- Heat Type
- Forced Air
- Air Conditioning
- Central Air
- Water
- Municipal
- Sewers
- Sewer
- Bedrooms
- 3 + 1
- Washrooms
- 2
- Kitchens
- 1
Room sizes
- Living Room—Main level
- Dining Room—Main level
- Kitchen—Main level
- Other—Main level, Access To Garage
- Other—Main level
- Bedroom—Second level
- Primary Bedroom—Second level
- Bedroom—Second level
- Bathroom—Second level, 4 Pc Bath
- Bedroom—Lower level, Combined w/Office
- Recreation—Lower level
- Bathroom—Lower level, 4 Pc Bath
- Utility Room—Basement level, Combined w/Laundry
Washrooms
- 4-piece, Second
- 4-piece, Lower
- Municipality
- Ottawa
- Neighbourhood
- Borden Farm/Stewart Farm/Carleton Heights/Parkwood Hills
- Main cross streets
- Meadowlands Dr E
- Zoning
- R1FF
- Directions
- Take Merivale Rd South and turn left onto Meadowlands Dr E. Turn right onto Tiverton Dr and #18 will be on your right hand side after Kilmory Cres,
- MLS® number
- X13077838
- Data source
- Toronto Regional Real Estate Board
- Status change
- 2026-05-06
- Listed on
- 2026-05-04
- Days on market
- 2 days
- Possession type
- Flexible
- Co-op commission
- 2% + HST
- Seller
- Listed by
- COLDWELL BANKER FIRST OTTAWA REALTY
Home Market Value
Current home valuation for 18 Tiverton Drive, Ottawa, Borden Farm/Stewart Farm/Carleton Heights/Parkwood Hills, Ottawa, ON. Listed for $738,000
HOMEH Estimate
$813,250
Estimated Sales Range
$642,467 - $984,033
HOMEH Estimate for 18 Tiverton Drive, Ottawa, Borden Farm/Stewart Farm/Carleton Heights/Parkwood Hills
Calculated with a real agent's CMA method — 45+ years of experience, codified. Not an AI guess.
For the owner
Is this your home? Track its value.
Get this home's HOMEH Estimate by email once a month, with how many homes are for sale around you.
Mortgage Payment Calculator
Compare up to 4 down payment scenarios
5% on first $500K + 10% on $238,000 over $500K
$48,800
| Scenario 1 | Scenario 2 | Scenario 3 | Scenario 4 | |
|---|---|---|---|---|
−Down payment | % $ | % $ | % $ | % $ |
+CMHC insurance | $27,542 | $20,590 | $17,564 | $0 |
=Total mortgage | $716,096 | $684,790 | $644,864 | $590,400 |
Amortization | ||||
Mortgage rate | % | % | % | % |
| Payment frequency | ||||
=Mortgage payment | $3,496monthly | $3,343monthly | $3,149monthly | $2,883monthly |
Land Transfer Tax
$11,235
$11,235
Around this home
No schools found nearby
Data provided by OpenStreetMap & Fraser Institute School Rankings
Ask HOMEH
New!Hi there!
👋Text or call (416) 301-9001
Recommended for you
Based on homes you've looked at.
No recommended properties found.
Nearby similar homes
No nearby properties found.
More real estate resources
Other homes nearby
Explore this area
Nearby neighbourhoods
- 7203 - Merivale Industrial Park/Citiplace homes for sale
- 4703 - Carleton Heights homes for sale
- 5304 - Central Park homes for sale
- 4705 - Mooneys Bay homes for sale
- 4702 - Carleton Square homes for sale
- 7607 - Centrepointe homes for sale
- 4801 - Quinterra homes for sale
- 7604 - Craig Henry/Woodvale homes for sale
No nearby listings available.