
3329 Swale Road
Ottawa (Osgoode Twp South of Reg Rd 6), ON K0A 2W0
- 6Bedrooms
- 5Bathrooms
- 2Garage
- 2000–2500Sq Ft
- $3,546Tax
- 300×342 ftLot Size
 Estimated Value:$872,500See Free Estimate Report

This home has sold. It is no longer available.
Property not available for sale or for rent.
Sale & Price History for 3329 Swale Road, Ottawa, Osgoode Twp South of Reg Rd 6
Real estate boards require you to or to see the full details of this property.
*Sold prices and complete sale & price history are regulated data. Under the Trust in Real Estate Services Act, 2002 (TRESA) and the rules of the Real Estate Council of Ontario (RECO), and pursuant to the Multiple Listing Service® rules of the Canadian Real Estate Association (CREA) and the Toronto Regional Real Estate Board (TRREB), this information may be shown only to registered users who have agreed to the applicable terms of use (a Virtual Office Website, or "VOW," arrangement). HOMEH Inc., Brokerage therefore provides it to signed-in members only. Creating an account is free and takes under a minute.
About 3329 Swale Road, Ottawa, Osgoode Twp South of Reg Rd 6
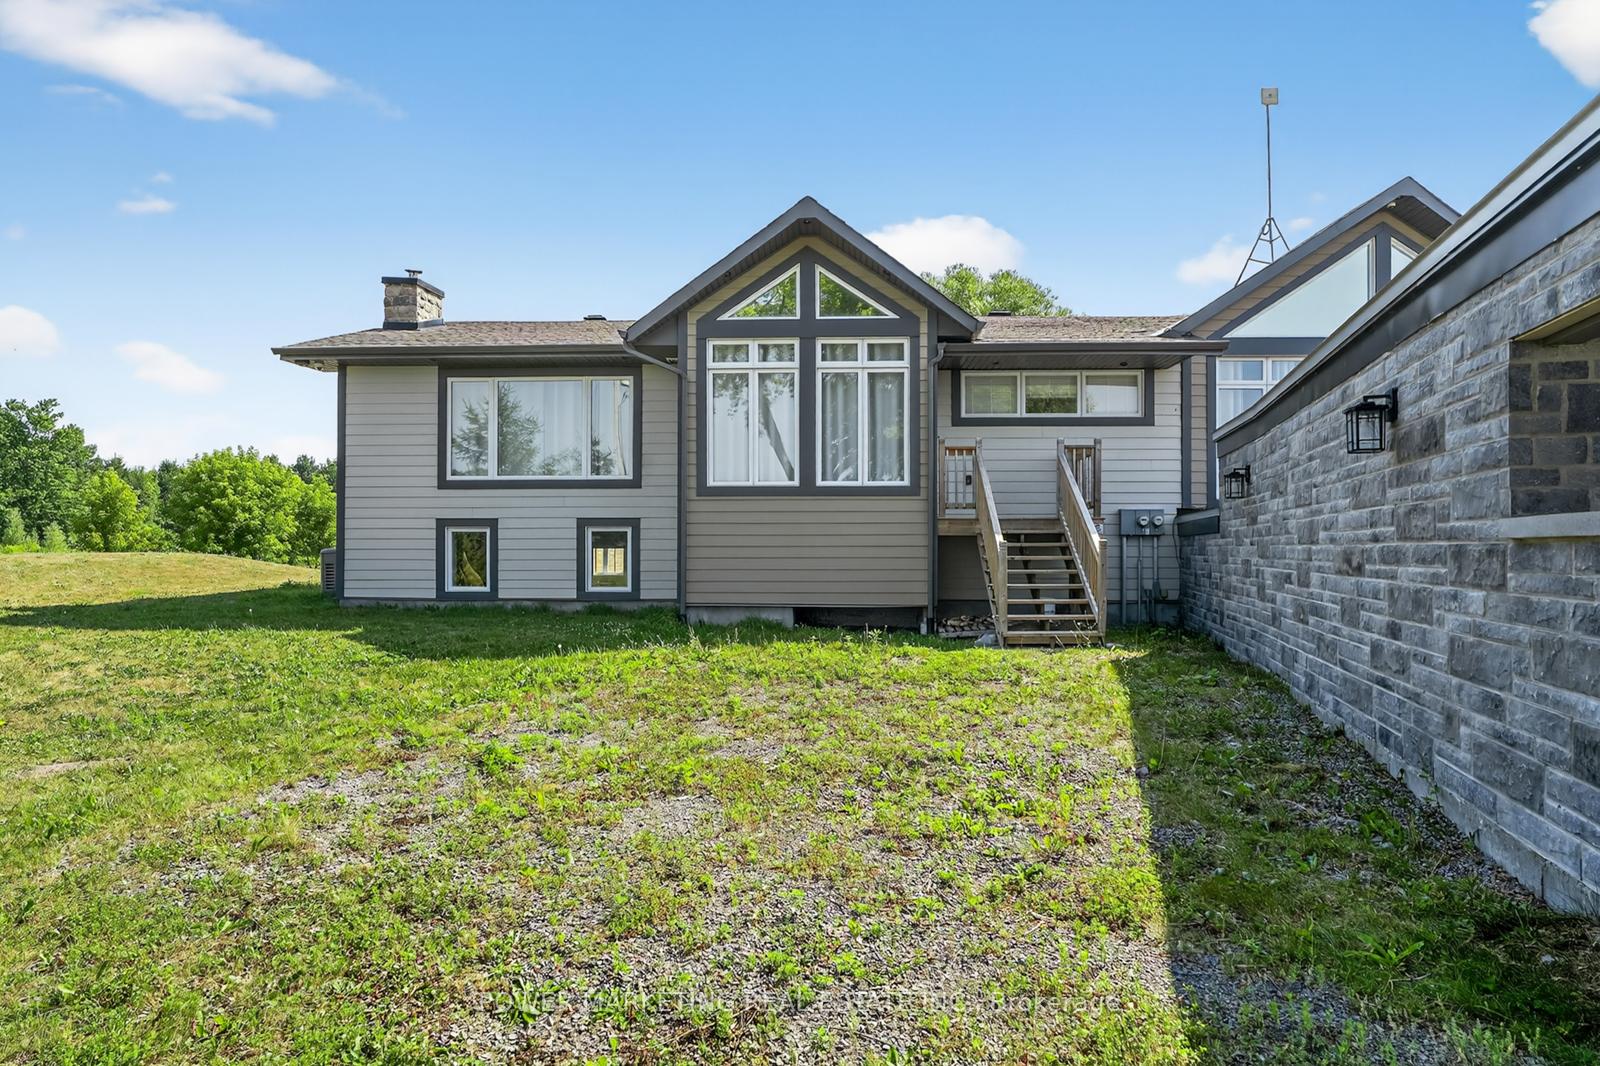
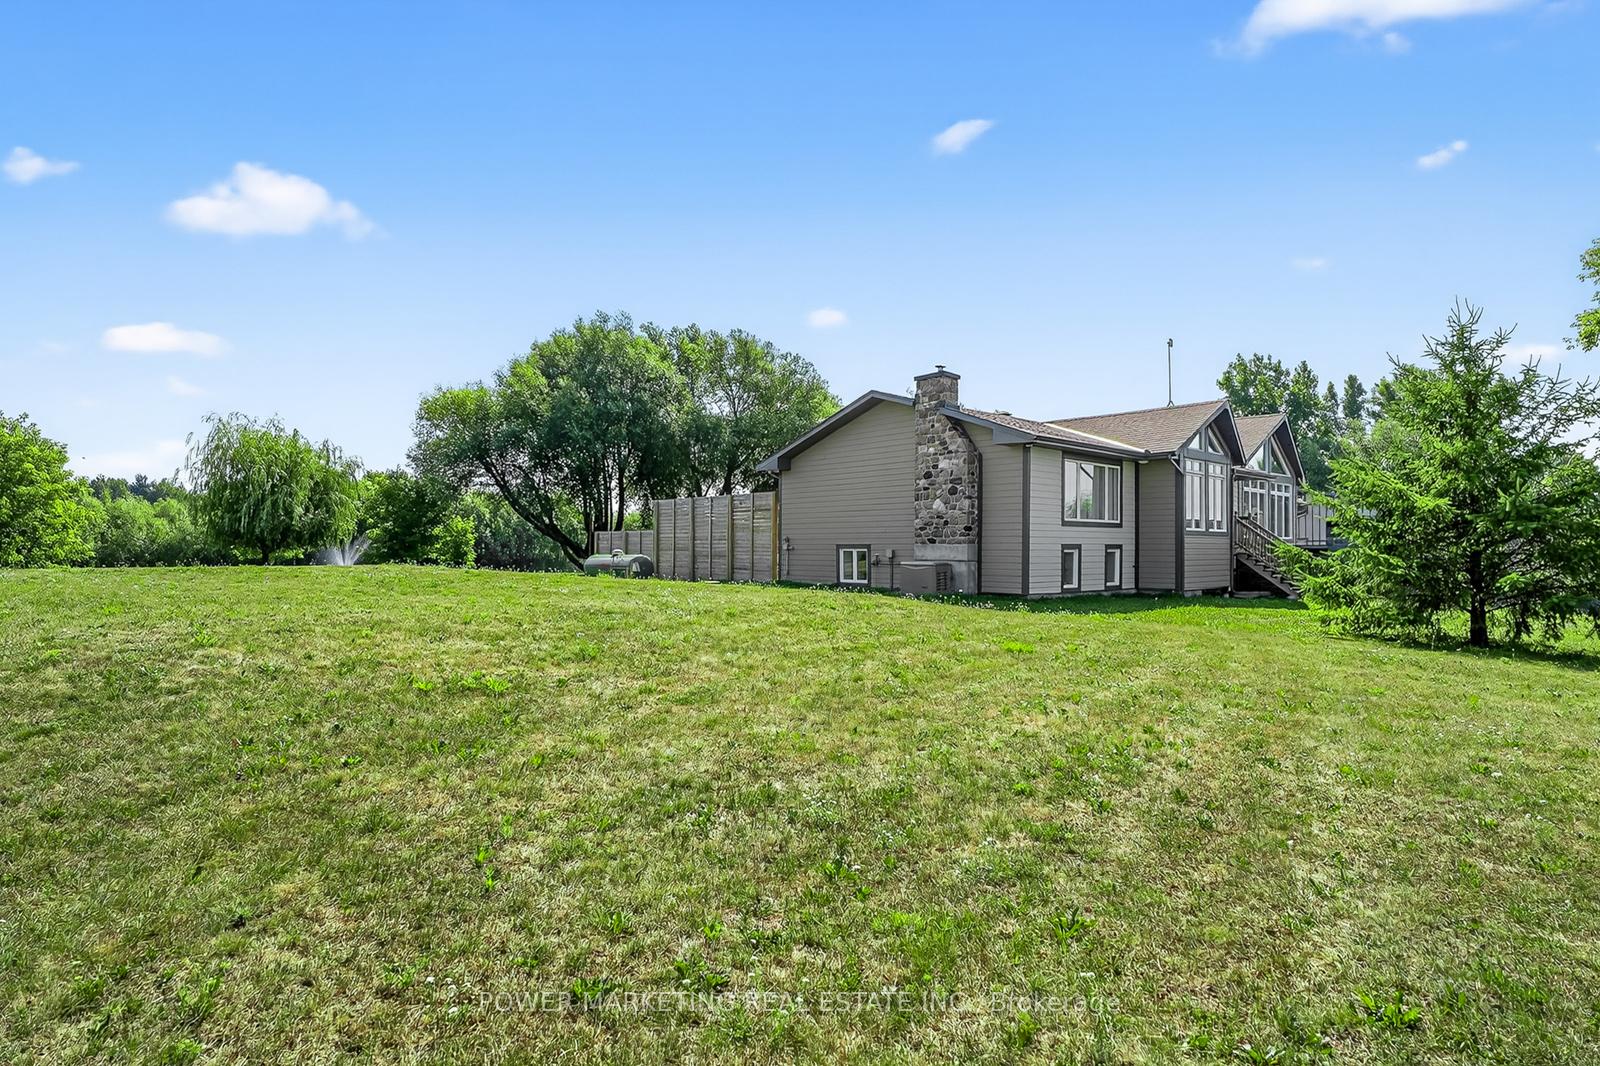
New 2 Unit building for multigenerational family use! This beautiful custom made newer home (2017) built by the builder for himself With 6 bedrooms and 4 bathrooms with top quality materials and workmanship! Main floor has separate in lawsuit with two bedroom and full washroom and a laundry room, Main house has 3+1 bedroom, Huge open concept kitchen with Black quartz countertops and quartz back splash and hardwood floors, Large living room with a wood burning fireplace, Lord Master bedroom has a full en-suite and two big walking closet, Lower level has a huge rec room, 5 piece washroom with sauna and Jacuzzi, Main floor In-law suit has radiant heated floors, separate eclectic meter and much more! This great home offers you 2 Acres land, elevate your outdoor living experience with an exquisite above-ground pool, an outdoor Jacuzzi with custom decking, privacy walls, and safety railings create a secure and inviting environment for all to enjoy.20K generators And a 4 Section Barn (40x30, 8x40,8x40 and 8x40)! This great home is also back to your own lake (pond) with custom build fountains that add a touch of elegance and tranquility to the outdoor living space, creating a serene and captivating atmosphere for you and your guests to enjoy! A section of the house is from the old home, but all done newly! Make sure you see it today! Please find the floor plan attached.
Key Facts & Features
Property Costs
- Annual Property Tax Amount
- $3,546
- Land Transfer Tax Fee
- $16,455
- Basement Type
- None
Interior Features
- Interior Extras
- Other
- Fireplace/Stove
- Yes
- Elevator
- No
Exterior Features
- Pool
- Above Ground
Building
- Building Type
- Detached
- Building Style
- 2-Storey
- Approx Age
- 6-15
Construction
- Exterior Finish
- Stone, Vinyl Siding
- Roof
- Asphalt Shingle
- Foundation Details
- Concrete
- Special Designation
- Unknown
Lot
- Lot Front
- 300.33 ft
- Lot Depth
- 341.93 ft
- Lot Size
- 2.3 ac
Parking & Garages
- Garage Type
- Attached
- Garage Spaces
- 2
- Parking Spaces
- 18
- Total Garage And Parking Spaces
- 20
Heating & Cooling
- Heat Source
- Propane
- Heat Type
- Forced Air
- Air Conditioning
- Central Air
- Water
- Well
- Sewers
- Septic
- Natural Gas
- No
- Hydro
- Yes
- Cable
- Yes
- Telephone
- Yes
- Bedrooms
- 6
- Washrooms
- 5
- Kitchens
- 1
- Family / bonus room
- Yes
Washrooms
- 4-piece, Main
- 2-piece, Main
- 4-piece, Second
- Municipality
- Ottawa
- Neighbourhood
- Osgoode Twp South of Reg Rd 6
- Main cross streets
- From Ottawa - ON-417E- to Anderson Exit - Right on Anderson Rd - Left on Piperville - Right on Anderson - Right onto Thunder - Left onto Anderson - Right on Mitch Owens - nLeft on John Quinn Rd. Left onto Bank St - Right on Dalmeny Rd - Lft on Swale
- Directions
- From Ottawa - ON-417E- to Anderson Exit - Right on Anderson Rd - Left on Piperville - Right on Anderson - Right onto Thunder - Left onto Anderson - Right on Mitch Owens - nLeft on John Quinn Rd. Left onto Bank St - Right on Dalmeny Rd - Left on Swale
- Waterfront
- Direct
- MLS® number
- X12577282
- Data source
- Toronto Regional Real Estate Board
- Status change
- 2026-01-10
- Listed on
- 2025-11-24
- Days on market
- 47 days
- Possession type
- Immediate
- Co-op commission
- 2%
- Seller
- Listed by
- POWER MARKETING REAL ESTATE INC.
Home Market Value
Current home valuation for 3329 Swale Road, Ottawa, Osgoode Twp South of Reg Rd 6, Ottawa, ON. Listed for $999,000
HOMEH Estimate
$872,500
Estimated Sales Range
$672,967 - $1,072,033
HOMEH Estimate for 3329 Swale Road, Ottawa, Osgoode Twp South of Reg Rd 6
Calculated with a real agent's CMA method — 45+ years of experience, codified. Not an AI guess.
For the owner
Is this your home? Track its value.
Get this home's HOMEH Estimate by email once a month, with how many homes are for sale around you.
Mortgage Payment Calculator
Compare up to 4 down payment scenarios
5% on first $500K + 10% on $499,000 over $500K
$74,900
| Scenario 1 | Scenario 2 | Scenario 3 | Scenario 4 | |
|---|---|---|---|---|
−Down payment | % $ | % $ | % $ | % $ |
+CMHC insurance | $36,963 | $27,872 | $23,776 | $0 |
=Total mortgage | $961,038 | $926,972 | $872,926 | $799,200 |
Amortization | ||||
Mortgage rate | % | % | % | % |
| Payment frequency | ||||
=Mortgage payment | $4,692monthly | $4,526monthly | $4,262monthly | $3,902monthly |
Land Transfer Tax
$16,455
$16,455
Around this home
No schools found nearby
Data provided by OpenStreetMap & Fraser Institute School Rankings
Ask HOMEH
New!Hi there!
👋Text or call (416) 301-9001
Recommended for you
Based on homes you've looked at.
No recommended properties found.
Nearby similar homes
No nearby properties found.
More real estate resources
Other homes nearby
Explore this area
Nearby neighbourhoods
- Vernon homes for sale
- Metcalfe homes for sale
- Manotick East to Manotick Station homes for sale
- Manotick South to Roger Stevens homes for sale
- Osgoode Twp (East) (Incl Kenmore) homes for sale
- Rideau Twp S of Reg Rd 6 E of Mccordick Rd. homes for sale
- North Gower homes for sale
- Manotick Long Island & Nicholls Island homes for sale
No nearby listings available.