
6132 Pebblewoods Drive
Ottawa (Greely), ON K4P 0A1
Included in Rent: Parking, Other
- 4+1Bedrooms
- 4Bathrooms
- 4Garage
- 3500–5000Sq Ft
- Dec 1, 2025Available
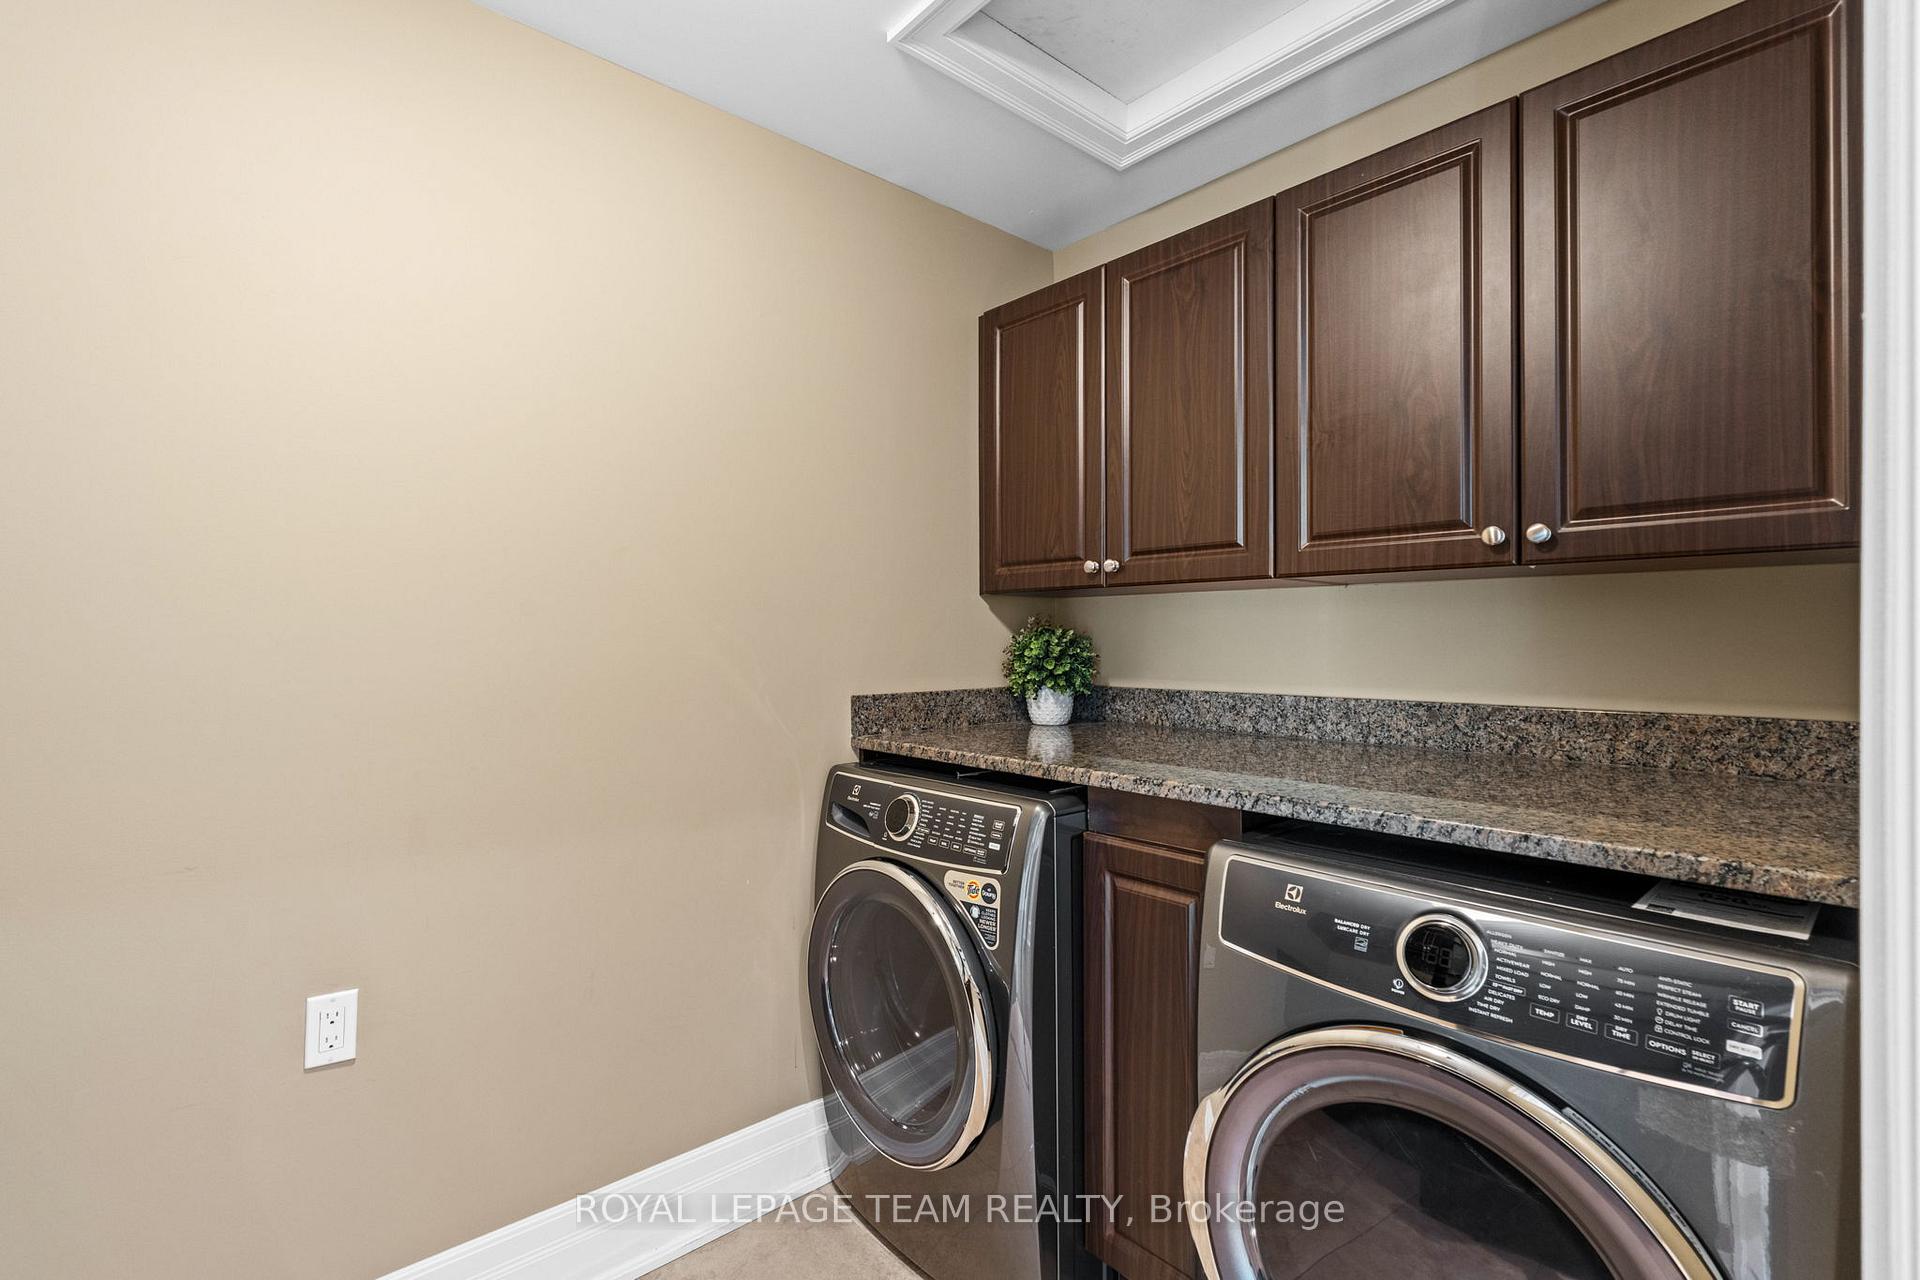
- InsideLaundry
- Entire PropertyFor Lease
- Unfurnished

This home has been leased. It is no longer available.
Property not available for sale or for rent.
Sale & Price History for 6132 Pebblewoods Drive, Ottawa, Greely
Real estate boards require you to or to see the full details of this property.
*Sold prices and complete sale & price history are regulated data. Under the Trust in Real Estate Services Act, 2002 (TRESA) and the rules of the Real Estate Council of Ontario (RECO), and pursuant to the Multiple Listing Service® rules of the Canadian Real Estate Association (CREA) and the Toronto Regional Real Estate Board (TRREB), this information may be shown only to registered users who have agreed to the applicable terms of use (a Virtual Office Website, or "VOW," arrangement). HOMEH Inc., Brokerage therefore provides it to signed-in members only. Creating an account is free and takes under a minute.
About 6132 Pebblewoods Drive, Ottawa, Greely
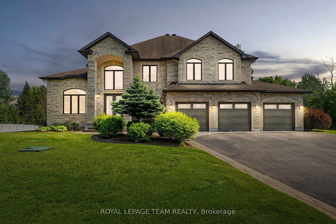
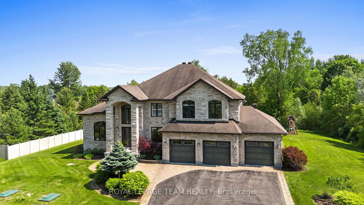
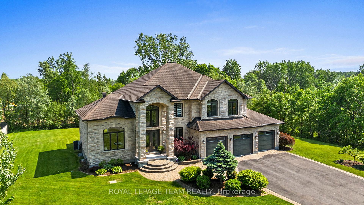
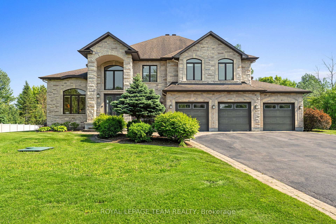
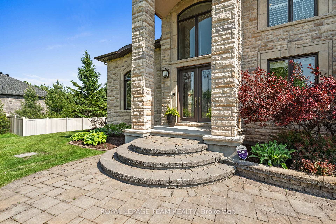
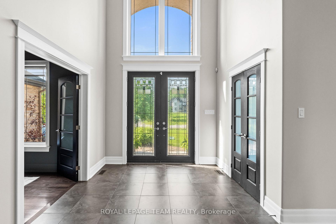
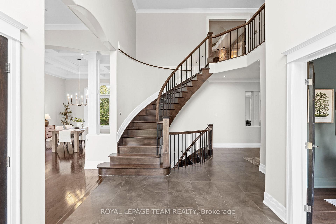
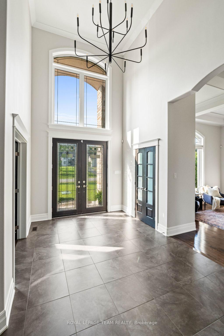
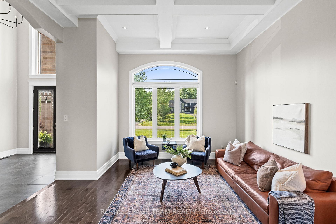
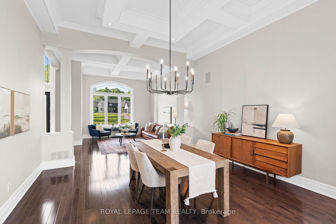
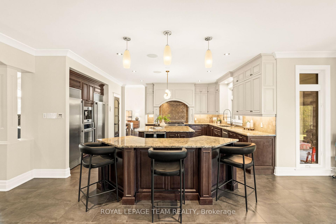
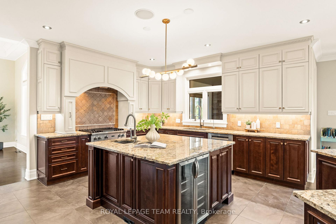
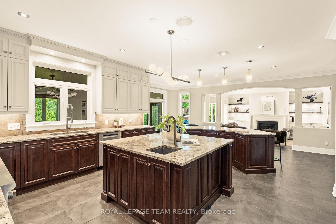
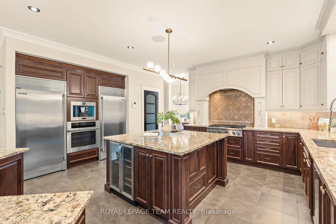
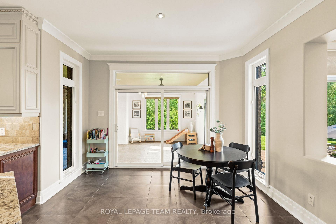
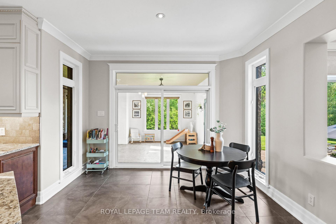
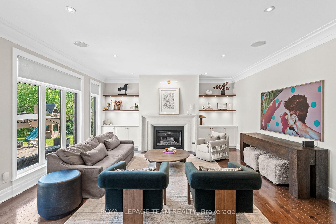
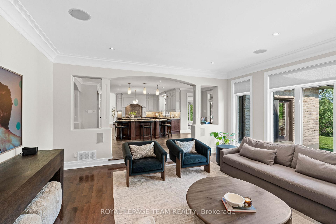
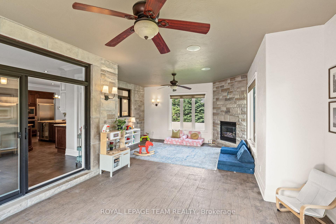
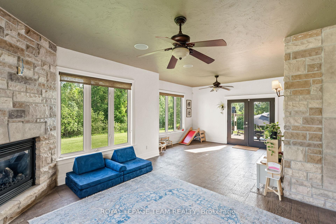
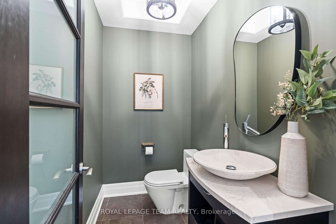
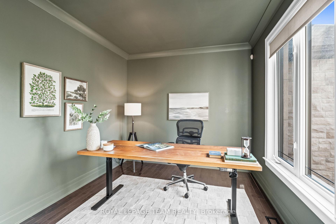
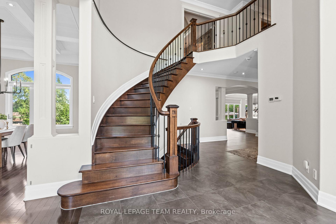
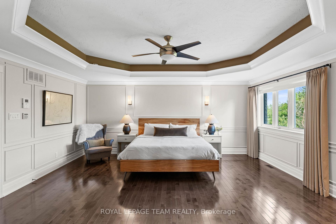
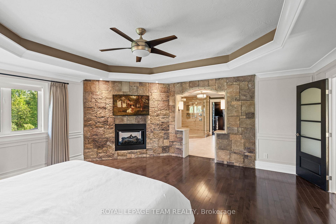
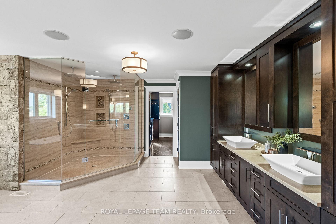
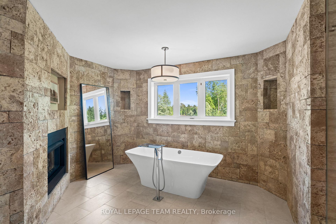
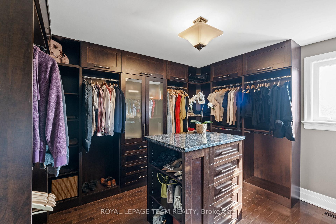
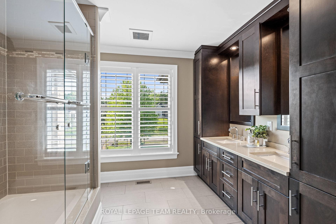
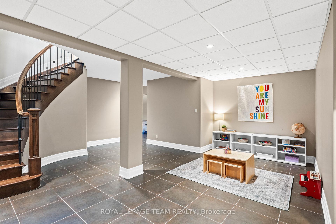
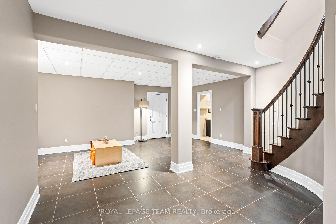
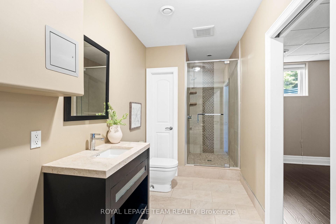
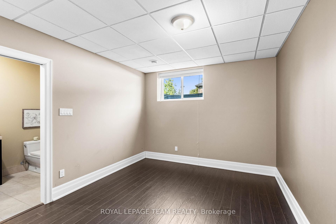
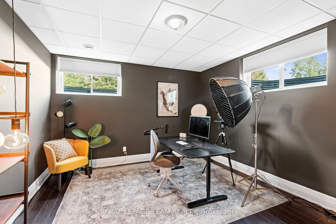
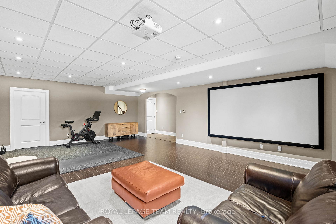
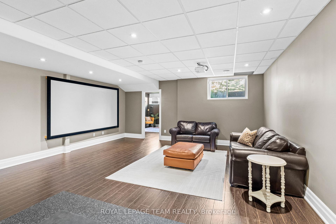
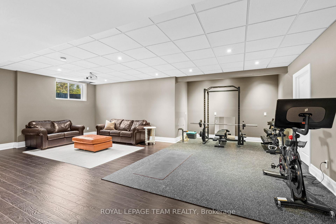
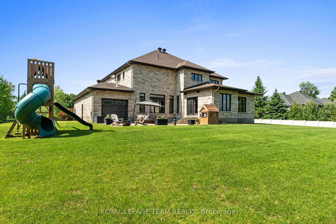
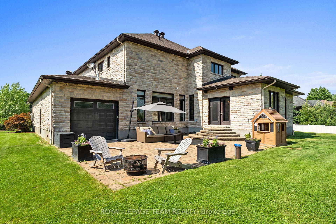
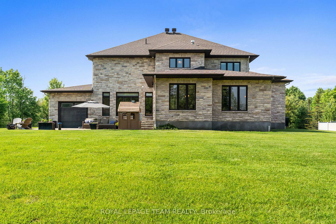
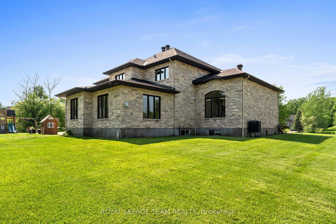
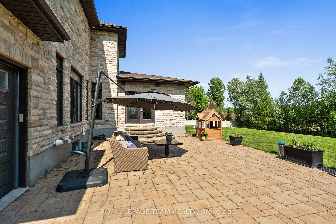
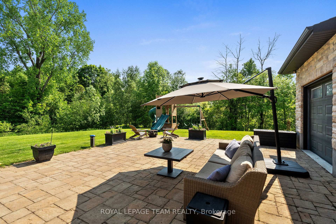
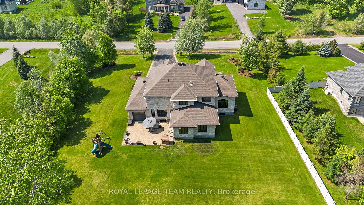
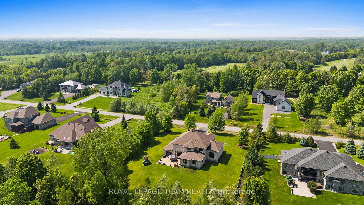
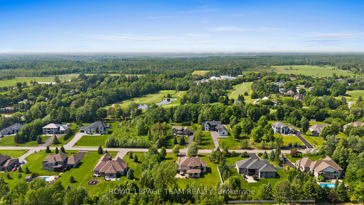
Set in the desirable Emerald Links community of Greely, this beautiful two-storey estate is thoughtfully designed for exceptional family living. Surrounded by natural beauty and just ten minutes from the shops, restaurants, and cafés in the village of Manotick, the location offers a quiet, scenic setting with convenient access to amenities. The home is only steps from the Emerald Links Golf Course and close to the Osgoode Link Trail, a popular route for biking, jogging, and cross-country skiing. This home makes an immediate impression with its striking curb appeal and a designer-finished interior that flows seamlessly through generously sized rooms. A two-storey foyer sets the tone, showcasing elevated coffered and tray ceilings, a spiral staircase, rich hardwood floors, and expansive windows with arched transoms that frame views of the surrounding landscape. At the heart of the home, the Spanish-inspired kitchen is ideal for entertaining, featuring two large islands, two-toned floor-to-ceiling cabinetry, granite countertops, a walk-in pantry, and premium appliances. The main floor also includes a dedicated office, a family room with a cozy fireplace and custom built-ins, and a sunroom complete with a fireplace and views of the backyard. Upstairs, four spacious bedrooms await, including a sophisticated primary suite with a two-sided fireplace, a stone feature wall, a spa-like ensuite bathroom, and a walk-in closet. The finished lower level extends the living space with a recreation room, versatile family areas, a secondary bedroom, flex room, and a full bathroom. Outdoors, the backyard extends the living space and is designed for both entertaining and everyday enjoyment. A spacious patio overlooks the landscaped grounds, while mature trees create a natural and private backdrop.
Key Facts & Features
Rental Details
- Portion Of Property For Rent
- Entire Property
- Furnished
- Unfurnished
- Rent Term
- 12 Months
- Payment Frequency
- Monthly
- Rental Deposit
- Yes
- Credit Check
- Yes
- Employment Letter
- Yes
- Rental Application
- Yes
- References Required
- Yes
Included In Rent Fee
- Parking
- Other
Rental Items
- Rental Equipment
- Hot Water Tank. Alarm contract.
- Basement Type
- Finished, Full
Interior Features
- Laundry Features
- Inside
- Interior Extras
- Central Vacuum
- Fireplace/Stove
- Yes
- Fireplace Features
- Natural Gas
- Elevator
- No
Exterior Features
- Exterior Extras
- Landscaped, Patio
- Pool
- None
Building
- Building Type
- Detached
- Building Style
- 2-Storey
Construction
- Exterior Finish
- Stone
- Roof
- Asphalt Shingle
- Foundation Details
- Poured Concrete
- Special Designation
- Unknown
Lot
- Lot Front
- 186.29 ft
- Lot Depth
- 261.98 ft
- Lot Size
- 1.09
Inclusions
- Inclusions
- All light fixtures, foyer light in as-is condition. All window coverings, microwave, Electrolux fridge, Electrolux freezer, and Electrolux wall oven. Bosch Built in Espresso Machine, beverage fridge (as-is), washer and dryer (2024), dishwasher (2024), EV charger, garage door openers and one remote, built in speakers, garage speaker, gym mats, projector and built in screen, central vac and attachments (as-is seller has not ever used), sprinkler system, ceiling fans, play structure. Exterior cameras (as-is seller never used), bathroom mirrors.
Exclusions
- Exclusions
- Frame TV, garage storage solutions, basement storage shelving, basement sound bar.
Parking & Garages
- Garage Type
- Attached
- Garage Spaces
- 4
- Parking Spaces
- 8
- Total Garage And Parking Spaces
- 12
Heating & Cooling
- Heat Source
- Gas
- Heat Type
- Forced Air
- Air Conditioning
- Central Air
- Water
- Well
- Sewers
- Septic
- Bedrooms
- 4 + 1
- Washrooms
- 4
- Kitchens
- 1
- Family / bonus room
- Yes
Room sizes
- Foyer—Main level
- Office—Main level
- Living Room—Main level
- Dining Room—Main level
- Kitchen—Main level
- Breakfast—Main level
- Family Room—Main level
- Sunroom—Main level
- Bathroom—Main level
- Primary Bedroom—Second level
- Bathroom—Second level, 5 Pc Ensuite
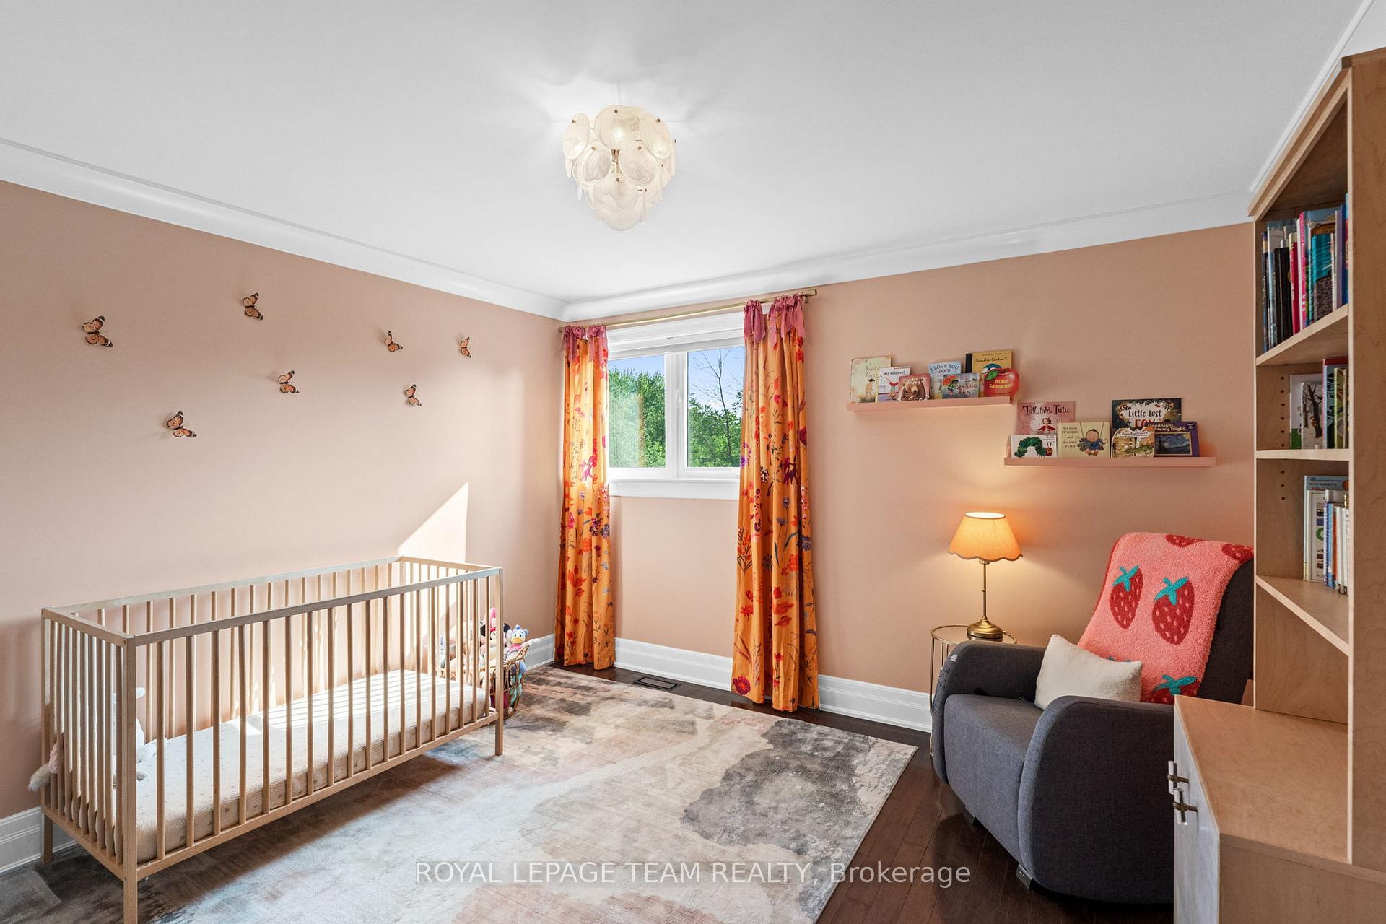
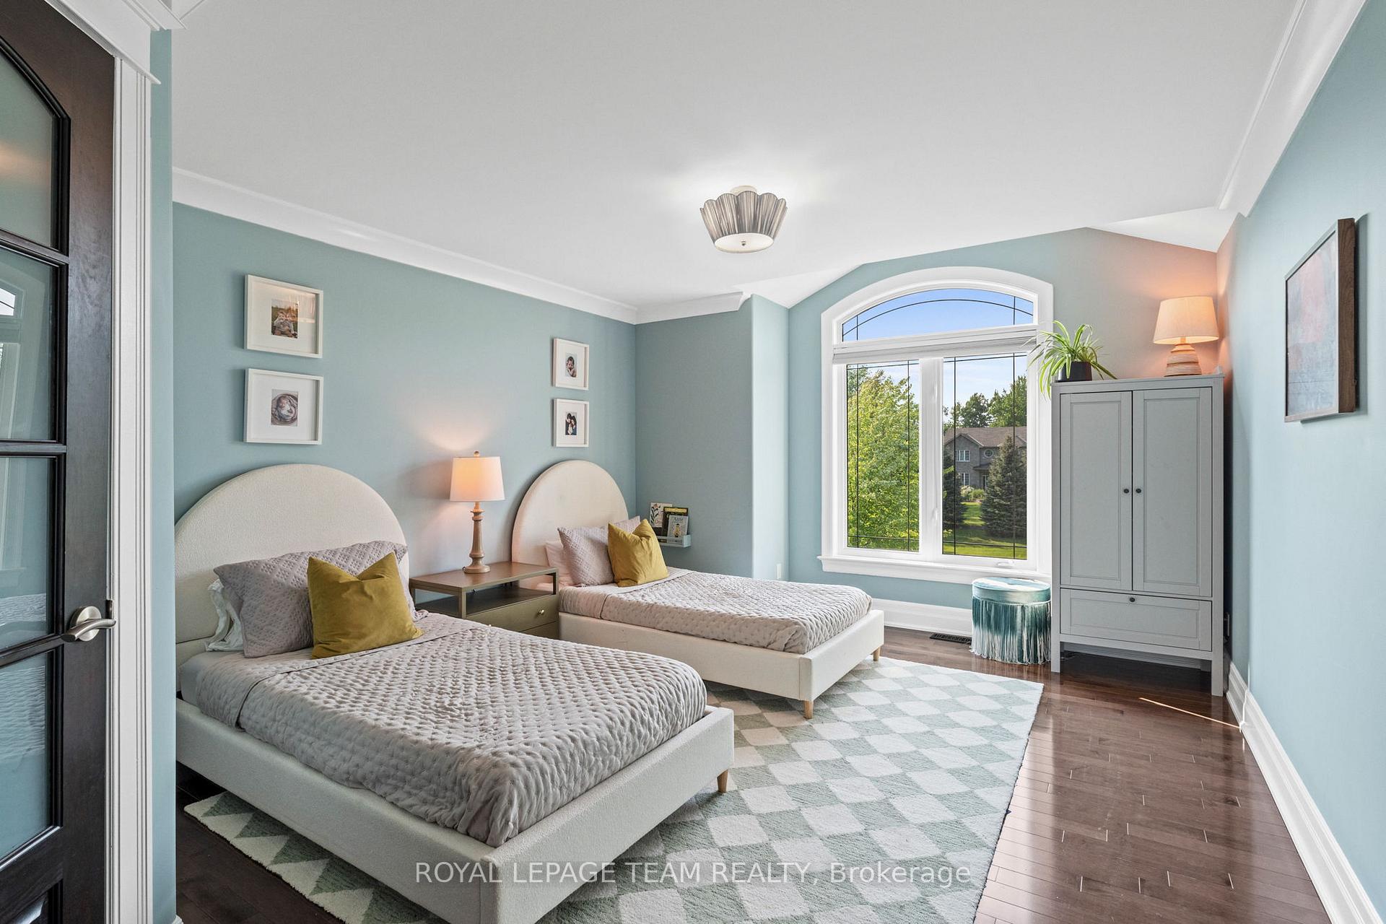
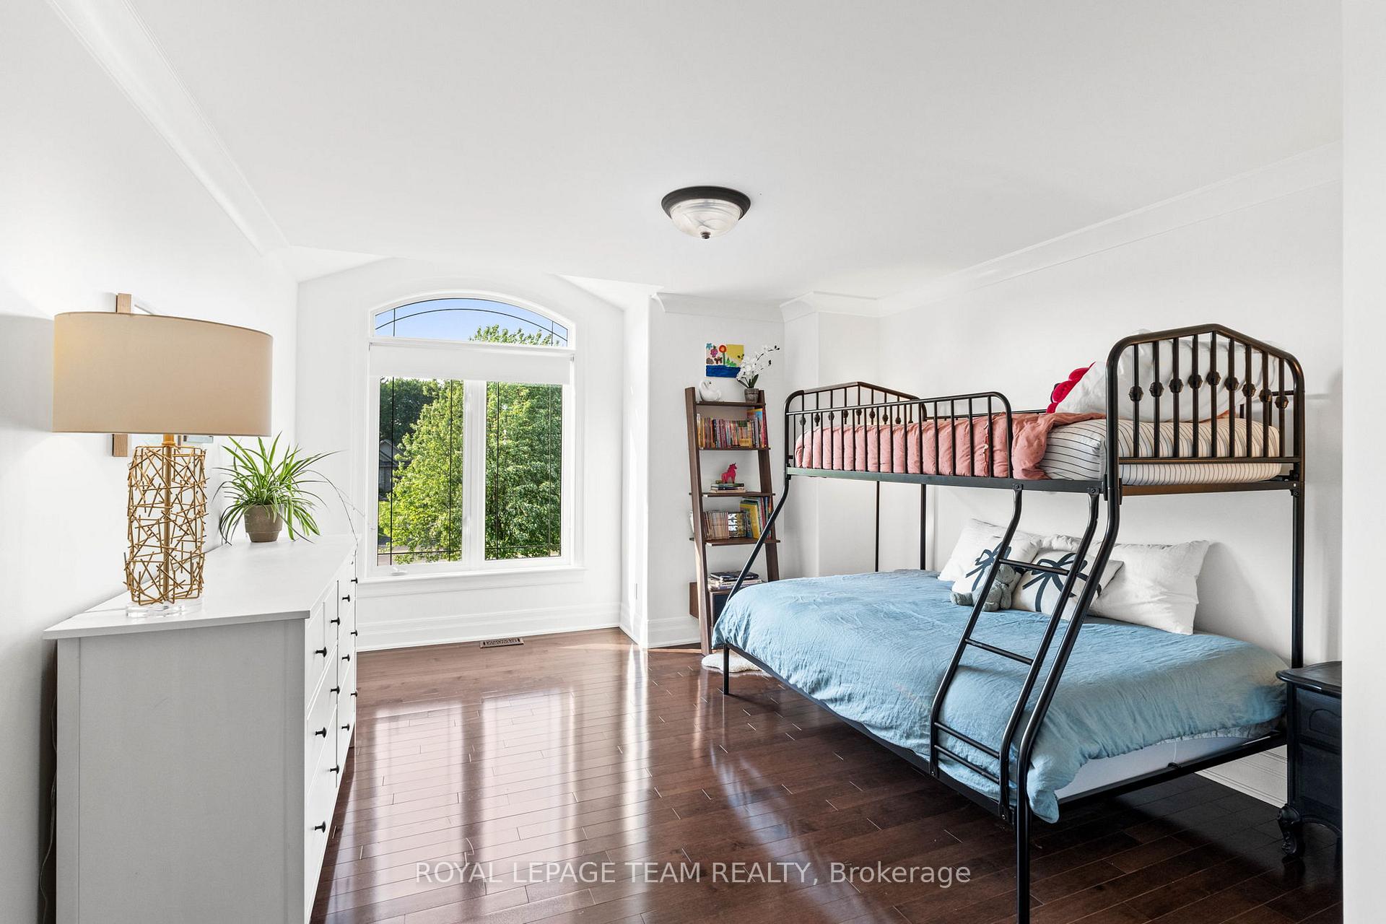
- Bedroom—Second level
- Bedroom—Second level
- Bedroom—Second level
- Bathroom—Second level
- Laundry—Second level
- Recreation—Basement level
- Recreation—Basement level
- Bedroom—Basement level
- Office—Basement level
- Bathroom—Basement level
Washrooms
- 2-piece
- 5-piece
- 4-piece
- 3-piece
- Municipality
- Ottawa
- Neighbourhood
- Greely
- Main cross streets
- Manotick Station Rd
- Directions
- From Mitch Owens Rd, turn onto Manotick Station Rd. Turn left onto Pebblewoods Dr.
- MLS® number
- X12481520
- Data source
- Toronto Regional Real Estate Board
- Status change
- 2025-11-22
- Listed on
- 2025-10-24
- Days on market
- 29 days
- Possession date
- 2025-12-01
- Possession type
- Flexible
- Co-op commission
- 1/2 Months Rent
- Listed by
- ROYAL LEPAGE TEAM REALTY
Home Market Value
Current home valuation for 6132 Pebblewoods Drive, Ottawa, Greely, Ottawa, ON. Listed for $6,500
HOMEH Estimate
$1,540,754
Estimated Sales Range
$1,217,196 - $1,864,312
HOMEH Estimate for 6132 Pebblewoods Drive, Ottawa, Greely
What this home would sell for today, not its rent
Calculated with a real agent's CMA method — 45+ years of experience, codified. Not an AI guess.
For the owner
Is this your home? Track its value.
Get this home's HOMEH Estimate by email once a month, with how many homes are for sale around you.
Around this home
Data provided by OpenStreetMap & Fraser Institute School Rankings
Ask HOMEH
New!Hi there!
👋Text or call (416) 301-9001
Recommended for you
Based on homes you've looked at.
No recommended properties found.
Nearby similar homes
No nearby properties found.
More real estate resources
Other homes nearby
Explore this area
Nearby neighbourhoods
- Osgoode homes for sale
- Viscount Alexander Park homes for sale
- North Gower homes for sale
- Rideau Twp S of Reg Rd 6 W of Mccordick Rd. homes for sale
- Barrhaven - Half Moon Bay homes for sale
- Barrhaven - Stonebridge homes for sale
- Rideau Twp S of Reg Rd 6 E of Mccordick Rd. homes for sale
- Tanglewood homes for sale
No nearby listings available.