
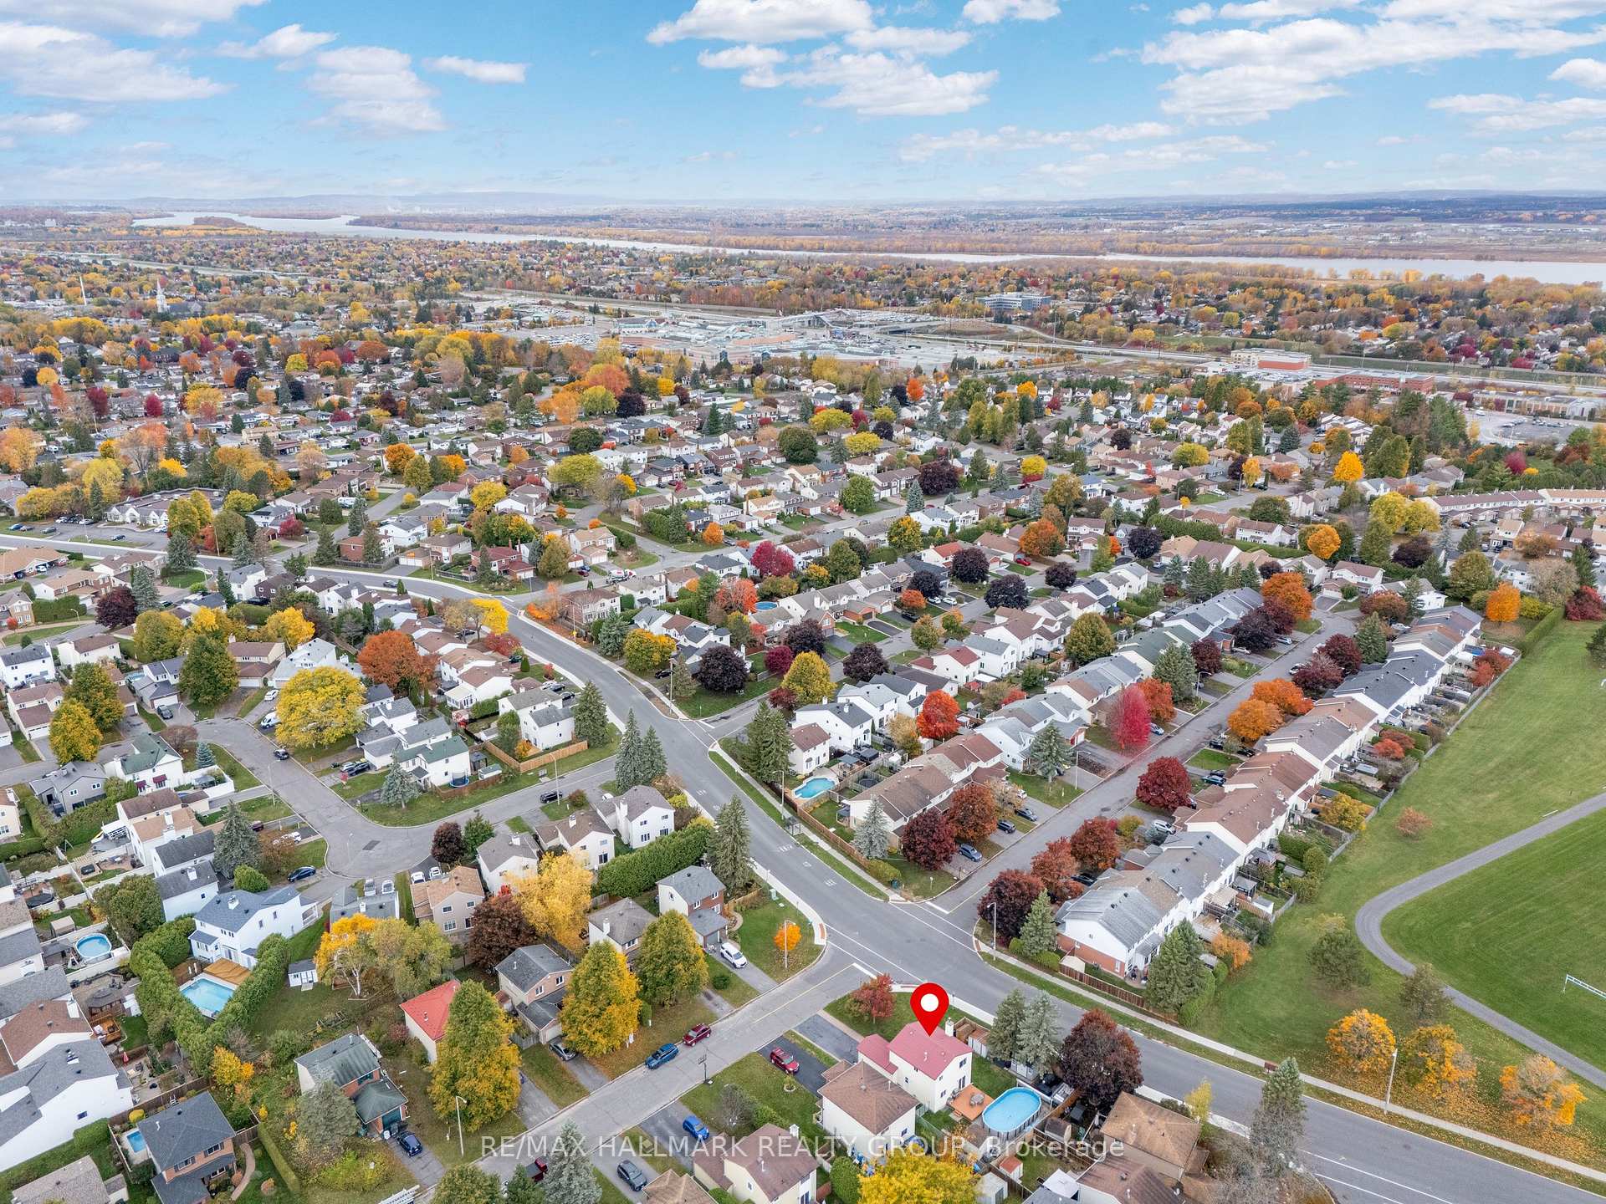
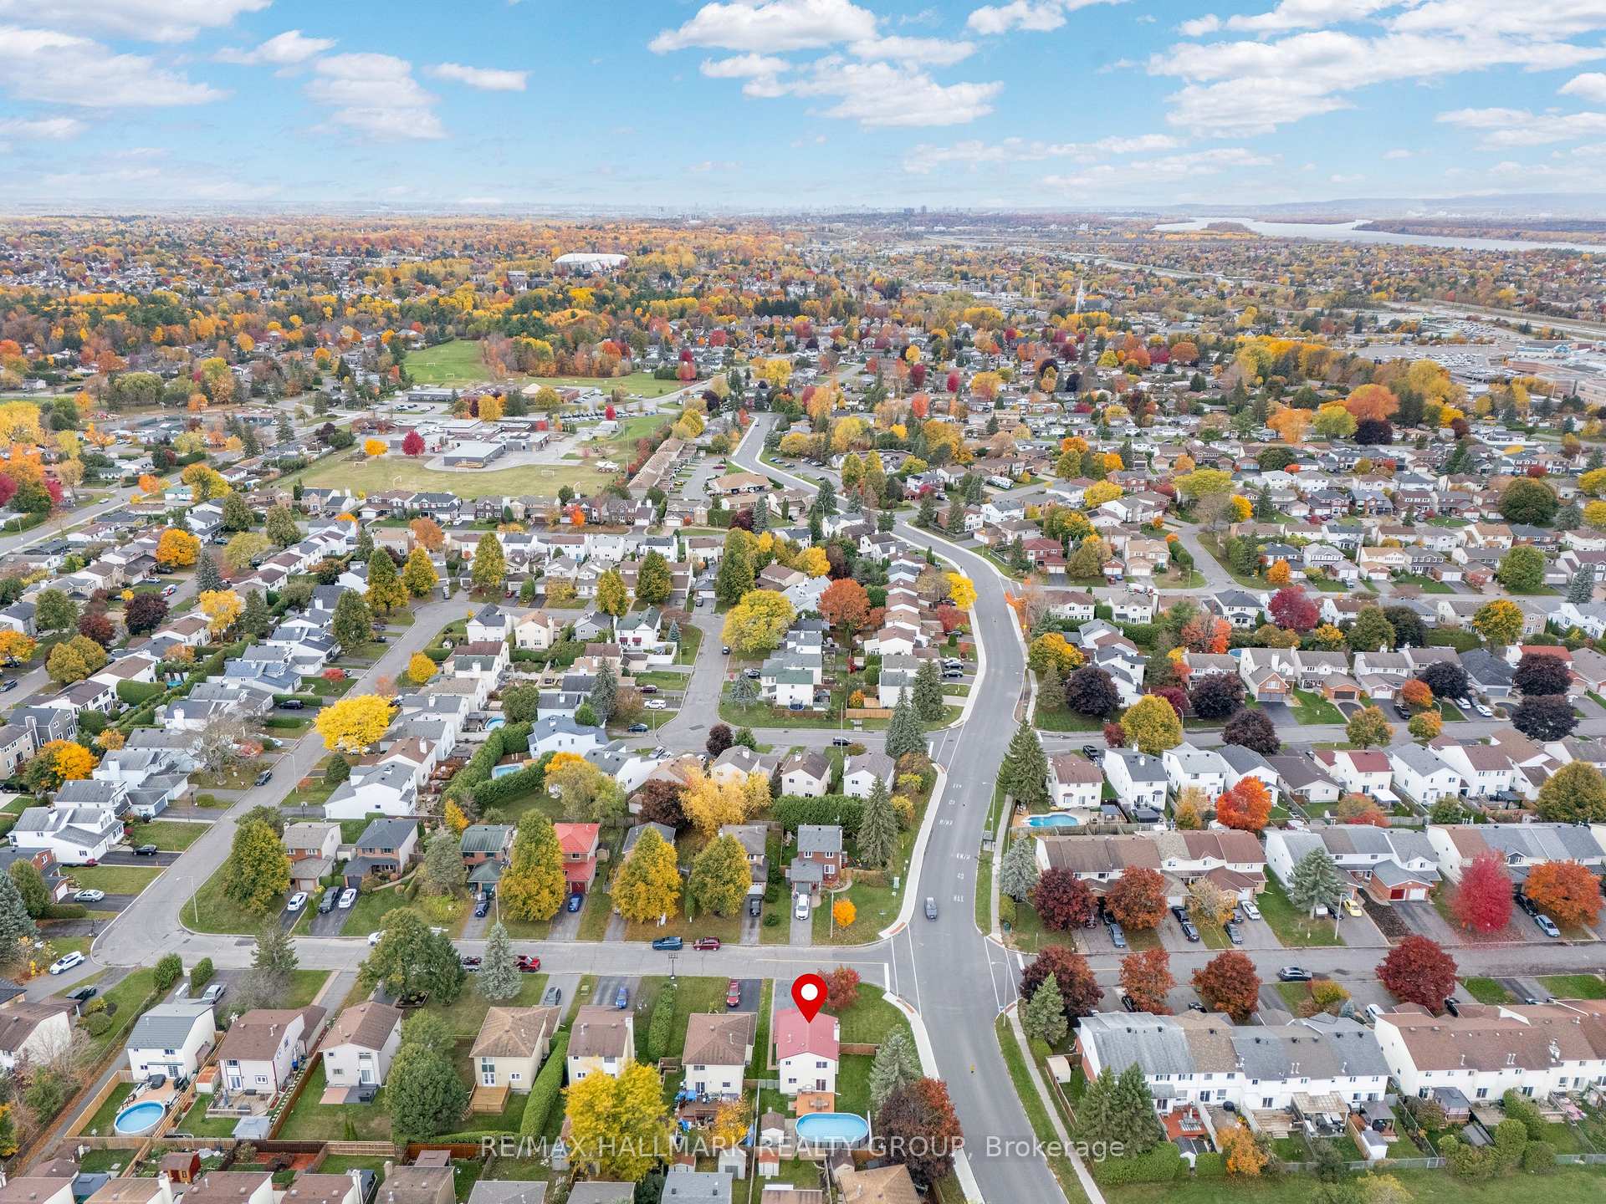
336 McEachern Crescent
Ottawa (Bilberry Creek/Queenswood Heights), ON K1E 3P5
- 3Bedrooms
- 3Bathrooms
- 1Garage
- 1100–1500Sq Ft
- $4,035Tax
- 58×100 ftLot Size
 Estimated Value:$641,500See Free Estimate Report

Property not available for sale or for rent.
HOMEH One: full-service selling for a 1% listing fee. The buyer's agent commission is separate.
Free Home EvaluationHow Much Is My Home Worth?Homes for Sale NearbySale & Price History for 336 McEachern Crescent, Ottawa, Bilberry Creek/Queenswood Heights
| Start Date | End Date | Price | Event | MLS# |
|---|---|---|---|---|
| 2025-10-28 | 2025-11-22 | Login to See Prices | Sold | x12485313 |
Real estate boards require you to or to see the full details of this property.
*Sold prices and complete sale & price history are regulated data. Under the Trust in Real Estate Services Act, 2002 (TRESA) and the rules of the Real Estate Council of Ontario (RECO), and pursuant to the Multiple Listing Service® rules of the Canadian Real Estate Association (CREA) and the Toronto Regional Real Estate Board (TRREB), this information may be shown only to registered users who have agreed to the applicable terms of use (a Virtual Office Website, or "VOW," arrangement). HOMEH Inc., Brokerage therefore provides it to signed-in members only. Creating an account is free and takes under a minute.
About 336 McEachern Crescent, Ottawa, Bilberry Creek/Queenswood Heights
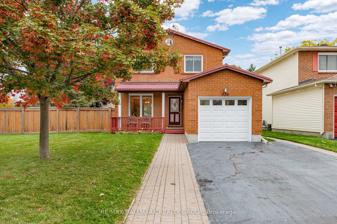
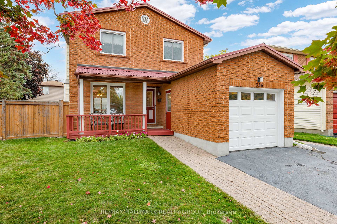
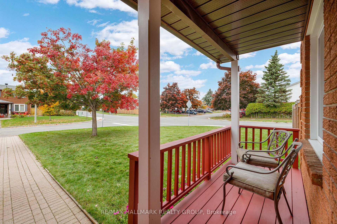
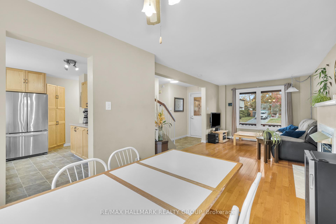
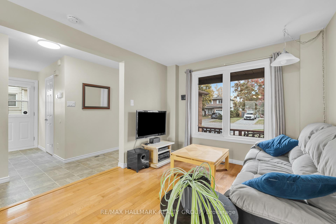
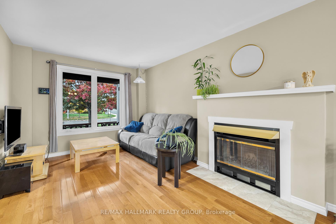
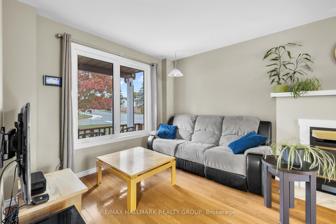
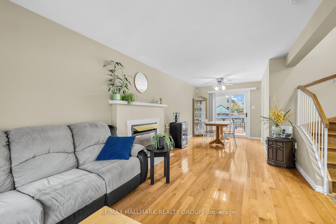
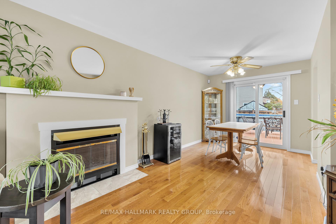
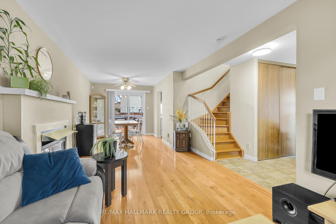
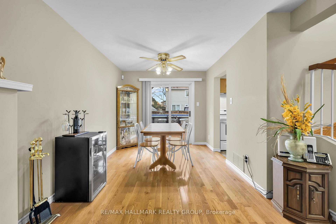
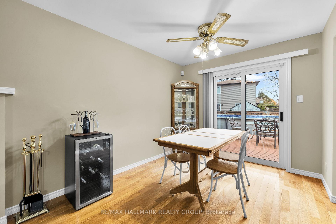
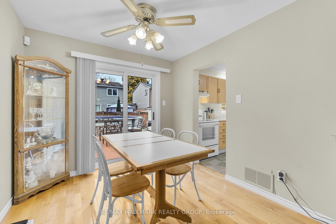
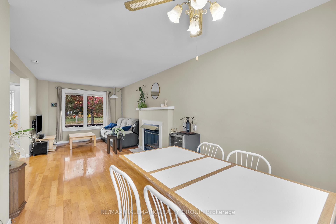
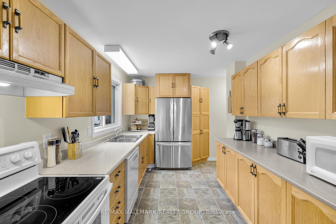
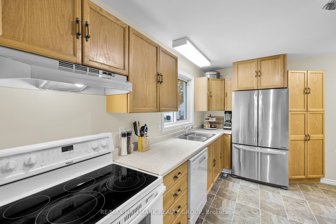
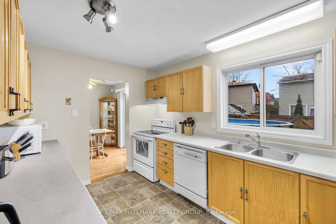
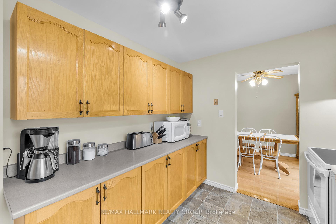
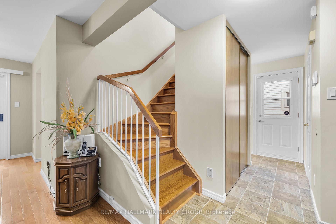
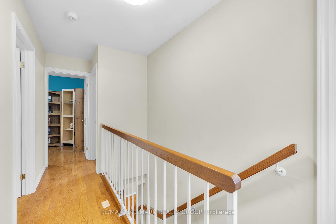
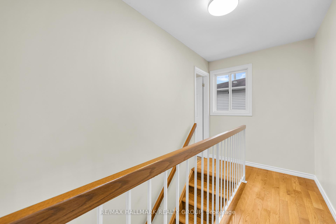
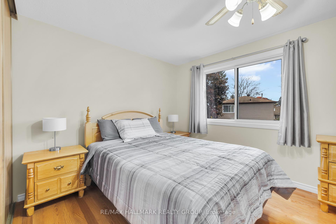
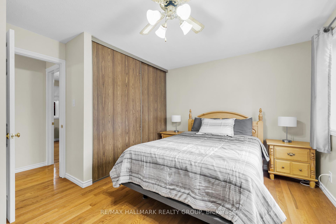
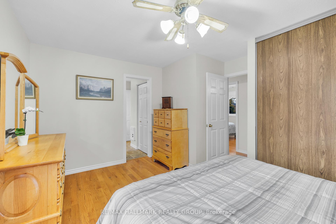
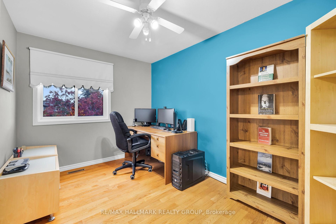
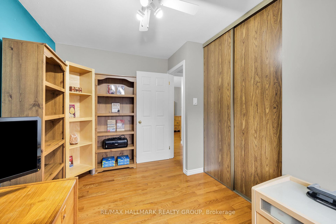
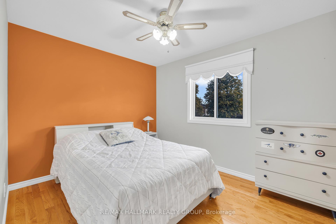
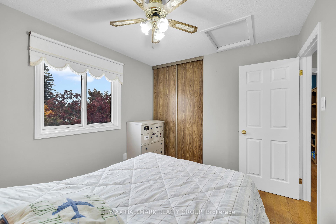
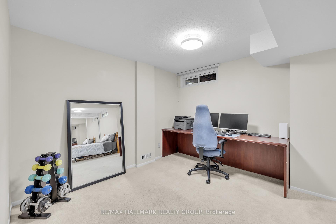
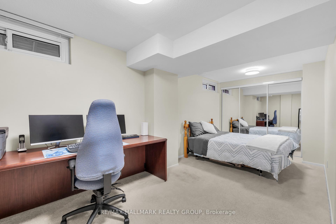
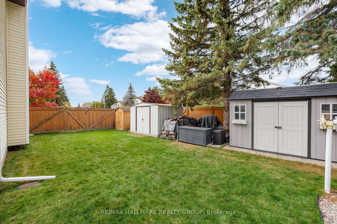
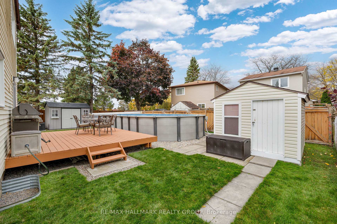
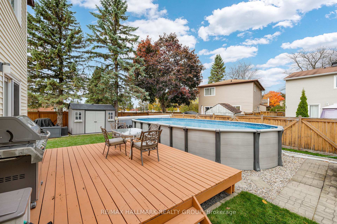
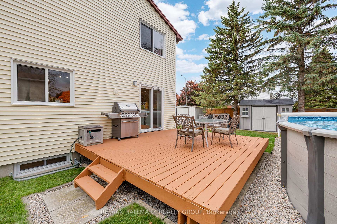
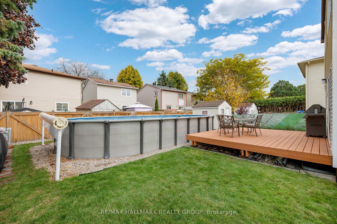
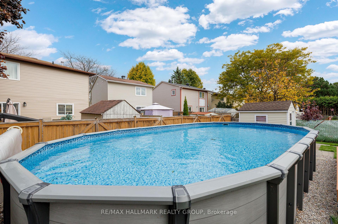
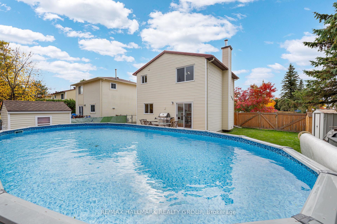
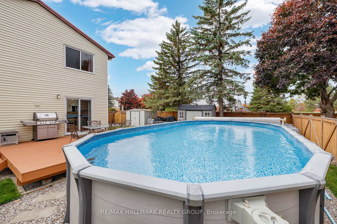
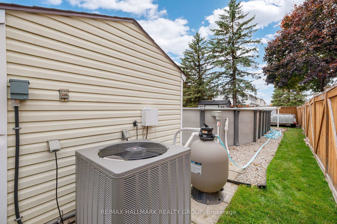
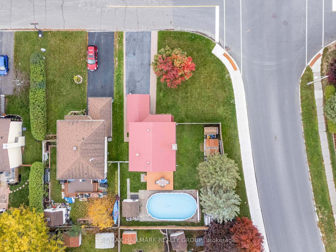
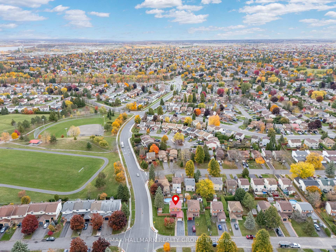
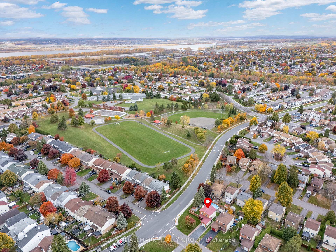
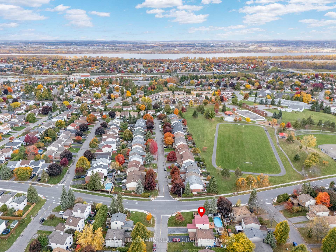
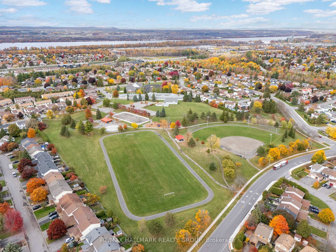
Beautifully maintained 2-storey family home, 3 bed/3 bath, large corner lot (58.41' front, 69.54' back, 100' deep) ideally located in a family-friendly neighborhood near schools, park, skating rink, soccer and baseball field. Insulated + heated garage, electric car charger, very large backyard w/ 15'x30' above-ground heated saltwater pool, large 14'x16' deck & 3 sheds. Inside, you'll find beautiful hardwood floors, a bright and functional kitchen, a wood-burning fireplace, fully finished basem., a beautiful wood staircase to the 2nd floor, primary bedroom w/ cheater ensuite access to the main bathroom, & two good-sized bedrooms - all featuring hardwood floors. The lot is zoned R3 (more building options), and a gated side entrance allows easy access from the street for your ATV, Ski-Doo, trailers, trucks or contractors. This home perfectly combines comfort, functionality, and charm. / Maison deux étages très bien entretenue, 3 chambres et 3 salles de bain, sur un grand terrain de coins (58.41' à l'avant, 69.54' à l'arrière, 100' de profondeur), idéalement située dans un quartier familial à proximité des écoles, parc, patinoire, terrain de soccer et terrain de baseball. Garage isolé et chauffé, borne de recharge pour voiture électrique, vaste cour arrière avec piscine hors-terre au sel chauffée de 15'x30', grand patio de 14'x16' et 3 remises. À l'intérieur, vous trouverez de magnifiques planchers de bois franc, une cuisine lumineuse et fonctionnelle, un foyer au bois et un sous-sol entièrement aménagé. Un bel escalier en bois mène au 2e étage, où se trouvent la chambre principale avec accès direct à la salle de bain, ainsi que deux chambres de bonnes dimensions, toutes dotées de planchers de bois franc. Le terrain est zoné R3 (plus de possibilités de construction) et une porte de clôture permet un accès facile de la rue pour vos VTT, Ski-Doo, les remorques, les camions, ou les entrepreneurs. Cette maison allie confort, fonctionnalité et charme.
Key Facts & Features
Property Costs
- Annual Property Tax Amount
- $4,035
- Land Transfer Tax Fee
- $9,473
Rental Items
- Rental Equipment
- None
- Basement Type
- Full, Finished
Interior Features
- Interior Extras
- Central Vacuum
- Fireplace/Stove
- Yes
- Fireplace Features
- Wood
- Elevator
- No
Exterior Features
- Pool
- Above Ground
- Property Features
- Electric Car Charger, Park, Rec./Commun.Centre, School
Building
- Building Type
- Detached
- Building Style
- 2-Storey
Construction
- Exterior Finish
- Brick, Other
- Roof
- Metal
- Foundation Details
- Concrete
- Special Designation
- Unknown
Lot
- Lot Front
- 58.49 ft
- Lot Depth
- 100.00 ft
- Lot Shape
- Irregular
Inclusions
- Inclusions
- Refrigerator, Stove, Dishwasher, Hood Fan, Washer and Dryer, TV bracket in Living Room, 3 sheds, central vacuum & accessories, pool equipment (pump, pool cover, solar blanket, sand filter, electric pool heater, and salt chlorinator).
Exclusions
- Exclusions
- Dehumidifier, small wooden shed, wine refrigerator.
Parking & Garages
- Garage Type
- Attached
- Garage Spaces
- 1
- Parking Spaces
- 4
- Total Garage And Parking Spaces
- 5
Heating & Cooling
- Heat Source
- Gas
- Heat Type
- Forced Air
- Air Conditioning
- Central Air
- Water
- Municipal
- Sewers
- Sewer
- Bedrooms
- 3
- Washrooms
- 3
- Kitchens
- 1
Room sizes
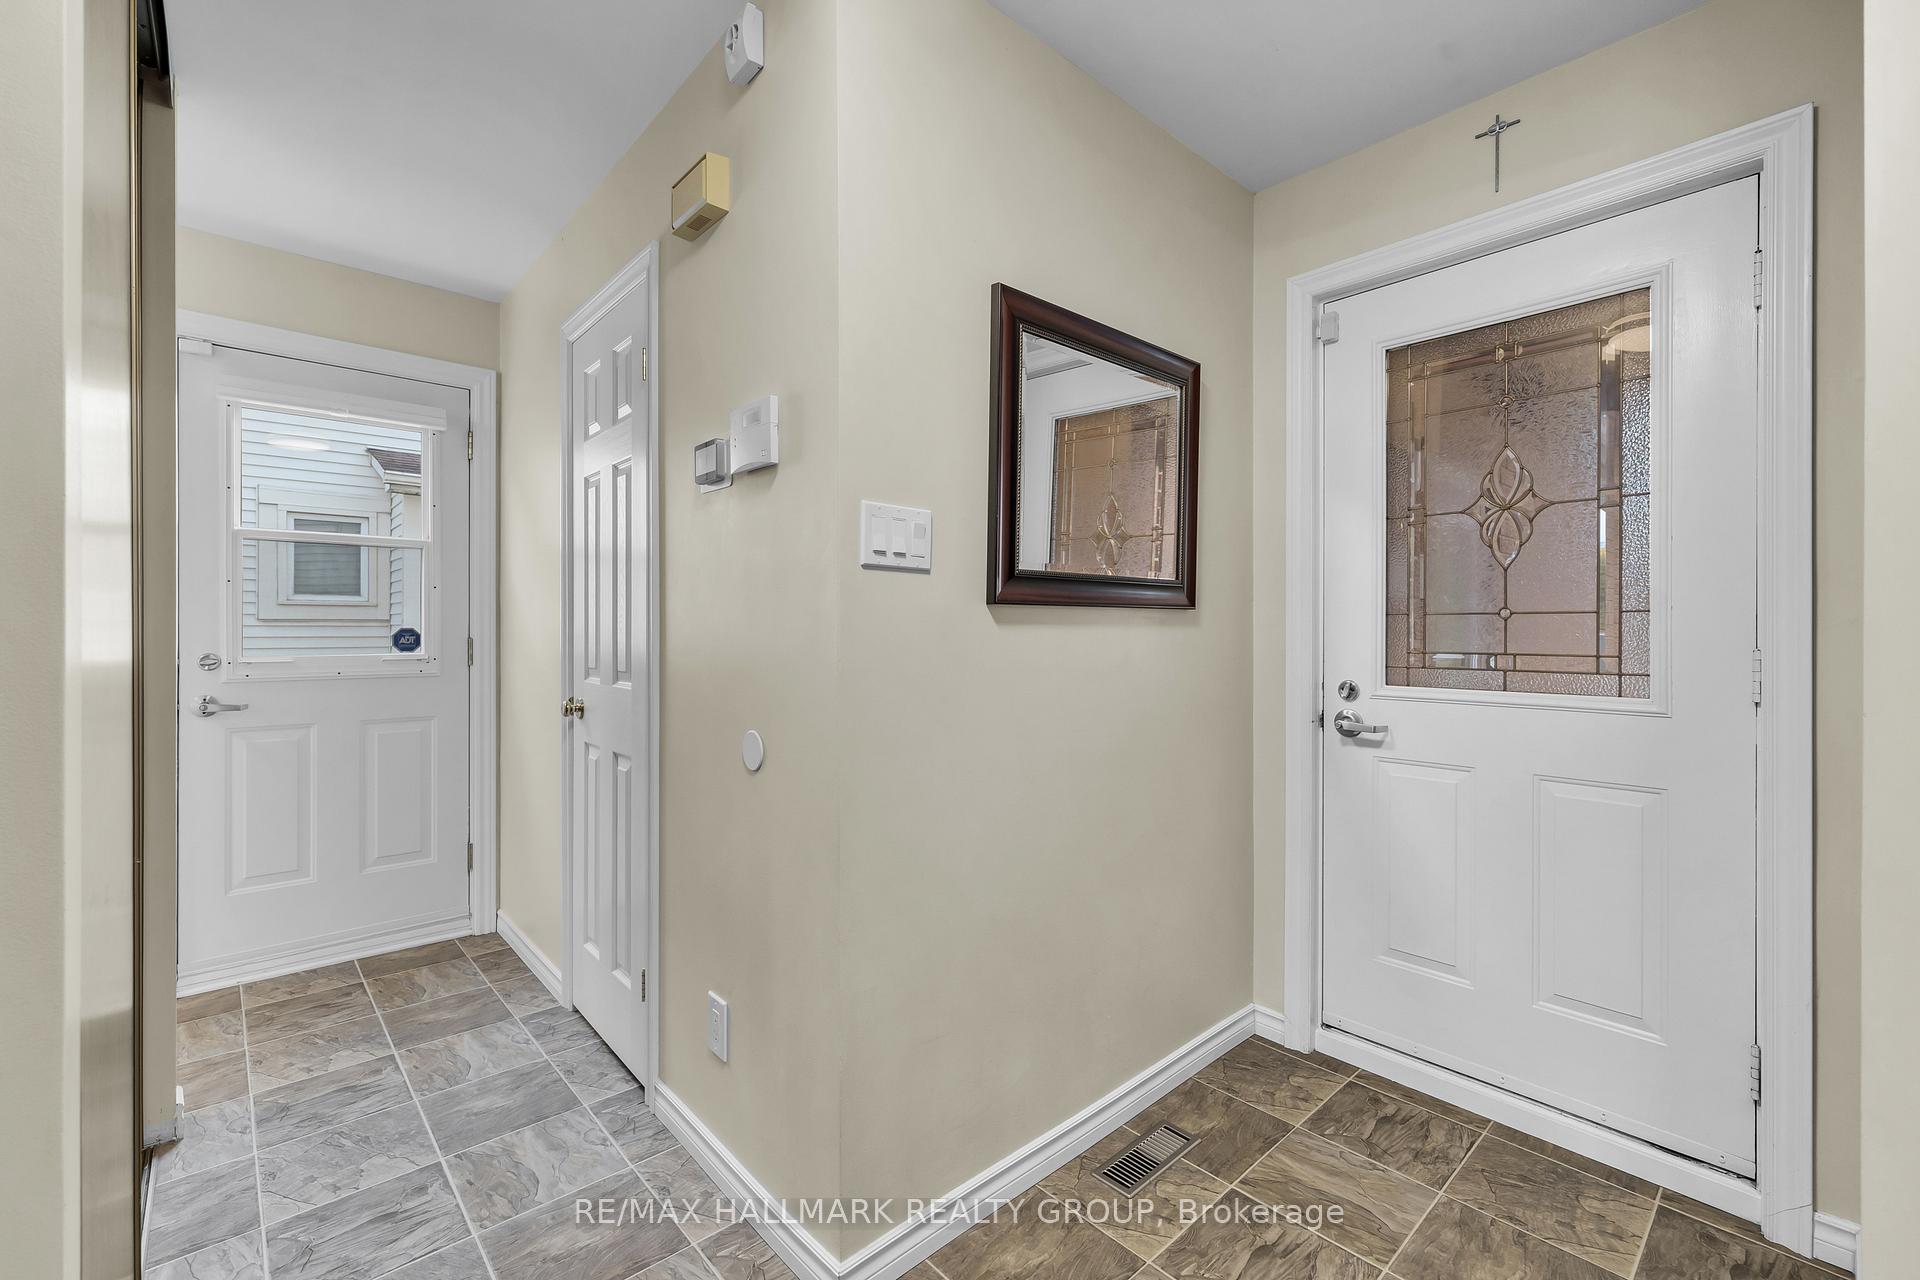
- Foyer—Main level
- Living Room—Main level
- Dining Room—Main level
- Kitchen—Main level
- Primary Bedroom—Second level
- Bedroom 2—Second level
- Bedroom 3—Second level
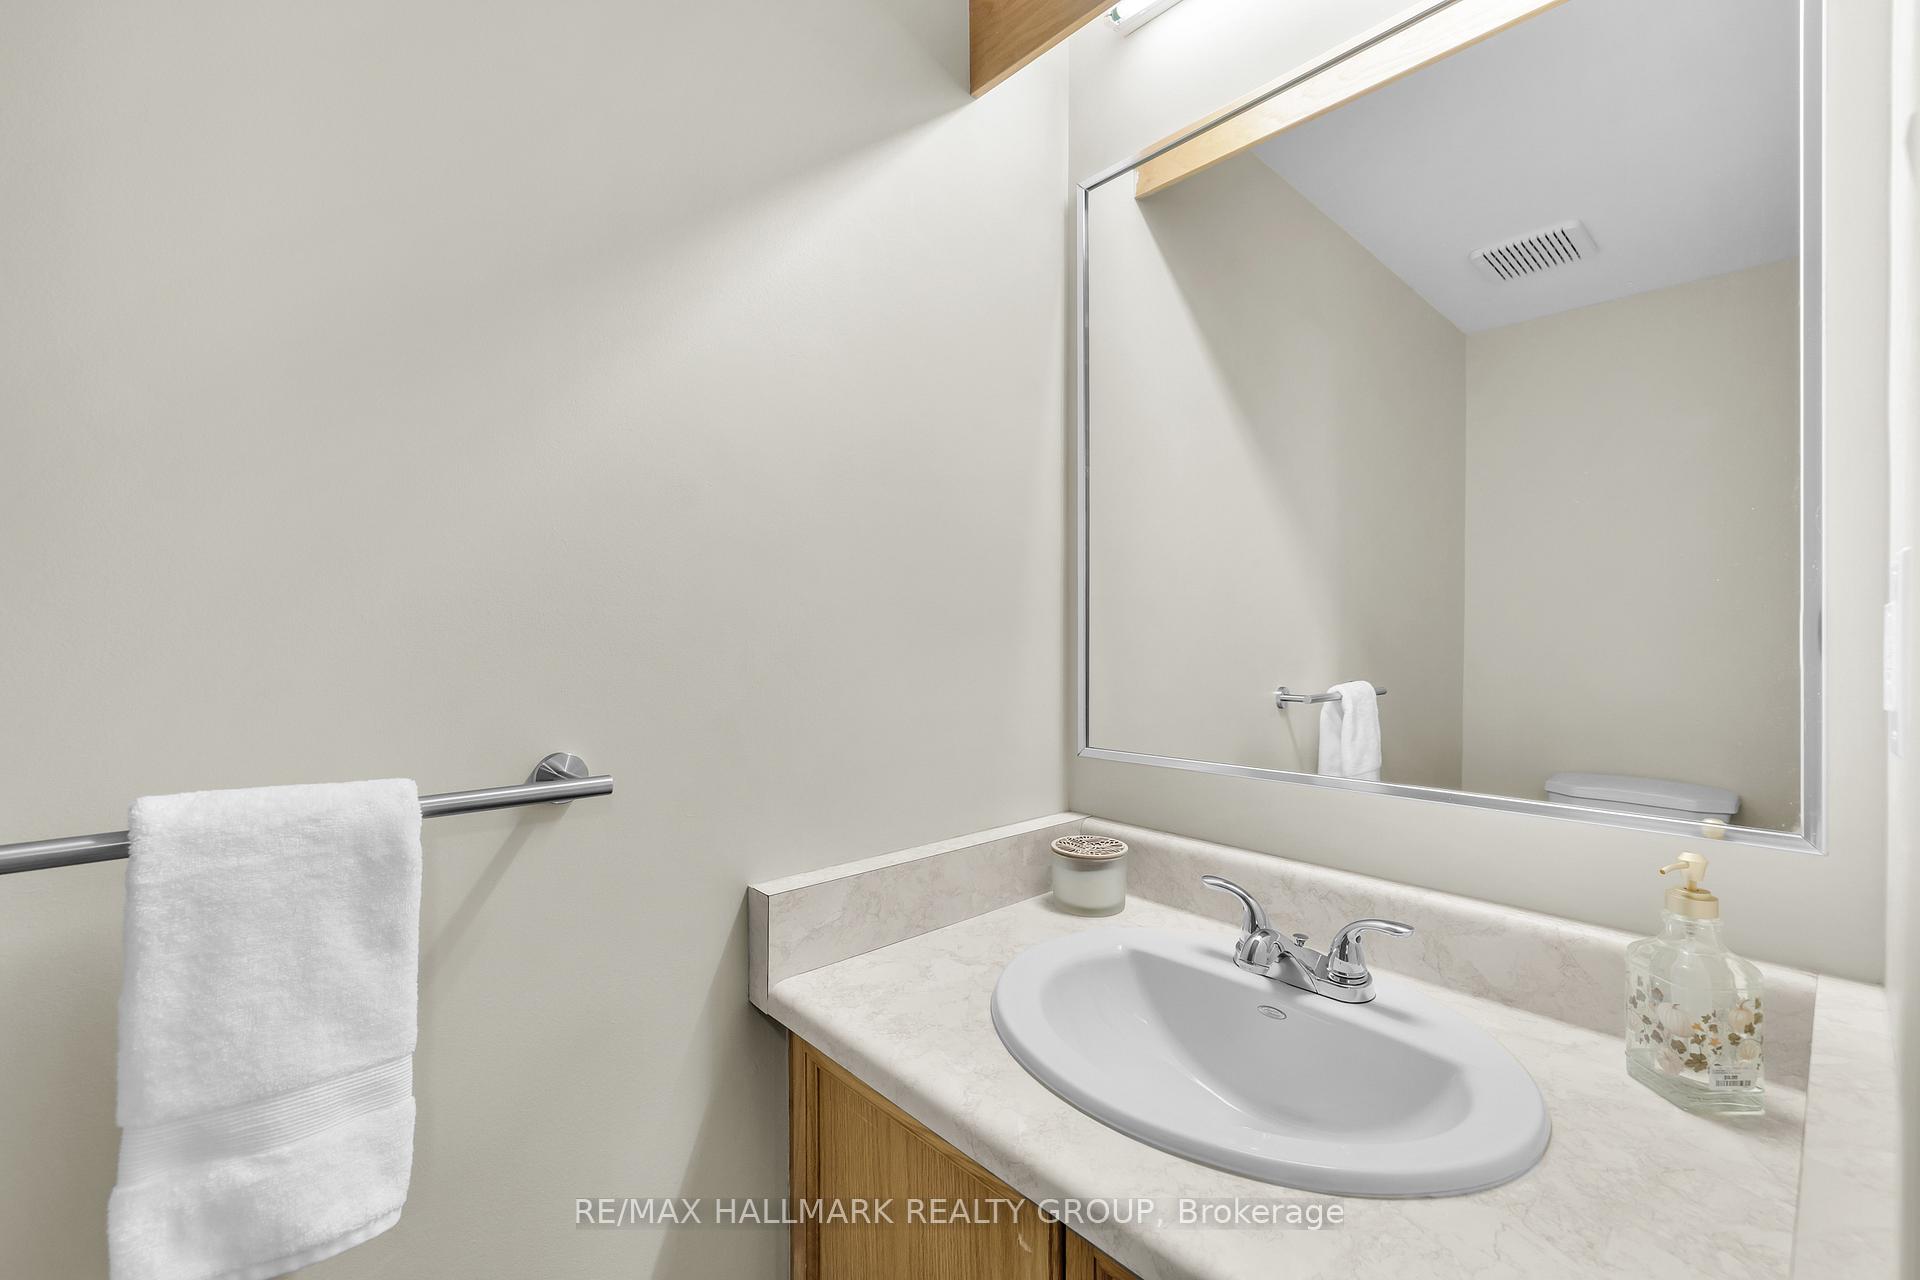
- Bathroom—Main level, 2 Pc Bath
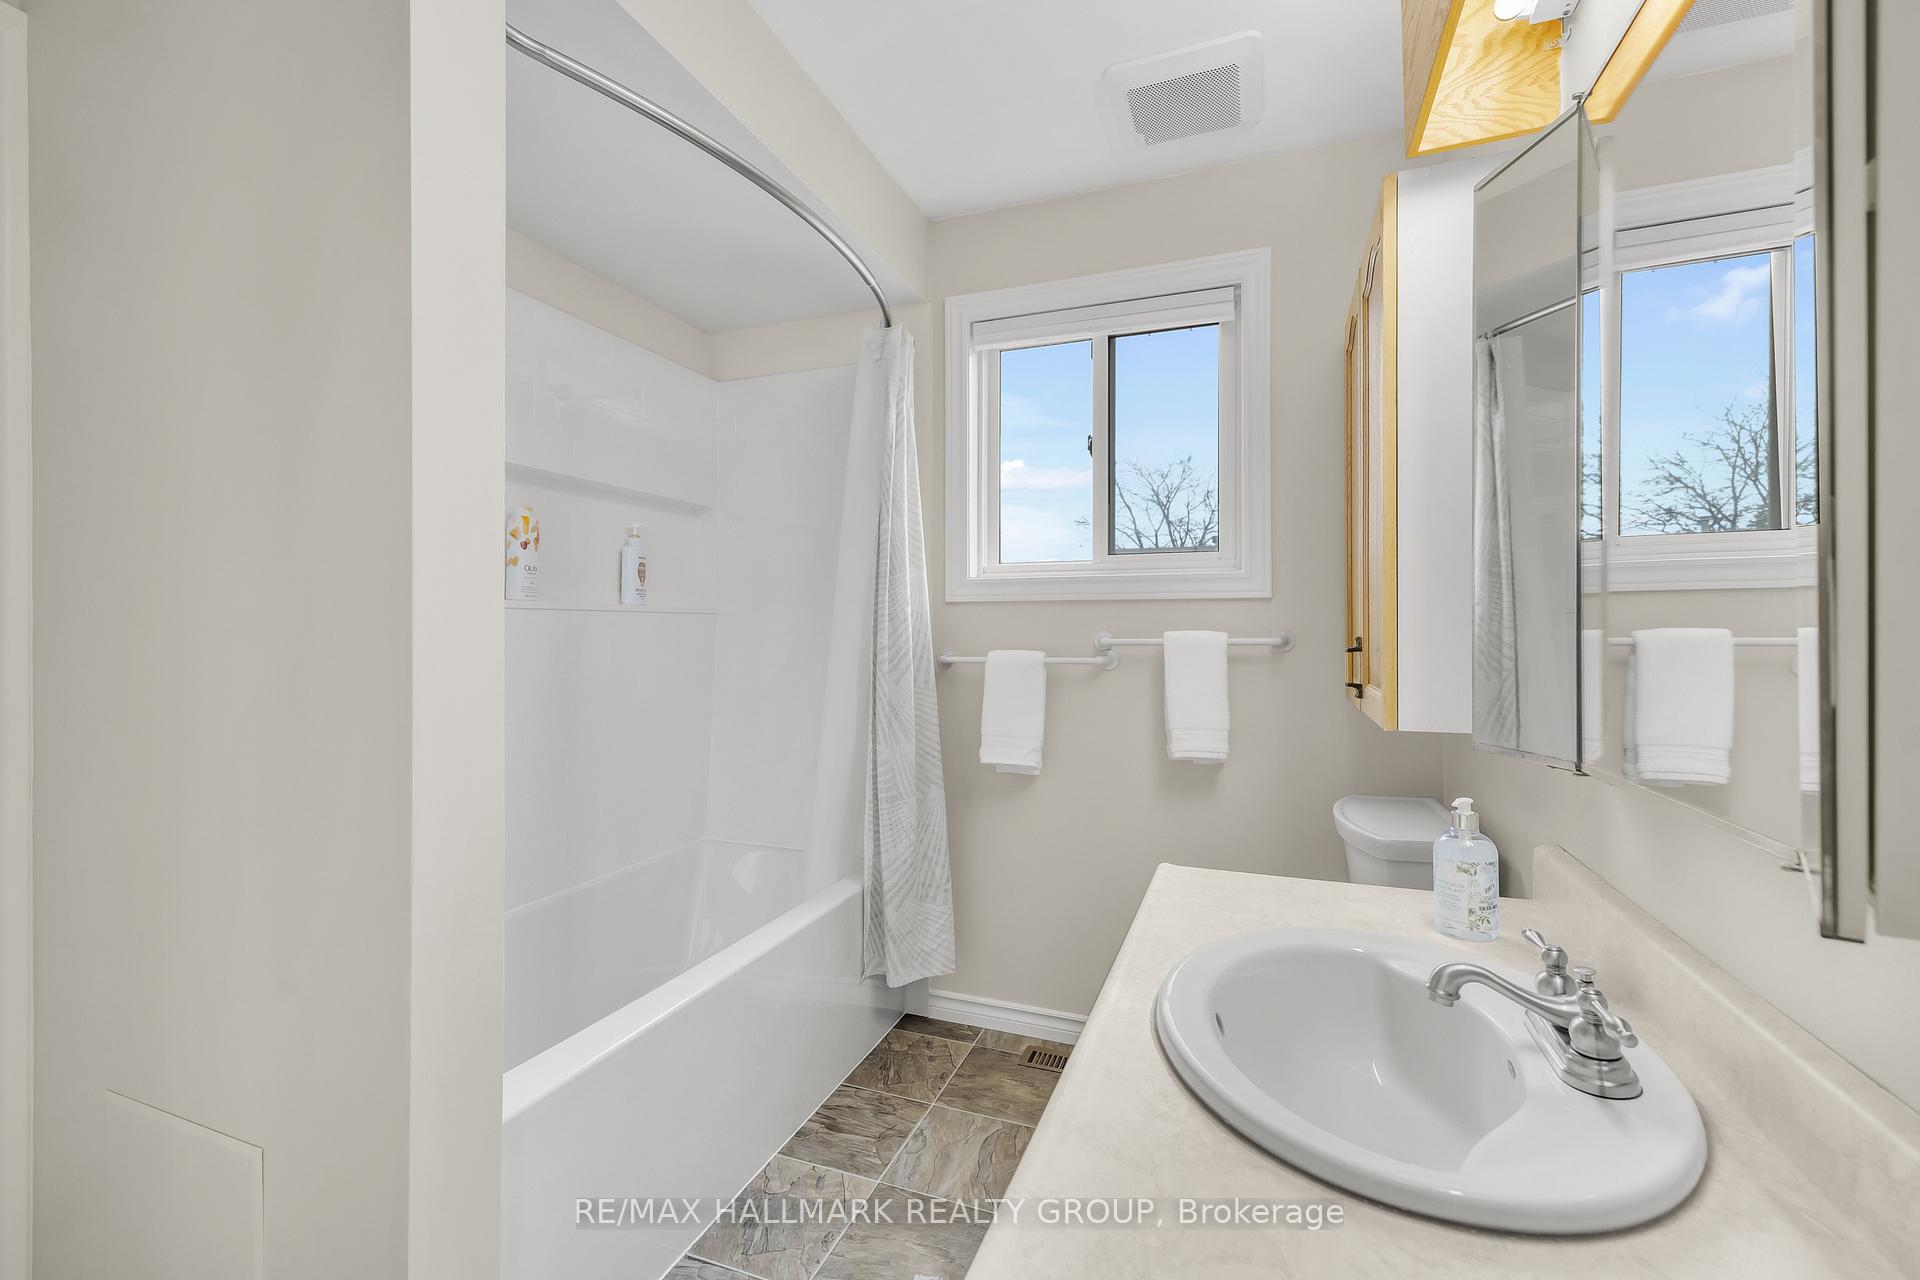
- Bathroom—Second level, 4 Pc Bath
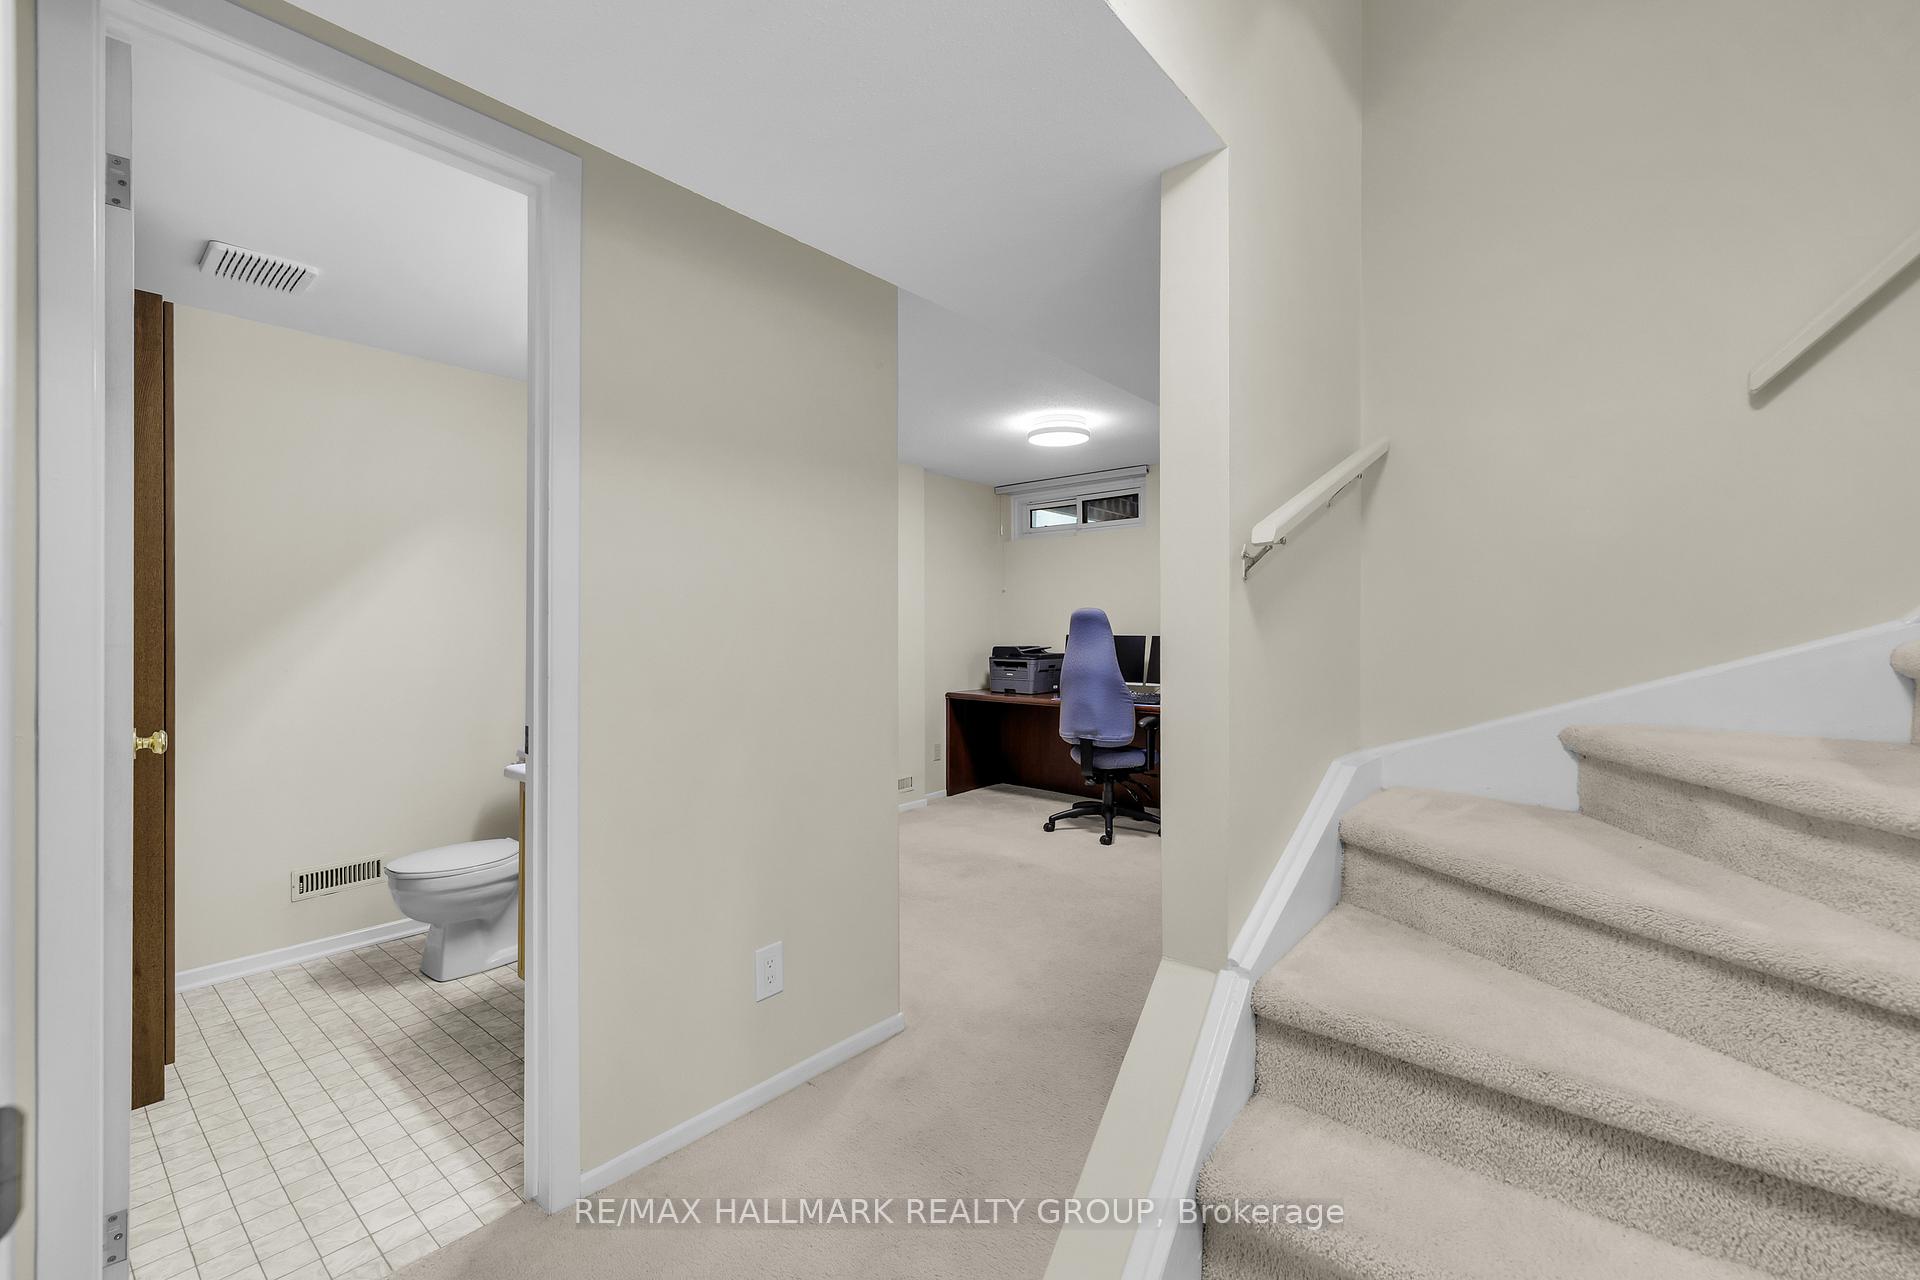
- Family Room—Lower level, 2 Pc Bath
- Laundry—Lower level
Washrooms
- 2-piece, Main
- 4-piece, Second
- 2-piece, Lower
- Municipality
- Ottawa
- Neighbourhood
- Bilberry Creek/Queenswood Heights
- Main cross streets
- Tompkins and McEachern
- Directions
- Take 10th line exit, left on 10th line, right on Tompkins, left on 1st McEachern
- MLS® number
- X12485313
- Data source
- Toronto Regional Real Estate Board
- Status change
- 2025-11-22
- Listed on
- 2025-10-28
- Days on market
- 25 days
- Possession type
- Flexible
- Co-op commission
- 2.0
- Seller
- Listed by
- RE/MAX HALLMARK REALTY GROUP
Home Market Value
Current home valuation for 336 McEachern Crescent, Ottawa, Bilberry Creek/Queenswood Heights, Ottawa, ON. Listed for $649,900
HOMEH Estimate
$641,500
Estimated Sales Range
$564,520 - $718,480
HOMEH Estimate for 336 McEachern Crescent, Ottawa, Bilberry Creek/Queenswood Heights
Calculated with a real agent's CMA method — 45+ years of experience, codified. Not an AI guess.
For the owner
Is this your home? Track its value.
Get this home's HOMEH Estimate by email once a month, with how many homes are for sale around you.
Mortgage Payment Calculator
Compare up to 4 down payment scenarios
5% on first $500K + 10% on $149,900 over $500K
$39,990
| Scenario 1 | Scenario 2 | Scenario 3 | Scenario 4 | |
|---|---|---|---|---|
−Down payment | % $ | % $ | % $ | % $ |
+CMHC insurance | $24,384 | $18,132 | $15,468 | $0 |
=Total mortgage | $633,990 | $603,042 | $567,883 | $519,920 |
Amortization | ||||
Mortgage rate | % | % | % | % |
| Payment frequency | ||||
=Mortgage payment | $3,095monthly | $2,944monthly | $2,773monthly | $2,539monthly |
Land Transfer Tax
$9,473
$9,473
Around this home
Data provided by OpenStreetMap & Fraser Institute School Rankings
Ask HOMEH
New!Hi there!
👋Text or call (416) 301-9001
Recommended for you
Based on homes you've looked at.
No recommended properties found.
Nearby similar homes
No nearby properties found.
More real estate resources
Other homes nearby
Explore this area
Nearby neighbourhoods
- 1103 - Fallingbrook/Ridgemount homes for sale
- 2005 - Convent Glen North homes for sale
- 2007 - Convent Glen South homes for sale
- 2003 - Orleans Wood homes for sale
- 2602 - Riverside South/Gloucester Glen homes for sale
- 1104 - Queenswood Heights South homes for sale
- 2011 - Orleans/Sunridge homes for sale
- 2010 - Chateauneuf homes for sale
No nearby listings available.