
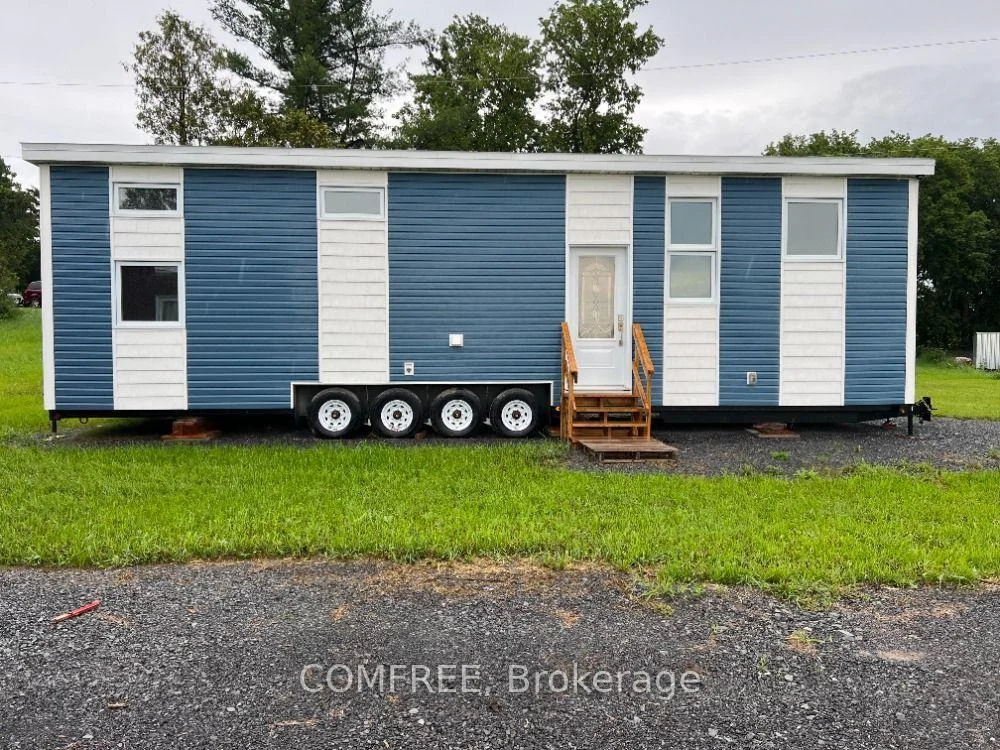
3369 York's Corner Road
Ottawa (Osgoode Twp, East, Incl Kenmore), ON K0A 2G0
- 1Bedroom
- 1Bathroom
- 0Garage
- < 700Sq Ft
- —Tax
- —Lot Size
 Free EstimateSee Free Estimate Report

Sale & Price History for 3369 York's Corner Road, Ottawa, Osgoode Twp (East) (Incl Kenmore)
| Start Date | End Date | Price | Event | MLS# |
|---|---|---|---|---|
| No listing history available | ||||
Real estate boards require you to or to see the full details of this property.
*Sold prices and complete sale & price history are regulated data. Under the Trust in Real Estate Services Act, 2002 (TRESA) and the rules of the Real Estate Council of Ontario (RECO), and pursuant to the Multiple Listing Service® rules of the Canadian Real Estate Association (CREA) and the Toronto Regional Real Estate Board (TRREB), this information may be shown only to registered users who have agreed to the applicable terms of use (a Virtual Office Website, or "VOW," arrangement). HOMEH Inc., Brokerage therefore provides it to signed-in members only. Creating an account is free and takes under a minute.
About 3369 York's Corner Road, Ottawa, Osgoode Twp (East) (Incl Kenmore)
Summarized Description
- Energy-efficient construction reduces utility bills.
- Open concept kitchen with stainless steel appliances.
- In-floor heating for winter comfort.
- Storage lofts above living and bedroom.
- Certified modular home meets Canadian codes.
- Compact 560 sq ft living space.
- Split heat pump for year-round climate control.
- Natural light enhances cozy atmosphere.
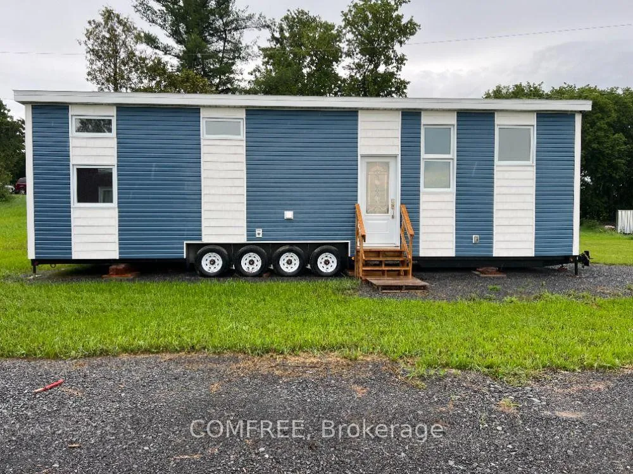
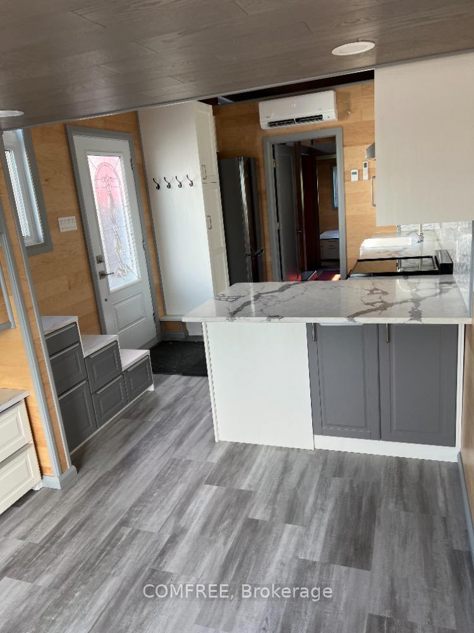
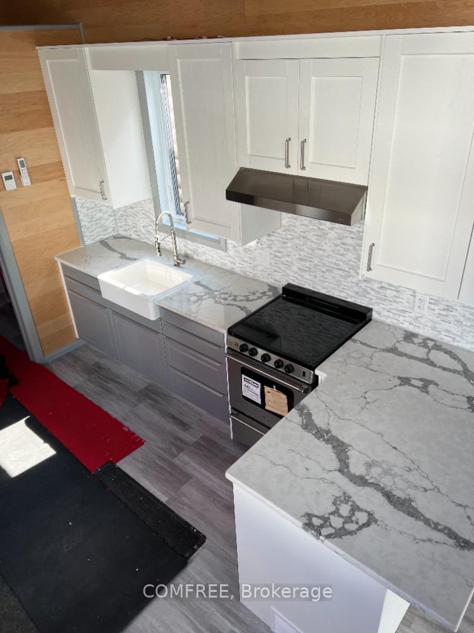
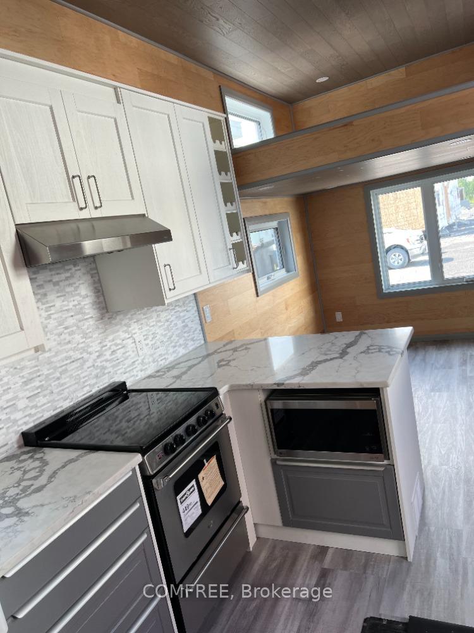
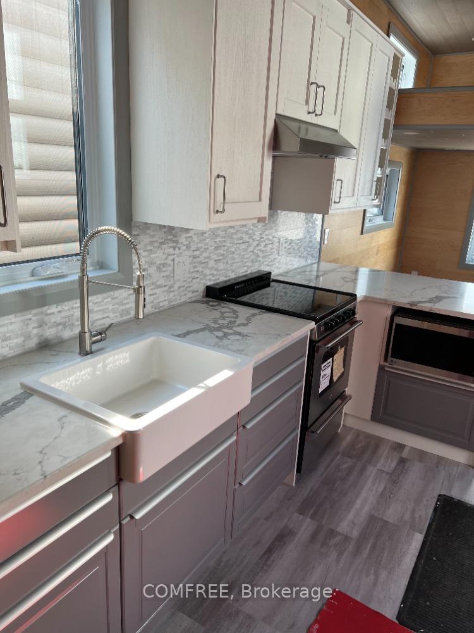
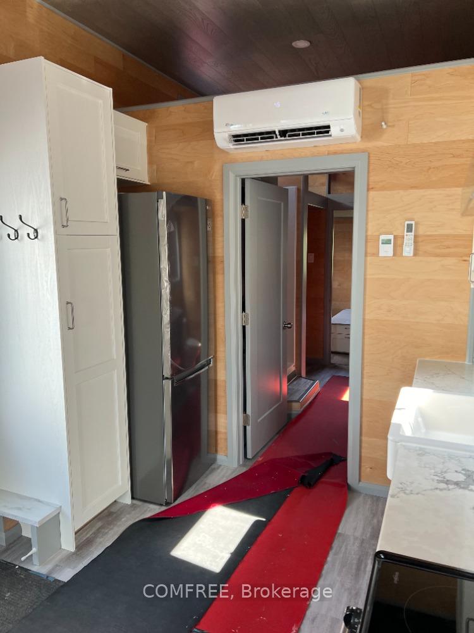
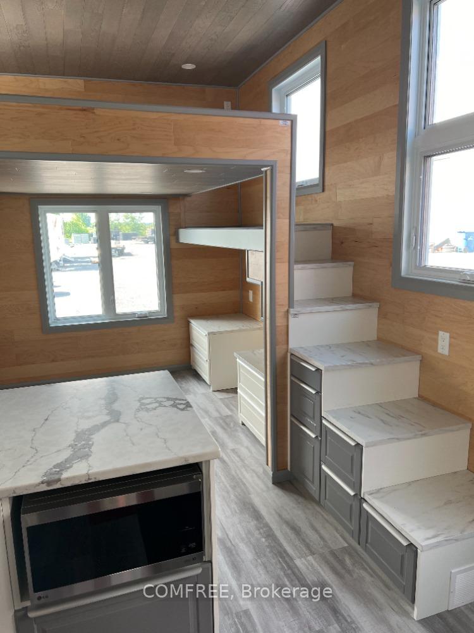
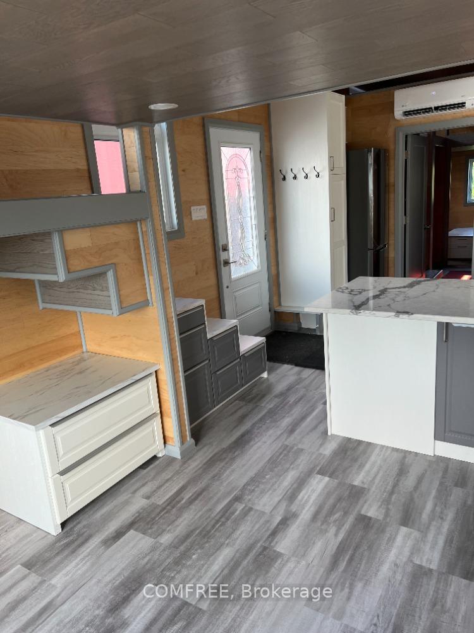
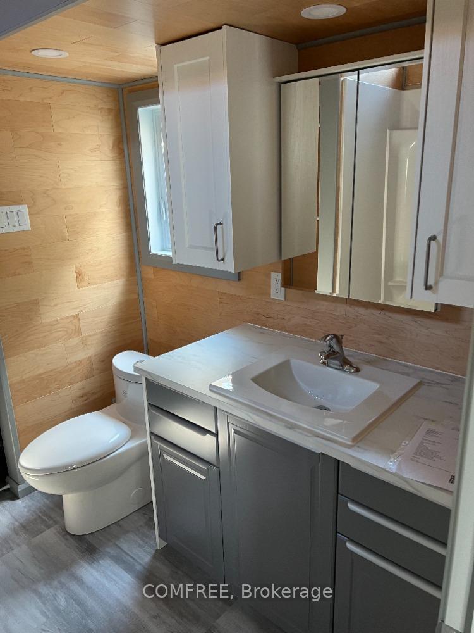
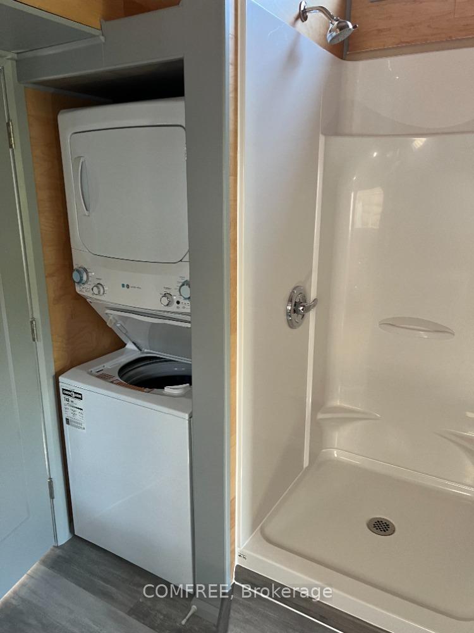
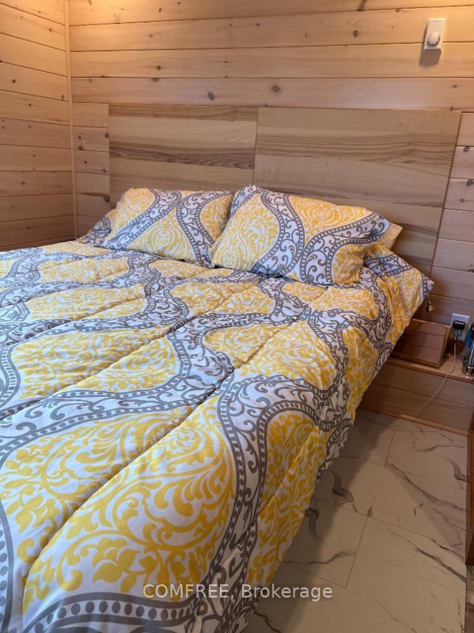
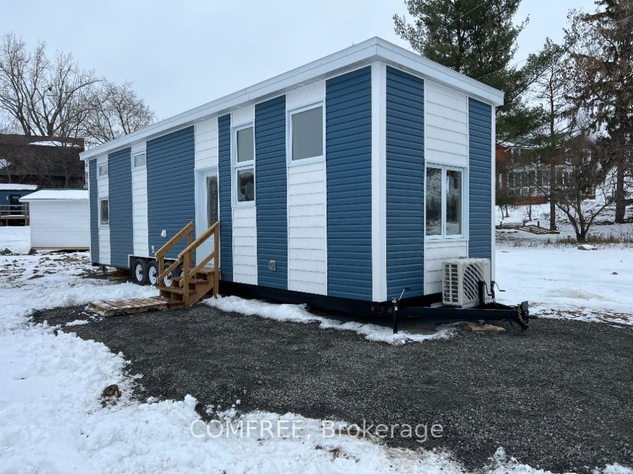
Step into comfort, style and sustainability in every square foot. Soft natural light pours through the many windows. The open concept kitchen is fully equipped with stainless steel appliances, spacious living area, and energy-efficient construction to keep your bills low. The kitchen includes a fridge, stove, microwave. Plenty of cabinetry and countertop space. Sits 3 at the counter. The living room has an area for a couch and TV for entertaining. There is also a storage loft above the living room. The interior walls are engineered maple tong and grove board, and the bathroom includes a shower, toilet and a 48" countertop and sink. The washroom also has a combo washer and dryer. The bedroom fits a king-size bed. There is also a storage loft above the bedroom. The space is cozy, despite Ontario's bone-chilling winter. And it all fits into a compact building that is 560 square feet in size. Equipped with an efficient split heat pump for warmth in wintertime and AC in summertime. In floor heating keeps the toes warm. All our homes are certified with CSA A277MH (modular home) which complies with all the municipality codes across Canada. All our homes are built for all 4 seasons, ensuring cozy living no matter what the weather. Land lease is 555.00+hst per month.
Key Facts & Features
Property Costs
- Annual Property Tax Amount
- $0
- Land Transfer Tax Fee
- $1,905
- Basement Type
- None
Interior Features
- Interior Extras
- Carpet Free
- Fireplace/Stove
- No
- Elevator
- No
Exterior Features
- Pool
- None
Building
- Building Type
- MobileTrailer
- Building Style
- Bungalow
Construction
- Exterior Finish
- Vinyl Siding
- Roof
- Other
- Foundation Details
- Steel Frame
- Special Designation
- Landlease
Inclusions
- Inclusions
- dryer, washer, microwave, range hood, refrigerator, stove
Parking & Garages
- Garage Type
- None
- Garage Spaces
- 0
- Parking Spaces
- 2
- Total Garage And Parking Spaces
- 2
Heating & Cooling
- Heat Source
- Electric
- Heat Type
- Heat Pump
- Air Conditioning
- Other
- Water
- Well
- Sewers
- Septic
- Natural Gas
- No
- Hydro
- Yes
- Cable
- Available
- Telephone
- Available
- Bedrooms
- 1
- Washrooms
- 1
- Kitchens
- 1
Room sizes
- Bedroom—Main level
Washrooms
- 3-piece, Main
- Municipality
- Ottawa
- Neighbourhood
- Osgoode Twp (East) (Incl Kenmore)
- Main cross streets
- Victoria Street and York's corner road
- Directions
- See Map
- MLS® number
- X13650828
- Data source
- Toronto Regional Real Estate Board
- Listed on
- 2026-08-07
- Updated on
- 2026-09-29
- Days on market
- 69 days
- Possession type
- Immediate
- Co-op commission
- $1.00 - See remarks
- Seller
- Listed by
- COMFREE
Home Market Value
Current home valuation for 3369 York's Corner Road, Ottawa, Osgoode Twp (East) (Incl Kenmore), Ottawa, ON. Listed for $218,000
HOMEH Estimate
—
Estimated Sales Range
—
HOMEH Estimate for 3369 York's Corner Road, Ottawa, Osgoode Twp (East) (Incl Kenmore)
Calculated with a real agent's CMA method — 45+ years of experience, codified. Not an AI guess.
Mortgage Payment Calculator
Compare up to 4 down payment scenarios
5% of purchase price for homes $500K or less
$10,900
| Scenario 1 | Scenario 2 | Scenario 3 | Scenario 4 | |
|---|---|---|---|---|
−Down payment | % $ | % $ | % $ | % $ |
+CMHC insurance | $8,284 | $6,082 | $5,188 | $0 |
=Total mortgage | $215,384 | $202,282 | $190,488 | $174,400 |
Amortization | ||||
Mortgage rate | % | % | % | % |
| Payment frequency | ||||
=Mortgage payment | $1,052monthly | $988monthly | $930monthly | $852monthly |
Land Transfer Tax
$1,905
$1,905
Around this home
No schools found nearby
Data provided by OpenStreetMap & Fraser Institute School Rankings
Ask HOMEH
New!Hi there!
👋Text or call (416) 301-9001
Recommended for you
Based on homes you've looked at.
No recommended properties found.
Nearby similar homes
No nearby properties found.
More real estate resources
Other homes nearby
Explore this area
Nearby neighbourhoods
- 1602 - Metcalfe homes for sale
- 1604 - Vernon homes for sale
- 3501 - Overbrook homes for sale
- 1605 - Osgoode Twp North of Reg Rd 6 homes for sale
- 1606 - Osgoode Twp South of Reg Rd 6 homes for sale
- 8003 - Mahogany Community homes for sale
- 2605 - Blossom Park/Kemp Park/Findlay Creek homes for sale
- 2501 - Leitrim homes for sale
No nearby listings available.