
3382 Carp Road
Ottawa (Huntley Ward, South East), ON K0A 1L0
- 3+1Bedrooms
- 3Bathrooms
- 3Garage
- 2000–2500Sq Ft
- $6,225Tax
- 427×520 ftLot Size
 Estimated Value:$1,112,500See Free Estimate Report

Property not available for sale or for rent.
HOMEH One: full-service selling for a 1% listing fee. The buyer's agent commission is separate.
Free Home EvaluationHow Much Is My Home Worth?Homes for Sale NearbySale & Price History for 3382 Carp Road, Ottawa, Huntley Ward (South East)
| Start Date | End Date | Price | Event | MLS# |
|---|---|---|---|---|
| 2026-08-24 | 2026-10-01 | Login to See Prices | Sold | x13706492 |
| 2026-05-11 | 2026-07-22 | Login to See Prices | Terminated | x13118674 |
| 2026-01-26 | 2026-04-30 | Login to See Prices | Expired | x12734948 |
| 2025-09-04 | 2026-01-25 | Login to See Prices | Expired | x12384795 |
| 2025-08-07 | 2025-09-05 | Login to See Prices | Terminated | x12332129 |
Real estate boards require you to or to see the full details of this property.
*Sold prices and complete sale & price history are regulated data. Under the Trust in Real Estate Services Act, 2002 (TRESA) and the rules of the Real Estate Council of Ontario (RECO), and pursuant to the Multiple Listing Service® rules of the Canadian Real Estate Association (CREA) and the Toronto Regional Real Estate Board (TRREB), this information may be shown only to registered users who have agreed to the applicable terms of use (a Virtual Office Website, or "VOW," arrangement). HOMEH Inc., Brokerage therefore provides it to signed-in members only. Creating an account is free and takes under a minute.
About 3382 Carp Road, Ottawa, Huntley Ward (South East)
Summarized Description
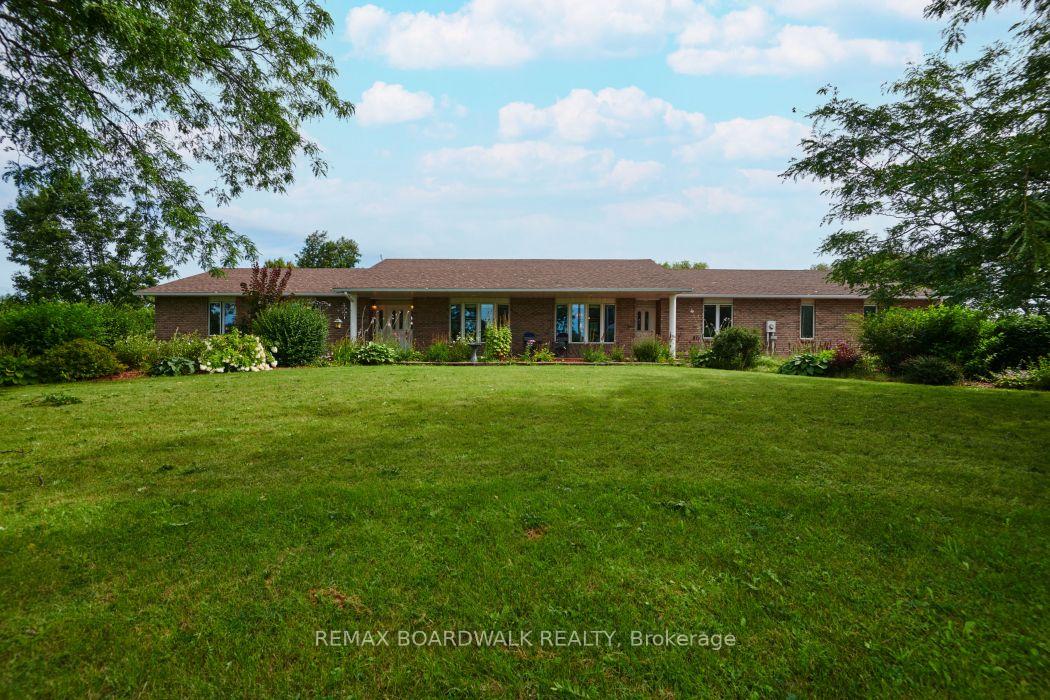
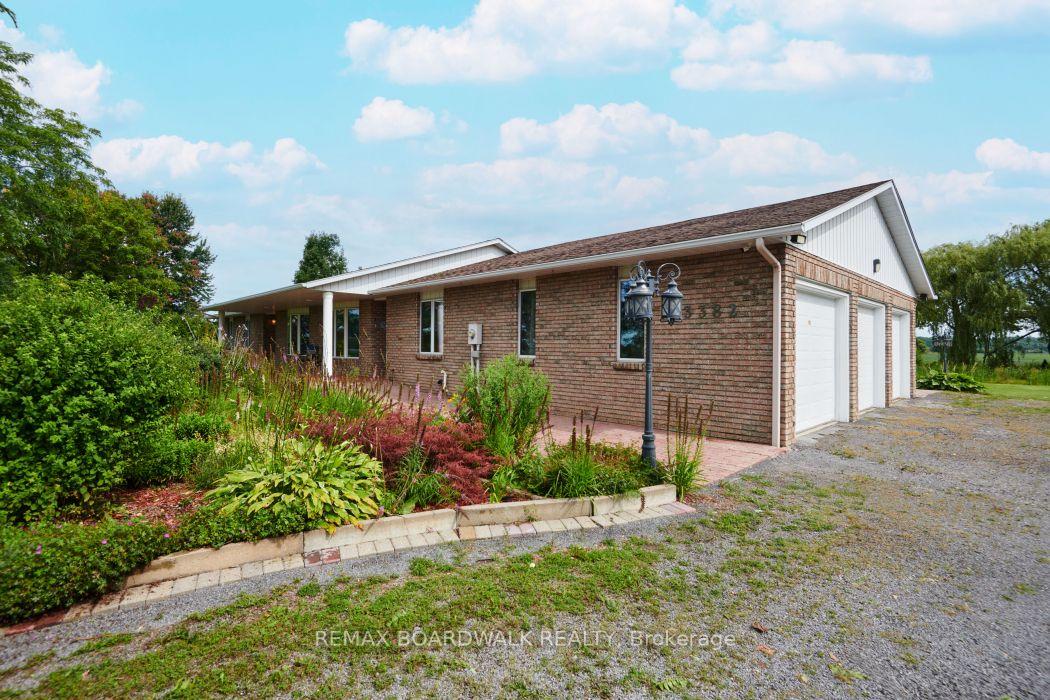
- Spacious all-brick bungalow on 3.95 acres
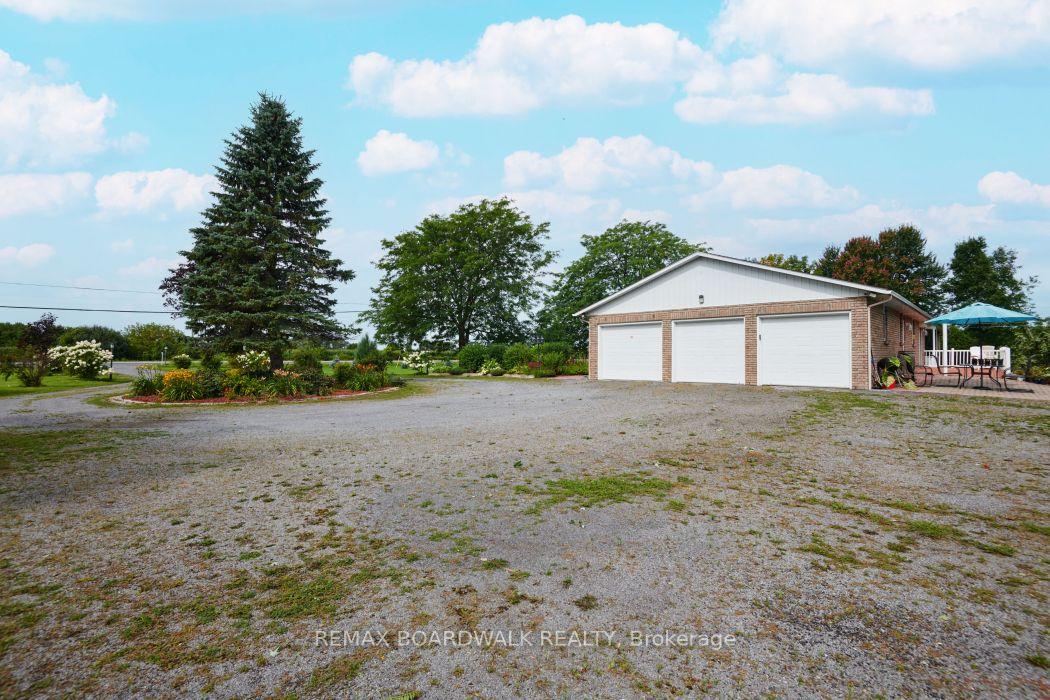
- Incredible 3,200 sq. ft. detached garage
- Ideal for entrepreneurs and car enthusiasts
- Man-made pond and multiple fruit trees
- Fully finished lower level with recreation room
- Private driveway with excellent road exposure
- New furnace installed in 2024
- Close to Kanata and Stittsville amenities
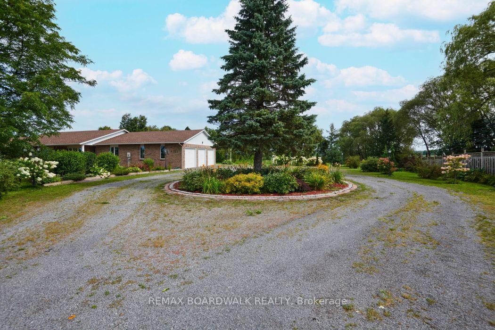
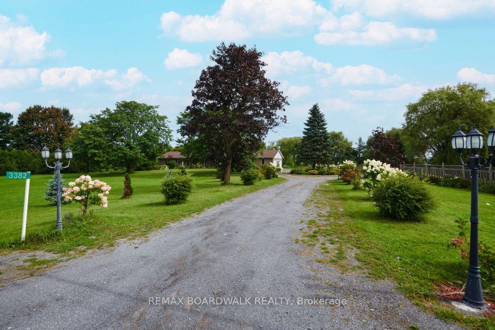
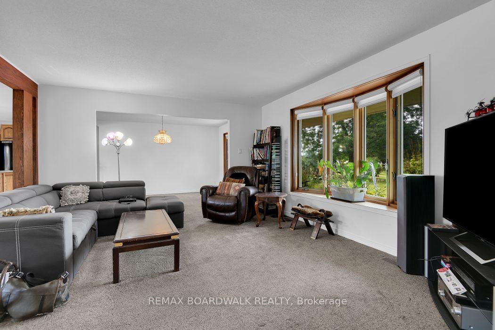
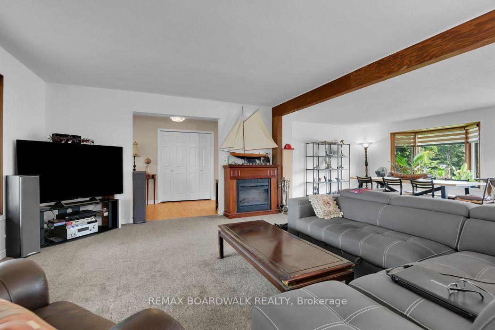
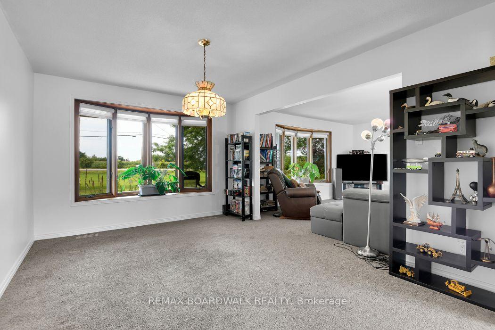
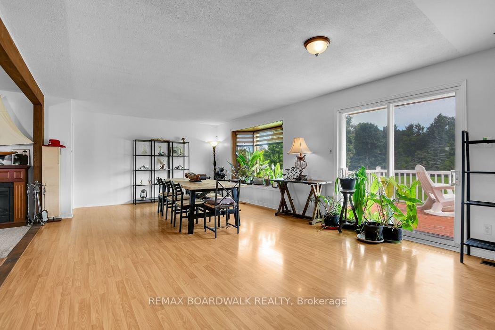
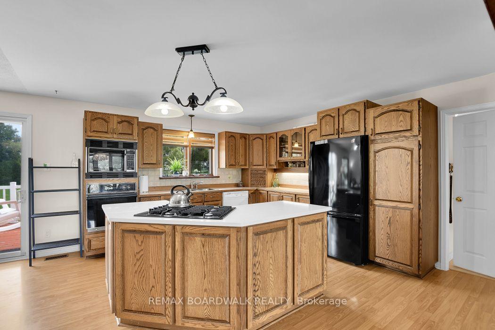
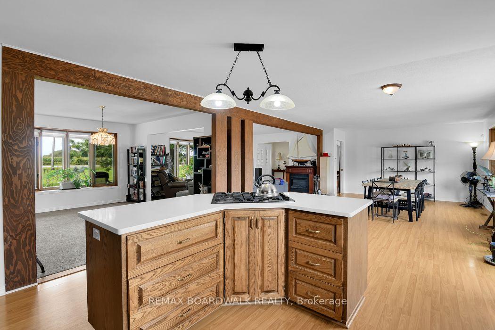
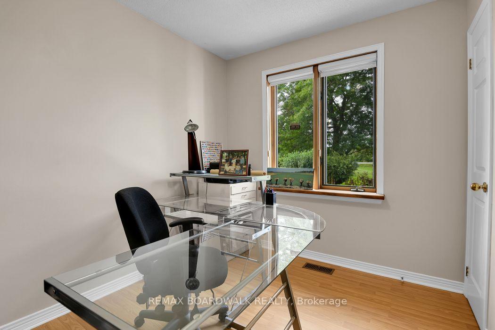
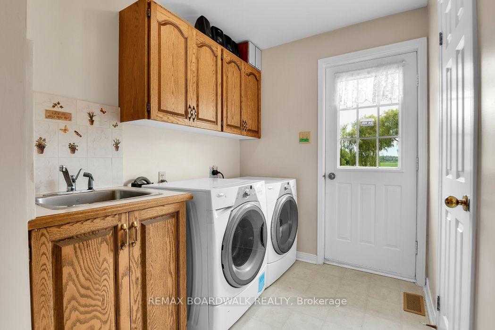
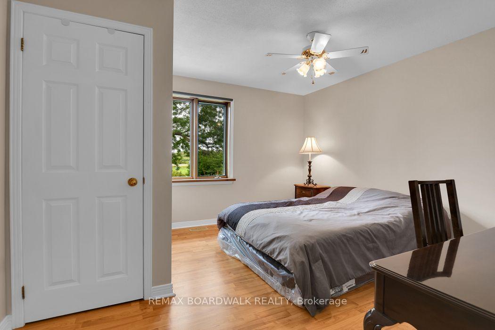
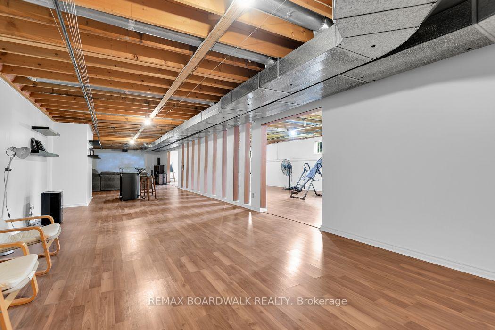
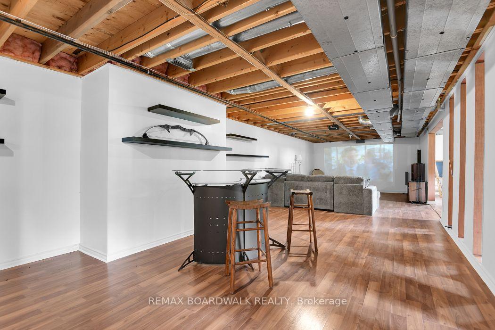
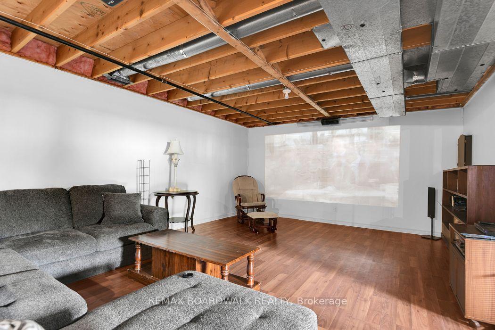
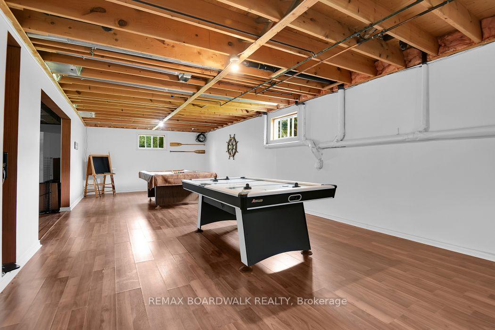
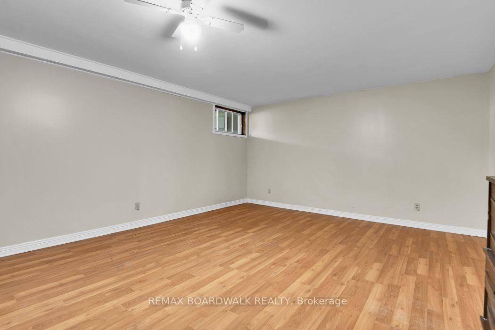
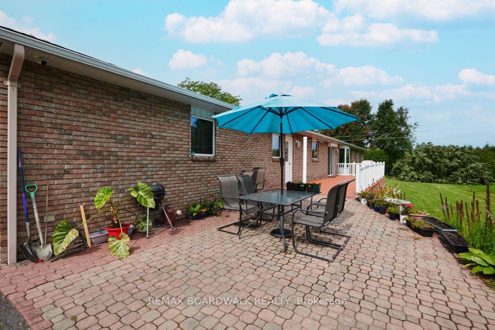
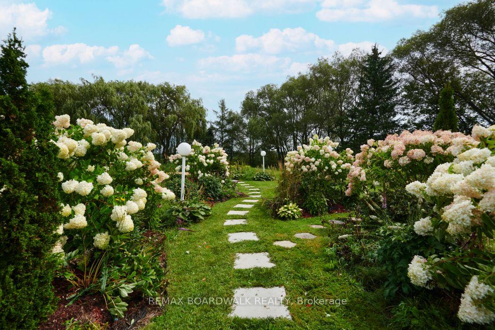
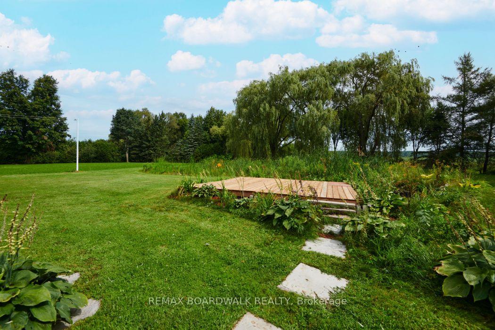
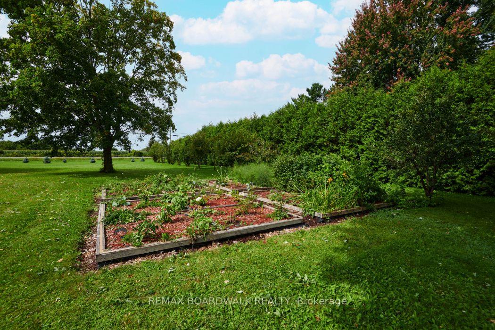
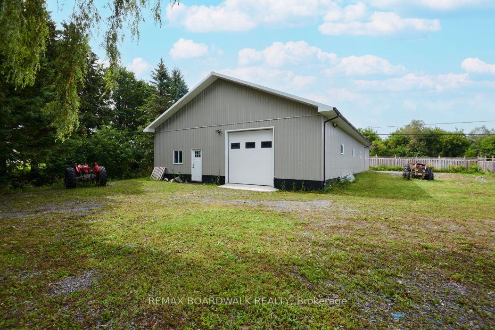
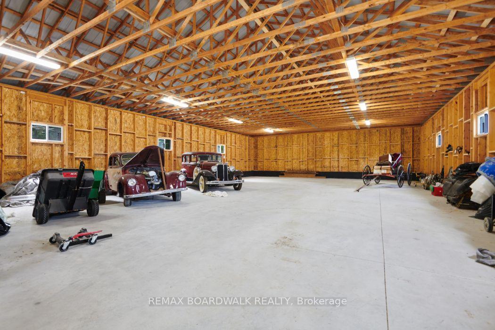
JUST REDUCED BY $30,000! EVEN MORE REASON TO EXPLORE THE POSSIBILITIES! Pride of ownership is evident throughout this exceptional 3.95-acre property featuring a spacious all-brick bungalow, triple-car garage AND an incredible 3,200 sq. ft. detached garage/shop-all just minutes from Kanata and Stittsville. Ideal for an entrepreneur, contractor, car enthusiast, or anyone wanting exceptional space for family, hobbies and toys. The impressive shop can accommodate approximately 14-20 vehicles, depending on size, and offers tremendous flexibility for workspace, storage, equipment or recreational vehicles. Set well back from Carp Road, the home is surrounded by beautifully maintained grounds, open farmland and peaceful views. Outdoors is something special: a 34' x 10' rear deck made for summer BBQs and garden parties, a picturesque 50' x 40' man-made pond, plus plum, pear and cherry trees and seven different varieties of apple trees. Inside, the large eat-in kitchen opens directly to the deck, complemented by a formal dining room, two generous living areas, office/den, three bedrooms, three bathrooms and main-floor laundry. The fully finished lower level adds a huge recreation room, billiards area, bar and additional bedroom with walk-in closet, offering excellent flexibility for extended or multi-generational living. A long private driveway, interlock walkway, excellent Carp Road exposure and new furnace (2024) complete the package. SPACE TO LIVE. SPACE TO WORK. SPACE TO GROW. A rare combination this close to the city-now with a $30,000 price reduction! Please allow 24-hour irrevocability on all offers.
Key Facts & Features
Property Costs
- Annual Property Tax Amount
- $6,225
- Land Transfer Tax Fee
- $20,855
Rental Items
- Rental Equipment
- nil
- Basement Type
- Finished
Interior Features
- Laundry Level
- Main Level
- Interior Extras
- Air Exchanger, Auto Garage Door Remote, Built-In Oven, Carpet Free, Central Vacuum, Countertop Range, On Demand Water Heater, Storage, Water Heater Owned, Water Softener, Water Treatment
- Fireplace/Stove
- No
- Elevator
- No
Exterior Features
- Pool
- None
- Property Features
- Lake/Pond, Level, River/Stream, Wooded/Treed
- Accessibility Features
- Level Entrance, Level Within Dwelling, Multiple Entrances, Ramped Entrance
- Other Structures
- Additional Garage(s), Drive Shed, Barn
Building
- Building Type
- Detached
- Building Style
- Bungalow
- Approx Age
- 31-50
Construction
- Exterior Finish
- Brick
- Roof
- Asphalt Shingle
- Foundation Details
- Wood
- Special Designation
- Unknown
Lot
- Lot Front
- 426.91 ft
- Lot Depth
- 520.31 ft
- Lot Shape
- Irregular
Inclusions
- Inclusions
- Built in oven and Microwave are "as is", Refrigerator, Stove, dishwasher, washer, dryer, water softener system and Pool Table.
Parking & Garages
- Garage Type
- Attached
- Garage Spaces
- 3
- Parking Spaces
- 8
- Total Garage And Parking Spaces
- 12
Heating & Cooling
- Heat Source
- Gas
- Heat Type
- Forced Air
- Air Conditioning
- None
- Water
- Well
- Sewers
- Septic
- Bedrooms
- 3 + 1
- Washrooms
- 3
- Kitchens
- 1
- Family / bonus room
- Yes
Room sizes
- Room—Main level, Combined w/Workshop
- Room—Main level, Access To Garage
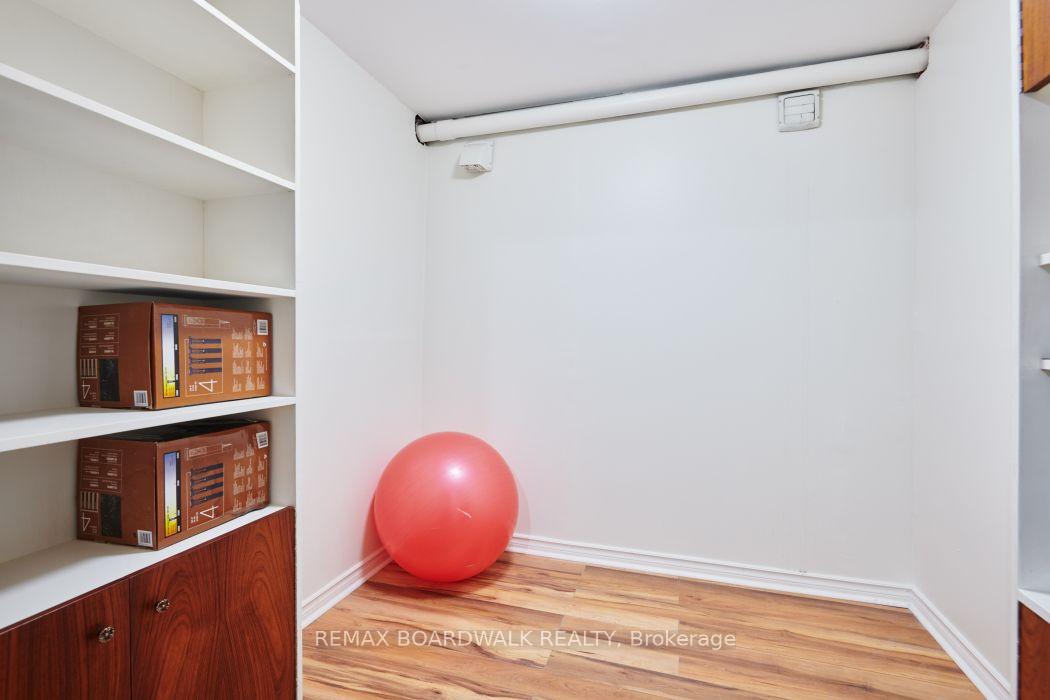
- Exercise Room—Basement level
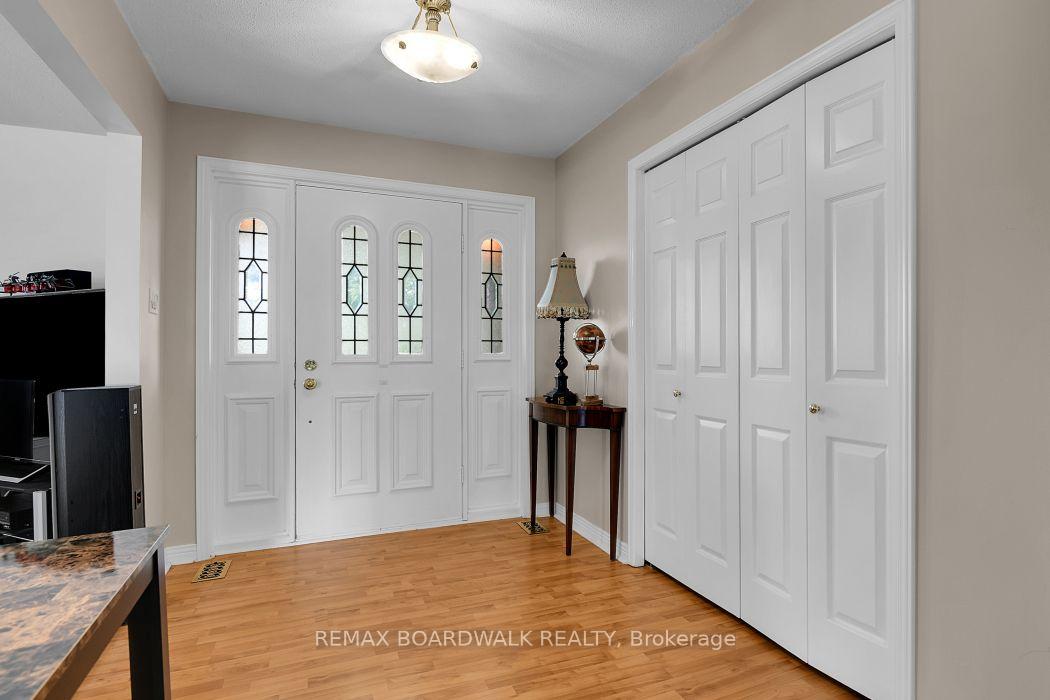
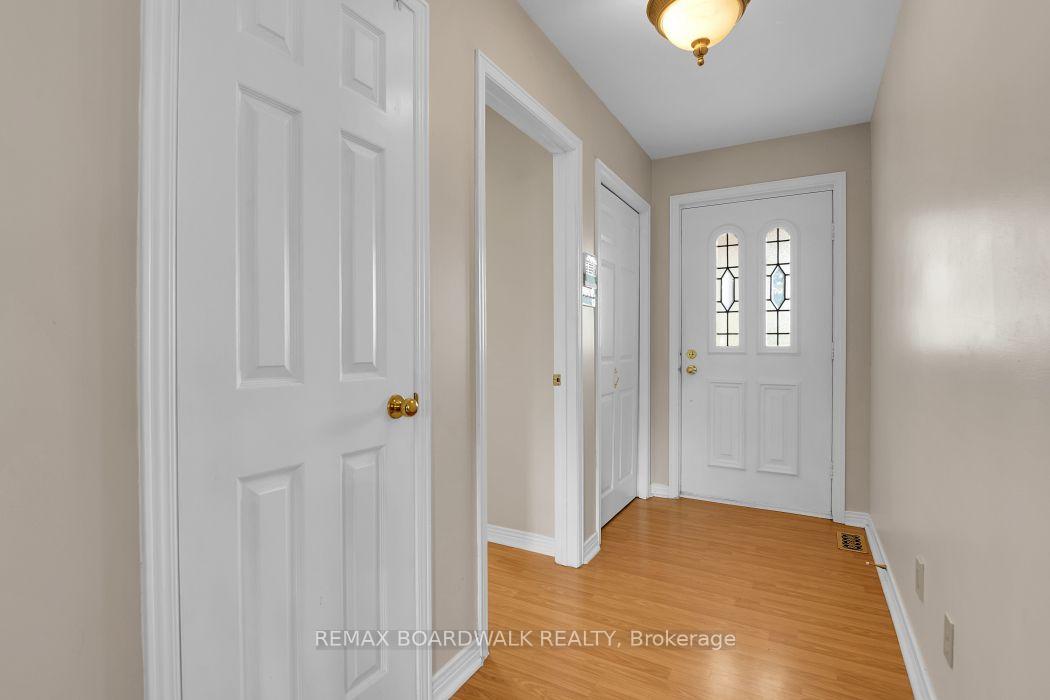
- Foyer—Main level, Large Closet
- Office—Main level, Large Closet, Large Window
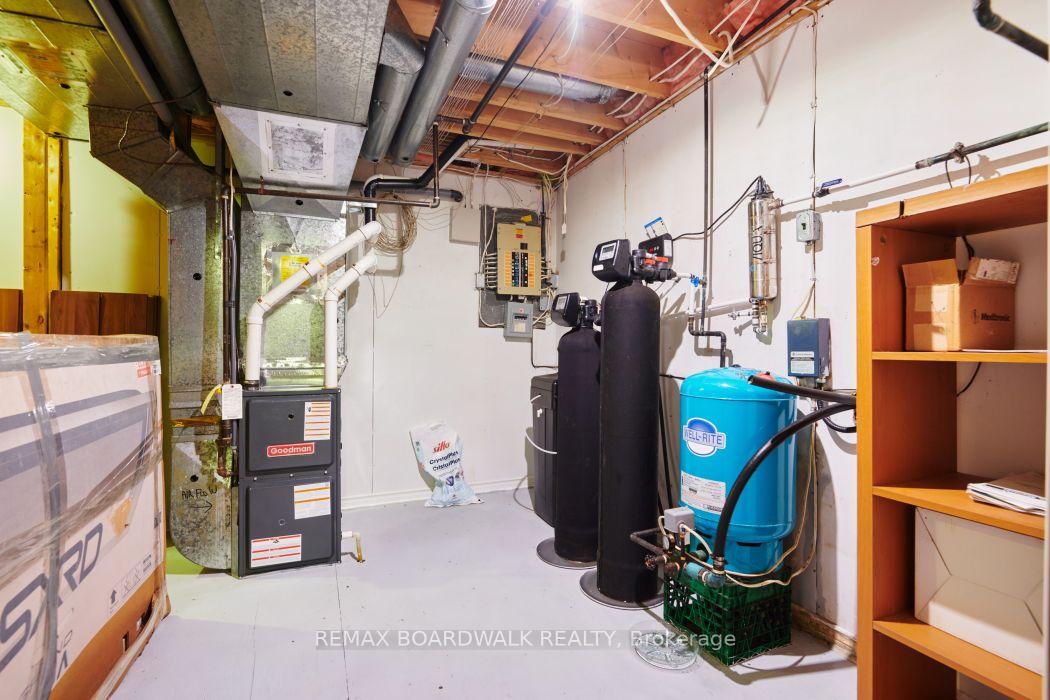
- Utility Room—Basement level
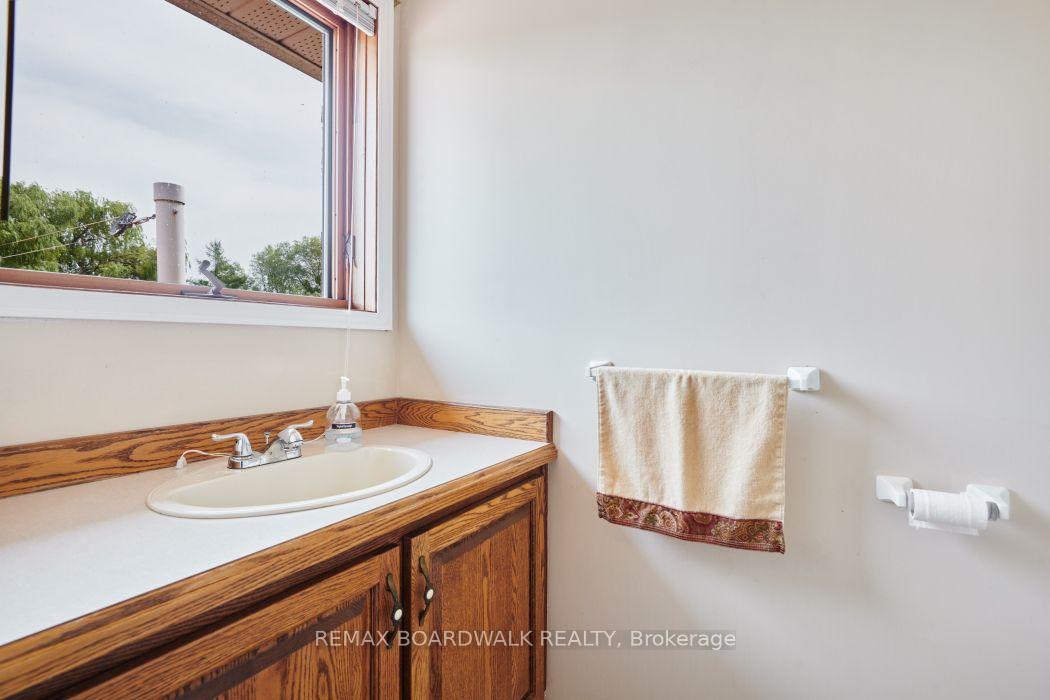
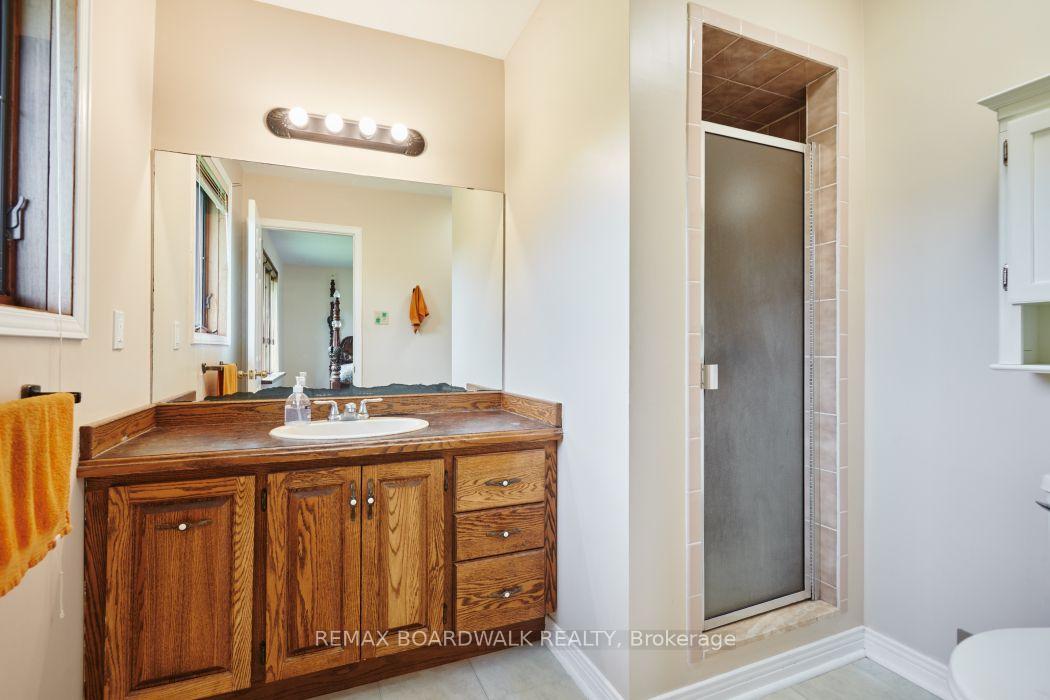
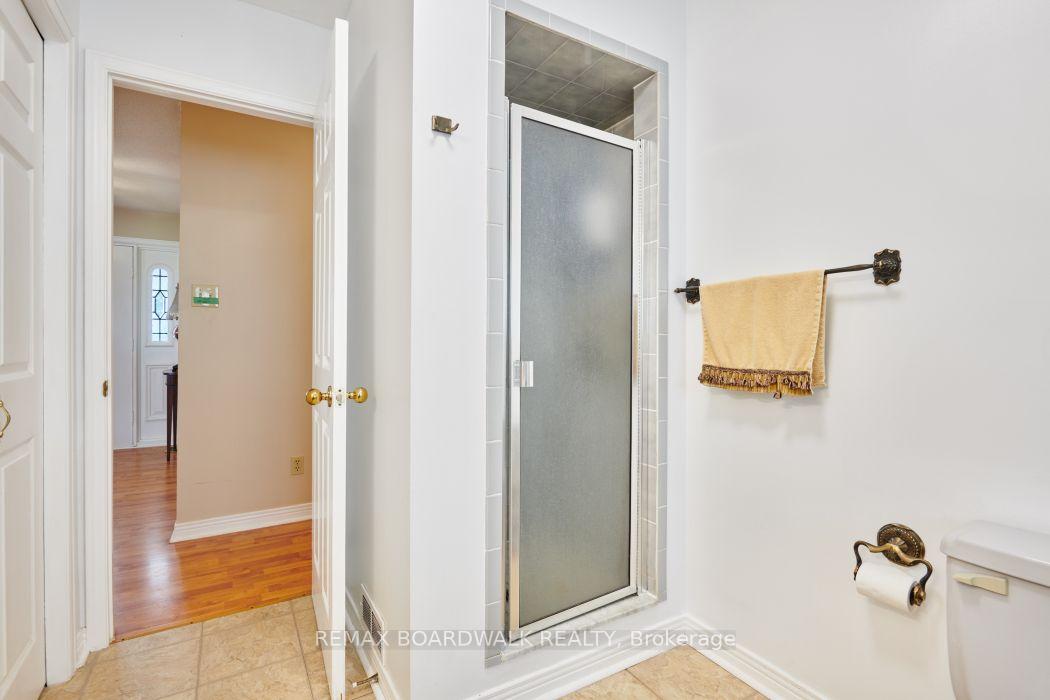
- Bathroom—Main level, 4 Pc Ensuite
- Great Room—Basement level, Open Concept, B/I Appliances
- Dining Room—Main level, Combined w/Living, Large Window
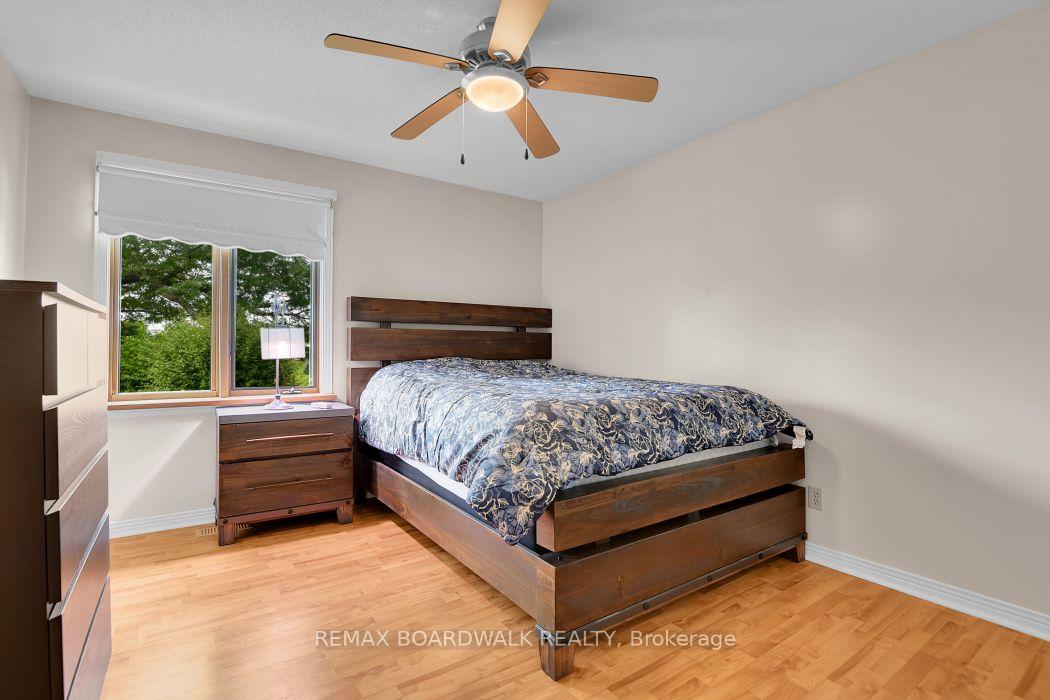
- Bedroom 3—Main level, Large Closet
- Living Room—Main level, Open Concept
- Bedroom 4—Basement level, Large Closet
- Game Room—Basement level
- Bedroom 2—Main level, Large Closet
- Kitchen—Main level, Eat-in Kitchen, Open Concept, Overlook Patio
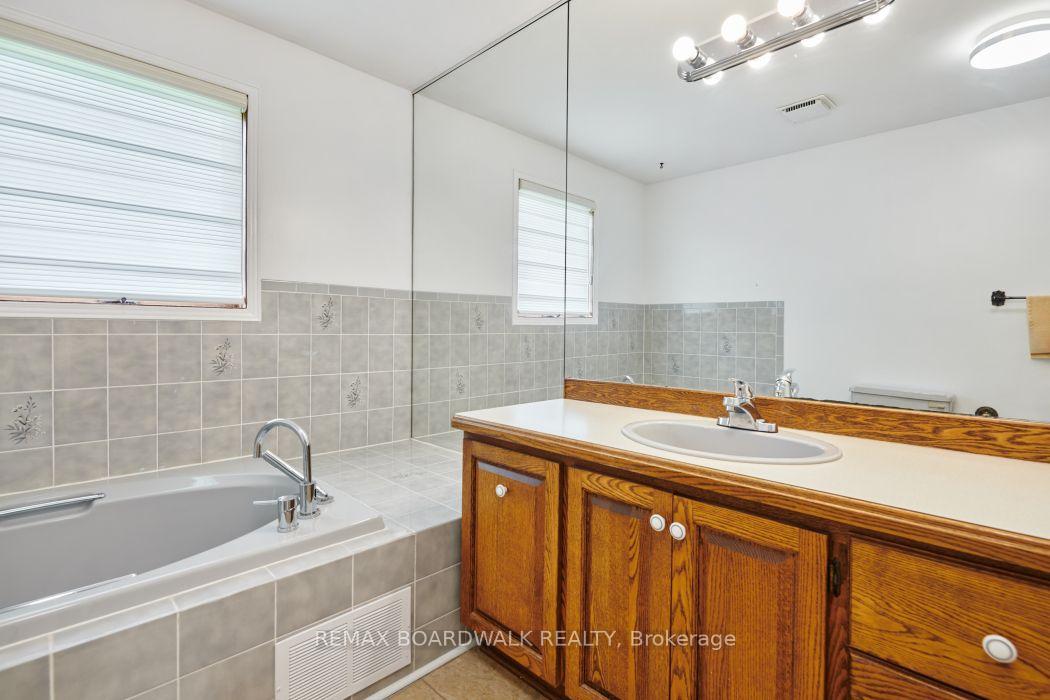
- Bathroom—Main level, 4 Pc Bath, Soaking Tub
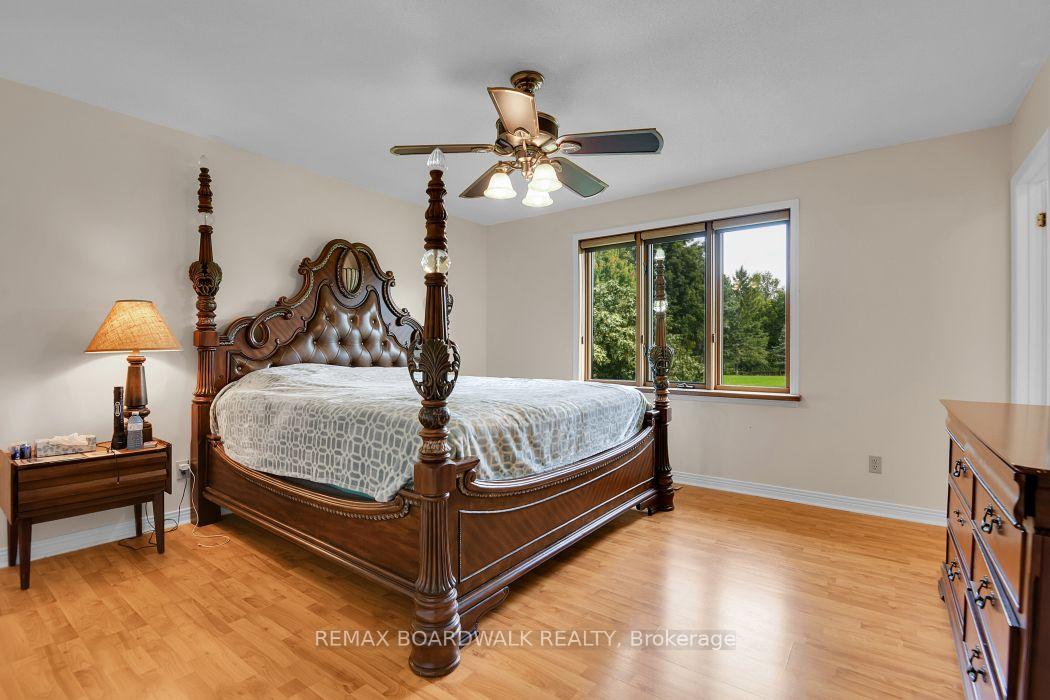
- Primary Bedroom—Main level, Laminate, Large Window, Large Closet
- Laundry—Main level, Pantry, 2 Pc Bath, Large Closet
Washrooms
- 2-piece, Main
- 4-piece, Main
- 4-piece, Main
- Municipality
- Ottawa
- Neighbourhood
- Huntley Ward (South East)
- Main cross streets
- Carp Rd
- Zoning
- Agricultural
- Directions
- Exit the 417 towards Carp property is on the left
- MLS® number
- X13706492
- Data source
- Toronto Regional Real Estate Board
- Status change
- 2026-10-01
- Listed on
- 2026-08-24
- Days on market
- 38 days
- Possession date
- 2026-08-24
- Possession type
- Immediate
- Co-op commission
- 2.0%
- Seller
- Listed by
- REMAX BOARDWALK REALTY
Home Market Value
Current home valuation for 3382 Carp Road, Ottawa, Huntley Ward (South East), Ottawa, ON. Listed for $1,219,000
HOMEH Estimate
$1,112,500
Estimated Sales Range
$878,875 - $1,346,125
HOMEH Estimate for 3382 Carp Road, Ottawa, Huntley Ward (South East)
Calculated with a real agent's CMA method — 45+ years of experience, codified. Not an AI guess.
For the owner
Is this your home? Track its value.
Get this home's HOMEH Estimate by email once a month, with how many homes are for sale around you.
Mortgage Payment Calculator
Compare up to 4 down payment scenarios
5% on first $500K + 10% on $719,000 over $500K
$96,900
| Scenario 1 | Scenario 2 | Scenario 3 | Scenario 4 | |
|---|---|---|---|---|
−Down payment | % $ | % $ | % $ | % $ |
+CMHC insurance | $44,859 | $34,010 | $29,012 | $0 |
=Total mortgage | $1,166,339 | $1,131,110 | $1,065,162 | $975,200 |
Amortization | ||||
Mortgage rate | % | % | % | % |
| Payment frequency | ||||
=Mortgage payment | $5,695monthly | $5,523monthly | $5,201monthly | $4,761monthly |
Land Transfer Tax
$20,855
$20,855
Around this home
No schools found nearby
Data provided by OpenStreetMap & Fraser Institute School Rankings
Ask HOMEH
New!Hi there!
👋Text or call (416) 301-9001
Recommended for you
Based on homes you've looked at.
No recommended properties found.
Nearby similar homes
No nearby properties found.
More real estate resources
Other homes nearby
Explore this area
Nearby neighbourhoods
- 3104 - CFB Rockcliffe and Area homes for sale
- 8211 - Stittsville (North) homes for sale
- 3606 - Alta Vista/Faircrest Heights homes for sale
- 4201 - Mechanicsville homes for sale
- 8210 - Rideau Twp South To Roger Stevens Drive homes for sale
- 7201 - City View/Skyline/Fisher Heights/Parkwood Hills homes for sale
- 9105 - Huntley Ward (South West) homes for sale
- 8203 - Stittsville (South) homes for sale
No nearby listings available.