
Unit 1409, 340 Queen Street
Ottawa (Ottawa Centre), ON K1R 0G1
 Claridge MoonSee every listing here
- 1Bedroom
- 1Bathroom
- 0Parking
- 600–699Sq Ft
- —Tax
- $399/moCondo Fee
 Estimated Value:$436,612See Free Estimate Report

This home has sold. It is no longer available.
Property not available for sale or for rent.
Sale & Price History for Unit 1409, 340 Queen Street, Ottawa, Ottawa Centre
| Start Date | End Date | Price | Event | MLS# |
|---|---|---|---|---|
| 2025-05-08 | 2025-07-23 | Login to See Prices | Sold | x12135419 |
Real estate boards require you to or to see the full details of this property.
*Sold prices and complete sale & price history are regulated data. Under the Trust in Real Estate Services Act, 2002 (TRESA) and the rules of the Real Estate Council of Ontario (RECO), and pursuant to the Multiple Listing Service® rules of the Canadian Real Estate Association (CREA) and the Toronto Regional Real Estate Board (TRREB), this information may be shown only to registered users who have agreed to the applicable terms of use (a Virtual Office Website, or "VOW," arrangement). HOMEH Inc., Brokerage therefore provides it to signed-in members only. Creating an account is free and takes under a minute.
About Unit 1409, 340 Queen Street, Ottawa, Ottawa Centre
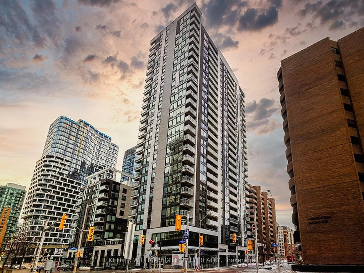
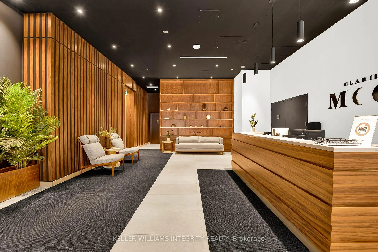
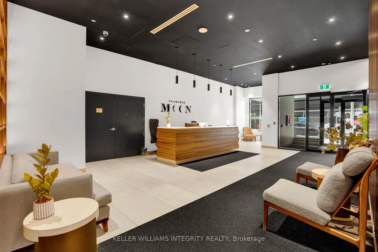
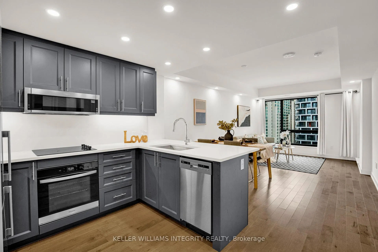
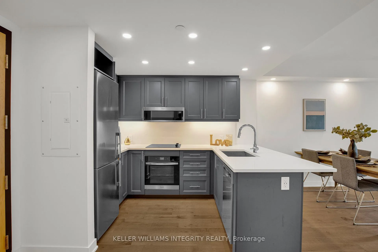
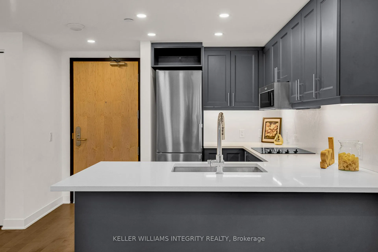
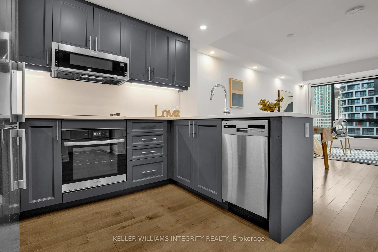
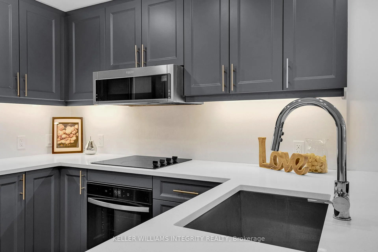
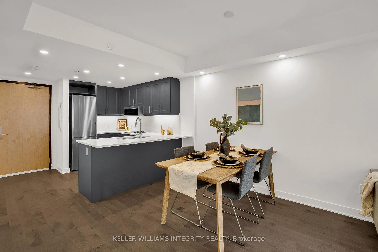
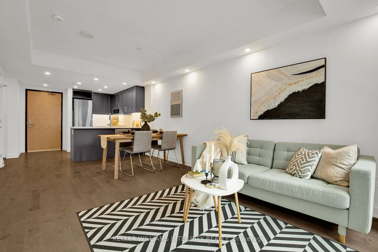
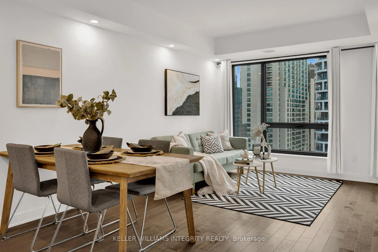
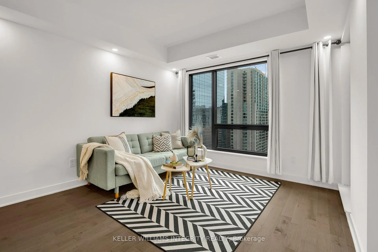
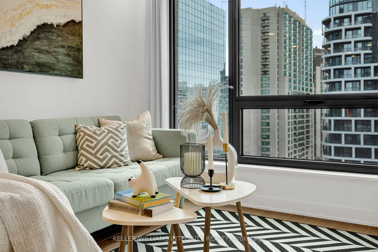
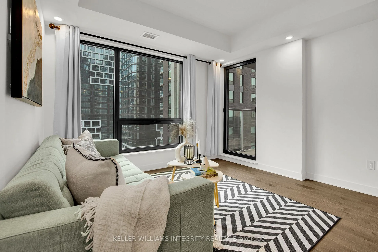
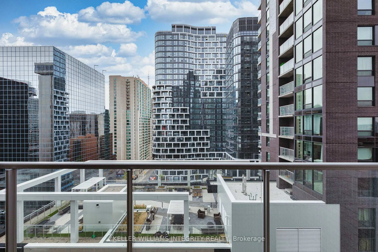
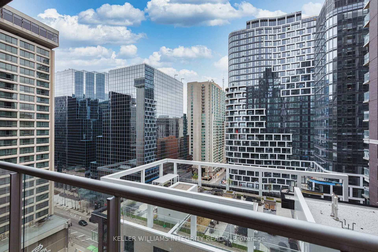
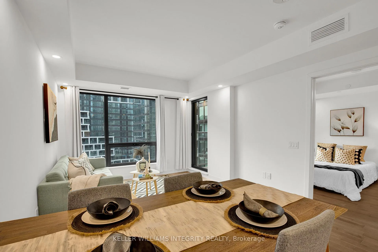
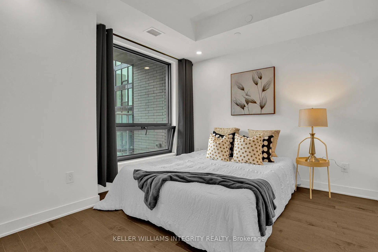
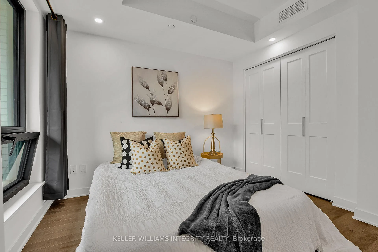
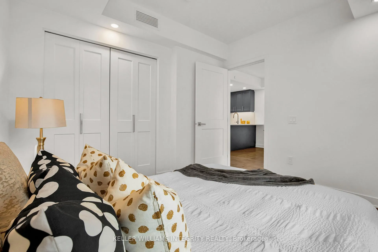
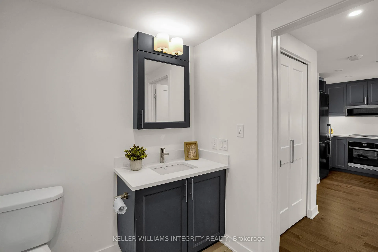
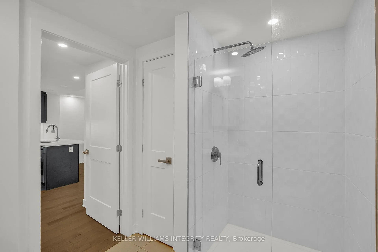
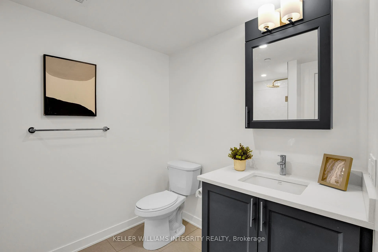
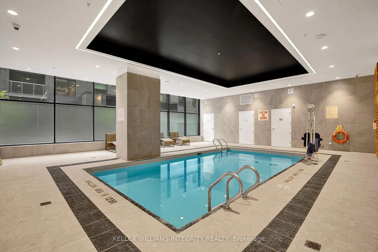
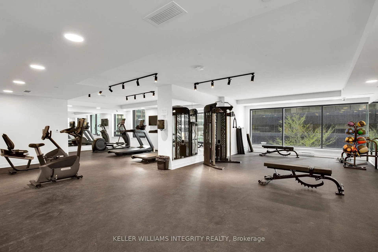
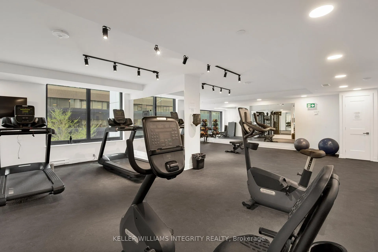
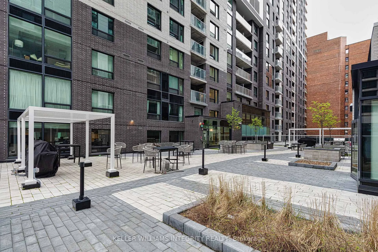
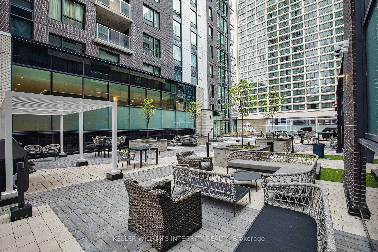
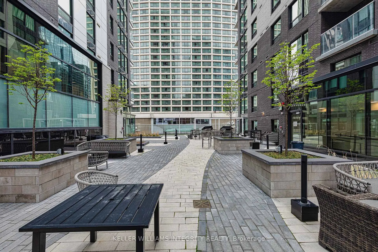
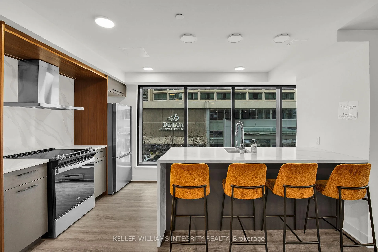
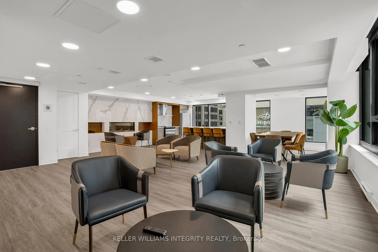
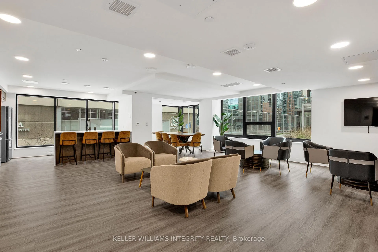
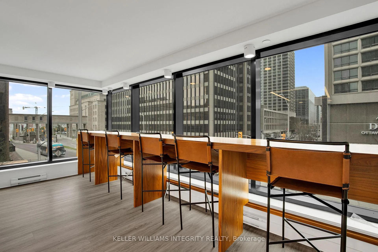
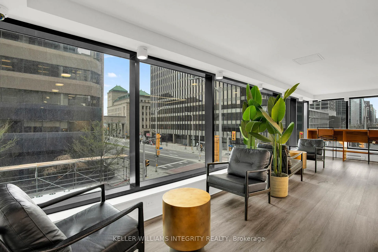
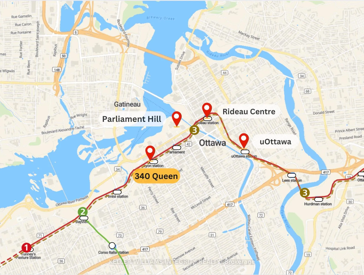
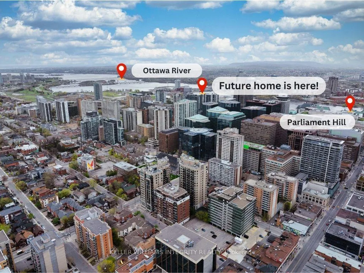
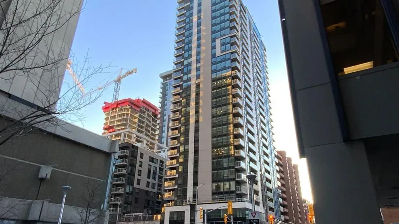
Set above the heart of Ottawa's business district, this residence at 340 Queen delivers modern city life with urban energy - right where the city moves fastest. One of the capital's most recently completed condo towers, its also the first with direct access to the O-Train - a seamless link to the entire city. Inside, the home is bright, balanced, and beautifully finished. A refined U-shaped kitchen with high-end counters and upgraded premium cabinetry anchors the space, opening to a living area framed by upgraded maple hardwood floors and uninterrupted south-facing views - no building across, just city core. The bedroom is generously sized with ample closet space, overlooking the balcony set apart by a full brick wall - the luxury of quiet privacy so rare in condo living. A layout that just makes sense - comfortable, efficient, and bright. Just downstairs, the amenities read like a wish list: a fully equipped fitness centre, indoor pool, theatre room, lounge, guest suite, business space, 24/7 concierge, and outdoor terrace with BBQs and seating - all supported by low condo fees and top-tier service. A storage locker is included, and there is public parking on the ground floor of the building. For visiting family or friends, a beautifully appointed guest suite is available to book for just $125 per night. With Food Basics grocery store opening right in the building this year, everyday convenience is quite literally at your doorstep. This is urban living without compromise - elegant, efficient, and elevated in every way.
Key Facts & Features
Property Costs
- Annual Property Tax Amount
- $0
- Land Transfer Tax Fee
- $5,375
Condo/Maintenance Fee
- Maintenance Fee
- $399 /month
Included In Maintenance Fee
- Heat Included
- Water Included
- Common Elements Included
- Building Insurance Included
- CAC Included
- Basement Type
- None
Interior Features
- Pets Permitted
- Yes-with Restrictions
- Laundry Features
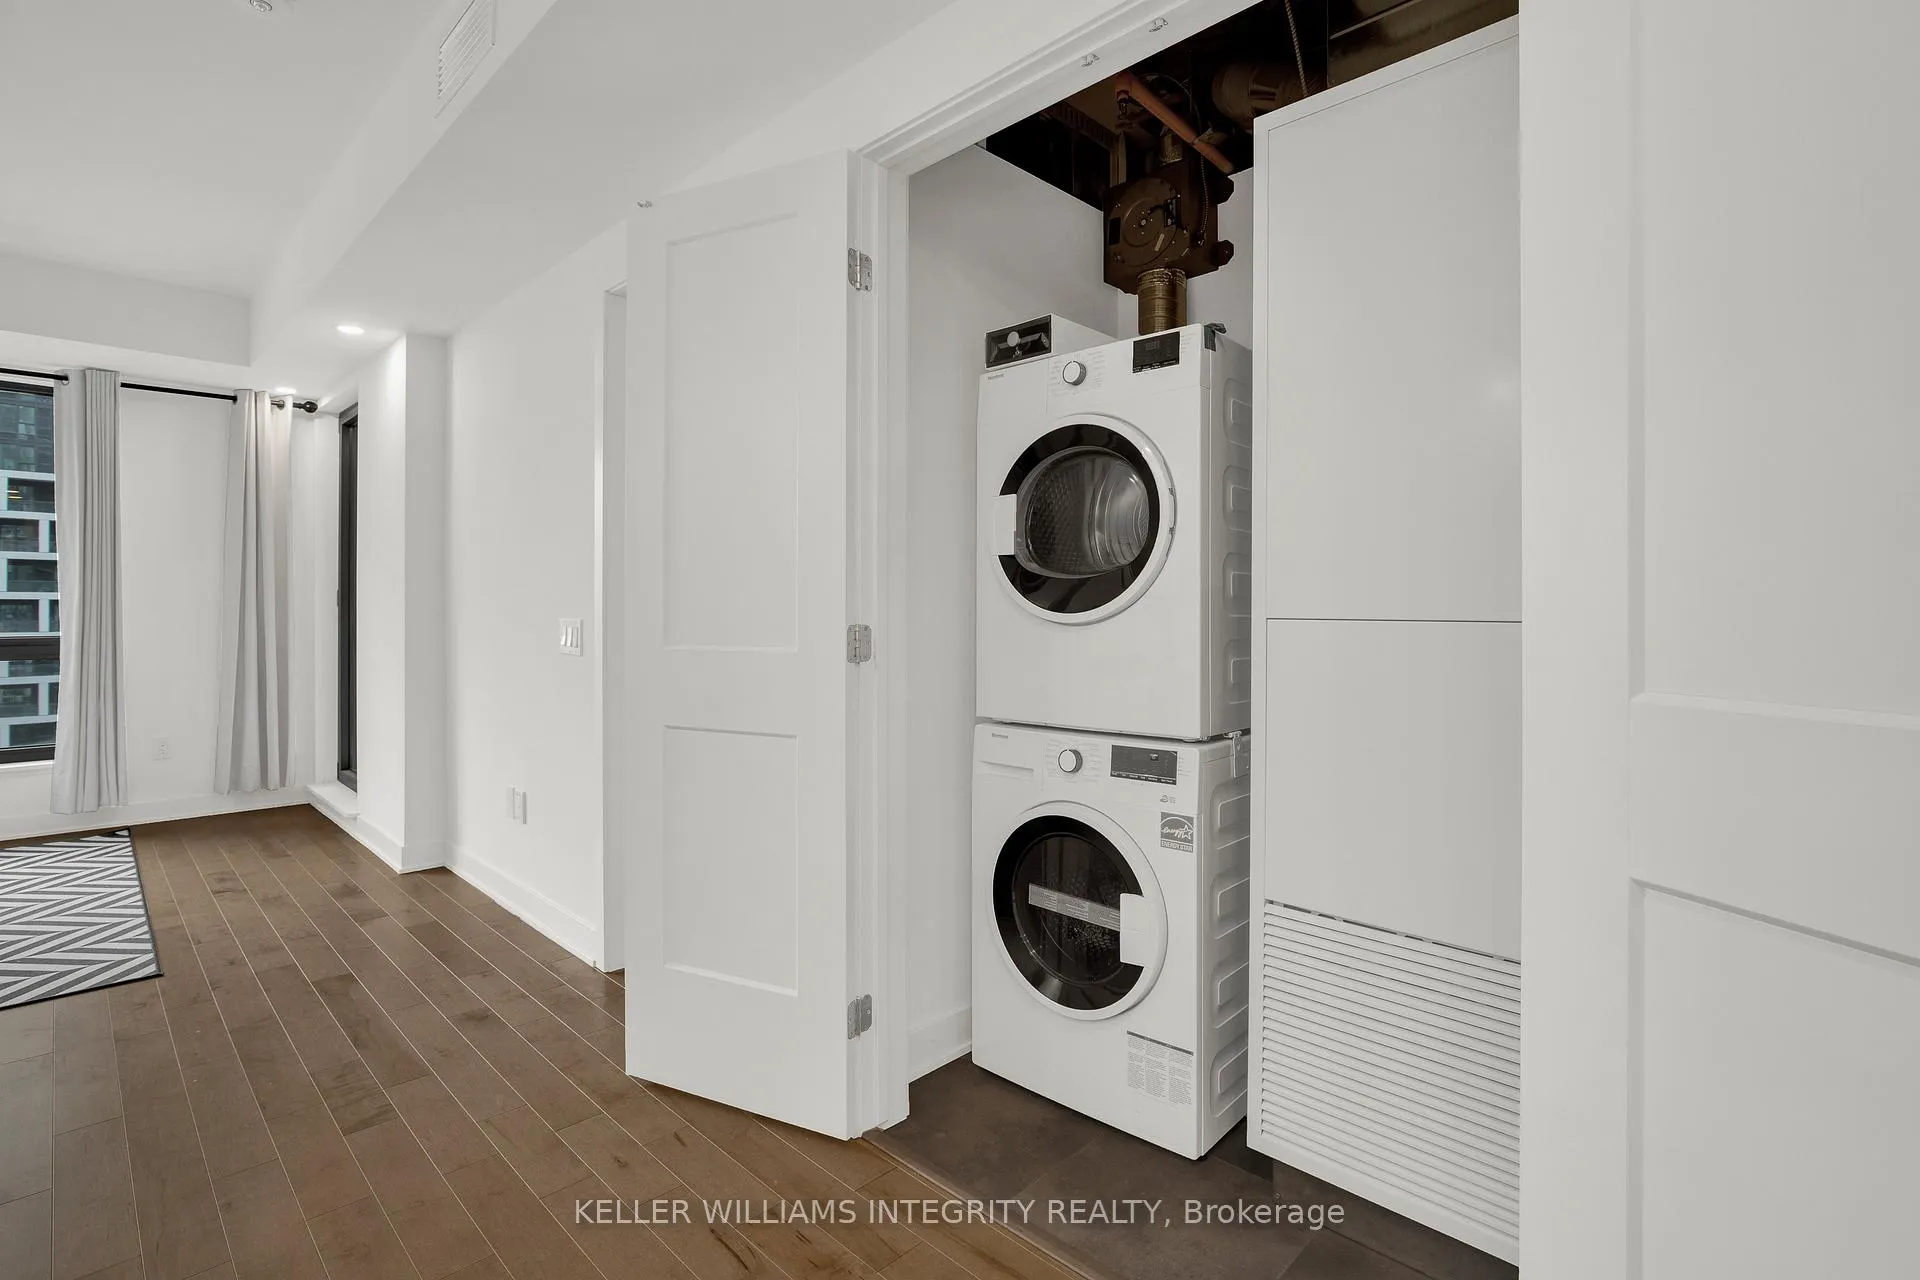
- In-Suite Laundry, Laundry Closet
- Interior Extras
- Other
- View
- City, Downtown
- Security Features
- Concierge/Security, Monitored, Security Guard, Security System
- Fireplace/Stove
- No
- Elevator
- Yes
Exterior Features
- Balcony
- Open
- Accessibility Features
- 60 Inch Turn Radius, Elevator, Lever Door Handles, Lowered Light Switches, Open Floor Plan
Building Amenities
- Indoor Pool
- Community BBQ
- Guest Suites
- Rooftop Deck/Garden
- Party Room/Meeting Room
- Gym
Building
- Building Type
- Condo Apartment
- Building Style
- Apartment
- Building Name
- The Moon
- Condo Corp Number
- 1106
Construction
- Exposure
- South
- Exterior Finish
- Other
- Special Designation
- Accessibility, Other
Parking & Garages
- Garage Type
- Underground
- Garage Spaces
- 0
- Parking Type
- None
- Parking Spaces
- 0
- Total Garage And Parking Spaces
- 0
Lockers
- Locker Type
- Owned
- Locker Number
- 145
- Locker Level
- E
Heating & Cooling
- Heat Source
- Gas
- Heat Type
- Forced Air
- Air Conditioning
- Central Air
- Bedrooms
- 1
- Washrooms
- 1
- Kitchens
- 1
Room sizes
- Bedroom—Main level
- Living Room—Main level
- Kitchen—Main level
- Bathroom—Main level
- Foyer—Main level
- Other—Main level
Washrooms
- 4-piece
- Municipality
- Ottawa
- Neighbourhood
- Ottawa Centre
- Main cross streets
- Queen st & Lyon st.
- Directions
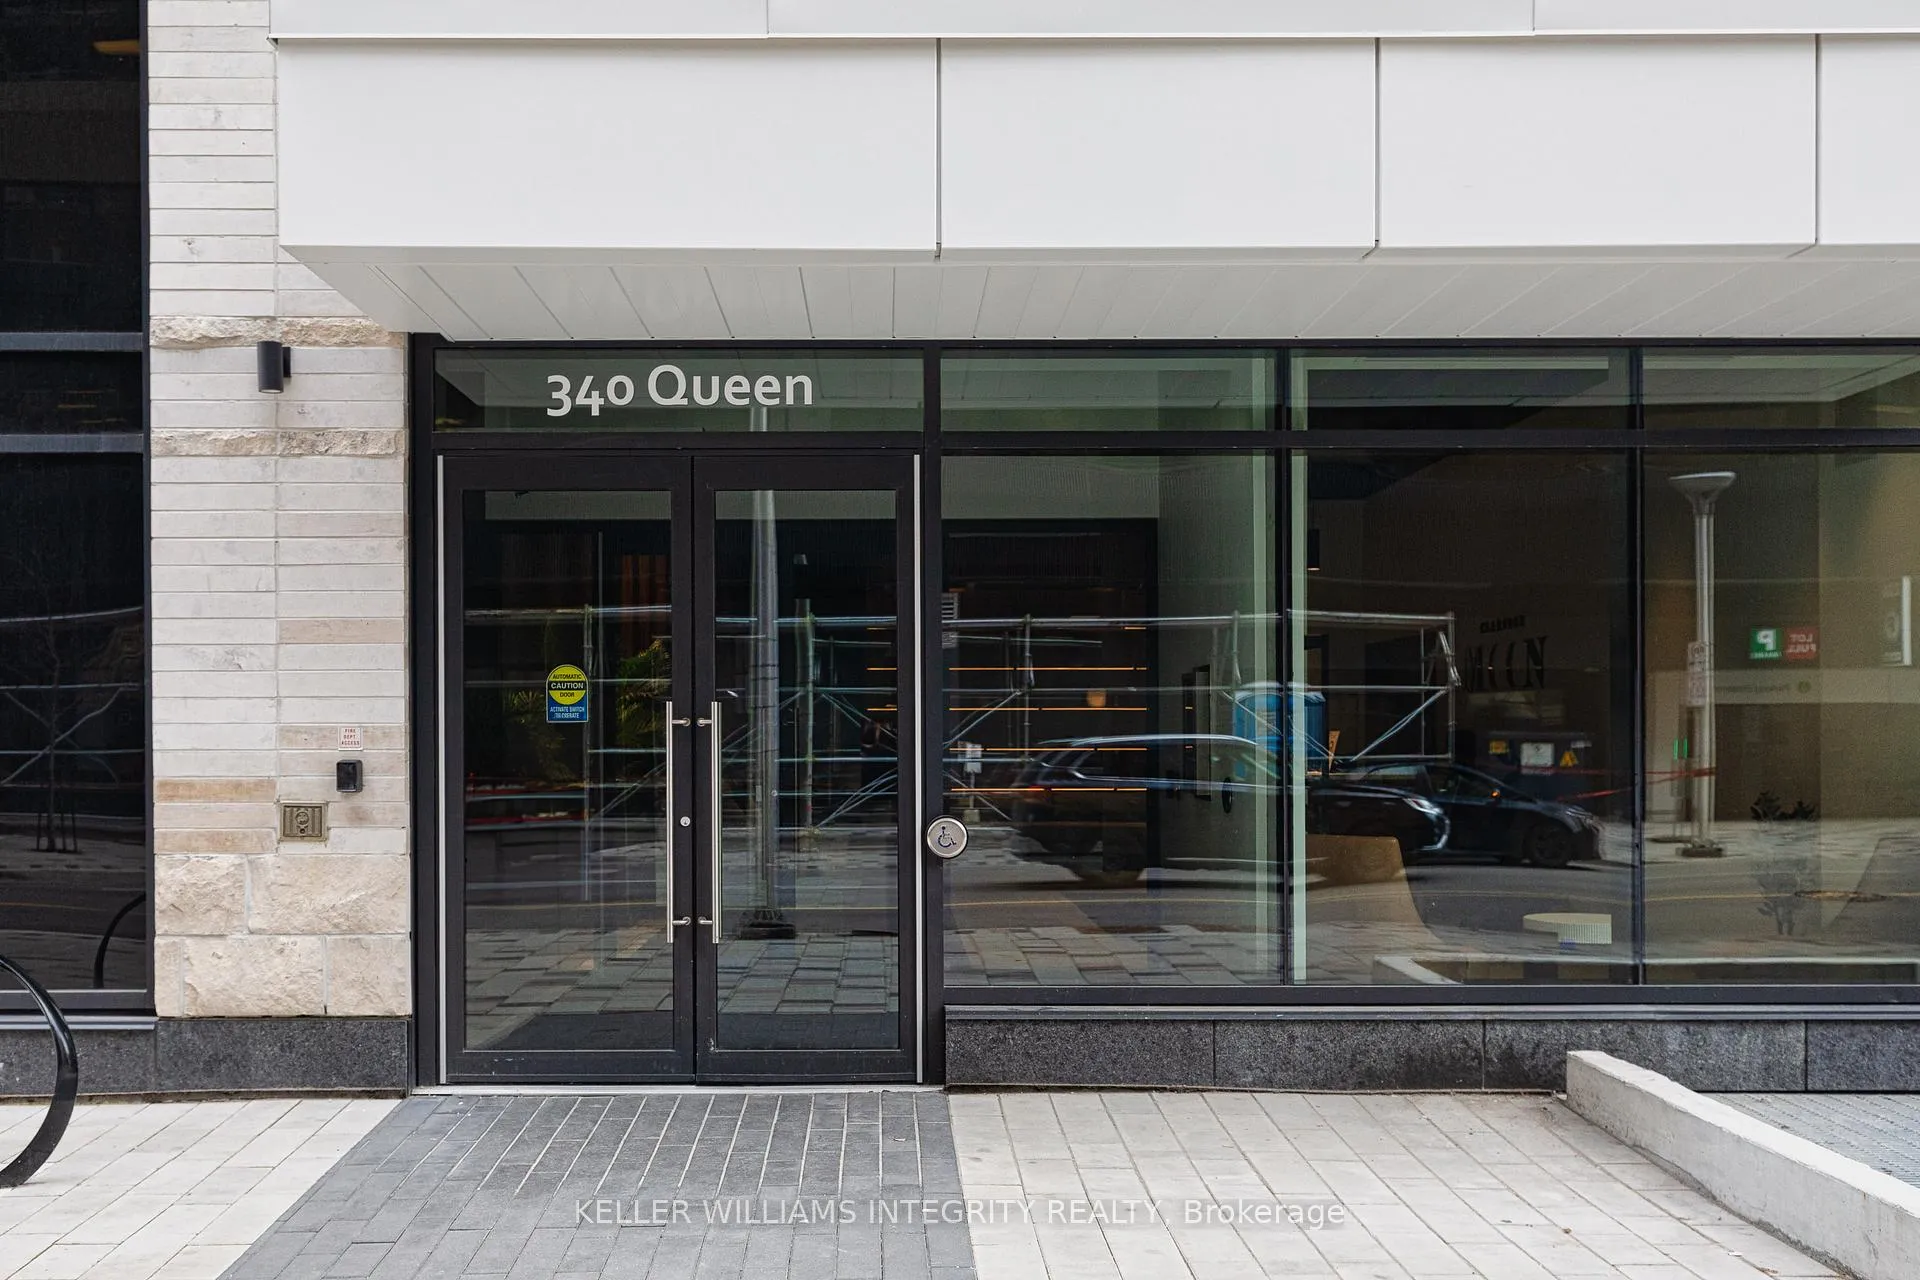
- Go north up Kent street, turn left on Queen street, drive past Lyon street intersection and the building will be on your left. Entrance door has a "340 Queen street" sign.
- MLS® number
- X12135419
- Data source
- Toronto Regional Real Estate Board
- Status change
- 2025-07-23
- Listed on
- 2025-05-08
- Days on market
- 76 days
- Possession type
- Immediate
- Co-op commission
- 2%
- Seller
- Listed by
- ROYAL LEPAGE INTEGRITY REALTY
Home Market Value
Current home valuation for Unit 1409, 340 Queen Street, Ottawa, Ottawa Centre, Ottawa, ON. Listed for $445,000
HOMEH Estimate
$436,612
Estimated Sales Range
$371,978 - $501,246
HOMEH Estimate for Unit 1409, 340 Queen Street, Ottawa, Ottawa Centre
Calculated with a real agent's CMA method — 45+ years of experience, codified. Not an AI guess.
For the owner
Is this your home? Track its value.
Get this home's HOMEH Estimate by email once a month, with how many homes are for sale around you.
Mortgage Payment Calculator
Compare up to 4 down payment scenarios
5% of purchase price for homes $500K or less
$22,250
| Scenario 1 | Scenario 2 | Scenario 3 | Scenario 4 | |
|---|---|---|---|---|
−Down payment | % $ | % $ | % $ | % $ |
+CMHC insurance | $16,910 | $12,416 | $10,591 | $0 |
=Total mortgage | $439,660 | $412,916 | $388,841 | $356,000 |
Amortization | ||||
Mortgage rate | % | % | % | % |
| Payment frequency | ||||
=Mortgage payment | $2,147monthly | $2,016monthly | $1,899monthly | $1,738monthly |
Land Transfer Tax
$5,375
$5,375
Around this home
Data provided by OpenStreetMap & Fraser Institute School Rankings
Ask HOMEH
New!Hi there!
👋Text or call (416) 301-9001
Recommended for you
Based on homes you've looked at.
No recommended properties found.
Nearby similar homes
No nearby properties found.
More real estate resources
Other homes nearby
Explore this area
Nearby neighbourhoods
No nearby listings available.