
3419 Torbolton Ridge
Ottawa (Dunrobin), ON K0A 3M0
- 4Bedrooms
- 2Bathrooms
- 2Garage
- 2500–3000Sq Ft
- $5,074Tax
- 200×529 ftLot Size
 Estimated Value:$925,970See Free Estimate Report

This home has sold. It is no longer available.
Property not available for sale or for rent.
Sale & Price History for 3419 Torbolton Ridge, Ottawa, Dunrobin
| Start Date | End Date | Price | Event | MLS# |
|---|---|---|---|---|
| 2025-05-01 | 2025-05-14 | Login to See Prices | Sold | x12120316 |
Real estate boards require you to or to see the full details of this property.
*Sold prices and complete sale & price history are regulated data. Under the Trust in Real Estate Services Act, 2002 (TRESA) and the rules of the Real Estate Council of Ontario (RECO), and pursuant to the Multiple Listing Service® rules of the Canadian Real Estate Association (CREA) and the Toronto Regional Real Estate Board (TRREB), this information may be shown only to registered users who have agreed to the applicable terms of use (a Virtual Office Website, or "VOW," arrangement). HOMEH Inc., Brokerage therefore provides it to signed-in members only. Creating an account is free and takes under a minute.
About 3419 Torbolton Ridge, Ottawa, Dunrobin
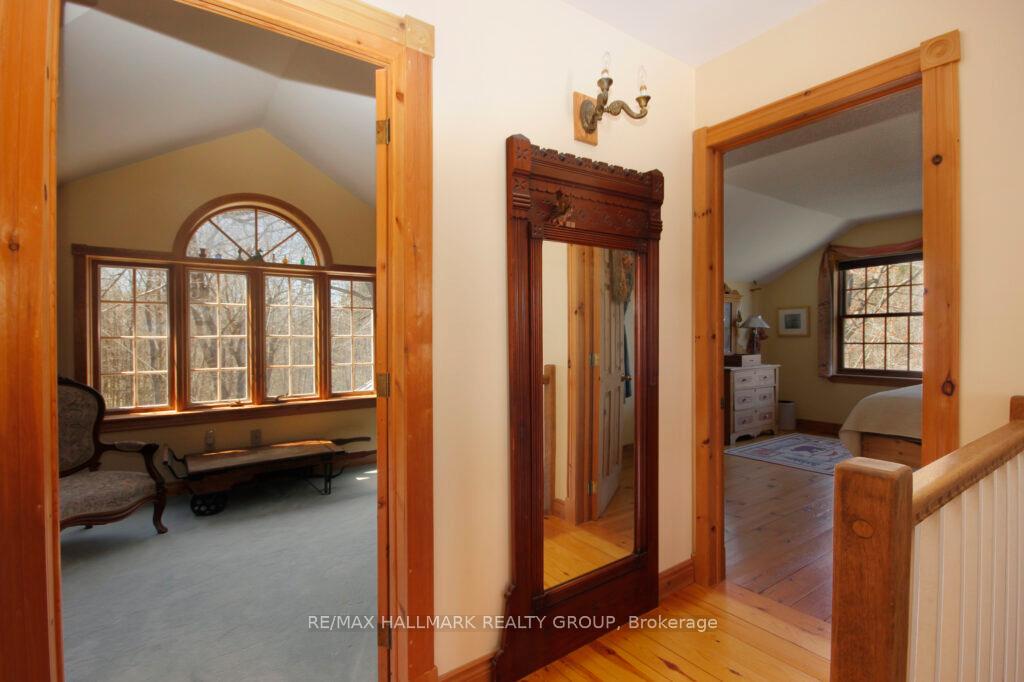
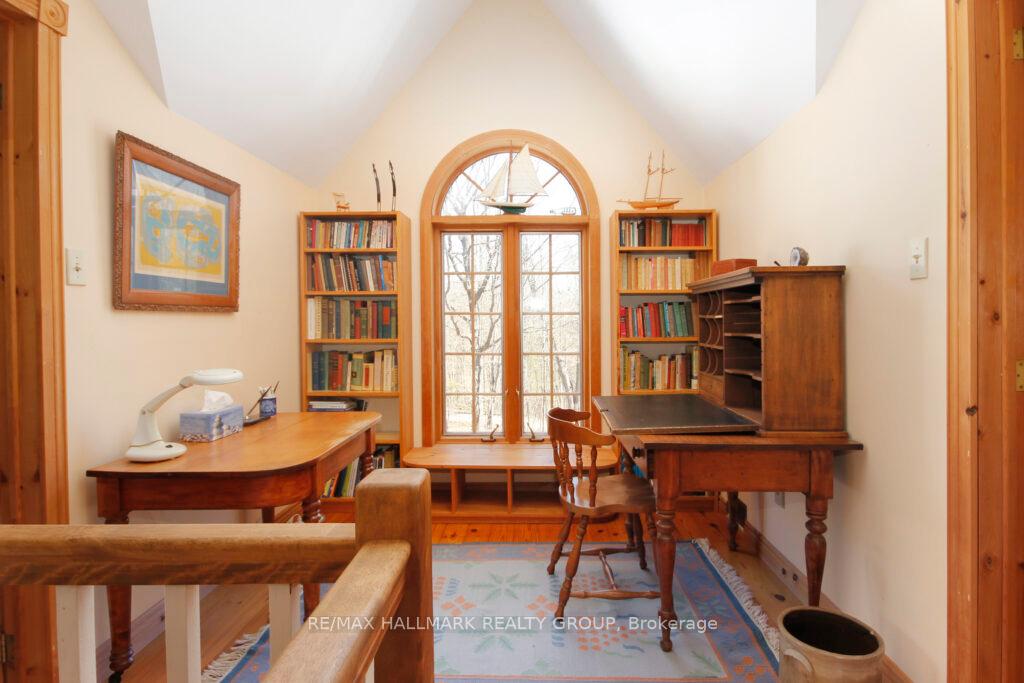
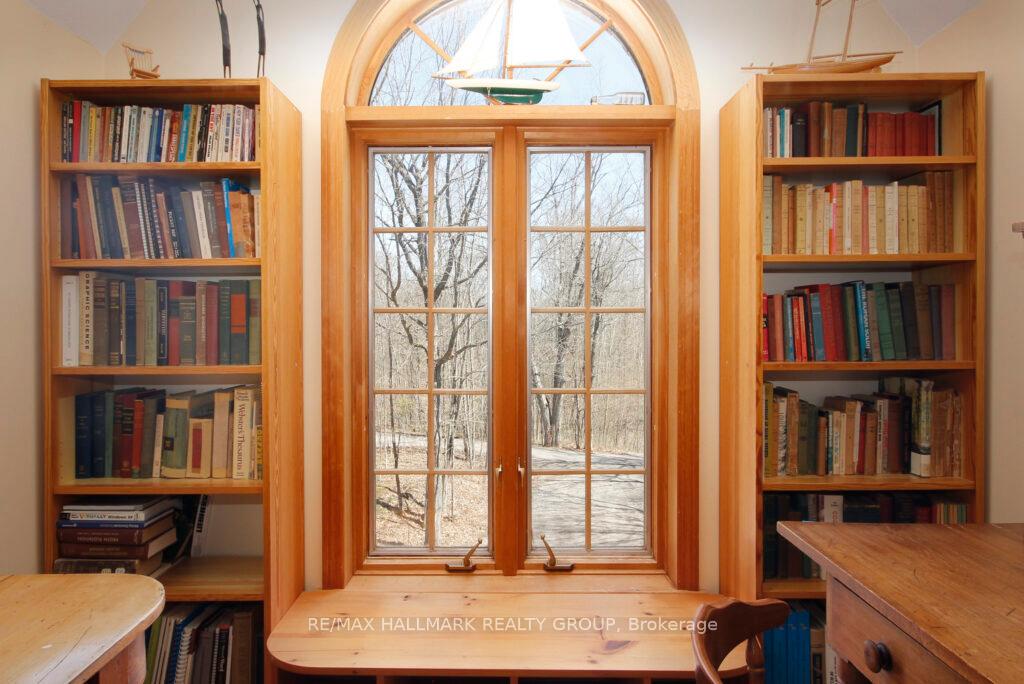
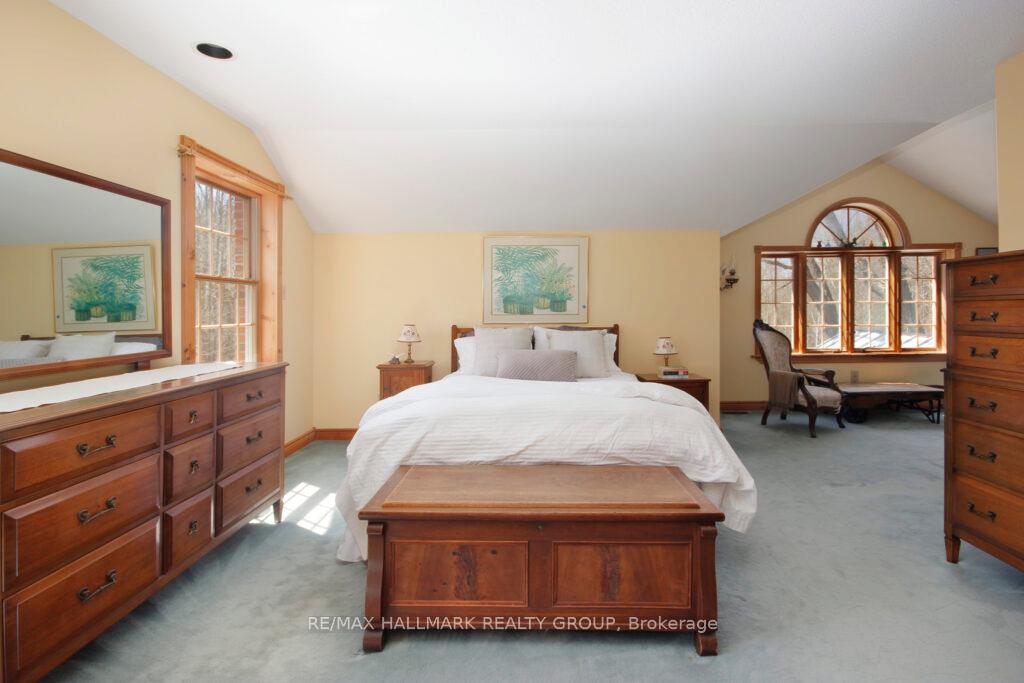
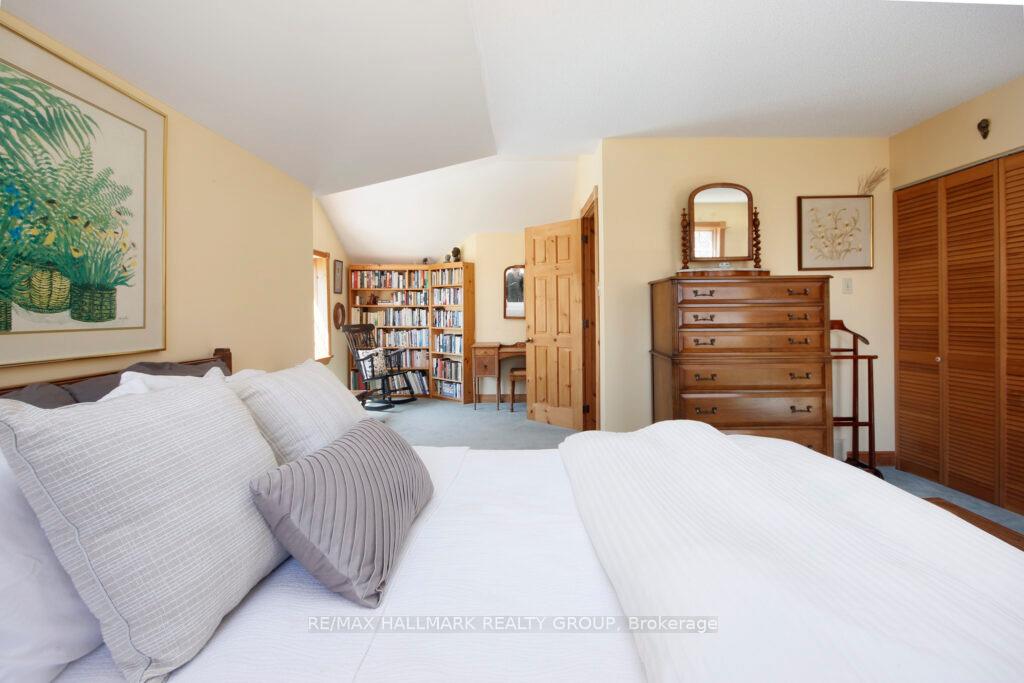
Tucked away on a secluded 2.4 acre treed lot with a tranquil brook running through the property, this custom-built, one-of-a-kind brick home offers exceptional privacy and timeless charm. A circular driveway welcomes you to a classic centre hall plan featuring rich hardwood floors throughout. The spacious main floor includes a generous living room with a wood-burning fireplace, a formal dining room that opens to a three-season sunroom, and a large, light-filled eat-in kitchen that flows into a warm, inviting family room with direct access to the outdoors. A versatile den/bedroom plus a three-piece bathroom adds flexibility for guests, home office needs or aging in place. The laundry is also conveniently located on this level. Upstairs, discover vaulted ceilings, charming angles, and breathtaking views from every room. The primary suite features a lovely library sitting area and access to a very large main bathroom that could easily be divided into two bathrooms if desired. A walk-out basement provides additional workshop space, excellent storage and future development possibilities. Quality built to R2000 standards including Pella windows that enhance the natural light and energy efficiency. Detached double garage and parking for 6 cars. This truly unique home in a stunning natural setting offers a serene countryside lifestyle with easy access to the amenities of Ottawa making it a wonderful place for families and retirees alike. Enjoyed by the same family for 35+ years, this home has a wonderful happy history of large family gatherings over three generations. Upgraded propane furnace, roofing, and electrical wiring in place for a generator. Connect today for more information and to book a private viewing. Floor Plan attached to photos.
Key Facts & Features
Property Costs
- Annual Property Tax Amount
- $5,074
- Land Transfer Tax Fee
- $15,973
- Basement Type
- Walk-Out, Full
Interior Features
- Laundry Level
- Main Level
- Interior Extras
- Primary Bedroom - Main Floor, Water Heater, Air Exchanger, Auto Garage Door Remote, Built-In Oven, Central Vacuum, Generator - Partial, Propane Tank, Water Heater Owned, Workbench
- Fireplace/Stove
- Yes
- Fireplace Features
- Wood
- Elevator
- No
Exterior Features
- Exterior Extras
- Landscaped, Privacy
- Pool
- None
- Property Features
- River/Stream, Wooded/Treed
Building
- Building Type
- Detached
- Building Style
- 2-Storey
Construction
- Exterior Finish
- Brick
- Roof
- Asphalt Shingle
- Foundation Details
- Poured Concrete
- Special Designation
- Unknown
Lot
- Lot Front
- 200.13 ft
- Lot Depth
- 529.07 ft
- Lot Size
- 2.24
Inclusions
- Inclusions
- Fridge, cook top, wall oven, dishwasher, dryer, washer (in as is condition), central vacuum, air exchanger, hot water heater, shelving in basement, workshop bench, auto garage door opener and remotes, wine rack, upright freezer in basement.
Exclusions
- Exclusions
- Tiffany light fixture in dining room, foyer light fixture, blinds in sunroom/den, stained glass inserts in doors to sunroom.
Parking & Garages
- Garage Type
- Detached
- Garage Spaces
- 2
- Parking Spaces
- 6
- Total Garage And Parking Spaces
- 6
Heating & Cooling
- Heat Source
- Propane
- Heat Type
- Forced Air
- Air Conditioning
- None
- Water
- Well
- Sewers
- Septic
- Bedrooms
- 4
- Washrooms
- 2
- Kitchens
- 1
- Family / bonus room
- Yes
Room sizes
- Kitchen—Main level
- Living Room—Main level
- Dining Room—Main level
- Family Room—Main level
- Bedroom 4—Main level
- Bathroom—Main level
- Sunroom—Main level
- Laundry—Main level
- Bedroom—Second level
- Bedroom 2—Second level
- Bedroom 3—Second level
- Office—Second level
- Sitting—Second level
- Bathroom—Second level
- Workshop—Basement level
Washrooms
- 3-piece, Main
- 5-piece, Second
- Municipality
- Ottawa
- Neighbourhood
- Dunrobin
- Main cross streets
- Vances Side Road/Stonecrest Road
- Zoning
- RU
- Directions
- Stonecrest Rd/Vances Side Road to Torbolton Ridge
- MLS® number
- X12120316
- Data source
- Toronto Regional Real Estate Board
- Status change
- 2025-05-14
- Listed on
- 2025-05-01
- Days on market
- 13 days
- Possession type
- Flexible
- Co-op commission
- 2% + HST
- Seller
- Listed by
- RE/MAX HALLMARK REALTY GROUP
Home Market Value
Current home valuation for 3419 Torbolton Ridge, Ottawa, Dunrobin, Ottawa, ON. Listed for $974,900
HOMEH Estimate
$925,970
Estimated Sales Range
$731,516 - $1,120,424
HOMEH Estimate for 3419 Torbolton Ridge, Ottawa, Dunrobin
Calculated with a real agent's CMA method — 45+ years of experience, codified. Not an AI guess.
For the owner
Is this your home? Track its value.
Get this home's HOMEH Estimate by email once a month, with how many homes are for sale around you.
Mortgage Payment Calculator
Compare up to 4 down payment scenarios
5% on first $500K + 10% on $474,900 over $500K
$72,490
| Scenario 1 | Scenario 2 | Scenario 3 | Scenario 4 | |
|---|---|---|---|---|
−Down payment | % $ | % $ | % $ | % $ |
+CMHC insurance | $36,071 | $27,200 | $23,203 | $0 |
=Total mortgage | $937,853 | $904,610 | $851,868 | $779,920 |
Amortization | ||||
Mortgage rate | % | % | % | % |
| Payment frequency | ||||
=Mortgage payment | $4,579monthly | $4,417monthly | $4,159monthly | $3,808monthly |
Land Transfer Tax
$15,973
$15,973
Around this home
No schools found nearby
Data provided by OpenStreetMap & Fraser Institute School Rankings
Ask HOMEH
New!Hi there!
👋Text or call (416) 301-9001
Recommended for you
Based on homes you've looked at.
No recommended properties found.
Nearby similar homes
No nearby properties found.
More real estate resources
Other homes nearby
Explore this area
Nearby neighbourhoods
No nearby listings available.