
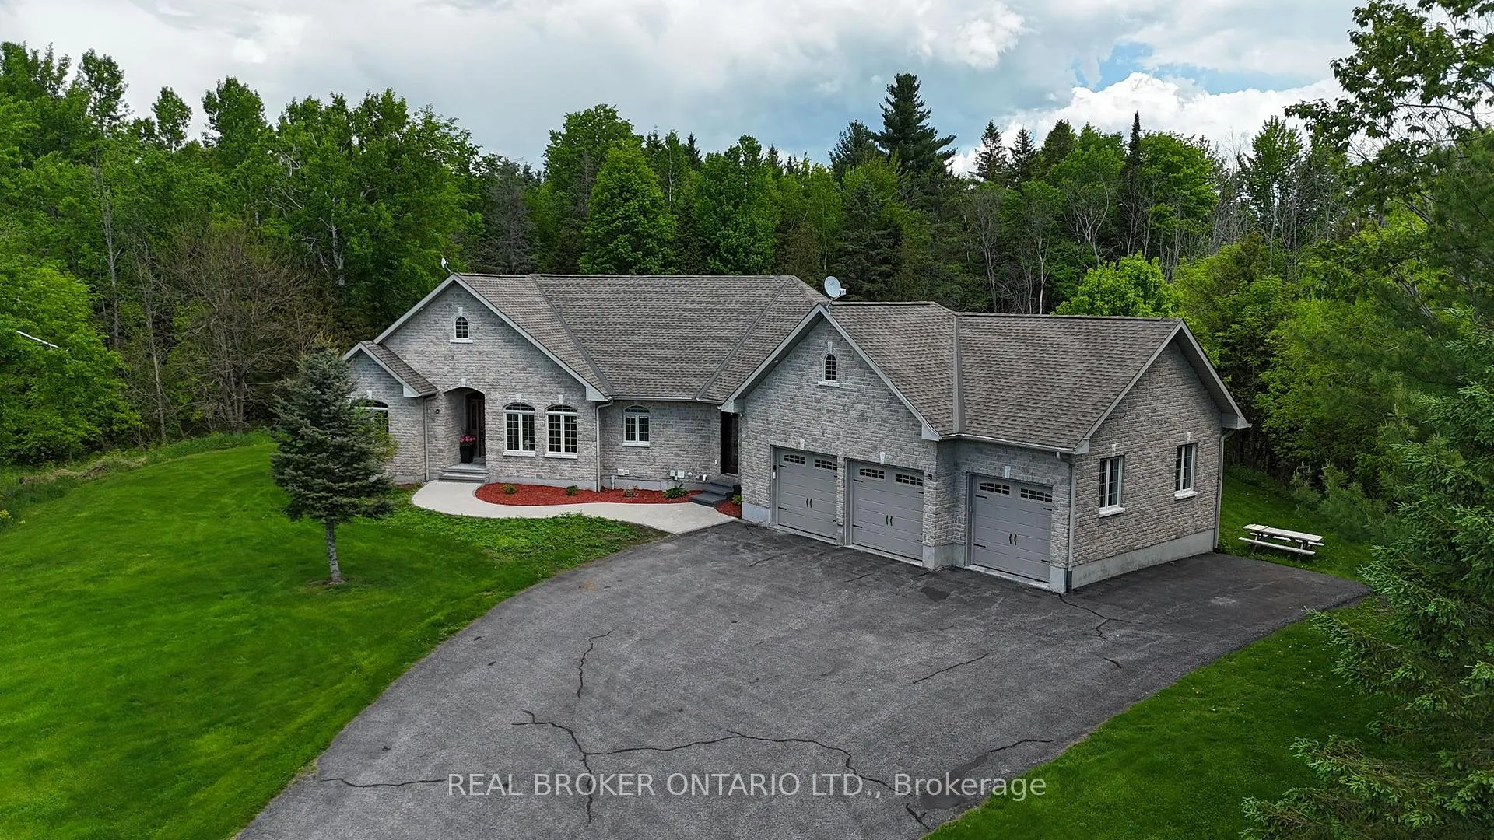
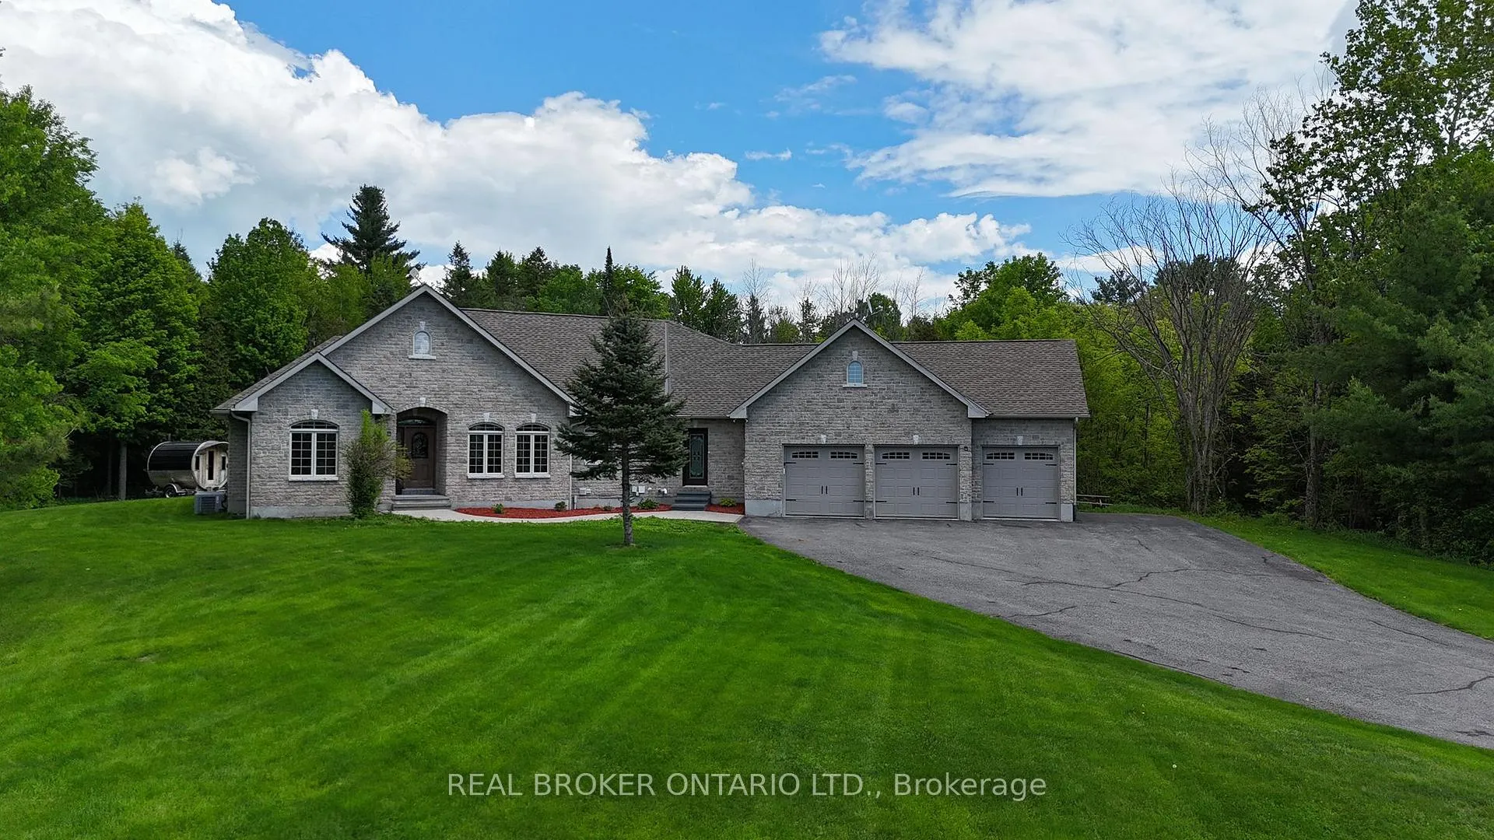
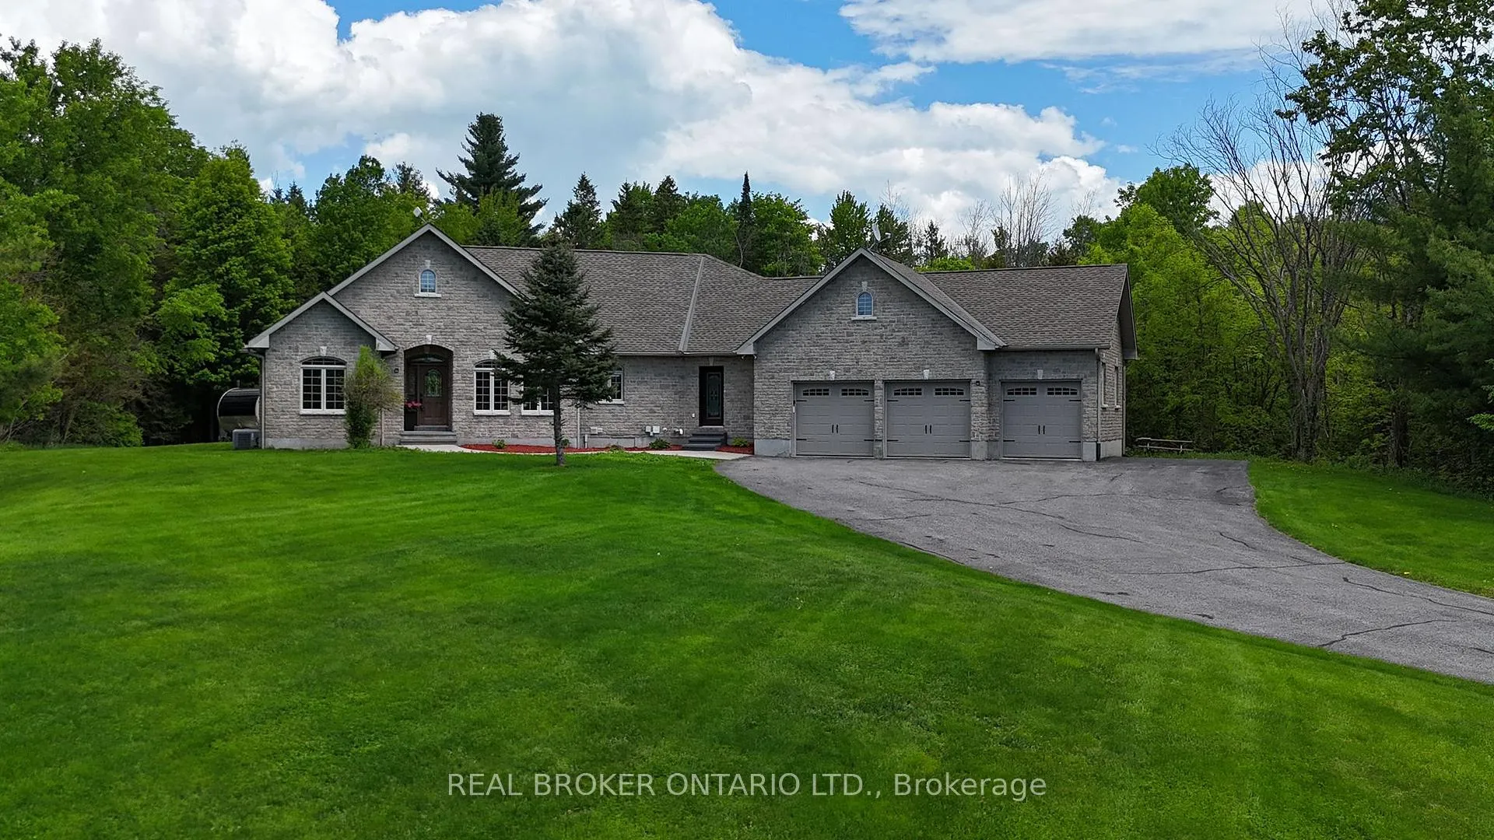
3464 Greenland Road
Ottawa (Dunrobin Shores), ON K0A 1T0
- 3+1Bedrooms
- 4Bathrooms
- 3Garage
- 2000–2500Sq Ft
- $3,061Tax
- 200×1,498 ftLot Size
 Estimated Value:$1,150,500See Free Estimate Report

Property not available for sale or for rent.
HOMEH One: full-service selling for a 1% listing fee. The buyer's agent commission is separate.
Free Home EvaluationHow Much Is My Home Worth?Homes for Sale NearbySale & Price History for 3464 Greenland Road, Ottawa, Dunrobin Shores
| Start Date | End Date | Price | Event | MLS# |
|---|---|---|---|---|
| 2026-03-04 | 2026-03-30 | Login to See Prices | Sold | x12844458 |
| 2025-09-02 | 2025-10-29 | Login to See Prices | Terminated | x12374892 |
| 2025-05-27 | 2025-07-31 | Login to See Prices | Expired | x12177067 |
| 2025-04-08 | 2025-05-27 | Login to See Prices | Terminated | x12070317 |
| 2025-02-11 | 2025-04-08 | Login to See Prices | Terminated | x11968201 |
Real estate boards require you to or to see the full details of this property.
*Sold prices and complete sale & price history are regulated data. Under the Trust in Real Estate Services Act, 2002 (TRESA) and the rules of the Real Estate Council of Ontario (RECO), and pursuant to the Multiple Listing Service® rules of the Canadian Real Estate Association (CREA) and the Toronto Regional Real Estate Board (TRREB), this information may be shown only to registered users who have agreed to the applicable terms of use (a Virtual Office Website, or "VOW," arrangement). HOMEH Inc., Brokerage therefore provides it to signed-in members only. Creating an account is free and takes under a minute.
About 3464 Greenland Road, Ottawa, Dunrobin Shores
Summarized Description
- Luxurious estate on 6.855 acres in Dunrobin.
- Meticulously renovated with modern finishes.
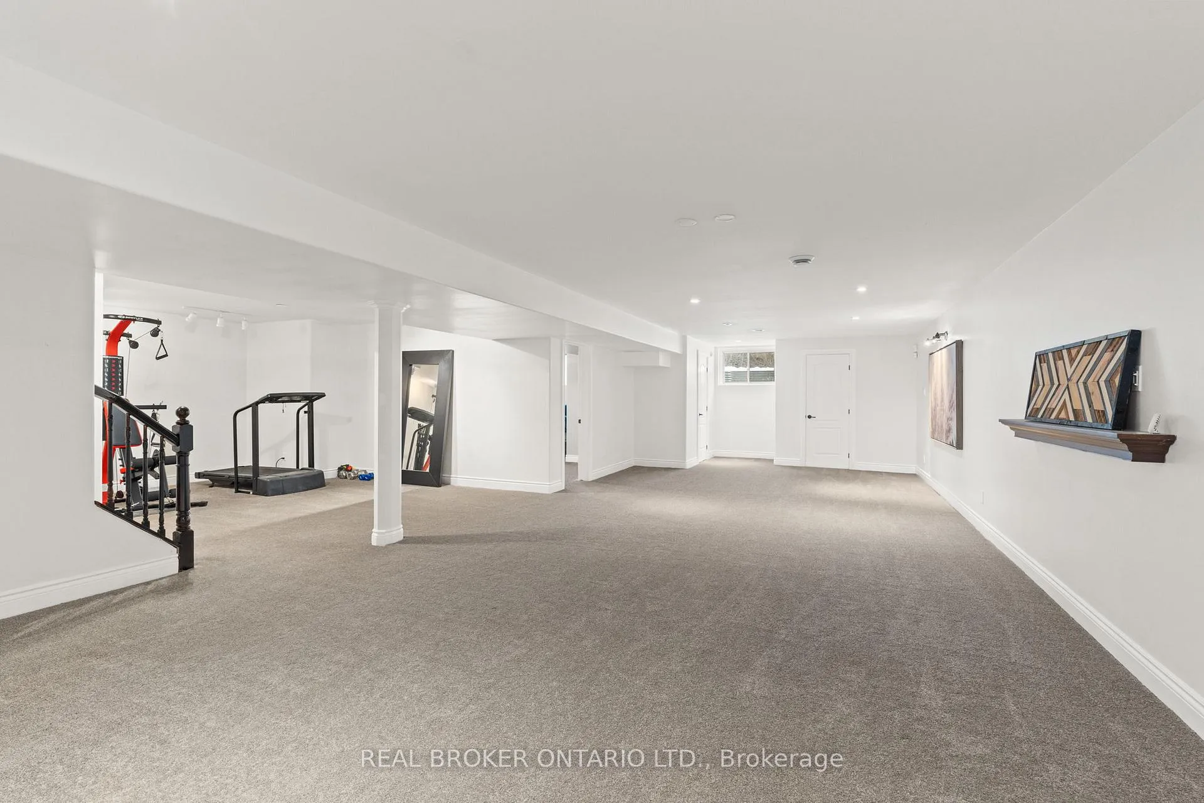
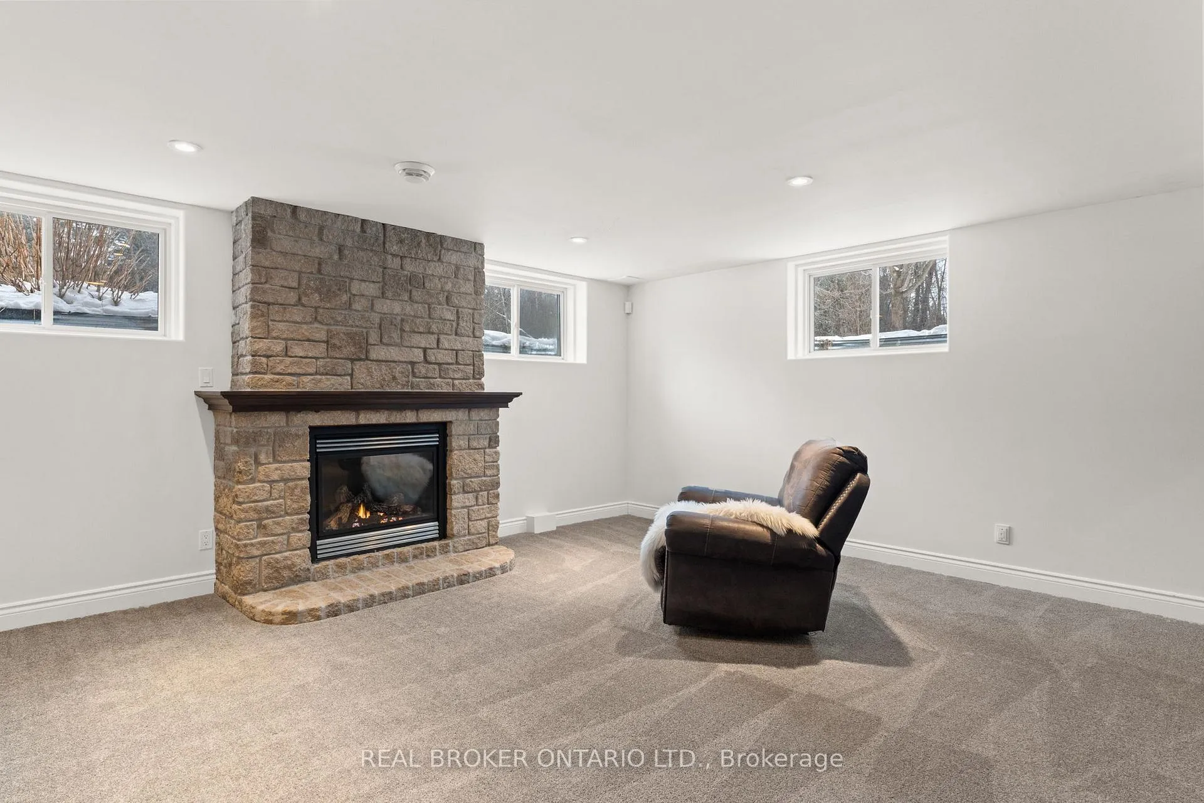
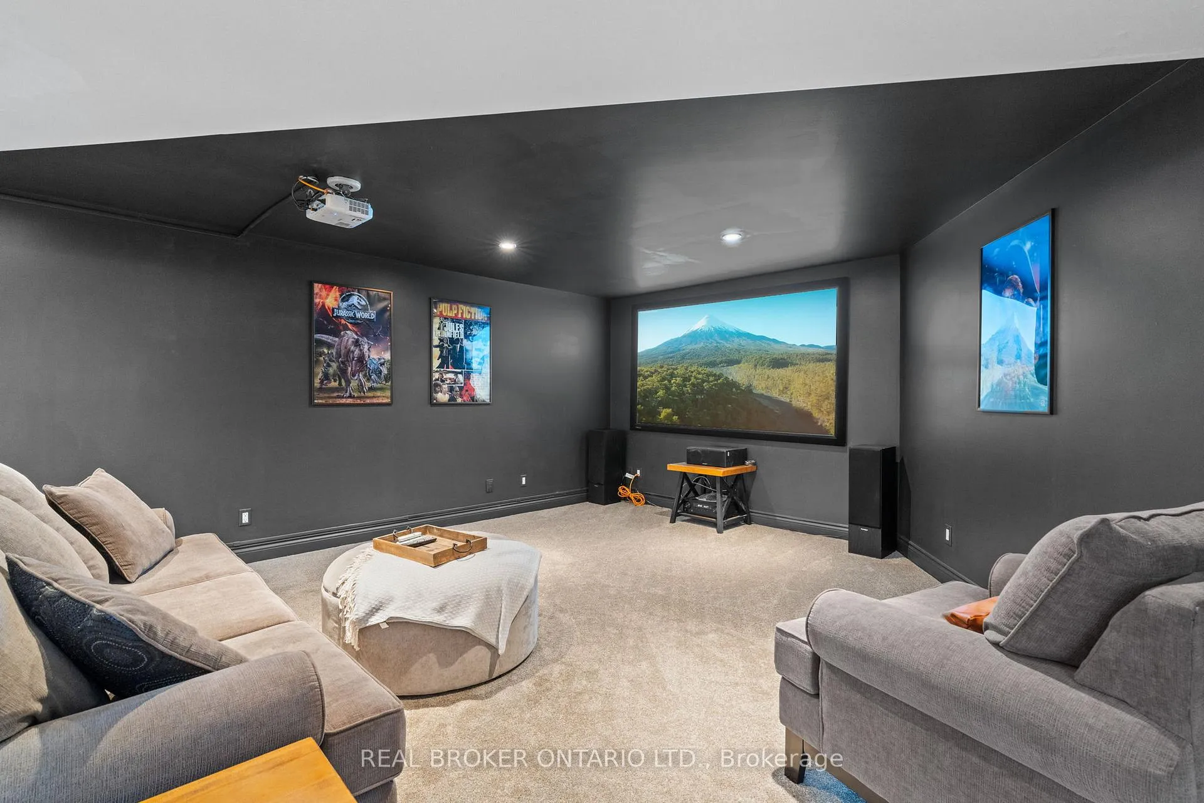
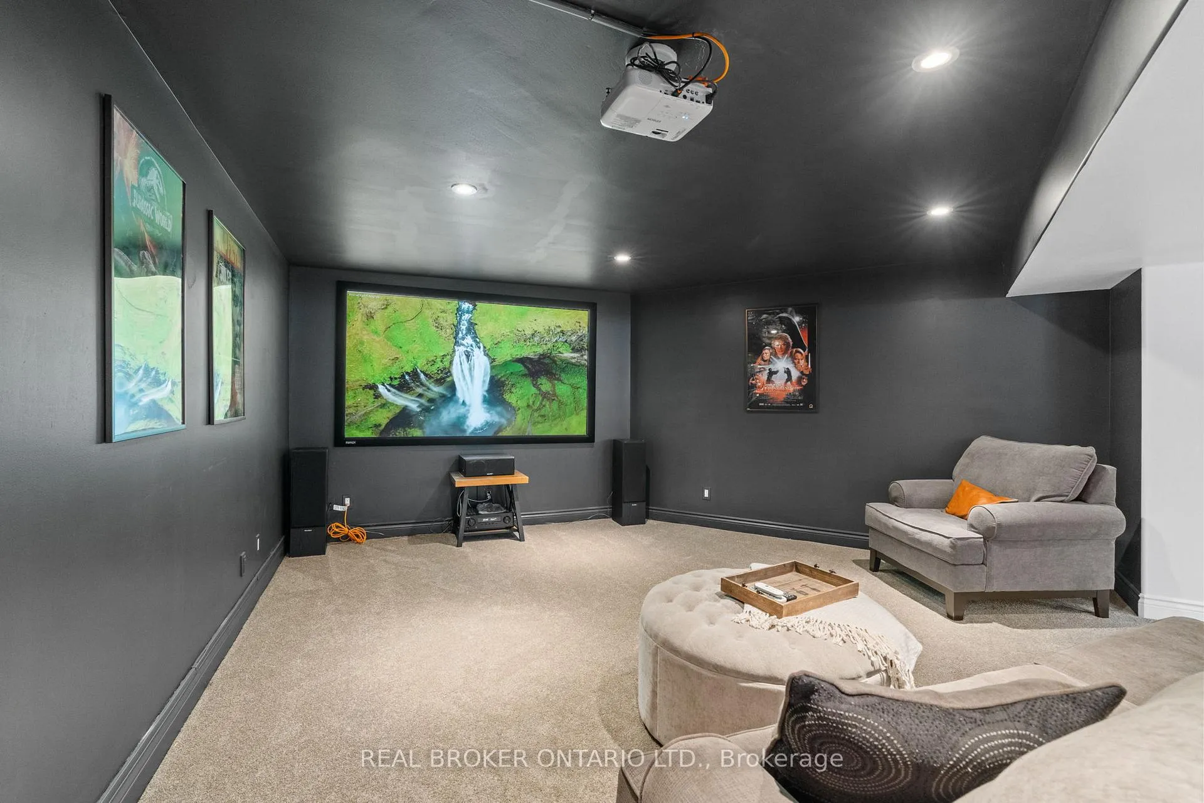
- Features a fully finished basement with theatre.
- Stunning kitchen with upgraded appliances.
- Private outdoor spaces including a firepit.
- Convenient access to nearby amenities.
- Surrounded by nature for ultimate privacy.
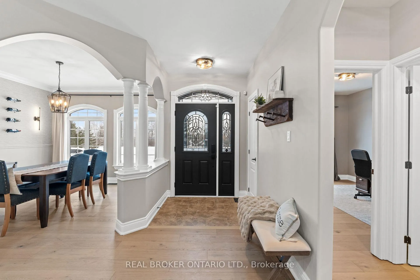
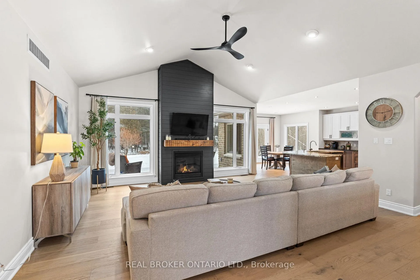
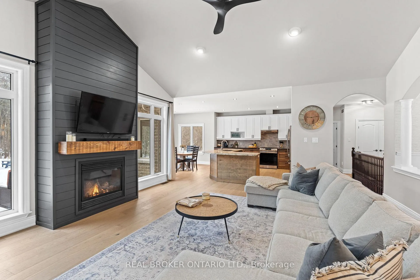
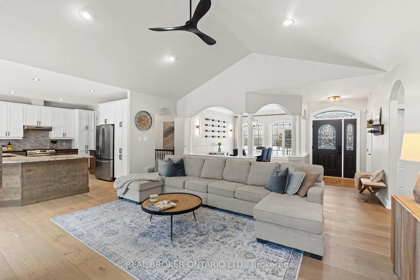
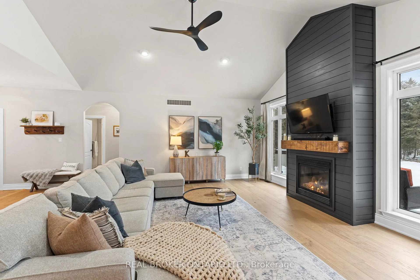
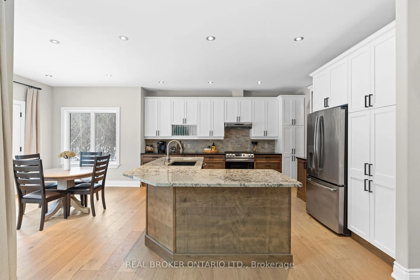
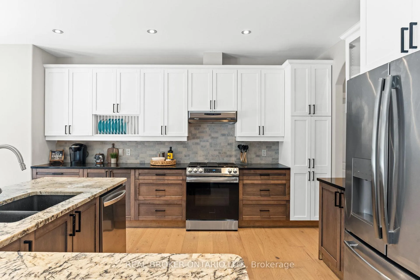
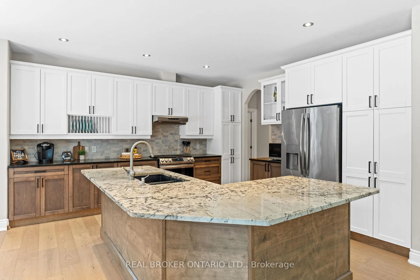
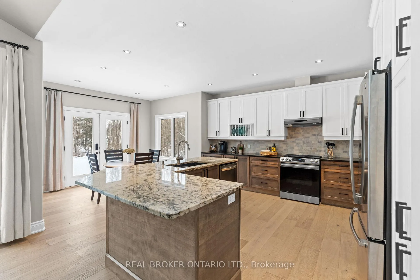
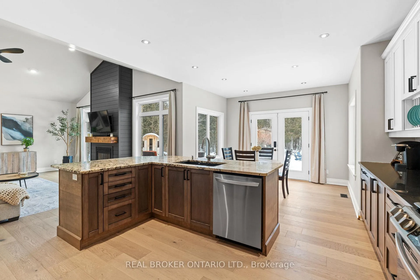
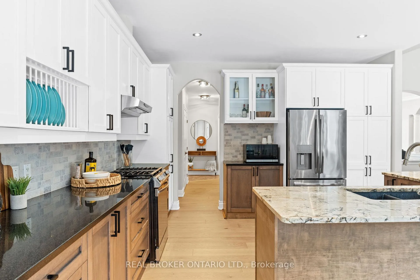
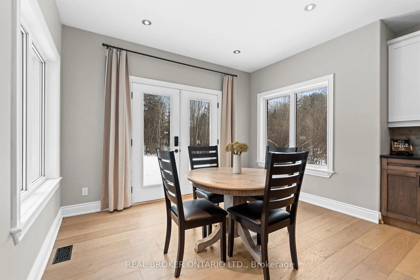
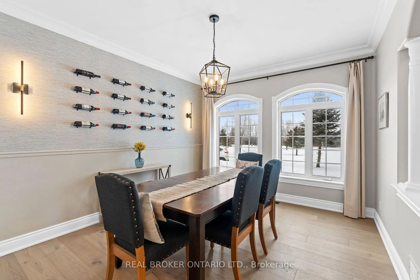
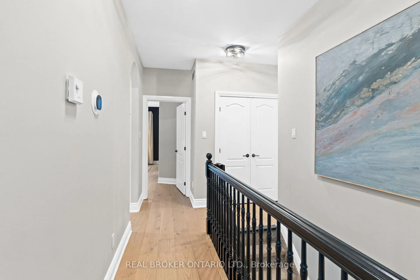
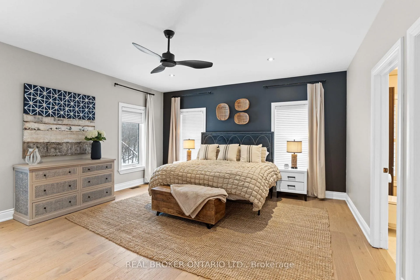
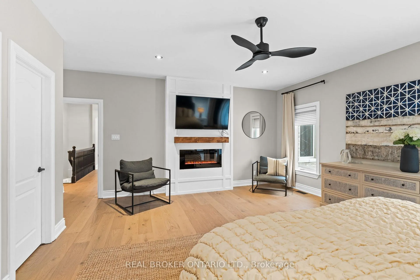
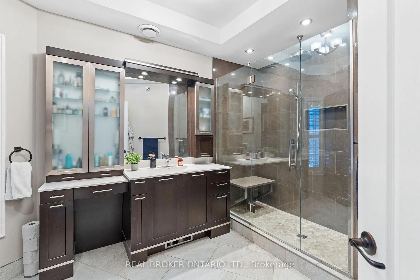
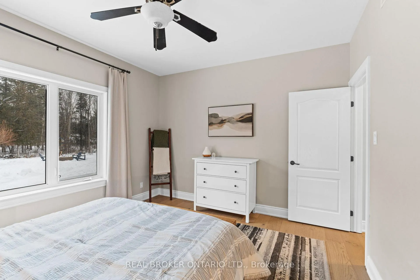
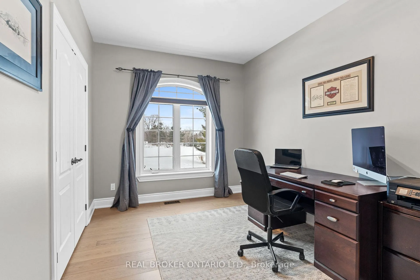
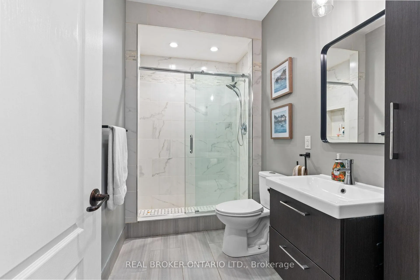
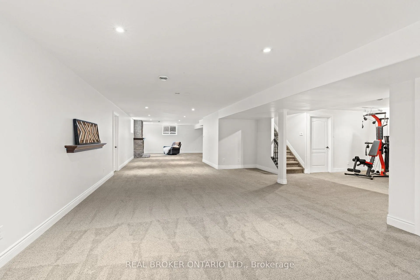
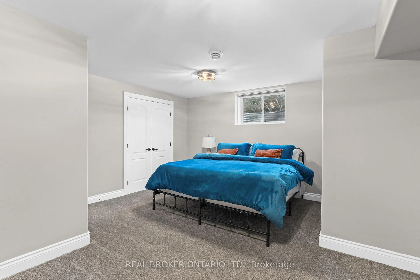
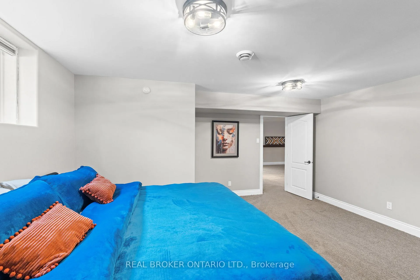
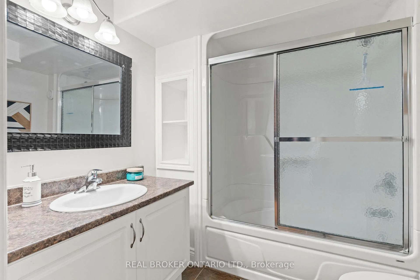
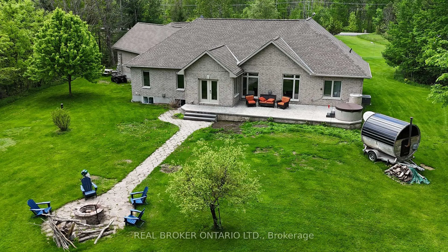
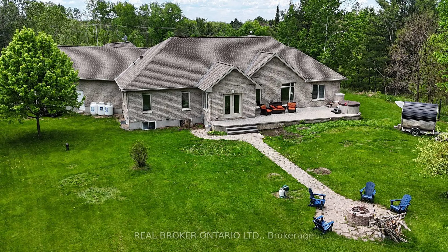
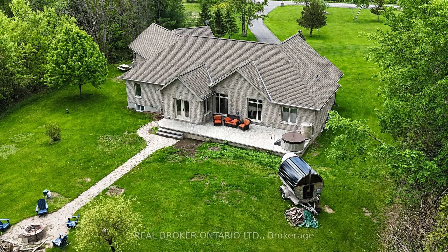
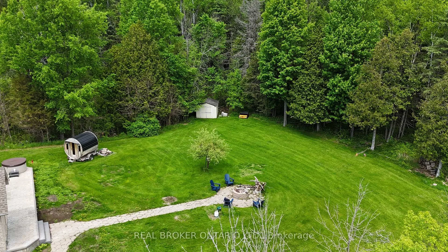
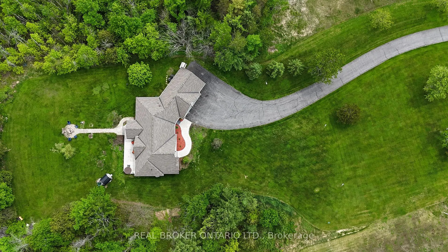
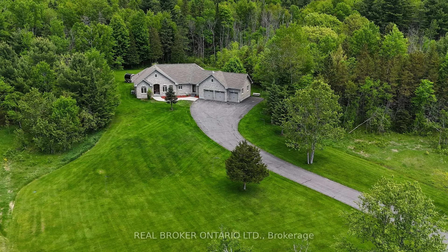
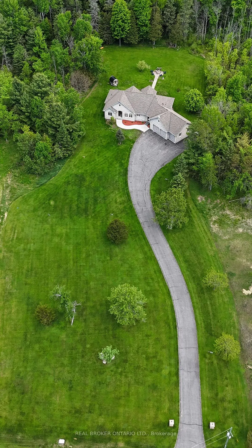
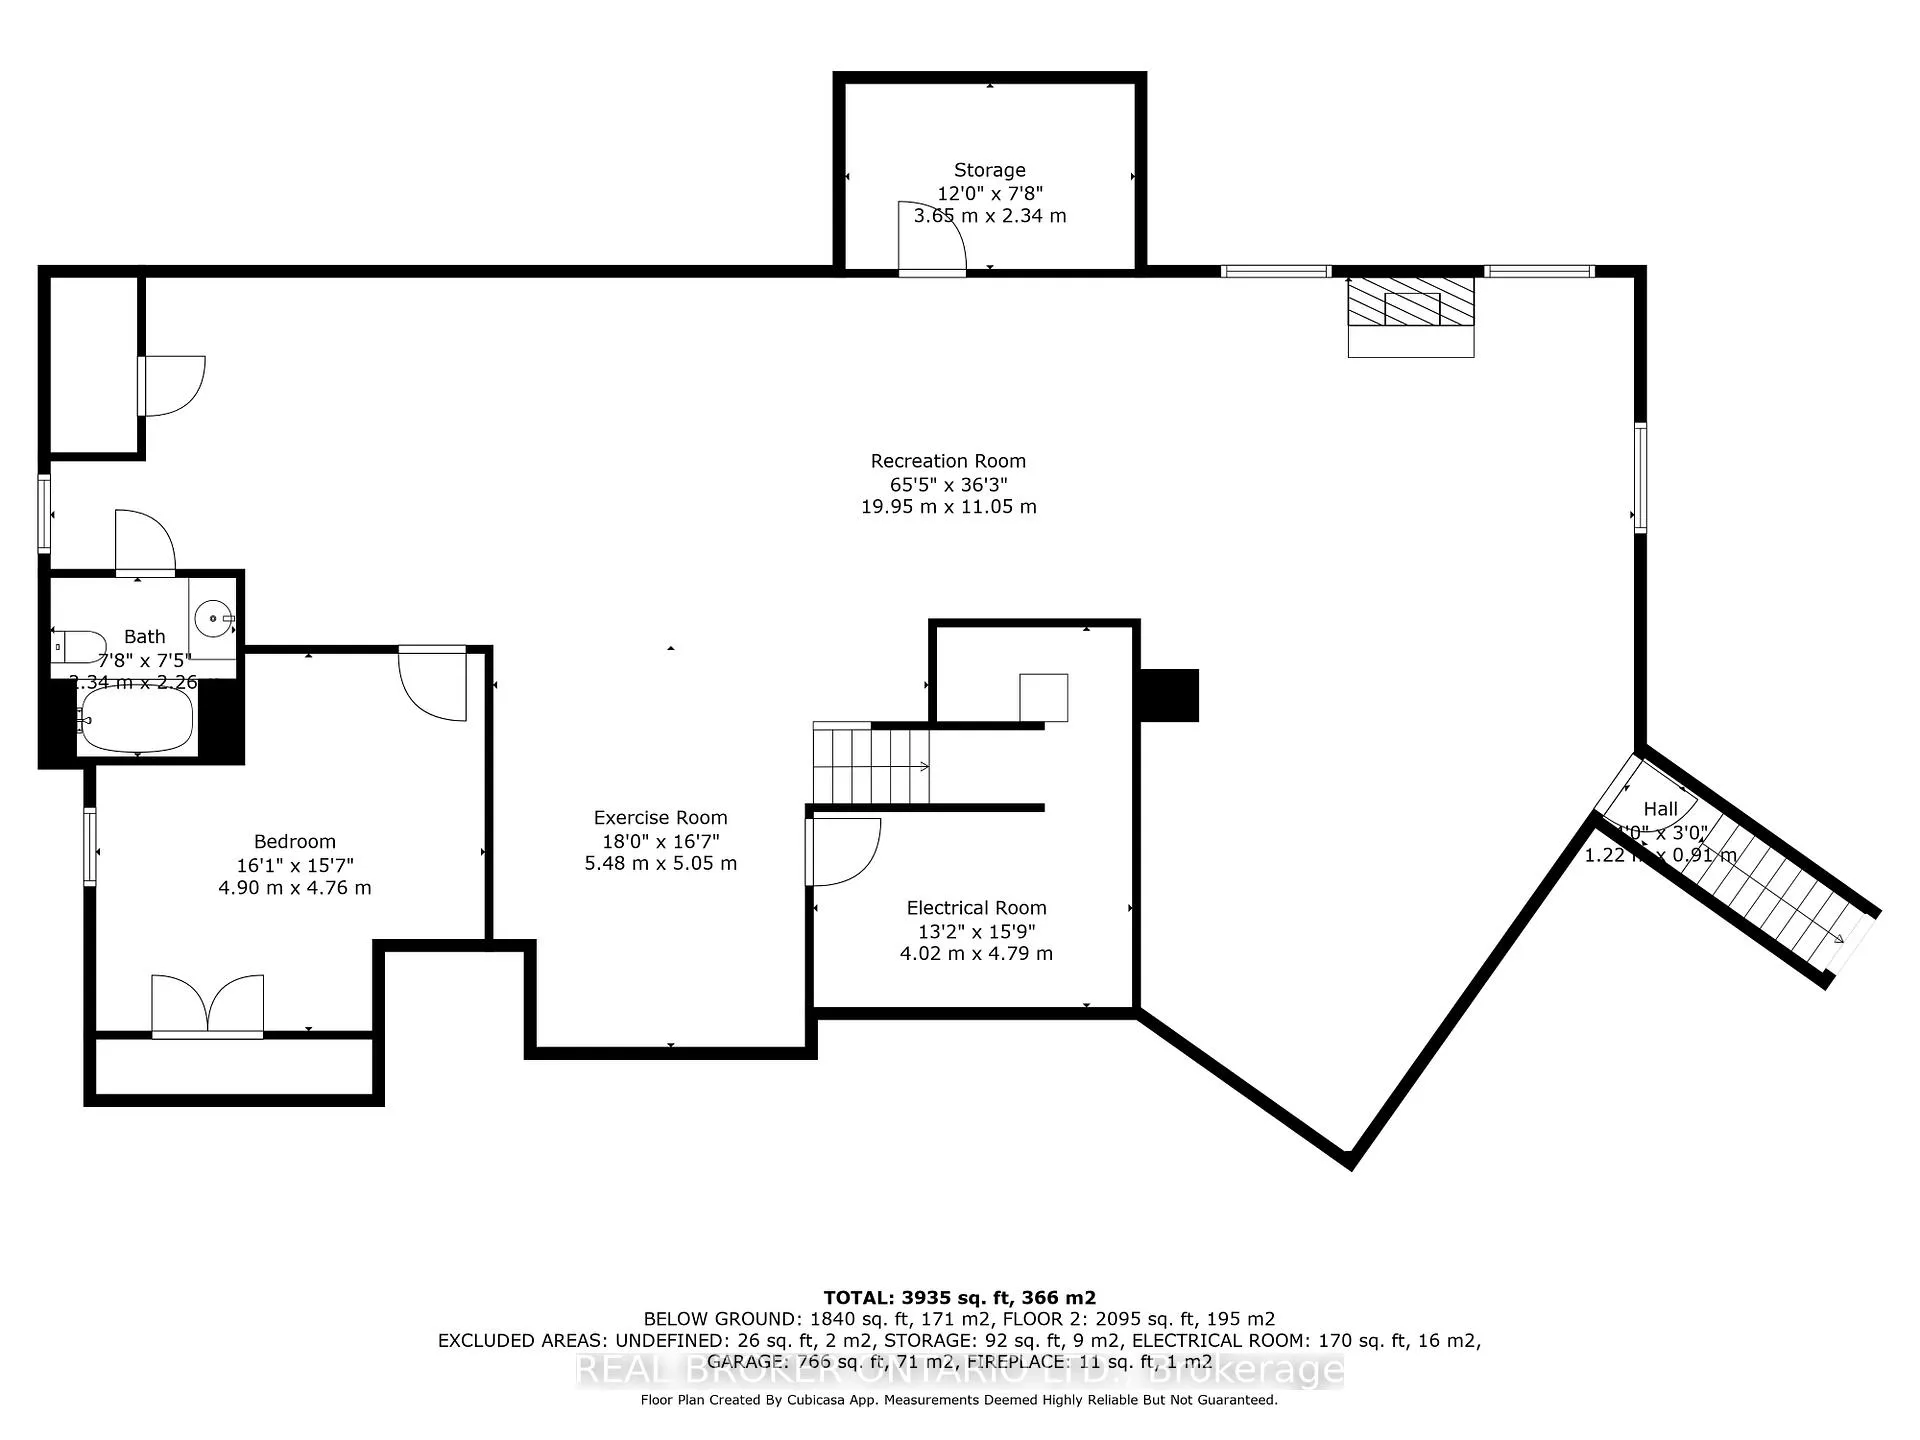
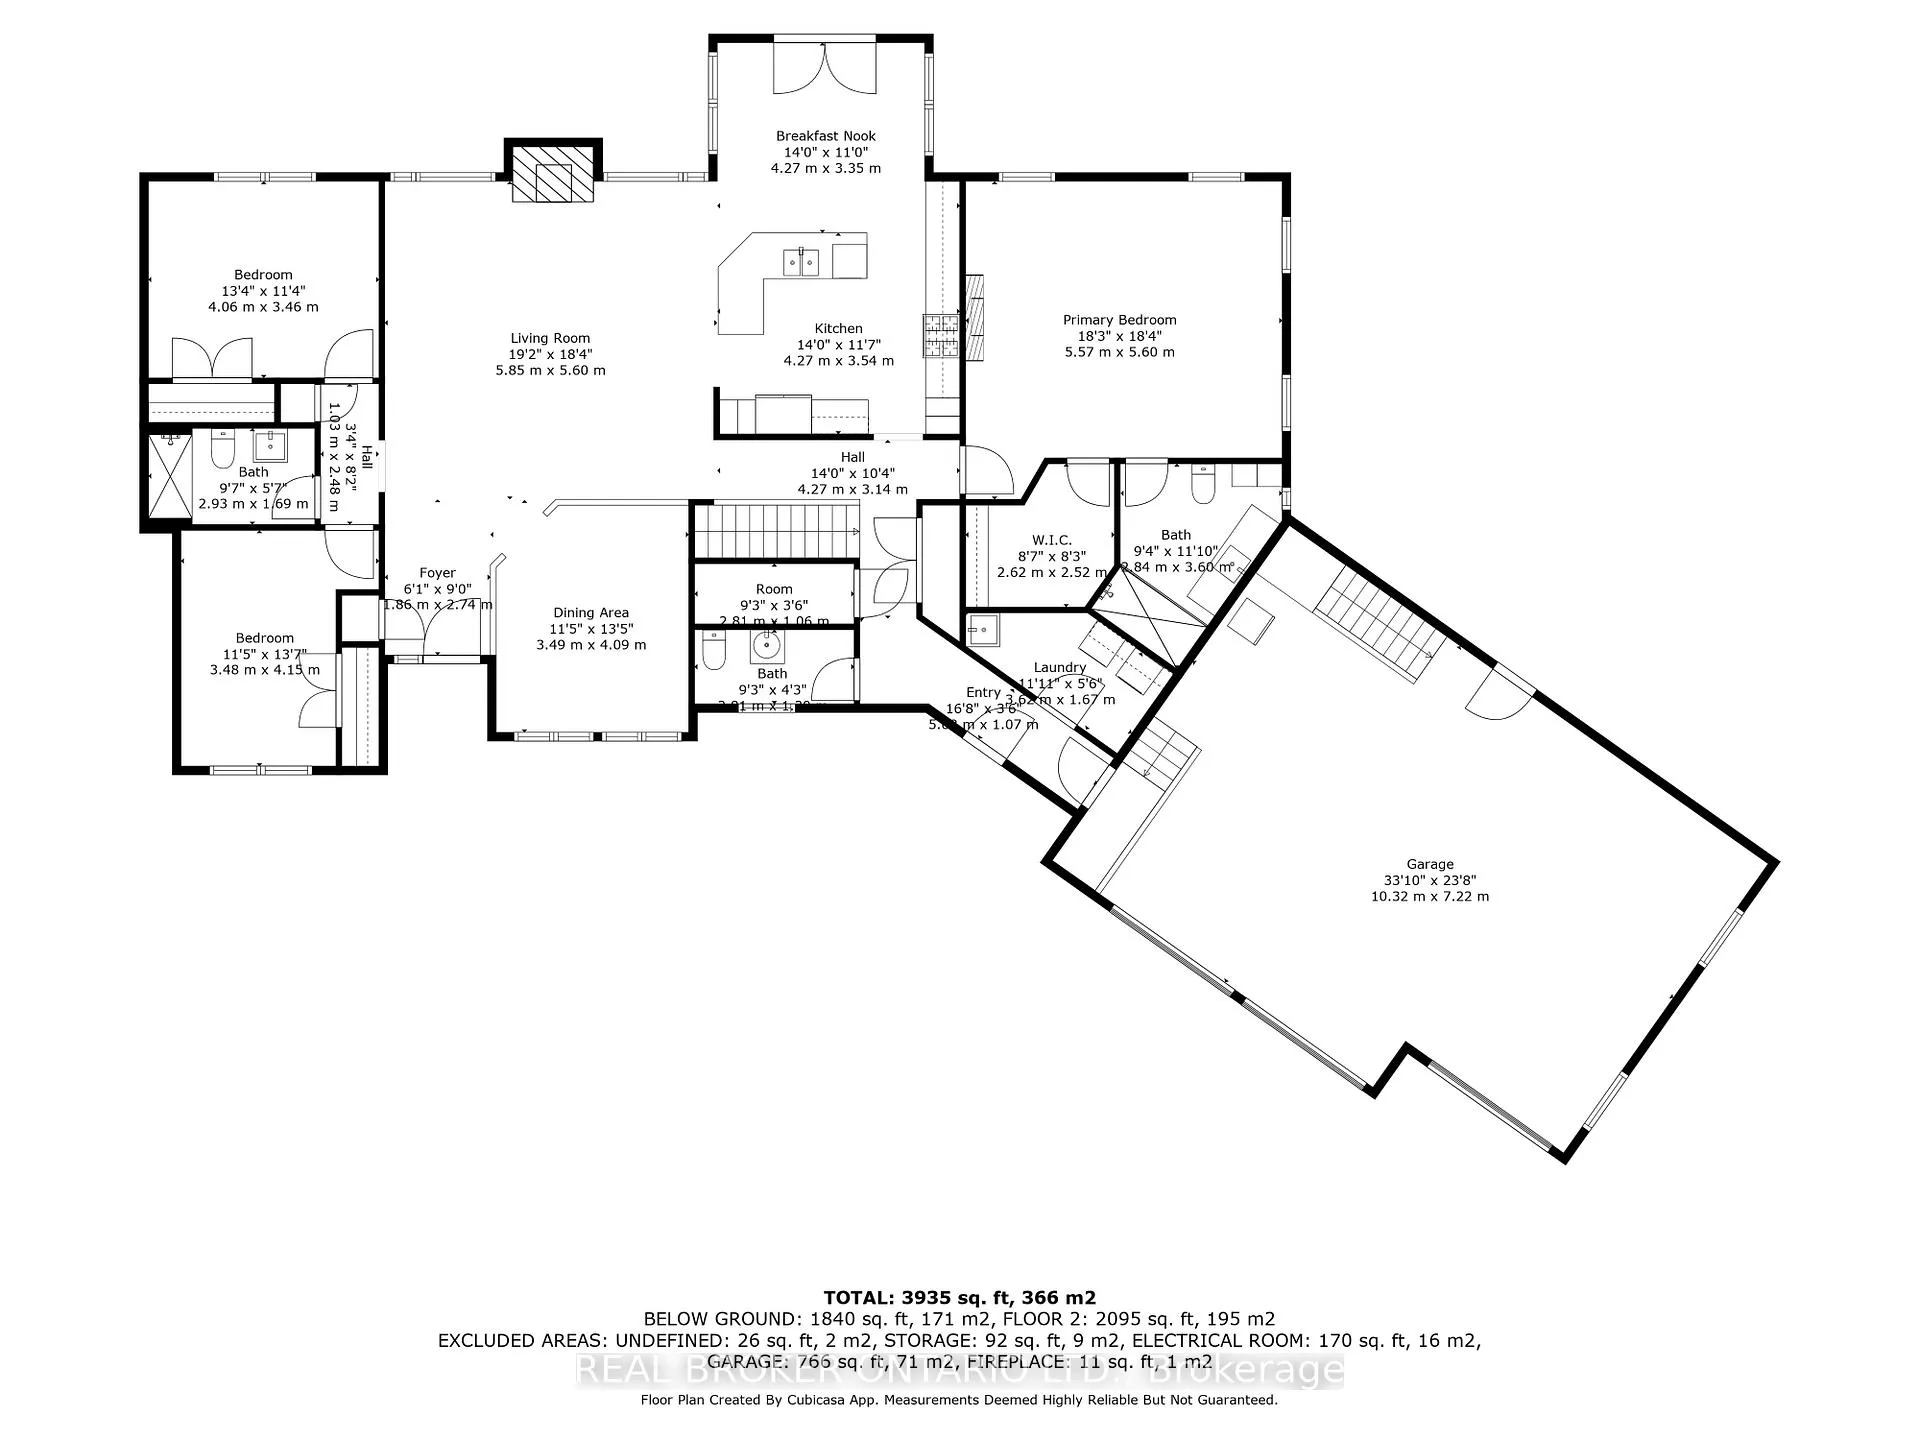
Escape to your own Private Oasis in this Luxurious Country Estate Property. Discover serenity and sophistication in this stunning 3+1 Bedroom Bungalow nestled on a breathtaking 6.855-acre property in the highly sought-after community of Dunrobin. This beautiful estate offers the perfect blend of natural beauty & modern luxury, steps away from the prestigious Eagle Creek Golf Course. As you approach the home via the350-foot paved driveway, you'll be greeted by a spacious home, wrapped in stone, w/3-car garage, providing ample space for vehicles & storage. A new 50A plug located inside the garage provides ample power for your RV alongside the garage. The lush landscape is maintained by a 21-Zone Irrigation System. Step inside to find a meticulously renovated interior featuring new luxury Hardwood Flooring throughout the main level. The heart of the home boasts a recently upgraded Kitchen, complete w/stylish finishes and stainless appliances. The Living Room showcases vaulted ceilings and a striking Gas Fireplace that extends to the ceiling, creating a dramatic focal point and a touch of elegance. Retreat to the Primary Bedroom, where you'll find a built-in Electric Fireplace, a stunning ensuite bath w/glass shower, and a large walk-in closet. The fully finished basement is an entertainer's dream, featuring a brick surround gas fireplace, movie theatre, fourth bedroom, full bath, workout space, and access to both the garage & huge recreation area. French doors in the kitchen lead to a raised, stamped concrete patio, perfect for outdooring & relaxation. Follow the concrete pathway to the firepit, where you can unwind and enjoy the peaceful sounds of nature. Surrounded by rich forest, this property offers unparalleled privacy and tranquility. Experience the best of both worlds with the convenience of nearby amenities(15 mins to Kanata) and the serenity of your own private woodland retreat. Don't miss this rare opportunity to own a piece of paradise in Dunrobin.
Key Facts & Features
Property Costs
- Annual Property Tax Amount
- $3,061
- Land Transfer Tax Fee
- $22,255
Rental Items
- Rental Equipment
- Propane Tanks ($80 + HST/annual)
- Basement Type
- Full, Finished
Interior Features
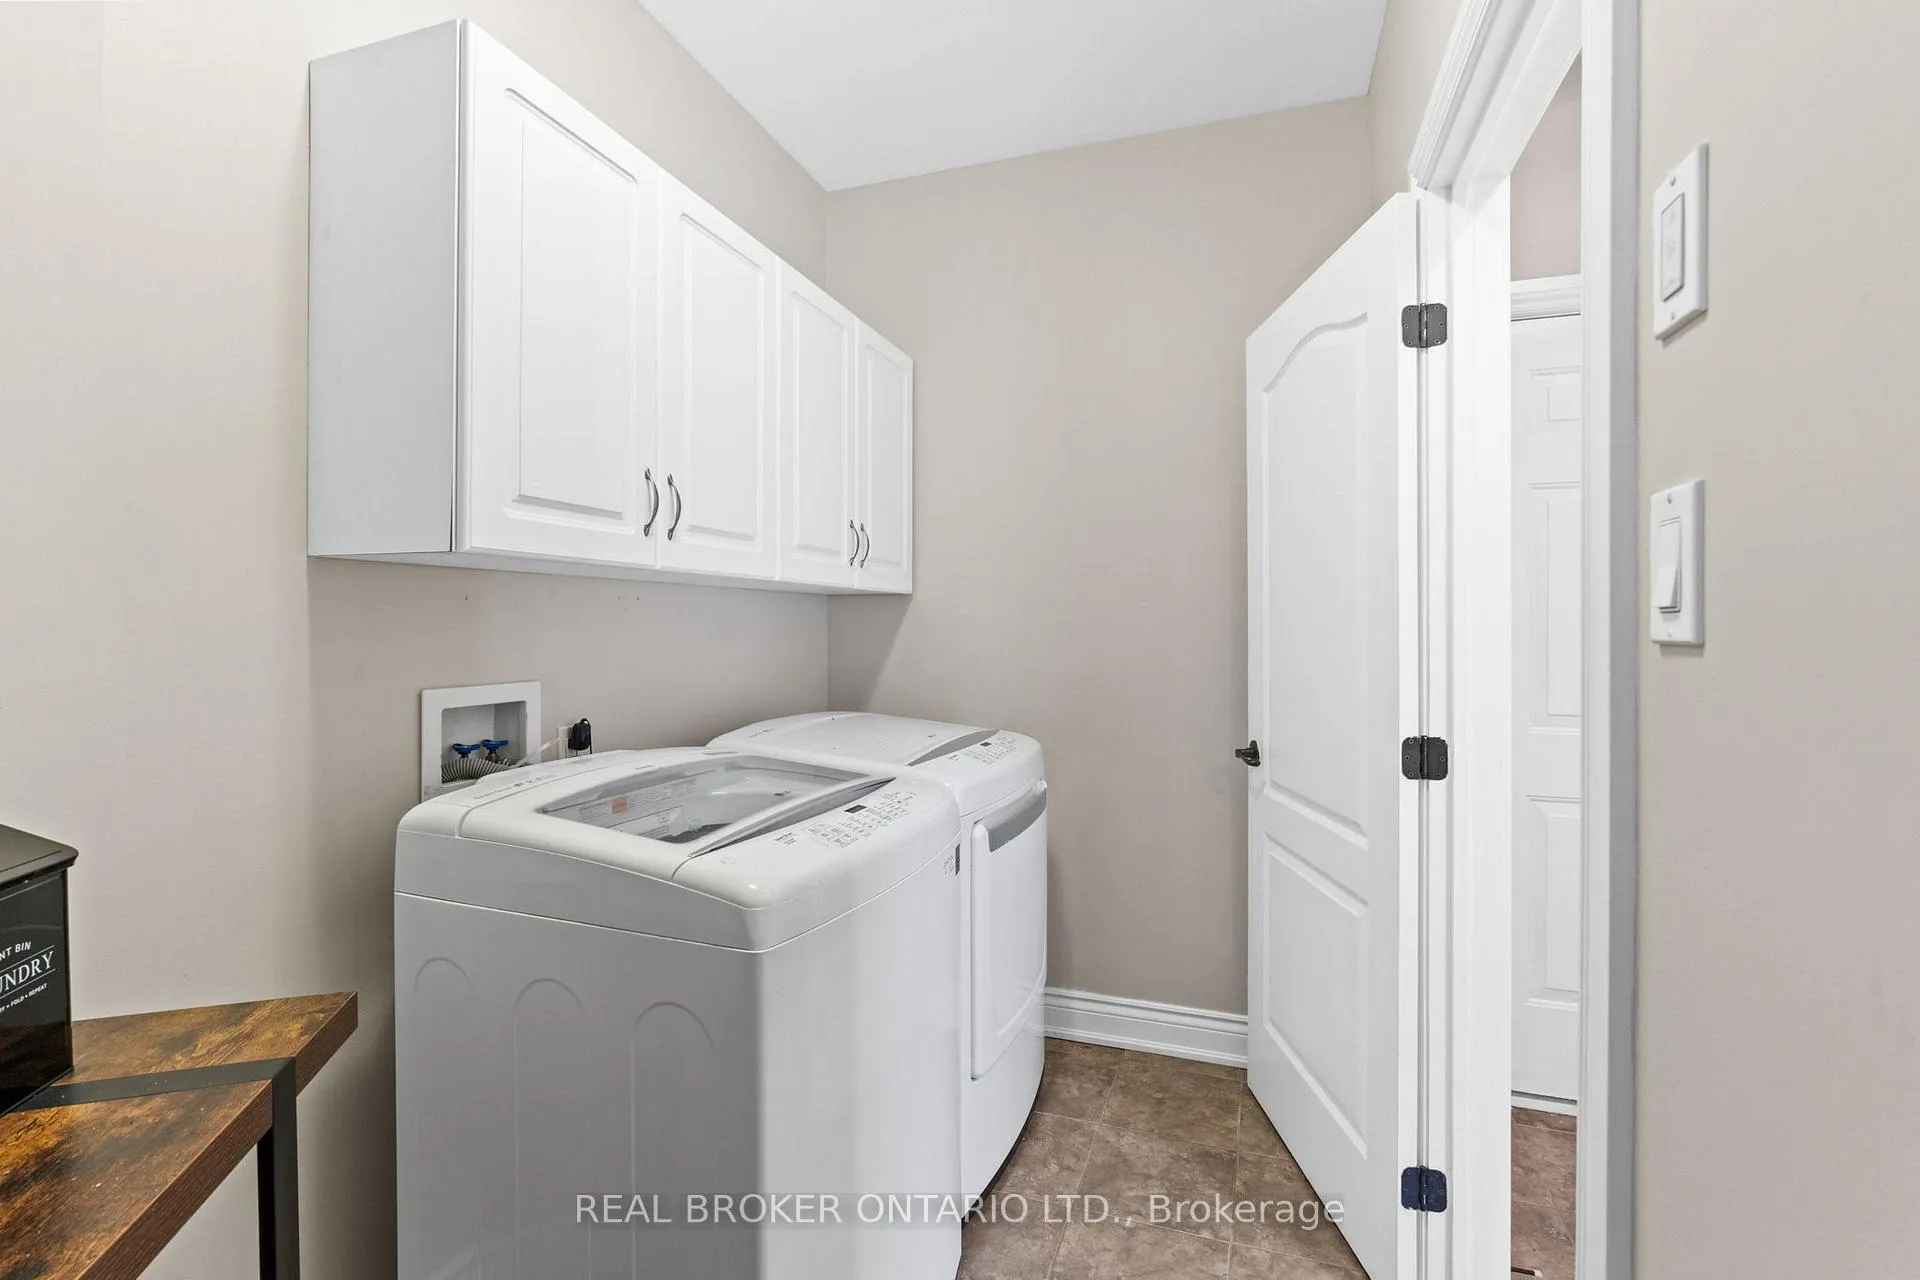
- Laundry Level
- Main Level
- Interior Extras
- Auto Garage Door Remote, Sump Pump, Water Softener, Water Treatment
- View
- Trees/Woods
- Fireplace/Stove
- Yes
- Fireplace Features
- Propane, Electric
- Elevator
- No
Exterior Features
- Exterior Extras
- Privacy, Porch Enclosed, Year Round Living
- Pool
- None
- Other Structures
- Shed
Building
- Building Type
- Detached
- Building Style
- Bungalow
- Approx Age
- 16-30
Construction
- Exterior Finish
- Stone
- Roof
- Asphalt Shingle
- Foundation Details
- Concrete
- Special Designation
- Unknown
Lot
- Lot Front
- 199.74 ft
- Lot Depth
- 1498.03 ft
- Lot Shape
- Rectangular
Inclusions
- Inclusions
- Refrigerator, Gas Stove, Dishwasher, Hood Vent, Washer, Dryer, Water Filtration, Reverse Osmosis, Garage Door Openers, Lighting, Ceiling Fans, Window Coverings, Wine Rack Wall
Exclusions
- Exclusions
- Hot Tub, Sauna, TV's & TV Mounts
Parking & Garages
- Garage Type
- Attached
- Garage Spaces
- 3
- Parking Spaces
- 9
- Total Garage And Parking Spaces
- 12
Heating & Cooling
- Heat Source
- Propane
- Heat Type
- Forced Air
- Air Conditioning
- Central Air
- Water
- Well
- Sewers
- Septic
- Bedrooms
- 3 + 1
- Washrooms
- 4
- Kitchens
- 1
- Family / bonus room
- Yes
Room sizes
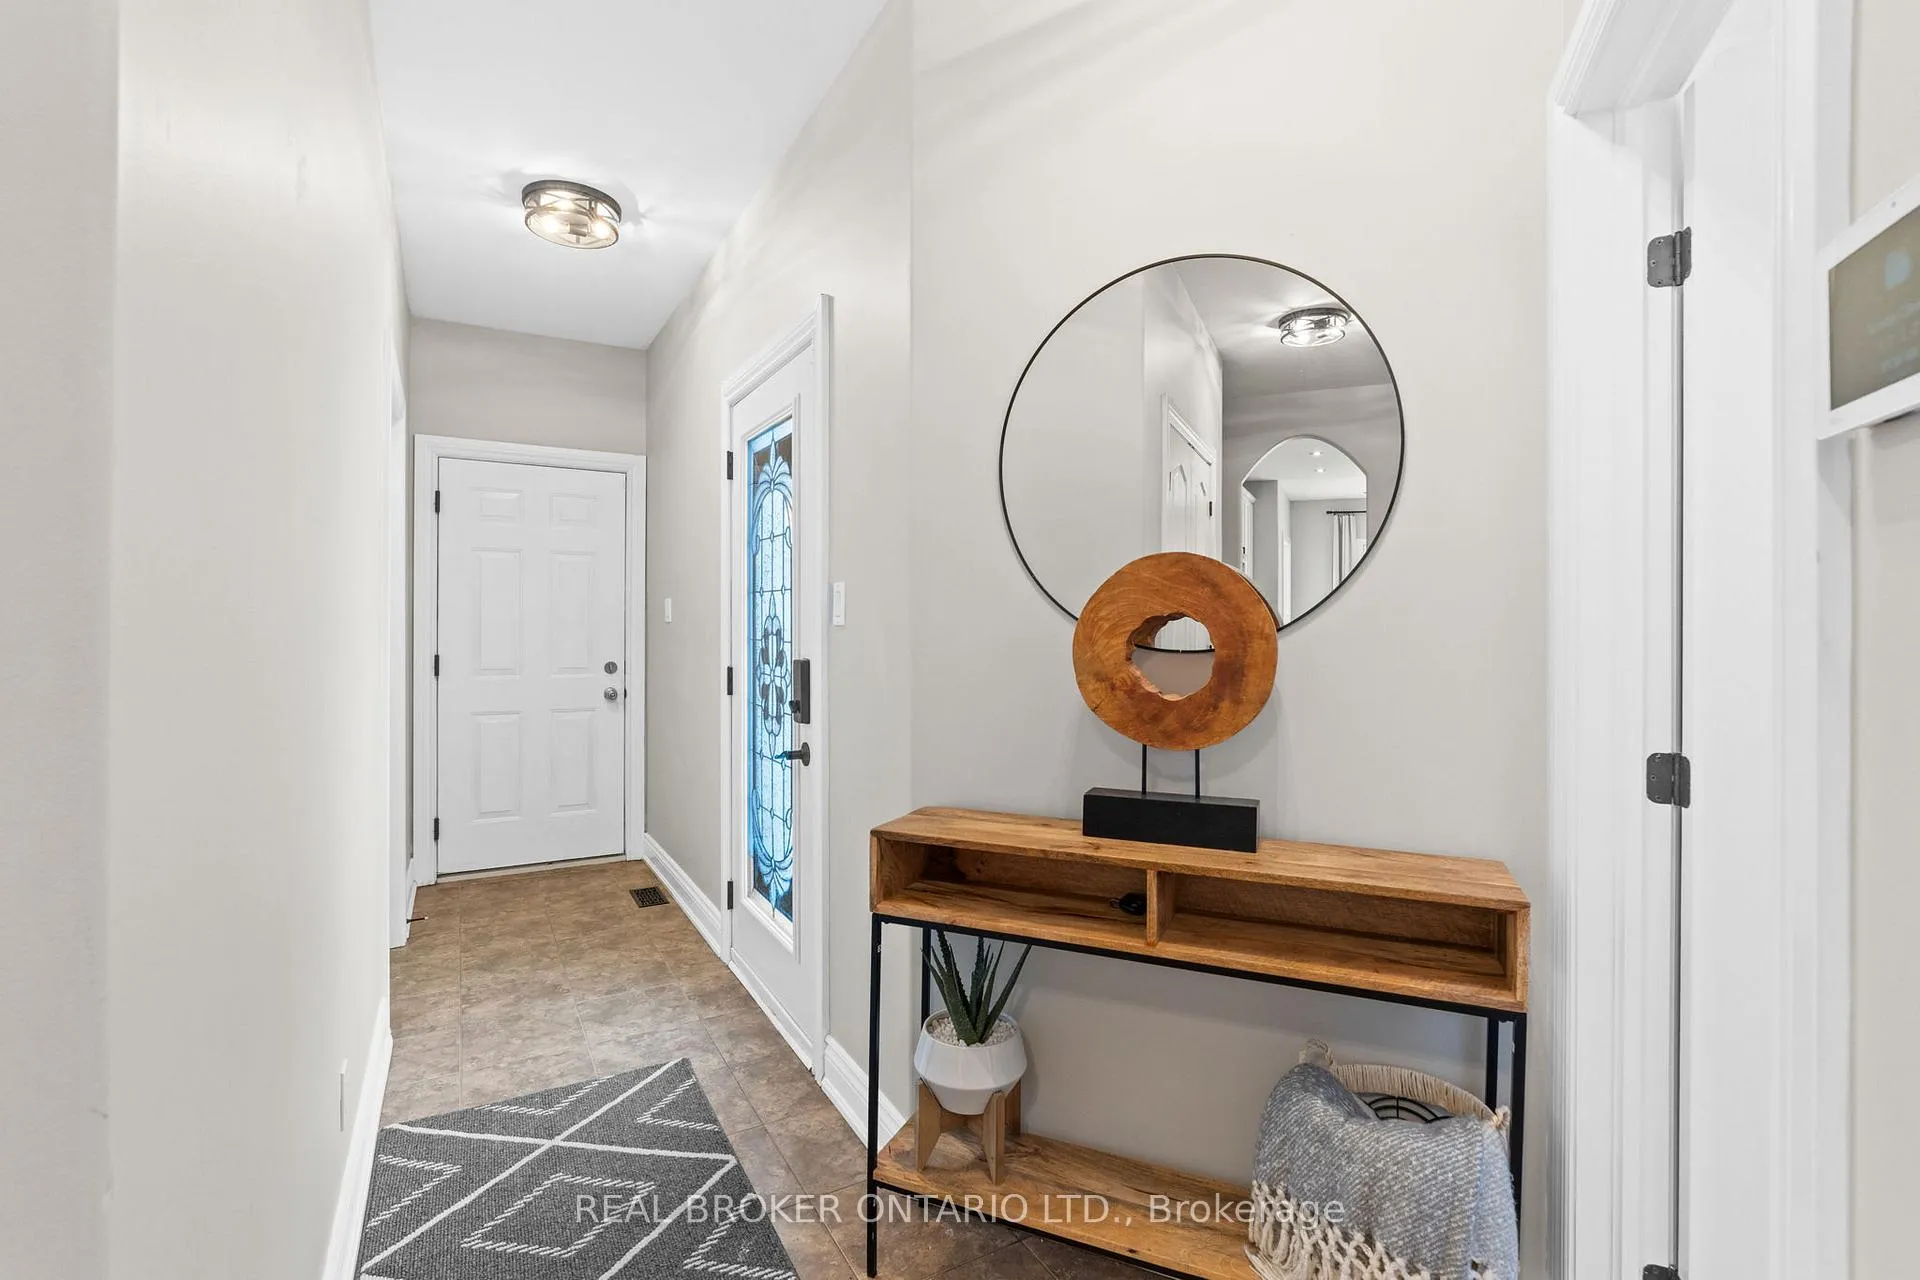
- Foyer—Main level
- Living Room—Main level
- Dining Room—Main level
- Breakfast—Main level
- Kitchen—Main level
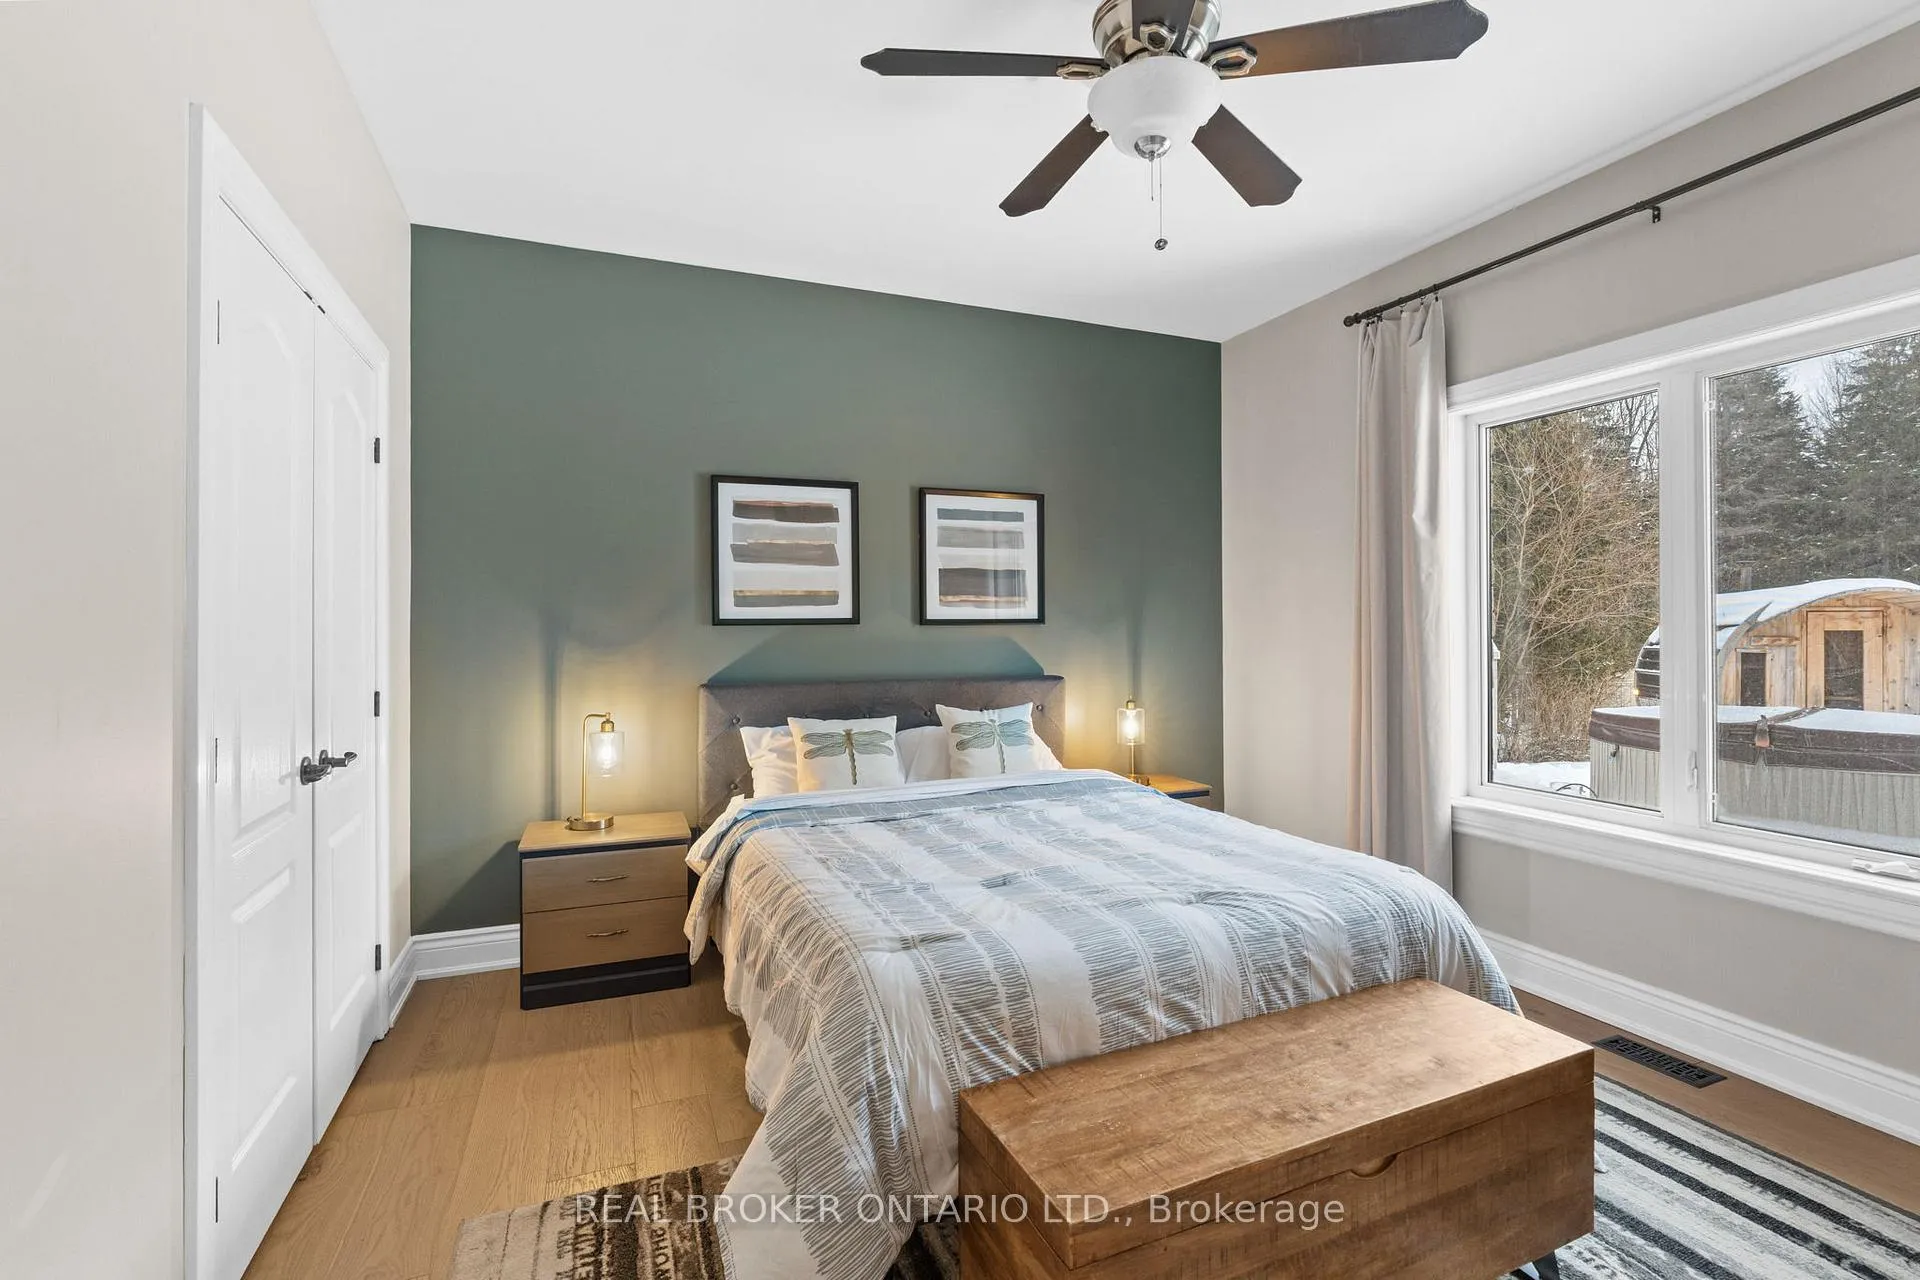
- Primary Bedroom—Main level
- Laundry—Main level
- Other—Main level
- Bedroom 2—Main level
- Bedroom 3—Main level
- Bedroom 4—Lower level
- Exercise Room—Lower level
- Utility Room—Lower level
- Recreation—Lower level
- Other—Lower level
Washrooms
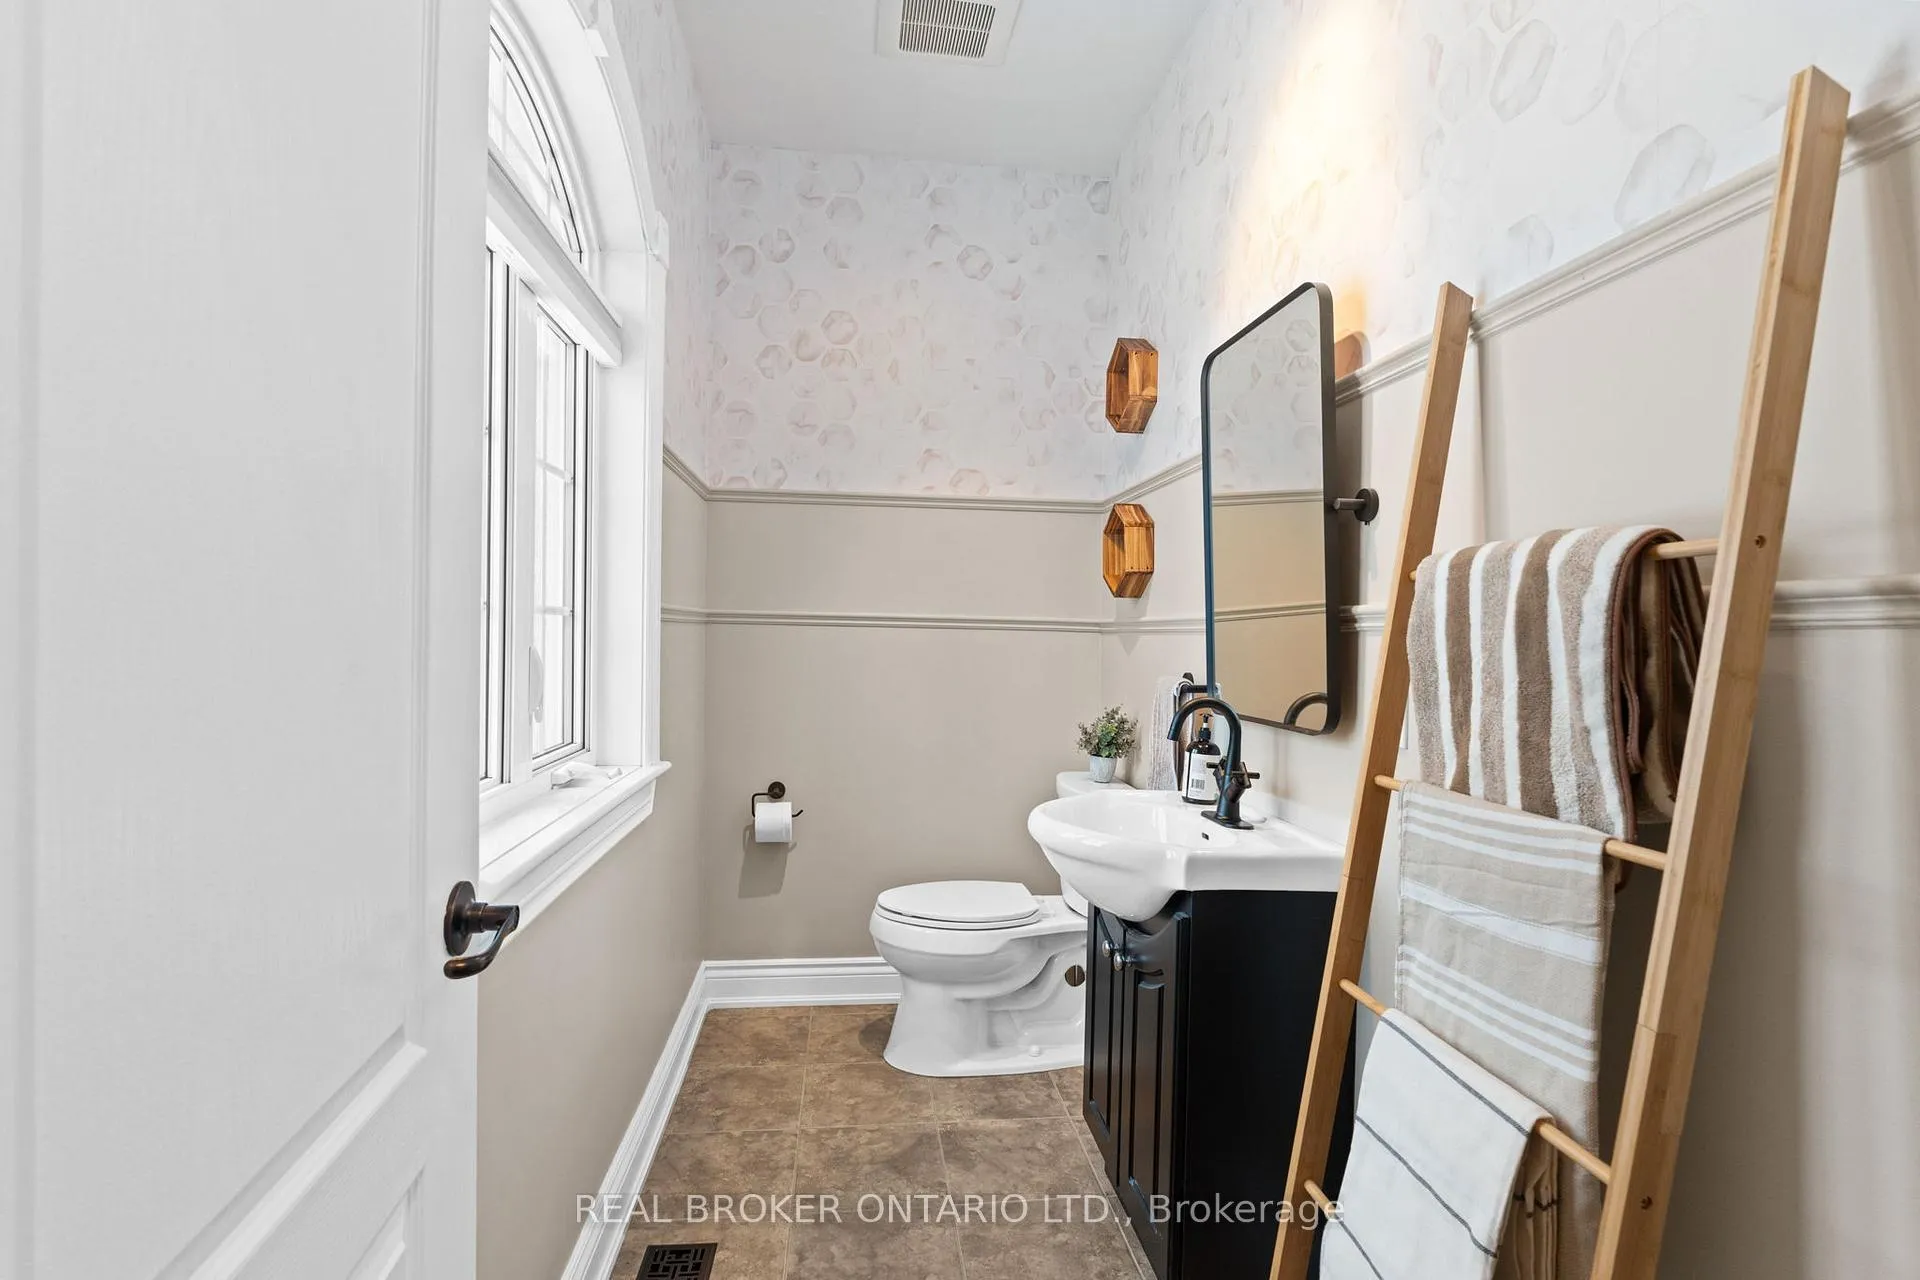
- 3-piece, Main
- 2-piece, Main
- 4-piece, Lower
- Municipality
- Ottawa
- Neighbourhood
- Dunrobin Shores
- Main cross streets
- Vance's Side Road - Greenland
- Zoning
- RU
- Directions
- Dunrobin Rd to Vance's Side Road Left
- Waterfront
- None
- MLS® number
- X12844458
- Data source
- Toronto Regional Real Estate Board
- Status change
- 2026-03-30
- Listed on
- 2026-03-04
- Days on market
- 26 days
- Possession type
- Flexible
- Co-op commission
- 2% of the purchase price plus HST
- Seller
- Listed by
- REAL BROKER ONTARIO LTD.
Home Market Value
Current home valuation for 3464 Greenland Road, Ottawa, Dunrobin Shores, Ottawa, ON. Listed for $1,289,000
HOMEH Estimate
$1,150,500
Estimated Sales Range
$908,895 - $1,392,105
HOMEH Estimate for 3464 Greenland Road, Ottawa, Dunrobin Shores
Calculated with a real agent's CMA method — 45+ years of experience, codified. Not an AI guess.
For the owner
Is this your home? Track its value.
Get this home's HOMEH Estimate by email once a month, with how many homes are for sale around you.
Mortgage Payment Calculator
Compare up to 4 down payment scenarios
5% on first $500K + 10% on $789,000 over $500K
$103,900
| Scenario 1 | Scenario 2 | Scenario 3 | Scenario 4 | |
|---|---|---|---|---|
−Down payment | % $ | % $ | % $ | % $ |
+CMHC insurance | $47,384 | $35,963 | $30,678 | $0 |
=Total mortgage | $1,231,975 | $1,196,063 | $1,126,328 | $1,031,200 |
Amortization | ||||
Mortgage rate | % | % | % | % |
| Payment frequency | ||||
=Mortgage payment | $6,015monthly | $5,840monthly | $5,499monthly | $5,035monthly |
Land Transfer Tax
$22,255
$22,255
Around this home
No schools found nearby
Data provided by OpenStreetMap & Fraser Institute School Rankings
Ask HOMEH
New!Hi there!
👋Text or call (416) 301-9001
Recommended for you
Based on homes you've looked at.
No recommended properties found.
Nearby similar homes
No nearby properties found.
More real estate resources
Other homes nearby
Explore this area
Nearby neighbourhoods
- 9302 - Woodlawn/Maclarens Landing/Kilmaurs homes for sale
- 9303 - Dunrobin homes for sale
- 4204 - West Centre Town homes for sale
- 7004 - Bayshore homes for sale
- 9006 - Kanata - Kanata (North East) homes for sale
- 7301 - Meadowlands/St. Claire Gardens homes for sale
- 1109 - Vars & Area homes for sale
- 9005 - Kanata - Kanata (North West) homes for sale
No nearby listings available.