
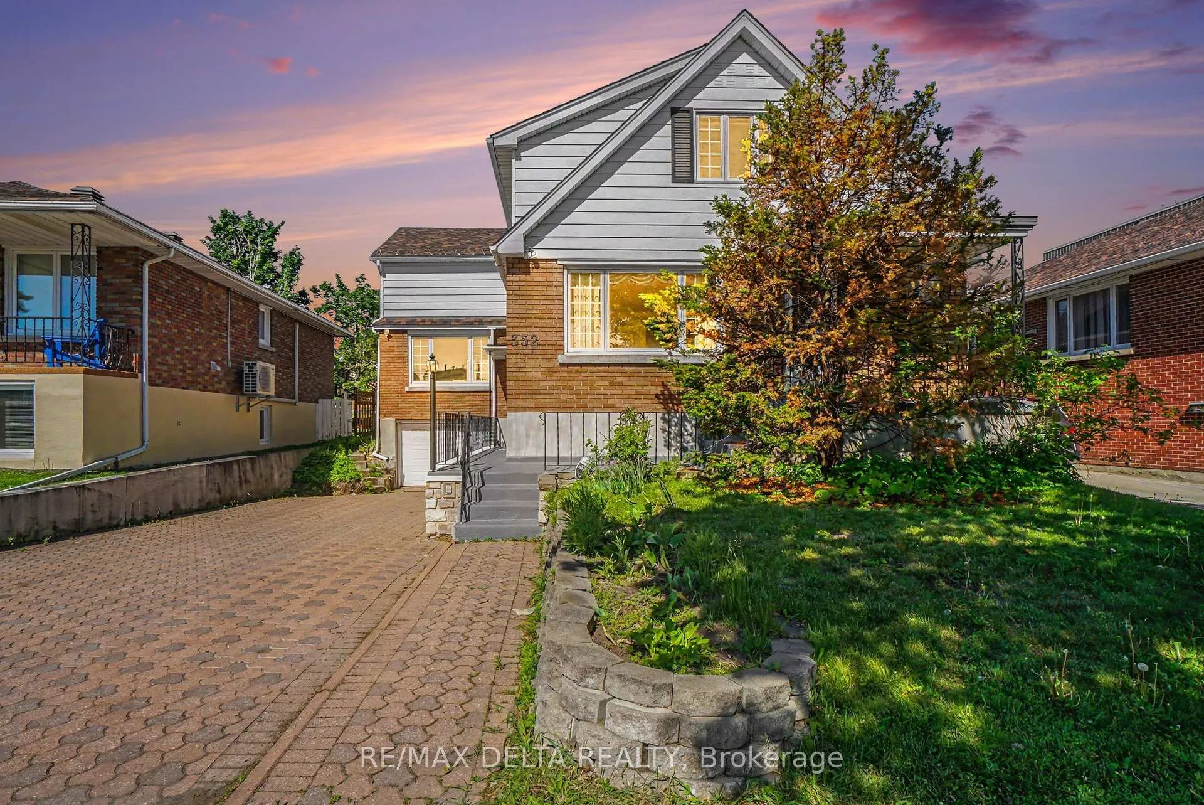
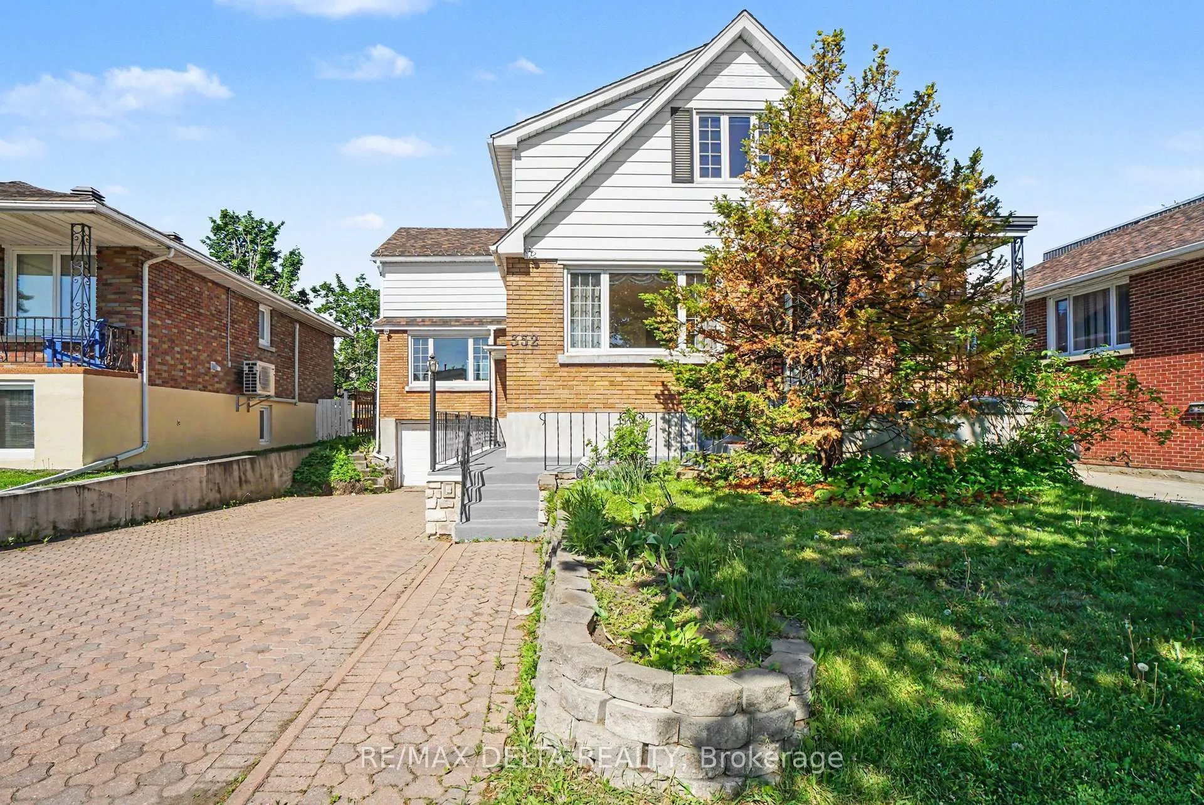
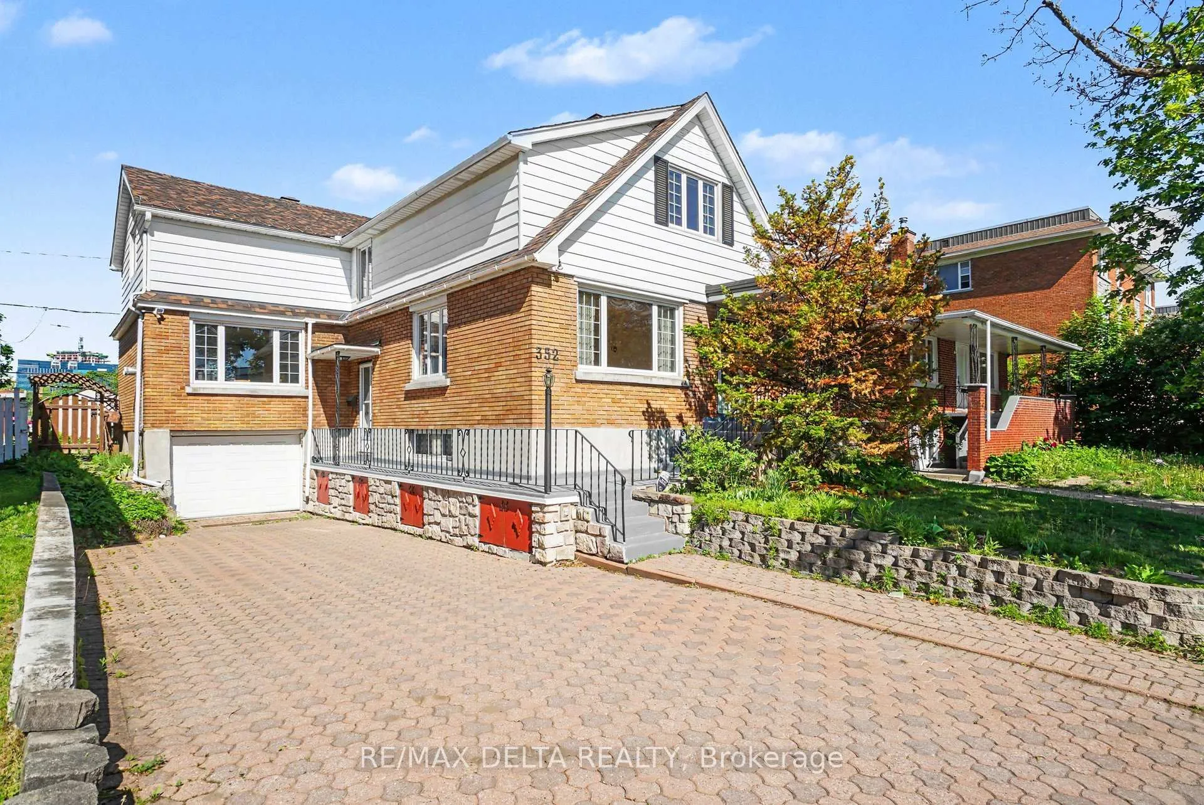
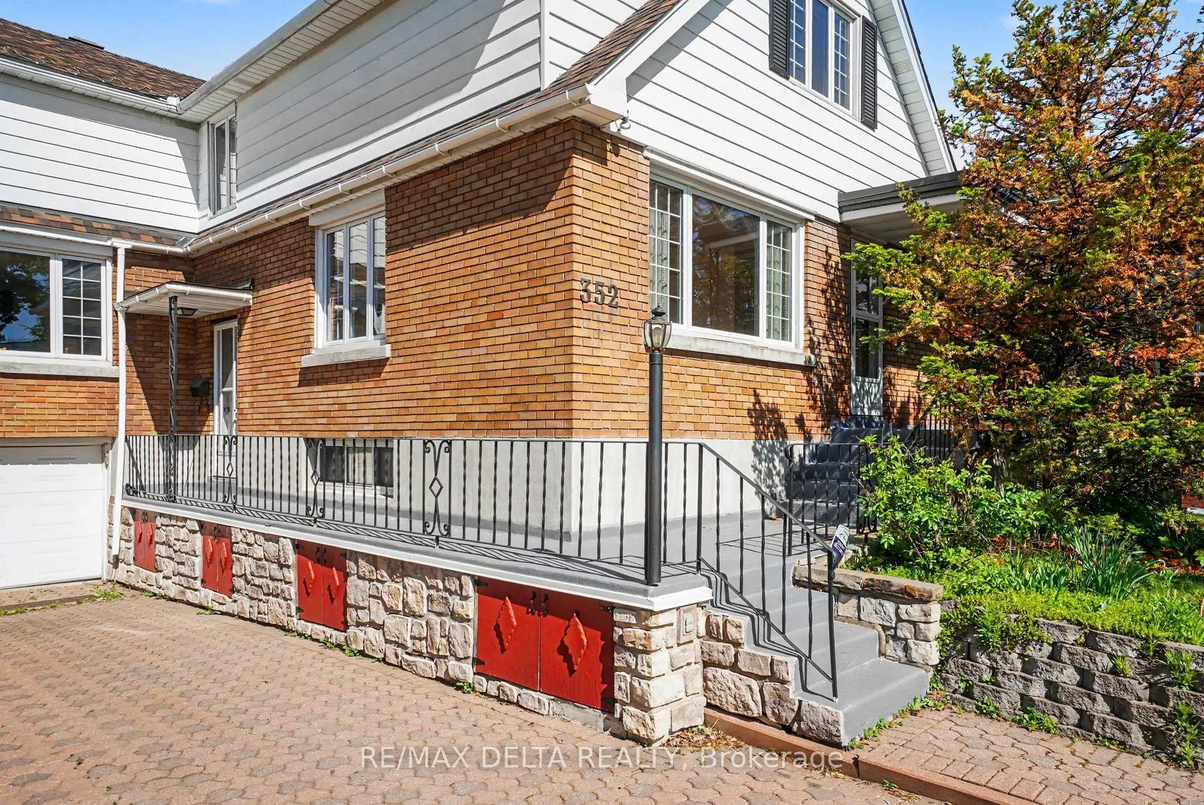
352 Lacasse Avenue
Ottawa (Vanier), ON K1L 7A9
- 5+1Bedrooms
- 3Bathrooms
- 4Parking
- 2000–2500Sq Ft
- $6,300Tax
- 46×108 ftLot Size
 Free EstimateSee Free Estimate Report

This home has sold. It is no longer available.
Property not available for sale or for rent.
Sale & Price History for 352 Lacasse Avenue, Ottawa, Vanier
| Start Date | End Date | Price | Event | MLS# |
|---|---|---|---|---|
| 2026-06-05 | 2026-10-14 | Login to See Prices | Sold Conditional Escape | x13246442 |
| 2026-02-02 | 2026-06-01 | Login to See Prices | Expired | x12748326 |
| 2025-08-14 | 2025-10-31 | Login to See Prices | Expired | x12343521 |
| 2025-07-04 | 2025-08-13 | Login to See Prices | Terminated | x12262351 |
| 2025-06-12 | 2025-07-03 | Login to See Prices | Terminated | x12216954 |
Real estate boards require you to or to see the full details of this property.
*Sold prices and complete sale & price history are regulated data. Under the Trust in Real Estate Services Act, 2002 (TRESA) and the rules of the Real Estate Council of Ontario (RECO), and pursuant to the Multiple Listing Service® rules of the Canadian Real Estate Association (CREA) and the Toronto Regional Real Estate Board (TRREB), this information may be shown only to registered users who have agreed to the applicable terms of use (a Virtual Office Website, or "VOW," arrangement). HOMEH Inc., Brokerage therefore provides it to signed-in members only. Creating an account is free and takes under a minute.
About 352 Lacasse Avenue, Ottawa, Vanier
Summarized Description
- Ideal for investors and multi-generational families.
- Strong development and value-add potential.
- Three separate rental units for income.
- Carpet-free flooring for low maintenance.
- Abundant storage throughout the property.
- Close to downtown Ottawa and amenities.
- Recent updates reduce near-term maintenance costs.
- Vacant possession allows for immediate rental income.
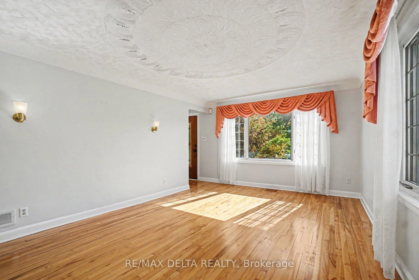
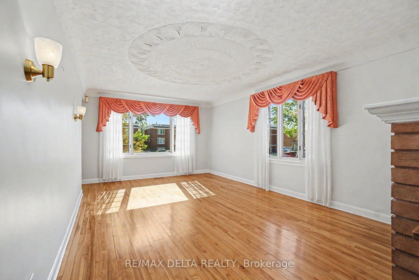
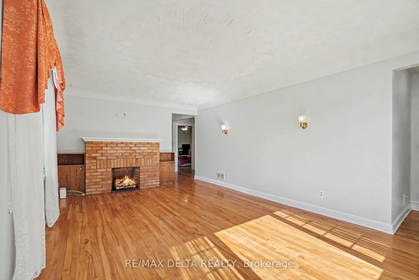
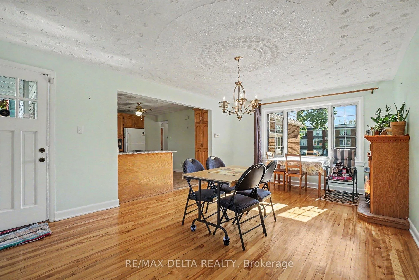
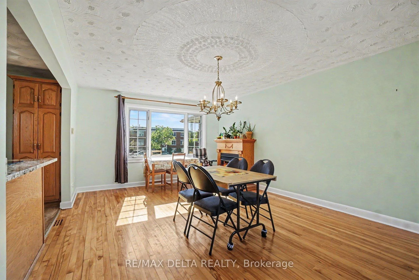
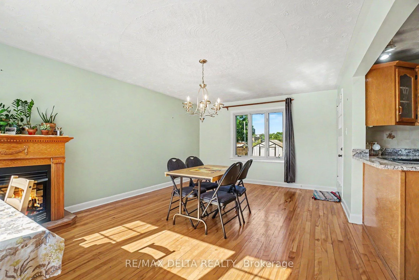
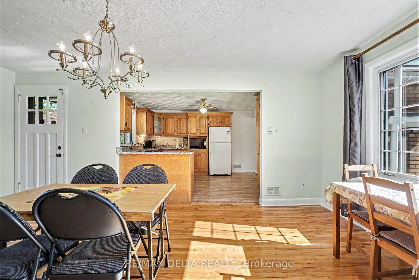
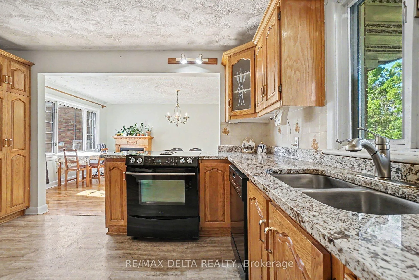
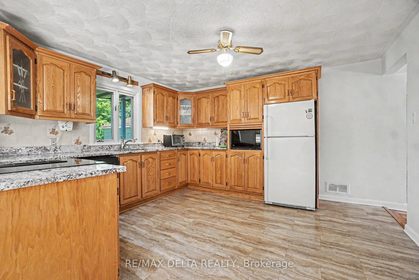
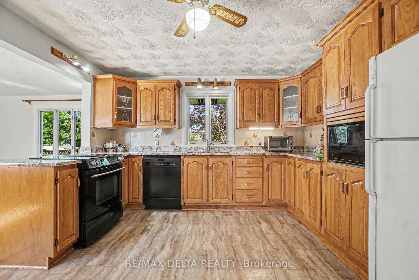
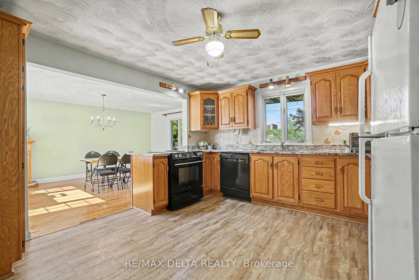
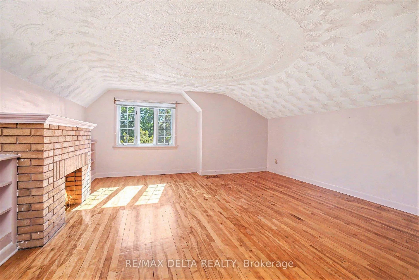
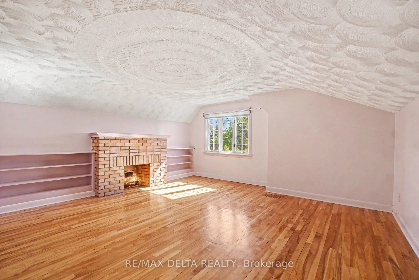
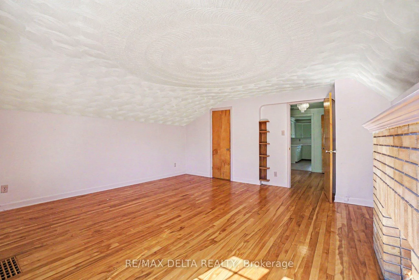
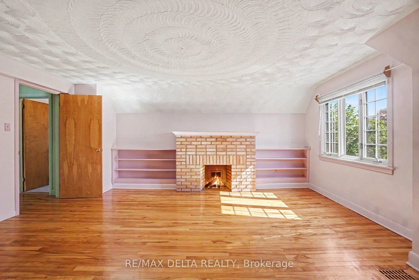
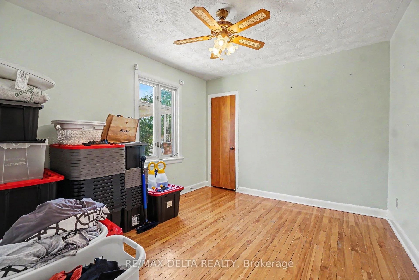
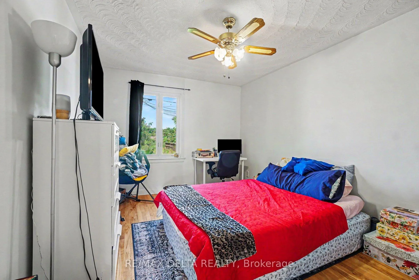
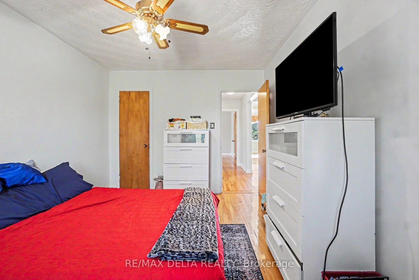
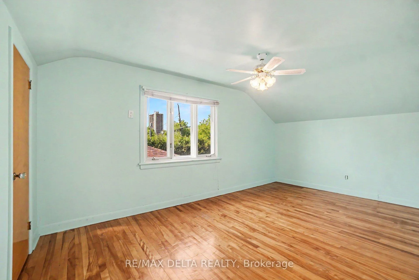
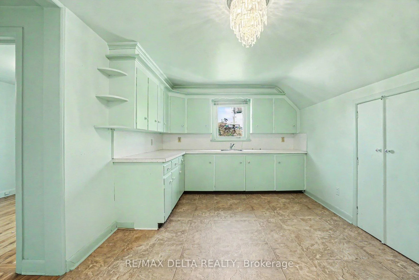
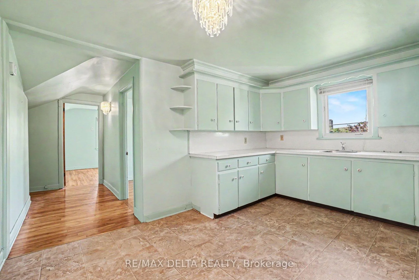
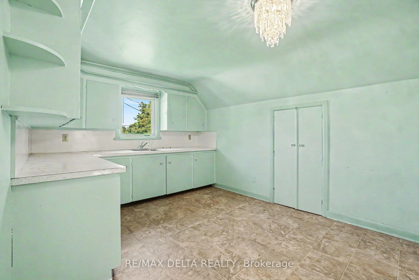
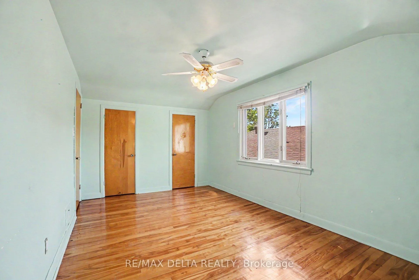
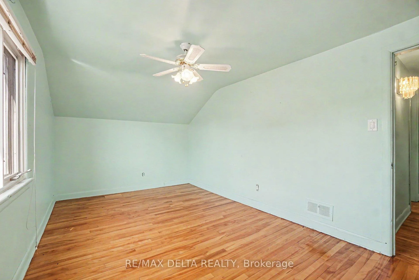
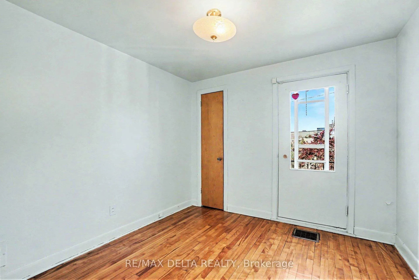
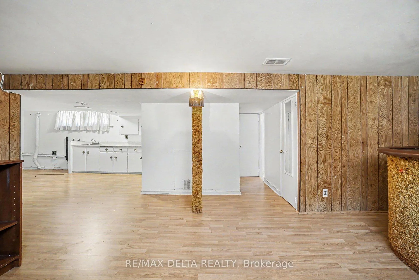
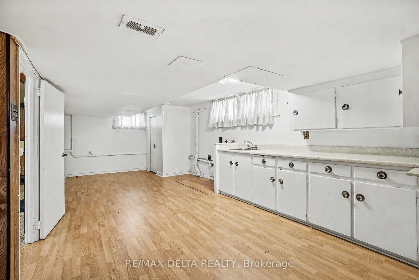
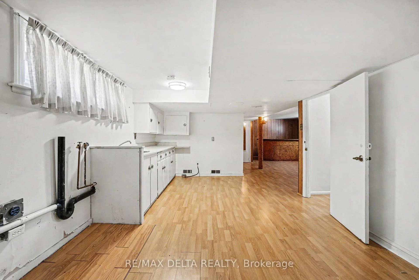
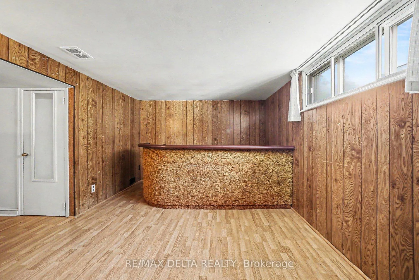
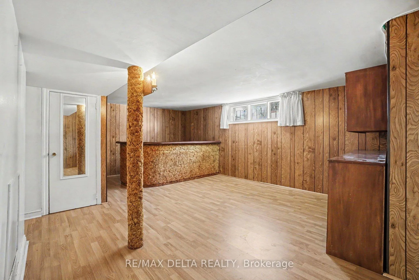
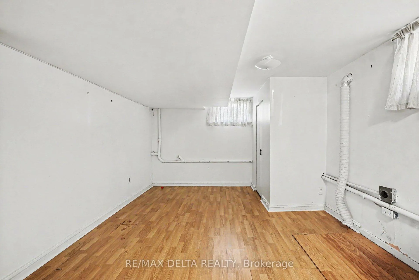
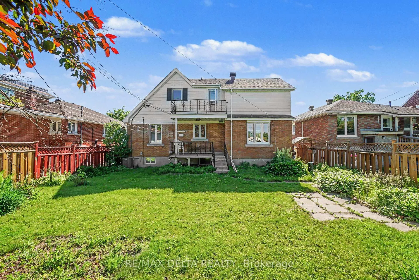
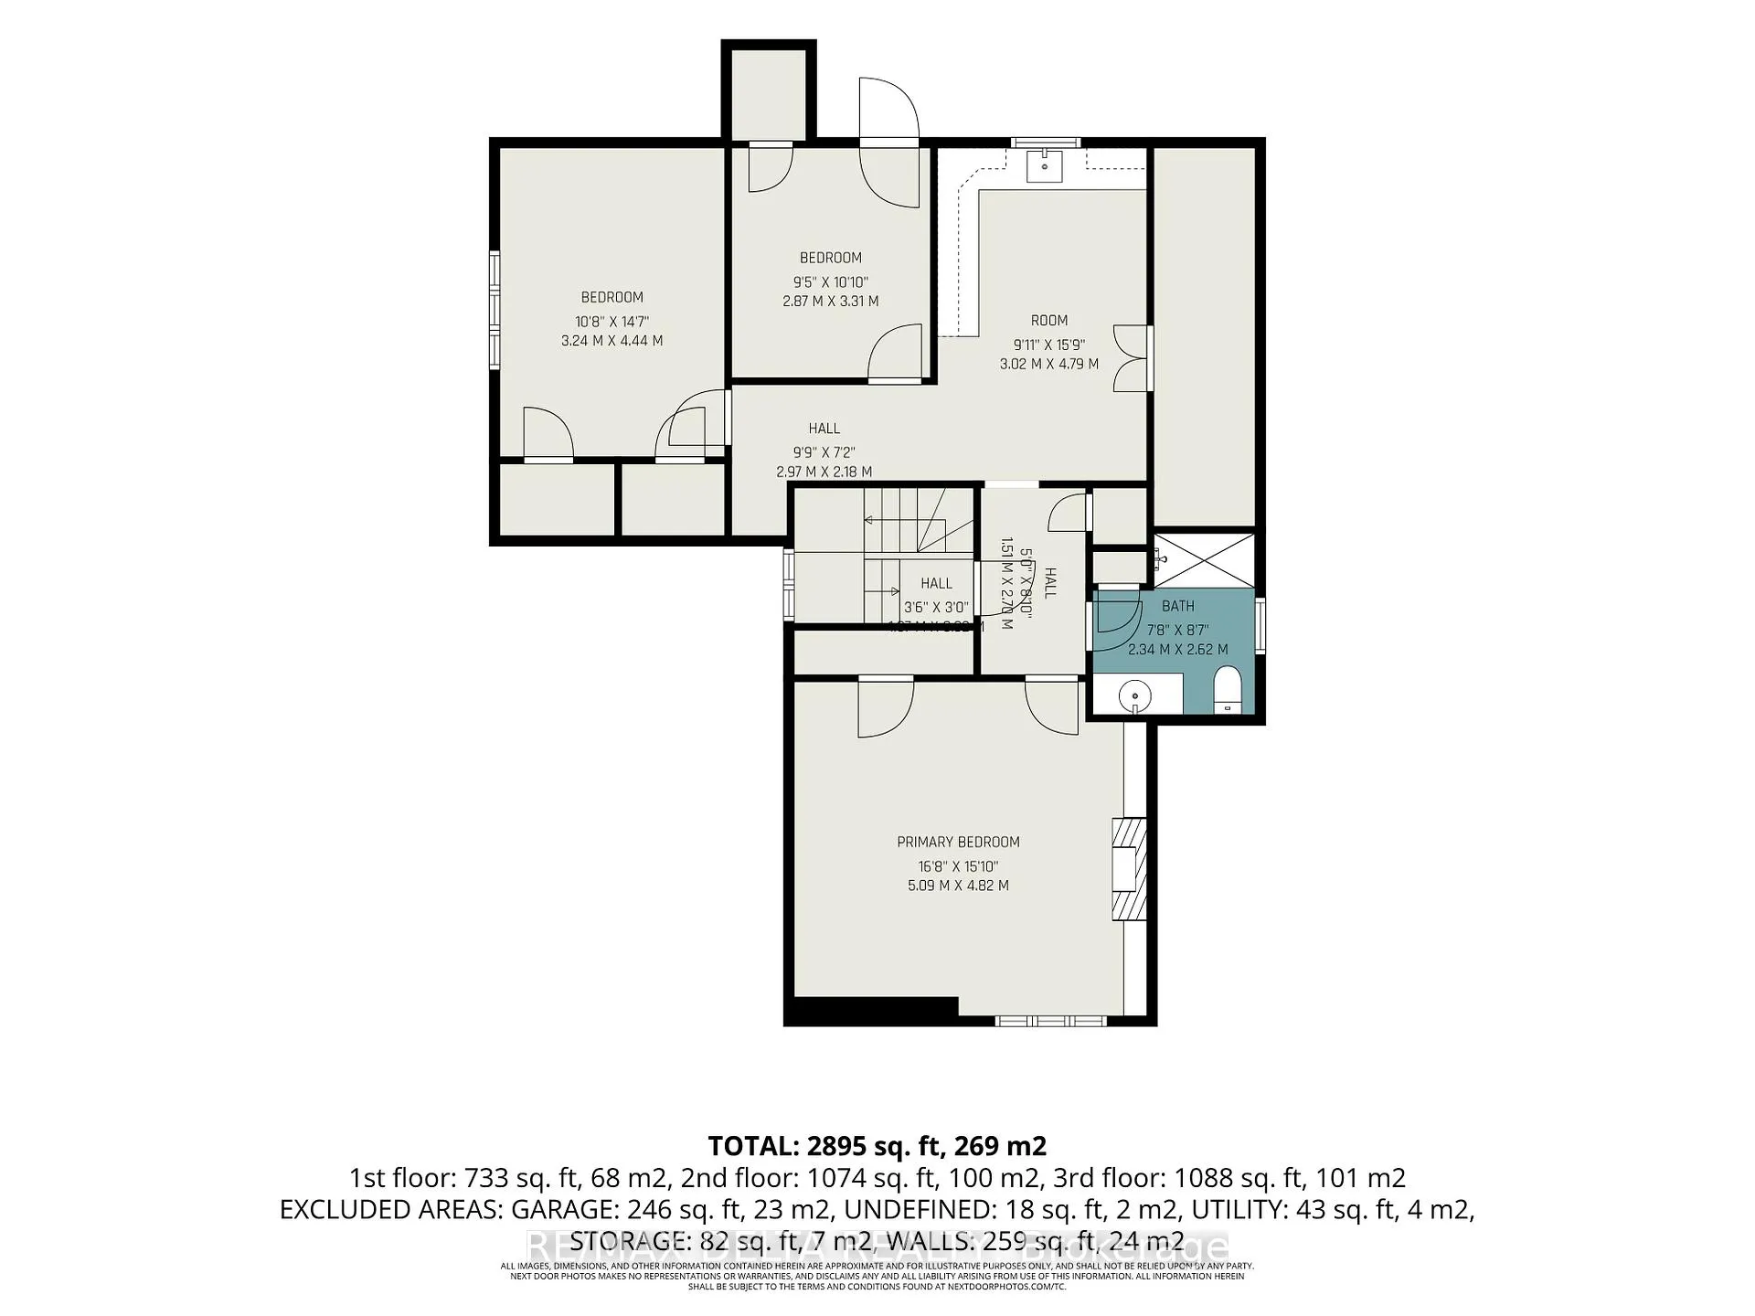
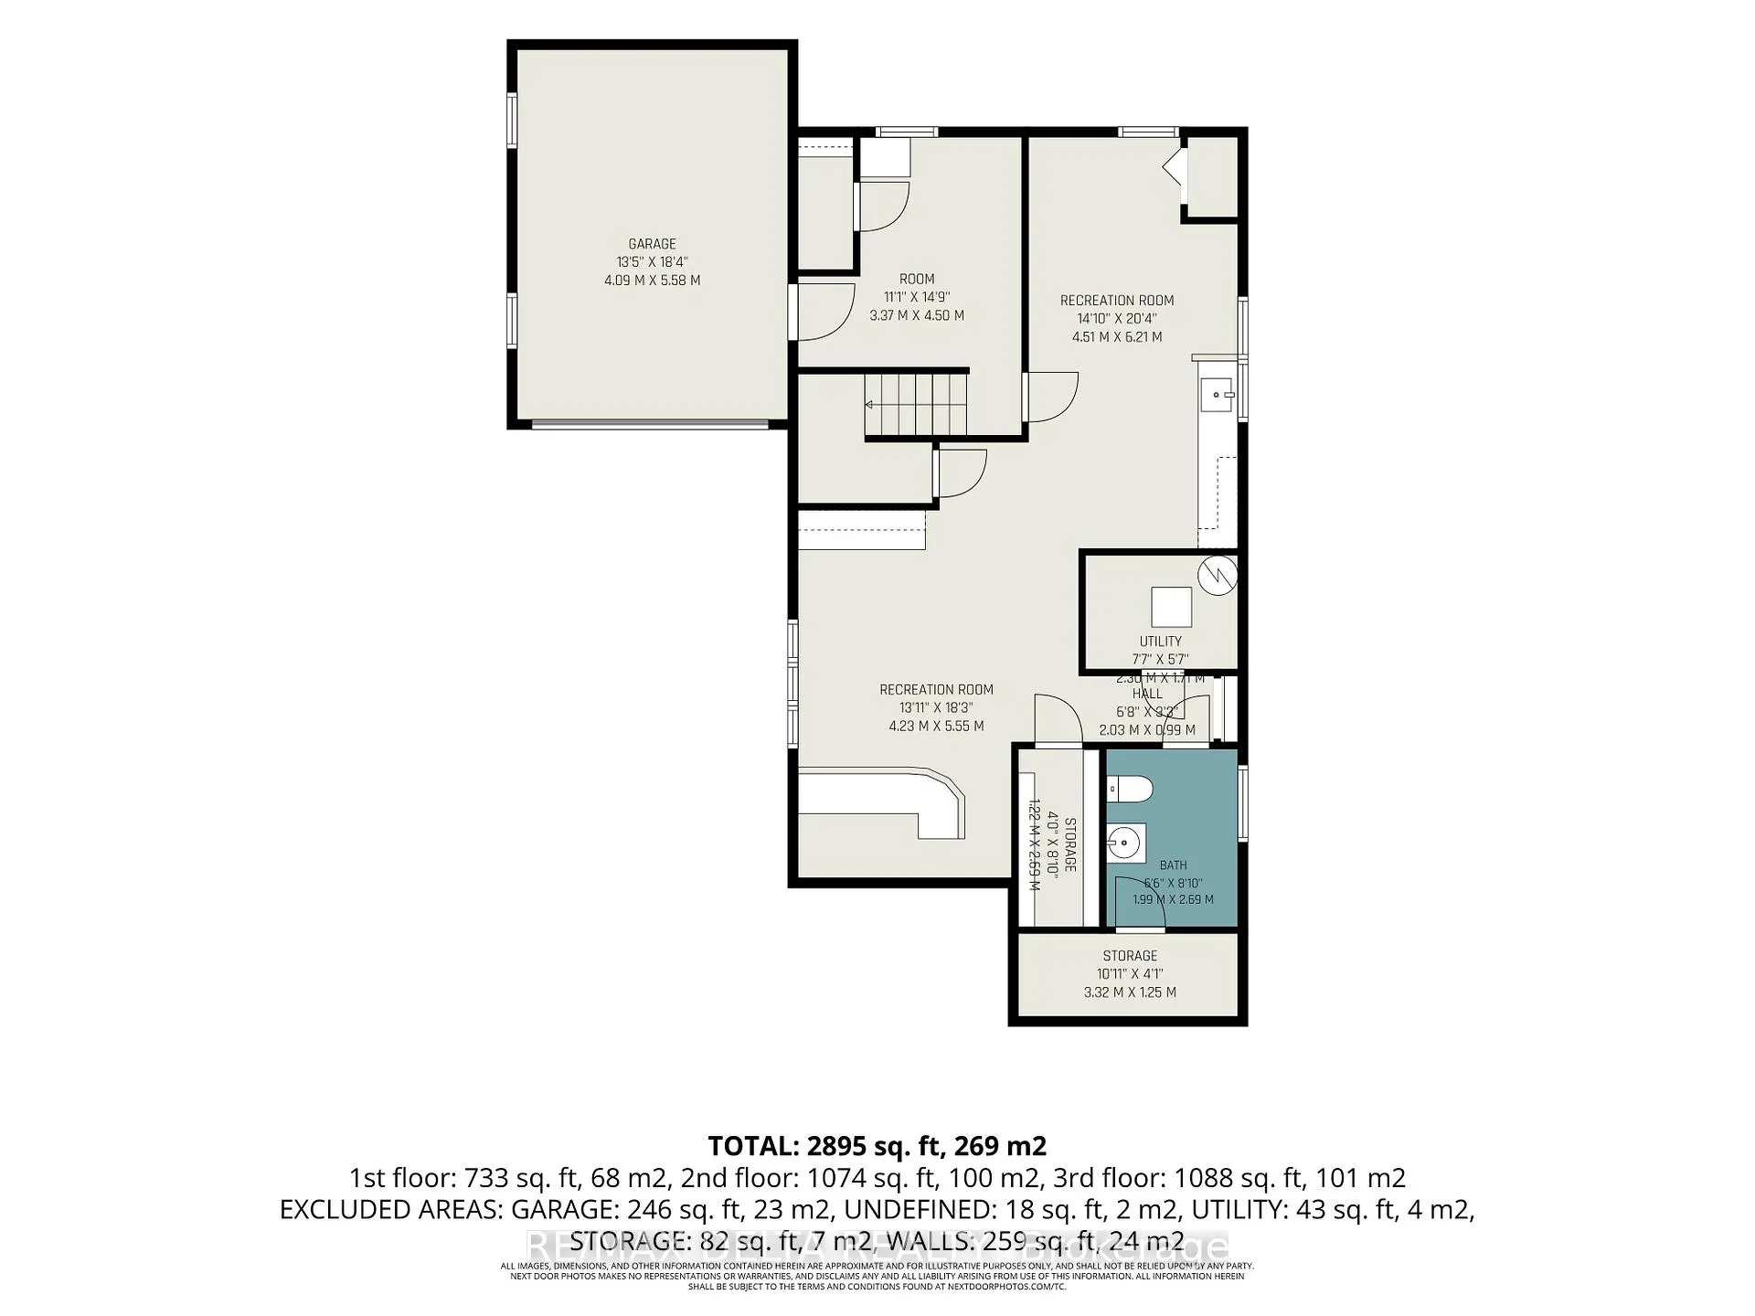
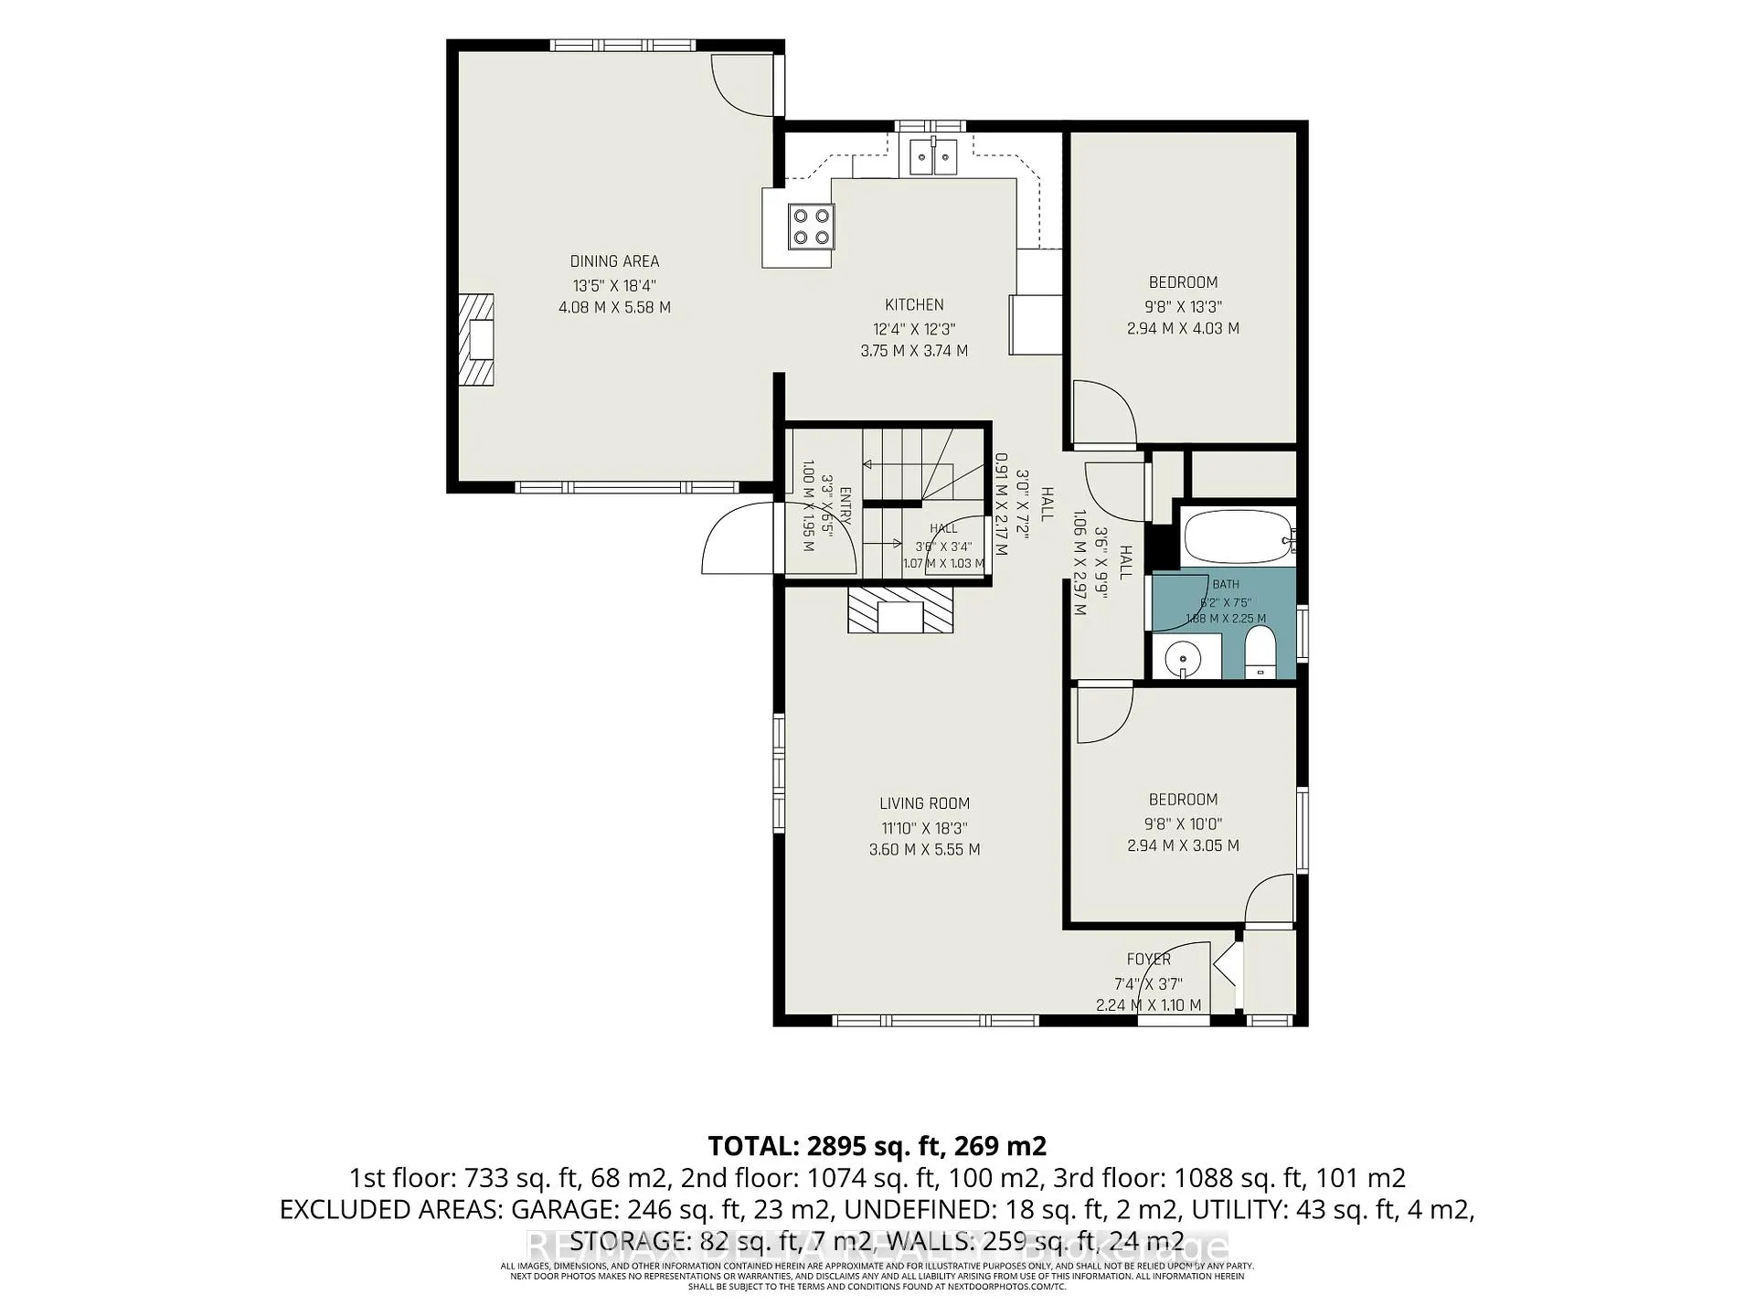
Exceptional Opportunity for Investors, Multi-Generational Families, or Owner-Occupants! This formerly triplex property offers a rare chance to secure immediate vacant possession, set market rents, and choose your own tenants. Ideal for investors, extended families, or buyers seeking long-term upside, income potential, and future redevelopment opportunities. Located on a 47' x 113' lot and zoned R4, the property provides strong development and value-add potential in a highly desirable Ottawa location. The layout includes a 3-bedroom upper unit, a 2-bedroom main floor unit, and a 1-bedroom basement unit, all finished with carpet-free flooring for durability and low maintenance. Built in 1956 and lovingly held as a family home since April 1965, the property combines solid construction with timeless character. It is ready to be enjoyed as-is or thoughtfully modernized to suit your vision. A standout feature is the abundant storage throughout, offering rare and practical functionality across all levels. The basement unit provides added income potential and flexibility, making it well-suited for multi-generational living or investors aiming to maximize returns. An attached garage offers versatile space, ideal for storage or a very small vehicle. Conveniently located just minutes from downtown Ottawa, the property benefits from strong rental demand with close proximity to transit, parks, schools, and amenities. Recent updates include PVC windows and a newer roof, helping reduce near-term maintenance costs. Three hydro meters are already in place for efficient utility management. With vacant possession, strong location fundamentals, and multiple future pathways, this property presents a compelling combination of immediate income potential, long-term appreciation, and redevelopment opportunity in one complete package.
Key Facts & Features
Property Costs
- Annual Property Tax Amount
- $6,300
- Land Transfer Tax Fee
- $9,575
Rental Items
- Rental Equipment
- N/A
- Basement Type
- Full, Partially Finished
Interior Features
- Interior Extras
- Accessory Apartment, Carpet Free, Guest Accommodations, In-Law Capability, In-Law Suite, Primary Bedroom - Main Floor, Water Heater Owned, Storage, Separate Hydro Meter, Auto Garage Door Remote
- View
- Trees/Woods
- Security Features
- Carbon Monoxide Detectors, Smoke Detector
- Fireplace/Stove
- Yes
- Fireplace Features
- Natural Gas, Family Room
- Elevator
- No
Exterior Features
- Exterior Extras
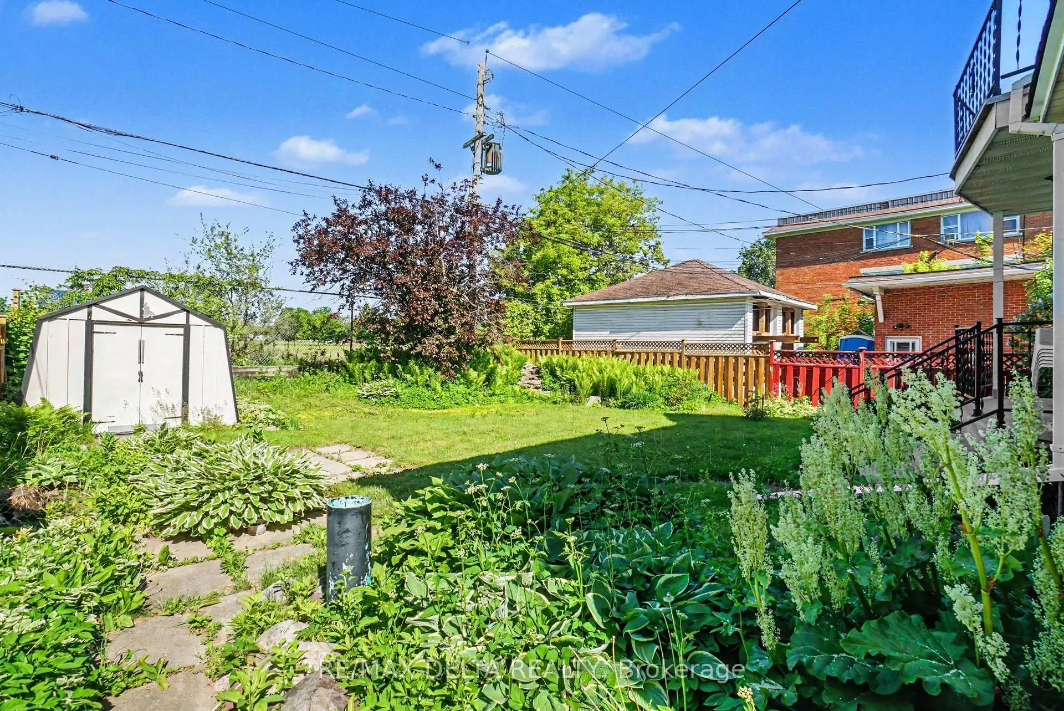
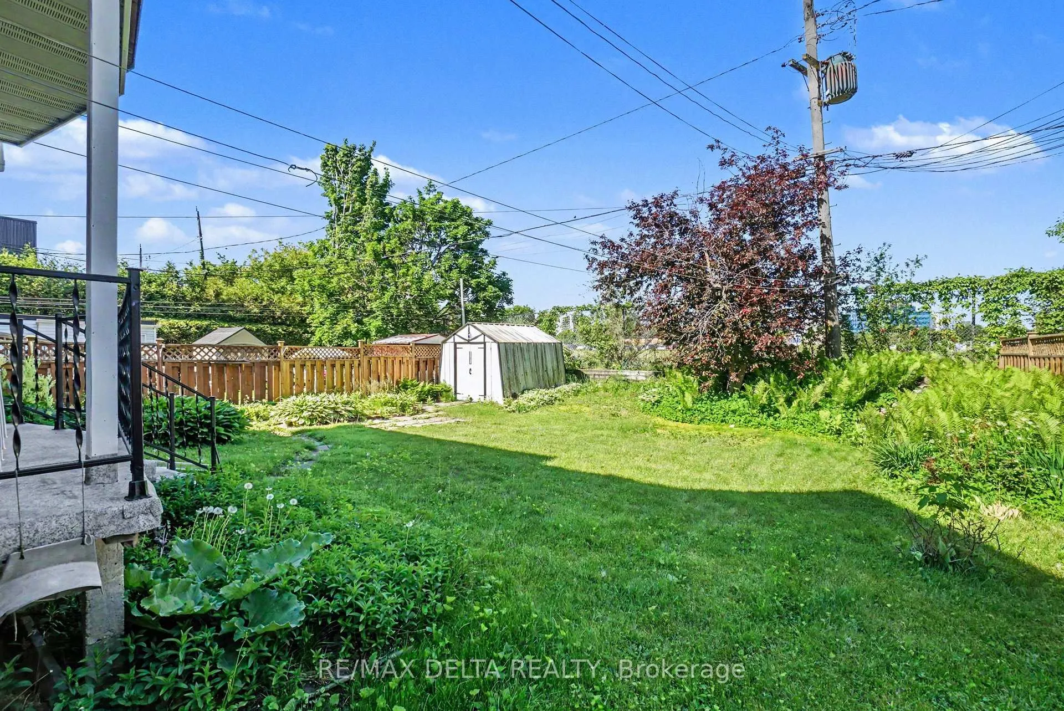
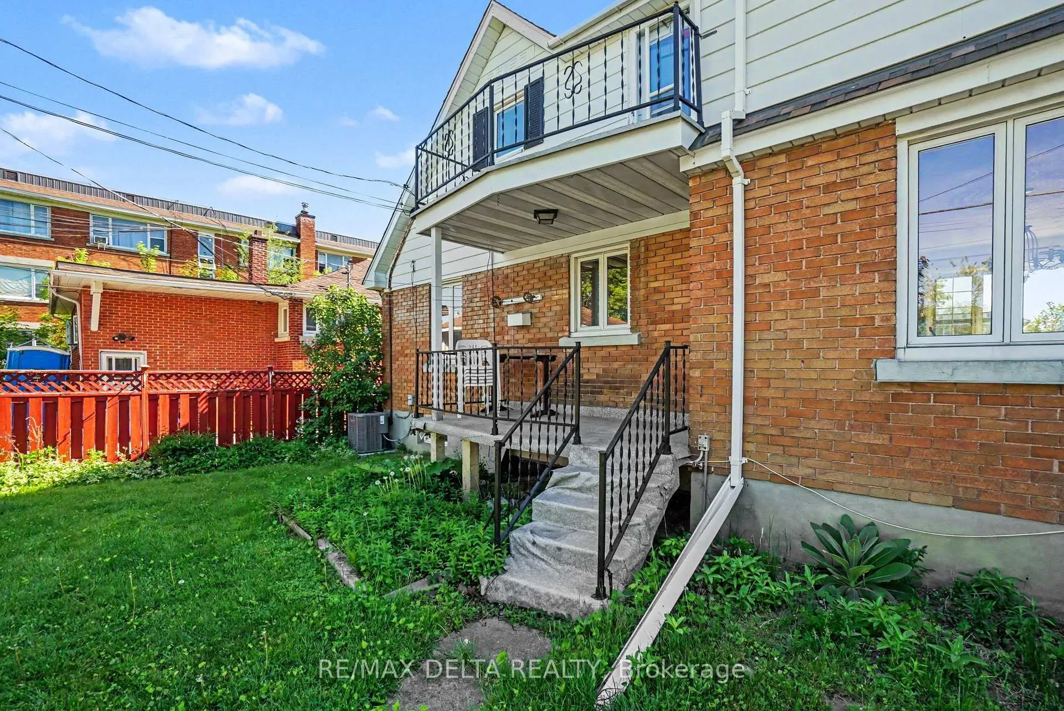
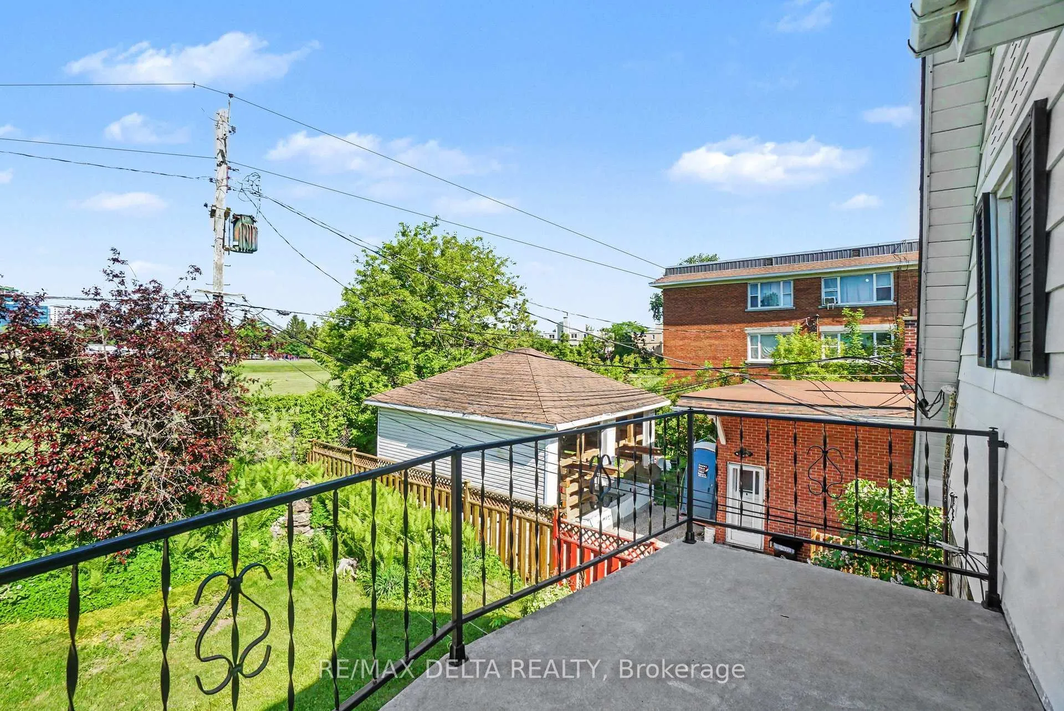
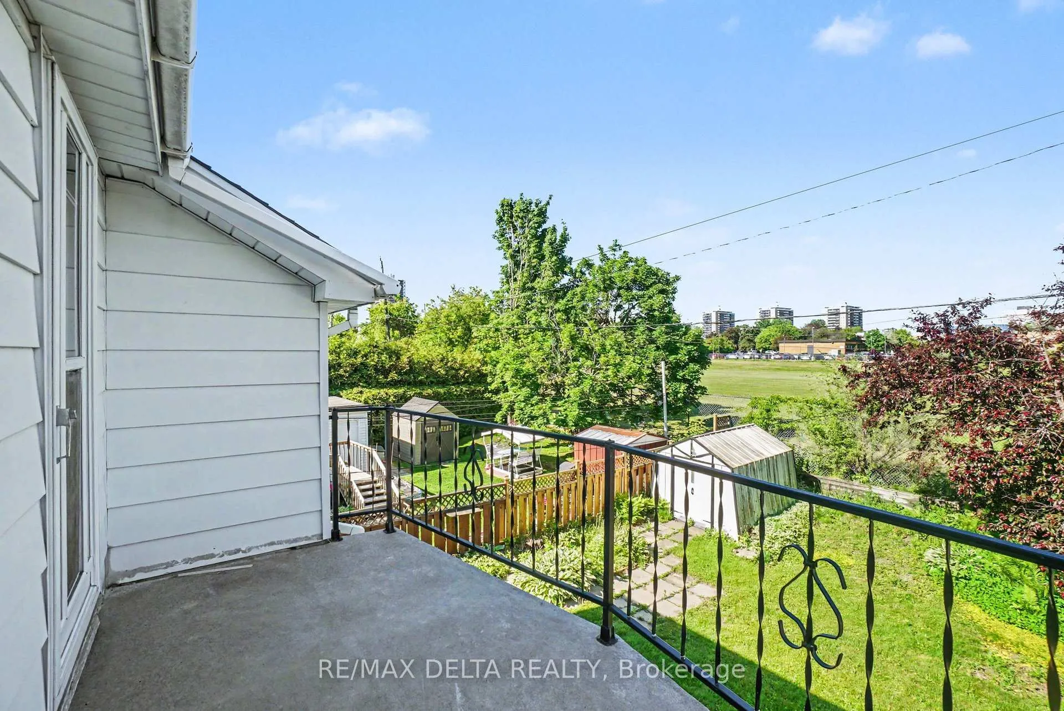
- Deck, Landscaped, Year Round Living, Patio
- Pool
- None
- Property Features
- Fenced Yard, Hospital, Rec./Commun.Centre, Public Transit, School Bus Route, School
- Other Structures
- Fence - Full, Garden Shed, Storage
Building
- Building Type
- Multiplex
- Building Style
- 2-Storey
Construction
- Exterior Finish
- Brick, Aluminum Siding
- Roof
- Asphalt Shingle
- Foundation Details
- Block
- Special Designation
- Unknown
Lot
- Lot Front
- 46.00 ft
- Lot Depth
- 108.00 ft
Inclusions
- Inclusions
- Refrigerator, Dishwasher, Cooktop
Parking & Garages
- Garage Type
- Attached
- Garage Spaces
- 1
- Parking Spaces
- 3
- Total Garage And Parking Spaces
- 4
Heating & Cooling
- Heat Source
- Gas
- Heat Type
- Forced Air
- Air Conditioning
- Central Air
- Water
- Municipal
- Sewers
- Sewer
- Natural Gas
- Yes
- Hydro
- Yes
- Cable
- Yes
- Telephone
- Yes
- Bedrooms
- 5 + 1
- Washrooms
- 3
- Kitchens
- 3
- Family / bonus room
- Yes
Washrooms
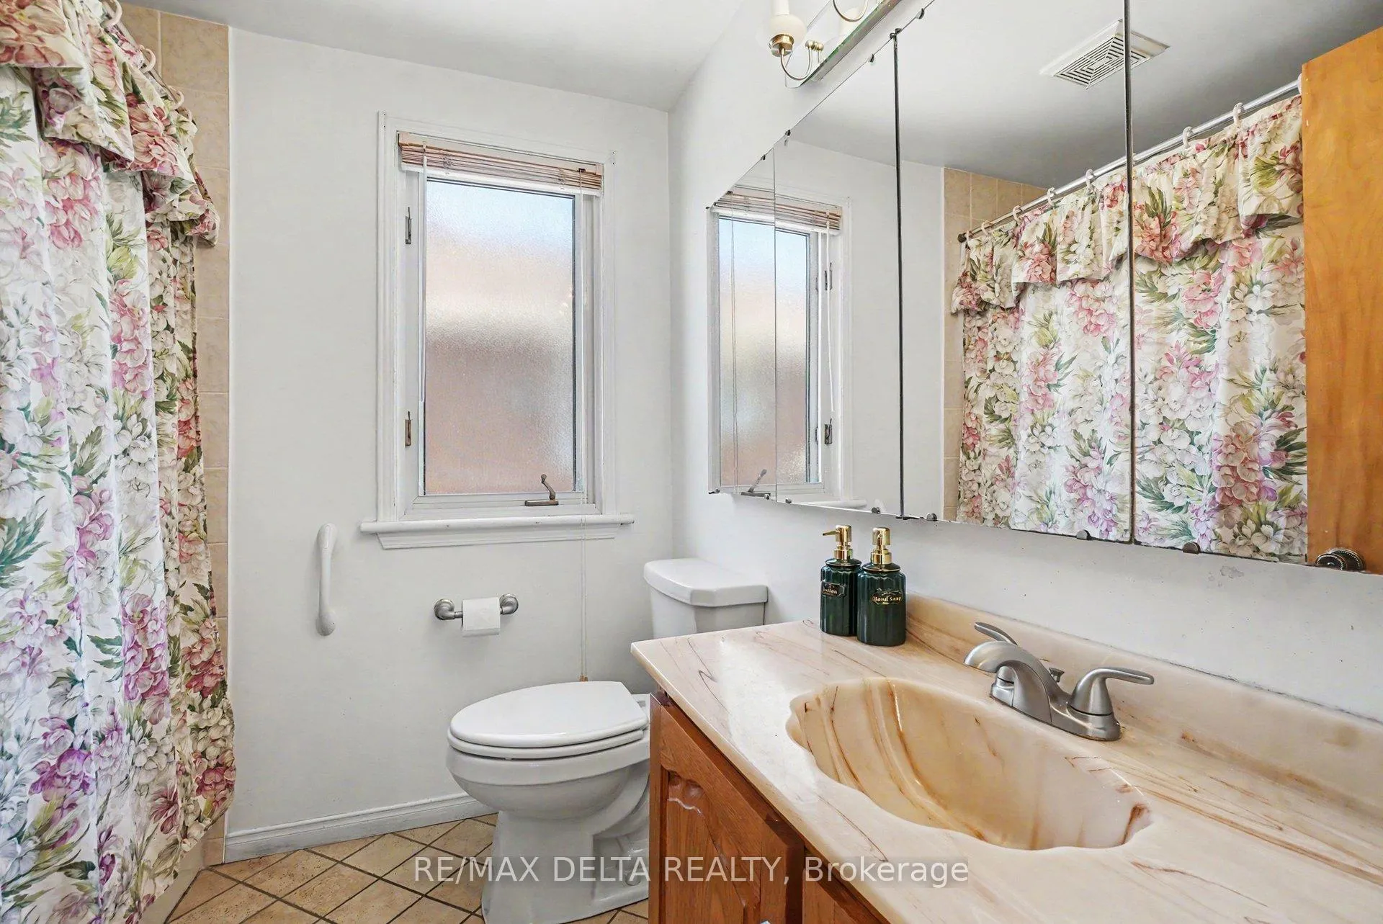
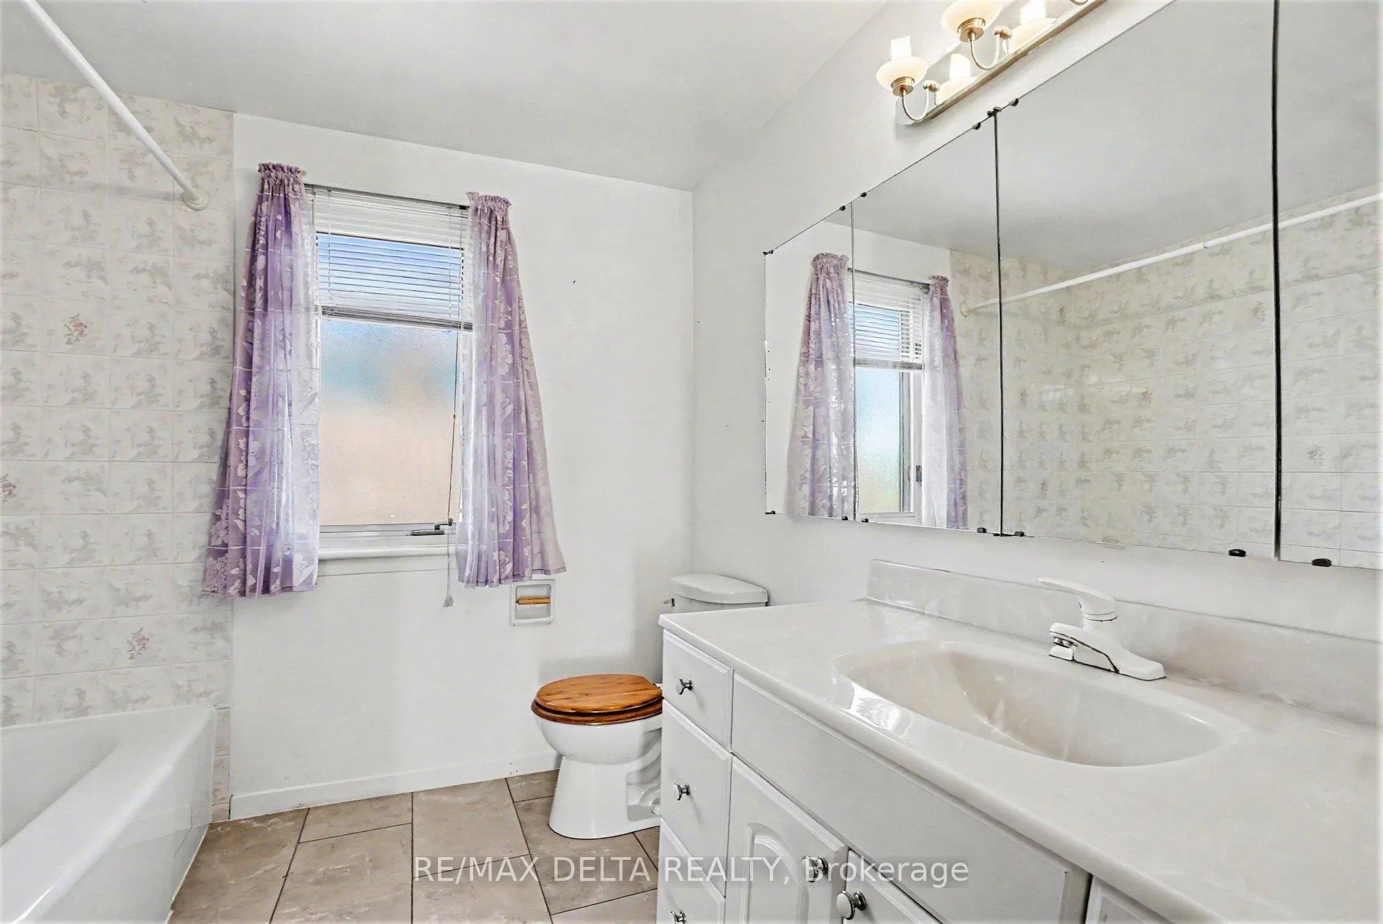
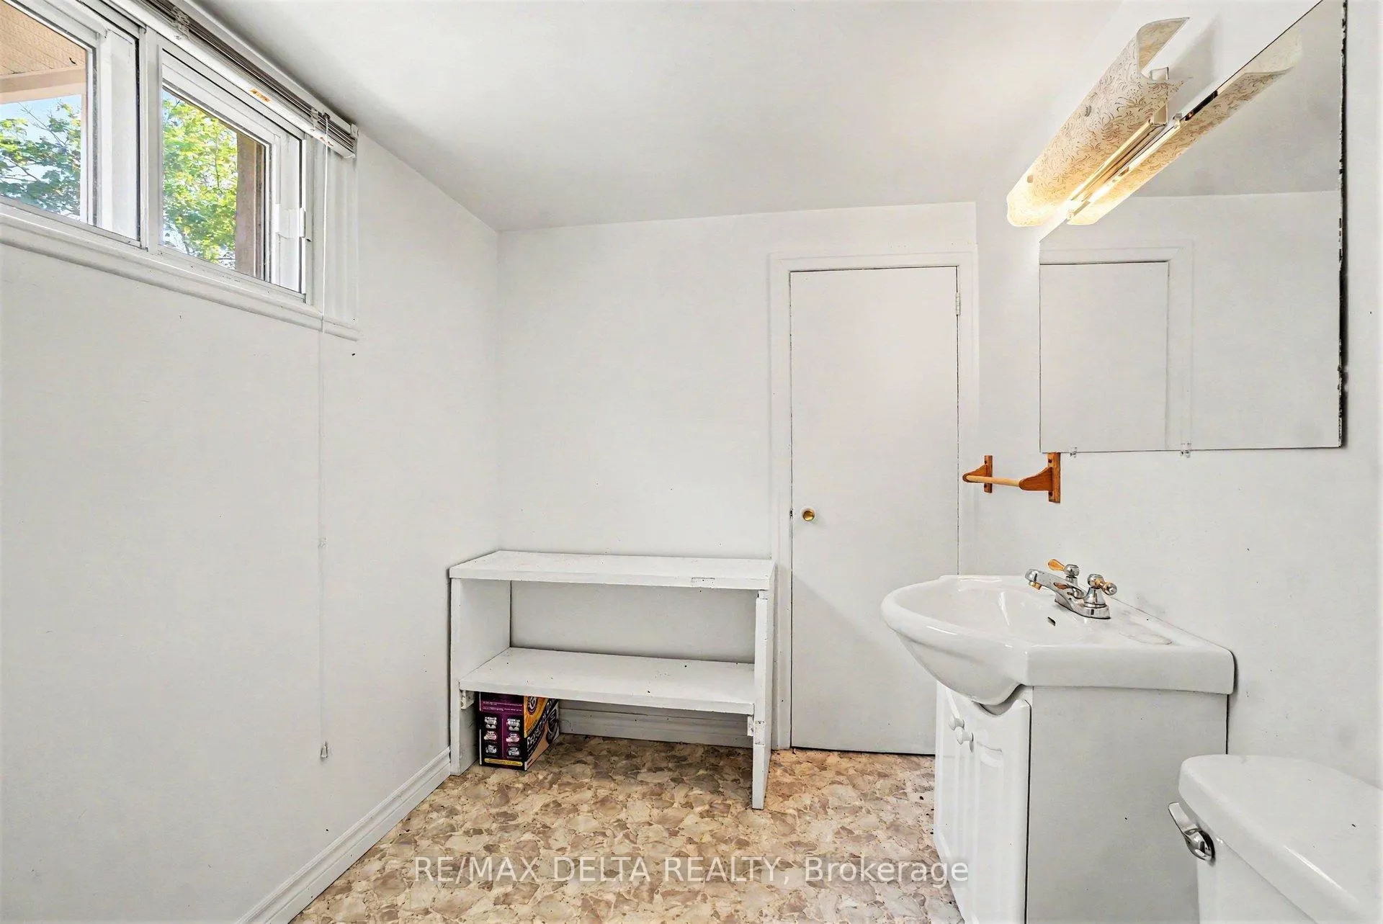
- 3-piece, Main
- 3-piece, Upper
- 2-piece, Basement
- Municipality
- Ottawa
- Neighbourhood
- Vanier
- Main cross streets
- Lacasse Ave. & McArthur Ave.
- Directions
- Take the Trans-Canada Hwy/ON-417 E and exit at Riverside Dr./Vanier Pkwy. Follow the ramp to Vanier Pkwy North, turn right onto McArthur Ave., then left onto Lacasse Ave. The destination will be on your left.
- MLS® number
- X13246442
- Data source
- Toronto Regional Real Estate Board
- Status change
- 2026-10-14
- Listed on
- 2026-06-05
- Days on market
- 131 days
- Possession type
- Flexible
- Co-op commission
- 2.0
- Seller
- Listed by
- RE/MAX DELTA REALTY
Home Market Value
Current home valuation for 352 Lacasse Avenue, Ottawa, Vanier, Ottawa, ON. Listed for $655,000
HOMEH Estimate
—
Estimated Sales Range
—
HOMEH Estimate for 352 Lacasse Avenue, Ottawa, Vanier
Calculated with a real agent's CMA method — 45+ years of experience, codified. Not an AI guess.
For the owner
Is this your home? Track its value.
Get this home's HOMEH Estimate by email once a month, with how many homes are for sale around you.
Mortgage Payment Calculator
Compare up to 4 down payment scenarios
5% on first $500K + 10% on $155,000 over $500K
$40,500
| Scenario 1 | Scenario 2 | Scenario 3 | Scenario 4 | |
|---|---|---|---|---|
−Down payment | % $ | % $ | % $ | % $ |
+CMHC insurance | $24,576 | $18,275 | $15,589 | $0 |
=Total mortgage | $638,966 | $607,775 | $572,339 | $524,000 |
Amortization | ||||
Mortgage rate | % | % | % | % |
| Payment frequency | ||||
=Mortgage payment | $3,120monthly | $2,967monthly | $2,794monthly | $2,558monthly |
Land Transfer Tax
$9,575
$9,575
Around this home
Data provided by OpenStreetMap & Fraser Institute School Rankings
Ask HOMEH
New!Hi there!
👋Text or call (416) 301-9001
Recommended for you
Based on homes you've looked at.
No recommended properties found.
Nearby similar homes
No nearby properties found.
More real estate resources
Other homes nearby
Explore this area
Nearby neighbourhoods
No nearby listings available.