
3548 Woodkilton Road
Ottawa (Dunrobin), ON K0A 3M0
- 5Bedrooms
- 4Bathrooms
- 0Garage
- 2000–2500Sq Ft
- $4,047Tax
- 1,355×226 ftLot Size
 Estimated Value:$795,909See Free Estimate Report

Sale & Price History for 3548 Woodkilton Road, Ottawa, Dunrobin
| Start Date | End Date | Price | Event | MLS# |
|---|---|---|---|---|
| No listing history available | ||||
Real estate boards require you to or to see the full details of this property.
*Sold prices and complete sale & price history are regulated data. Under the Trust in Real Estate Services Act, 2002 (TRESA) and the rules of the Real Estate Council of Ontario (RECO), and pursuant to the Multiple Listing Service® rules of the Canadian Real Estate Association (CREA) and the Toronto Regional Real Estate Board (TRREB), this information may be shown only to registered users who have agreed to the applicable terms of use (a Virtual Office Website, or "VOW," arrangement). HOMEH Inc., Brokerage therefore provides it to signed-in members only. Creating an account is free and takes under a minute.
About 3548 Woodkilton Road, Ottawa, Dunrobin
Summarized Description
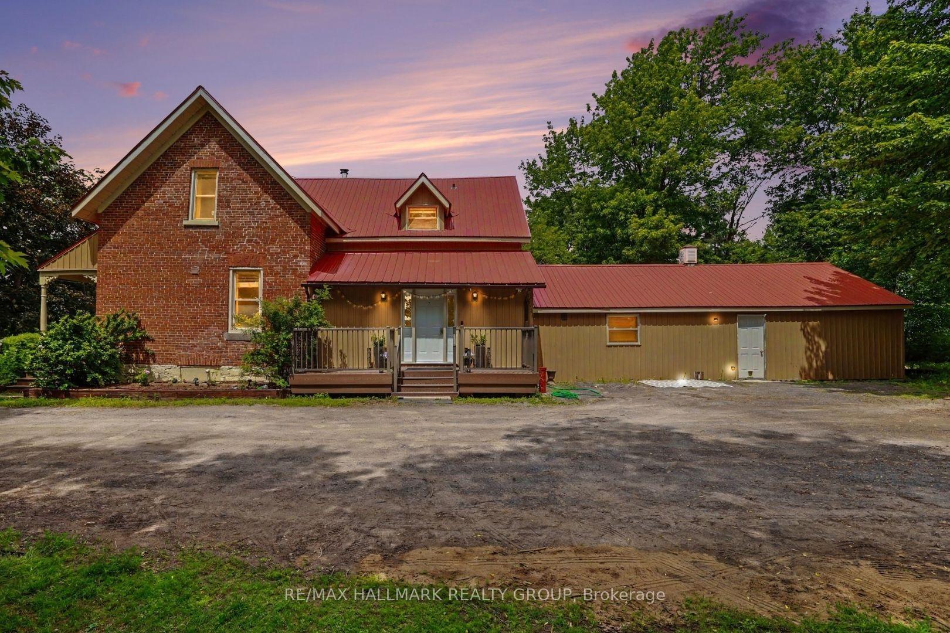
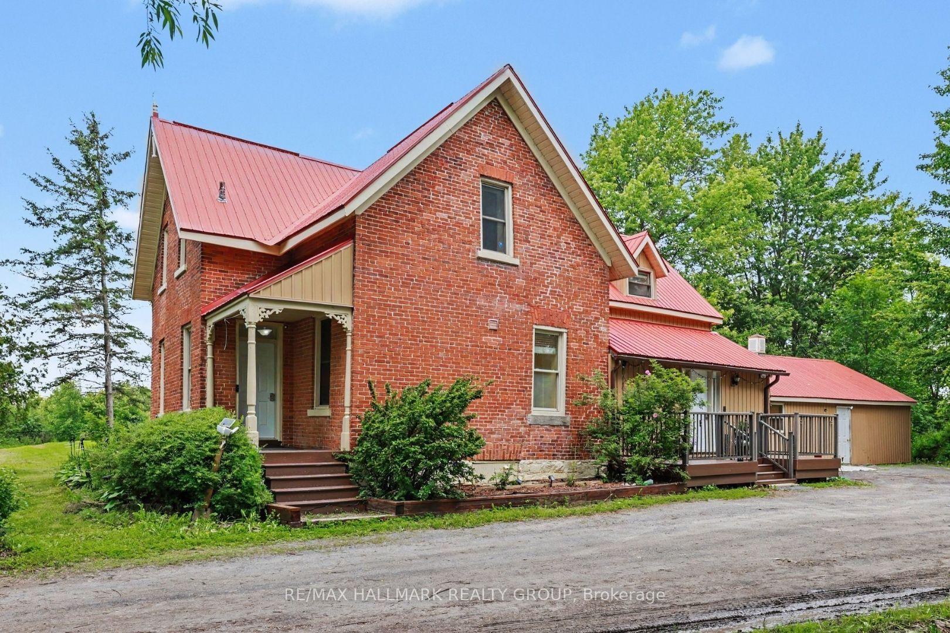
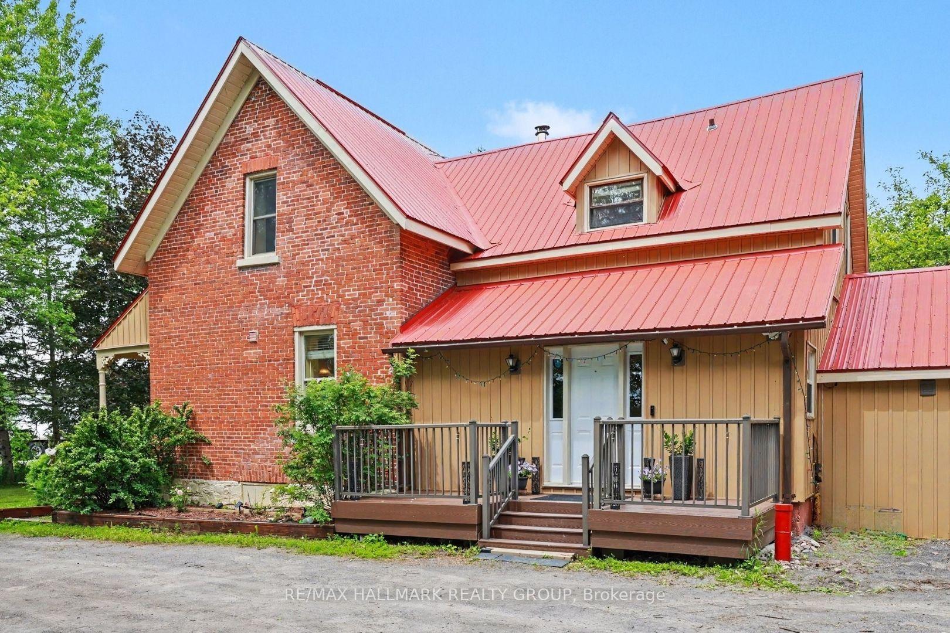
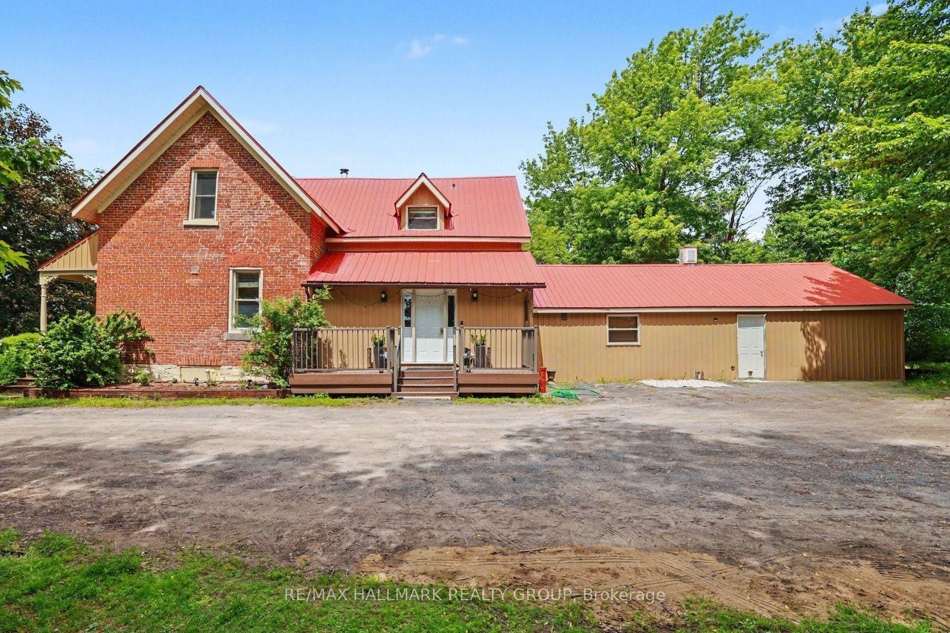
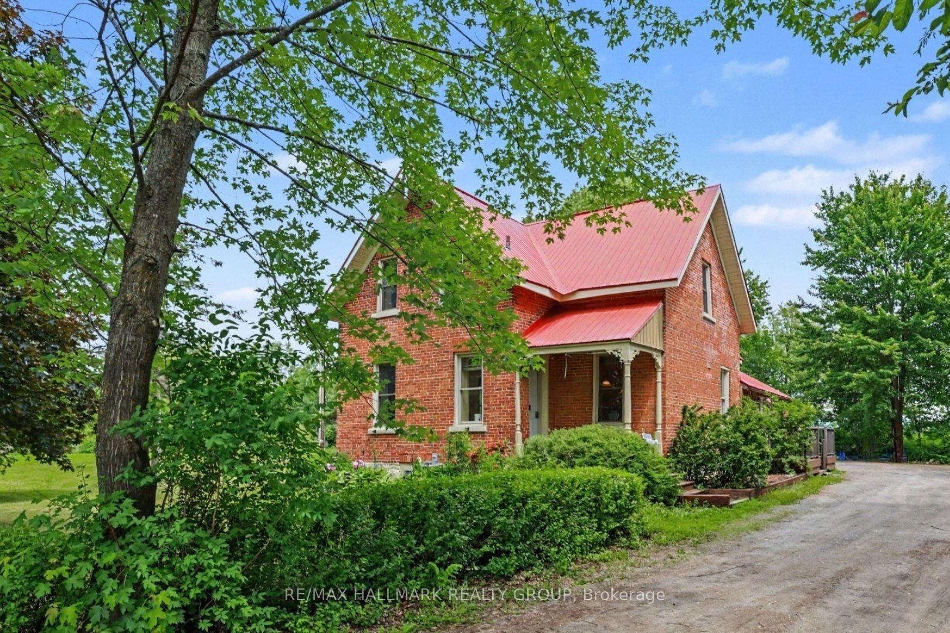
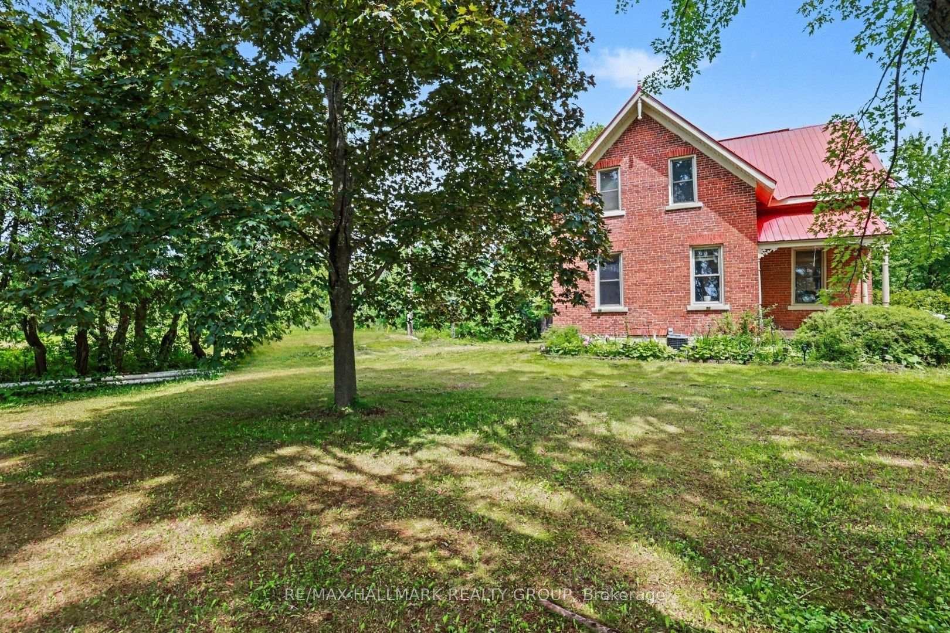
- Unique century home on 4.4 acres of land
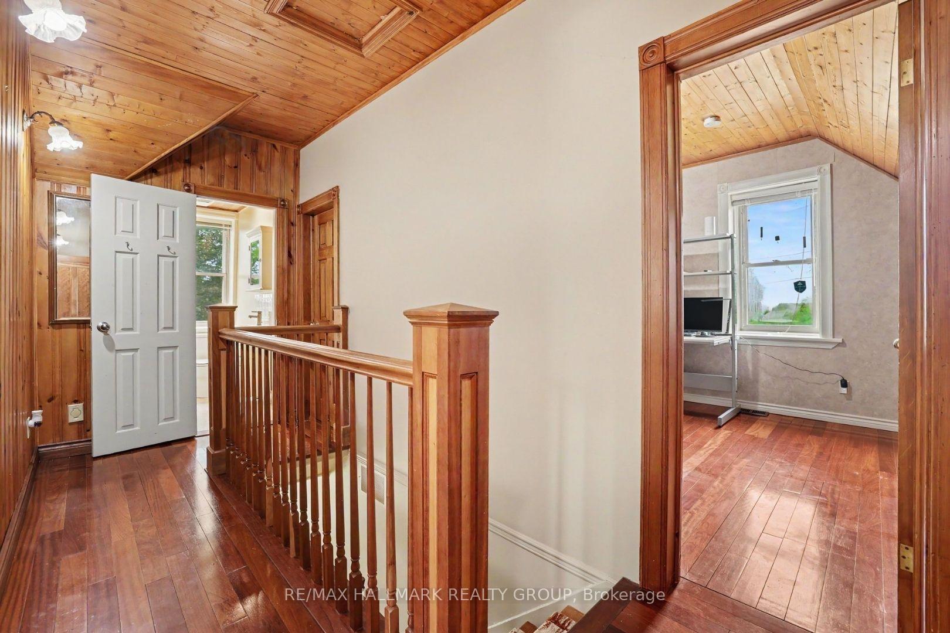
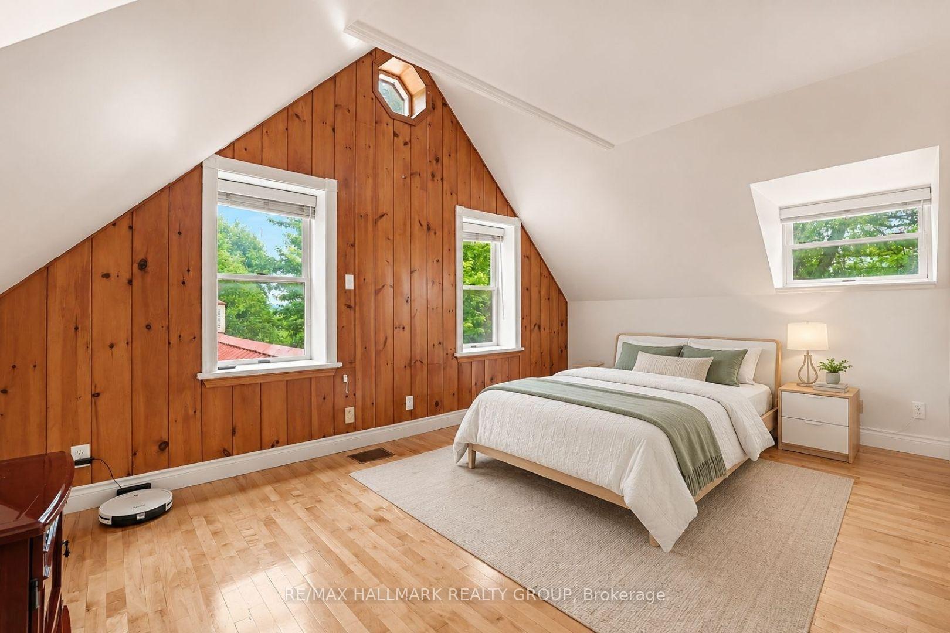
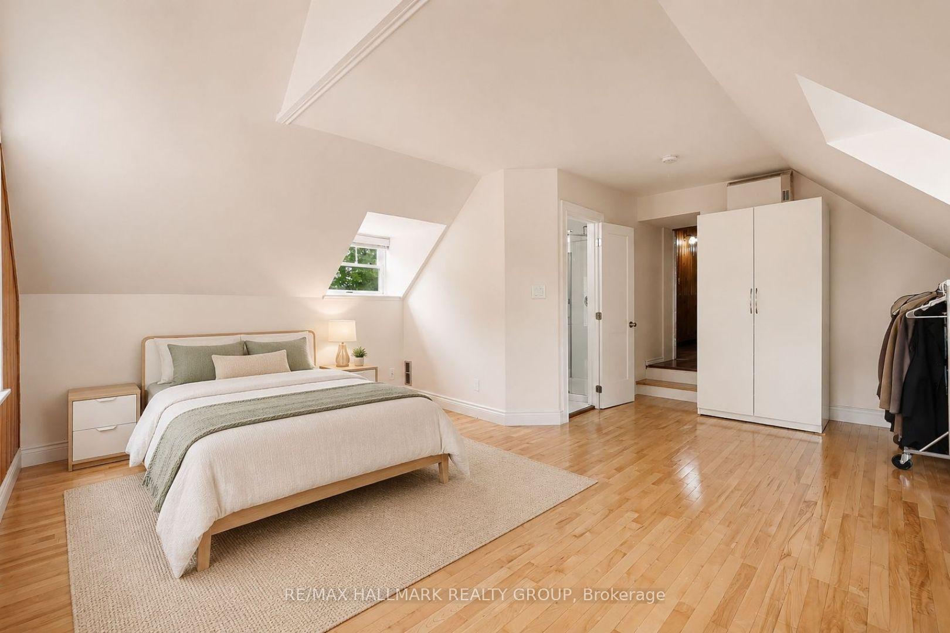
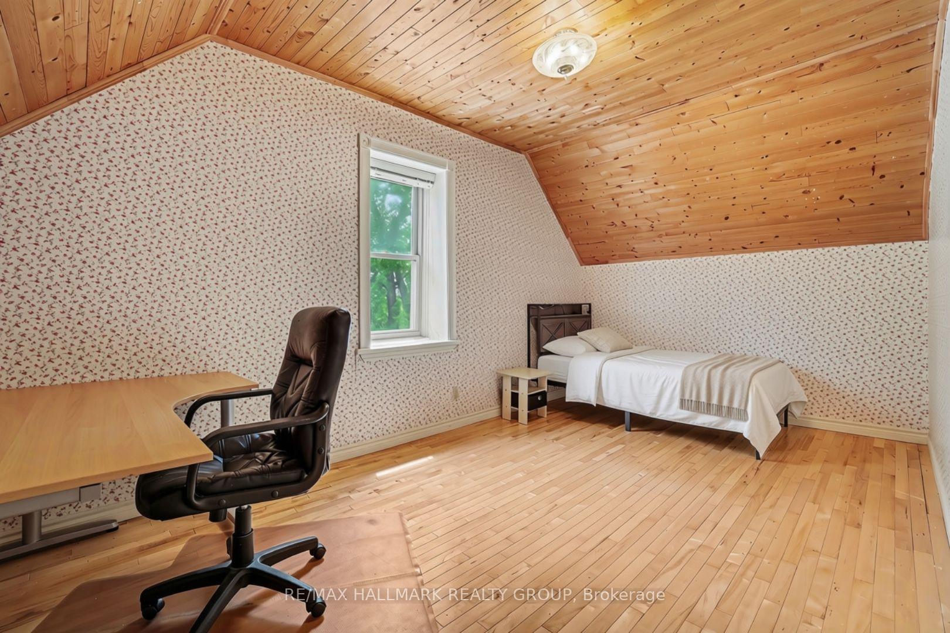
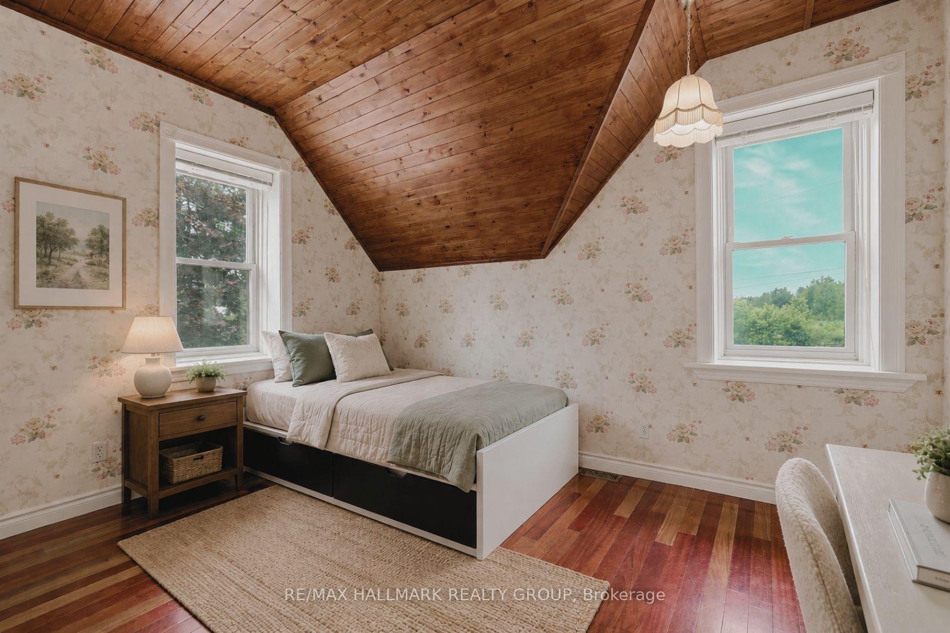
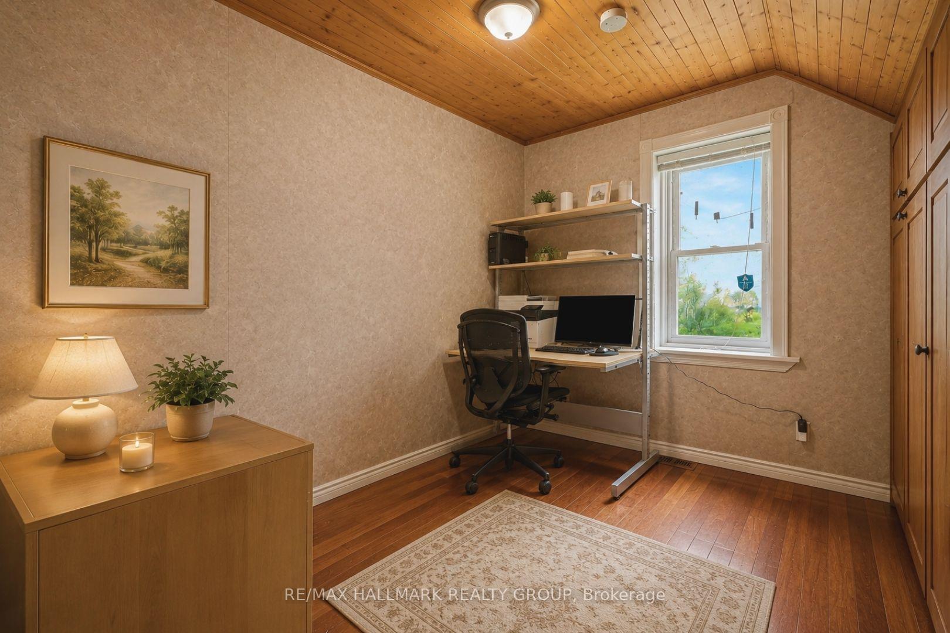
- Vaulted ceilings and hardwood floors throughout
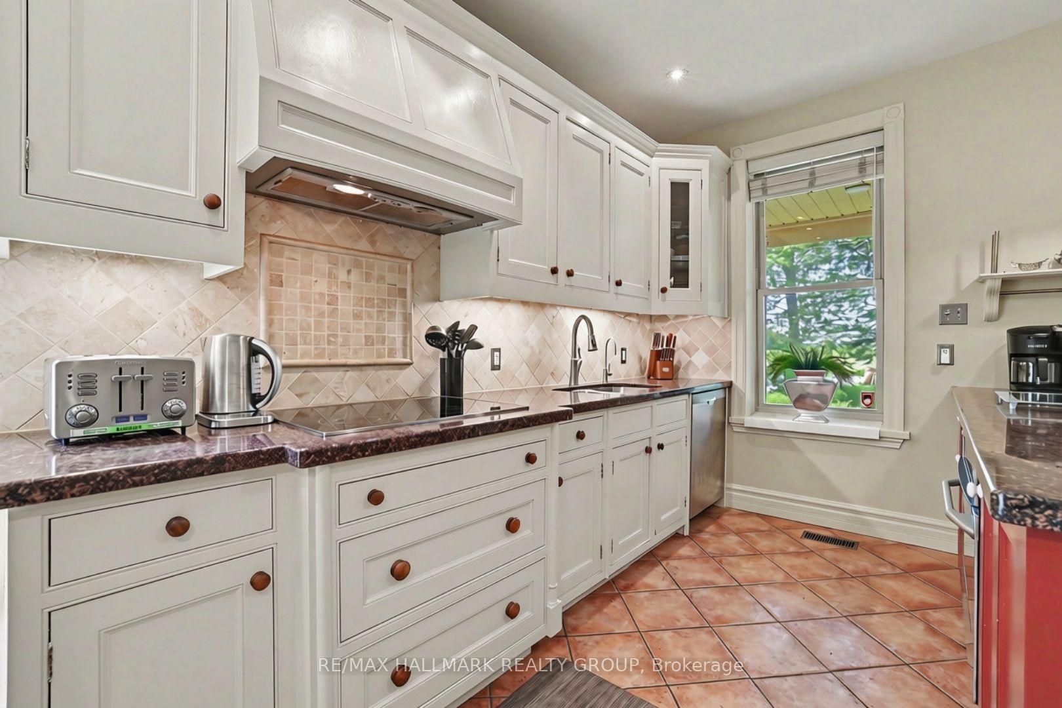
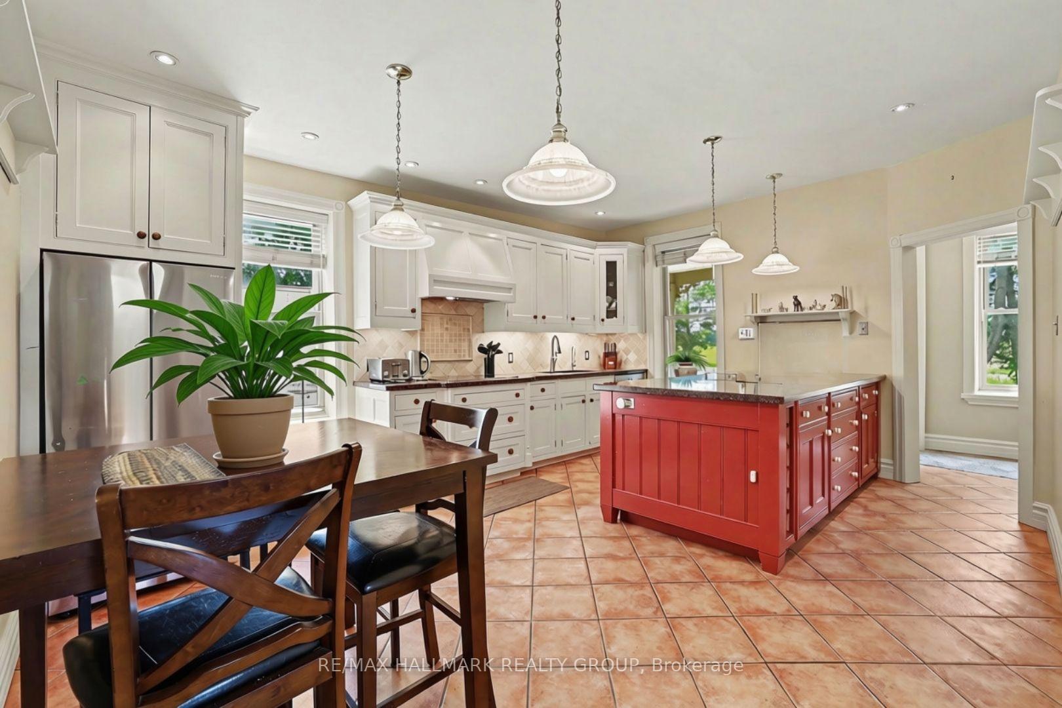
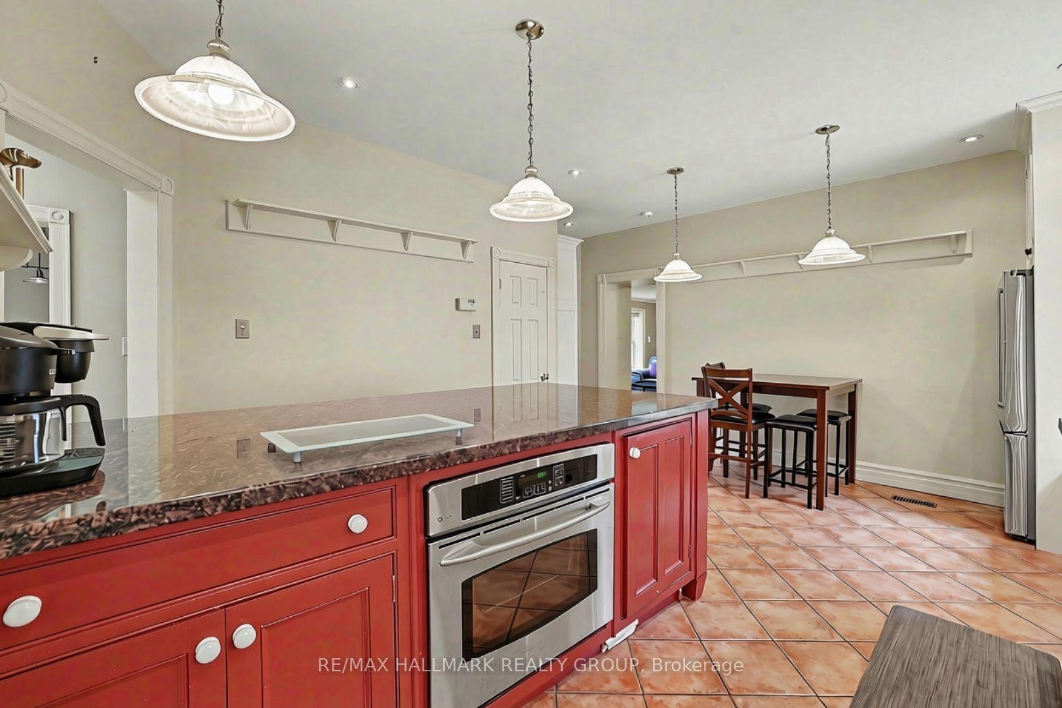
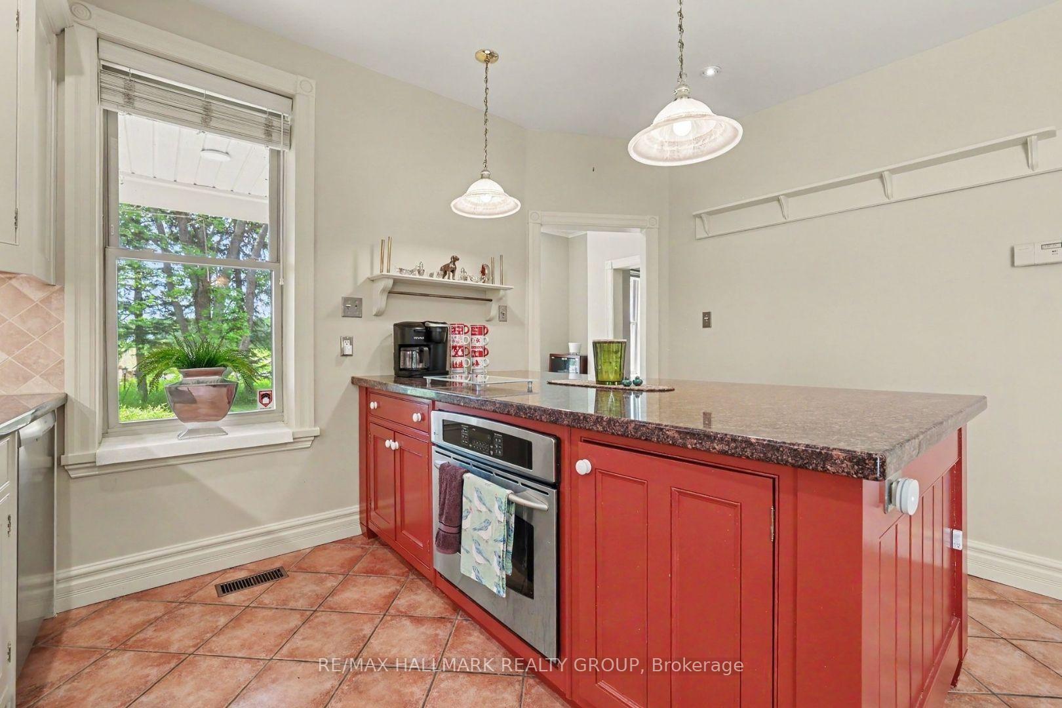
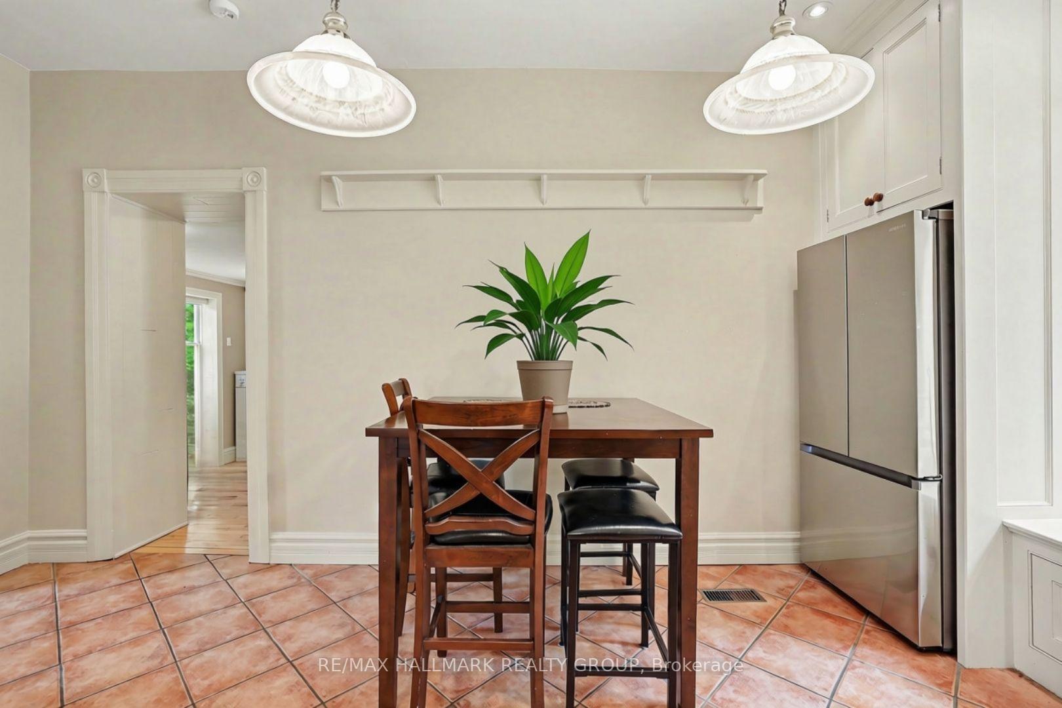
- Updated kitchen with eat-in area
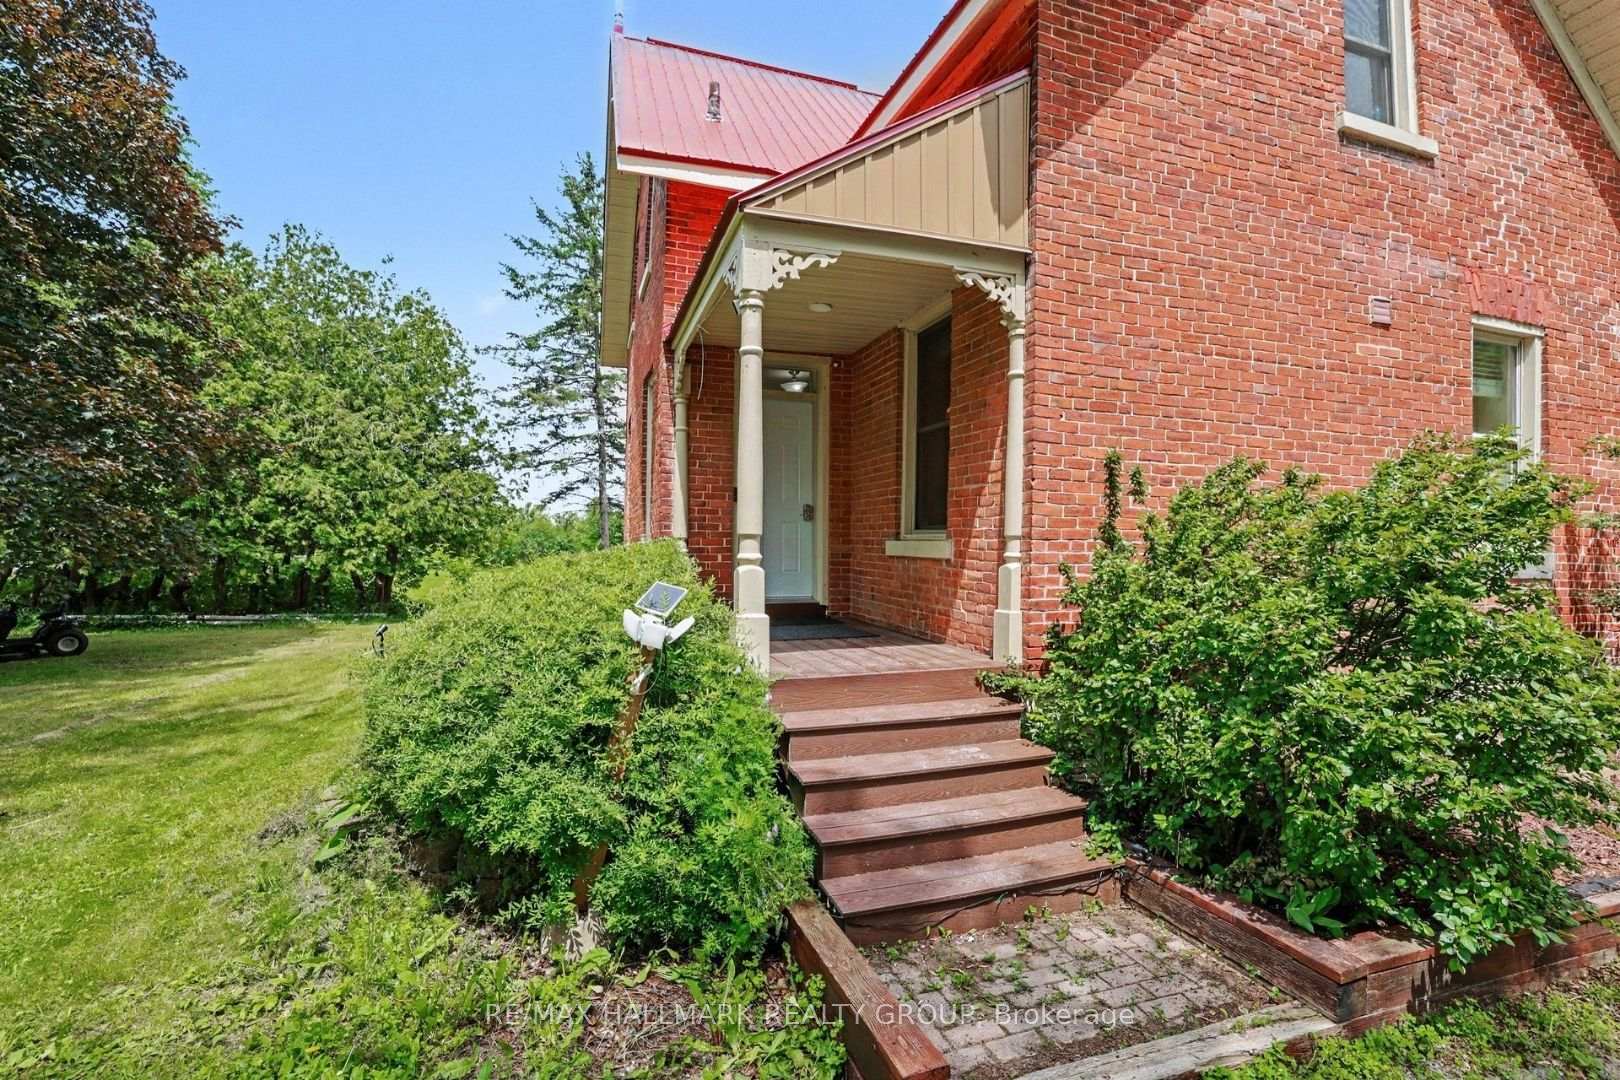
- In-law suite with private entrance
- Fruit-bearing apple trees on property
- Workshop/storage area with conversion potential
- Recent upgrades for modern convenience
- Close to Ottawa River and recreational activities
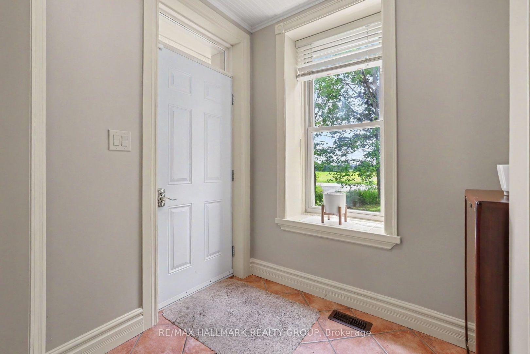
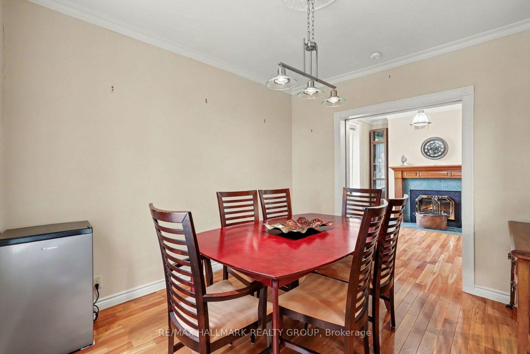
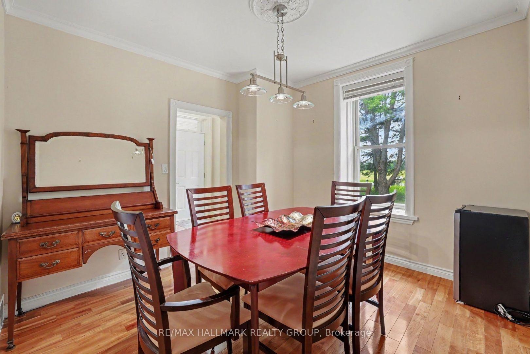
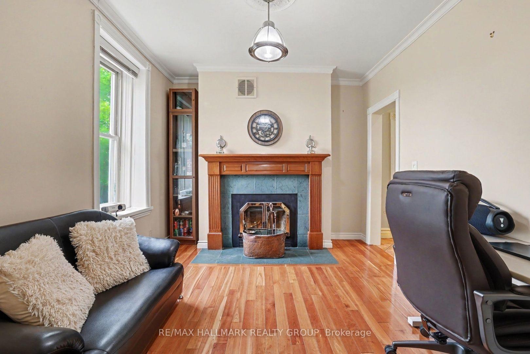
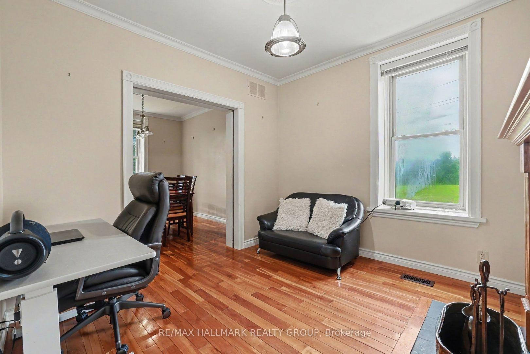
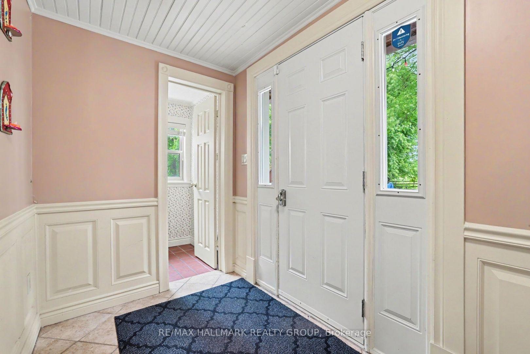
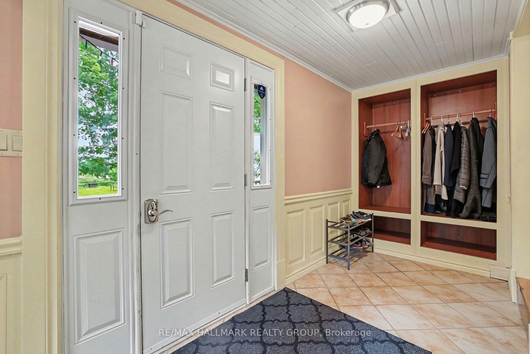
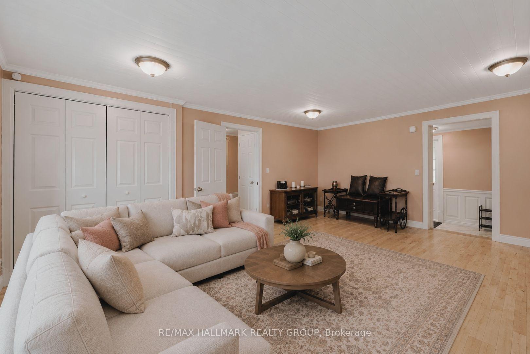
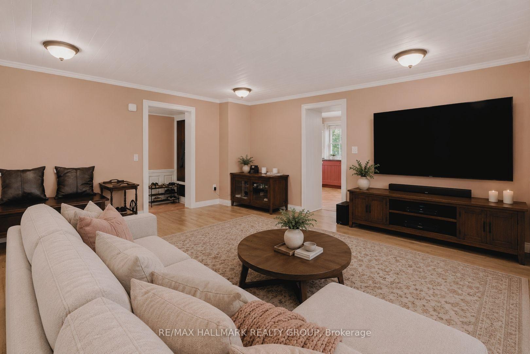
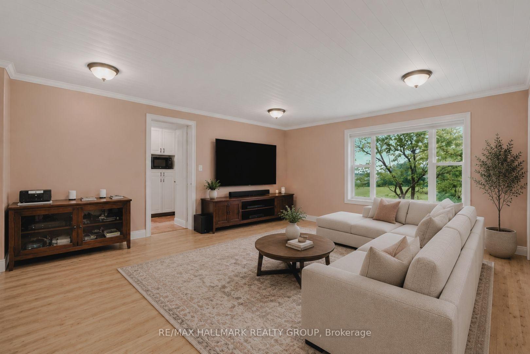
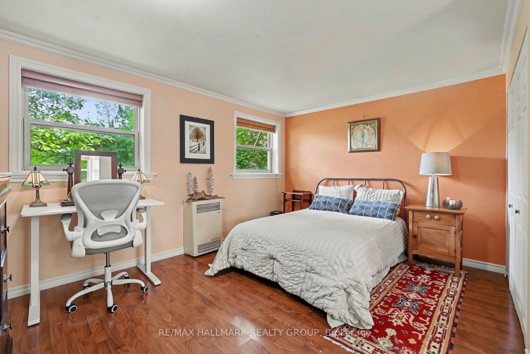
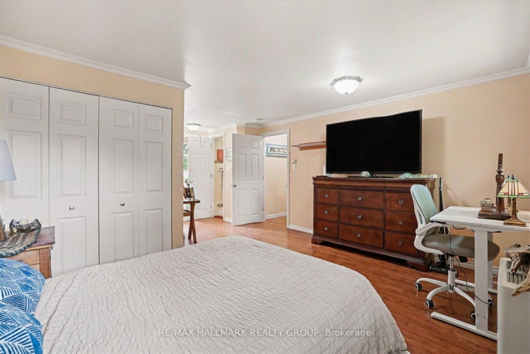
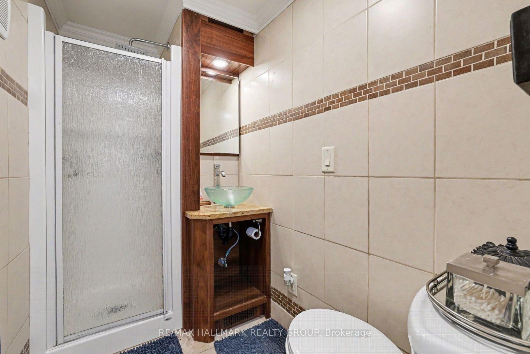
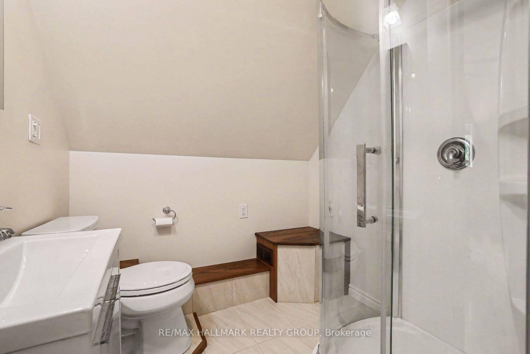
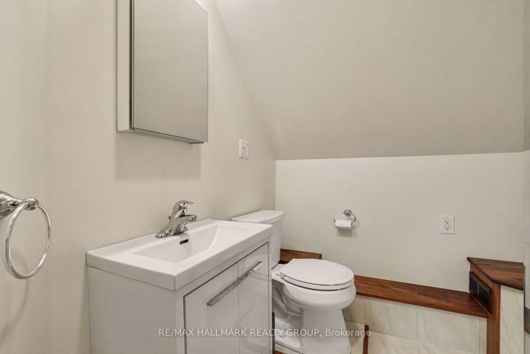
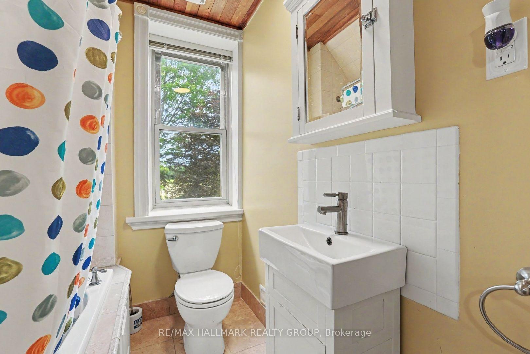
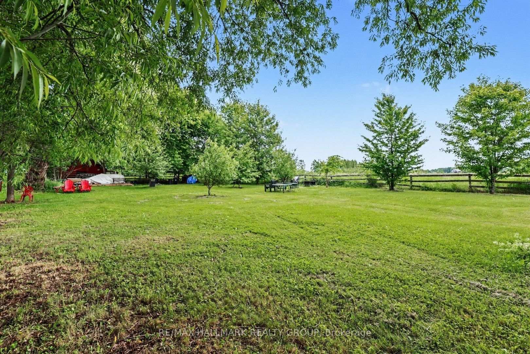
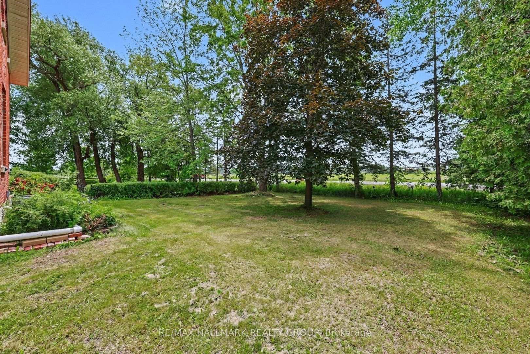
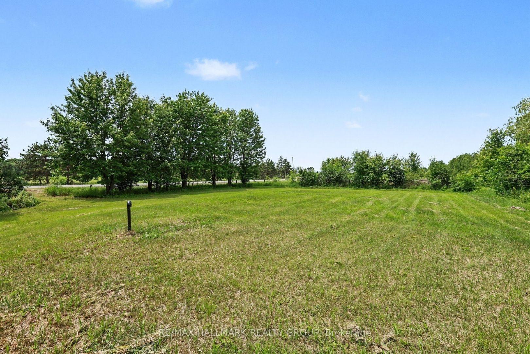
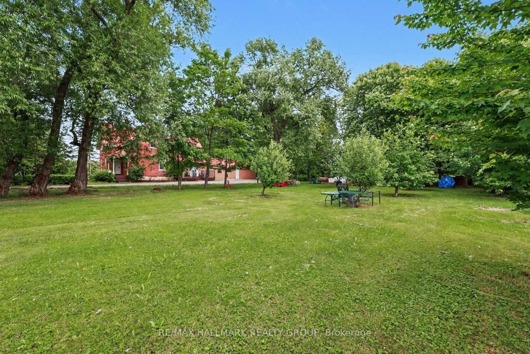
Discover a truly special century home set on 4.4 acres of private, picturesque land, just under 15 minutes from Kanata. Surrounded by mature and thoughtfully planted trees, this property offers exceptional privacy, natural beauty, and a peaceful country setting with modern conveniences. Inside, timeless character shines through with rich hardwood floors, vaulted ceilings, warm wood-panelled walls, tongue-and-groove ceilings, and beautiful architectural details. The main floor features a large updated kitchen with eat-in area, dining room, formal living, a family room and a spacious bedroom with full bathroom, ideal as an in-law or guest suite. This main floor bedroom offers exciting potential with its own private entrance, making it ideal for a rental, Airbnb, or private guest space. Upstairs, you'll find 4 bedrooms, including one with its own ensuite bathroom. The expansive property features, open acreage, fruit-bearing apple trees, and a workshop/storage area at the rear. The back storage space could easily be converted to indoor parking by adding a garage door. Recent upgrades include a well pump, reverse osmosis and water softening systems and dual sump pumps. A backup generator is also included. Located near West Carleton Secondary School, golf, skiing, and the Ottawa River, this unique property offers the perfect blend of heritage charm, privacy, space, and modern connectivity.
Key Facts & Features
Property Costs
- Annual Property Tax Amount
- $4,047
- Land Transfer Tax Fee
- $13,273
- Basement Type
- Unfinished, Other
Interior Features
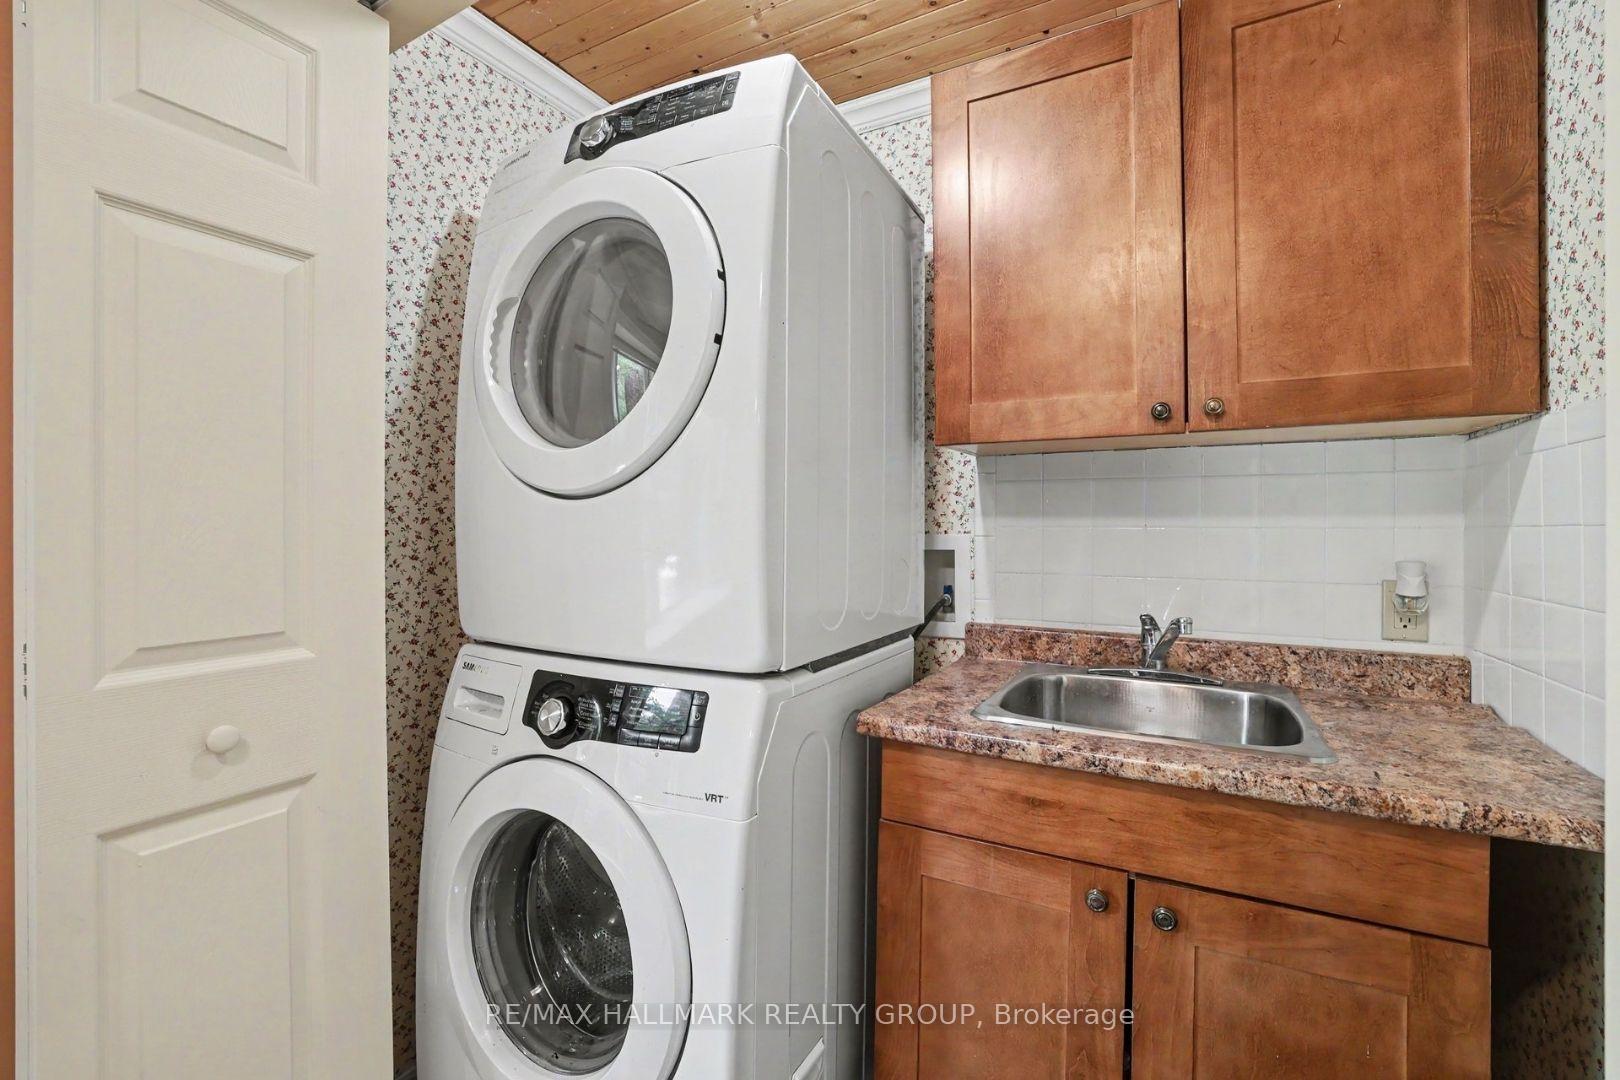
- Laundry Level
- Main Level
- Interior Extras
- Built-In Oven, Carpet Free, In-Law Capability, Generator - Full, Primary Bedroom - Main Floor, Sump Pump, Water Heater Owned, Water Treatment, Propane Tank
- Fireplace/Stove
- Yes
- Fireplace Features
- Wood
- Elevator
- No
Exterior Features
- Pool
- None
- Other Structures
- Out Buildings
Building
- Building Type
- Detached
- Building Style
- 2-Storey
- Approx Age
- 100+
Construction
- Exterior Finish
- Brick, Other
- Roof
- Metal
- Foundation Details
- Stone
- Special Designation
- Unknown
Lot
- Lot Front
- 1354.81 ft
- Lot Depth
- 225.63 ft
- Lot Size
- 4.4
- Lot Shape
- Irregular
Inclusions
- Inclusions
- Built-in Oven, Cooktop, Dishwasher, Dryer, Hoodfan, Refrigerator, Stove, Generator.
Parking & Garages
- Garage Type
- None
- Garage Spaces
- 0
- Parking Spaces
- 10
- Total Garage And Parking Spaces
- 10
Heating & Cooling
- Heat Source
- Propane
- Heat Type
- Forced Air
- Air Conditioning
- Central Air
- Water
- Well
- Sewers
- Septic
- Bedrooms
- 5
- Washrooms
- 4
- Kitchens
- 1
- Family / bonus room
- Yes
Washrooms
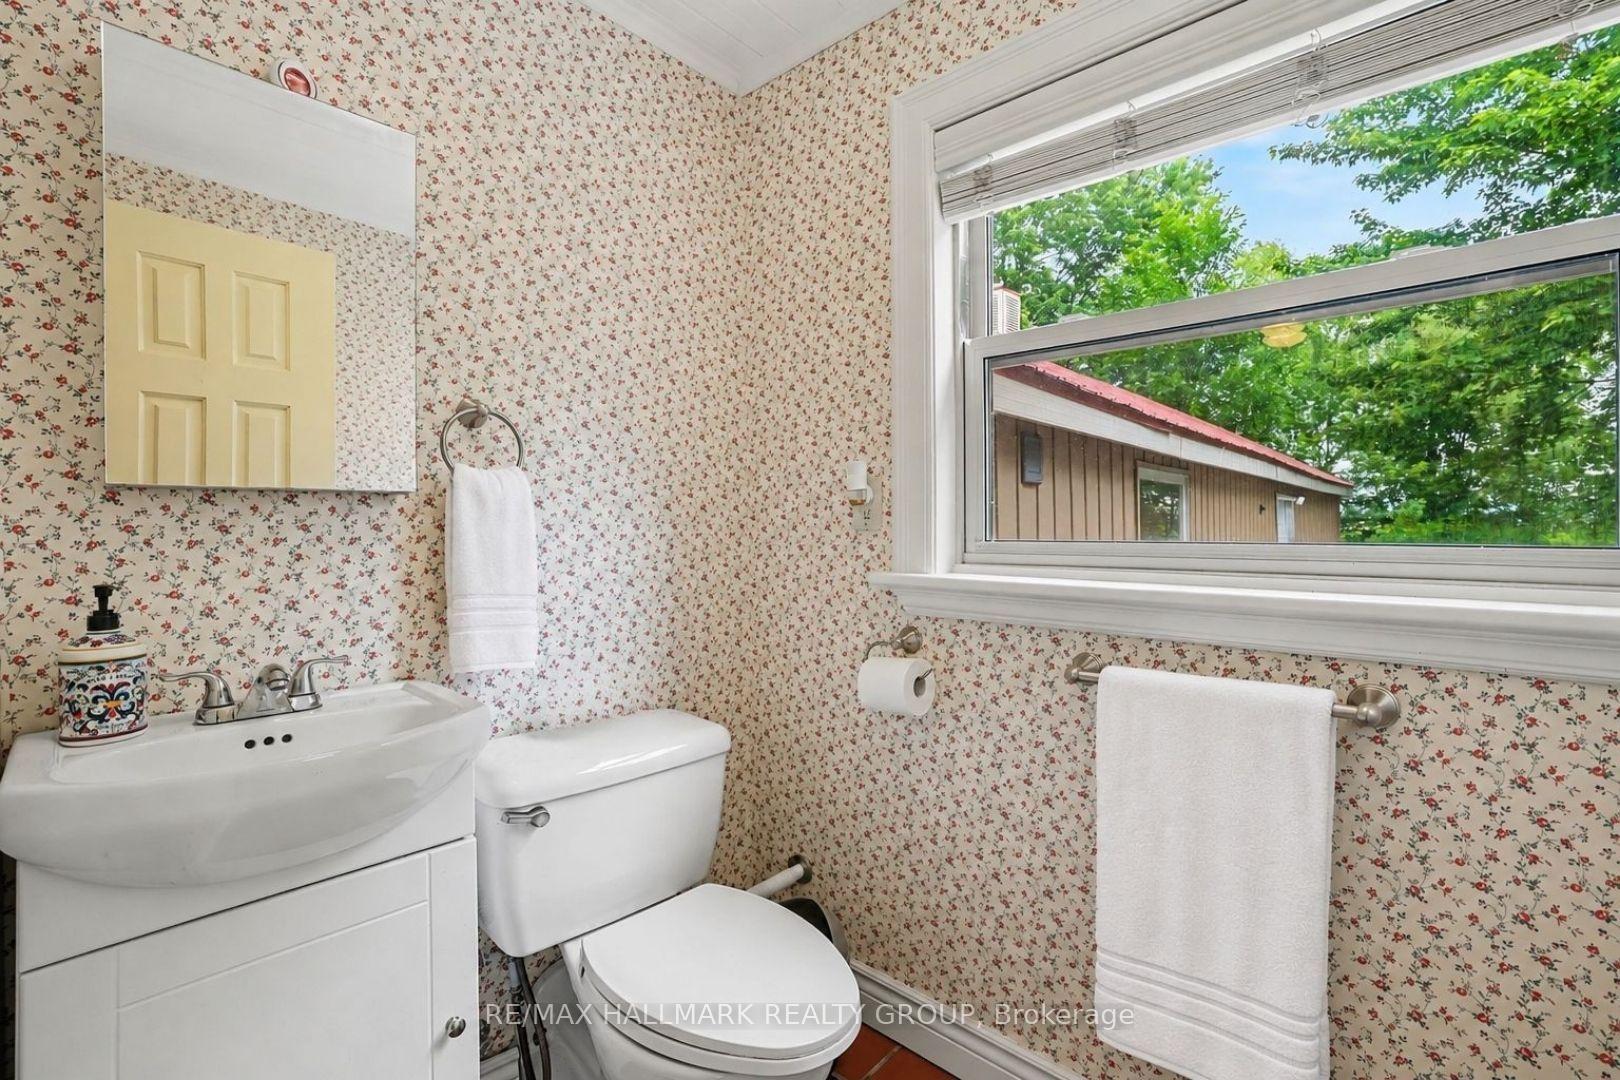
- 2-piece, Main
- 3-piece, Main
- 3-piece, Second
- 4-piece, Second
- Municipality
- Ottawa
- Neighbourhood
- Dunrobin
- Main cross streets
- Woodkilton & Kinburn Side Road
- Directions
- Dunrobin Road, left onto Vances Side Road. Turn right onto Woodkilton. Property is on the right. Sign on property.
- Waterfront
- None
- MLS® number
- X13690094
- Data source
- Toronto Regional Real Estate Board
- Listed on
- 2026-08-18
- Updated on
- 2026-08-19
- Days on market
- 58 days
- Possession date
- 2026-09-01
- Possession type
- Immediate
- Co-op commission
- 2
- Seller
- Listed by
- RE/MAX HALLMARK REALTY GROUP
Home Market Value
Current home valuation for 3548 Woodkilton Road, Ottawa, Dunrobin, Ottawa, ON. Listed for $839,900
HOMEH Estimate
$795,909
Estimated Sales Range
$719,963 - $911,346
HOMEH Estimate for 3548 Woodkilton Road, Ottawa, Dunrobin
Calculated with a real agent's CMA method — 45+ years of experience, codified. Not an AI guess.
Mortgage Payment Calculator
Compare up to 4 down payment scenarios
5% on first $500K + 10% on $339,900 over $500K
$58,990
| Scenario 1 | Scenario 2 | Scenario 3 | Scenario 4 | |
|---|---|---|---|---|
−Down payment | % $ | % $ | % $ | % $ |
+CMHC insurance | $31,211 | $23,433 | $19,990 | $0 |
=Total mortgage | $811,478 | $779,343 | $733,905 | $671,920 |
Amortization | ||||
Mortgage rate | % | % | % | % |
| Payment frequency | ||||
=Mortgage payment | $3,962monthly | $3,805monthly | $3,583monthly | $3,281monthly |
Land Transfer Tax
$13,273
$13,273
Around this home
No schools found nearby
Data provided by OpenStreetMap & Fraser Institute School Rankings
Ask HOMEH
New!Hi there!
👋Text or call (416) 301-9001
Recommended for you
Based on homes you've looked at.
No recommended properties found.
Nearby similar homes
No nearby properties found.
More real estate resources
Other homes nearby
Explore this area
Nearby neighbourhoods
- 9302 - Woodlawn/Maclarens Landing/Kilmaurs homes for sale
- 7004 - Bayshore homes for sale
- 9304 - Dunrobin Shores homes for sale
- 7301 - Meadowlands/St. Claire Gardens homes for sale
- 4204 - West Centre Town homes for sale
- 9006 - Kanata - Kanata (North East) homes for sale
- 6301 - Redwood Park homes for sale
- 9005 - Kanata - Kanata (North West) homes for sale
No nearby listings available.