
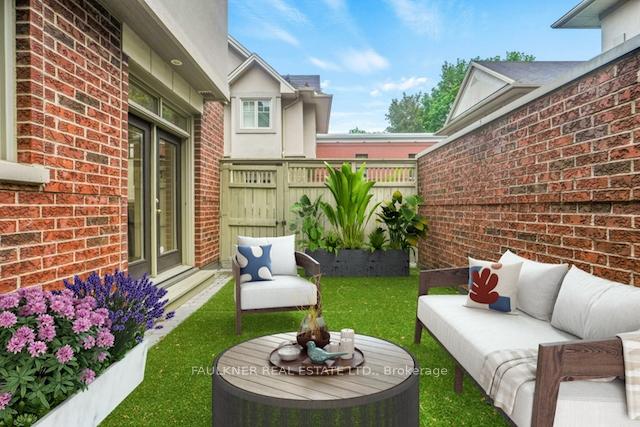
36A Ralph Street
Ottawa (Glebe), ON K1S 4A5
- 4Bedrooms
- 4Bathrooms
- 2Garage
- 2000–2500Sq Ft
- $11,385Tax
- 27×69 ftLot Size
 Estimated Value:$1,729,035See Free Estimate Report

Sale & Price History for 36A Ralph Street, Ottawa, Glebe
| Start Date | End Date | Price | Event | MLS# |
|---|---|---|---|---|
| No listing history available | ||||
Real estate boards require you to or to see the full details of this property.
*Sold prices and complete sale & price history are regulated data. Under the Trust in Real Estate Services Act, 2002 (TRESA) and the rules of the Real Estate Council of Ontario (RECO), and pursuant to the Multiple Listing Service® rules of the Canadian Real Estate Association (CREA) and the Toronto Regional Real Estate Board (TRREB), this information may be shown only to registered users who have agreed to the applicable terms of use (a Virtual Office Website, or "VOW," arrangement). HOMEH Inc., Brokerage therefore provides it to signed-in members only. Creating an account is free and takes under a minute.
About 36A Ralph Street, Ottawa, Glebe
Summarized Description
- Located in the heart of the Glebe.
- Over 2,400 square feet of living space.
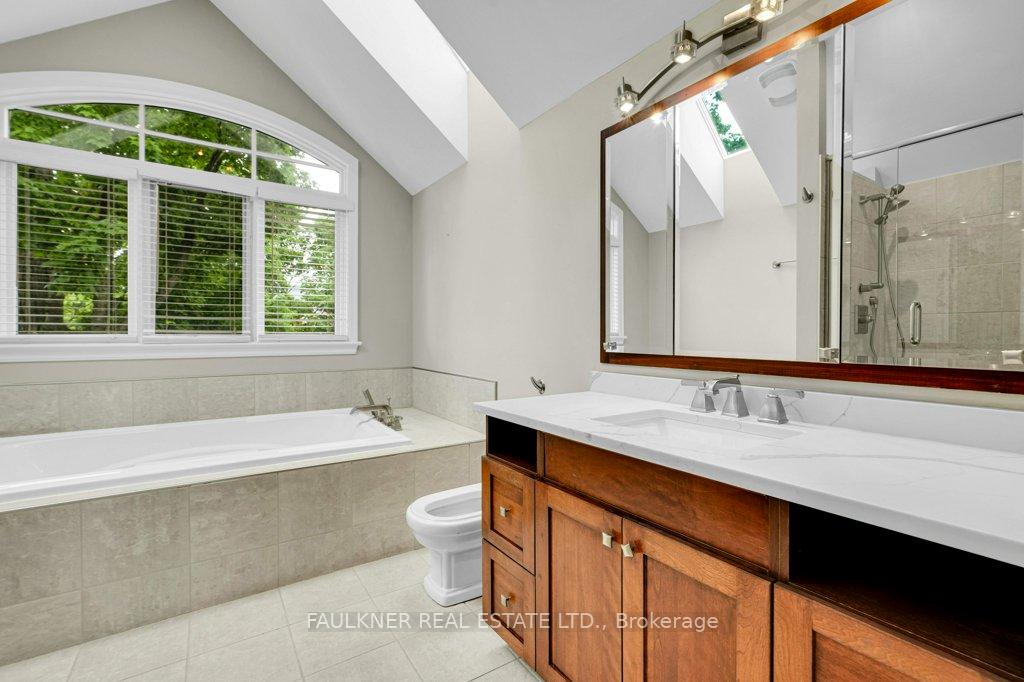
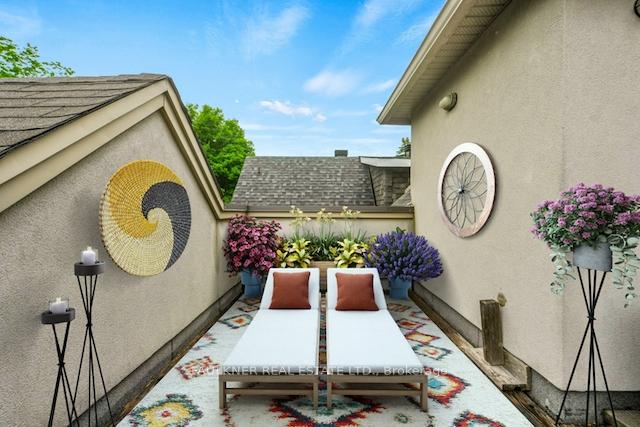
- Private rooftop deck and luxurious ensuite.
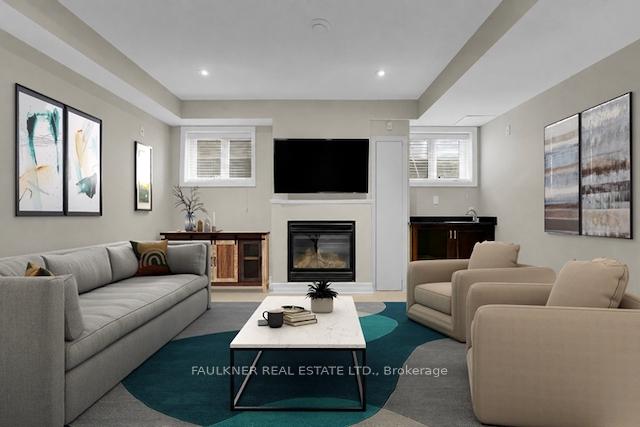
- Spacious lower-level with heated floors.
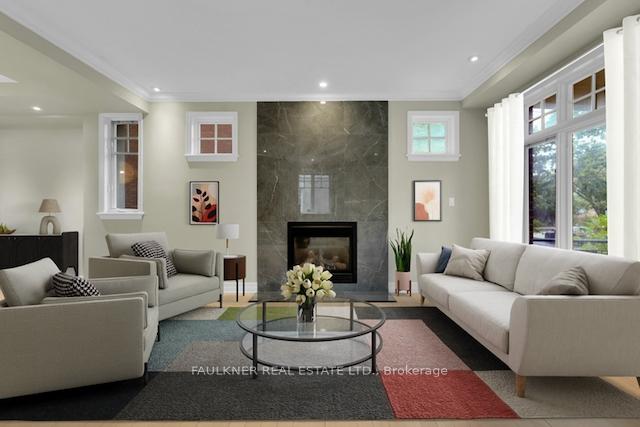
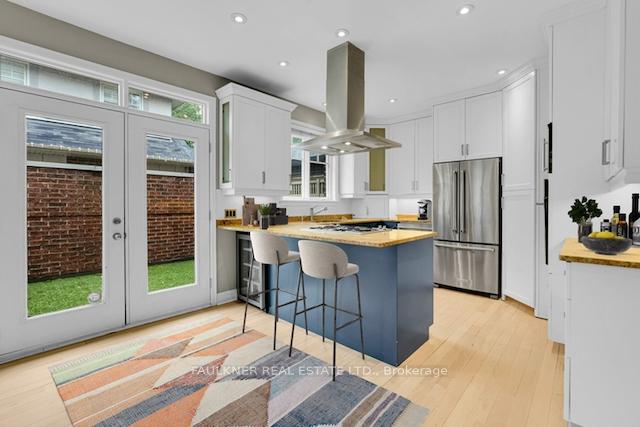
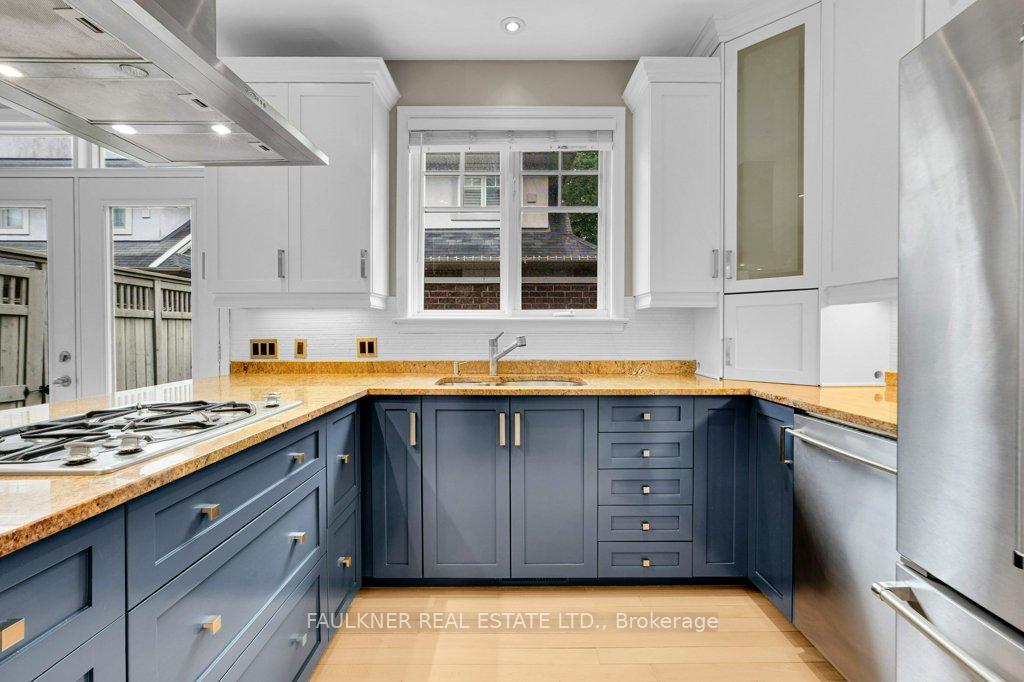
- Designer kitchen and three gas fireplaces.
- Multiple outdoor spaces for entertaining.
- Steps from parks, boutiques, and schools.
- Low-maintenance lifestyle with shared upkeep.
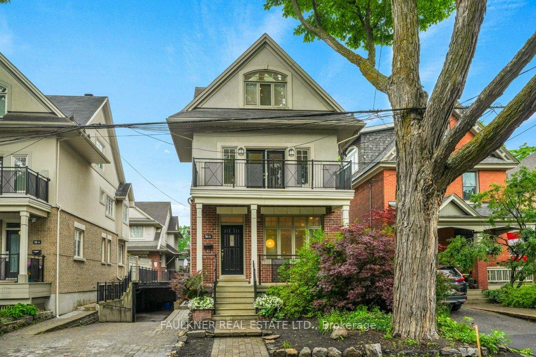
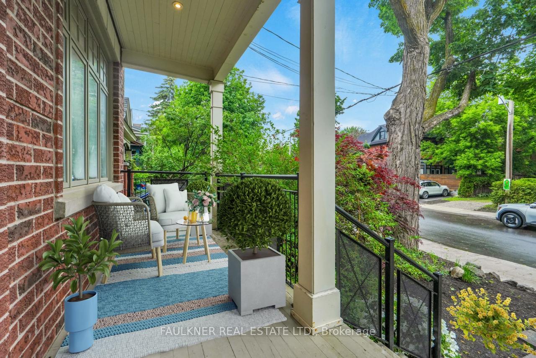
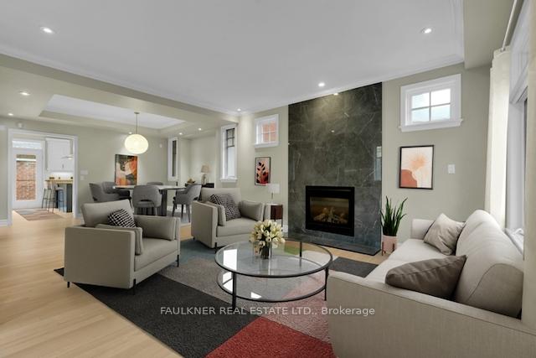
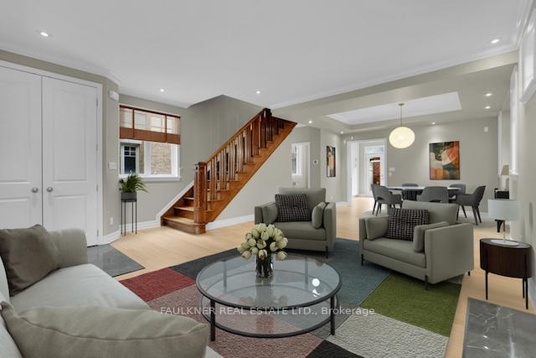
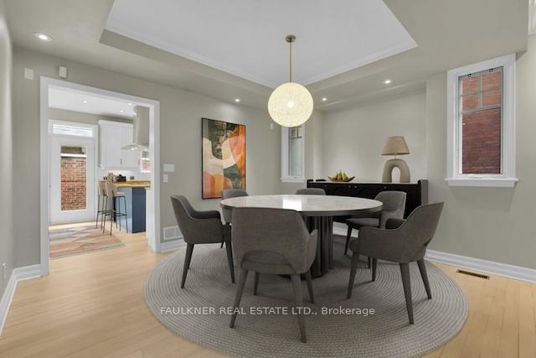
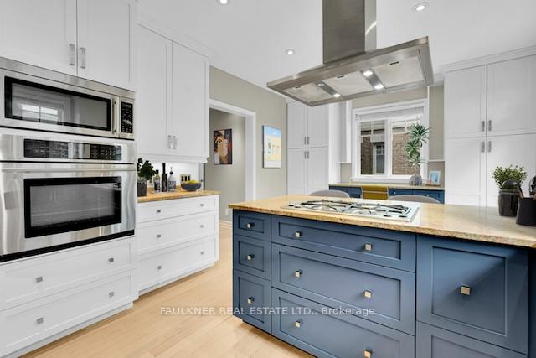
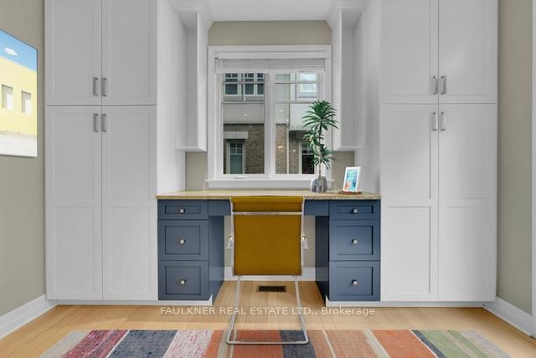
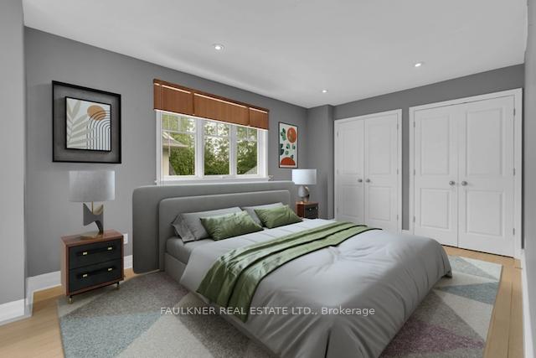
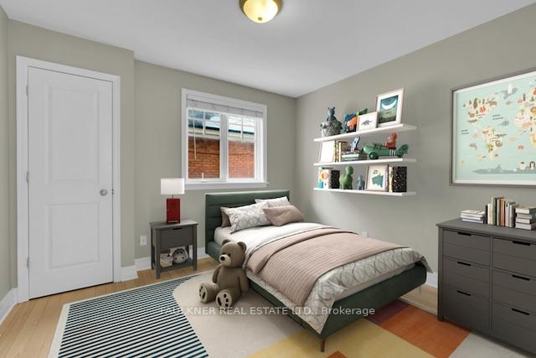
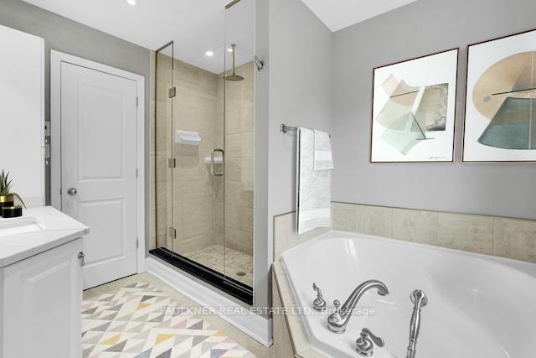
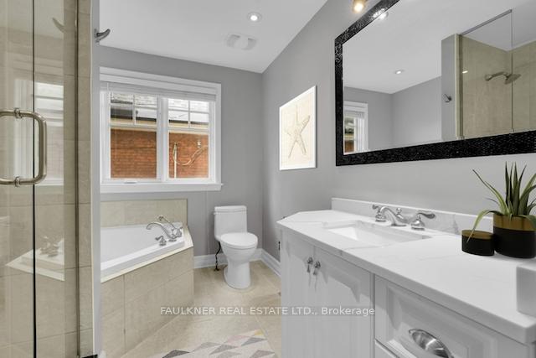
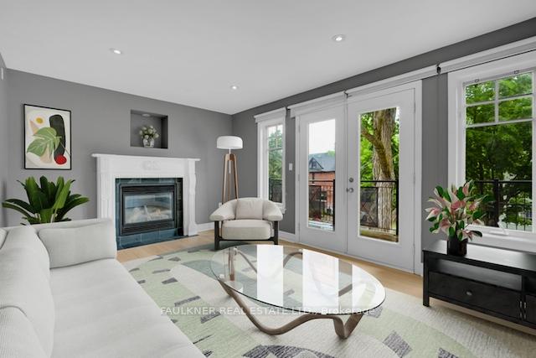
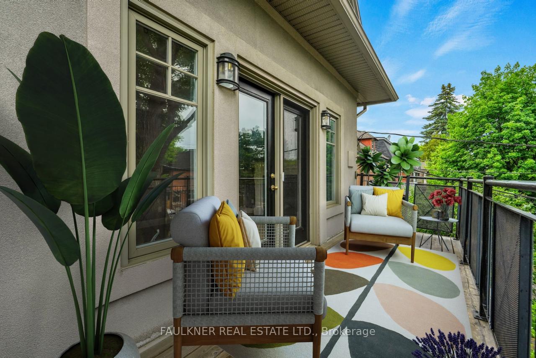
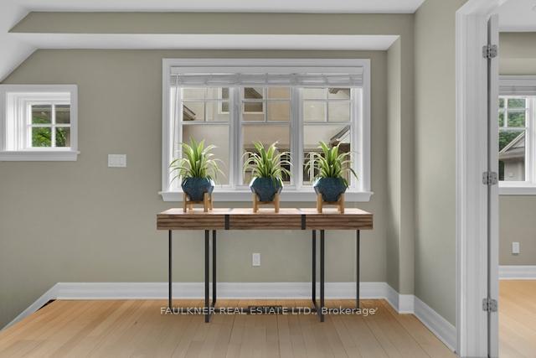
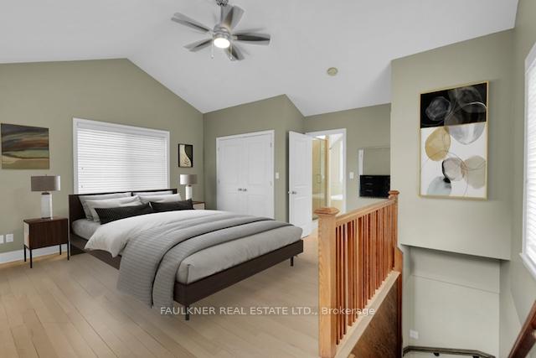
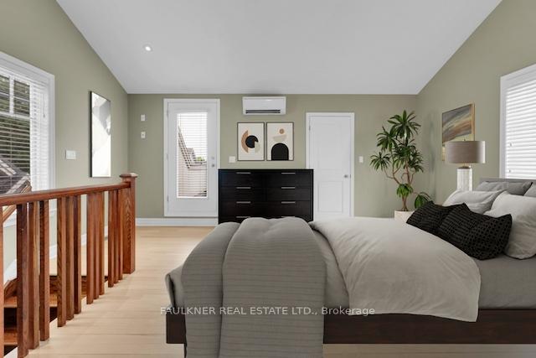
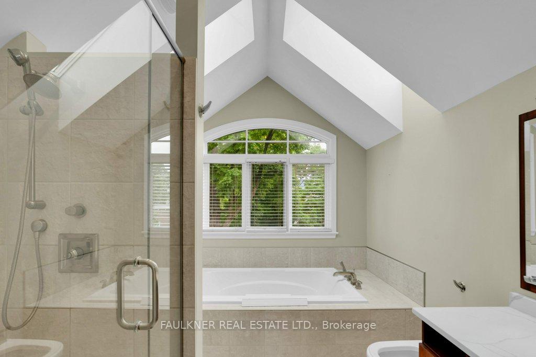
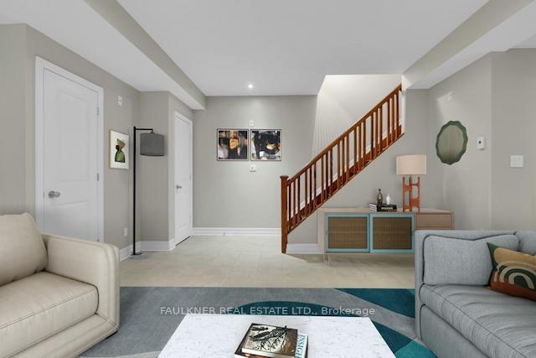
A rare find in the heart of the Glebe. Experience modern living in one of Ottawa's most coveted neighbourhoods, just steps from Brown's Inlet and its popular dog park, the Rideau Canal, Bank Street's boutiques, cafés and restaurants, and within walking distance of sought-after schools, Glebe Community Centre, St. James Tennis Club, Lansdowne Park and Dow's Lake. This distinctive residence seamlessly blends contemporary architecture with comfortable everyday living. Expansive windows, glass-block accents, and skylights flood the home with natural light, creating bright and inviting living spaces throughout. Offering over 2,400 square feet of thoughtfully designed living space, including a spacious lower-level recreation area with 8.5 foot high ceilings and heated floors, this exceptional home provides ample room for family living, entertaining, and a home gym. Additional highlights include a stylish designer kitchen, hardwood flooring, three gas fireplaces, and convenient inside access to a double garage. Outdoor living is equally impressive, with multiple spaces designed for relaxation and entertaining. Enjoy your morning coffee on the welcoming front porch, host summer gatherings in the private rear yard complete with a gas BBQ hookup, or unwind on the second-floor balcony. Occupying the entire third level, the primary suite offers a true retreat, featuring soaring ceilings, skylights, a luxurious five-piece ensuite, and a private rooftop deck. This coveted enclave of four executive homes is governed by a shared maintenance agreement covering common-area upkeep and snow removal, providing a low-maintenance lifestyle. Images have been virtually staged. Two fridges 2025. Air conditioner and furnace 2022. New City sewers on Ralph Street 2026. 24 hour irrevocable on offers.
Key Facts & Features
Property Costs
- Annual Property Tax Amount
- $11,385
- Land Transfer Tax Fee
- $29,455
Rental Items
- Rental Equipment
- hot water tank, furnace, air conditioner
- Basement Type
- Finished, Separate Entrance
Interior Features
- Laundry Level
- Lower Level
- Interior Extras
- Central Vacuum
- Security Features
- Alarm System
- Fireplace/Stove
- Yes
- Fireplace Features
- Natural Gas
- Elevator
- No
Exterior Features
- Exterior Extras
- Deck
- Pool
- None
- Property Features
- Fenced Yard
Building
- Building Type
- Detached
- Building Style
- 3-Storey
- Approx Age
- 16-30
Construction
- Exterior Finish
- Brick, Stucco (Plaster)
- Roof
- Shingles
- Foundation Details
- Poured Concrete
- Special Designation
- Unknown
Lot
- Lot Front
- 26.98 ft
- Lot Depth
- 69.21 ft
- Lot Shape
- Irregular
Inclusions
- Inclusions
- all appliances
Parking & Garages
- Garage Type
- Attached
- Garage Spaces
- 2
- Parking Spaces
- 0
- Total Garage And Parking Spaces
- 2
Heating & Cooling
- Heat Source
- Gas
- Heat Type
- Forced Air
- Air Conditioning
- Central Air
- Water
- Municipal
- Sewers
- Sewer
- Bedrooms
- 4
- Washrooms
- 4
- Kitchens
- 1
Room sizes
- Utility Room—Basement level
- Bathroom—Second level, 4 Pc Bath
- Recreation—Basement level
- Kitchen—Main level
- Other—Basement level
- Bathroom—Main level, 2 Pc Bath
- Bathroom—Basement level, 2 Pc Bath
- Laundry—Basement level
- Living Room—Main level, Combined w/Dining
- Bedroom—Second level
- Other—Basement level
- Primary Bedroom—Third level
- Bedroom—Second level
- Bathroom—Third level, 5 Pc Ensuite
- Bedroom—Second level
Washrooms
- 2-piece, Main
- 4-piece, Second
- 5-piece, Third
- 2-piece, Basement
- Municipality
- Ottawa
- Neighbourhood
- Glebe
- Main cross streets
- Ralph x Melgund
- Directions
- Holmwood to Ralph
- MLS® number
- X13794994
- Data source
- Toronto Regional Real Estate Board
- Listed on
- 2026-09-16
- Updated on
- 2026-10-08
- Days on market
- 29 days
- Possession type
- Flexible
- Co-op commission
- 2
- Seller
- Listed by
- FAULKNER REAL ESTATE LTD.
Home Market Value
Current home valuation for 36A Ralph Street, Ottawa, Glebe, Ottawa, ON. Listed for $1,649,000
HOMEH Estimate
$1,729,035
Estimated Sales Range
$1,551,240 - $1,996,198
HOMEH Estimate for 36A Ralph Street, Ottawa, Glebe
Calculated with a real agent's CMA method — 45+ years of experience, codified. Not an AI guess.
Mortgage Payment Calculator
Compare up to 4 down payment scenarios
20% required for homes $1.5M or more
$329,800
| Scenario 1 | Scenario 2 | Scenario 3 | Scenario 4 | |
|---|---|---|---|---|
−Down payment | % $ | % $ | % $ | % $ |
+CMHC insurance | $0 | $0 | $0 | $0 |
=Total mortgage | $1,319,200 | $1,236,750 | $1,154,300 | $1,071,850 |
Amortization | ||||
Mortgage rate | % | % | % | % |
| Payment frequency | ||||
=Mortgage payment | $6,441monthly | $6,038monthly | $5,636monthly | $5,233monthly |
Land Transfer Tax
$29,455
$29,455
Around this home
Data provided by OpenStreetMap & Fraser Institute School Rankings
Ask HOMEH
New!Hi there!
👋Text or call (416) 301-9001
Recommended for you
Based on homes you've looked at.
No recommended properties found.
Nearby similar homes
No nearby properties found.
More real estate resources
Other homes nearby
Explore this area
Nearby neighbourhoods
No nearby listings available.