
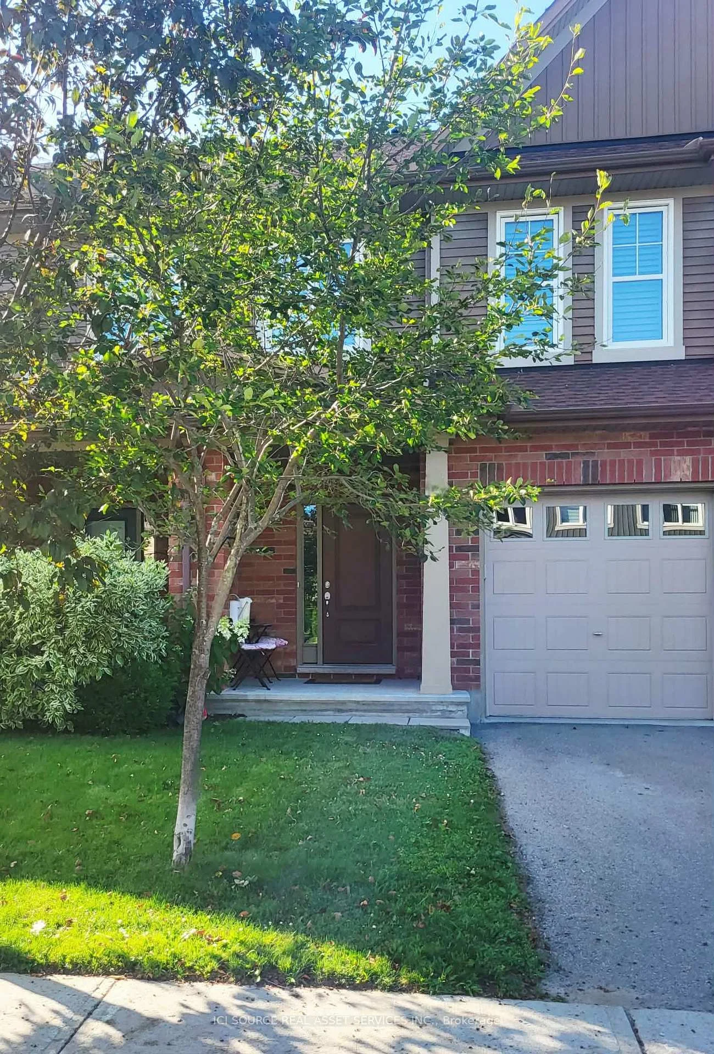
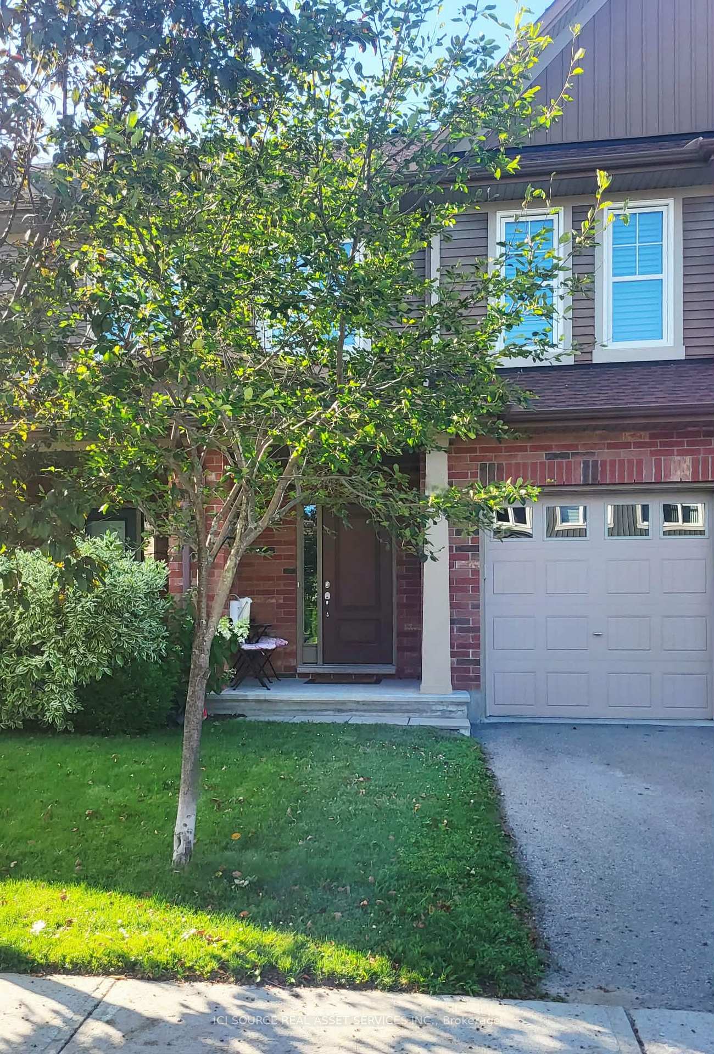
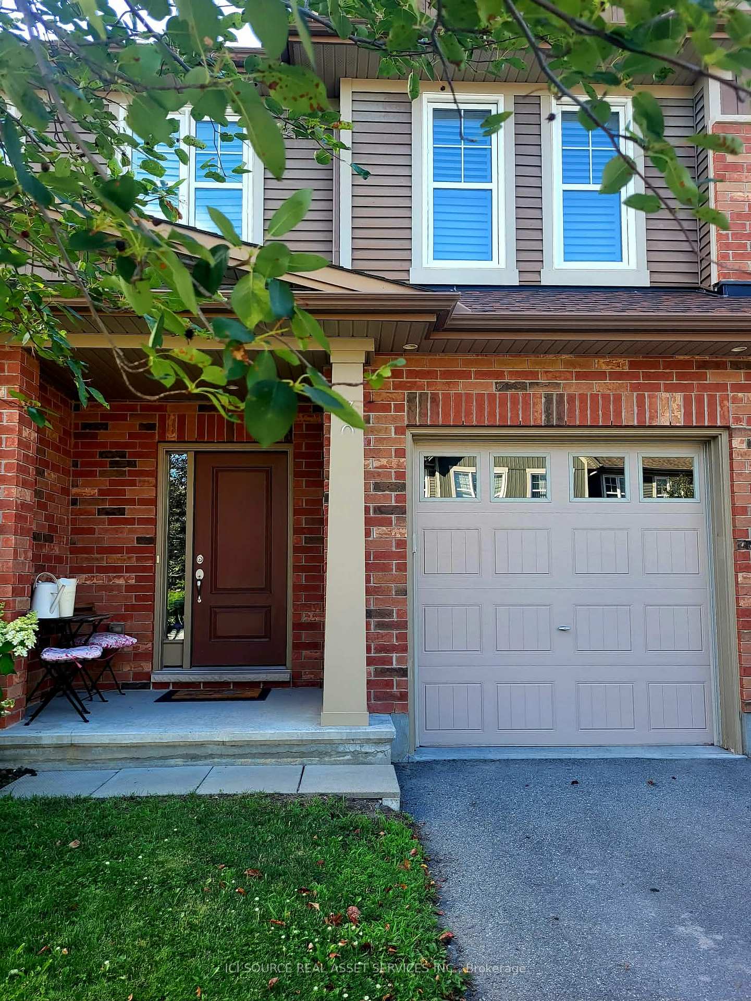
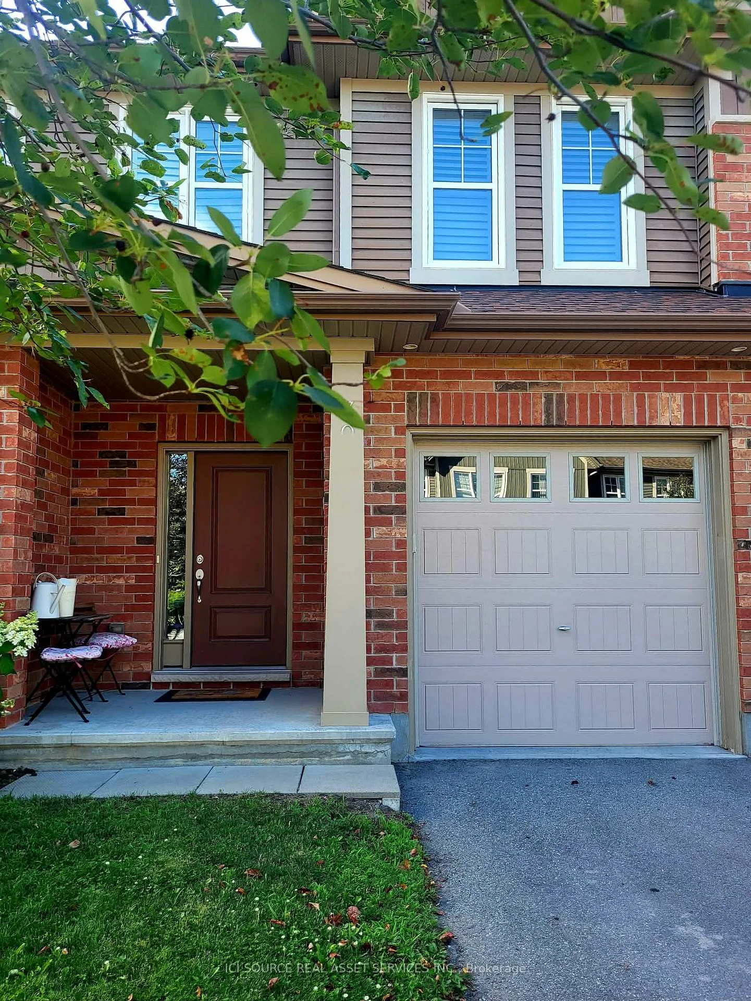
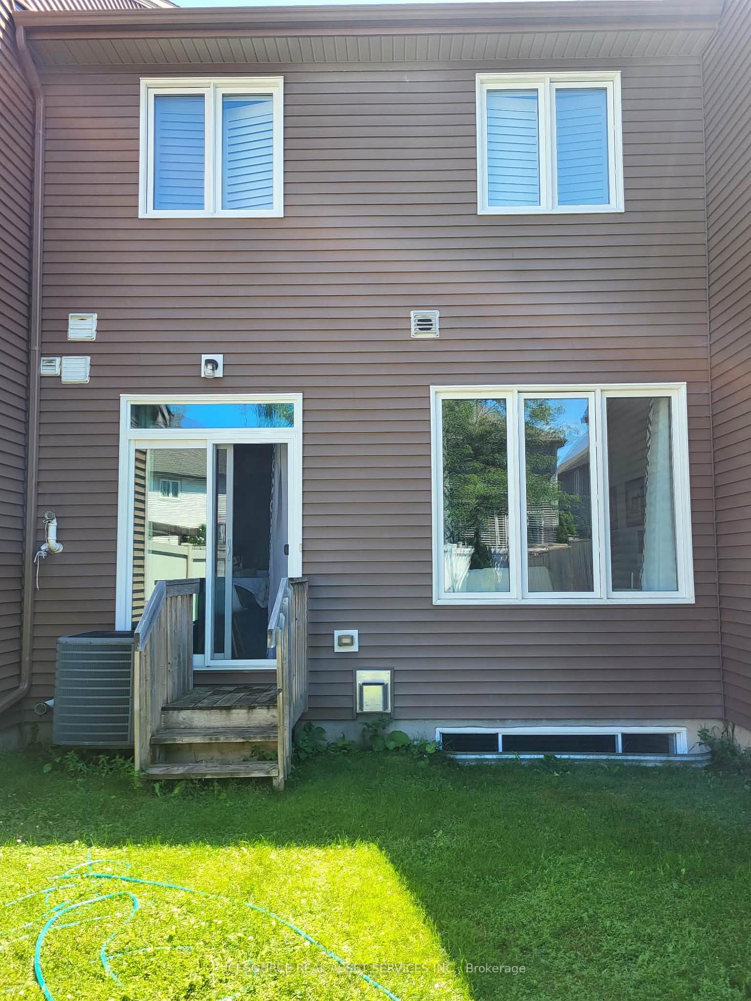
308 Fergus Crescent
Ottawa (Barrhaven - Cedargrove/Fraserdale), ON K2J 5S4
- 3Bedrooms
- 3Bathrooms
- 1Garage
- 1100–1500Sq Ft
- $4,262Tax
- 20×105 ftLot Size
 Estimated Value:$583,598See Free Estimate Report

Sale & Price History for 308 Fergus Crescent, Ottawa, Barrhaven - Cedargrove/Fraserdale
| Start Date | End Date | Price | Event | MLS# |
|---|---|---|---|---|
| No listing history available | ||||
Real estate boards require you to or to see the full details of this property.
*Sold prices and complete sale & price history are regulated data. Under the Trust in Real Estate Services Act, 2002 (TRESA) and the rules of the Real Estate Council of Ontario (RECO), and pursuant to the Multiple Listing Service® rules of the Canadian Real Estate Association (CREA) and the Toronto Regional Real Estate Board (TRREB), this information may be shown only to registered users who have agreed to the applicable terms of use (a Virtual Office Website, or "VOW," arrangement). HOMEH Inc., Brokerage therefore provides it to signed-in members only. Creating an account is free and takes under a minute.
About 308 Fergus Crescent, Ottawa, Barrhaven - Cedargrove/Fraserdale
Summarized Description
- Energy Star-certified townhouse in desirable Havencrest neighbourhood.
- Move-in ready with modern finishes and features.
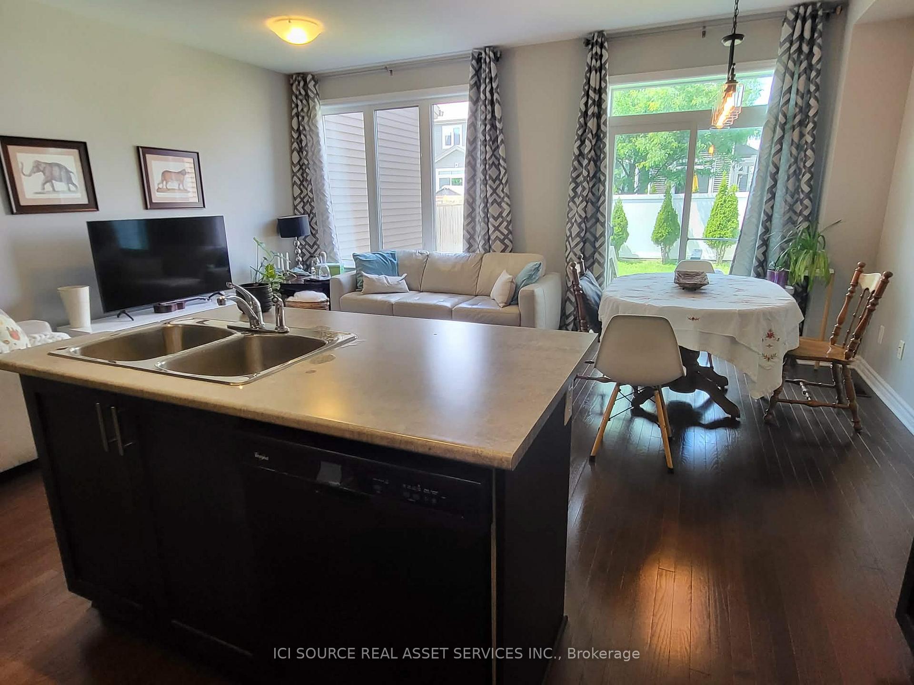
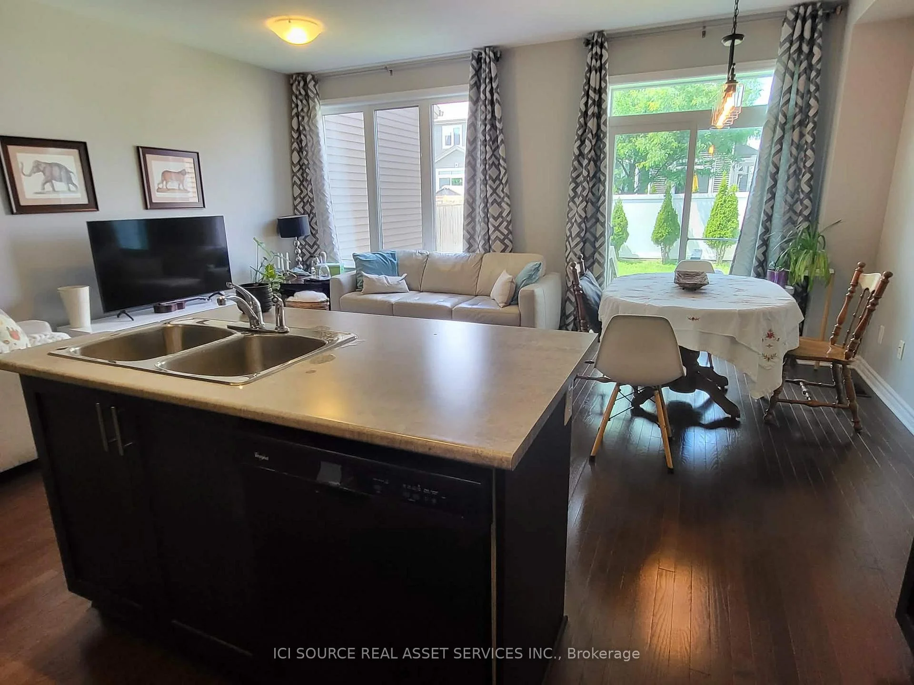
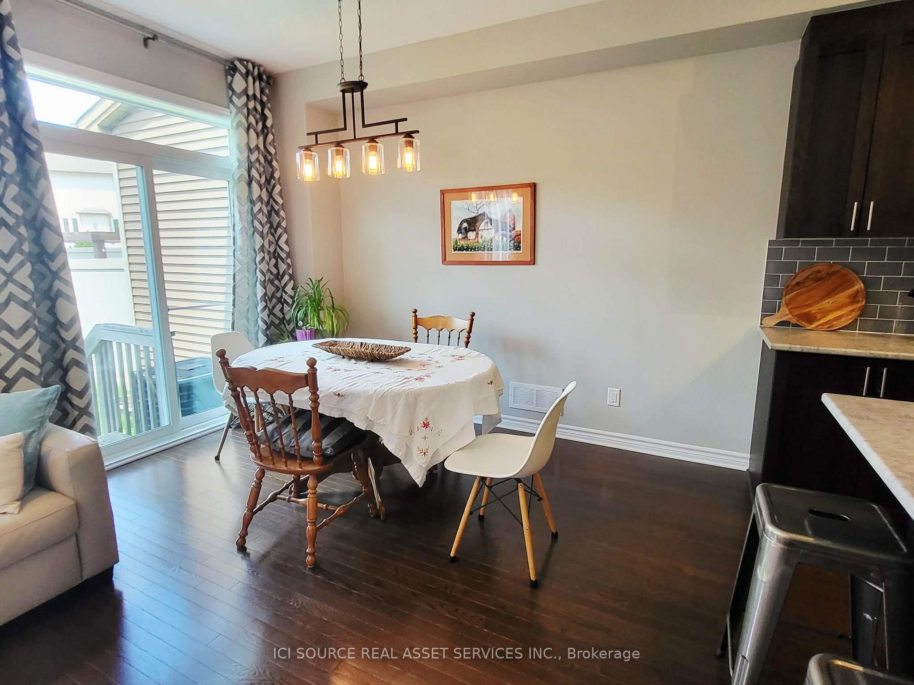
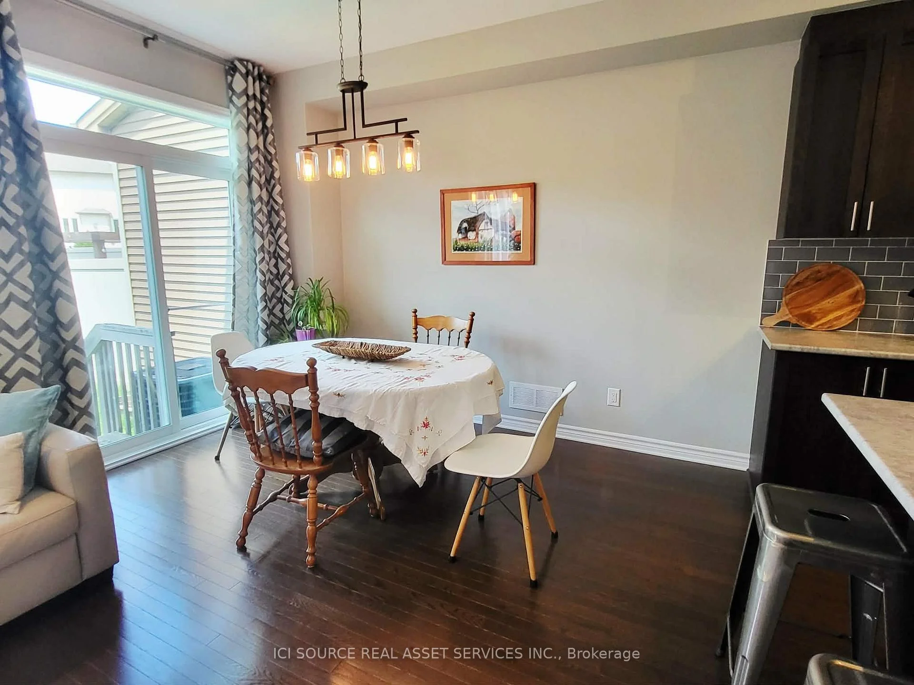
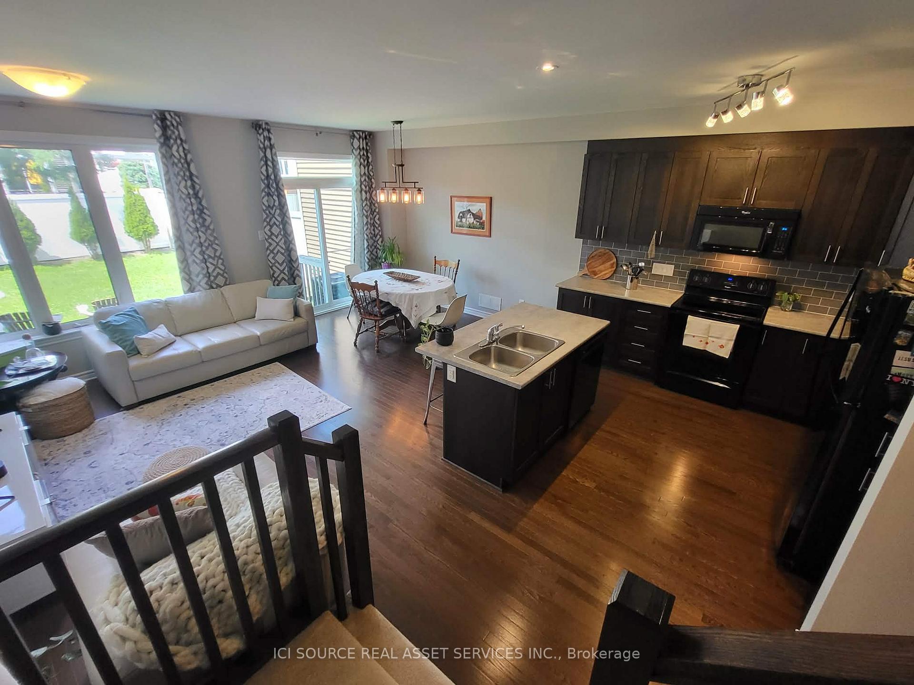
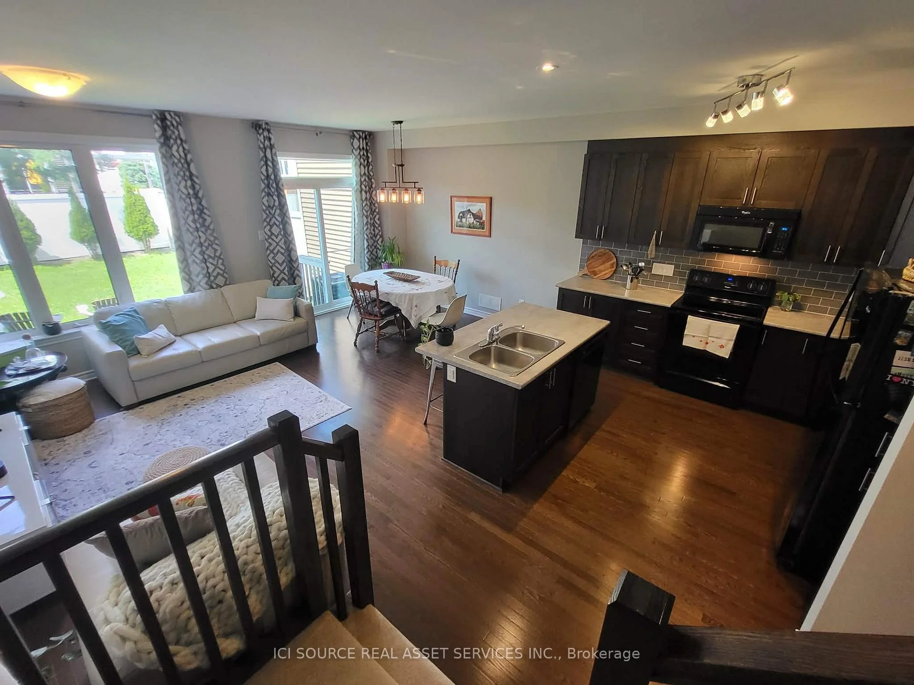
- Open-concept main level with dark oak hardwood.
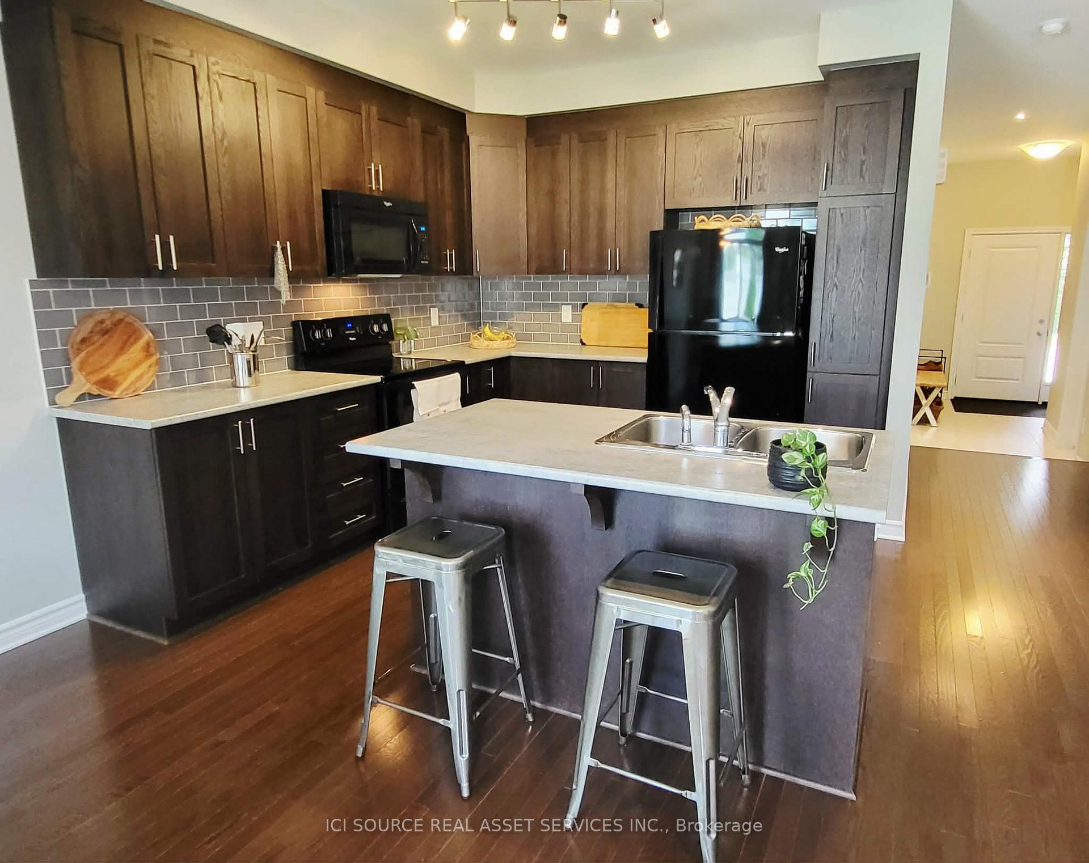
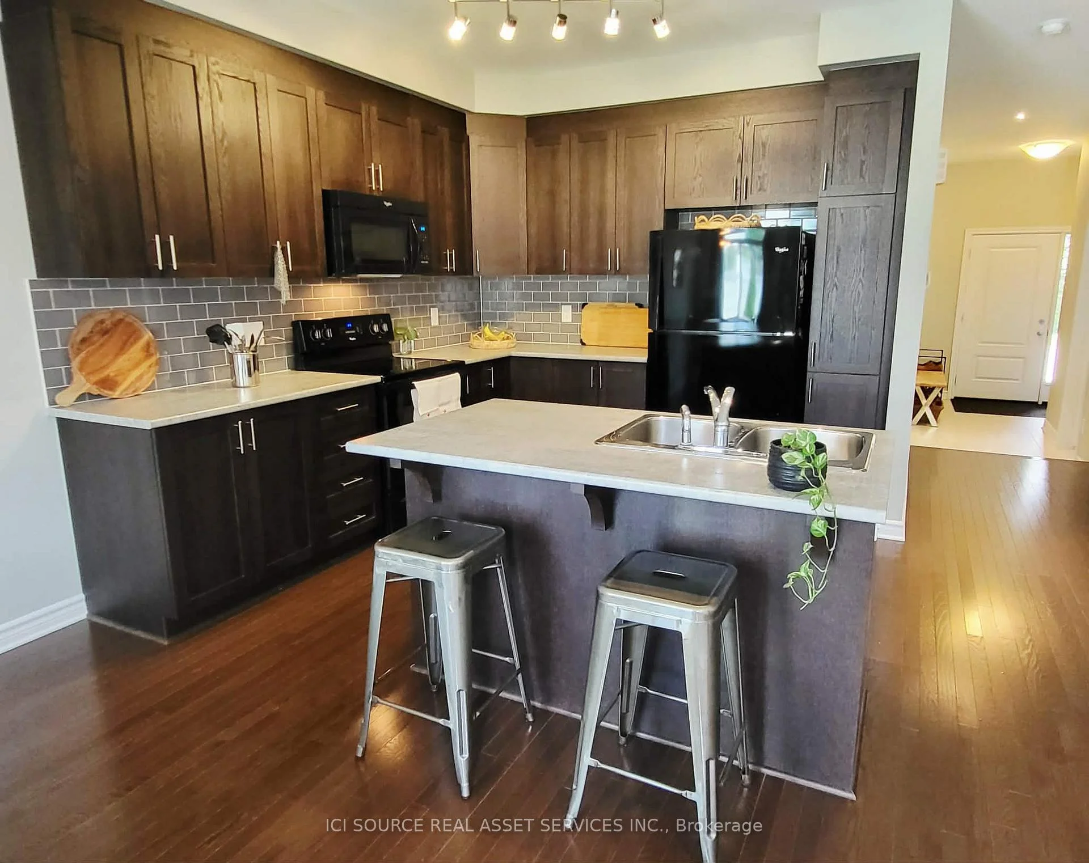
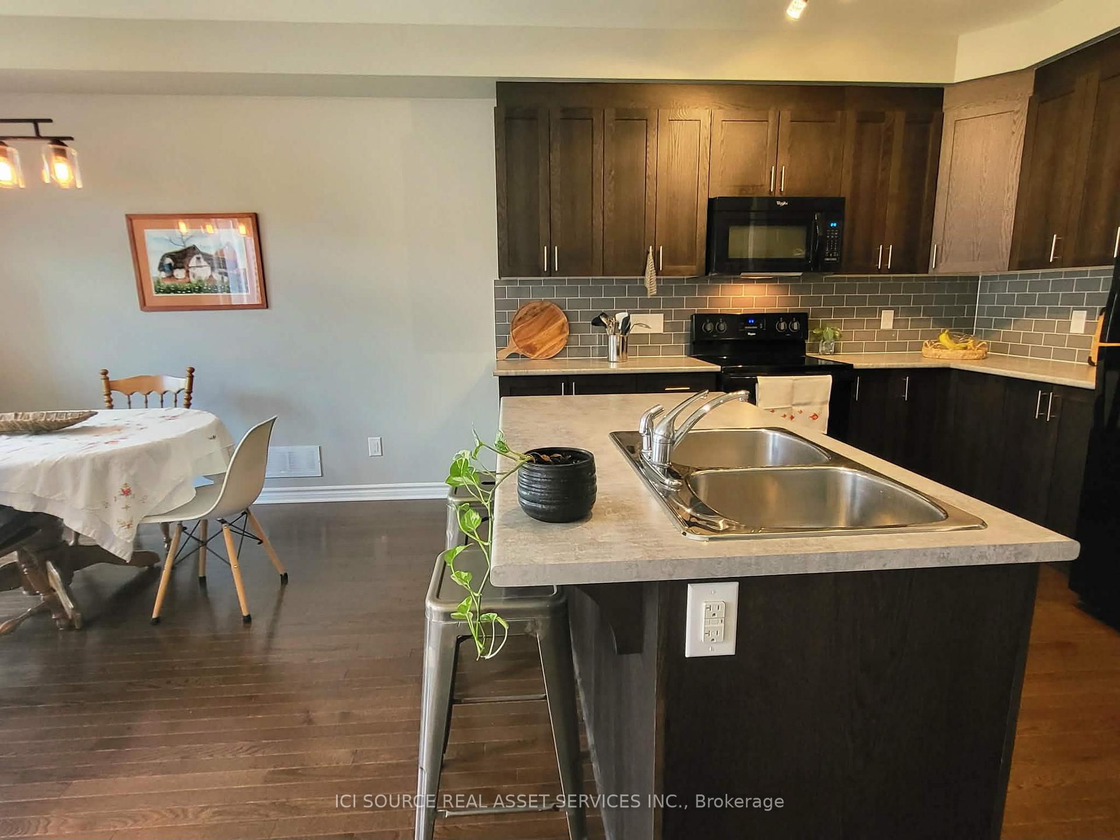
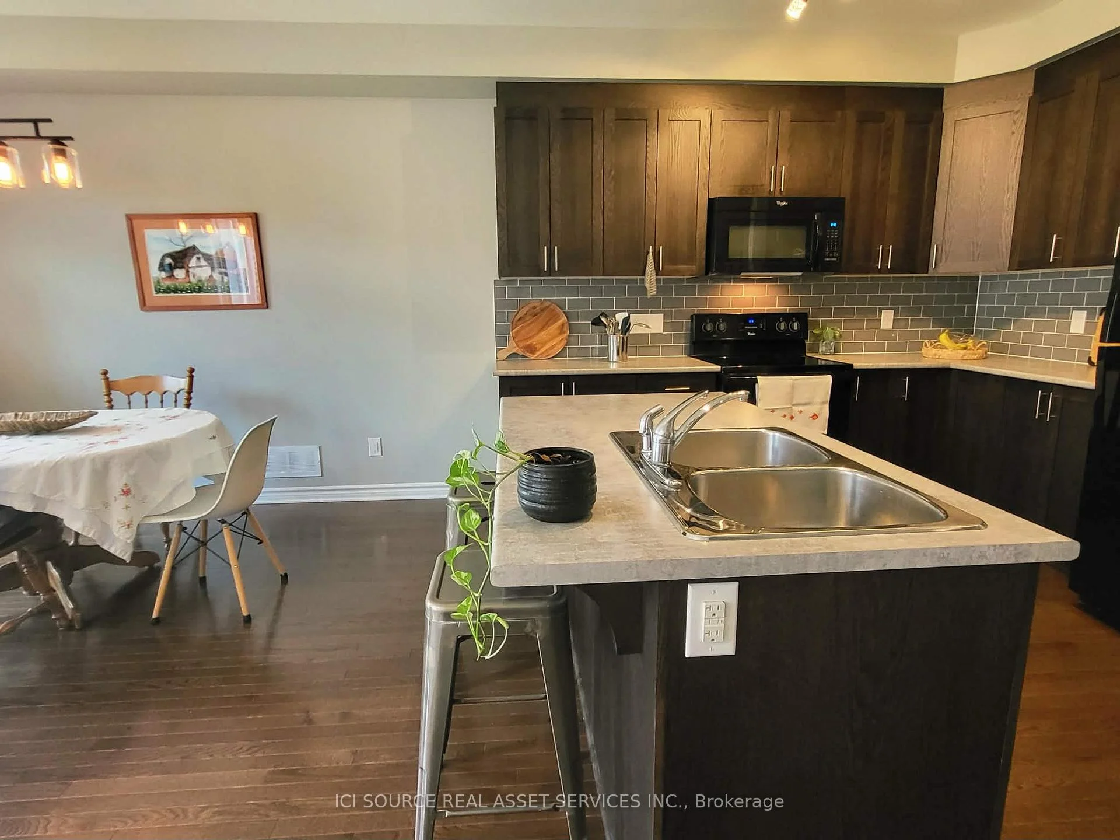
- Kitchen features shaker-style oak cabinets and island.
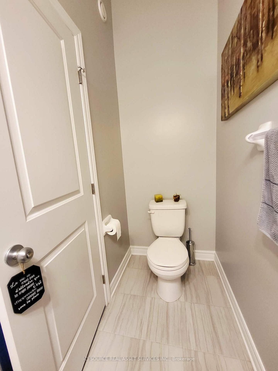
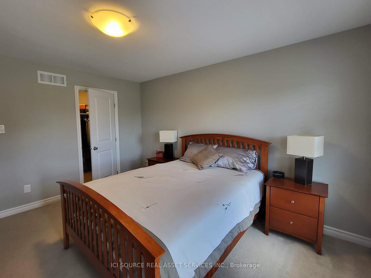
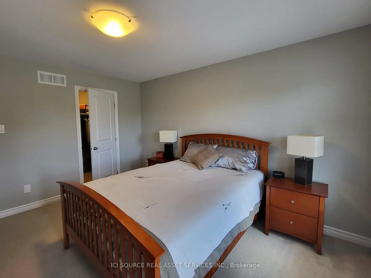
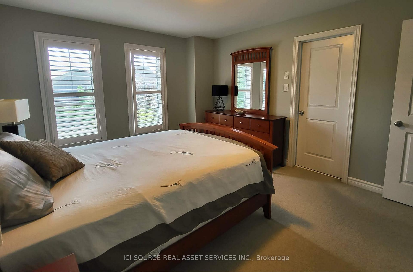
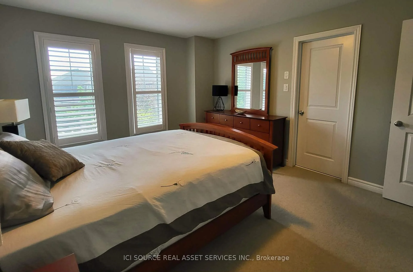
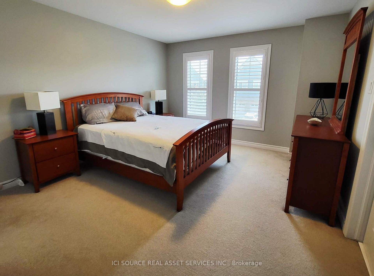
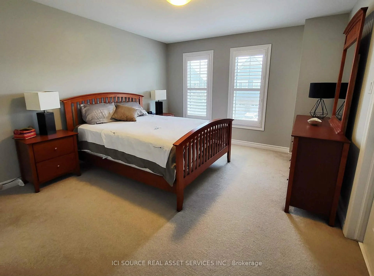
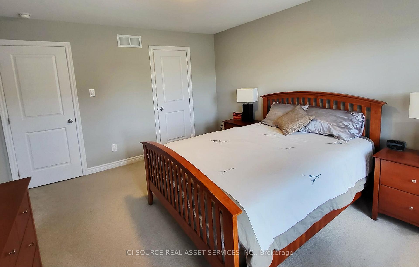
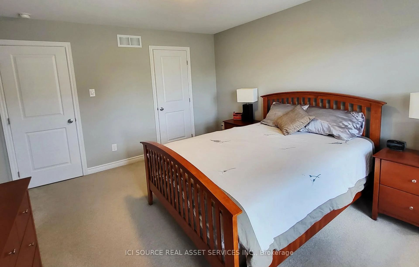
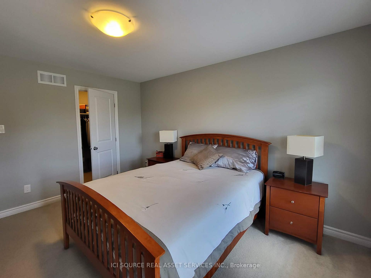
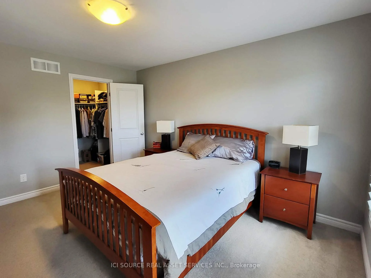
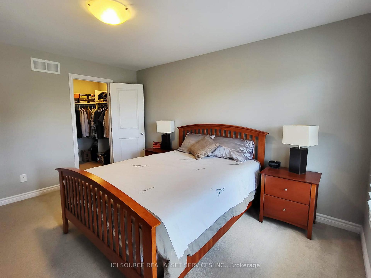
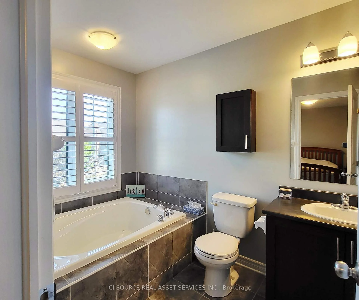
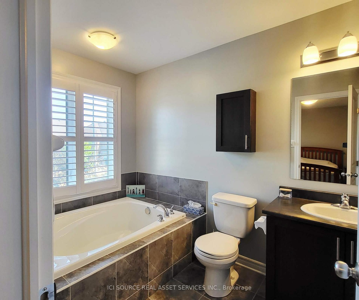
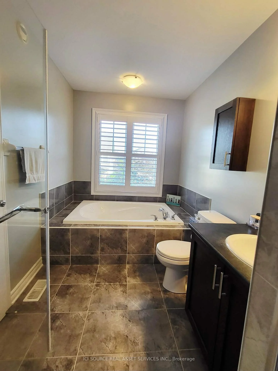
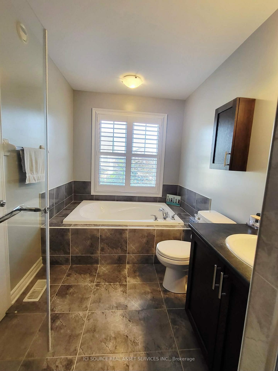
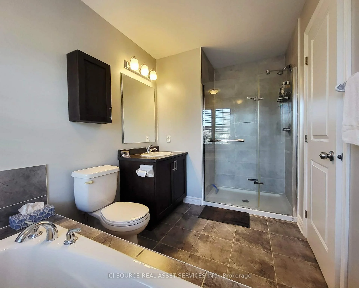
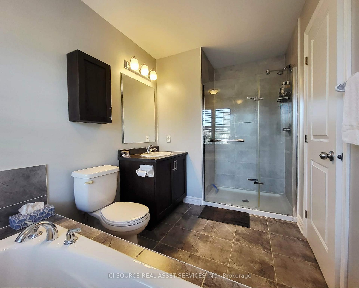
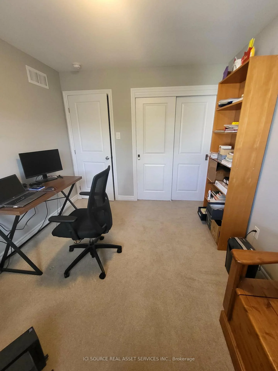
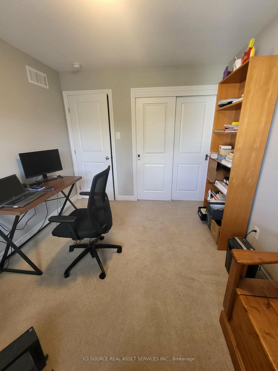
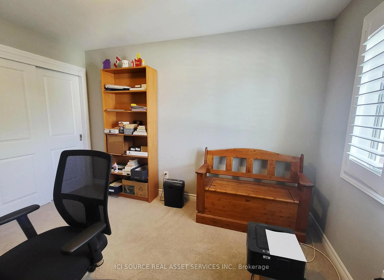
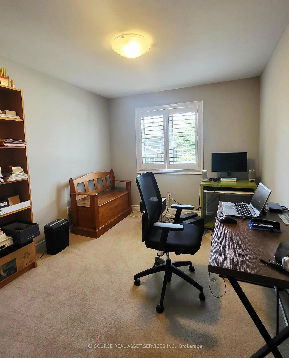
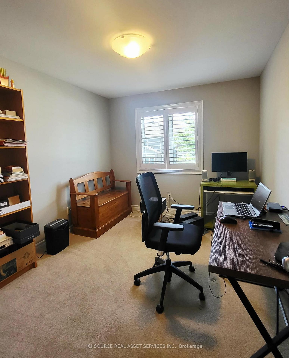
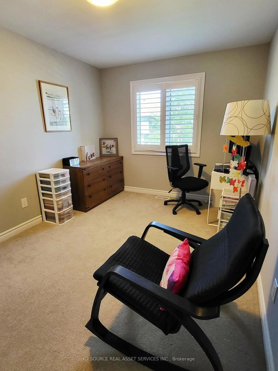
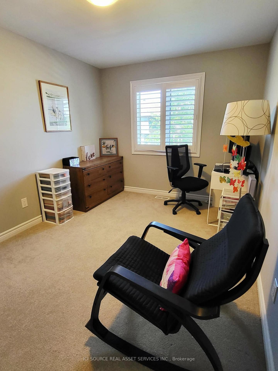
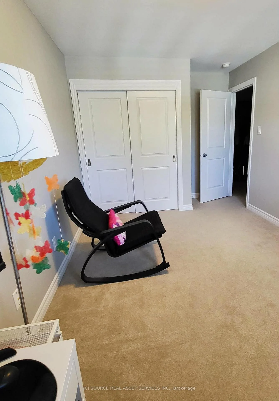
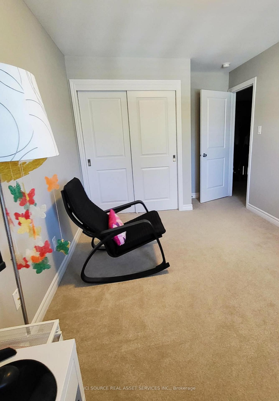
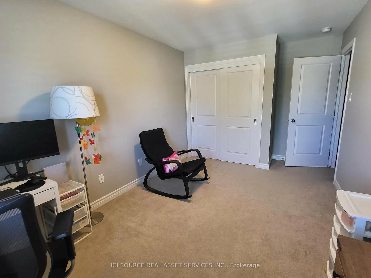
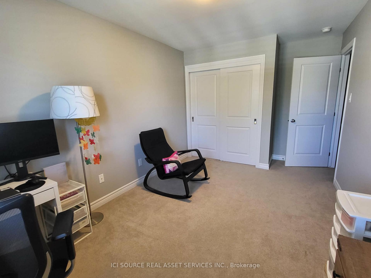
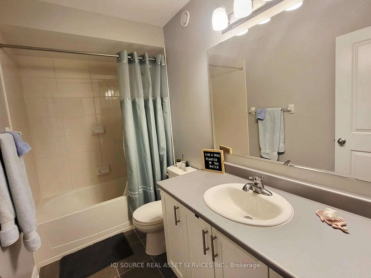
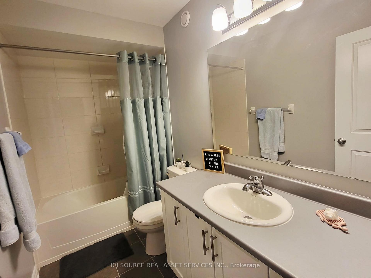
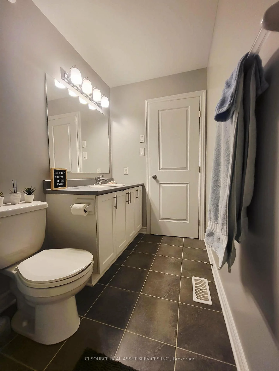
- Three spacious bedrooms and two large bathrooms.
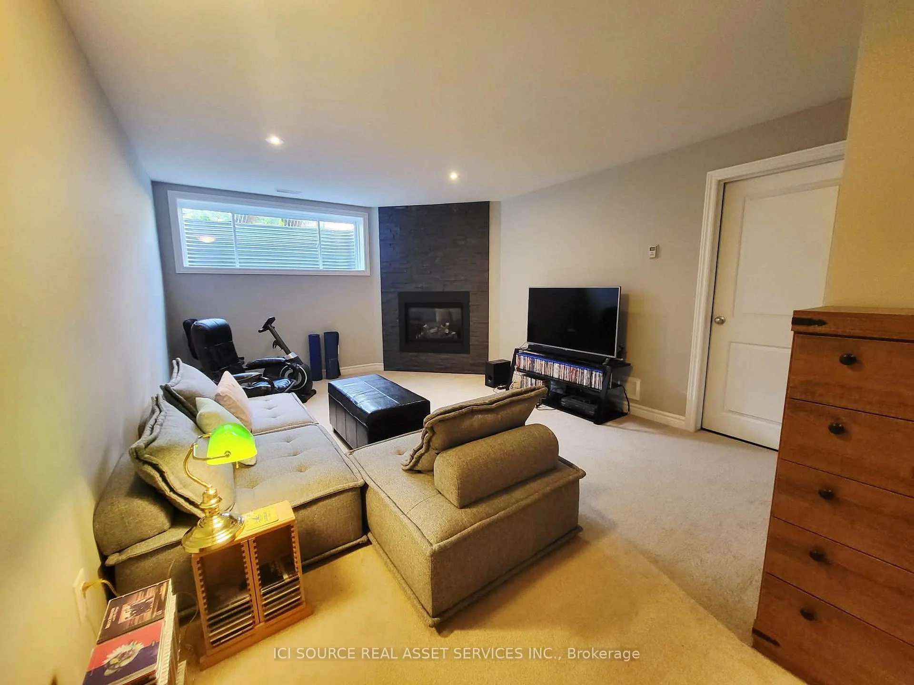
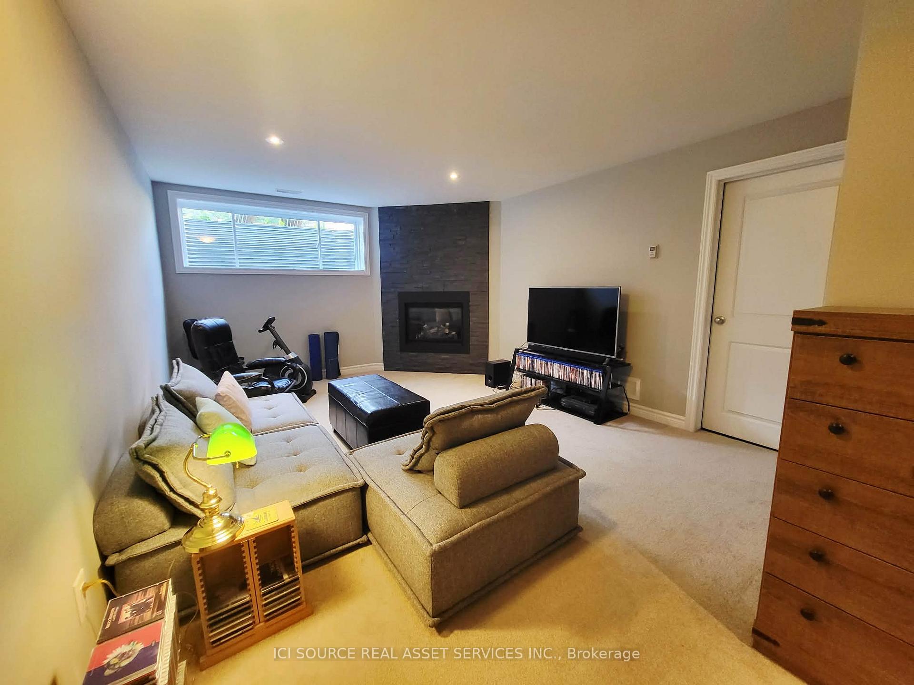
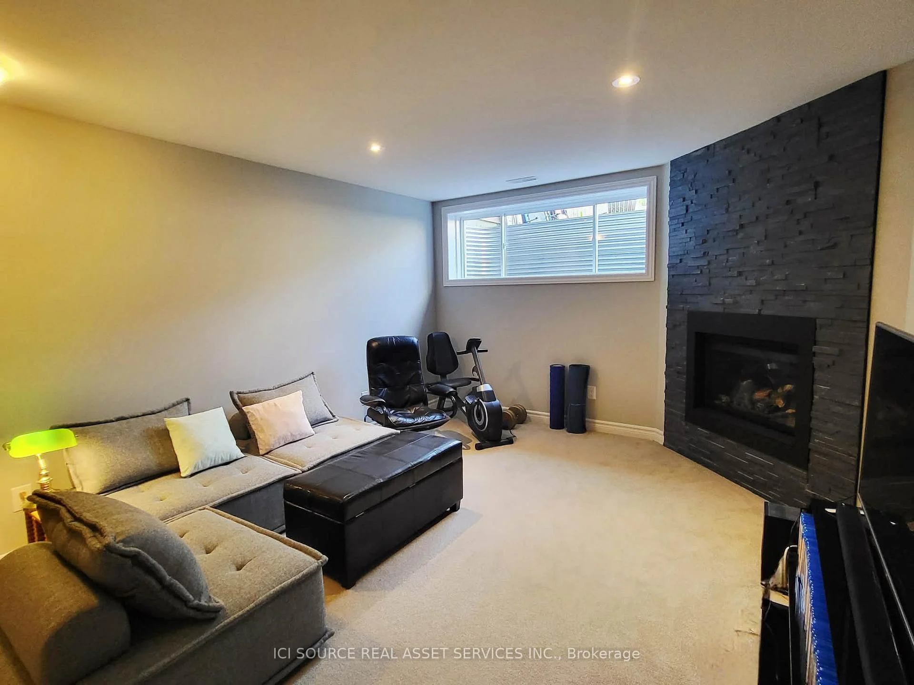
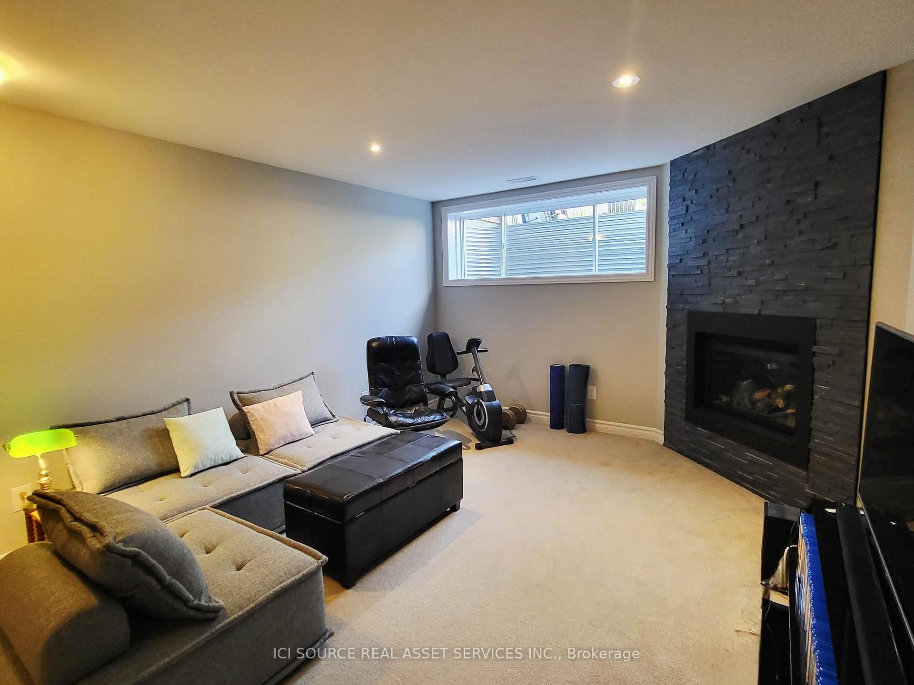
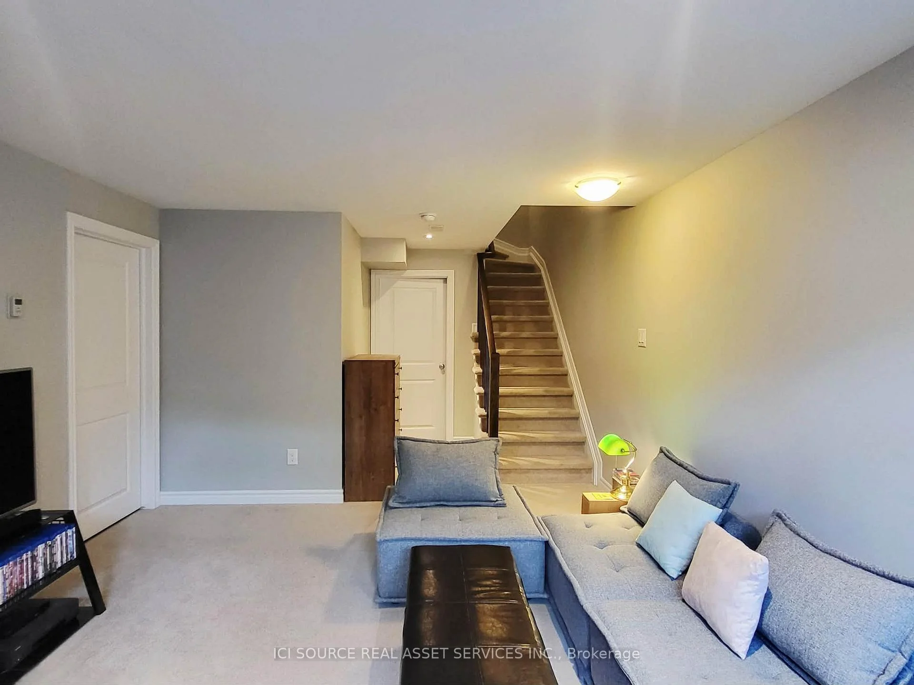
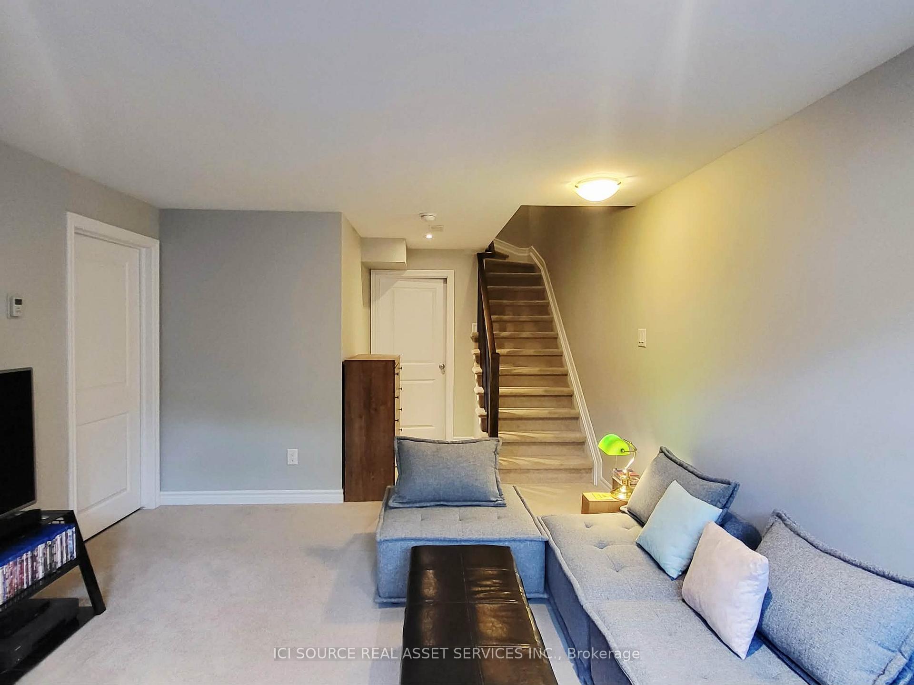
- Finished basement with utility room and storage.
- Close to shopping, schools, and healthcare facilities.
- Pet/smoke-free home, well-maintained and inviting.
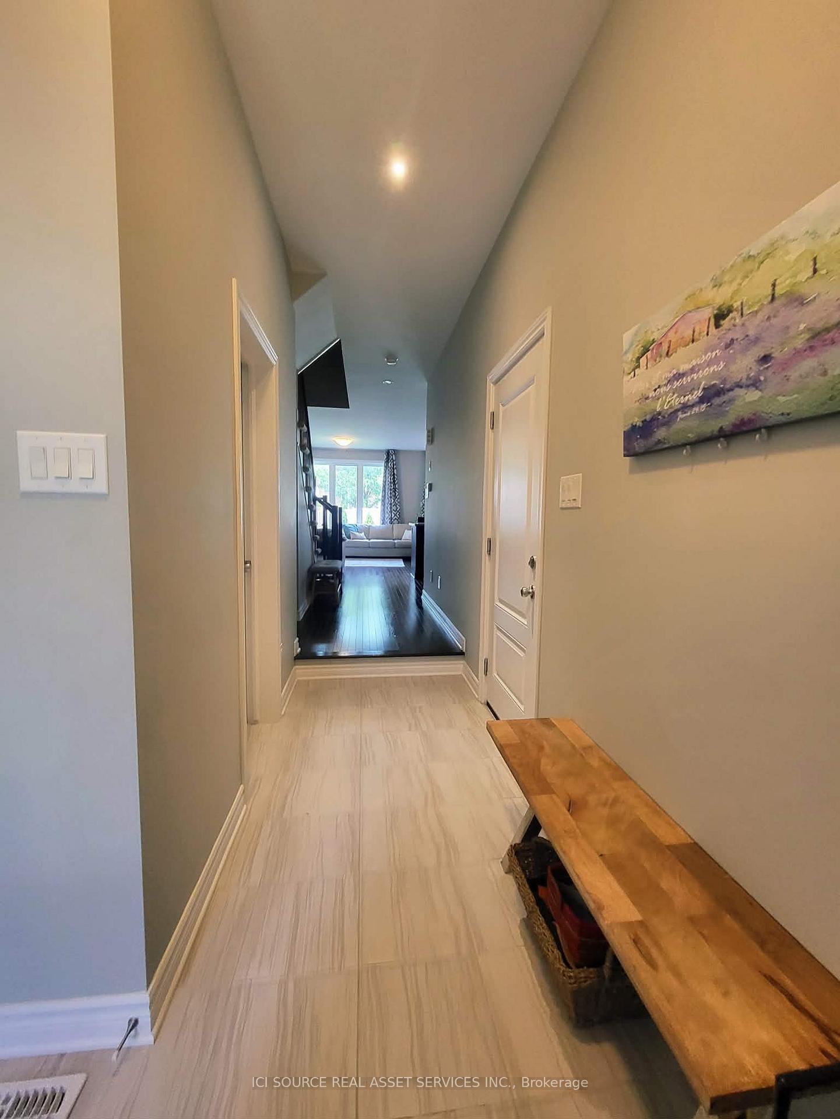
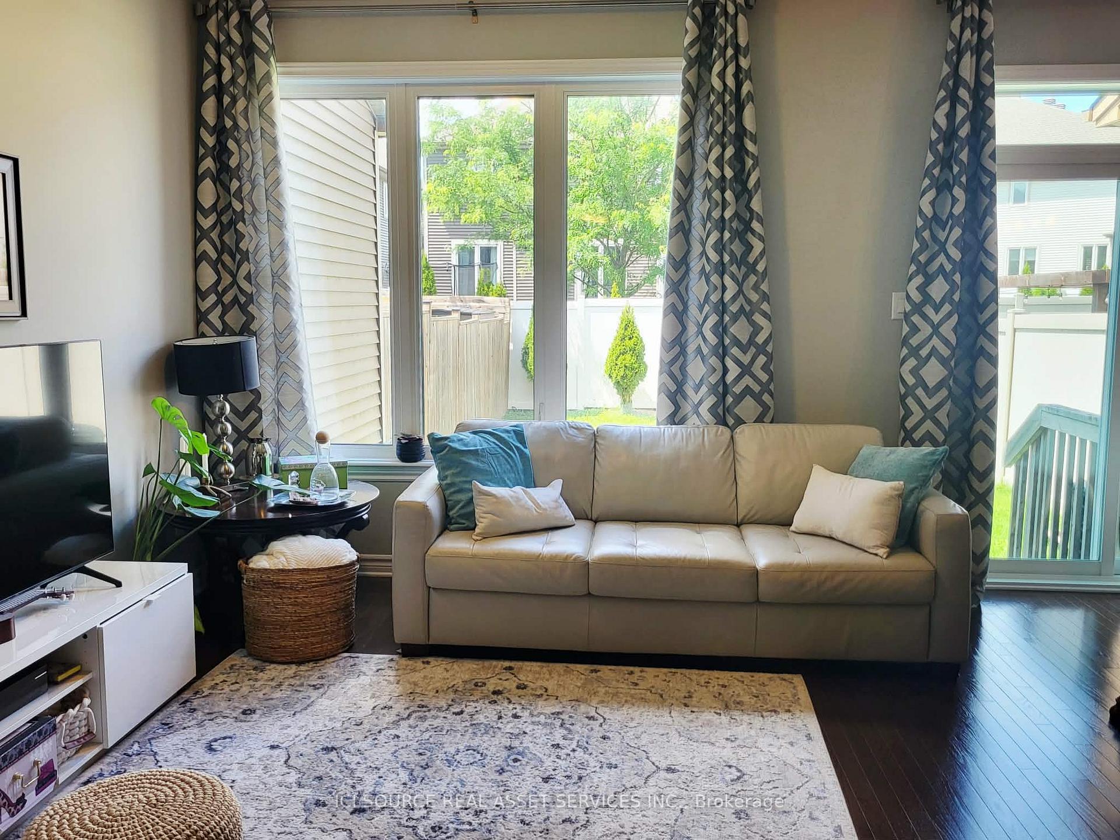
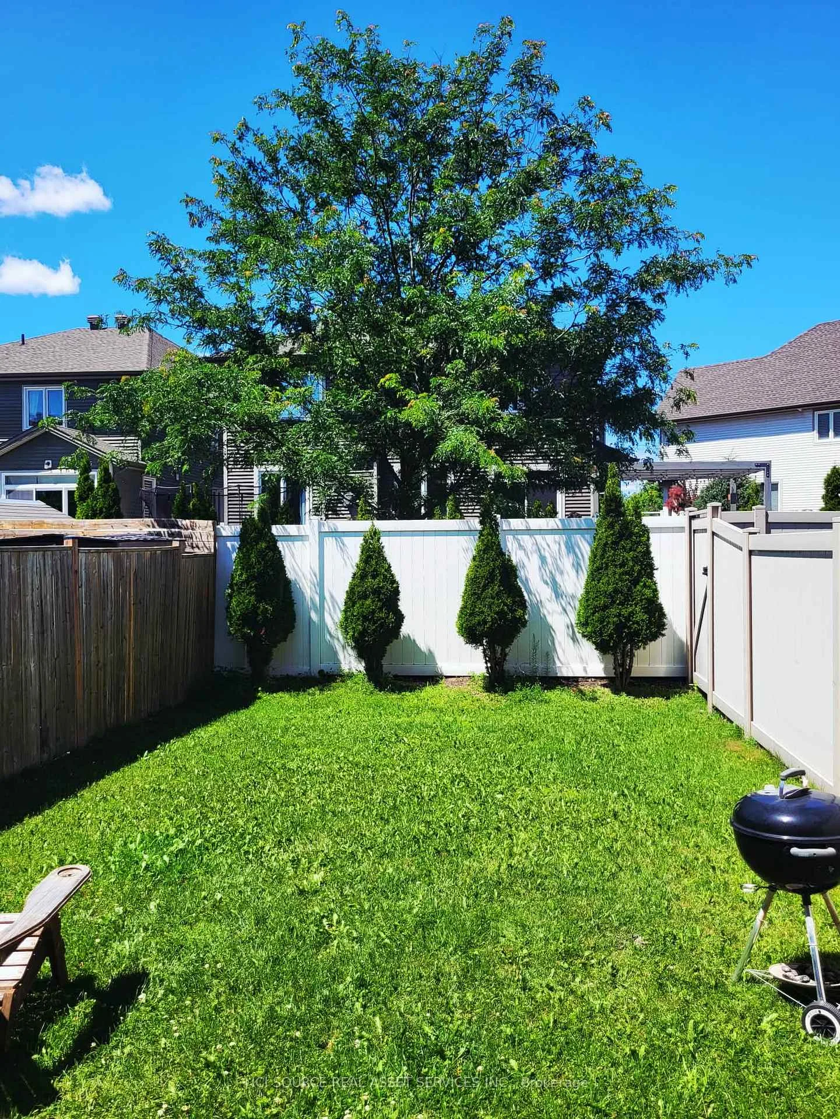
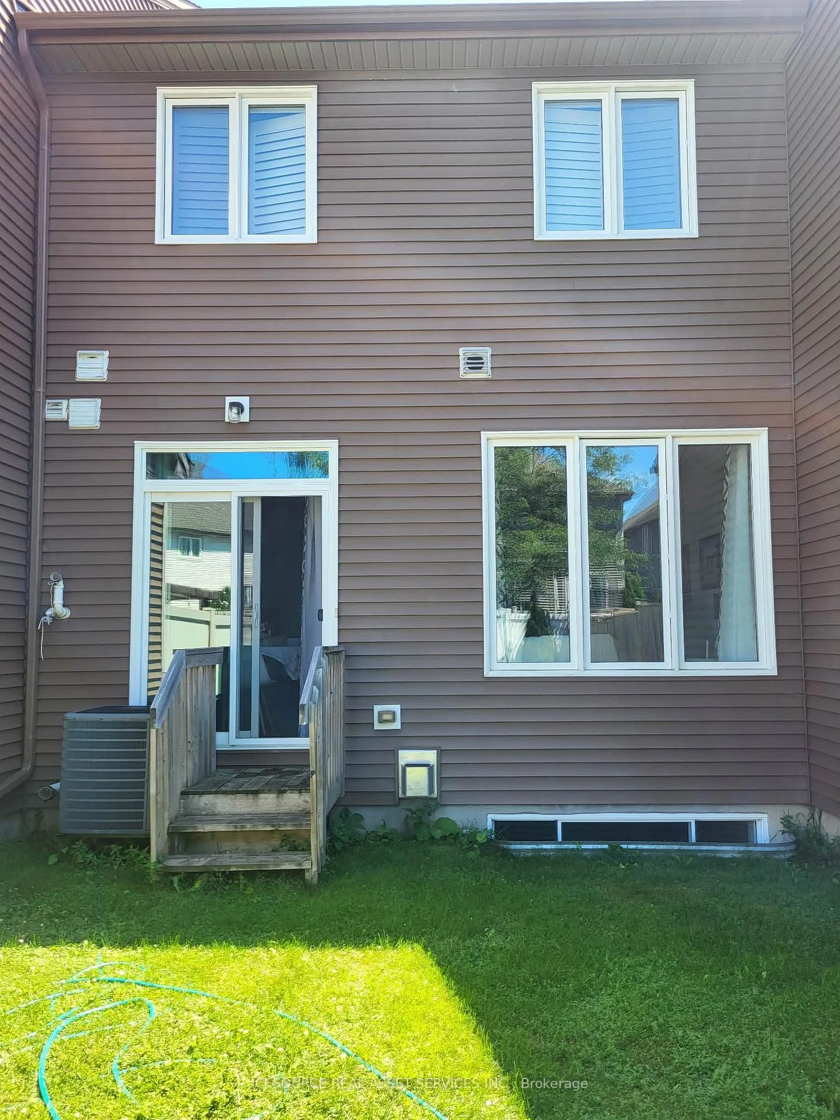
Close to shopping, bus stops, schools, healthcare, daycares, playgrounds, and the 416, this 2015 Tartan-built, Energy Star-certified townhouse is part of the easygoing, desirable Havencrest neighbourhood in Barrhaven West, among many family households in a pleasant, diverse community. The home has always been pet/smoke-free, is well-maintained and very move-in ready. You will like it here, really. Have those backyard barbecues, walk along the sidewalks through surrounding streets to visit friends or even skip over to the large retail plaza on Strandherd (10-min walk) for drinks, a bite, and some light shopping - but better bring your vehicle for that large Costco trip! The open-concept main level is where nice memories are made, as once you step up from the foyer, you have clear sights on the full layout (kitchen/living/dining areas), with lovely dark oak hardwood throughout. The kitchen has shaker-style oak cocoa bean cabinets with an arctic white interior, plentiful lighting, and a convenient island to cook your favourite dishes on. Going upstairs, wrap your hand around the elegant, stained oak railing. You will find three well-sized bedrooms and two large bathrooms. All rooms on the second floor have glossy white California shutters. The basement has a utility room, storage space, and a finished area for those nights to get comfortable and watch a movie. Enjoy the gas fireplace set against beautiful, cultured stone from floor to ceiling. Total sq. ft. is 1,714 inc. bsmt. *For Additional Property Details Click The Brochure Icon Below*
Key Facts & Features
Property Costs
- Annual Property Tax Amount
- $4,262
- Land Transfer Tax Fee
- $8,465
- Basement Type
- Partially Finished
Interior Features
- Interior Extras
- Air Exchanger
- Fireplace/Stove
- Yes
- Elevator
- No
Exterior Features
- Pool
- None
Building
- Building Type
- Freehold Townhouse
- Building Style
- 2-Storey
Construction
- Exterior Finish
- Brick
- Roof
- Shingles
- Foundation Details
- Concrete
- Special Designation
- Unknown
Lot
- Lot Front
- 19.69 ft
- Lot Depth
- 104.99 ft
Inclusions
- Inclusions
- -Dishwasher, Fridge/Refrigerator, Stove, Microwave, Hood Fan, Washer-Central vac (system only)-Garage door opener-Window coverings, light fixtures
Parking & Garages
- Garage Type
- Attached
- Garage Spaces
- 1
- Parking Spaces
- 1
- Total Garage And Parking Spaces
- 2
Heating & Cooling
- Heat Source
- Gas
- Heat Type
- Forced Air
- Air Conditioning
- Central Air
- Water
- Municipal
- Sewers
- Sewer
- Bedrooms
- 3
- Washrooms
- 3
- Kitchens
- 1
- Family / bonus room
- Yes
Room sizes
- Living Room—Main level
- Media Room—Basement level
- Bedroom 3—Upper level
- Bedroom—Upper level
- Bedroom 2—Upper level
- Kitchen—Main level
Washrooms
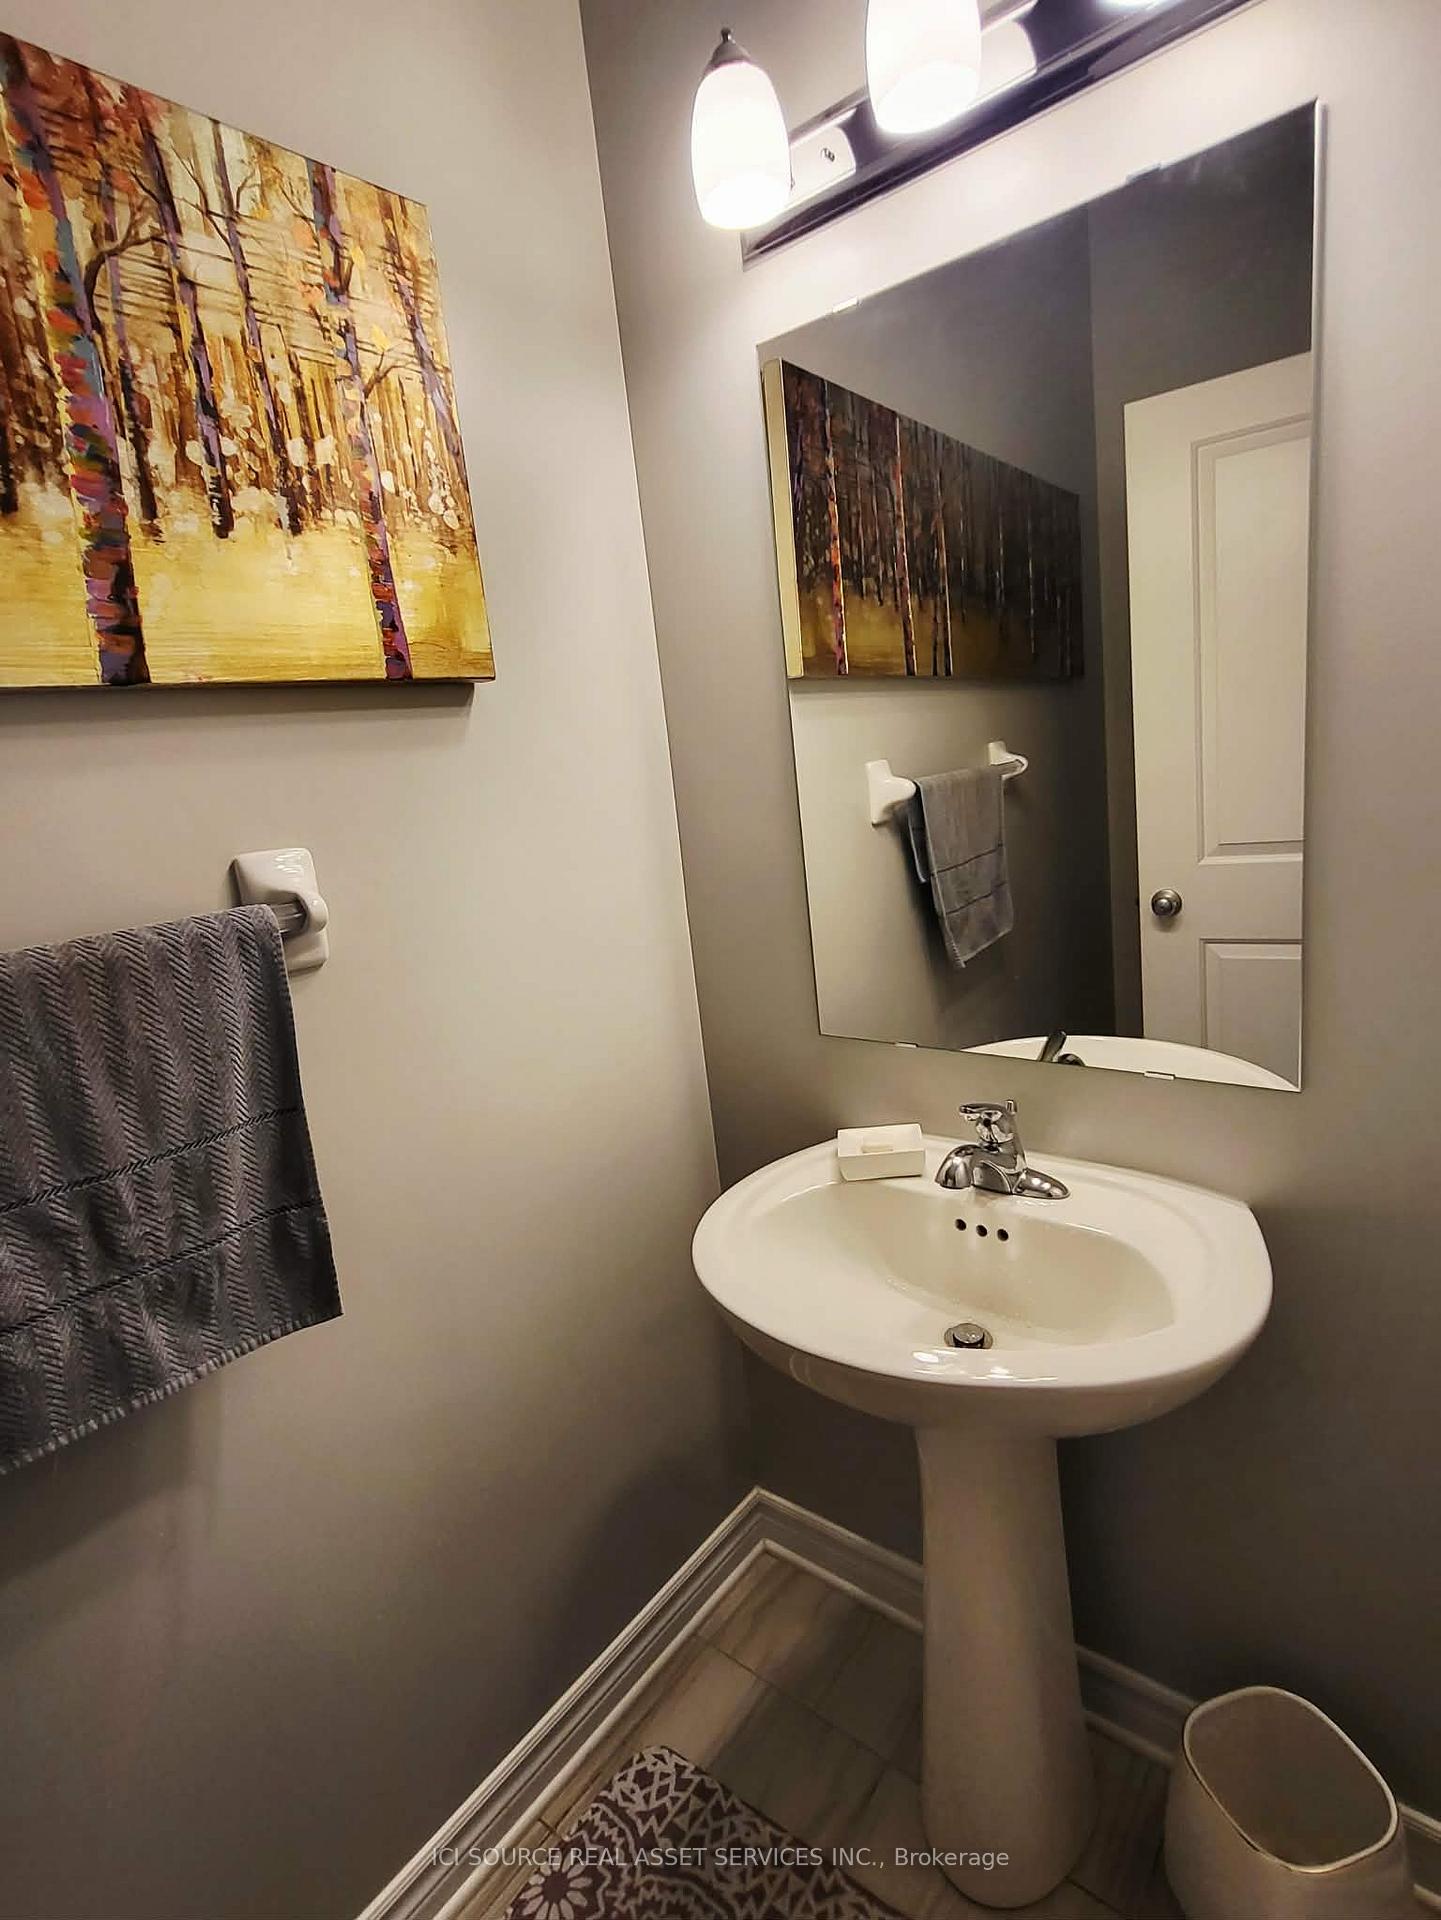
- 2-piece
- 3-piece
- 4-piece
- Municipality
- Ottawa
- Neighbourhood
- Barrhaven - Cedargrove/Fraserdale
- Main cross streets
- Cobble Hill and Helene-Campbell
- Directions
- Take the 416 and exit onto Fallowfield, continue onto Strandherd, turn left onto Helene-Campbell, then leftonto Cobble Hill, and then right onto Fergus.
- MLS® number
- X13795064
- Data source
- Toronto Regional Real Estate Board
- Listed on
- 2026-09-17
- Updated on
- 2026-10-09
- Days on market
- 28 days
- Possession type
- Flexible
- Co-op commission
- 2% Paid Directly By Seller. $0.01 By Brokerage
- Seller
- Listed by
- ICI SOURCE REAL ASSET SERVICES INC.
Home Market Value
Current home valuation for 308 Fergus Crescent, Ottawa, Barrhaven - Cedargrove/Fraserdale, Ottawa, ON. Listed for $599,500
HOMEH Estimate
$583,598
Estimated Sales Range
$513,566 - $662,679
HOMEH Estimate for 308 Fergus Crescent, Ottawa, Barrhaven - Cedargrove/Fraserdale
Calculated with a real agent's CMA method — 45+ years of experience, codified. Not an AI guess.
For the owner
Is this your home? Track its value.
Get this home's HOMEH Estimate by email once a month, with how many homes are for sale around you.
Mortgage Payment Calculator
Compare up to 4 down payment scenarios
5% on first $500K + 10% on $99,500 over $500K
$34,950
| Scenario 1 | Scenario 2 | Scenario 3 | Scenario 4 | |
|---|---|---|---|---|
−Down payment | % $ | % $ | % $ | % $ |
+CMHC insurance | $22,565 | $16,726 | $14,268 | $0 |
=Total mortgage | $586,694 | $556,276 | $523,843 | $479,600 |
Amortization | ||||
Mortgage rate | % | % | % | % |
| Payment frequency | ||||
=Mortgage payment | $2,865monthly | $2,716monthly | $2,558monthly | $2,342monthly |
Land Transfer Tax
$8,465
$8,465
Around this home
No schools found nearby
Data provided by OpenStreetMap & Fraser Institute School Rankings
Ask HOMEH
New!Hi there!
👋Text or call (416) 301-9001
Recommended for you
Based on homes you've looked at.
No recommended properties found.
Nearby similar homes
No nearby properties found.
More real estate resources
Other homes nearby
Explore this area
Nearby neighbourhoods
- 7701 - Barrhaven - Pheasant Run homes for sale
- 7705 - Barrhaven - On the Green homes for sale
- 7704 - Barrhaven - Heritage Park homes for sale
- 7702 - Barrhaven - Knollsbrook homes for sale
- 7706 - Barrhaven - Longfields homes for sale
- 7709 - Barrhaven - Strandherd homes for sale
- 7708 - Barrhaven - Stonebridge homes for sale
- 7711 - Barrhaven - Half Moon Bay homes for sale
No nearby listings available.