
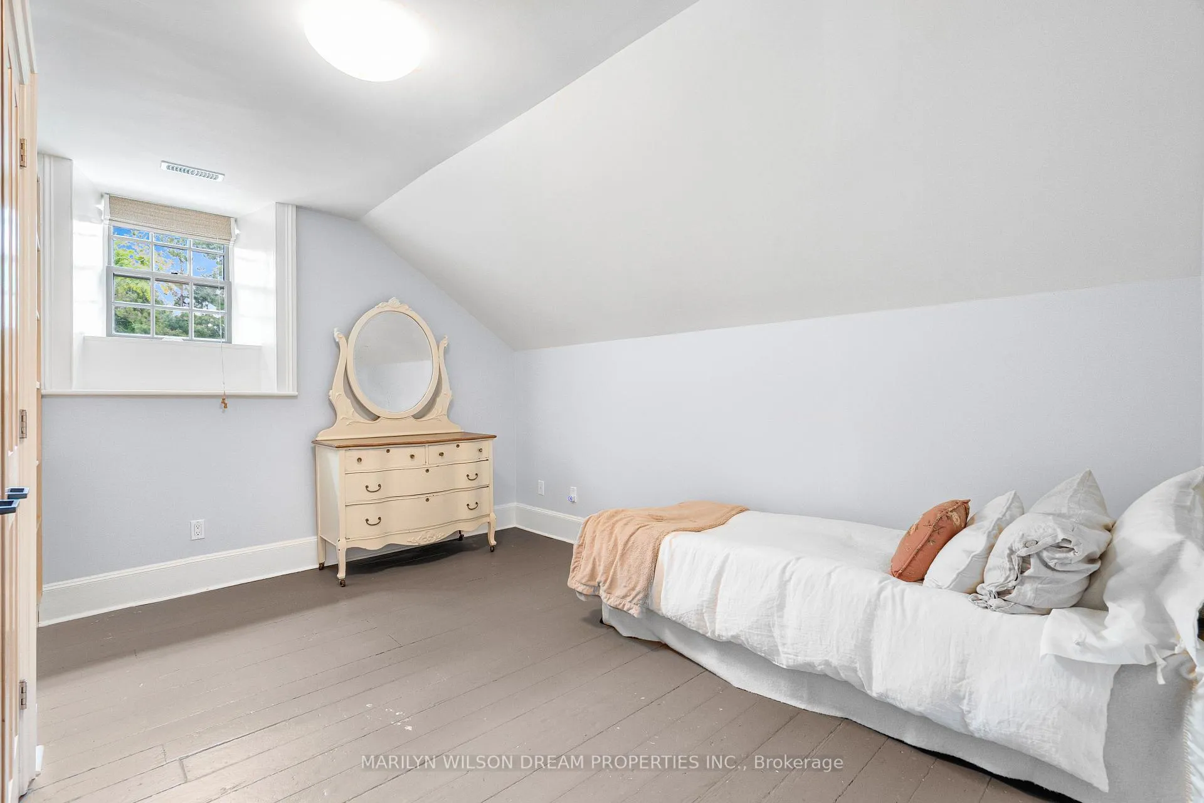
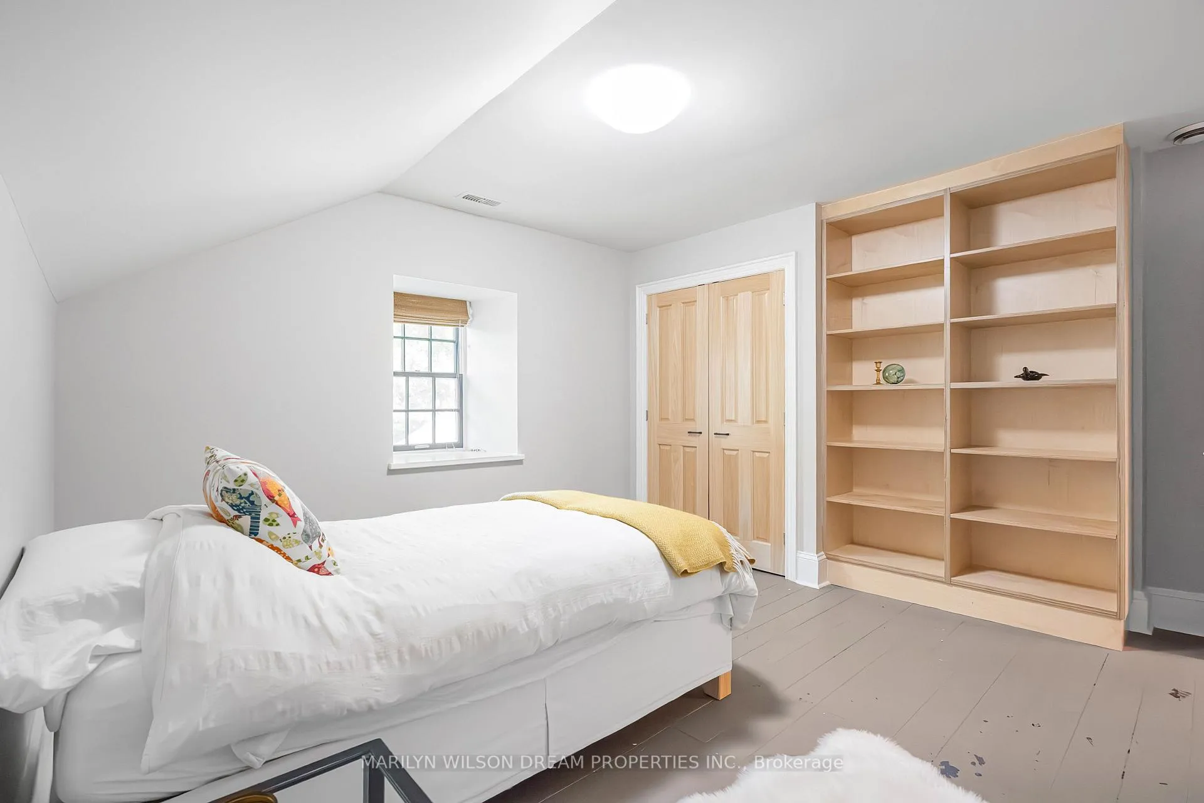
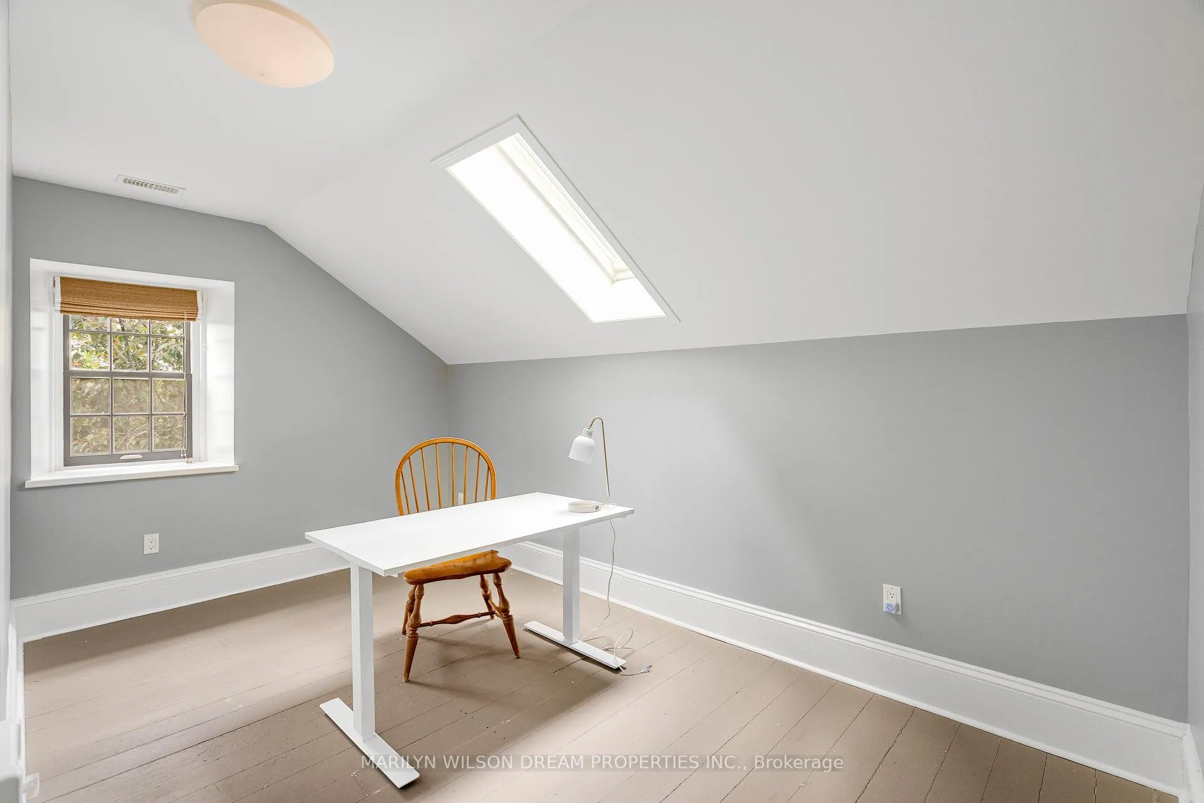
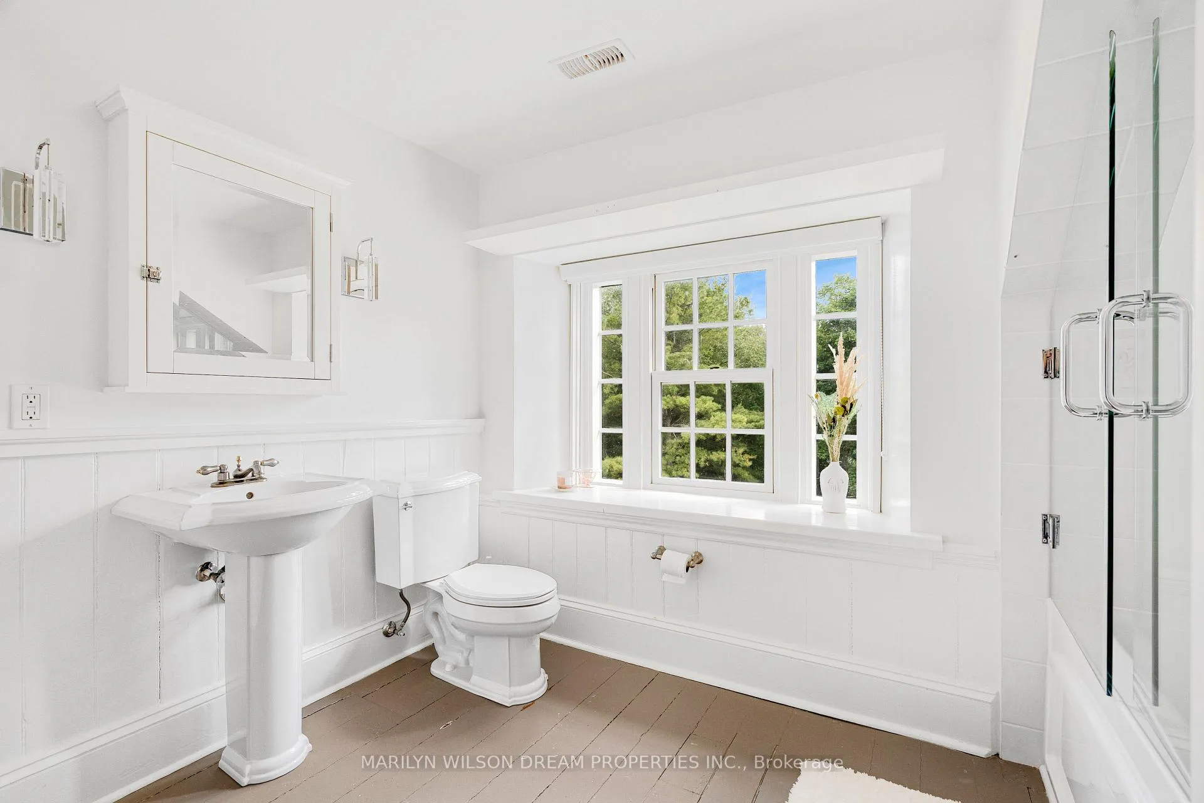
3856 Loggers Way
Ottawa (Fitzroy), ON K0A 2H0
- 5Bedrooms
- 3Bathrooms
- 3Garage
- 5000 +Sq Ft
- $9,531Tax
- 1,248×2,425 ftLot Size
 Estimated Value:$2,687,034See Free Estimate Report

Property not available for sale or for rent.
HOMEH One: full-service selling for a 1% listing fee. The buyer's agent commission is separate.
Free Home EvaluationHow Much Is My Home Worth?Homes for Sale NearbySale & Price History for 3856 Loggers Way, Ottawa, Fitzroy
| Start Date | End Date | Price | Event | MLS# |
|---|---|---|---|---|
| 2026-06-24 | 2026-08-15 | Login to See Prices | Sold | x13484462 |
Real estate boards require you to or to see the full details of this property.
*Sold prices and complete sale & price history are regulated data. Under the Trust in Real Estate Services Act, 2002 (TRESA) and the rules of the Real Estate Council of Ontario (RECO), and pursuant to the Multiple Listing Service® rules of the Canadian Real Estate Association (CREA) and the Toronto Regional Real Estate Board (TRREB), this information may be shown only to registered users who have agreed to the applicable terms of use (a Virtual Office Website, or "VOW," arrangement). HOMEH Inc., Brokerage therefore provides it to signed-in members only. Creating an account is free and takes under a minute.
About 3856 Loggers Way, Ottawa, Fitzroy
Summarized Description
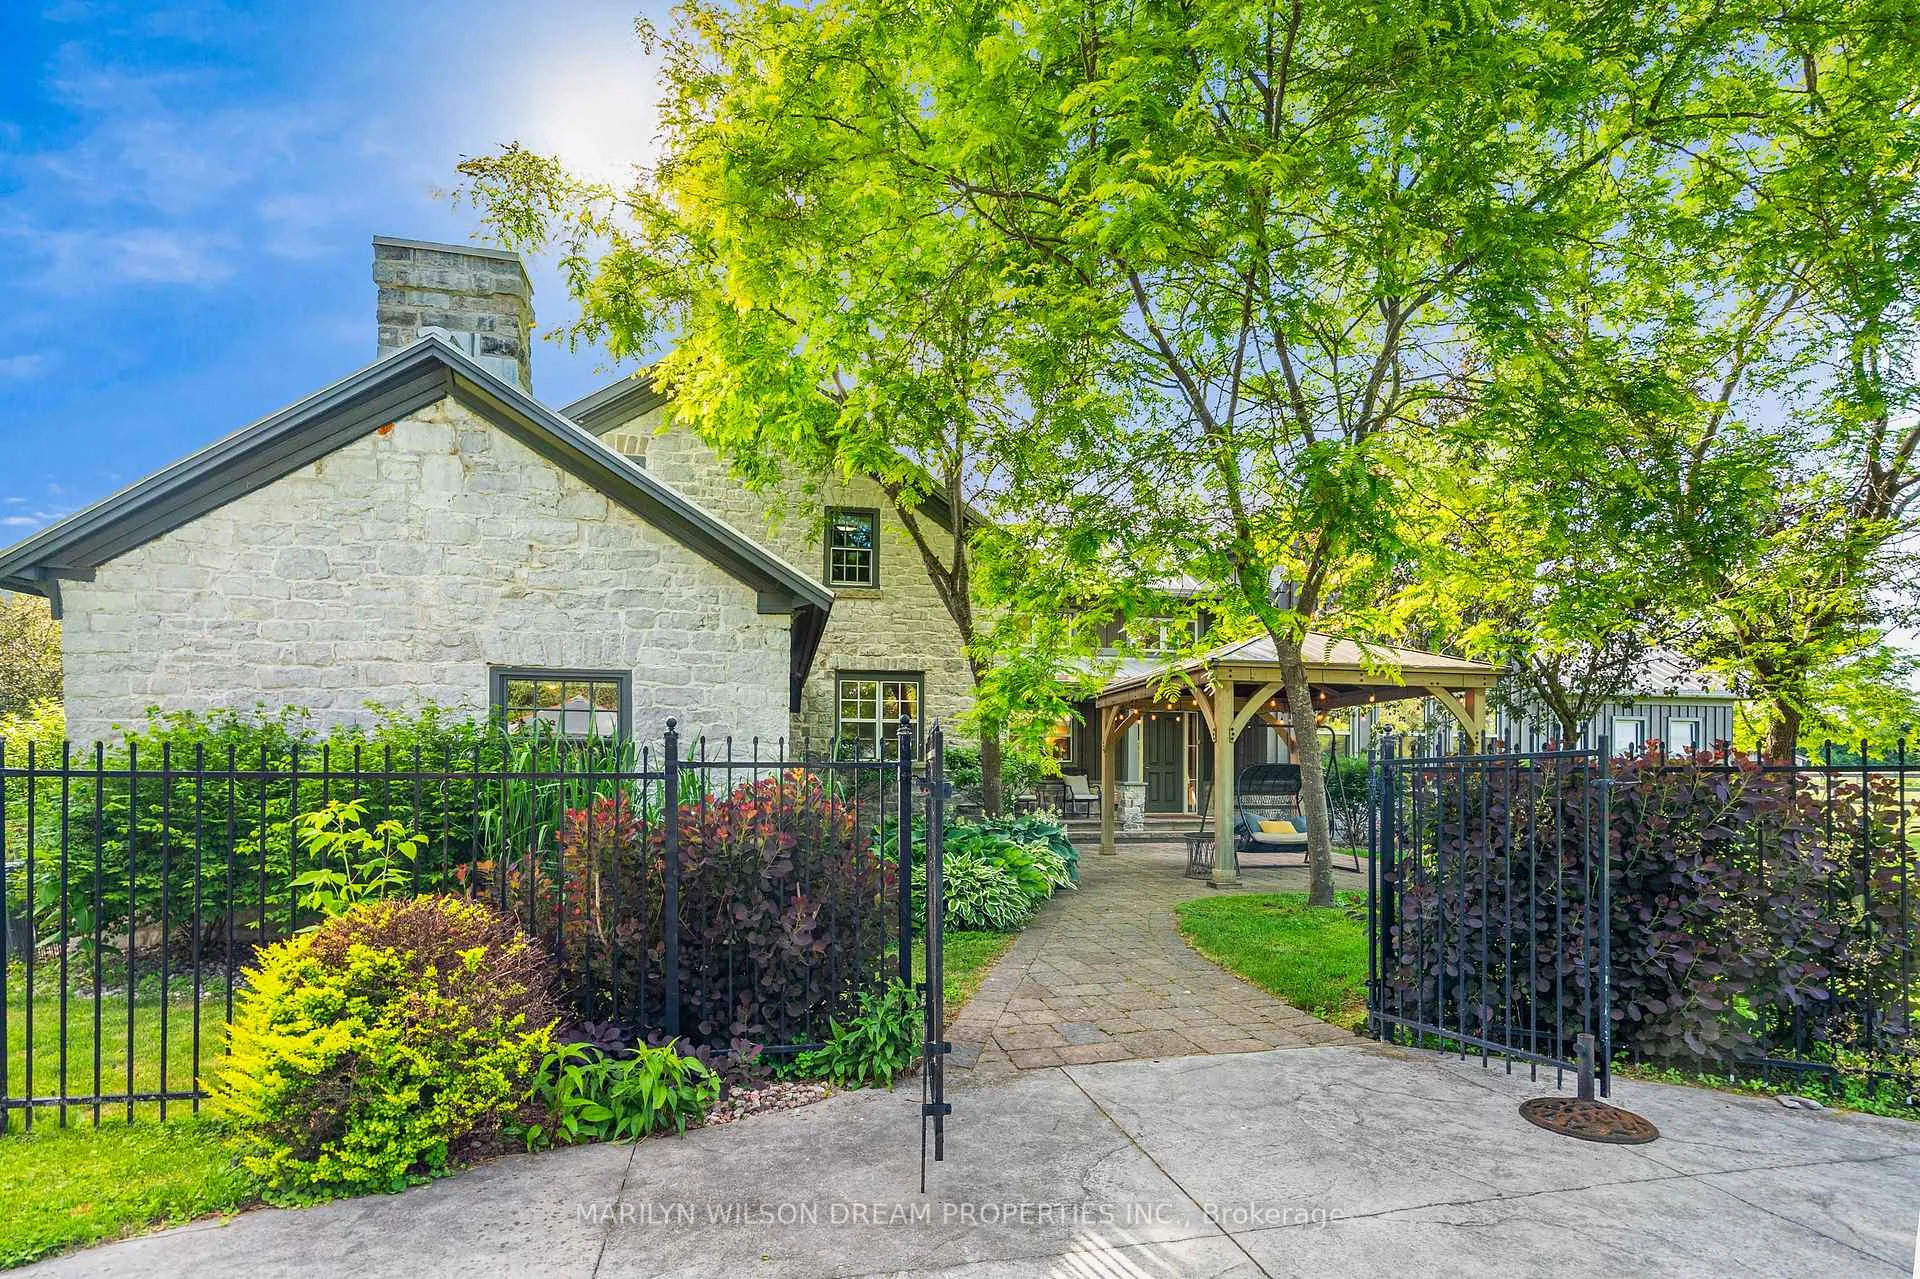
- Historic stone estate with modern luxury features.
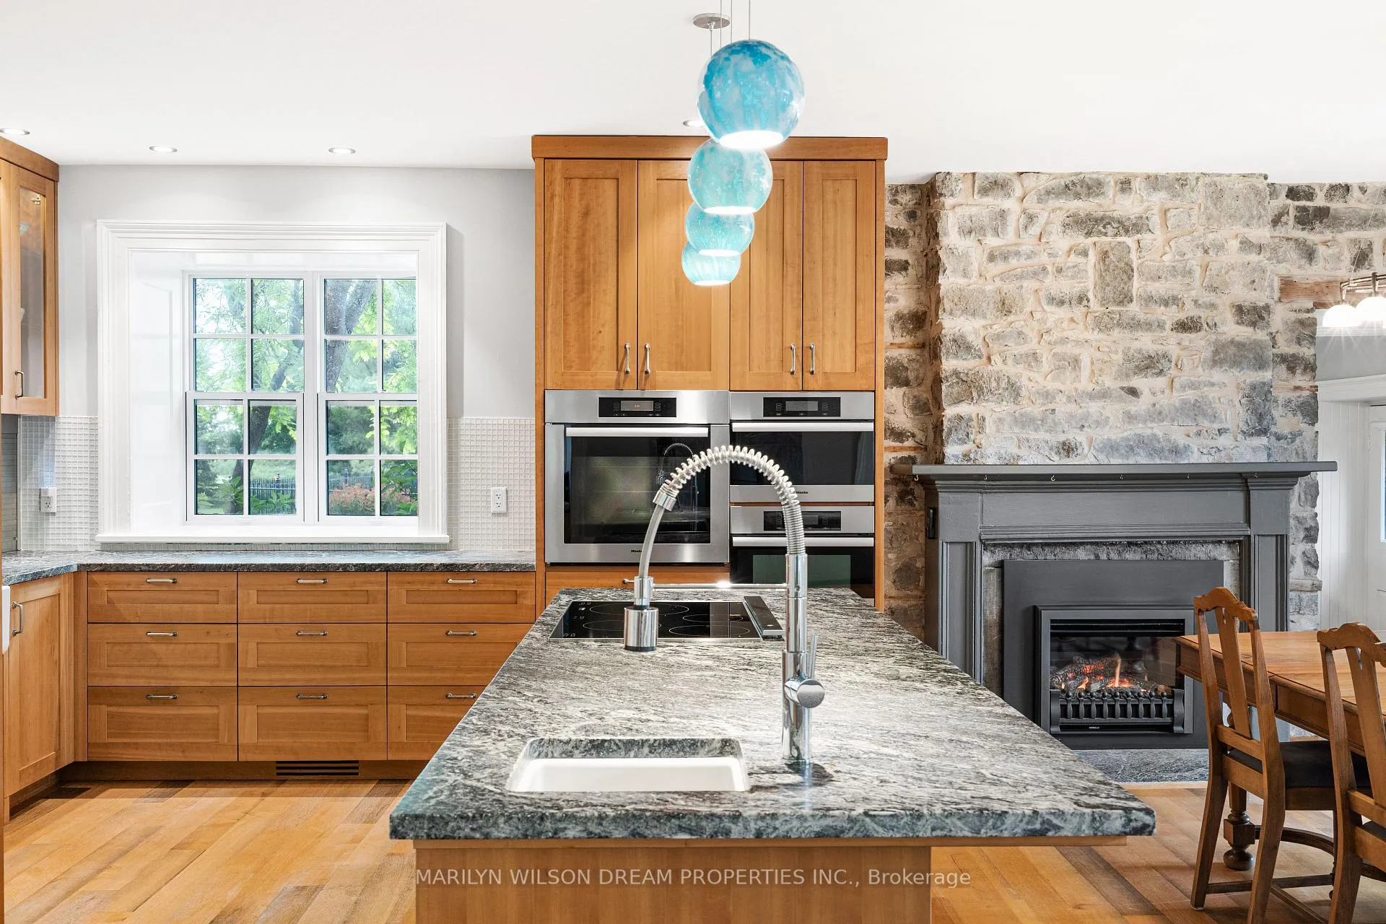
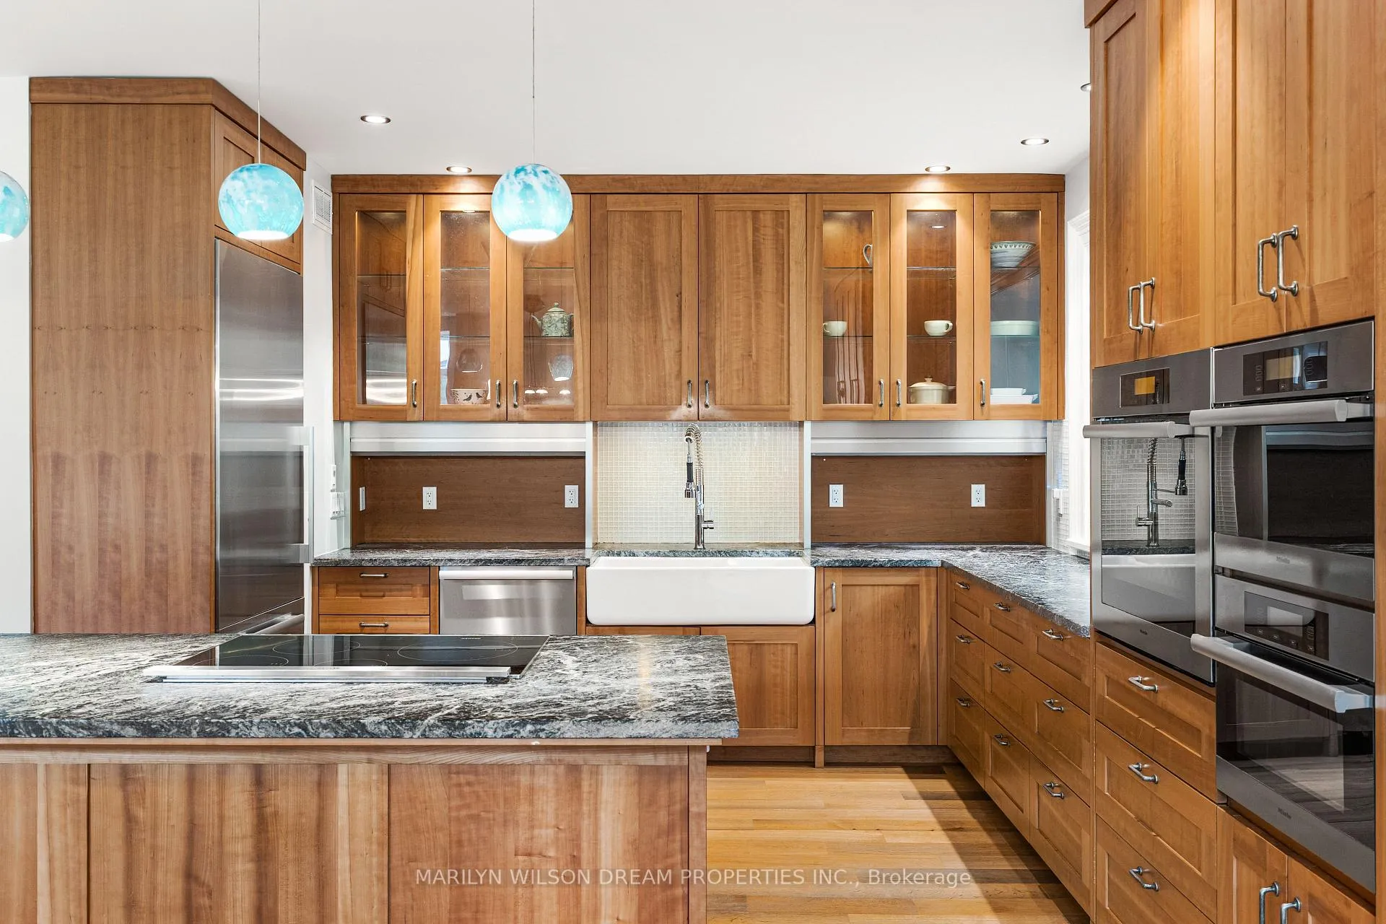
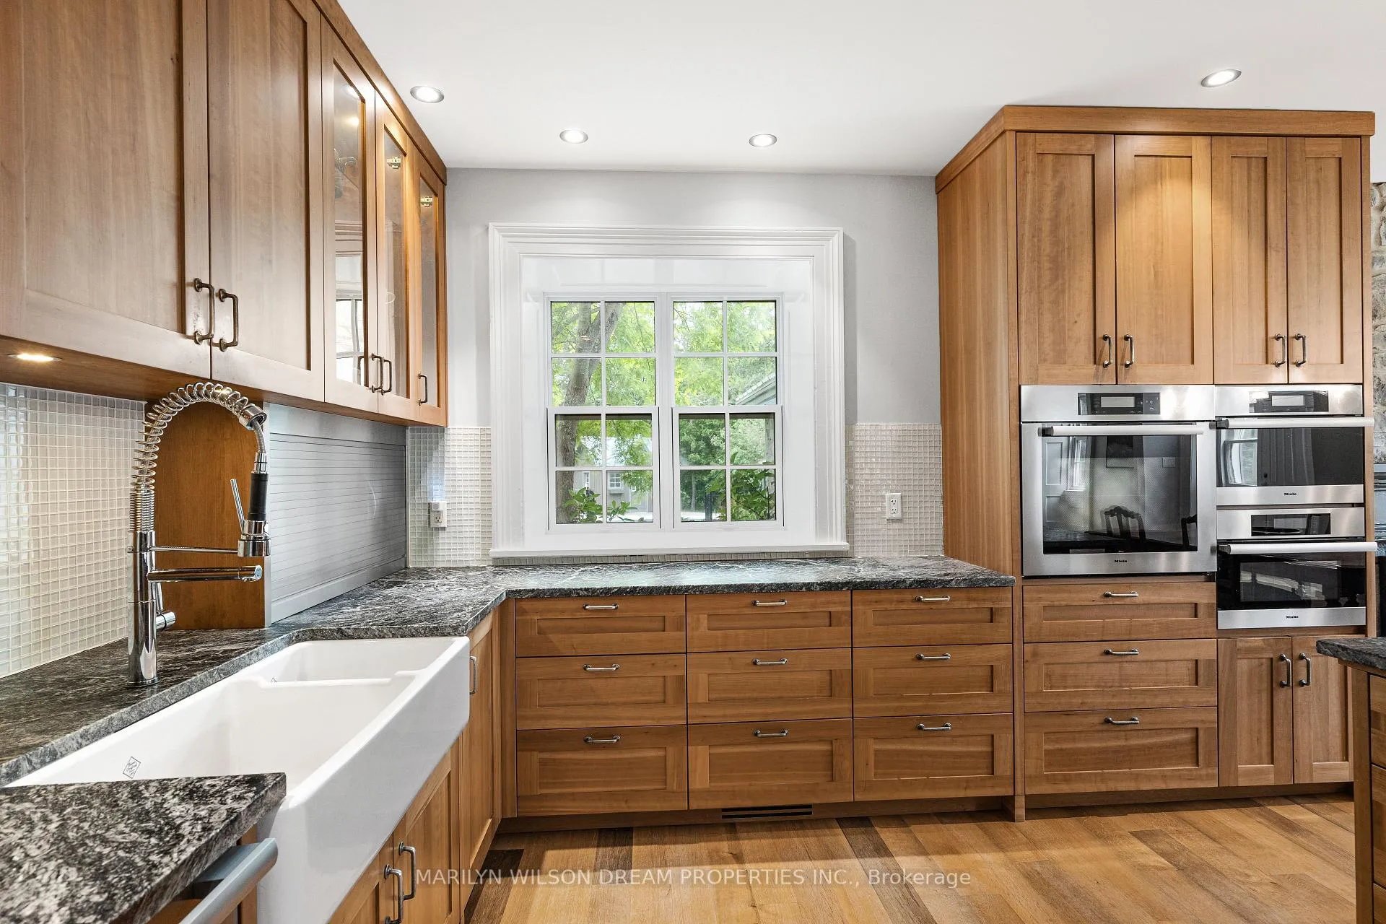
- Custom kitchen with premium Miele appliances.
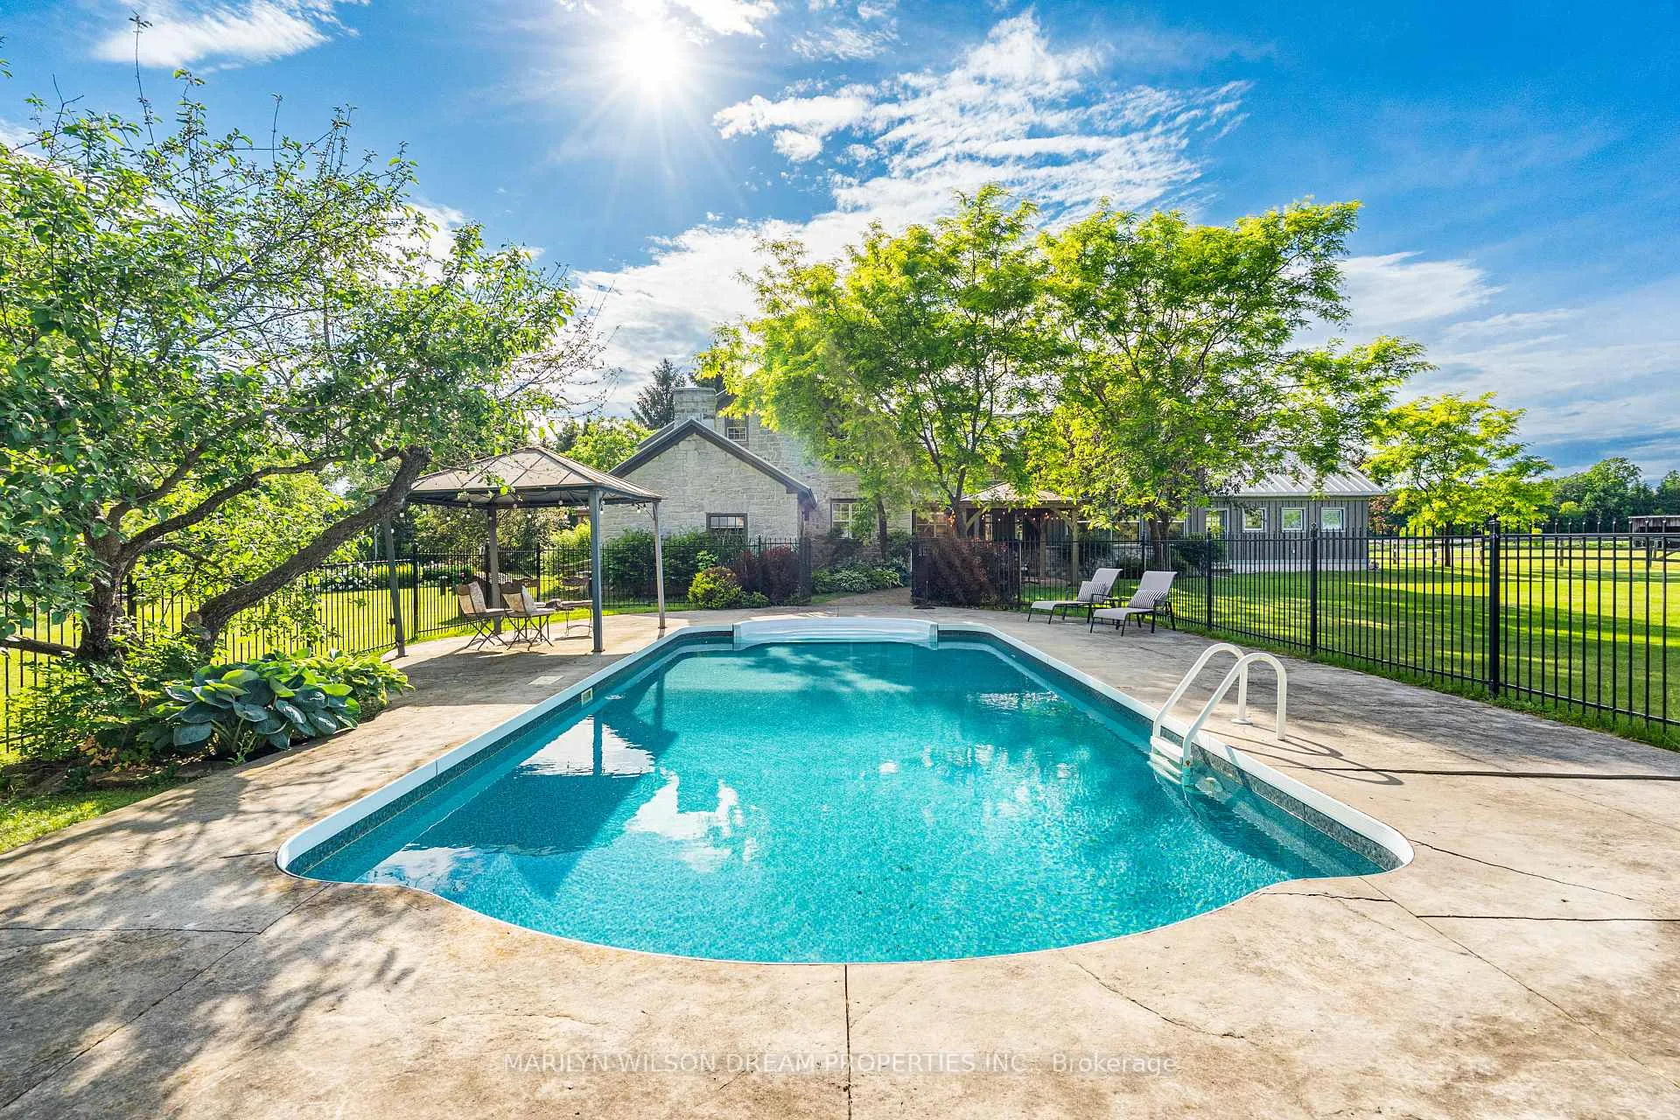
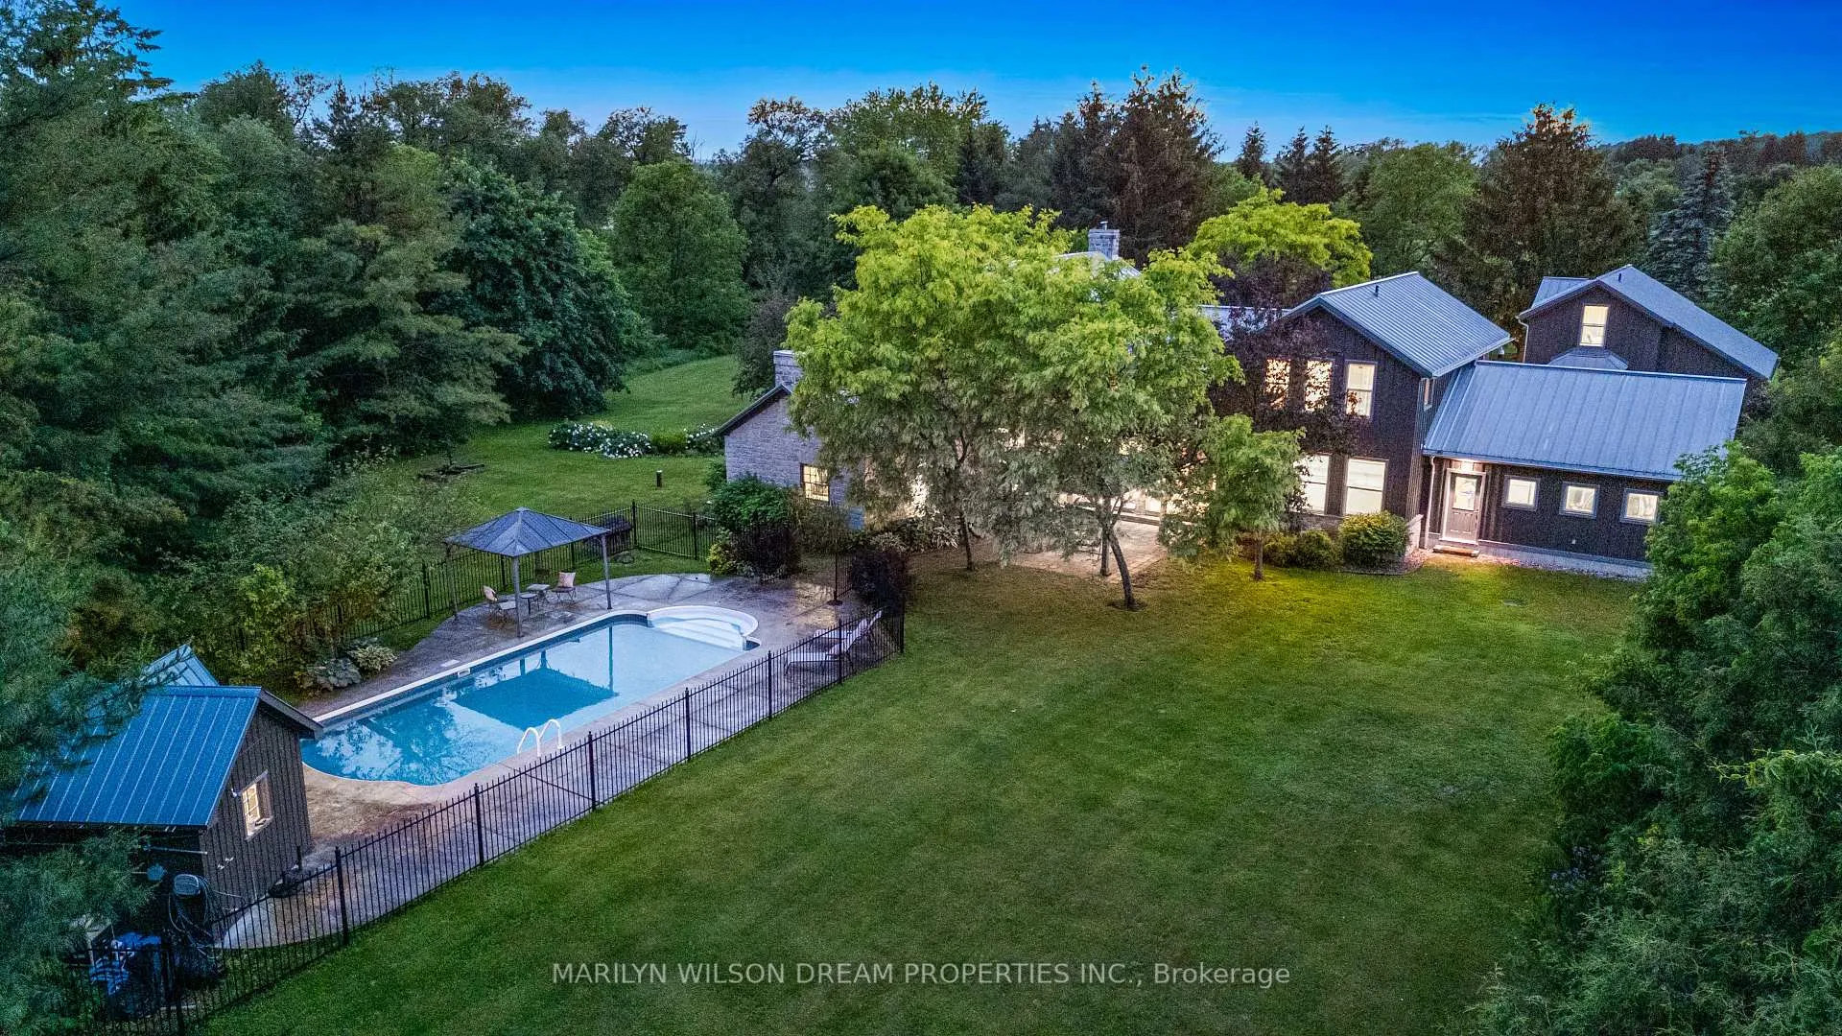
- Heated saltwater pool and pool house.
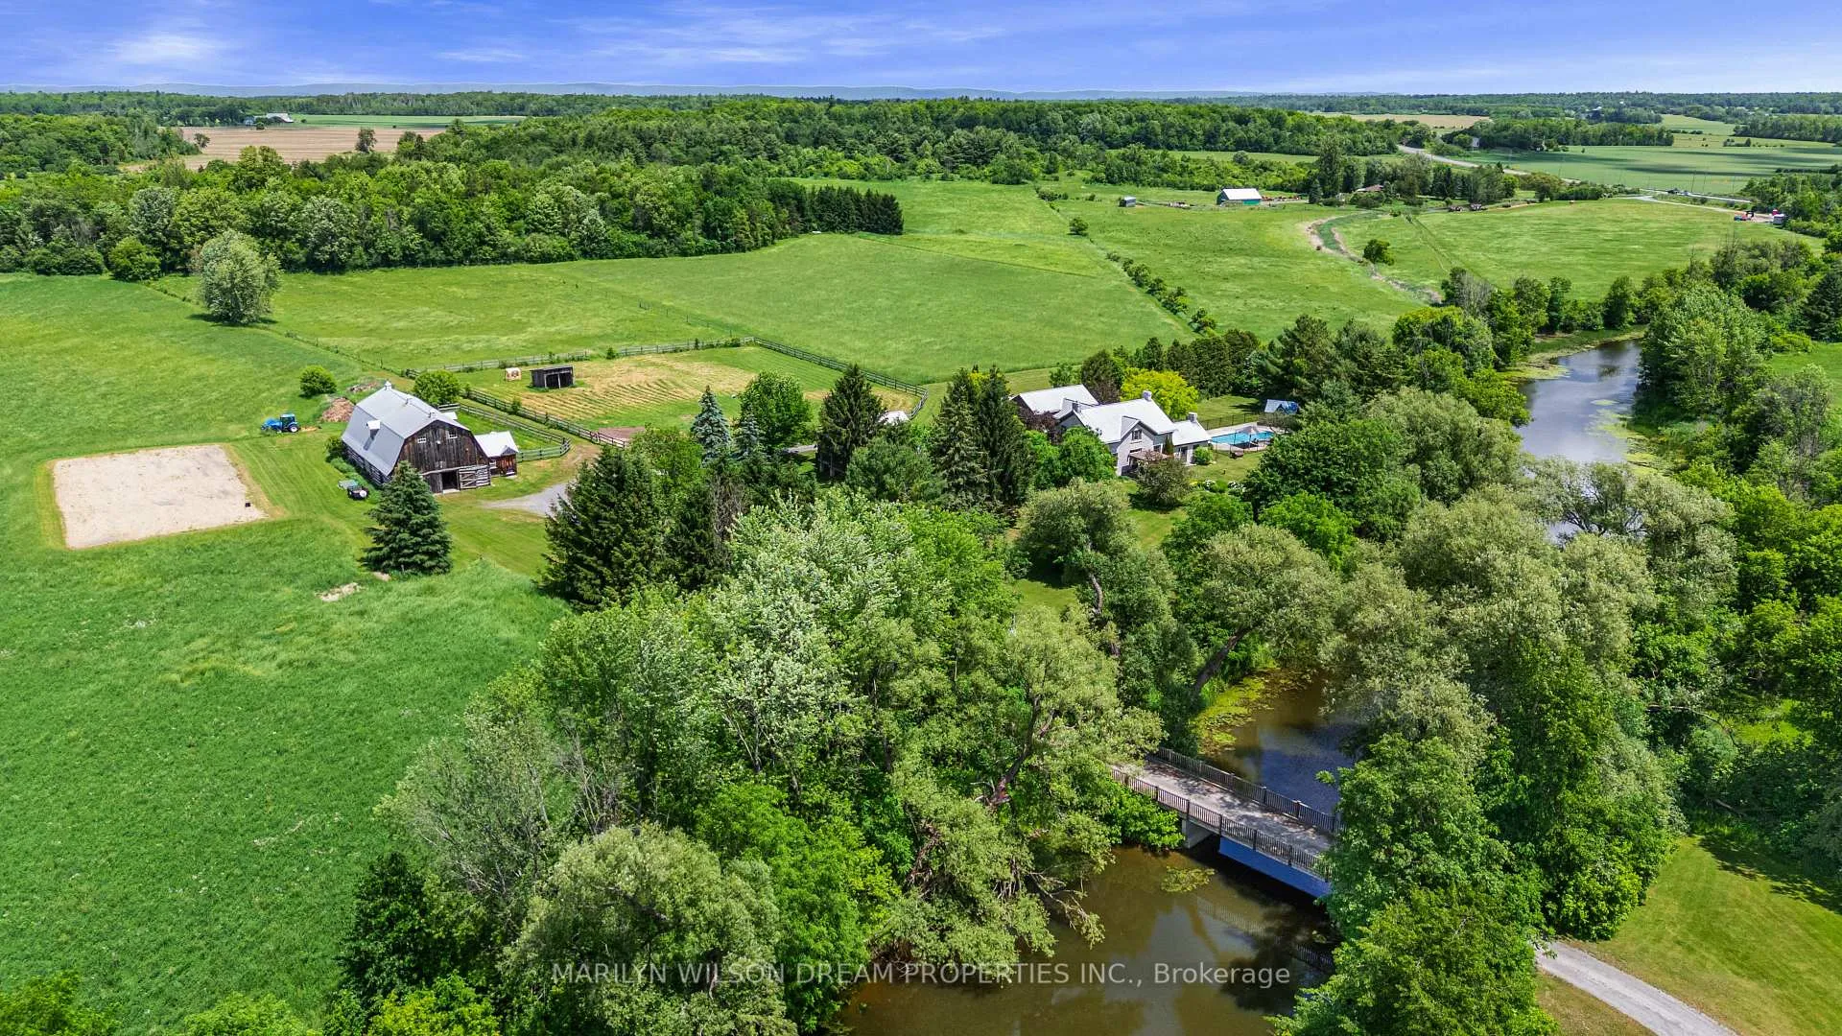
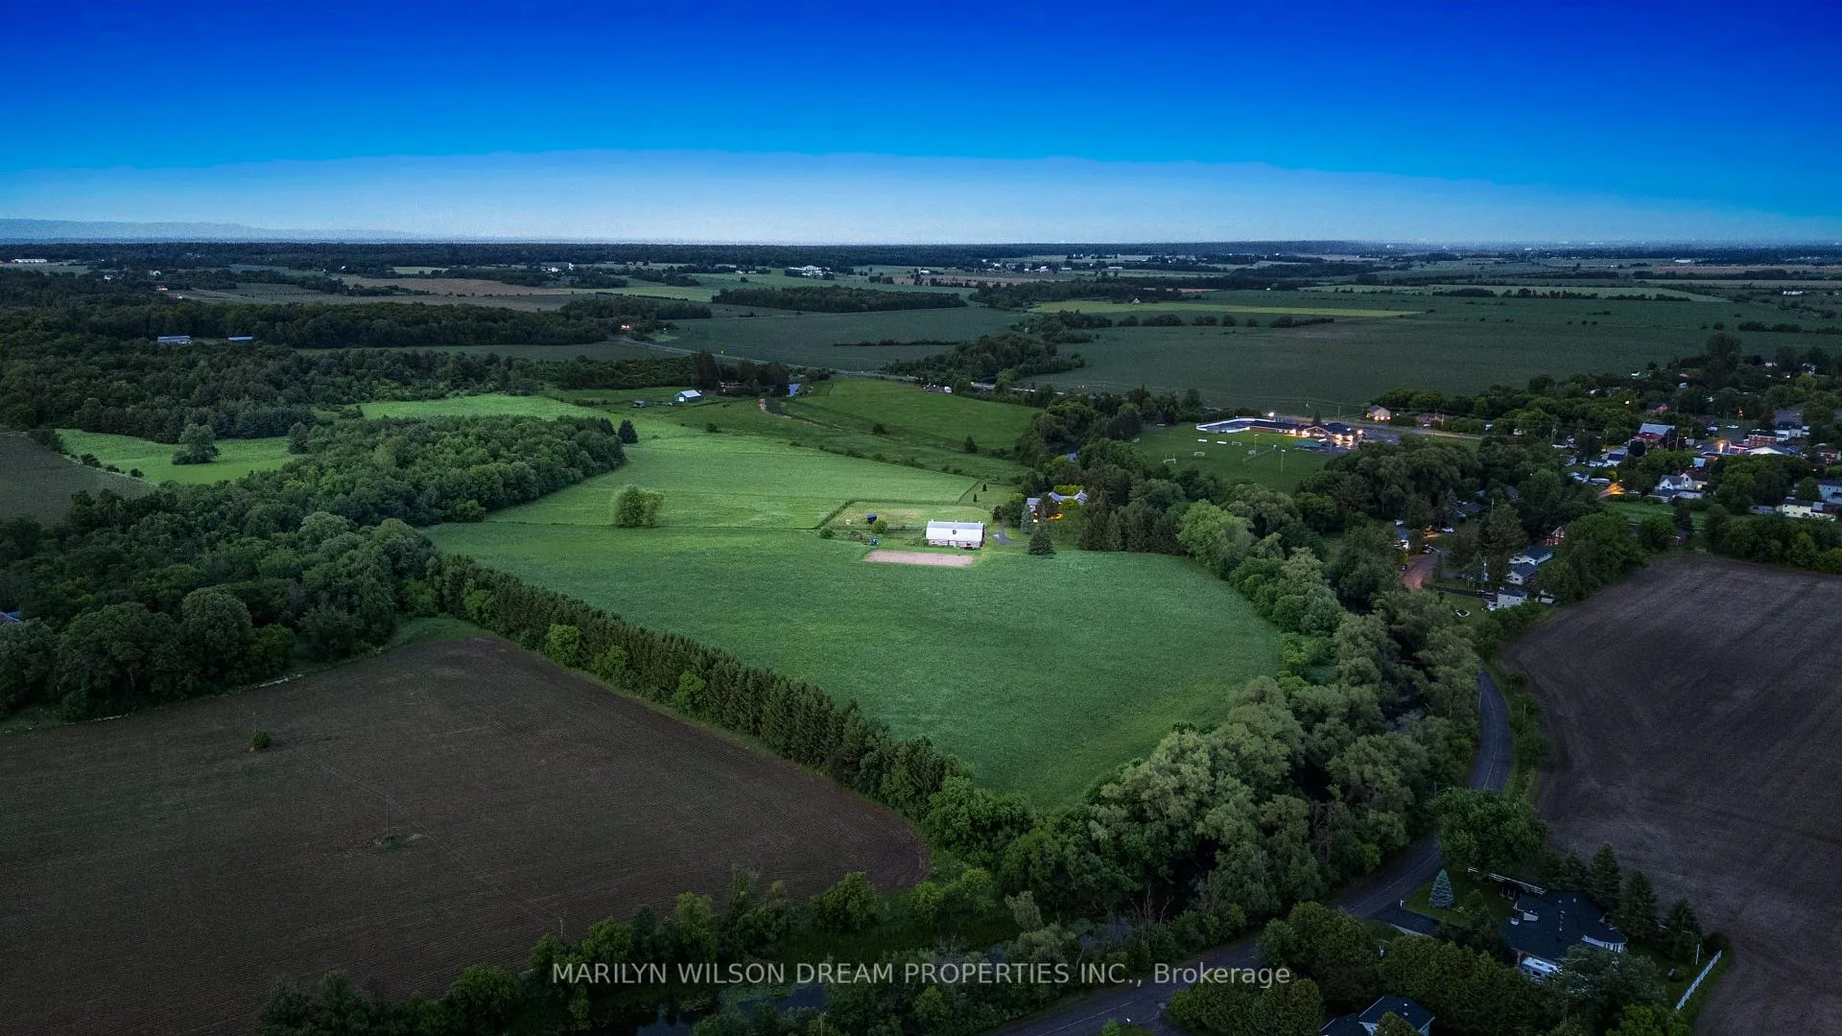
- Private trails and mature hardwood forest.
- Geothermal heating and cooling systems.
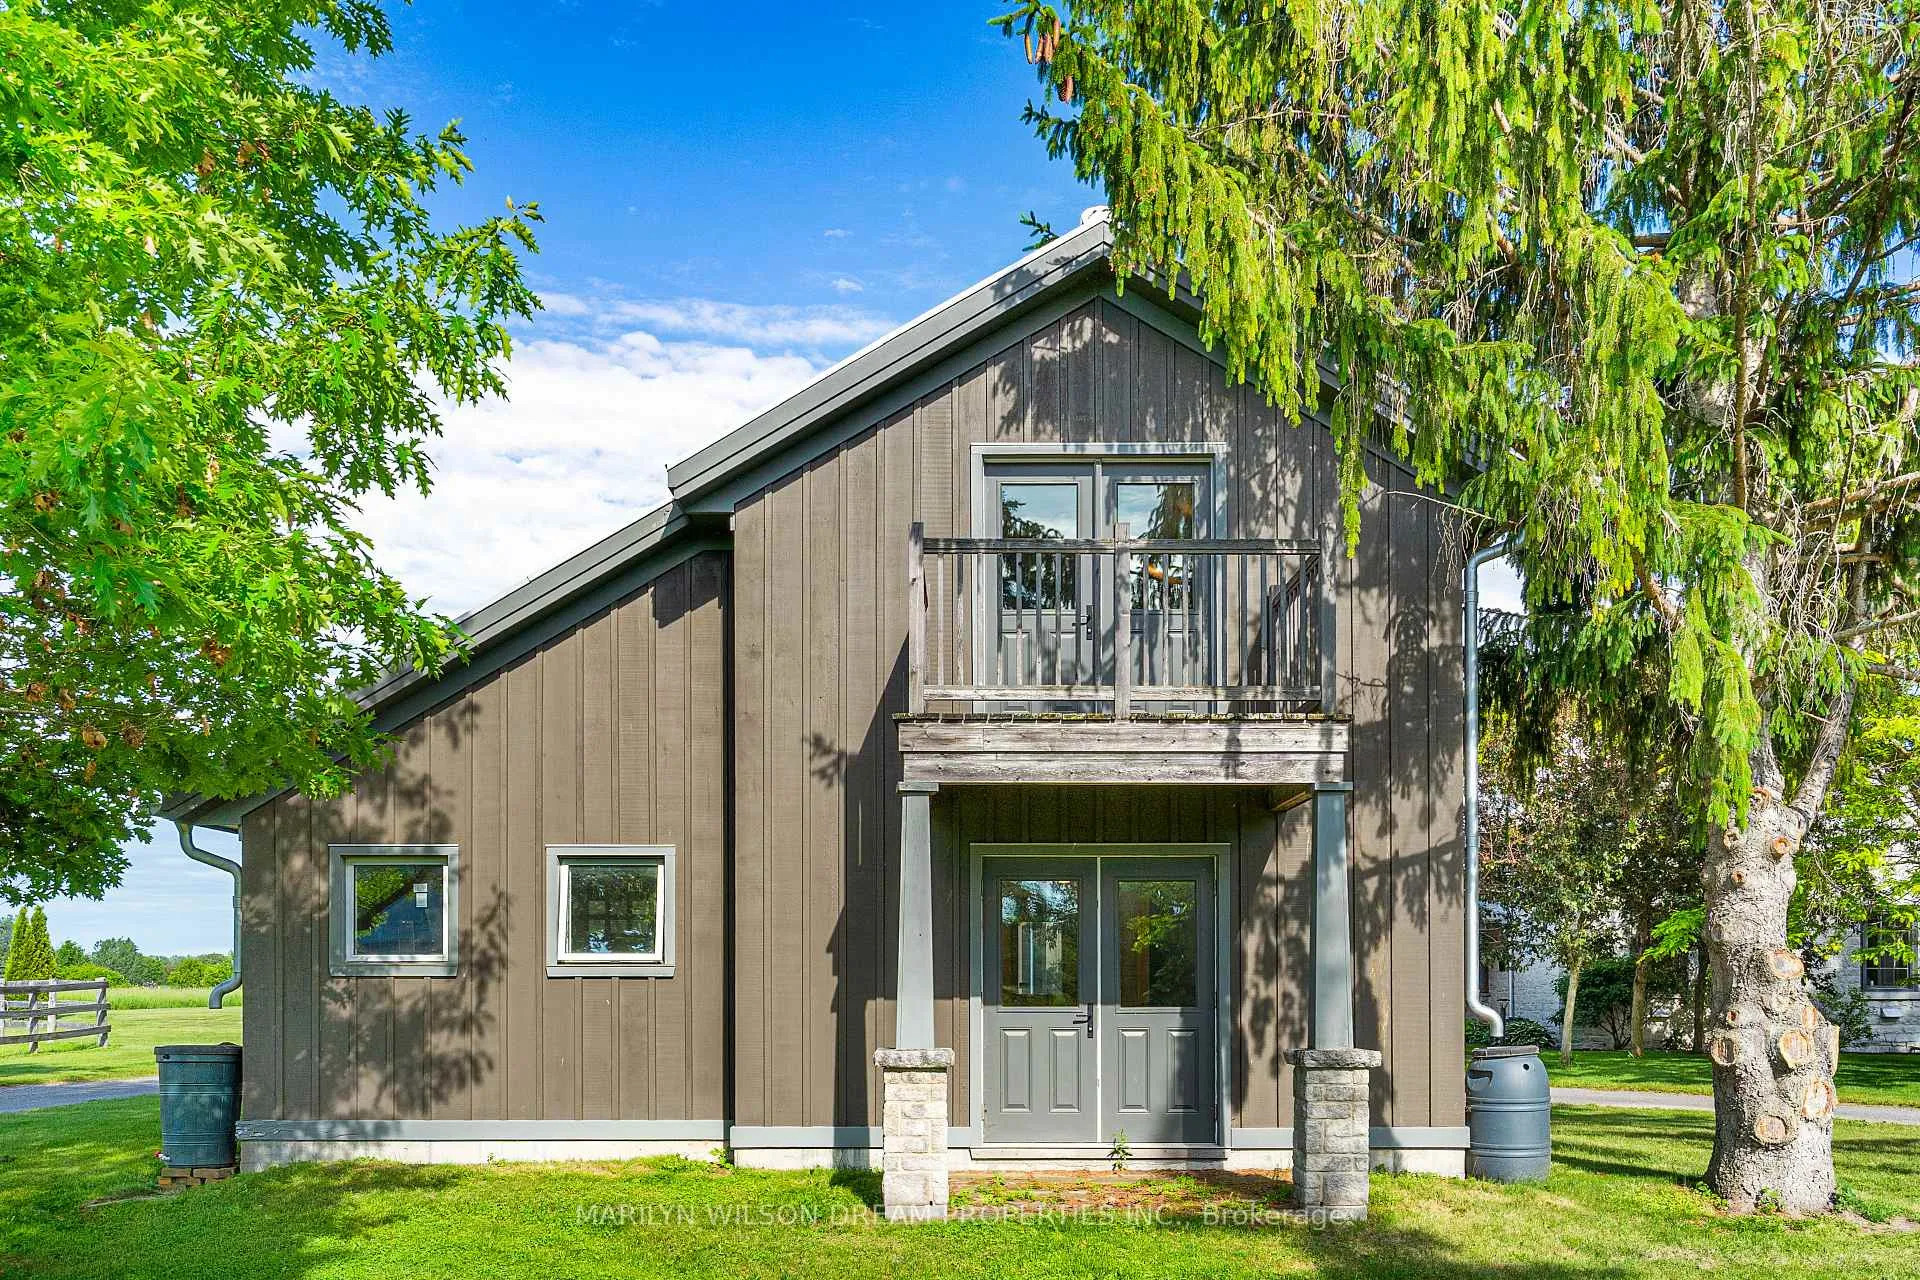
- Detached coach house with workshop.
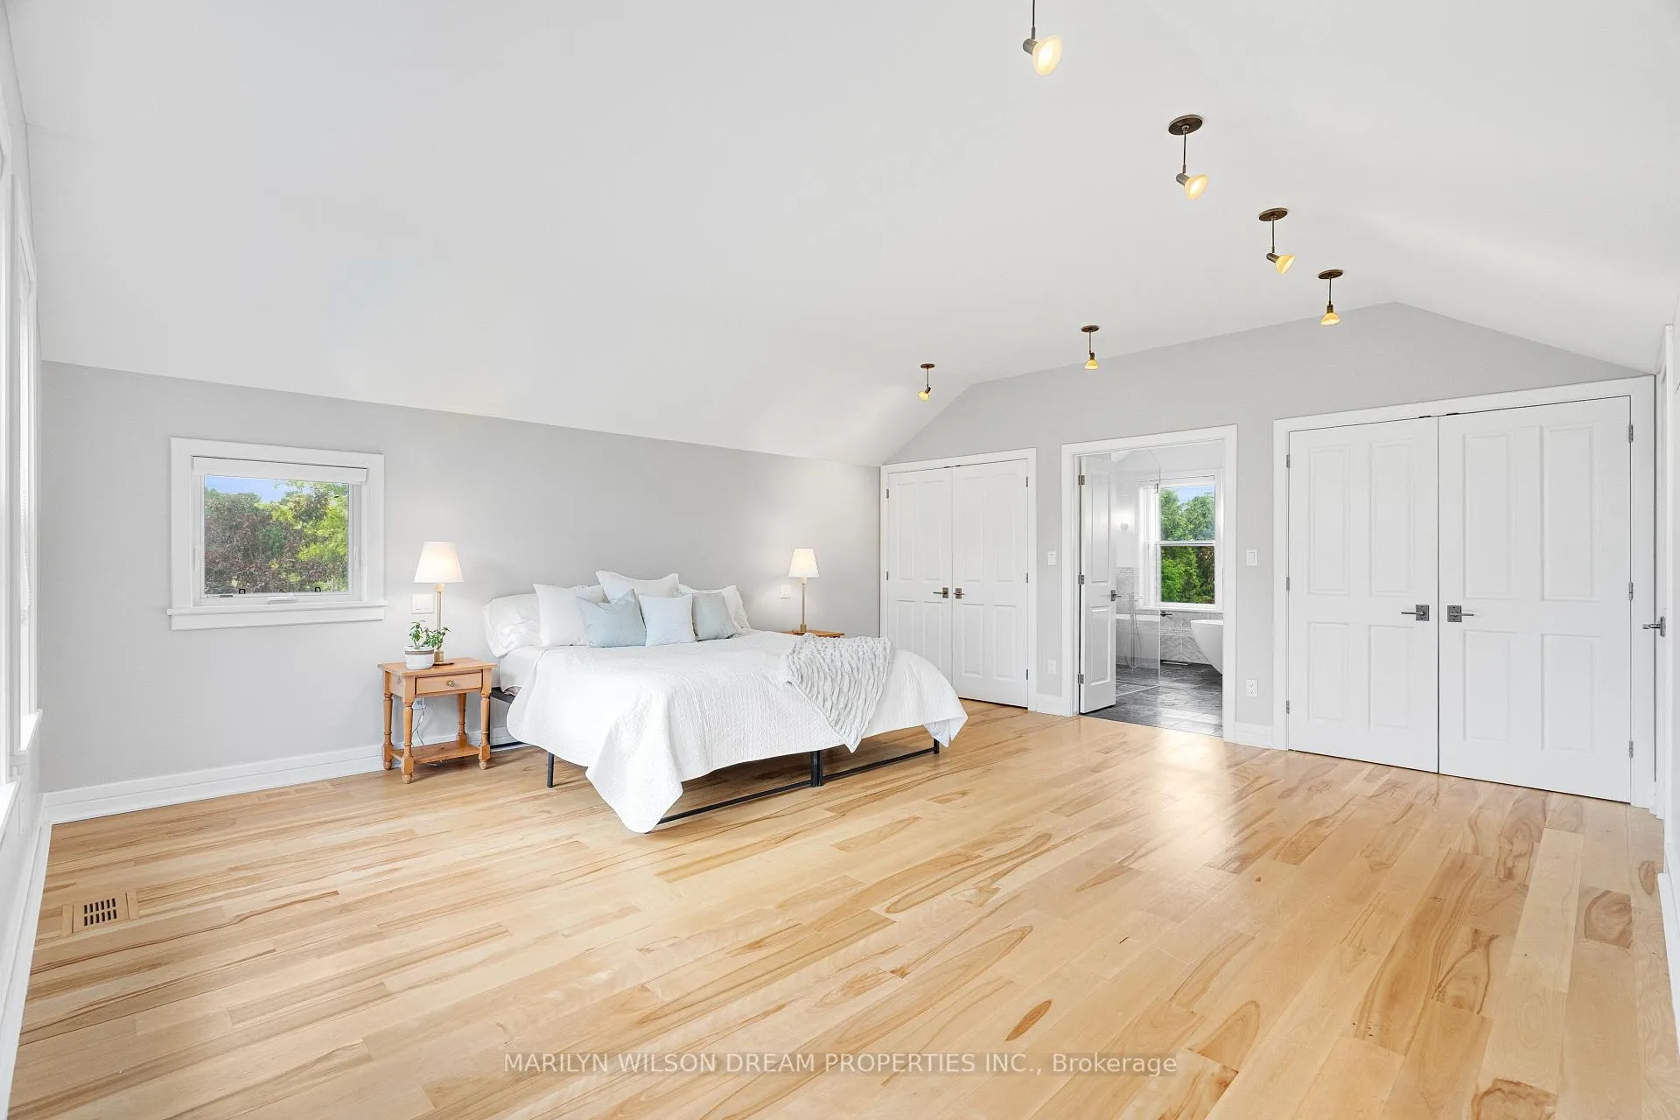
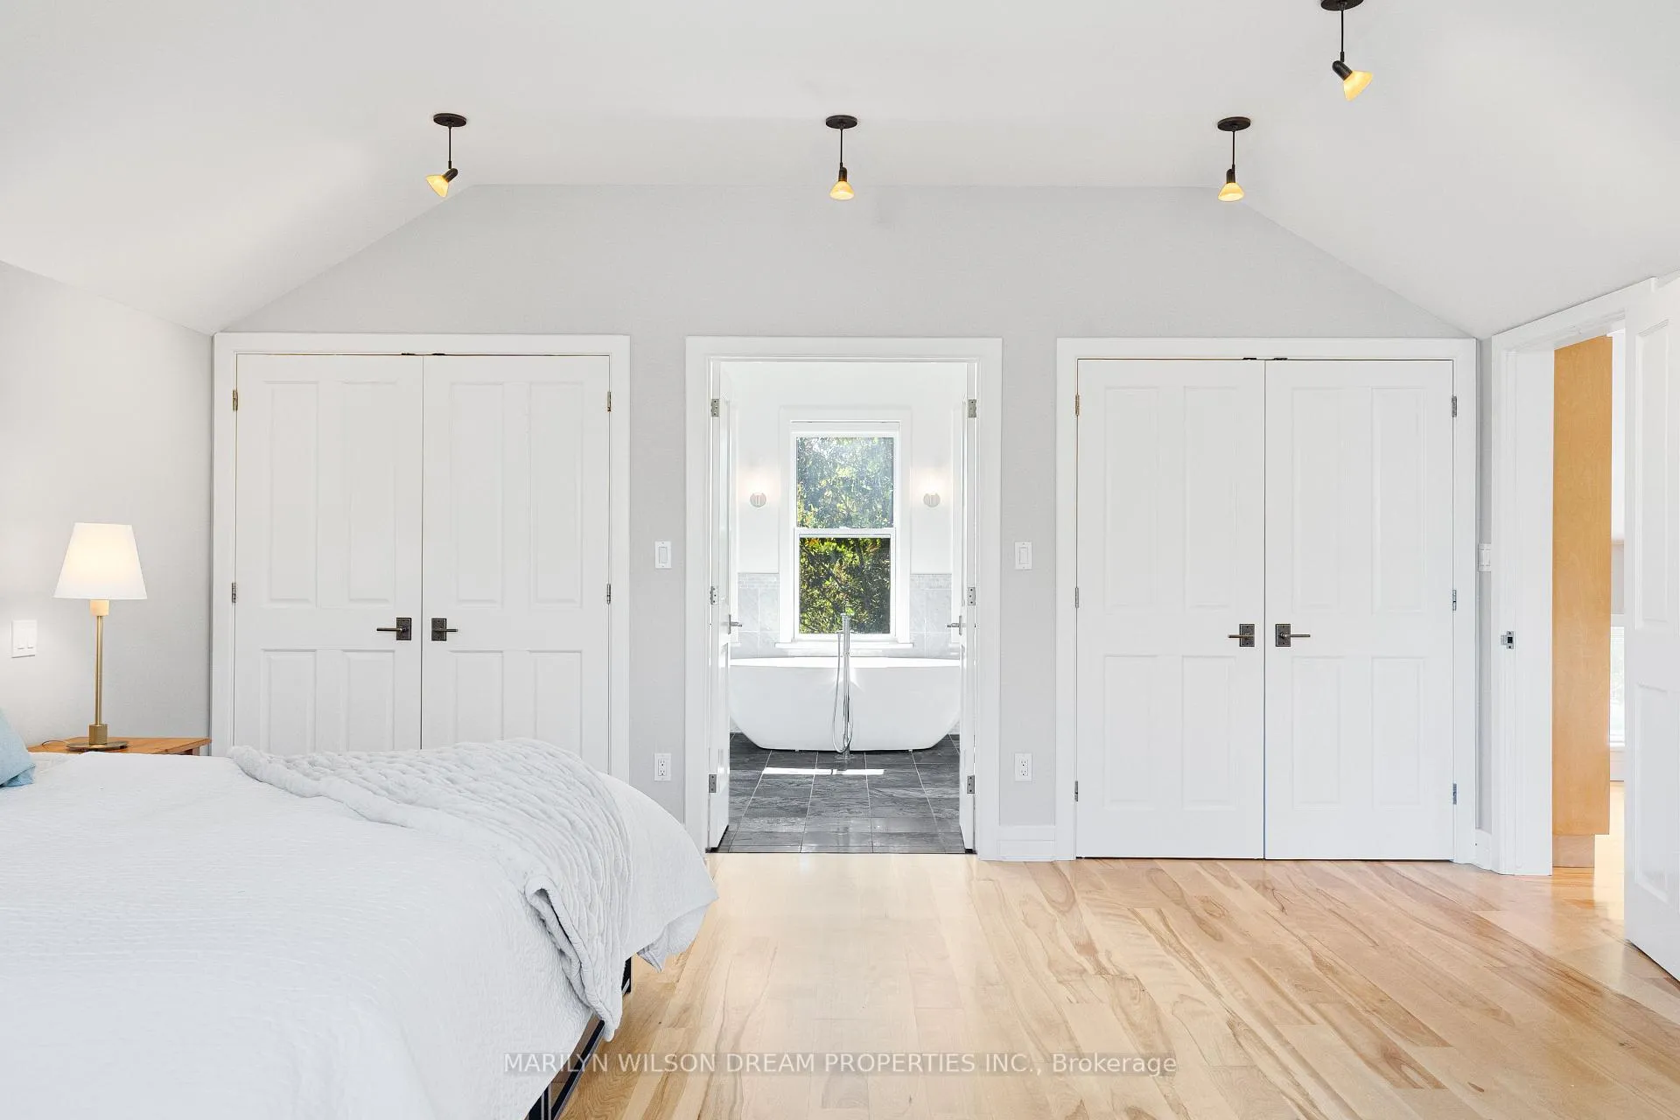
- Luxurious primary retreat with extensive storage.
- Exceptional craftsmanship and millwork throughout.
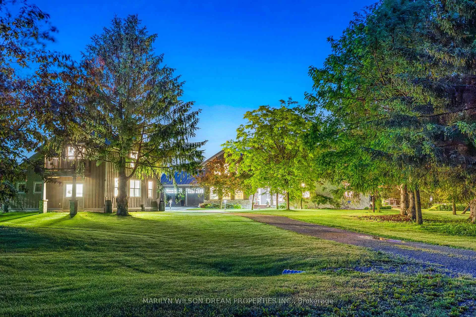
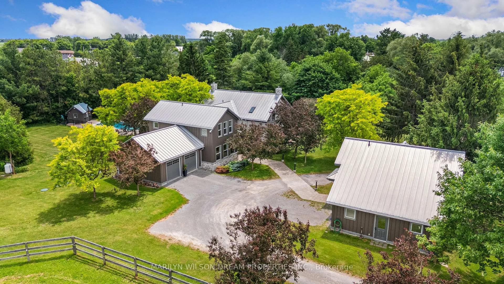
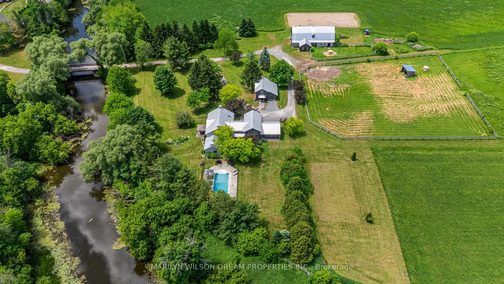
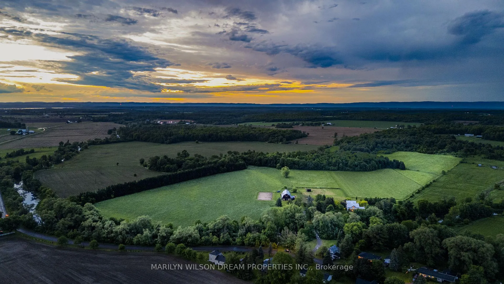
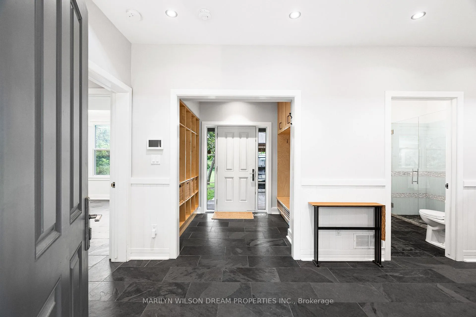
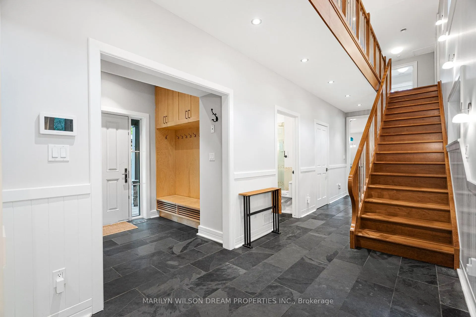
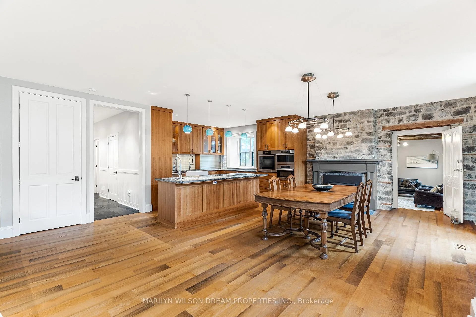
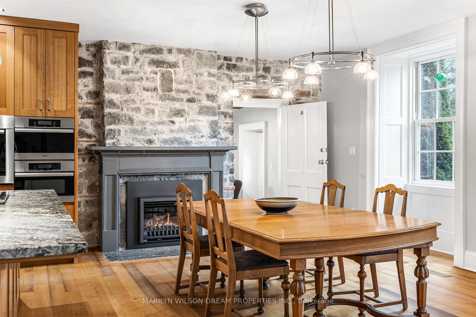
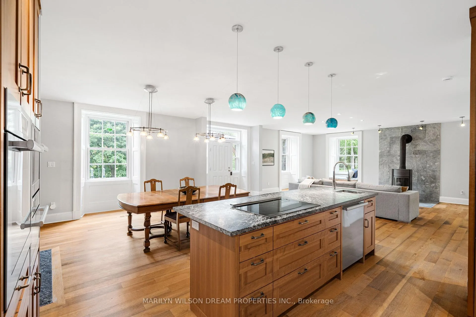
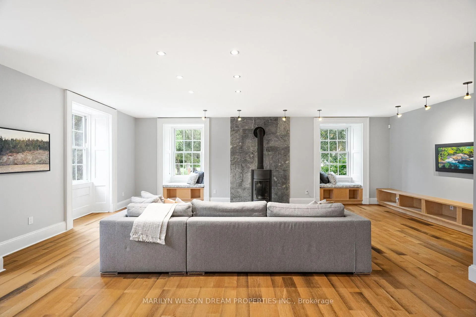
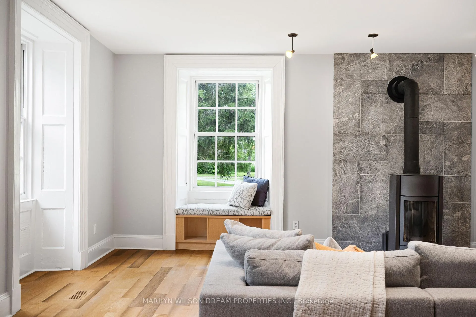
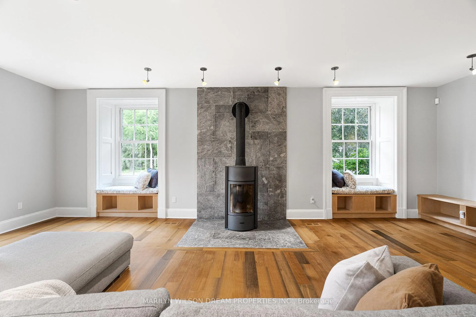
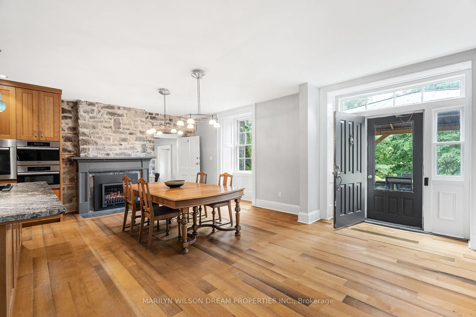
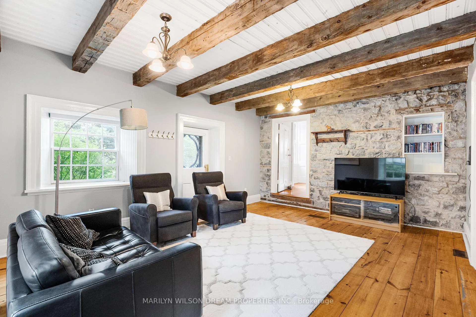
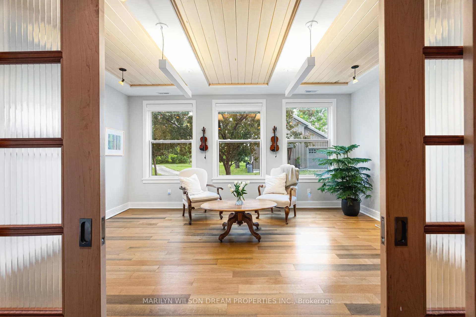
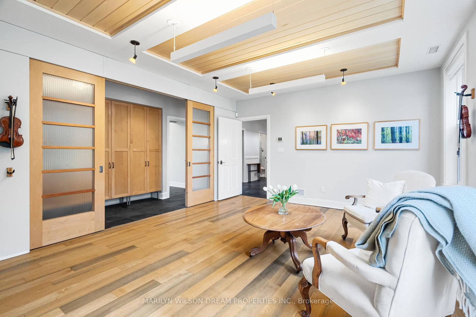
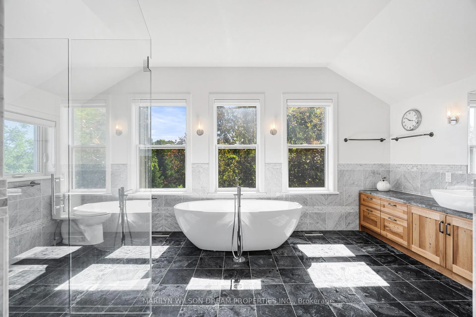
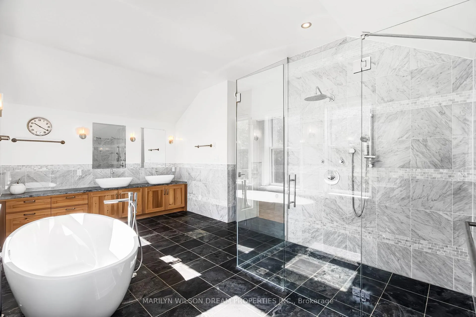
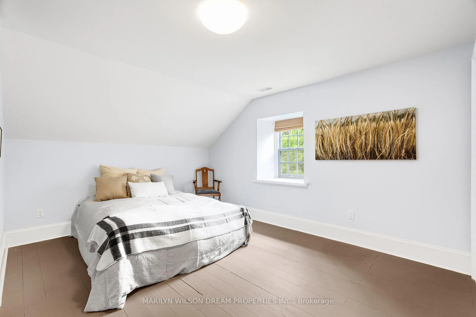
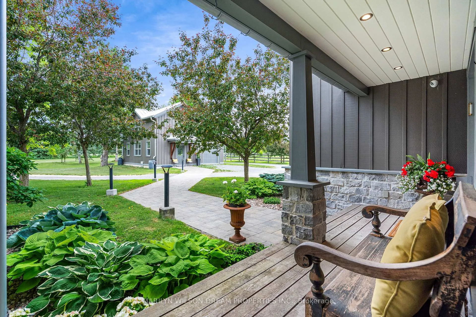
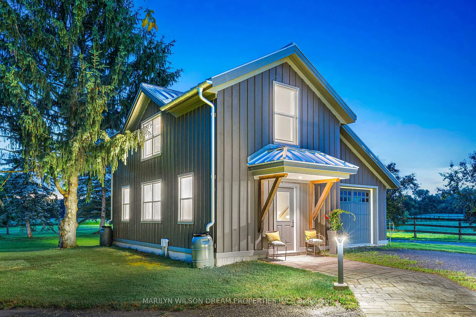
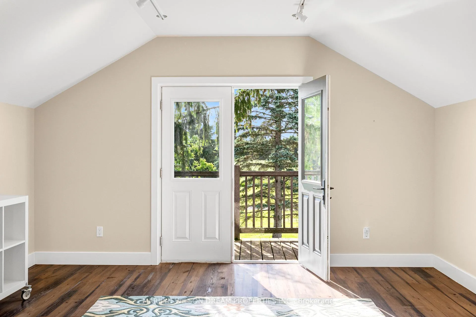
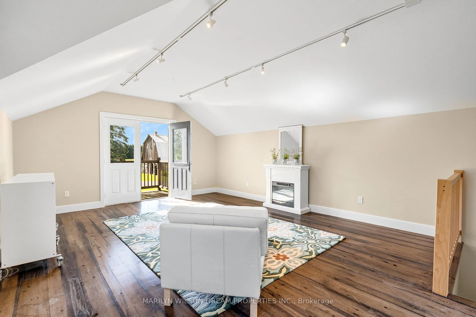
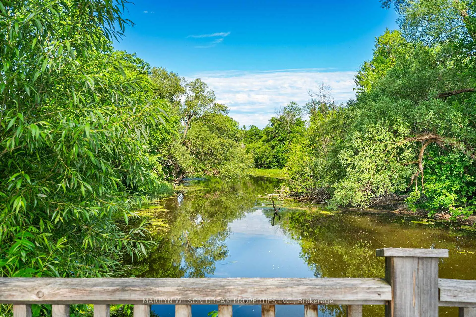
Steeped in history and masterfully reimagined for modern living, this extraordinary stone estate offers a rare blend of heritage charm, luxury craftsmanship, and exceptional privacy. Originally rooted in the property's 1833 heritage, the home underwent an extensive transformation, seamlessly integrating timeless character with modern comfort and efficiency.Set on a spectacular property with approximately 1,248 feet of Carp River waterfront, mature hardwood forest, open fields, and a private kilometre-long walking trail, this is a lifestyle unlike any other. Enjoy breathtaking sunsets, occasional Northern Lights displays, and endless opportunities to explore nature right from your doorstep.The thoughtfully designed home features a custom solid cherry kitchen with premium Miele appliances, soapstone countertops, dual Shaw sinks, and exceptional millwork throughout, including custom Logs End Oak wood flooring. Rich natural materials including Rocky Mountain bronze hardware, slate floors, Victoria + Albert volcanic limestone tub & sinks with marble & soap stone in bathrooms, and the use of glass throughout create warm, sophisticated thoughtful spaces. A substantial addition completed in 2012 introduced a luxurious primary retreat, library, flex/music room, laundry, mudroom, custom built-ins, and extensive storage. The detached coach house & heated garage, workshop, & living space was added.Outside, enjoy a heated saltwater pool with pool house (shower& washroom) equestrian infrastructure(heated automatic water line) private trails and beautifully landscaped grounds. Many updates, see brochure for extensive list. Some upgrades include geothermal heating & cooling, BioNest septic system, metal roof,triple pane windows, water treatment & well systems, stone repointed. Privacy while remaining minutes from village amenities, local recreation, and convenient access to Highway 417, this truly exceptional country estate is where history, nature, and modern luxury come together.
Key Facts & Features
Property Costs
- Annual Property Tax Amount
- $9,531
- Land Transfer Tax Fee
- $63,975
Rental Items
- Rental Equipment
- Propane Tank
- Under Contract
- Propane Tank
- Basement Type
- Unfinished
Interior Features
- Laundry Level
- Main Level
- Interior Extras
- Auto Garage Door Remote, ERV/HRV, Floor Drain, Guest Accommodations, Propane Tank, Rough-In Bath, Water Purifier, Water Treatment, Built-In Oven, Countertop Range, Ventilation System, Water Heater Owned
- View
- Bridge, Creek/Stream, Forest, Garden, Meadow, Panoramic, Trees/Woods, River, Water, Pool
- Security Features
- Alarm System, Monitored
- Fireplace/Stove
- Yes
- Fireplace Features
- Family Room, Wood Stove, Propane
- Elevator
- No
Exterior Features
- Exterior Extras
- Deck, Fishing, Patio, Privacy, Recreational Area, Landscape Lighting, Landscaped
- Pool
- Inground, Salt
- Property Features
- Clear View, Fenced Yard, Wooded/Treed, River/Stream, Rec./Commun.Centre, Part Cleared
- Other Structures
- Additional Garage(s), Barn, Gazebo, Paddocks, Workshop
Building
- Building Type
- Rural Residential
- Building Style
- 2-Storey
Construction
- Exterior Finish
- Stone, Other
- Roof
- Metal
- Foundation Details
- Concrete, Stone
- Special Designation
- Heritage
Lot
- Lot Front
- 1247.55 ft
- Lot Depth
- 2424.51 ft
- Lot Size
- 53.182
- Lot Shape
- Irregular
Inclusions
- Inclusions
- Attached light fixtures, All attached window dressings, Refrigerator (Ice maker in freezer does not always produce ice), Wall Oven, Convection Oven, 2 Dishwashers, Stove Top, Garage Door Opener with Remote, Pool and all associated pool equipment and accessories, Alarm system (Monitored), Gazebo.
Exclusions
- Exclusions
- None
Parking & Garages
- Garage Type
- Attached
- Garage Spaces
- 3
- Parking Spaces
- 20
- Total Garage And Parking Spaces
- 23
Heating & Cooling
- Heat Source
- Ground Source
- Heat Type
- Forced Air
- Air Conditioning
- Other
- Water
- Well
- Sewers
- Septic
- Natural Gas
- No
- Hydro
- Yes
- Cable
- Yes
- Telephone
- Yes
- Bedrooms
- 5
- Washrooms
- 3
- Kitchens
- 1
- Family / bonus room
- Yes
Room sizes
- Mud Room—Main level
- Living Room—Main level
- Dining Room—Main level
- Kitchen—Main level
- Family Room—Main level
- Sitting—Main level
- Laundry—Main level
- Primary Bedroom—Second level
- Loft—Second level
- Bedroom 2—Second level
- Bedroom 3—Second level
- Bedroom 4—Second level
- Bedroom 5—Second level
- Utility Room—Basement level, Unfinished
Washrooms
- 3-piece, Main
- 4-piece, Second
- 5-piece, Second
- Municipality
- Ottawa
- Neighbourhood
- Fitzroy
- Main cross streets
- Kinburn Side Road and Loggers Way
- Zoning
- AG2
- Directions
- When in the Village of Kinburn, head north onto Loggers Way, Driveway is on the Right.
- Waterfront
- Direct
- MLS® number
- X13484462
- Data source
- Toronto Regional Real Estate Board
- Status change
- 2026-08-15
- Listed on
- 2026-06-24
- Days on market
- 52 days
- Possession type
- Flexible
- Co-op commission
- 2% + HST
- Seller
- Listed by
- MARILYN WILSON DREAM PROPERTIES INC.
Home Market Value
Current home valuation for 3856 Loggers Way, Ottawa, Fitzroy, Ottawa, ON. Listed for $3,100,000
HOMEH Estimate
$2,687,034
Estimated Sales Range
$1,880,924 - $3,493,144
HOMEH Estimate for 3856 Loggers Way, Ottawa, Fitzroy
Calculated with a real agent's CMA method — 45+ years of experience, codified. Not an AI guess.
For the owner
Is this your home? Track its value.
Get this home's HOMEH Estimate by email once a month, with how many homes are for sale around you.
Mortgage Payment Calculator
Compare up to 4 down payment scenarios
20% required for homes $1.5M or more
$620,000
| Scenario 1 | Scenario 2 | Scenario 3 | Scenario 4 | |
|---|---|---|---|---|
−Down payment | % $ | % $ | % $ | % $ |
+CMHC insurance | $0 | $0 | $0 | $0 |
=Total mortgage | $2,480,000 | $2,325,000 | $2,170,000 | $2,015,000 |
Amortization | ||||
Mortgage rate | % | % | % | % |
| Payment frequency | ||||
=Mortgage payment | $12,109monthly | $11,352monthly | $10,595monthly | $9,838monthly |
Land Transfer Tax
$63,975
$63,975
Around this home
No schools found nearby
Data provided by OpenStreetMap & Fraser Institute School Rankings
Ask HOMEH
New!Hi there!
👋Text or call (416) 301-9001
Recommended for you
Based on homes you've looked at.
No recommended properties found.
Nearby similar homes
No nearby properties found.
More real estate resources
Other homes nearby
Explore this area
Nearby neighbourhoods
- 9101 - Carp homes for sale
- 4606 - Riverside Park South homes for sale
- 6301 - Redwood Park homes for sale
- 9005 - Kanata - Kanata (North West) homes for sale
- 6001 - Woodroffe homes for sale
- 4202 - Hintonburg homes for sale
- 7301 - Meadowlands/St. Claire Gardens homes for sale
- 7603 - Sheahan Estates/Trend Village homes for sale
No nearby listings available.