
39 Merritt Avenue
Ottawa (Ottawa East), ON K1S 0J5
- 4+1Bedrooms
- 4Bathrooms
- 0Garage
- 3000–3500Sq Ft
- $15,800Tax
- 40×90 ftLot Size
 Estimated Value:$2,440,000See Free Estimate Report

Property not available for sale or for rent.
HOMEH One: full-service selling for a 1% listing fee. The buyer's agent commission is separate.
Free Home EvaluationHow Much Is My Home Worth?Homes for Sale NearbySale & Price History for 39 Merritt Avenue, Ottawa, Ottawa East
| Start Date | End Date | Price | Event | MLS# |
|---|---|---|---|---|
| 2026-09-10 | 2026-09-16 | Login to See Prices | Sold | x13764724 |
Real estate boards require you to or to see the full details of this property.
*Sold prices and complete sale & price history are regulated data. Under the Trust in Real Estate Services Act, 2002 (TRESA) and the rules of the Real Estate Council of Ontario (RECO), and pursuant to the Multiple Listing Service® rules of the Canadian Real Estate Association (CREA) and the Toronto Regional Real Estate Board (TRREB), this information may be shown only to registered users who have agreed to the applicable terms of use (a Virtual Office Website, or "VOW," arrangement). HOMEH Inc., Brokerage therefore provides it to signed-in members only. Creating an account is free and takes under a minute.
About 39 Merritt Avenue, Ottawa, Ottawa East
Summarized Description
- Custom-built home with exceptional craftsmanship.
- Expansive living space over 3200 sq ft.
- Private rooftop terrace and backyard hot tub.
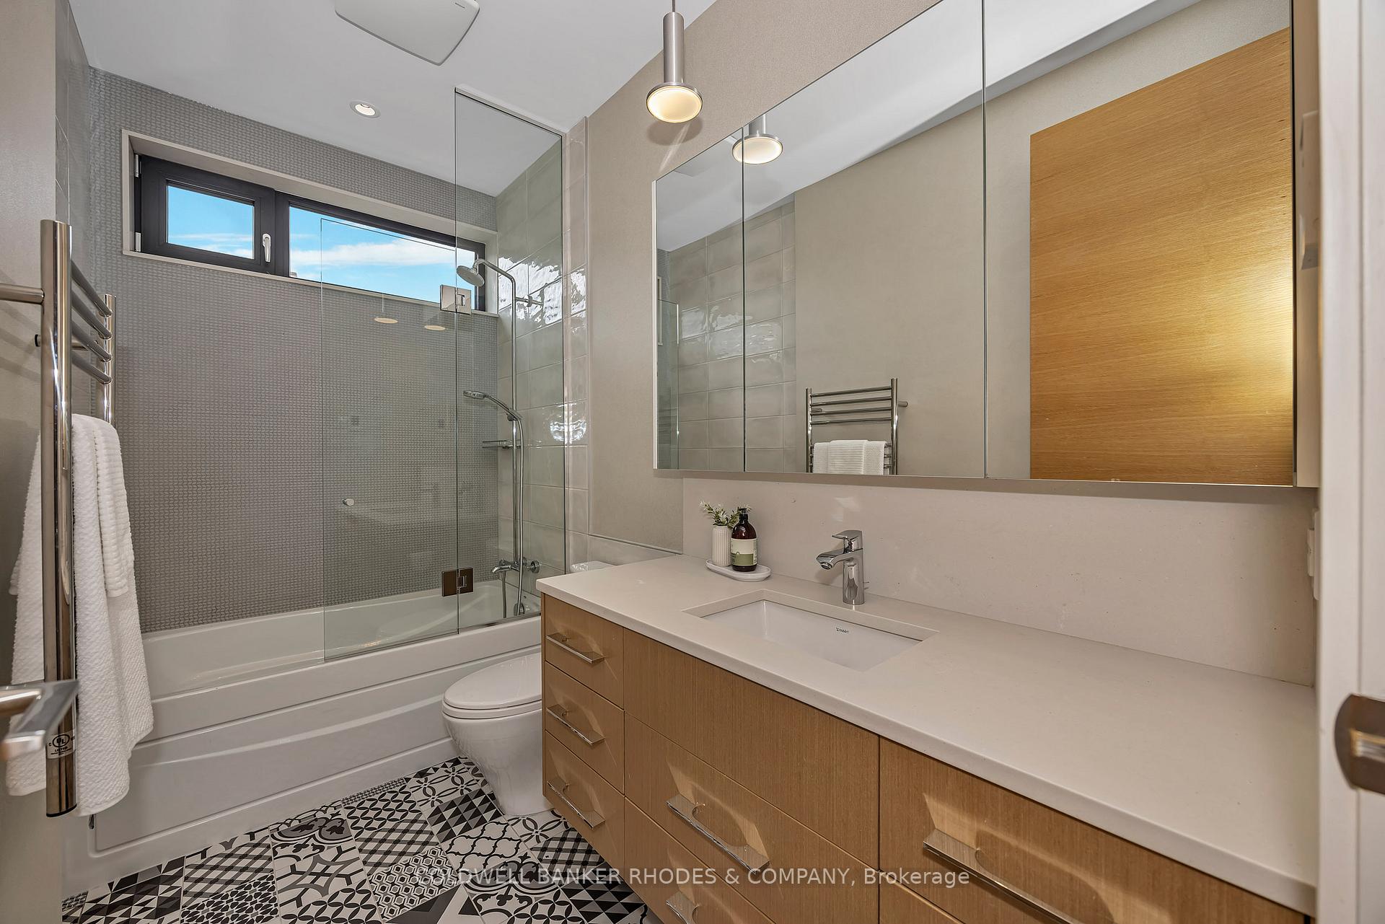
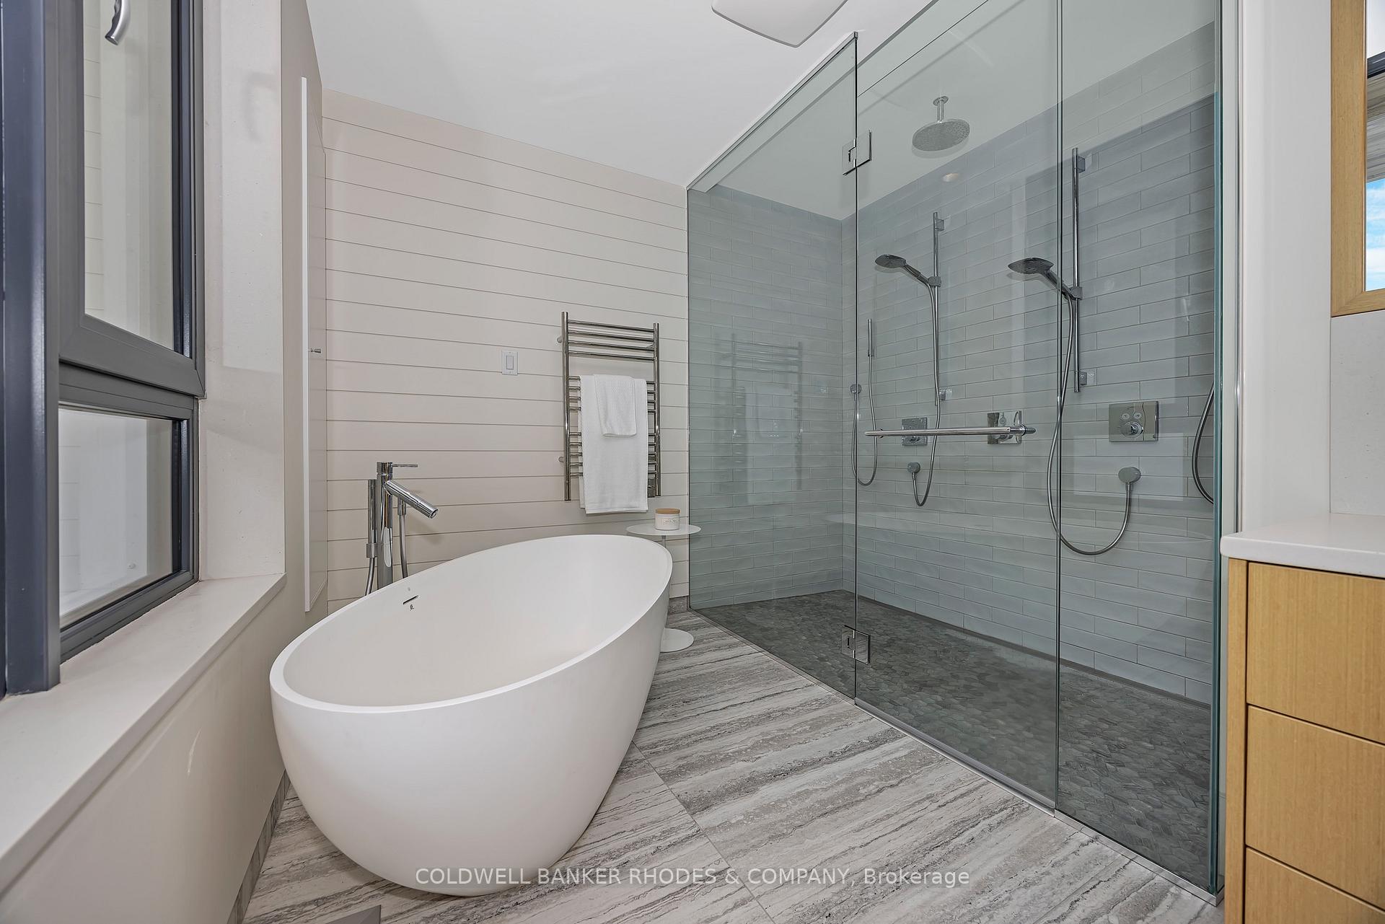
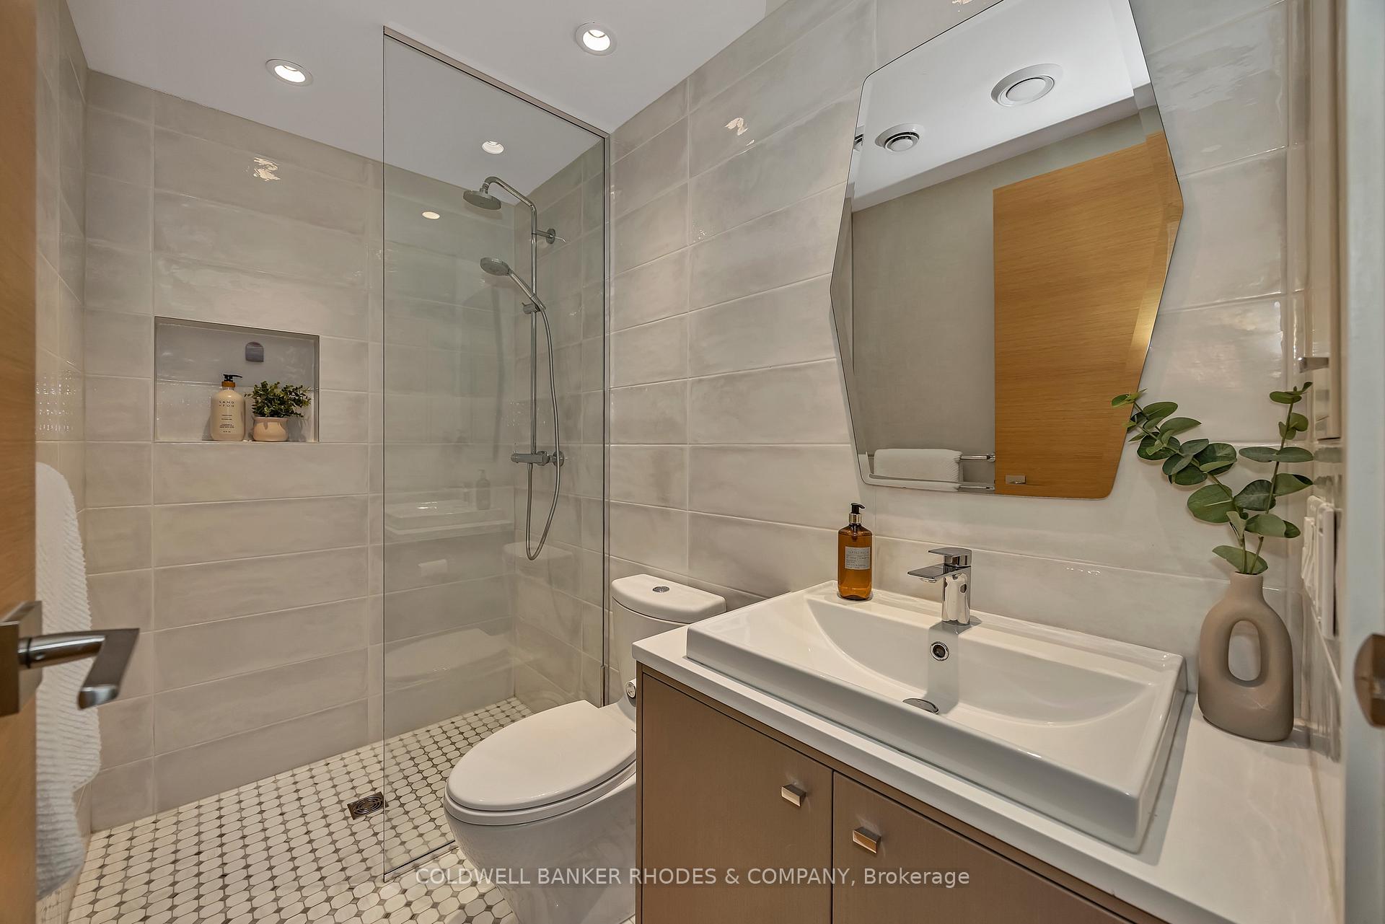
- Radiant heated floors in all bathrooms.
- Sophisticated lighting and integrated audio systems.
- Close to parks, cafés, and urban amenities.
- Four plus one bedrooms and three and a half baths.
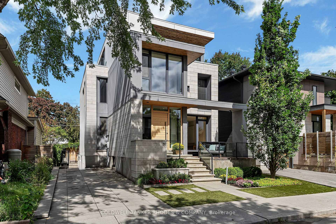
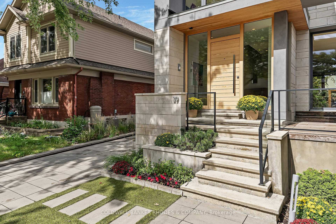
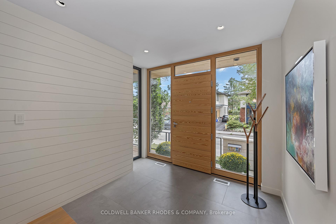
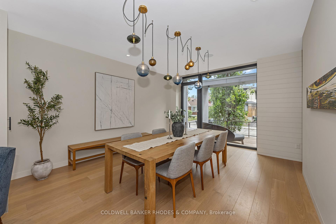
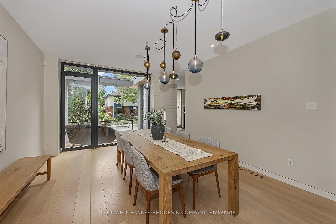
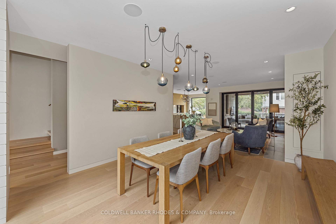
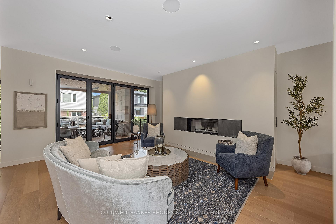
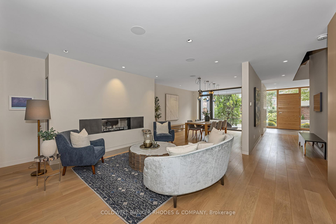
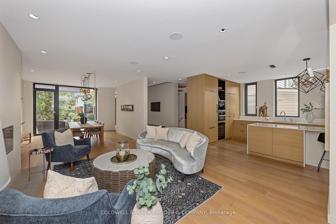
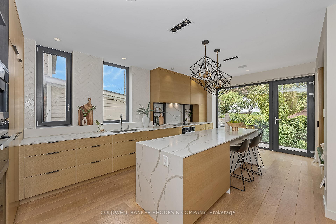
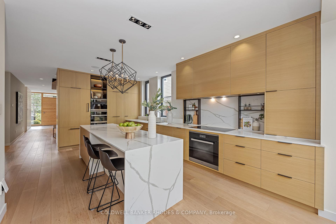
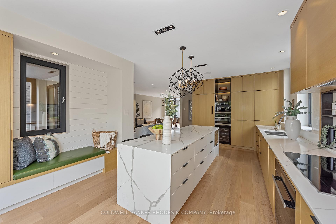
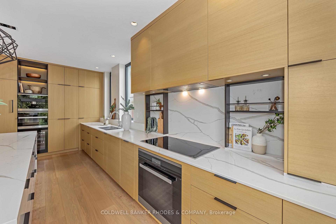
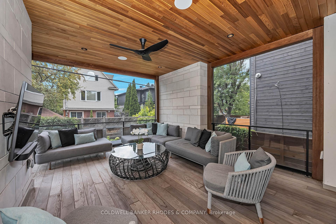
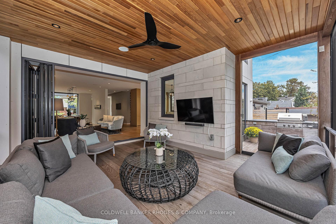
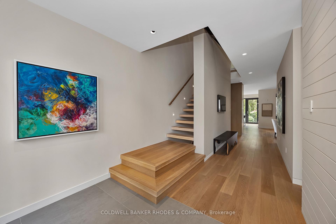
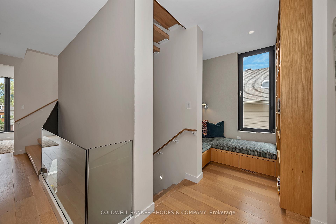
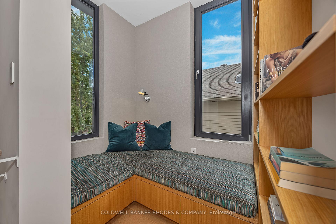
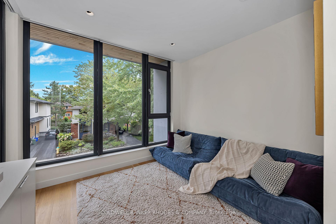
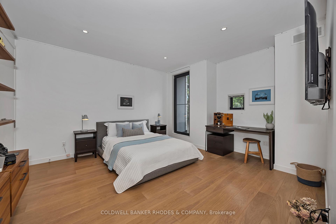
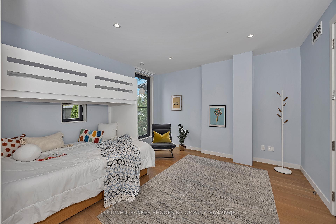
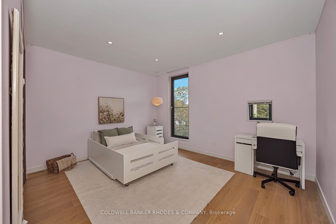
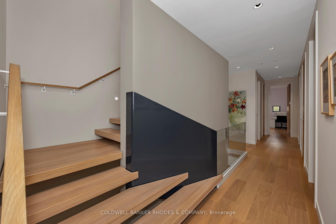
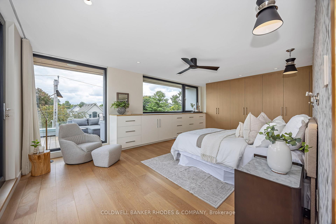
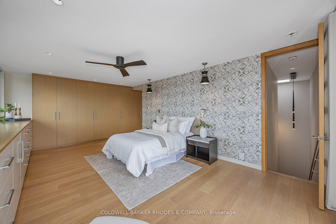
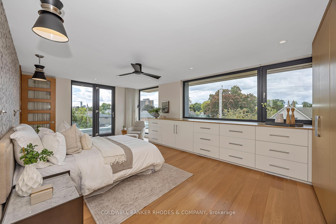
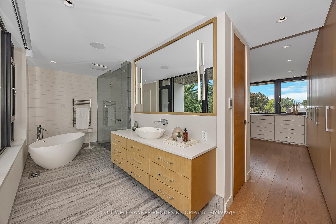
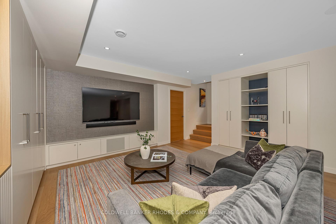
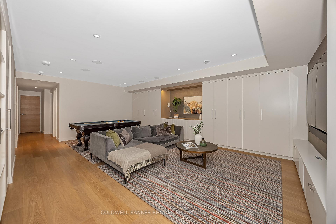
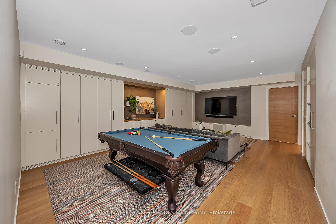
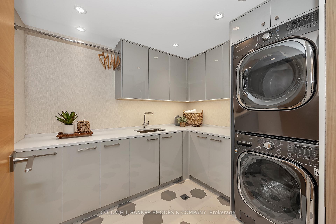
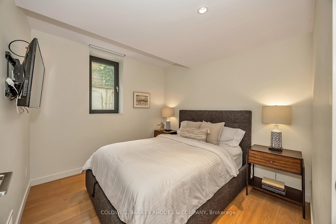
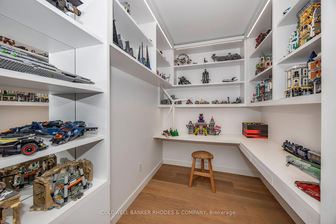
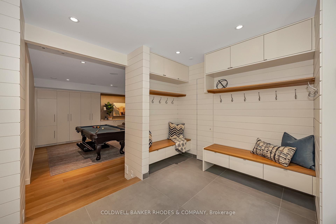
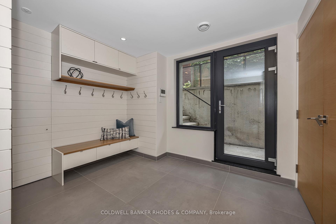
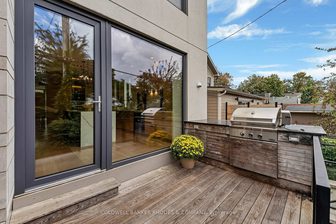
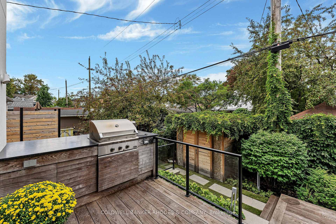
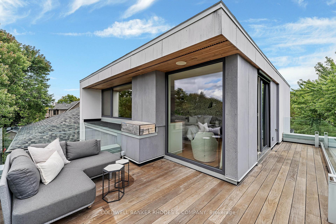
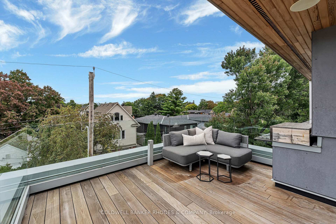
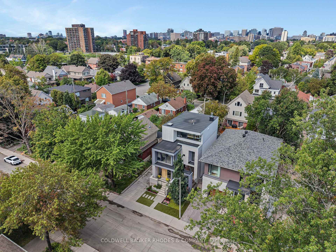
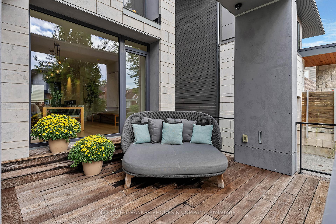
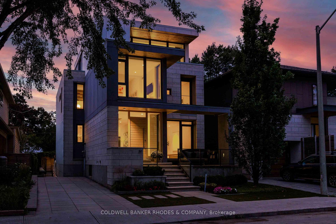
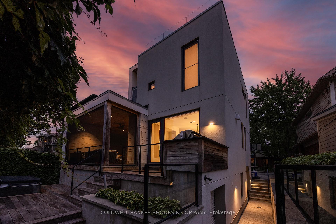
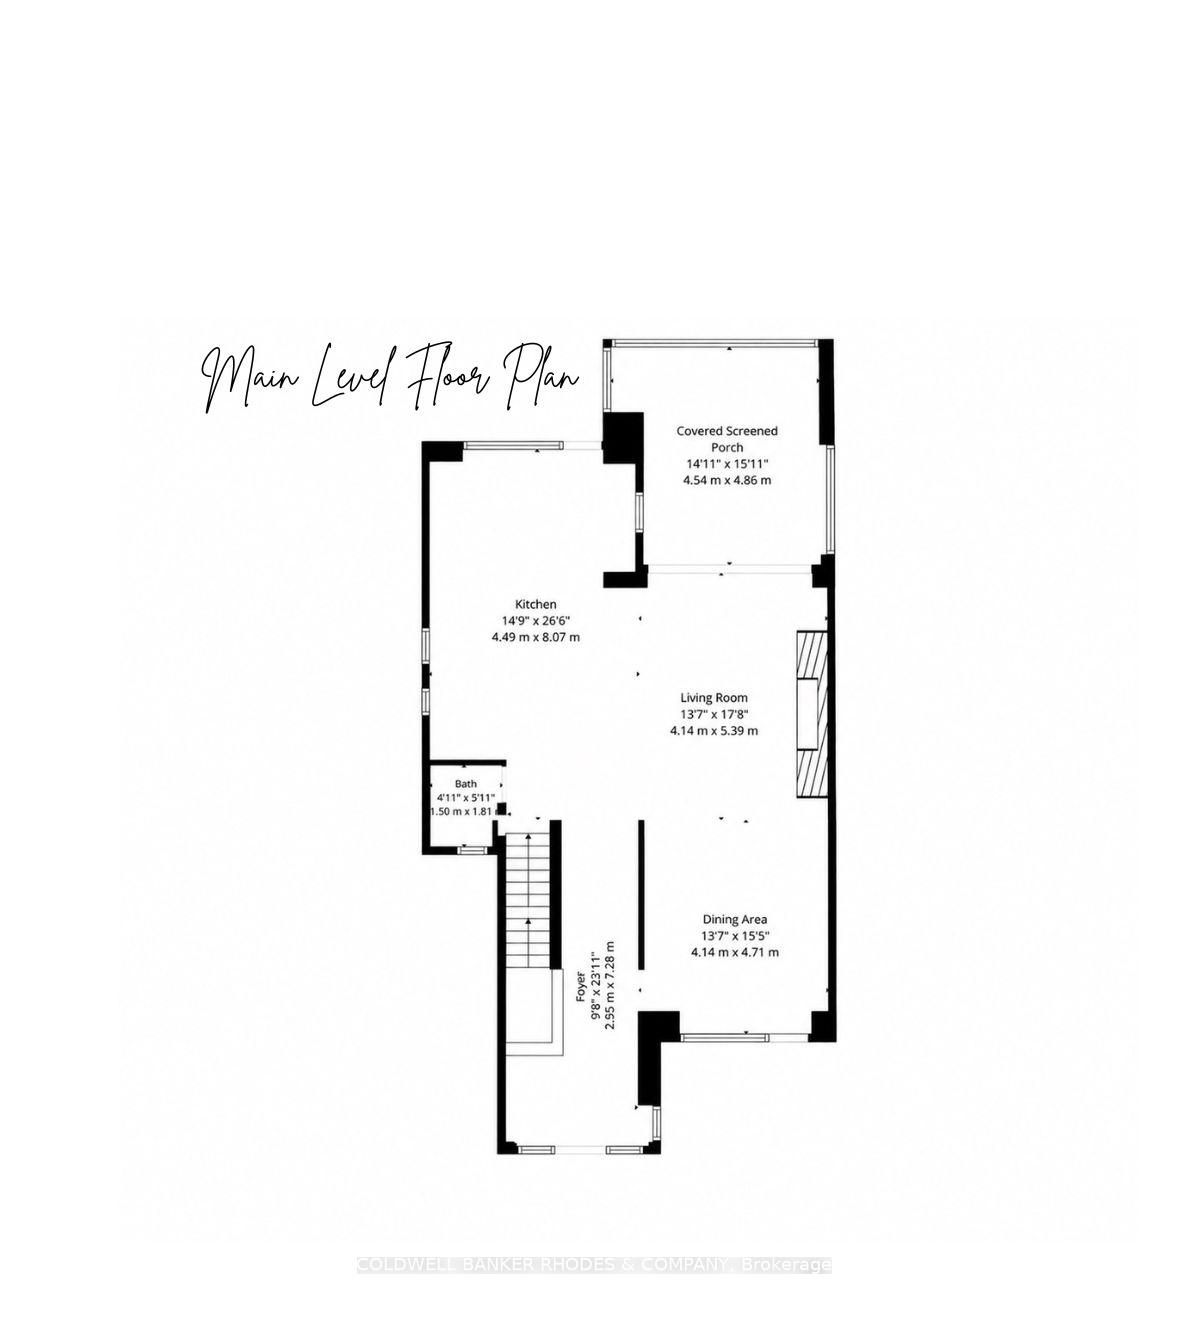
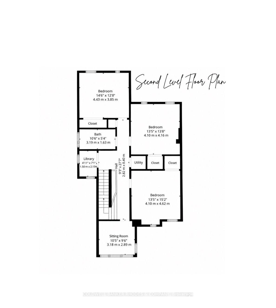
An exceptional custom-built residence in the sought-after pocket of Old Ottawa East, where sophisticated design, exceptional craftsmanship and an enviable urban lifestyle come together. The striking contemporary exterior combines quality 2018 construction, high-end finishes and meticulous attention to detail throughout its expansive 3200+ sq ft footprint. Designed by 2H Interiors for effortless entertaining and comfortable family living throughout. An inviting foyer offers a captivating view across the main level, where expansive living and dining areas pair with the sophisticated kitchen, all flowing effortlessly to the outdoors - perfectly suited to elegant entertaining, relaxed gathering and everyday family enjoyment. Abundant in space, this home offers 4 + 1 bedrooms, 3.5 baths, den, library area plus a fully finished lower level. Generous ceiling heights, floor-to-ceiling doors, custom cabinetry and beautifully hand-finished open-riser stairs showcase the home's exceptional craftsmanship. Extensive custom millwork by Cedar Ridge, sophisticated Lutron lighting and shade system as well as integrated Sonos audio. Radiant heated floors in every bathroom and throughout the basement, heated towel racks, two furnaces and two air-conditioning systems-including dedicated systems for the private third-floor primary retreat. Outdoor living is equally impressive, with a covered/screened porch, backyard hot tub, private rooftop terrace and low-maintenance grounds including a heated driveway and heated side pathway. Beyond the home, enjoy an extraordinary lifestyle surrounded by the Canal, Rideau River, parks, pathways and nearby green space. Main Street's cafés, restaurants, shops and services are close at hand, with easy access to the Glebe, Old Ottawa South, Lansdowne and the core. A rare opportunity to enjoy refined luxury in one of Ottawa's most desirable urban neighbourhoods. No conveyance of any written signed offers until Tues Sept 15 @ 1pm w/min 6 hour irrevocable.
Key Facts & Features
Property Costs
- Annual Property Tax Amount
- $15,800
- Land Transfer Tax Fee
- $43,850
Rental Items
- Rental Equipment
- NIL
- Under Contract
- None
- Basement Type
- Full, Finished
Interior Features
- Laundry Level
- Lower Level
- Interior Extras
- Central Vacuum, Sump Pump, Built-In Oven, Countertop Range, ERV/HRV, On Demand Water Heater
- Fireplace/Stove
- Yes
- Fireplace Features
- Living Room, Wood
- Elevator
- No
Exterior Features
- Pool
- None
Building
- Building Type
- Detached
- Building Style
- 3-Storey
- Approx Age
- 6-15
Construction
- Exterior Finish
- Stone, Stucco (Plaster)
- Roof
- Flat, Membrane
- Foundation Details
- Concrete
- Special Designation
- Unknown
Lot
- Lot Front
- 40.00 ft
- Lot Depth
- 90.00 ft
Inclusions
- Inclusions
- Miele refrigerator, Miele induction cooktop, Miele oven, GE Monogram microwave, Miele wall oven, Miele built-in coffee maker, Miele wine fridge, Miele refrigerator in basement family room, Hood fan, Washer, Dryer, All attached light fixtures, 2 ceiling fans, Automated window shades, 7 TV's, Picture display frame in the main level hallway, 2 central air conditioning units, Central vacuum system with retractable hoses, On demand water heater, Hot tub, Shed.
Exclusions
- Exclusions
- NIL
Parking & Garages
- Garage Type
- None
- Garage Spaces
- 0
- Parking Spaces
- 2
- Total Garage And Parking Spaces
- 2
Heating & Cooling
- Heat Source
- Gas
- Heat Type
- Forced Air
- Air Conditioning
- Central Air
- Water
- Municipal
- Sewers
- Sewer
- Natural Gas
- Yes
- Hydro
- Yes
- Cable
- Available
- Telephone
- Available
- Bedrooms
- 4 + 1
- Washrooms
- 4
- Kitchens
- 1
- Family / bonus room
- Yes
Room sizes
- Room—Main level
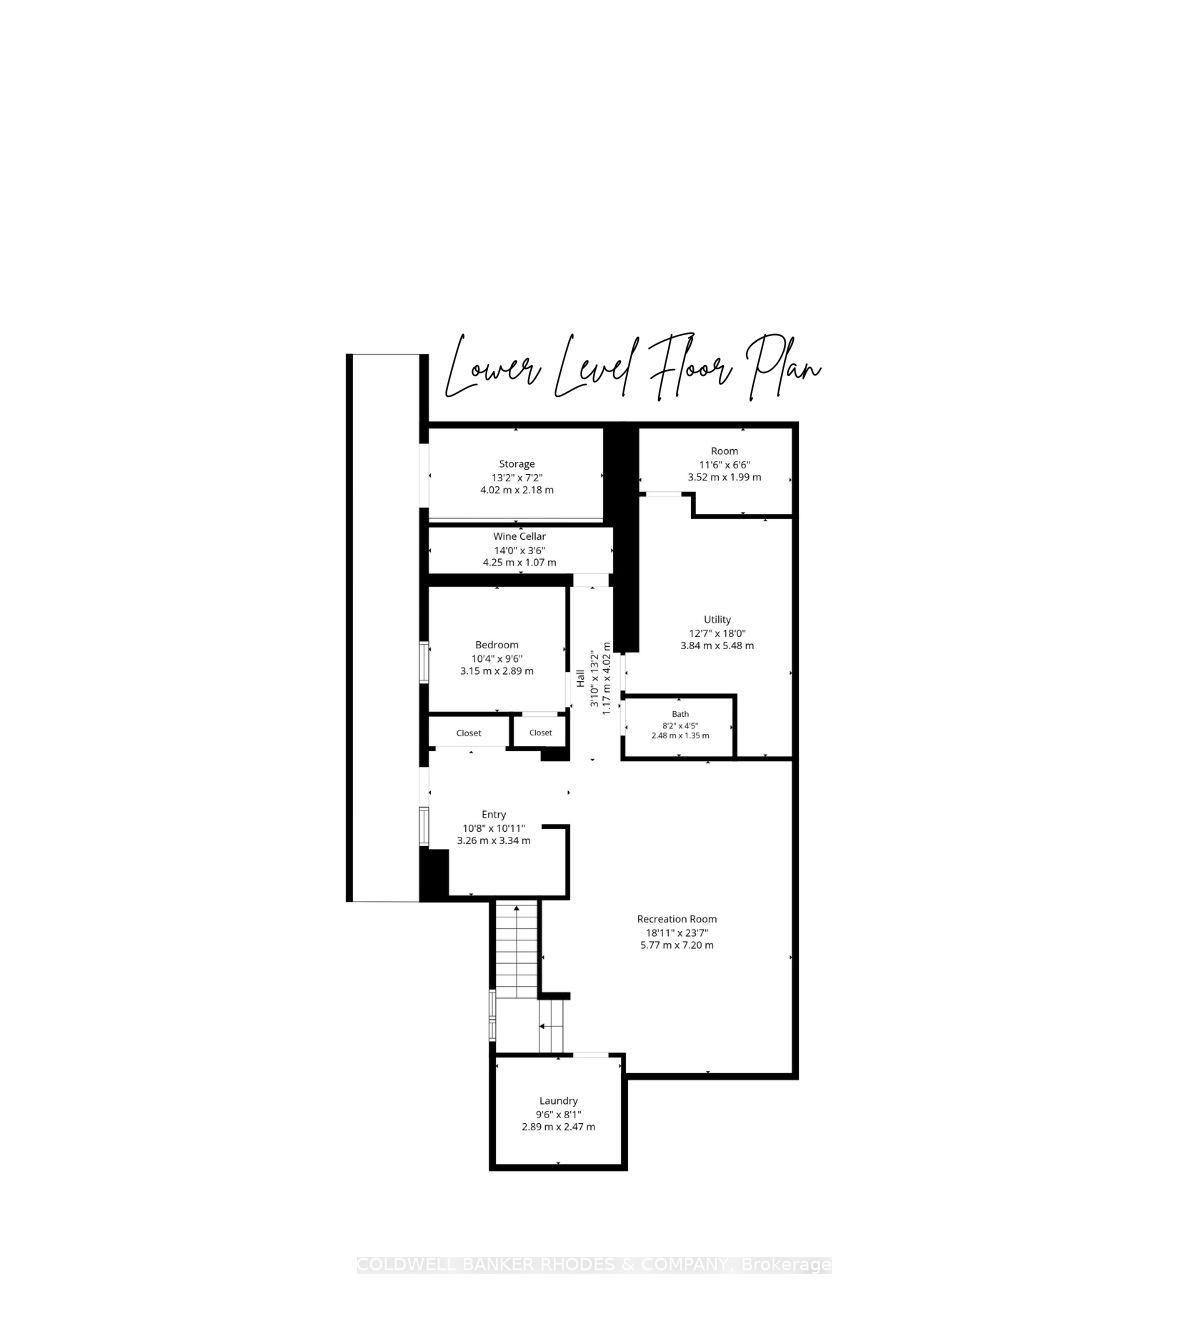
- Room—Lower level
- Bathroom—Second level
- Foyer—Main level
- Cold Room/Cantina—Lower level
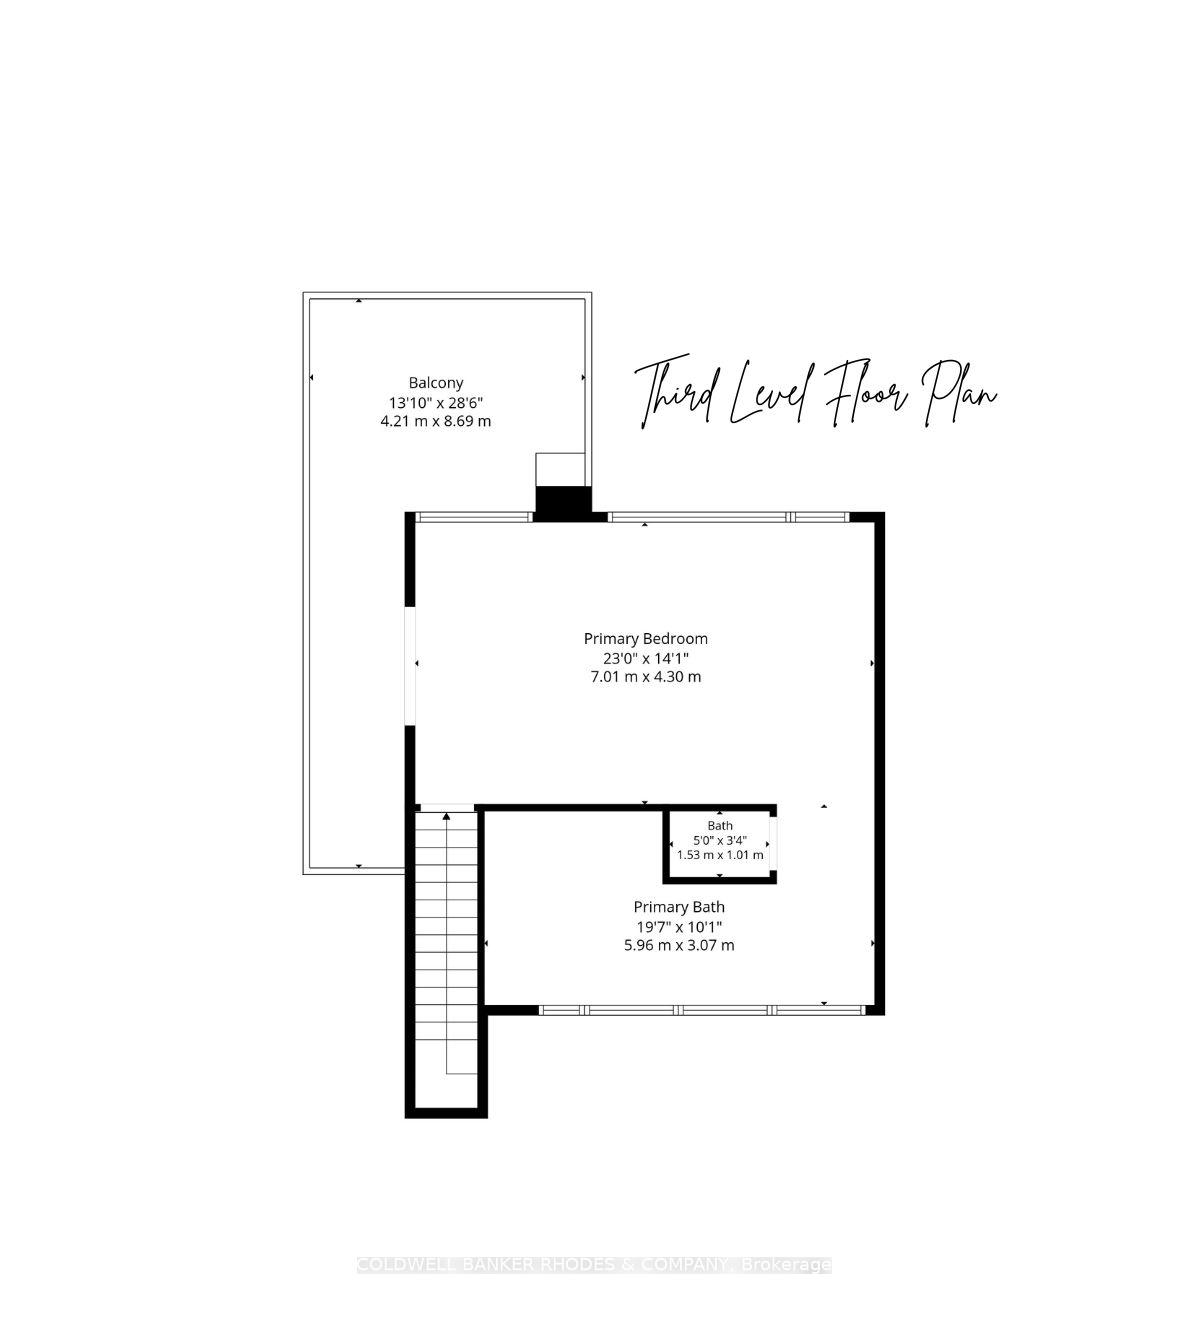
- Primary Bedroom—Third level
- Utility Room—Lower level
- Powder Room—Main level
- Bedroom 3—Second level
- Dining Room—Main level
- Family Room—Lower level
- Kitchen—Main level, Centre Island
- Bathroom—Lower level
- Bedroom 2—Second level
- Mud Room—Lower level
- Room—Lower level
- Library—Second level
- Bathroom—Third level
- Bedroom 4—Main level
- Bedroom 5—Lower level
- Game Room—Lower level
- Den—Main level
- Living Room—Main level, Fireplace
Washrooms
- 2-piece, Main
- 4-piece, Second
- 4-piece, Third
- 3-piece, Lower
- Municipality
- Ottawa
- Neighbourhood
- Ottawa East
- Main cross streets
- Merritt Avenue and McGillivray Street
- Directions
- Main Street to McNaughton Avenue to Merritt Avenue or Clegg Street to McGillivray to Merritt Avenue.
- Waterfront
- None
- MLS® number
- X13764724
- Data source
- Toronto Regional Real Estate Board
- Status change
- 2026-09-16
- Listed on
- 2026-09-10
- Days on market
- 6 days
- Possession type
- Flexible
- Co-op commission
- 2%
- Seller
- Listed by
- COLDWELL BANKER RHODES & COMPANY
Home Market Value
Current home valuation for 39 Merritt Avenue, Ottawa, Ottawa East, Ottawa, ON. Listed for $2,295,000
HOMEH Estimate
$2,440,000
Estimated Sales Range
$1,927,600 - $2,952,400
HOMEH Estimate for 39 Merritt Avenue, Ottawa, Ottawa East
Calculated with a real agent's CMA method — 45+ years of experience, codified. Not an AI guess.
For the owner
Is this your home? Track its value.
Get this home's HOMEH Estimate by email once a month, with how many homes are for sale around you.
Mortgage Payment Calculator
Compare up to 4 down payment scenarios
20% required for homes $1.5M or more
$459,000
| Scenario 1 | Scenario 2 | Scenario 3 | Scenario 4 | |
|---|---|---|---|---|
−Down payment | % $ | % $ | % $ | % $ |
+CMHC insurance | $0 | $0 | $0 | $0 |
=Total mortgage | $1,836,000 | $1,721,250 | $1,606,500 | $1,491,750 |
Amortization | ||||
Mortgage rate | % | % | % | % |
| Payment frequency | ||||
=Mortgage payment | $8,964monthly | $8,404monthly | $7,844monthly | $7,283monthly |
Land Transfer Tax
$43,850
$43,850
Around this home
No schools found nearby
Data provided by OpenStreetMap & Fraser Institute School Rankings
Ask HOMEH
New!Hi there!
👋Text or call (416) 301-9001
Recommended for you
Based on homes you've looked at.
No recommended properties found.
Nearby similar homes
No nearby properties found.
More real estate resources
Other homes nearby
Explore this area
Nearby neighbourhoods
No nearby listings available.