
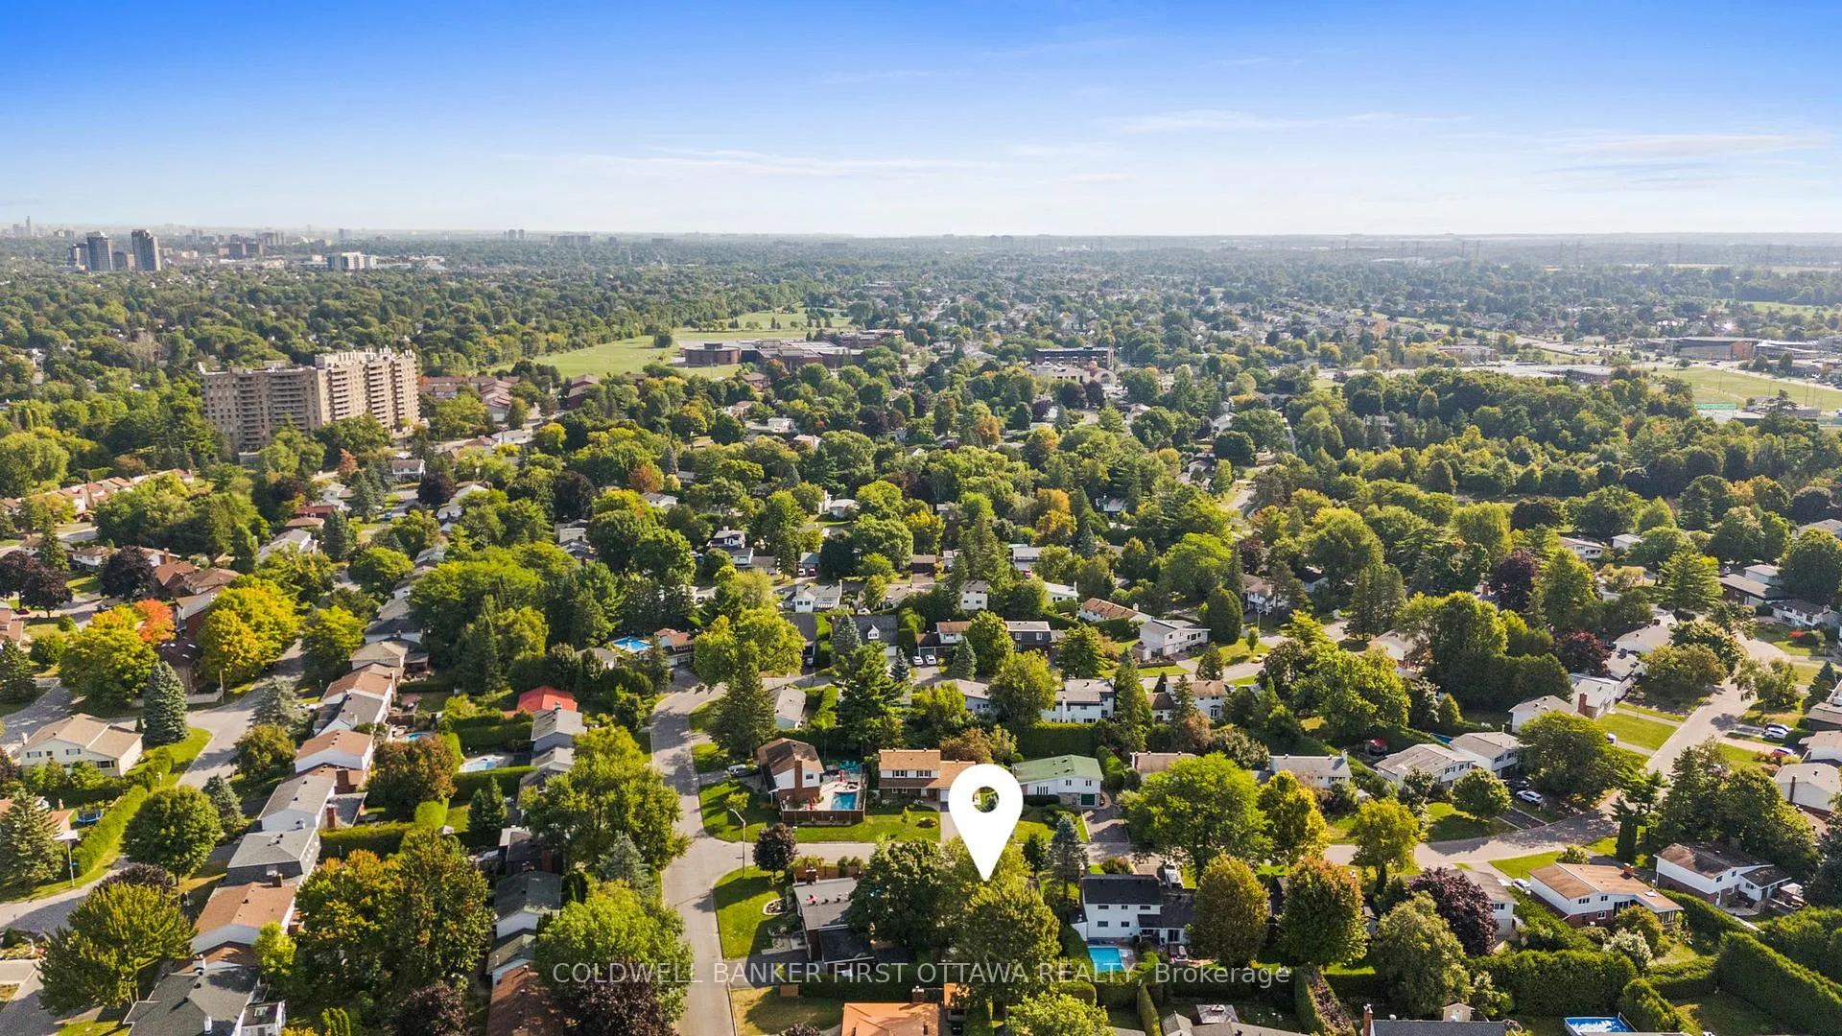
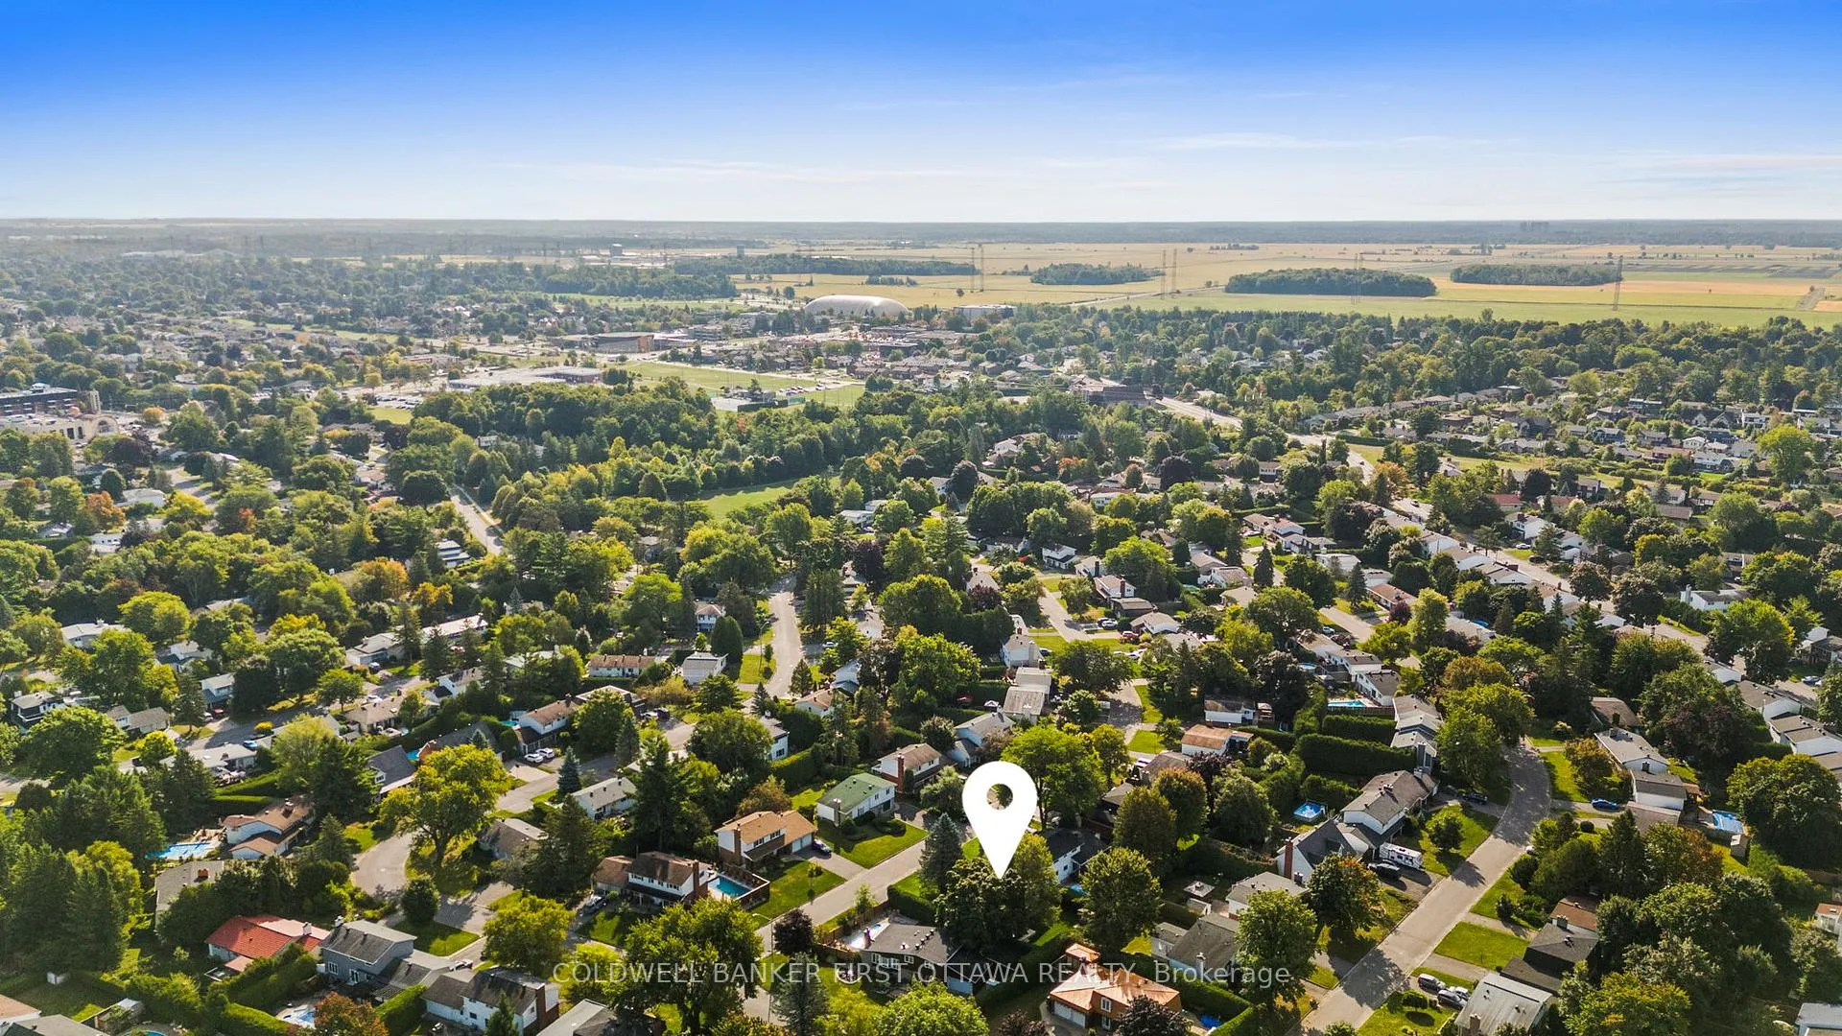
4 Alderbrook Drive
Ottawa (Sheahan Estates/Trend Village), ON K2H 5W5
- 4Bedrooms
- 2Bathrooms
- 1Garage
- 1100–1500Sq Ft
- $4,737Tax
- 65×100 ftLot Size
 Estimated Value:$838,000See Free Estimate Report

Property not available for sale or for rent.
HOMEH One: full-service selling for a 1% listing fee. The buyer's agent commission is separate.
Free Home EvaluationHow Much Is My Home Worth?Homes for Sale NearbySale & Price History for 4 Alderbrook Drive, Ottawa, Sheahan Estates/Trend Village
| Start Date | End Date | Price | Event | MLS# |
|---|---|---|---|---|
| 2026-04-01 | 2026-04-04 | Login to See Prices | Sold | x12943486 |
Real estate boards require you to or to see the full details of this property.
*Sold prices and complete sale & price history are regulated data. Under the Trust in Real Estate Services Act, 2002 (TRESA) and the rules of the Real Estate Council of Ontario (RECO), and pursuant to the Multiple Listing Service® rules of the Canadian Real Estate Association (CREA) and the Toronto Regional Real Estate Board (TRREB), this information may be shown only to registered users who have agreed to the applicable terms of use (a Virtual Office Website, or "VOW," arrangement). HOMEH Inc., Brokerage therefore provides it to signed-in members only. Creating an account is free and takes under a minute.
About 4 Alderbrook Drive, Ottawa, Sheahan Estates/Trend Village
Summarized Description
- Turnkey split-level home in a quiet neighborhood.
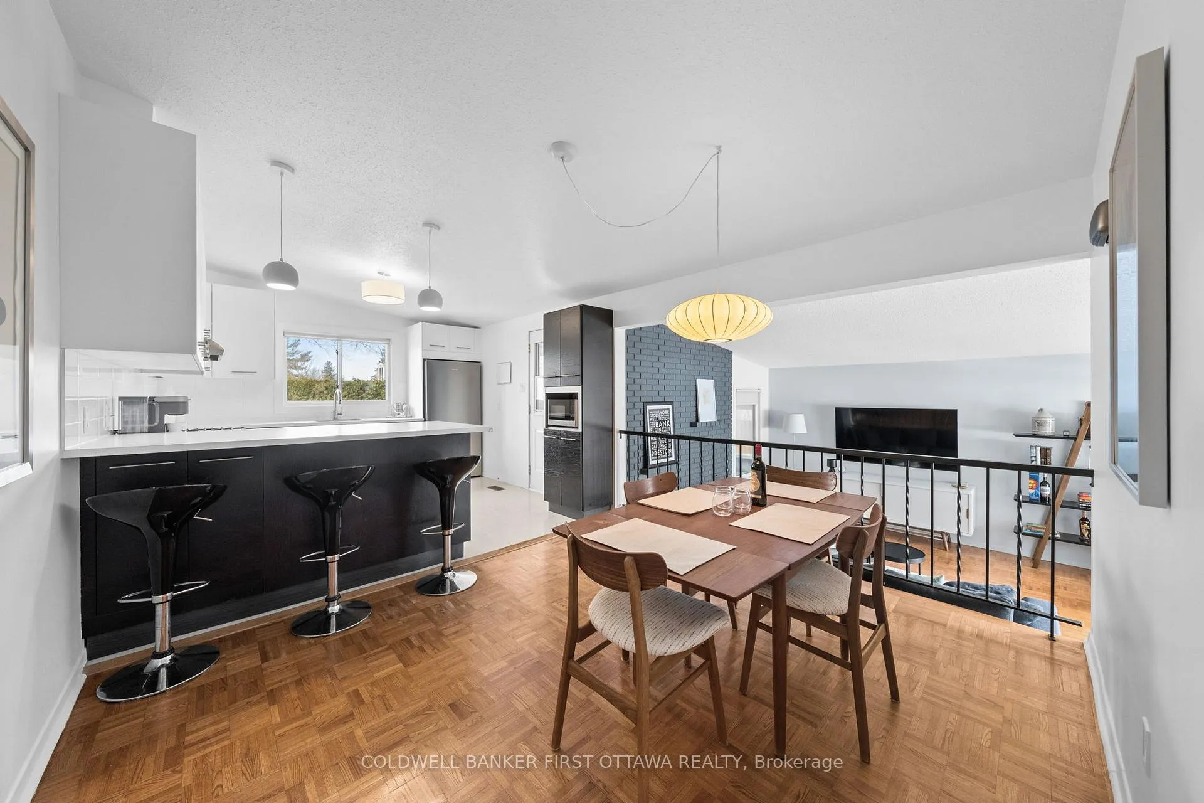
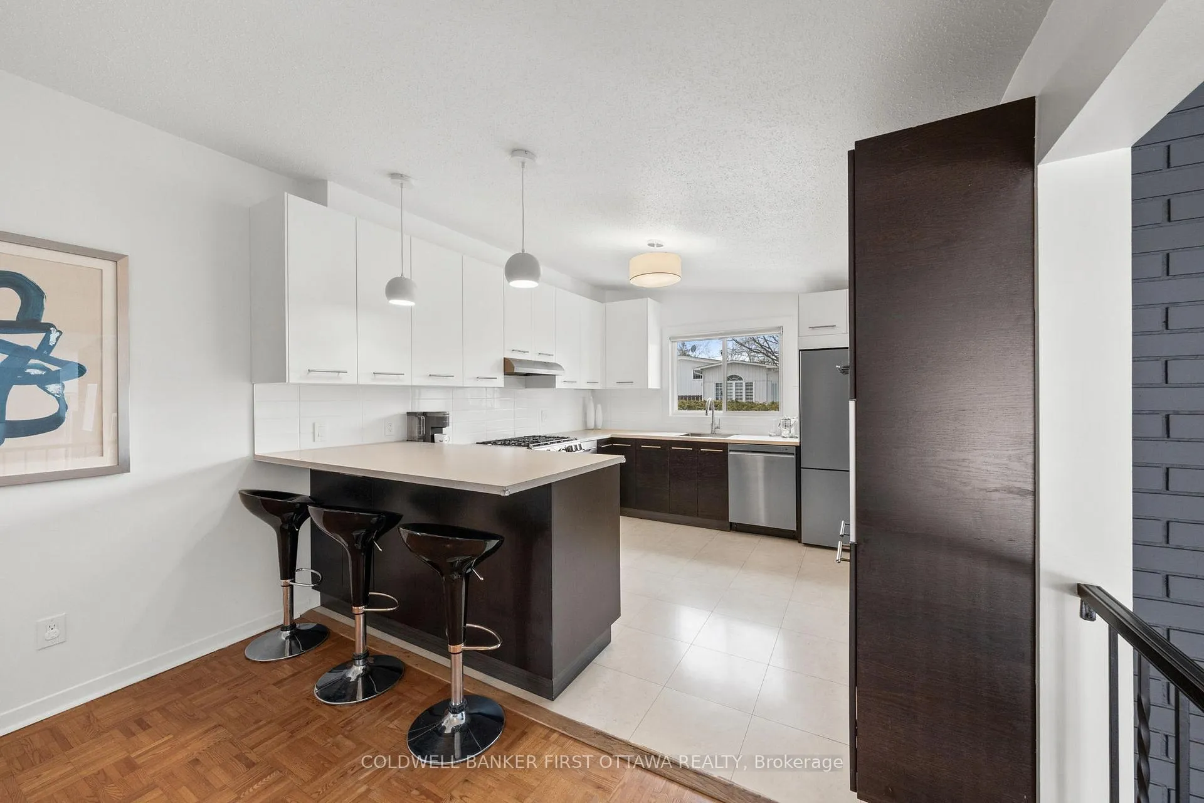
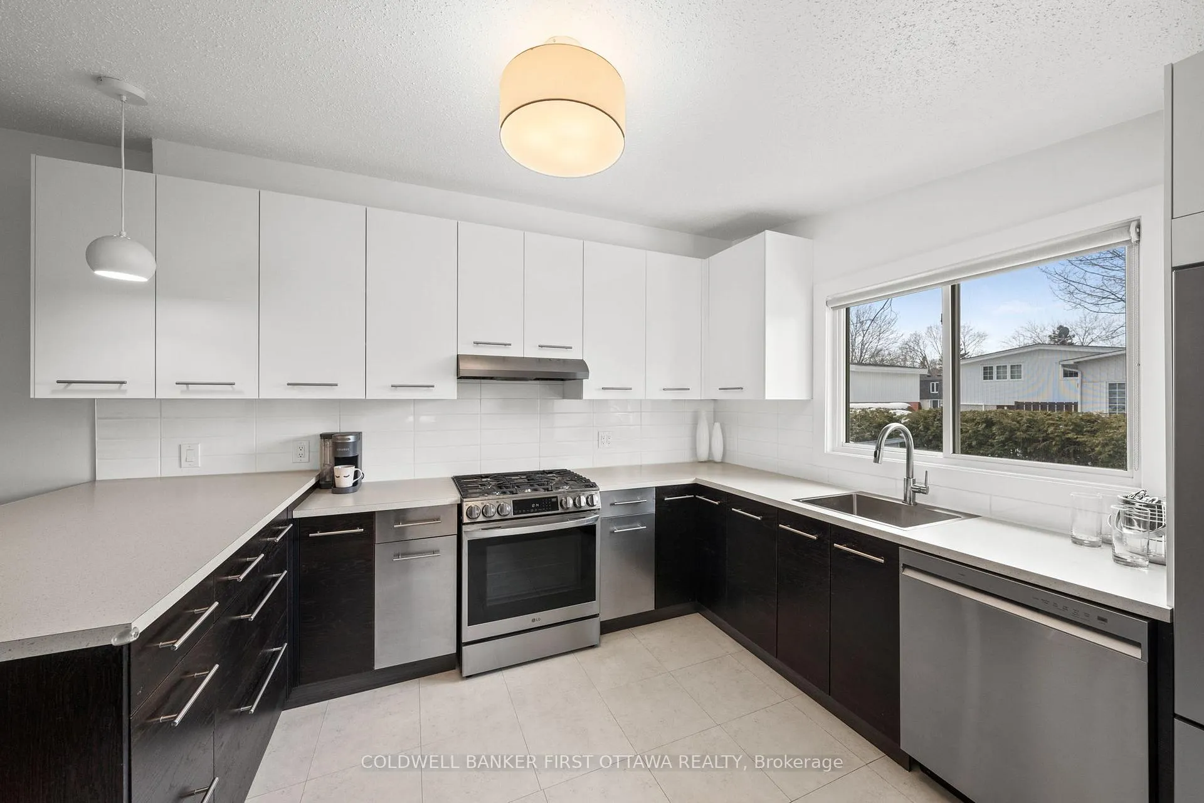
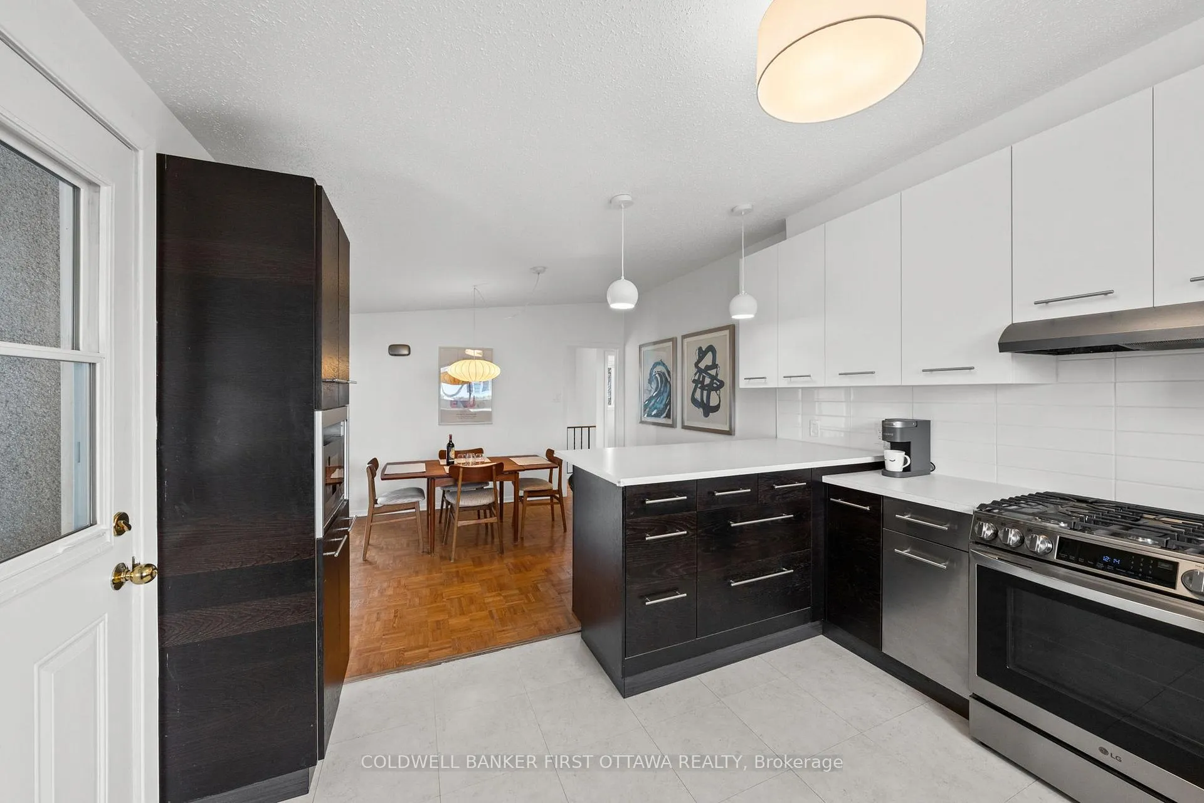
- Renovated kitchen with new cabinets and appliances.
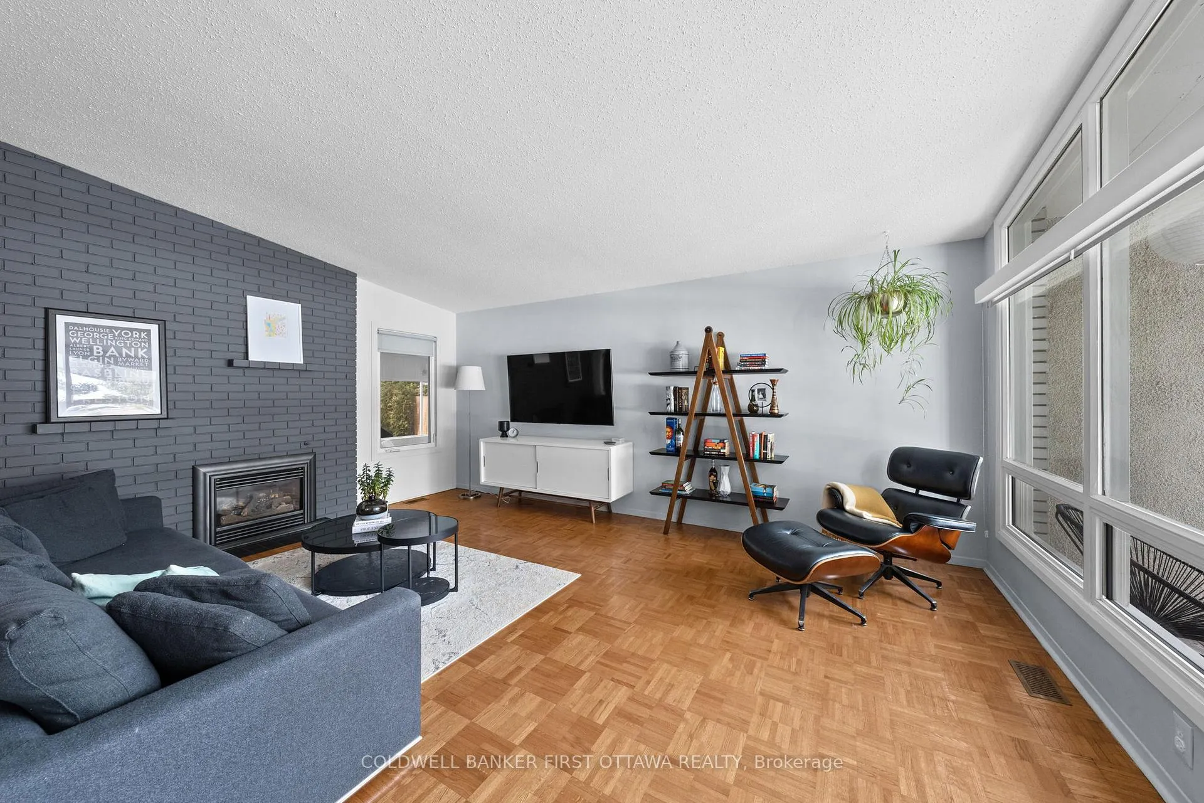
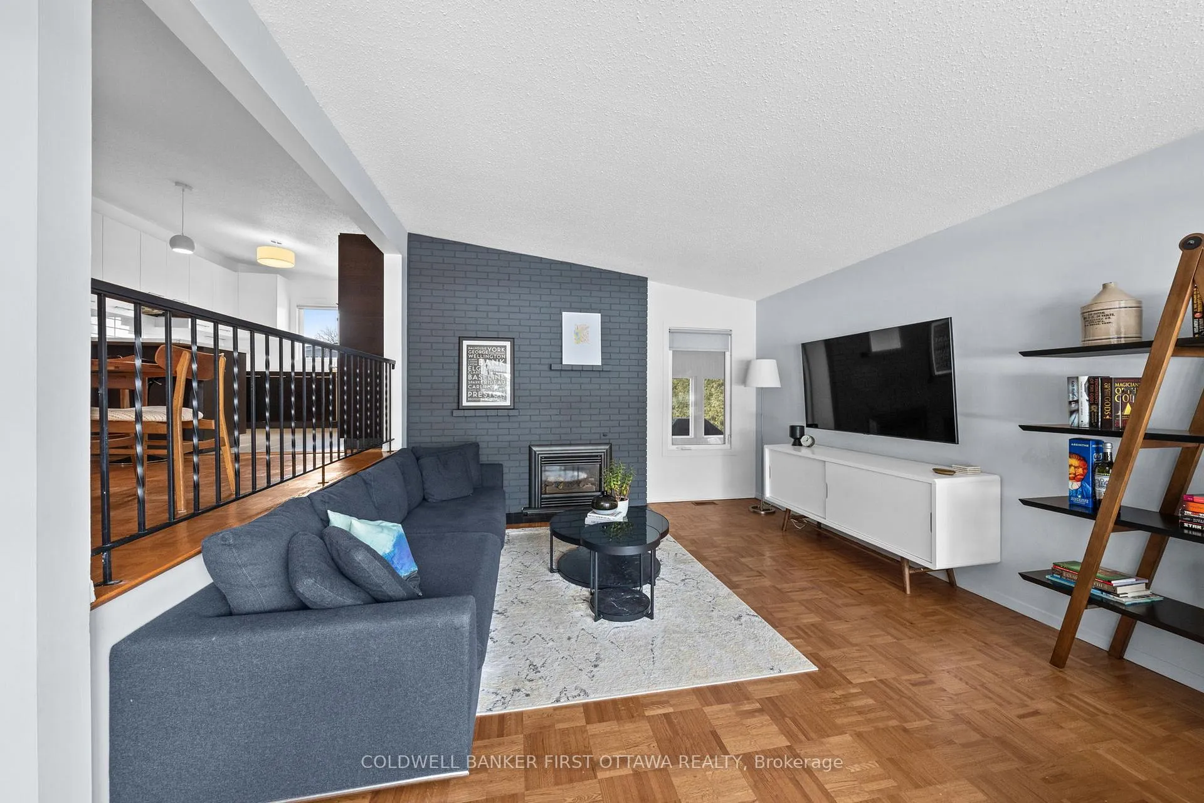
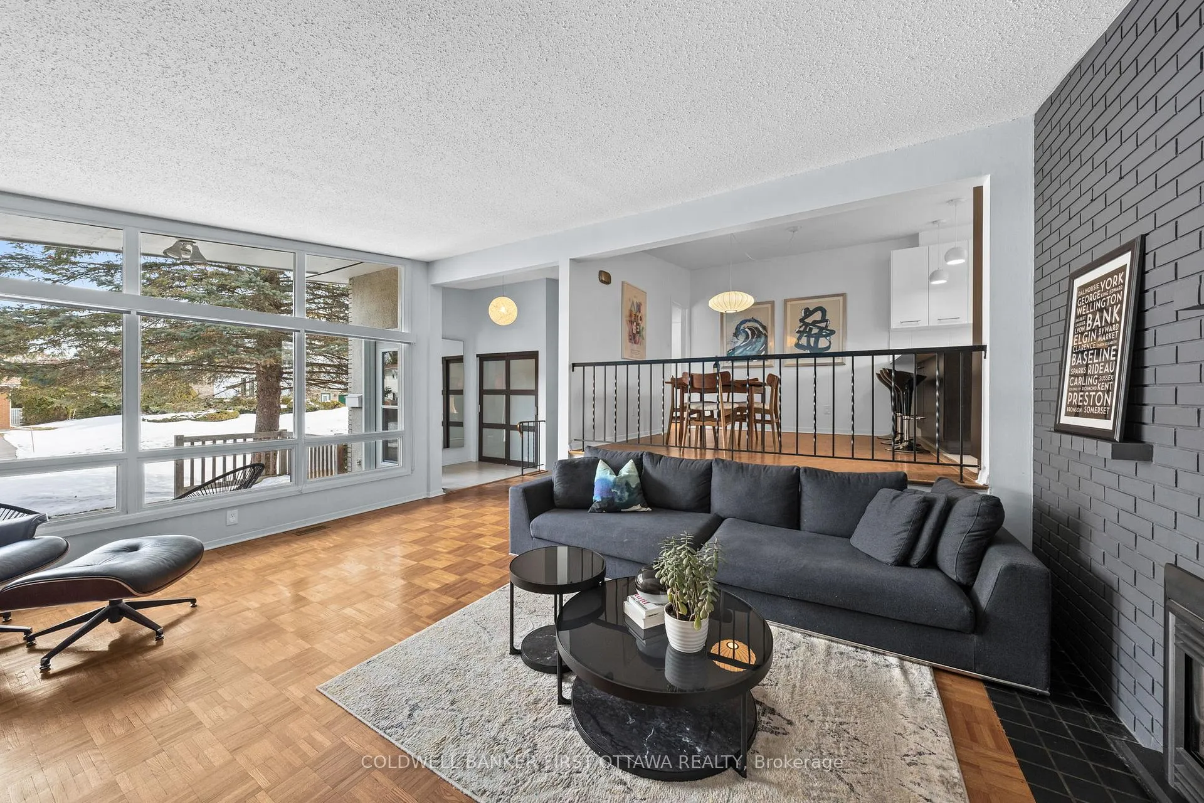
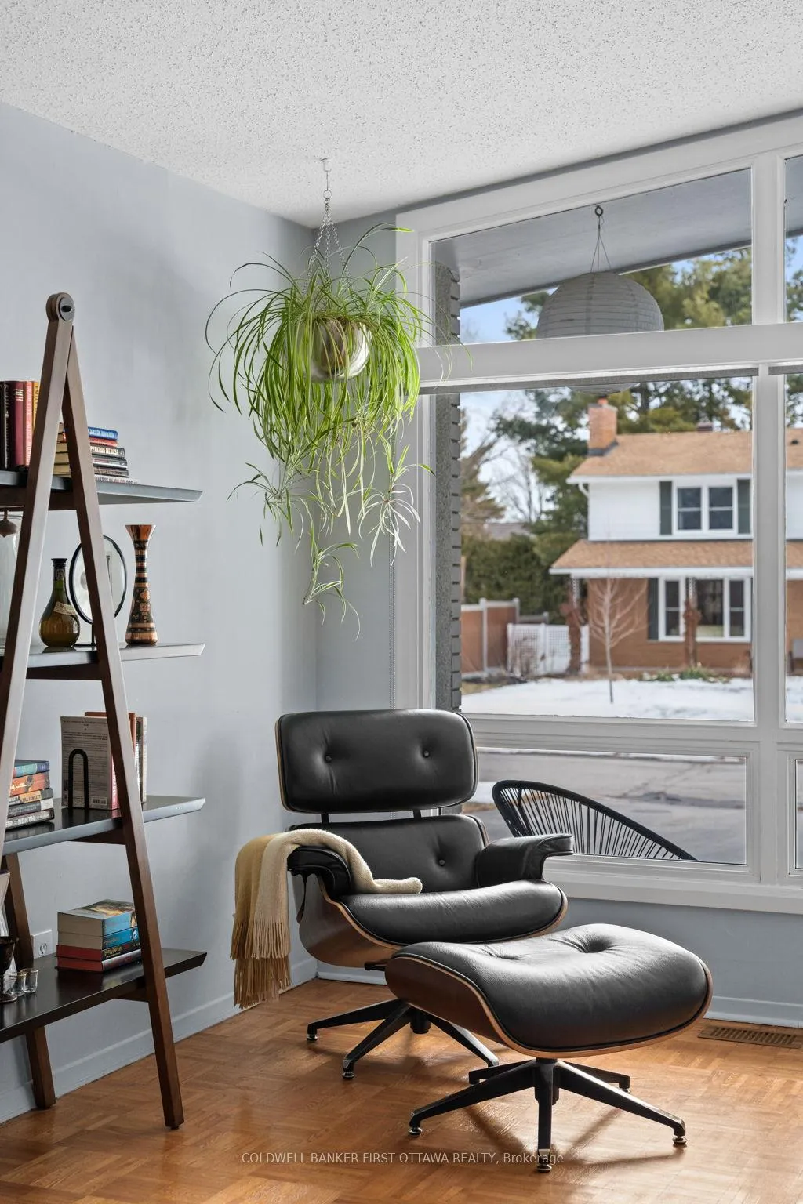
- Spacious living room with wall-to-wall windows.
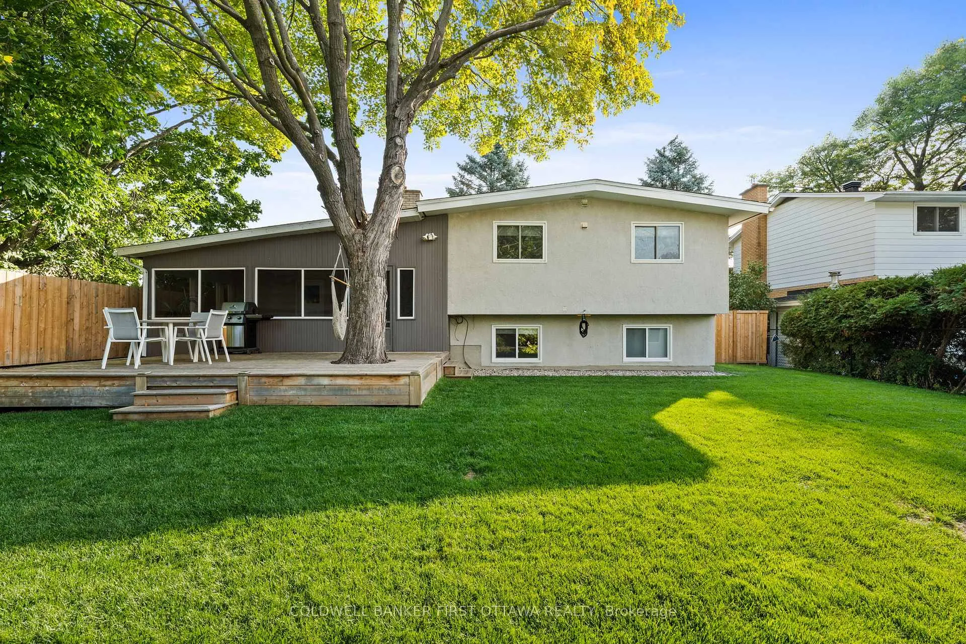
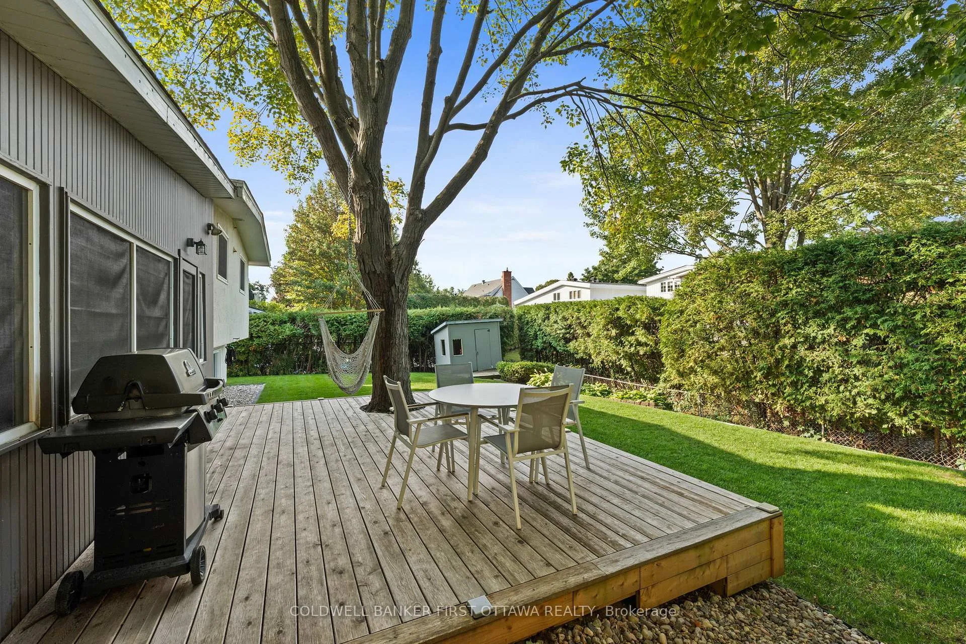
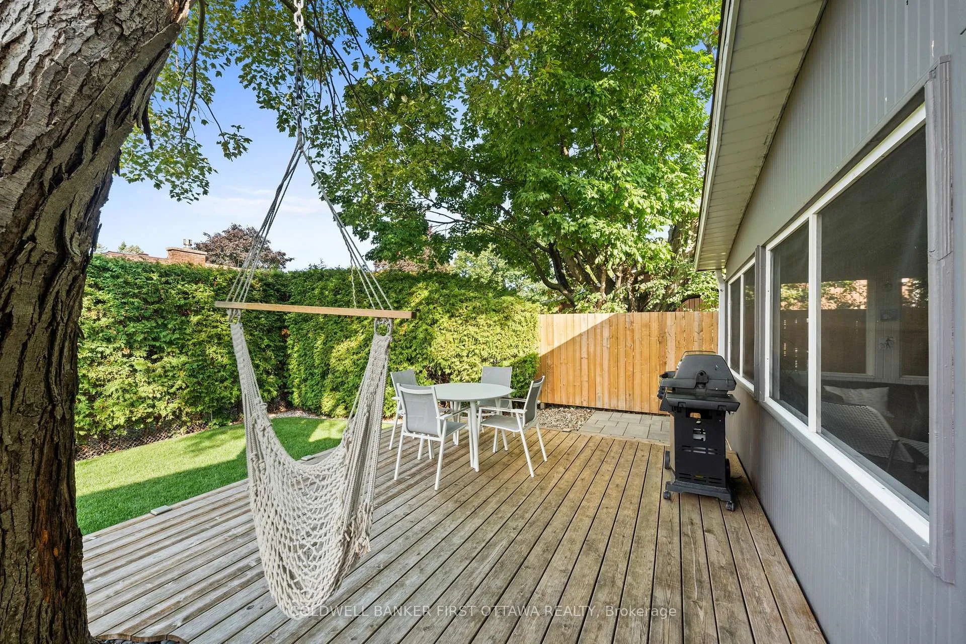
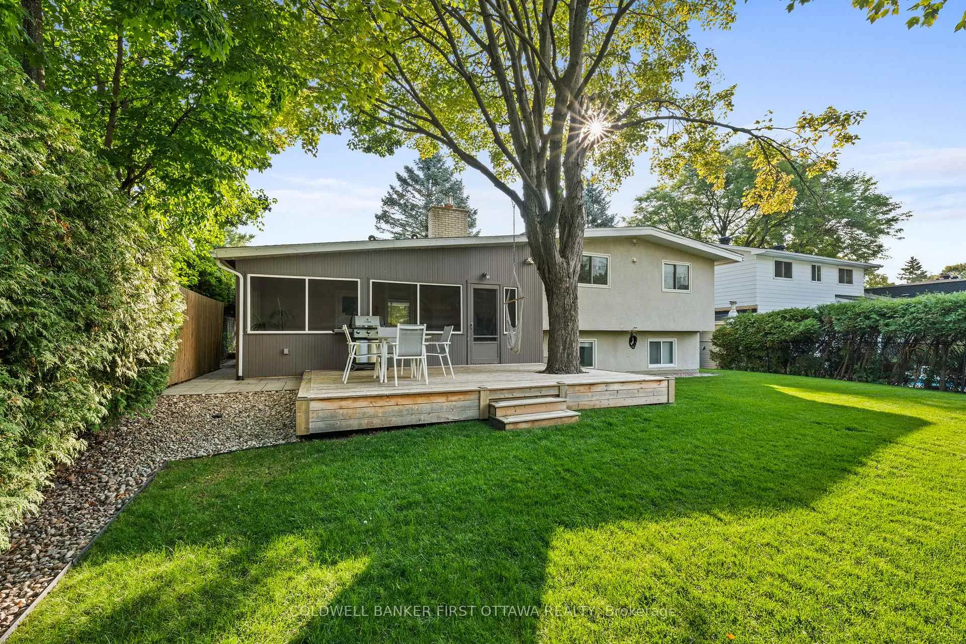
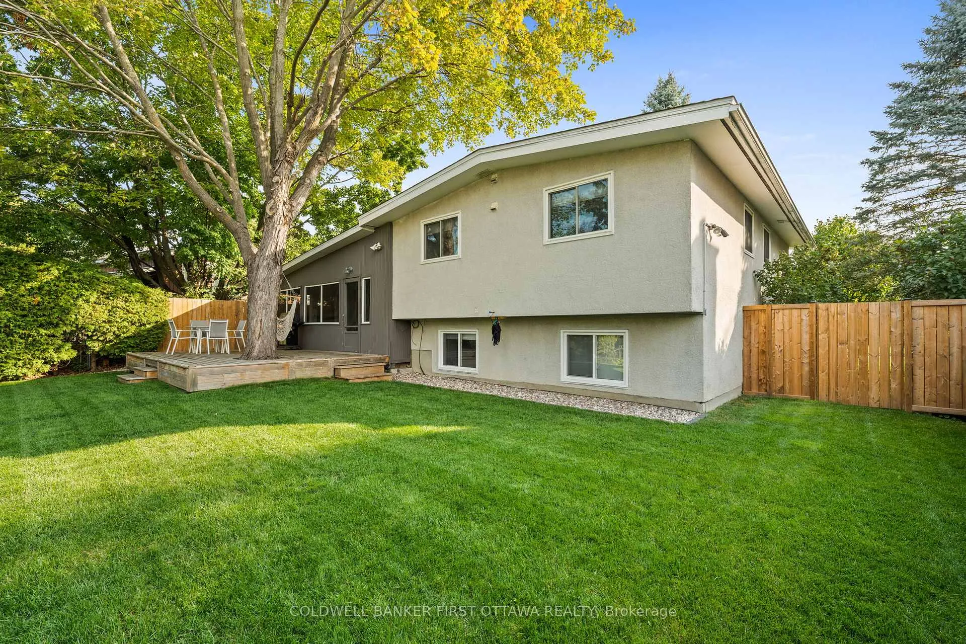
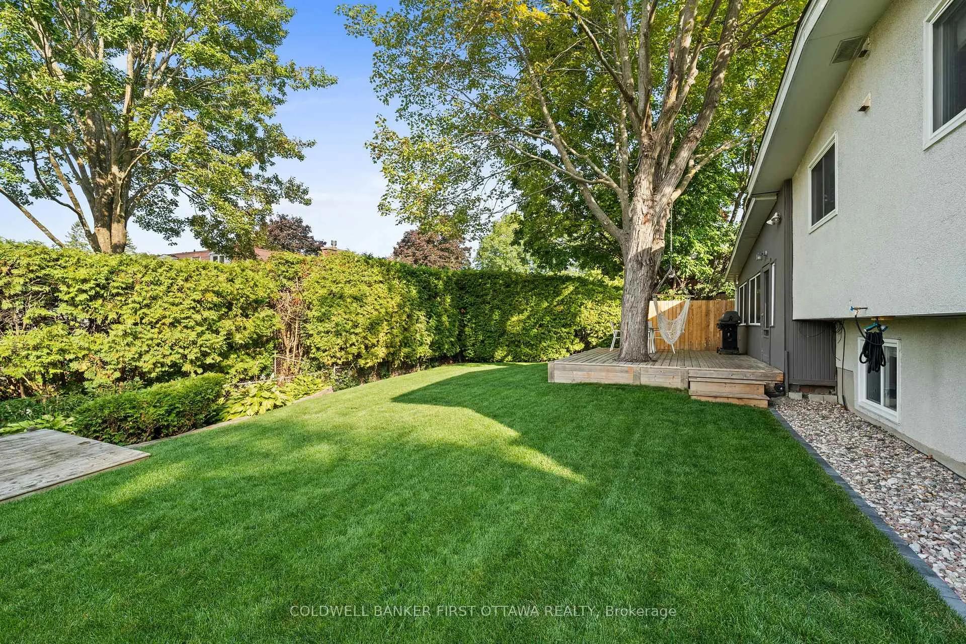
- Private backyard with mature hedging and wood deck.
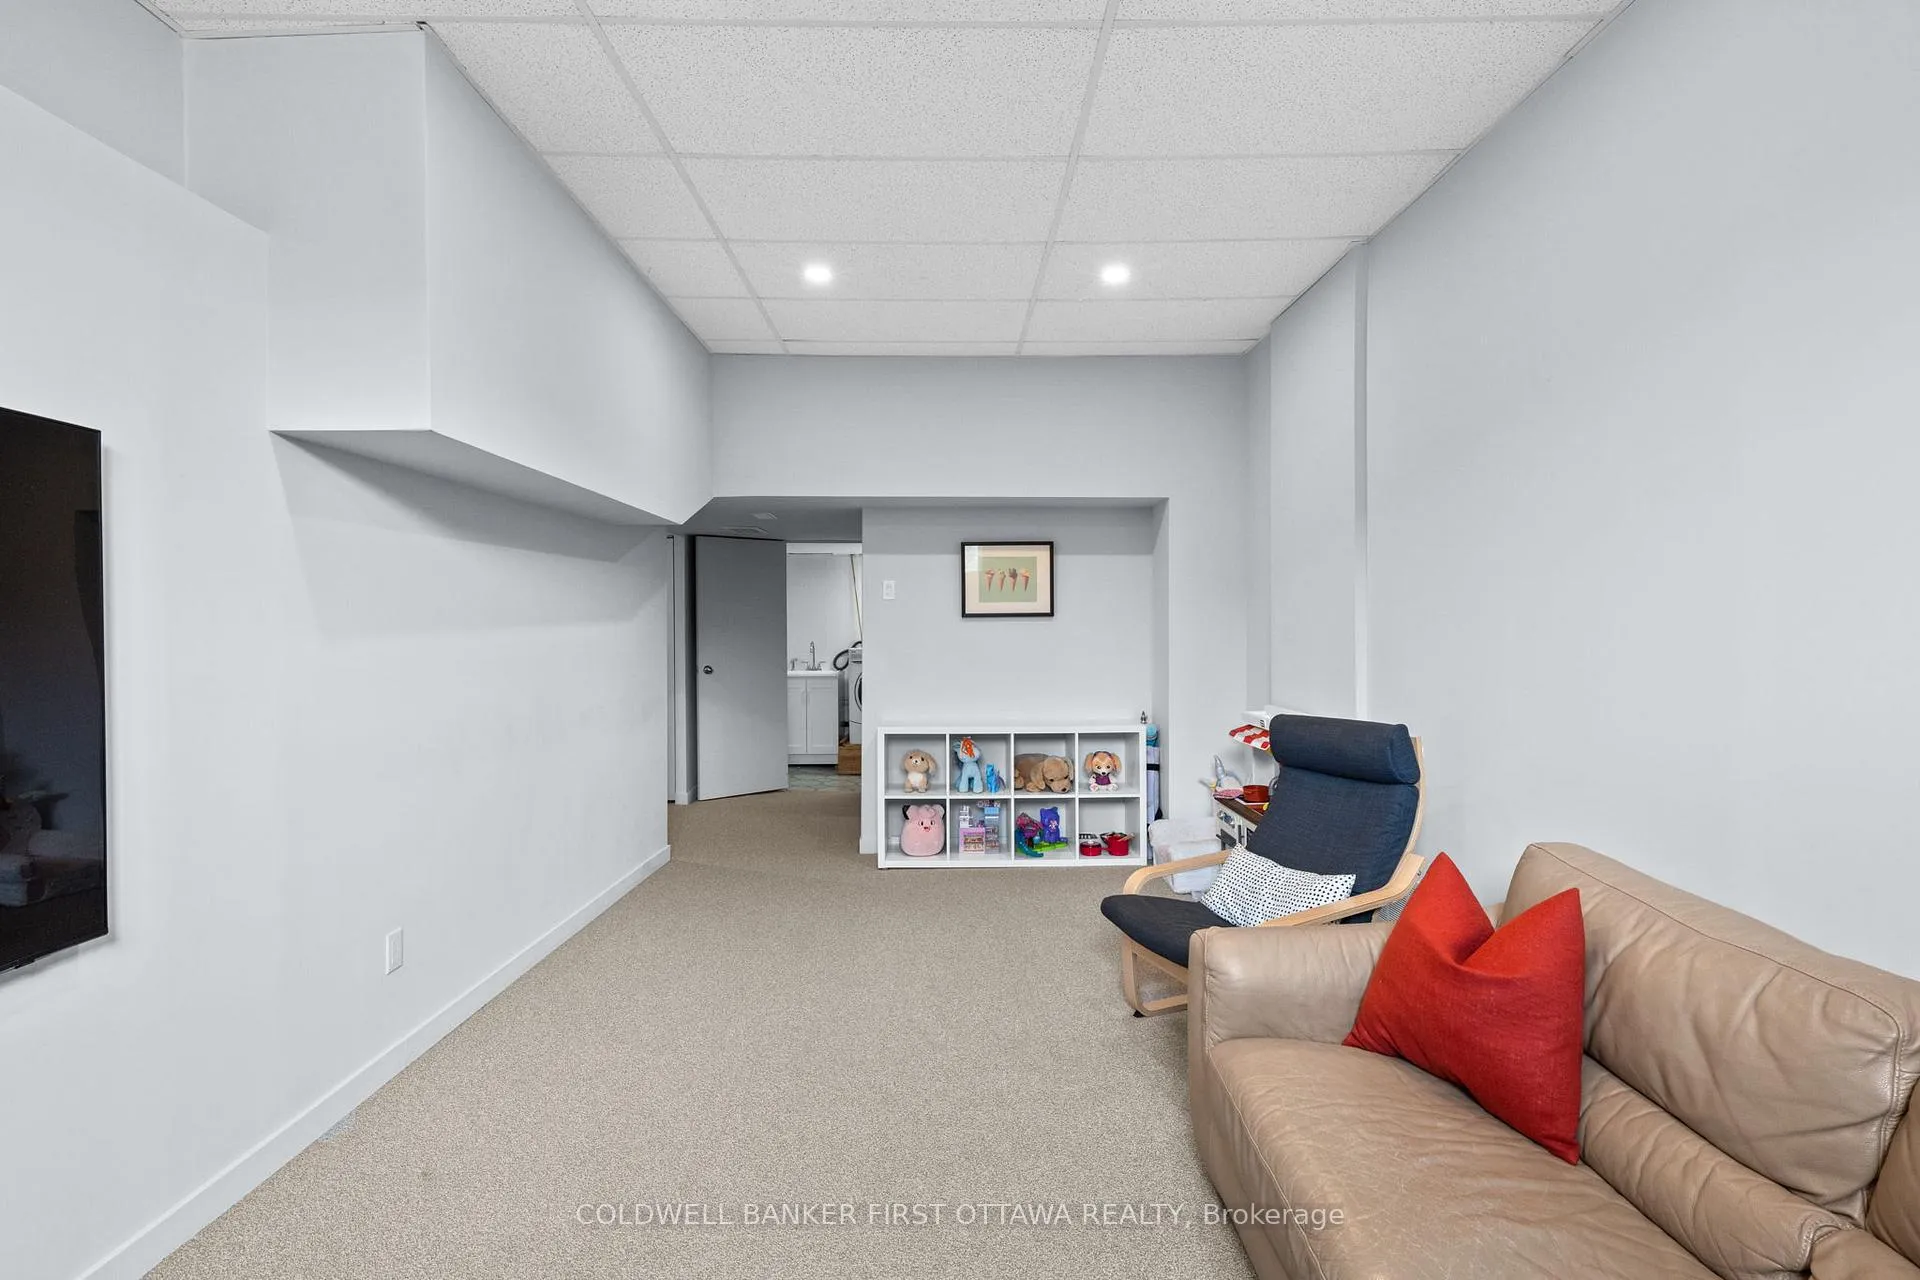
- Finished basement with additional bedrooms and rec room.
- Top school catchments and close to amenities.
- Recent upgrades throughout the property.
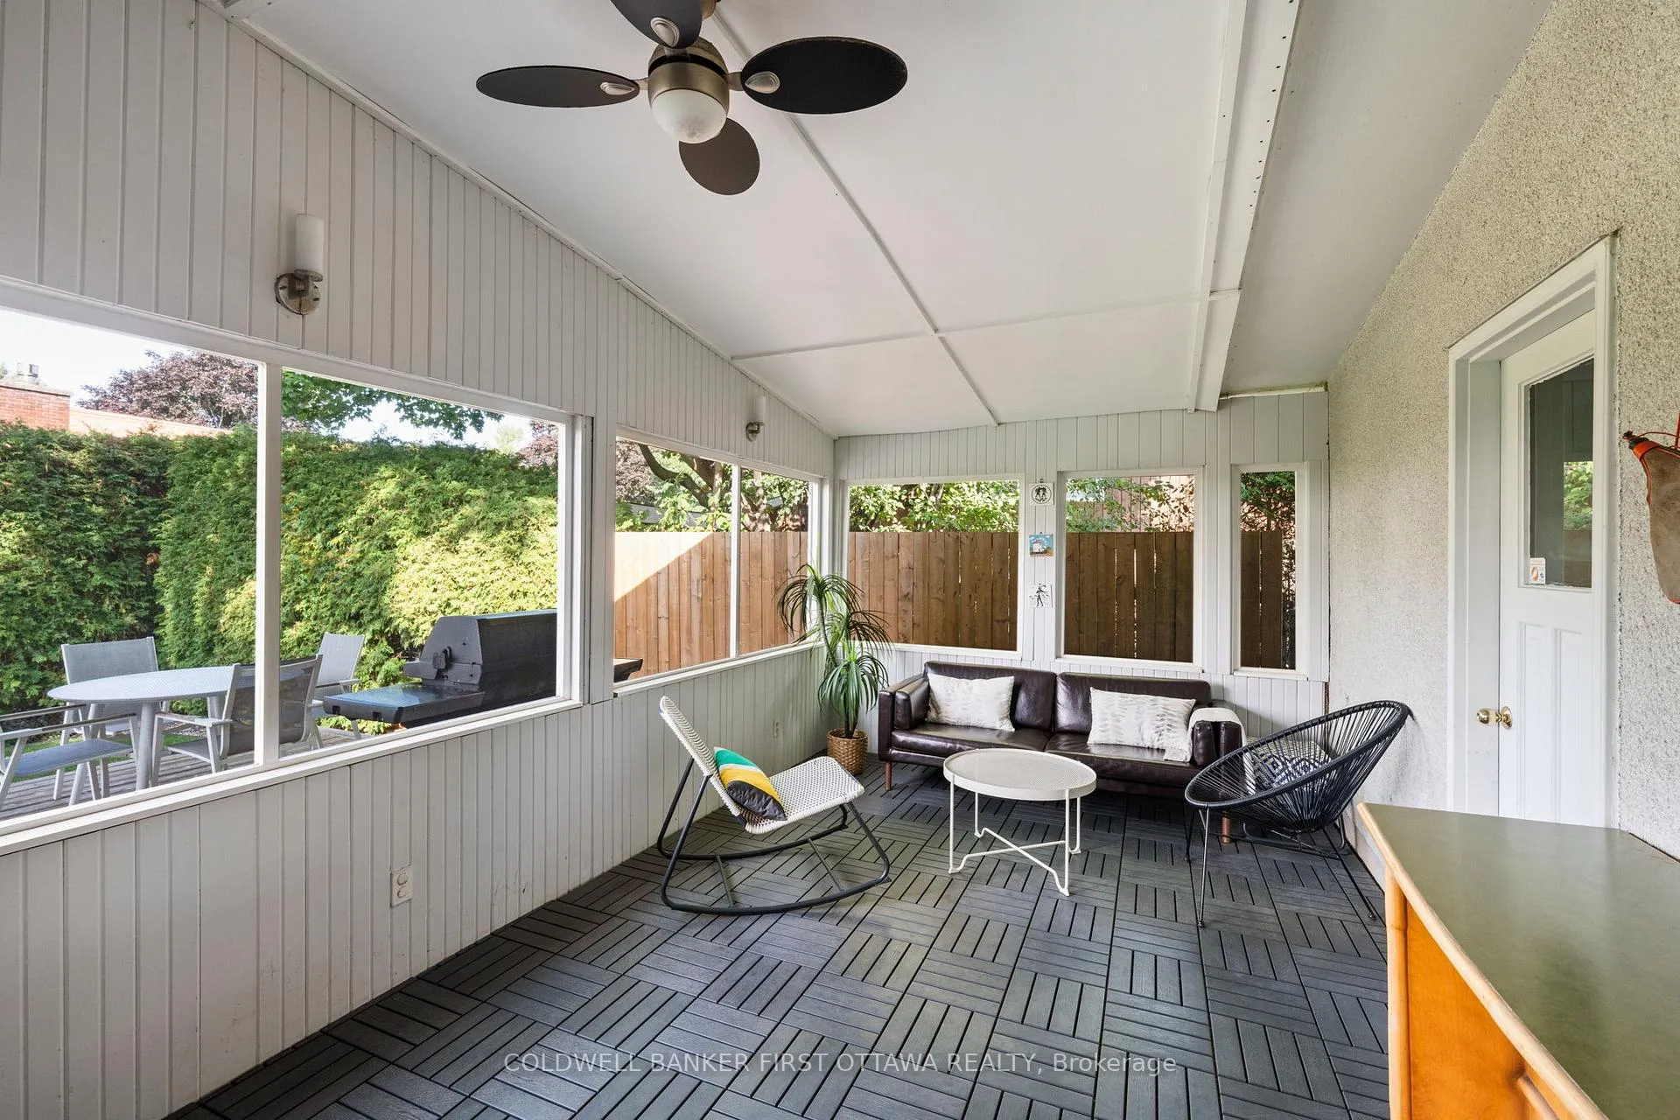
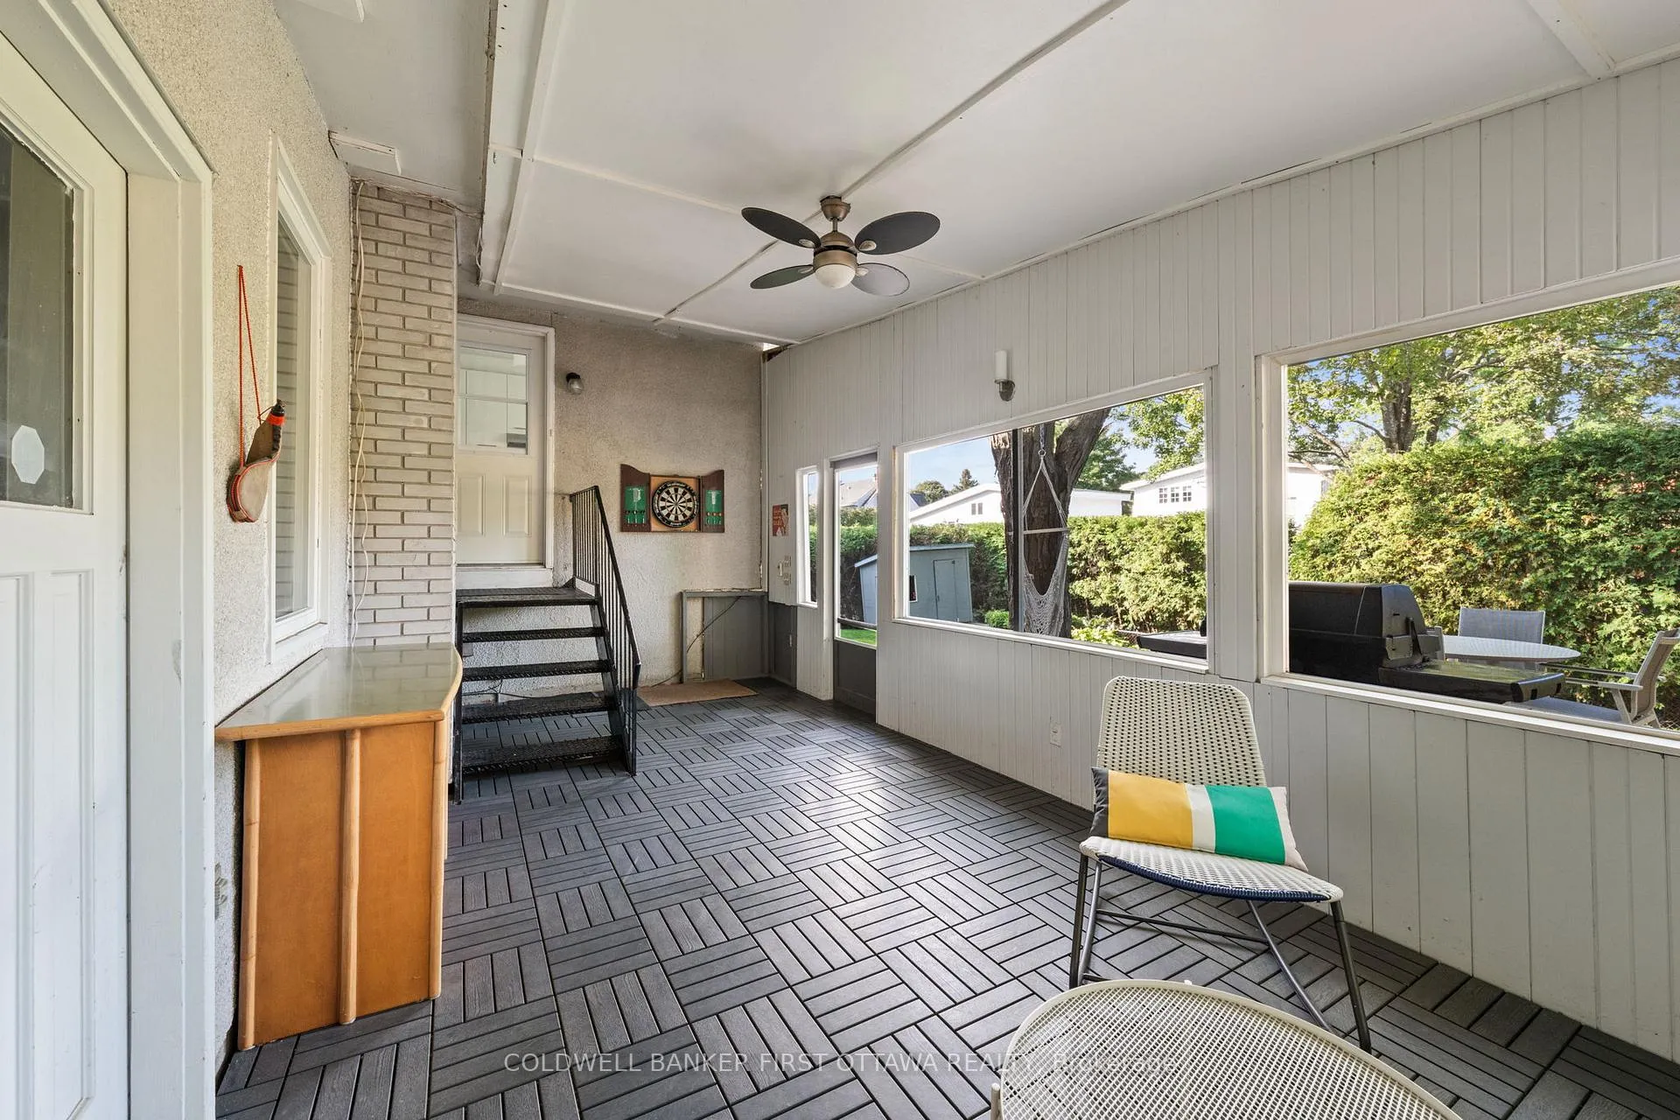
- 3 season sunroom ideal for entertaining.
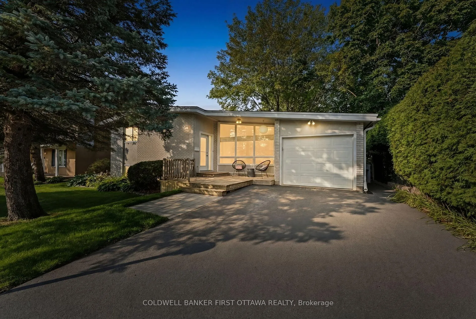
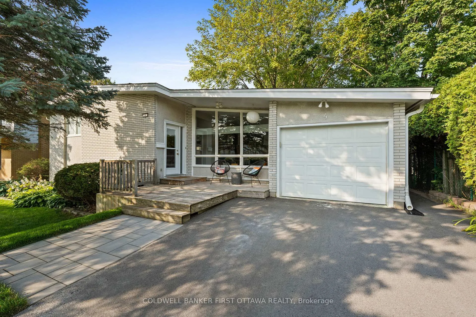
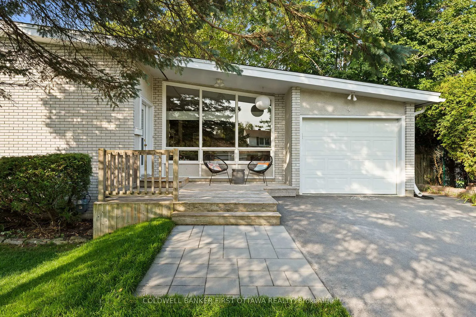
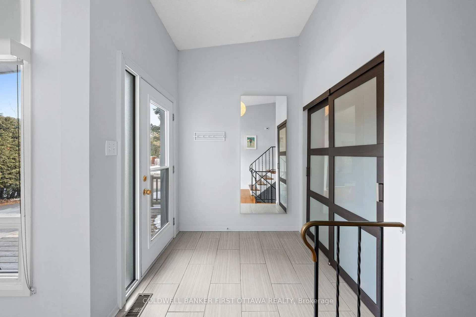
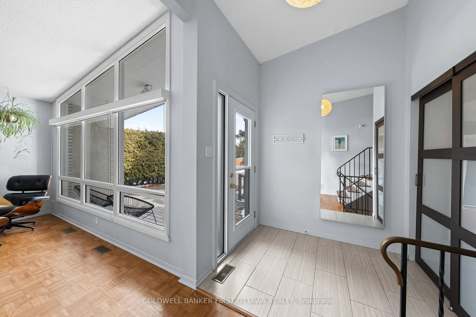
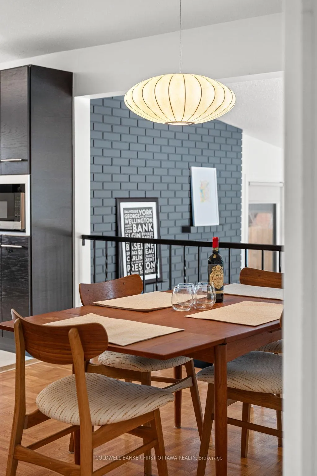
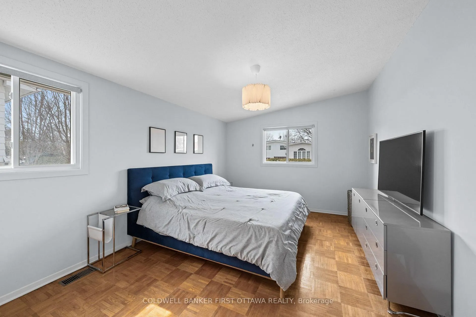
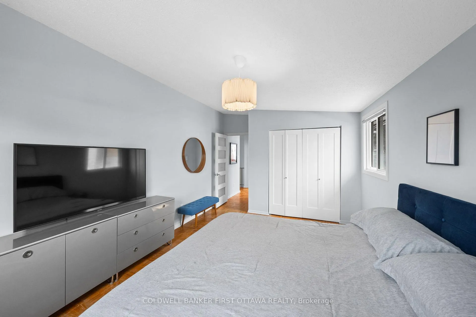
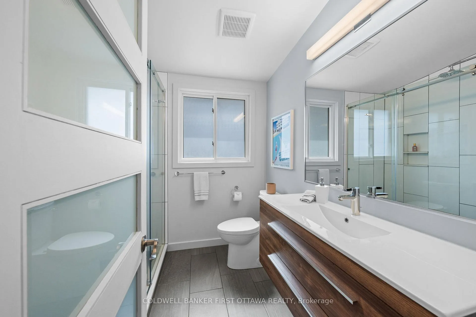
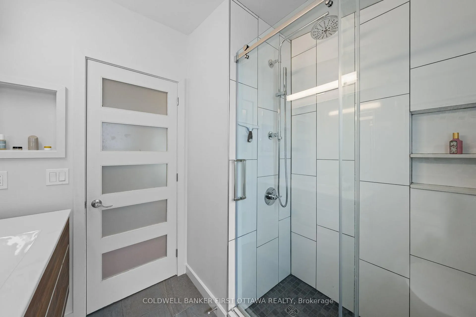
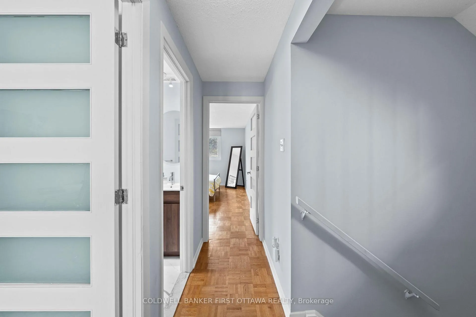
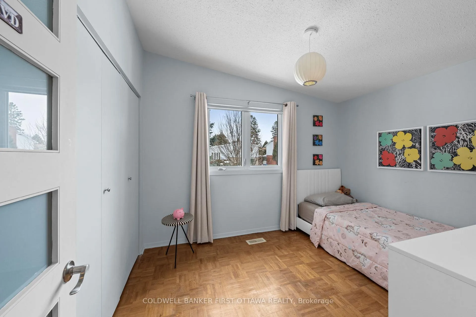
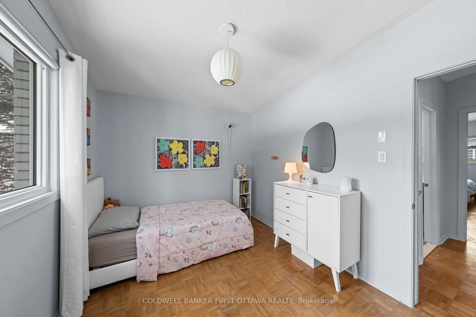
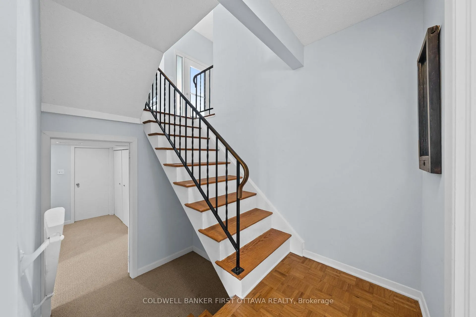
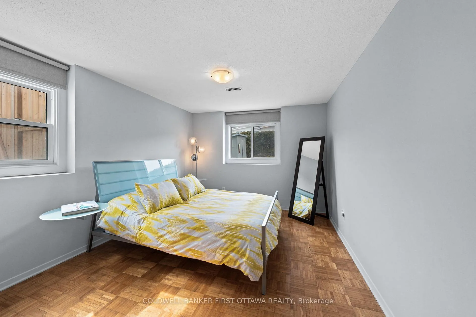
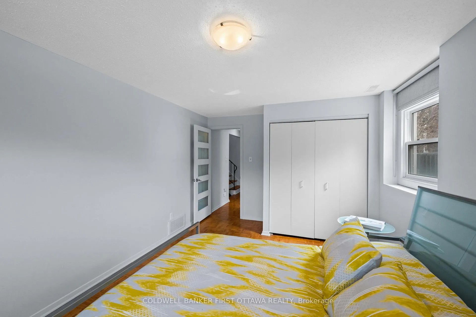
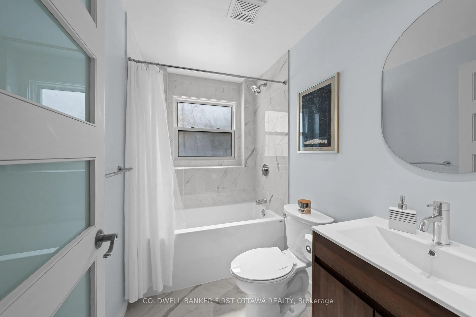
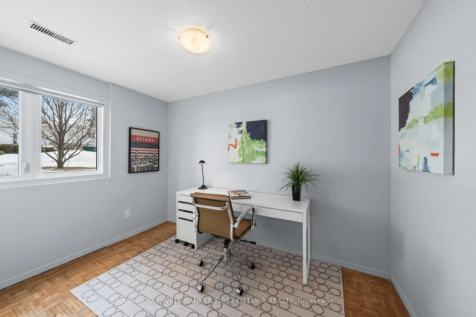
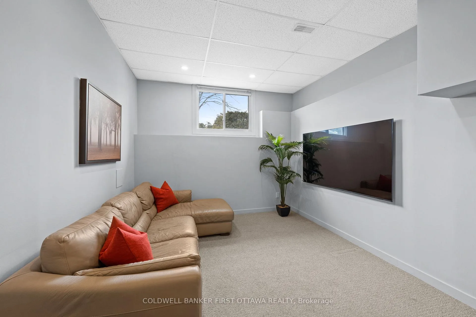
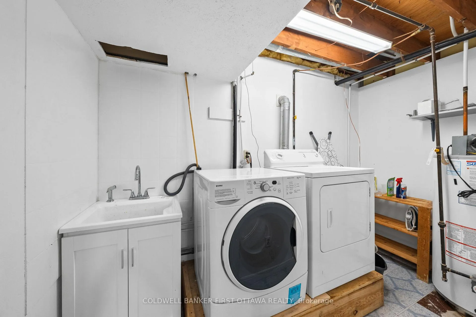
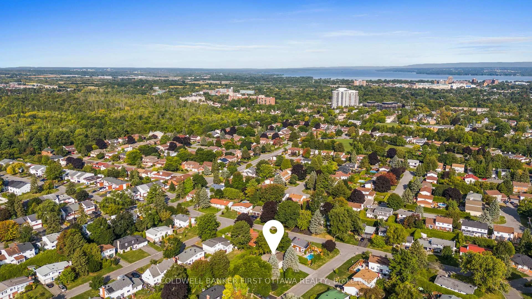
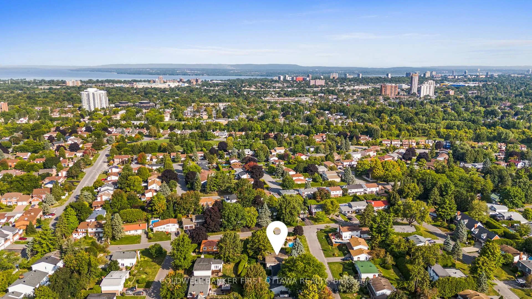
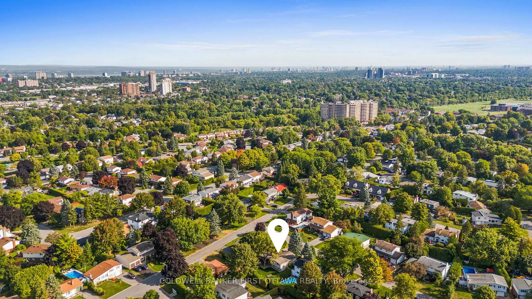
Beautifully updated split lvl on a quiet, tree-lined street in a mature neighbourhood w/ no thru traffic, offers a turnkey lifestyle. Expansive driveway, interlocked front patio leads to front deck w/ seating area + hidden front door. A bright tiled foyer welcomes you w/ impressive 11ft ceilings & dbl sliding closet, leading to a spacious living rm w/ wall2wall front windows & a brick surround gas fplc. The open split design creates seamless flow & sightlines to the dining/kitchen, enhancing lighting & functionality. The upper lvl offers 8.8ft ceilings, linen closet & inviting dining rm overlooking the living area. Reno'd kitchen (25') feat. new cabinets, countertops, sink & appl., along w/ a peninsula island w/ breakfast bar seating & tiled backsplash. Direct access to the 3 szn sunroom connects the kitchen to the garage & pvt byard, ideal for everyday living & entertaining. This lvl also incl. 2 bd, w/ a generous primary retreat w/ vaulted ceilings, 2 bright windows & dbl closet, along w/ stylishly updated 3 pc bath (25'). Hwd flrs run t/o main living areas. The LL offers exceptional versatility w/ 2 add'l bd feat. full egress windows, a 4pc bath, & a spacious rec rm w/ 9ft ceilings, oversized window & carpet (completed 22'). Add'l feat. incl. laundry, storage rm, & a utility/workshop area w/ ample space for organization. Some recent, extensive upgrades t/o incl. kitchen (25'), bathrooms (21' & 25'), A/C & thermostat (23'), driveway (23'), screened room updates (24'), byard grading, sod & interlock (21'), deck & screened room floor (20') & custom roller shades (20'). The fully fenced byard offers mature hedging, a wood deck (16'), shed & side walkway access. Located in top school catchments w/ Knoxdale PS & Sir Robert Borden HS, just min. to Bruce Pit, NCC trails, Queensway Carleton Hospital, Hwy 417 & 416, IKEA & amenities incl. Metro, Shoppers Drug Mart & more. An amazing location w/ easy access to amenities & nature, makes this home 'the one' to come see today!
Key Facts & Features
Property Costs
- Annual Property Tax Amount
- $4,737
- Land Transfer Tax Fee
- $10,975
Rental Items
- Rental Equipment
- Hot Water Tank ($47/month)
- Under Contract
- Hot Water Tank-Gas
- Basement Type
- Full, Finished
Interior Features
- Laundry Level
- Lower Level
- Interior Extras
- Storage
- Fireplace/Stove
- Yes
- Fireplace Features
- Natural Gas
- Elevator
- No
Exterior Features
- Exterior Extras
- Deck, Landscaped, Privacy, Porch Enclosed, Seasonal Living
- Pool
- None
- Property Features
- Library, Park, Public Transit, Rec./Commun.Centre, School Bus Route, School
- Other Structures
- Fence - Full, Shed
Building
- Building Type
- Detached
- Building Style
- Sidesplit
Construction
- Exterior Finish
- Brick
- Roof
- Asphalt Shingle
- Foundation Details
- Concrete
- Special Designation
- Unknown
Lot
- Lot Front
- 64.92 ft
- Lot Depth
- 99.89 ft
Inclusions
- Inclusions
- Refrigerator, Stove, Dishwasher, Microwave, Clothes Washer & Dryer, all blinds, rods, drapes & coverings, All light fixtures, Garage door opener(s).
Exclusions
- Exclusions
- Garage Fridge.
Parking & Garages
- Garage Type
- Attached
- Garage Spaces
- 1
- Parking Spaces
- 4
- Total Garage And Parking Spaces
- 5
Heating & Cooling
- Heat Source
- Gas
- Heat Type
- Forced Air
- Air Conditioning
- Central Air
- Water
- Municipal
- Sewers
- Sewer
- Natural Gas
- Yes
- Hydro
- Yes
- Bedrooms
- 4
- Washrooms
- 2
- Kitchens
- 1
Room sizes
- Foyer—Main level
- Living Room—Main level
- Sunroom—Main level
- Other—Main level
- Dining Room—Second level
- Kitchen—Second level
- Primary Bedroom—Second level
- Bedroom—Second level
- Bathroom—Second level, 3 Pc Bath
- Bedroom—Lower level
- Bedroom—Lower level, Combined w/Office
- Bathroom—Lower level, 4 Pc Bath
- Recreation—Basement level
- Utility Room—Basement level
- Laundry—Basement level
Washrooms
- 3-piece, Second
- 4-piece, Lower
- Municipality
- Ottawa
- Neighbourhood
- Sheahan Estates/Trend Village
- Main cross streets
- Cramer Dr.
- Zoning
- R1FF
- Directions
- Take Greenbank Rd South past Baseline Rd. Turn right onto Canfield Rd. Turn left onto Cramer Dr. and take your first right onto Alderbrook Dr. #4 will be on your left hand side.
- MLS® number
- X12943486
- Data source
- Toronto Regional Real Estate Board
- Status change
- 2026-04-04
- Listed on
- 2026-04-01
- Days on market
- 3 days
- Possession type
- Flexible
- Co-op commission
- 2% + HST
- Seller
- Listed by
- COLDWELL BANKER FIRST OTTAWA REALTY
Home Market Value
Current home valuation for 4 Alderbrook Drive, Ottawa, Sheahan Estates/Trend Village, Ottawa, ON. Listed for $725,000
HOMEH Estimate
$838,000
Estimated Sales Range
$662,020 - $1,013,980
HOMEH Estimate for 4 Alderbrook Drive, Ottawa, Sheahan Estates/Trend Village
Calculated with a real agent's CMA method — 45+ years of experience, codified. Not an AI guess.
For the owner
Is this your home? Track its value.
Get this home's HOMEH Estimate by email once a month, with how many homes are for sale around you.
Mortgage Payment Calculator
Compare up to 4 down payment scenarios
5% on first $500K + 10% on $225,000 over $500K
$47,500
| Scenario 1 | Scenario 2 | Scenario 3 | Scenario 4 | |
|---|---|---|---|---|
−Down payment | % $ | % $ | % $ | % $ |
+CMHC insurance | $27,086 | $20,228 | $17,255 | $0 |
=Total mortgage | $704,236 | $672,728 | $633,505 | $580,000 |
Amortization | ||||
Mortgage rate | % | % | % | % |
| Payment frequency | ||||
=Mortgage payment | $3,438monthly | $3,285monthly | $3,093monthly | $2,832monthly |
Land Transfer Tax
$10,975
$10,975
Around this home
No schools found nearby
Data provided by OpenStreetMap & Fraser Institute School Rankings
Ask HOMEH
New!Hi there!
👋Text or call (416) 301-9001
Recommended for you
Based on homes you've looked at.
No recommended properties found.
Nearby similar homes
No nearby properties found.
More real estate resources
Other homes nearby
Nearby neighbourhoods
- 6002 - Woodroffe homes for sale
- 4202 - Hintonburg homes for sale
- 3105 - Cardinal Glen homes for sale
- 7302 - Meadowlands/Crestview homes for sale
- 9101 - Carp homes for sale
- 9401 - Fitzroy homes for sale
- 9103 - Huntley Ward (North West) homes for sale
- 8002 - Manotick Village & Manotick Estates homes for sale
No nearby listings available.