
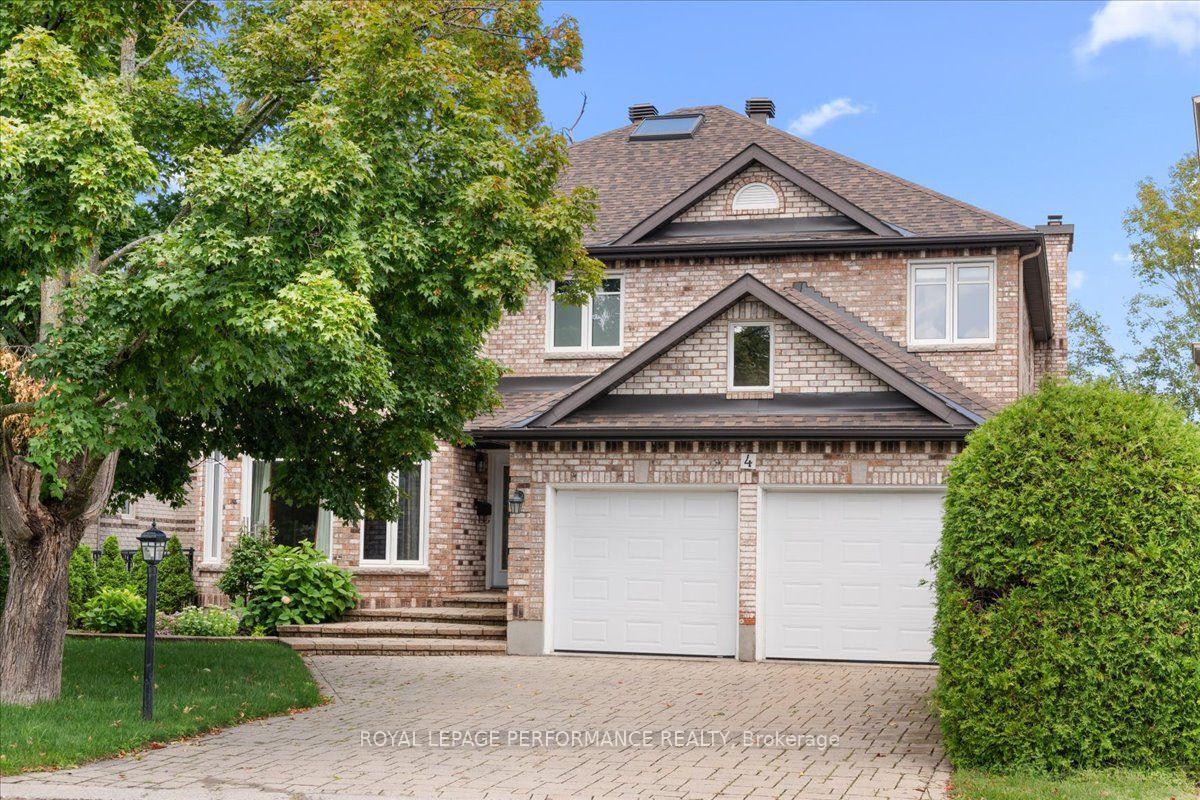


4 Wellsmere Court
Ottawa (Rideau Heights/Rideau River), ON K2E 8C2
- 5Bedrooms
- 5Bathrooms
- 2Garage
- 3000–3500Sq Ft
- $12,610Tax
- 63×166 ftLot Size
 Free EstimateSee Free Estimate Report

Sale & Price History for 4 Wellsmere Court, Ottawa, Rideau Heights/Rideau River
| Start Date | End Date | Price | Event | MLS# |
|---|---|---|---|---|
| No listing history available | ||||
Real estate boards require you to or to see the full details of this property.
*Sold prices and complete sale & price history are regulated data. Under the Trust in Real Estate Services Act, 2002 (TRESA) and the rules of the Real Estate Council of Ontario (RECO), and pursuant to the Multiple Listing Service® rules of the Canadian Real Estate Association (CREA) and the Toronto Regional Real Estate Board (TRREB), this information may be shown only to registered users who have agreed to the applicable terms of use (a Virtual Office Website, or "VOW," arrangement). HOMEH Inc., Brokerage therefore provides it to signed-in members only. Creating an account is free and takes under a minute.
About 4 Wellsmere Court, Ottawa, Rideau Heights/Rideau River
Summarized Description
- Stunning waterfront property on the Rideau River
- Five spacious bedrooms and five bathrooms
- Custom gourmet kitchen with granite countertops
- Luxurious primary suite with river views
- Walkout basement ideal for extended family
- Private dock for boating and sunset views
- Upper deck and covered patio for outdoor living
- Minutes from Ottawa and Hunt Golf Club
Welcome to waterfront living on the Rideau River. This magnificent upgraded 5-bedrm, 5-bath home is designed to captivate the most discerning buyer. Enjoy the natural light and panoramic water views. Step inside the double front doors to a welcoming foyer and a curved staircase, bathed in warm sunshine from the skylight positioned directly above. Combined living and dining room with a gas fireplace and a bay window. Custom-designed gourmet kitchen for culinary enthusiasts, this space features granite countertops, custom cabinetry with ample storage, a built-in oven, and a gas cooktop range. Adjacent to the kitchen is the sunlit breakfast nook. Surrounded by windows providing a view of the peaceful river below, it offers the ultimate spot for morning coffee. Direct access from the nook leads straight to the upper deck. The famrm is complimented by gas fireplace. Double French doors open directly onto the upper deck. Main den with pocket doors; ideal for a home office. The upper level features hardwood flooring continuing through the hallway, leading to five bedrooms. The primary bedroom features a sitting area with a bay window overlooking the river. It offers a walk-in closet with shelving and a luxurious 5-piece ensuite with double vanity sinks, an oversized glass-enclosed shower and a soaking tub. One of the bedroom has its own ensuite bath. Two separate staircases (main hallway or inside entry from garage to laundry) lead to the walkout basement that functions as a complete self-contained living quarter, ideal for extended family or live-in nanny. Open concept basement feature kitchen, eating area, and a games zone suitable for a billiards tables. The rec room is highlighted by a cozy gas stove. Double glass doors open directly out to the lower covered interlock patio. Approx 4800 sqft. Take the dedicated staircase down to your private dock. Interlock driveway and front steps. Within minutes to The Ottawa and Hunt Golf Club. Transit stop is a 2 mins walk away.
Key Facts & Features
Property Costs
- Annual Property Tax Amount
- $12,610
- Land Transfer Tax Fee
- $48,973
Rental Items
- Rental Equipment
- Hot water tank
- Basement Type
- Full, Finished with Walk-Out, Walk-Out, Separate Entrance
Interior Features
- Laundry Level
- Main Level
- Interior Extras
- Auto Garage Door Remote, Central Vacuum, Built-In Oven
- View
- Water, Panoramic
- Fireplace/Stove
- Yes
- Fireplace Features
- Family Room, Natural Gas, Rec Room
- Elevator
- No
Exterior Features
- Exterior Extras
- Deck, Patio, Landscaped
- Pool
- None
- Property Features
- Waterfront
Building
- Building Type
- Detached
- Building Style
- 2-Storey
Construction
- Exterior Finish
- Brick
- Roof
- Asphalt Shingle
- Foundation Details
- Concrete
- Special Designation
- Unknown
Lot
- Lot Front
- 63.00 ft
- Lot Depth
- 166.34 ft
Inclusions
- Inclusions
- Built-in oven, gas top range, dishwasher, fridge, washer and dryer, central vacuum.
Parking & Garages
- Garage Type
- Attached
- Garage Spaces
- 2
- Parking Spaces
- 4
- Total Garage And Parking Spaces
- 6
Heating & Cooling
- Heat Source
- Gas
- Heat Type
- Forced Air
- Air Conditioning
- Central Air
- Water
- Municipal
- Sewers
- Sewer
- Natural Gas
- Yes
- Bedrooms
- 5
- Washrooms
- 5
- Kitchens
- 2
- Family / bonus room
- Yes
Room sizes
- Foyer—Main level, Ceramic Floor
- Room—
- Kitchen—Basement level
- Living Room—Main level, Hardwood Floor, Bay Window, Gas Fireplace
- Kitchen—Main level, Ceramic Floor, Breakfast Bar, B/I Appliances
- Bedroom—Basement level
- Breakfast—Main level, Ceramic Floor
- Bathroom—Basement level, 3 Pc Bath
- Game Room—Basement level
- Dining Room—Basement level
- Bedroom 3—Second level, Carpet Free
- Powder Room—Main level
- Bathroom—Second level, 5 Pc Ensuite, Separate Shower, Soaking Tub
- Dining Room—Main level, Hardwood Floor
- Bedroom 2—Second level, Carpet Free
- Bedroom 4—Second level, Carpet Free
- Recreation—Basement level, Gas Fireplace, Walk-Out
- Bathroom—Second level, 5 Pc Bath
- Bedroom 5—Second level, 4 Pc Ensuite, Carpet Free
- Bathroom—Second level, 4 Pc Ensuite
- Room—
- Primary Bedroom—Second level, Hardwood Floor, Walk-In Closet(s), Combined w/Sitting
- Den—Main level, Hardwood Floor, Pocket Doors
- Family Room—Main level, Gas Fireplace, Hardwood Floor, Double Doors
- Sitting—Second level, Combined w/Primary, Overlook Water, Bay Window
Washrooms
- 2-piece, Main
- 5-piece, Second
- 4-piece, Second
- 3-piece, Basement
- Municipality
- Ottawa
- Neighbourhood
- Rideau Heights/Rideau River
- Main cross streets
- Prince of Wales Drive and Hunt Club Road
- Zoning
- R3Z[937]
- Directions
- Prince of Wales Drive to Wellsmere Court
- Waterfront
- Direct
- MLS® number
- X13715292
- Data source
- Toronto Regional Real Estate Board
- Listed on
- 2026-08-26
- Updated on
- 2026-10-02
- Days on market
- 50 days
- Possession type
- 30-59 days
- Co-op commission
- 2%
- Seller
- Listed by
- ROYAL LEPAGE PERFORMANCE REALTY
Home Market Value
Current home valuation for 4 Wellsmere Court, Ottawa, Rideau Heights/Rideau River, Ottawa, ON. Listed for $2,499,900
HOMEH Estimate
—
Estimated Sales Range
—
HOMEH Estimate for 4 Wellsmere Court, Ottawa, Rideau Heights/Rideau River
Calculated with a real agent's CMA method — 45+ years of experience, codified. Not an AI guess.
For the owner
Is this your home? Track its value.
Get this home's HOMEH Estimate by email once a month, with how many homes are for sale around you.
Mortgage Payment Calculator
Compare up to 4 down payment scenarios
20% required for homes $1.5M or more
$499,980
| Scenario 1 | Scenario 2 | Scenario 3 | Scenario 4 | |
|---|---|---|---|---|
−Down payment | % $ | % $ | % $ | % $ |
+CMHC insurance | $0 | $0 | $0 | $0 |
=Total mortgage | $1,999,920 | $1,874,925 | $1,749,930 | $1,624,935 |
Amortization | ||||
Mortgage rate | % | % | % | % |
| Payment frequency | ||||
=Mortgage payment | $9,765monthly | $9,154monthly | $8,544monthly | $7,934monthly |
Land Transfer Tax
$48,973
$48,973
Around this home
No schools found nearby
Data provided by OpenStreetMap & Fraser Institute School Rankings
Ask HOMEH
New!Hi there!
👋Text or call (416) 301-9001
Recommended for you
Based on homes you've looked at.
No recommended properties found.
Nearby similar homes
No nearby properties found.
More real estate resources
Other homes nearby
Explore this area
Nearby neighbourhoods
- 5401 - Bel Air Park homes for sale
- 5101 - Woodroffe homes for sale
- 5406 - Copeland Park homes for sale
- 5402 - Braemar Park homes for sale
- 8210 - Rideau Twp South To Roger Stevens Drive homes for sale
- 9105 - Huntley Ward (South West) homes for sale
- 7201 - City View/Skyline/Fisher Heights/Parkwood Hills homes for sale
- 3804 - Heron Gate/Industrial Park homes for sale
No nearby listings available.