
40 Santa Cruz Private
Ottawa (Riverview Park), ON K1G 6M4
- 3Bedrooms
- 4Bathrooms
- 1Garage
- 1100–1500Sq Ft
- $5,410Tax
- 33×83 ftLot Size
 Estimated Value:$631,000See Free Estimate Report

Property not available for sale or for rent.
HOMEH One: full-service selling for a 1% listing fee. The buyer's agent commission is separate.
Free Home EvaluationHow Much Is My Home Worth?Homes for Sale NearbySale & Price History for 40 Santa Cruz Private, Ottawa, Riverview Park
| Start Date | End Date | Price | Event | MLS# |
|---|---|---|---|---|
| 2025-09-05 | 2025-09-15 | Login to See Prices | Sold | x12384304 |
Real estate boards require you to or to see the full details of this property.
*Sold prices and complete sale & price history are regulated data. Under the Trust in Real Estate Services Act, 2002 (TRESA) and the rules of the Real Estate Council of Ontario (RECO), and pursuant to the Multiple Listing Service® rules of the Canadian Real Estate Association (CREA) and the Toronto Regional Real Estate Board (TRREB), this information may be shown only to registered users who have agreed to the applicable terms of use (a Virtual Office Website, or "VOW," arrangement). HOMEH Inc., Brokerage therefore provides it to signed-in members only. Creating an account is free and takes under a minute.
About 40 Santa Cruz Private, Ottawa, Riverview Park
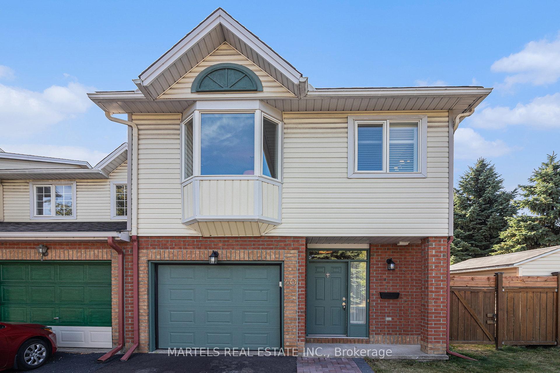
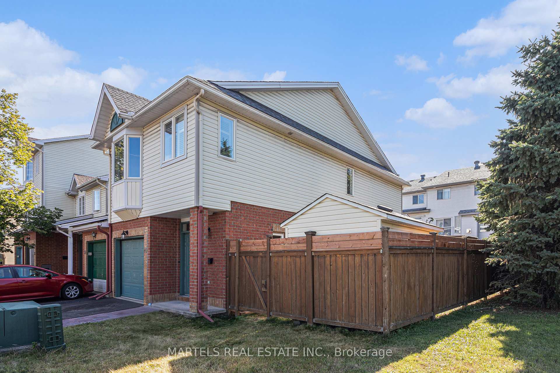
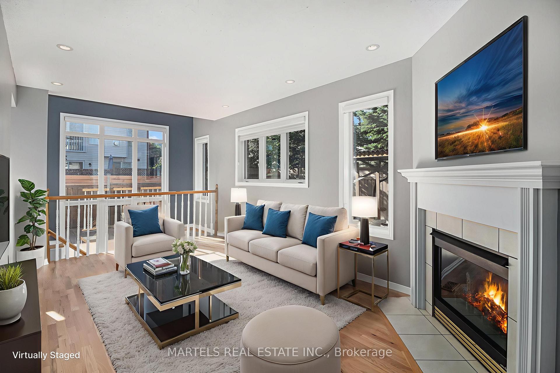
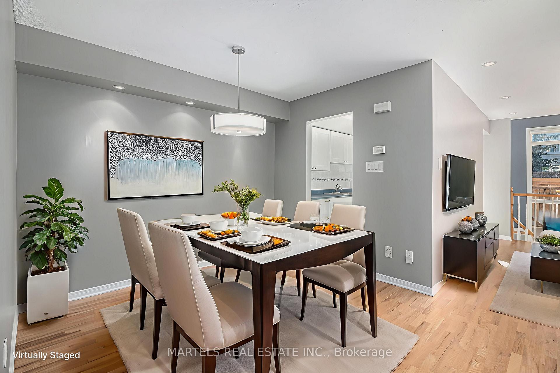
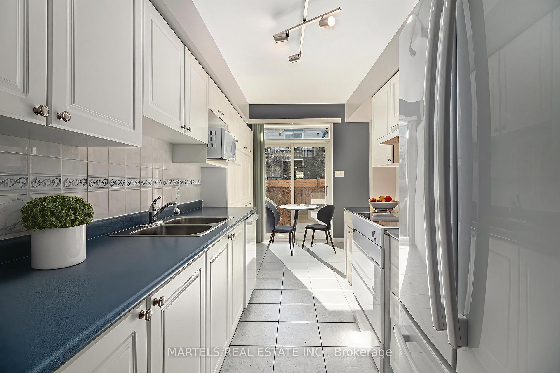
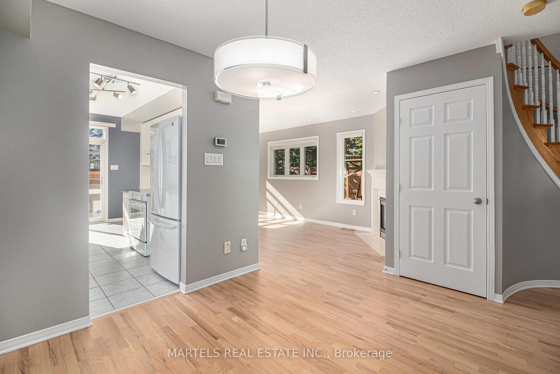
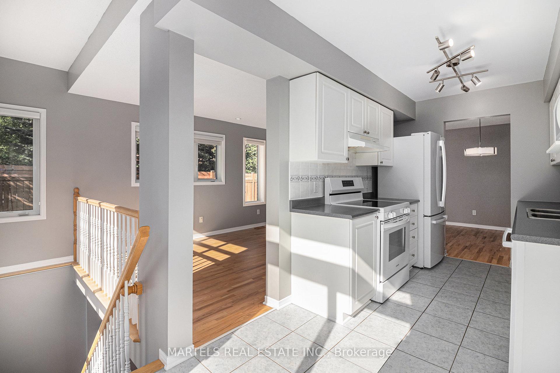
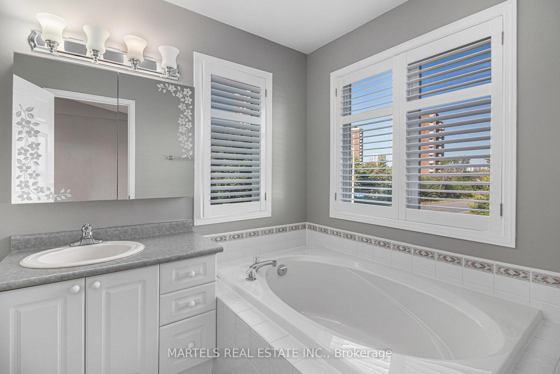
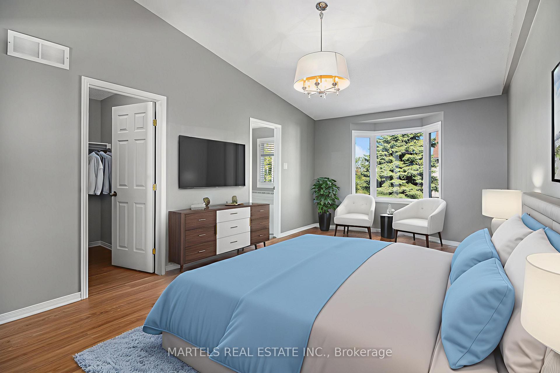
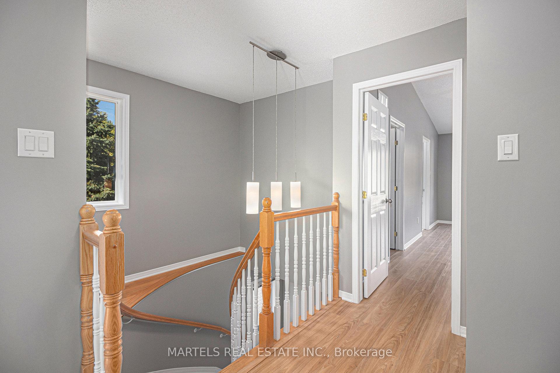
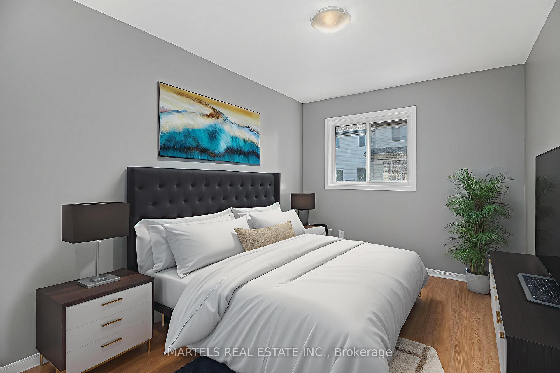
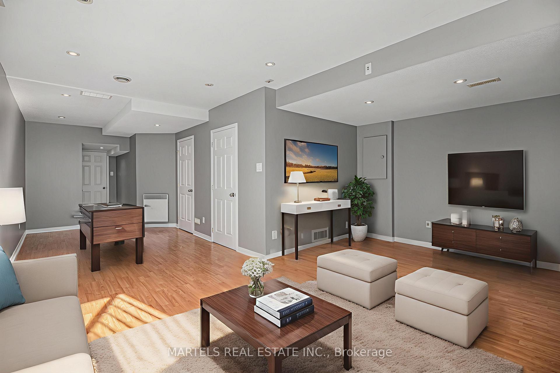
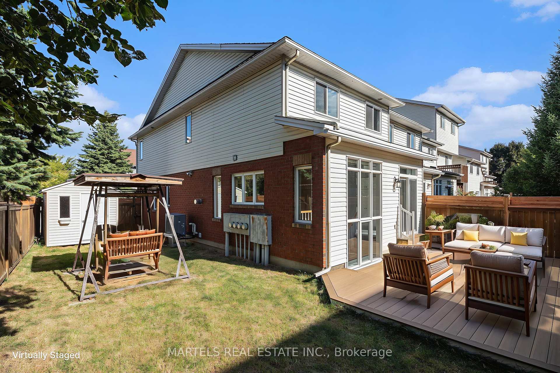
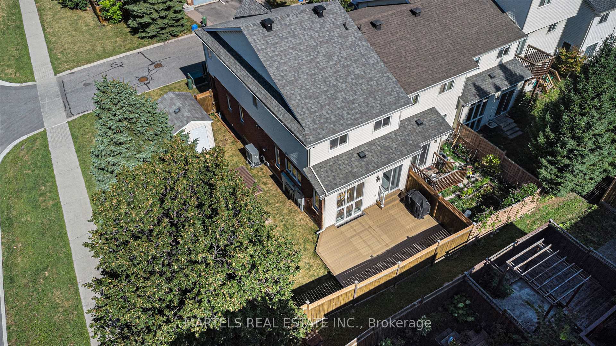
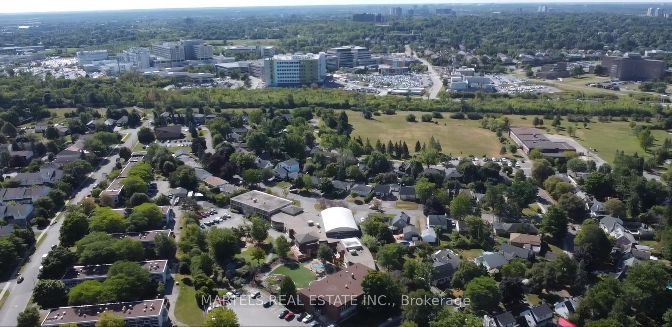
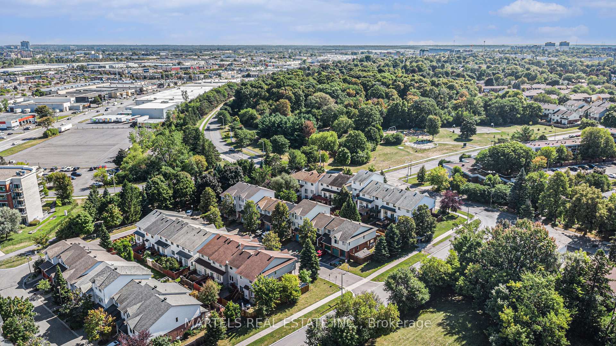
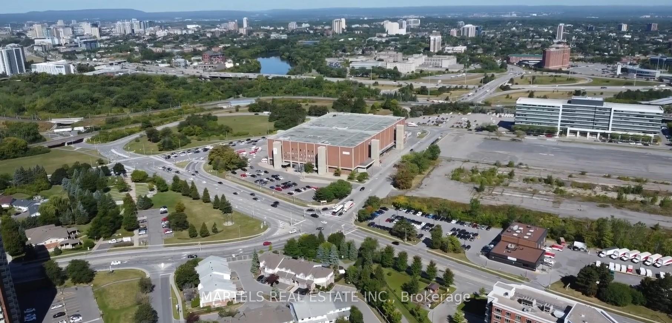
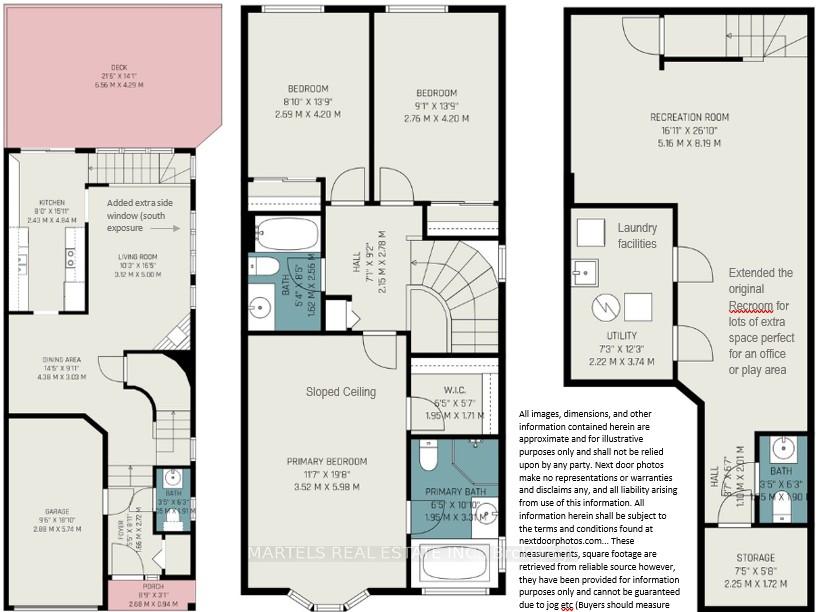
Welcome to a lifestyle youll love right in the HEART OF OTTAWA! 3 bed, 4 baths END-UNIT home combines space, natural light & unbeatable CONVENIENCENO CAR REQUIRED. Minutes to Hwy 417 & within walk distance to CHEO, Ottawa Hospital, Canadian Blood Services, Trainyards shopping & dining, VIA Rail & Hurdman station/LRT, your commute or outings couldnt be easier as downtown, ByWard Market, Ottawa U, St-Laurent & Rideau Centre are all w/in 30 min, making this truly A LOCATION LIKE NO OTHER. LOVINGLY KEPT by the original owner, smoke-free, pet-free & child-free home is MOVE-IN READY. One of the largest lots & model in the community w/a sun-filled yard w/EAST & SOUTH EXPOSURE & overlooking mature trees, enhanced by a NEW COMPOSITE DECK (15x24) w/gas BBQ hookup (BBQ, swing & shed incl). The NEW FRONT DRIVEWAY & WALKWAY add curb appeal & Coronation Pk is steps away. INSIDE offers a thoughtful layout. The BACK WALL has high ceilings w/highlighter windows, flooding the main level w/natural light & brightening even the lower level. PROFESSIONALLY DONE FAMRM was EXPANDED from the plan, offering extra living space ideal for a home office/family retreat & 2pcs bath along w/storage. The owner ADDED an extra side window, upgraded PVC windows w/NEW GLAZING & REFRESHED INTERIORS w/fresh paint, refinished hardwood flrs, modern lighting, decora switches, colonial drs & new hardware inside & out. The STEP-SAVER KITCHEN w/dble sink, pantry, 2024 appls & a dedicated dinette w/patio drs to deck. It showcases a corner gas fireplace, hardwood circular staircase w/side window to brighten the 2nd level carpet-free w/new vinyl flooring, generous SECONDARY QUEEN SIZED BEDRMS & KING SIZED PRIMARY BEDROOM w/soaring ceiling & bay window, walk-in closet & lavish ensuite w/separate shower; UPDATES: Newer garage dr insulated as well as R12 inside the garage, roof 2014, furnace & heat pump/A/C 23' & more. Photo staged. Full package incl feature sheet + inspection report upon request.THIS ONE WON'T LAST!
Key Facts & Features
Property Costs
- Annual Property Tax Amount
- $5,410
- Land Transfer Tax Fee
- $9,975
Rental Items
- Rental Equipment
- Hot water tank
- Under Contract
- Hot Water Tank-Gas
- Basement Type
- Finished
Interior Features
- Laundry Level
- Lower Level
- Interior Extras
- Auto Garage Door Remote, Carpet Free, Central Vacuum, Storage
- View
- Trees/Woods
- Security Features
- Smoke Detector
- Fireplace/Stove
- Yes
- Fireplace Features
- Natural Gas
- Elevator
- No
Exterior Features
- Exterior Extras
- Deck, Landscaped
- Pool
- None
- Property Features
- Fenced Yard, Hospital, Park, Public Transit
- Accessibility Features
- Accessible Public Transit Nearby
- Other Structures
- Fence - Full, Shed
Building
- Building Type
- Freehold Townhouse
- Building Style
- 2-Storey
- Approx Age
- 16-30
Construction
- Exterior Finish
- Brick, Vinyl Siding
- Roof
- Asphalt Shingle
- Foundation Details
- Concrete
- Special Designation
- Unknown
Lot
- Lot Front
- 33.04 ft
- Lot Depth
- 83.26 ft
- Lot Size
- 3013.89
- Lot Shape
- Irregular
Inclusions
- Inclusions
- All ceiling lights, All blinds, Fridge 2024, stove 2024, dishwasher 2024, washer, dryer, hood fan; Central vacuum and any accessories avail; Garage opener & remote; Gas BBQ (Gas on deck), yard shed, swing; Free standing shelves, wine rack.
Parking & Garages
- Garage Type
- Attached
- Garage Spaces
- 1
- Parking Spaces
- 1
- Total Garage And Parking Spaces
- 2
Heating & Cooling
- Heat Source
- Gas
- Heat Type
- Forced Air
- Air Conditioning
- Central Air
- Water
- Municipal
- Sewers
- Sewer
- Bedrooms
- 3
- Washrooms
- 4
- Kitchens
- 1
- Family / bonus room
- Yes
Room sizes
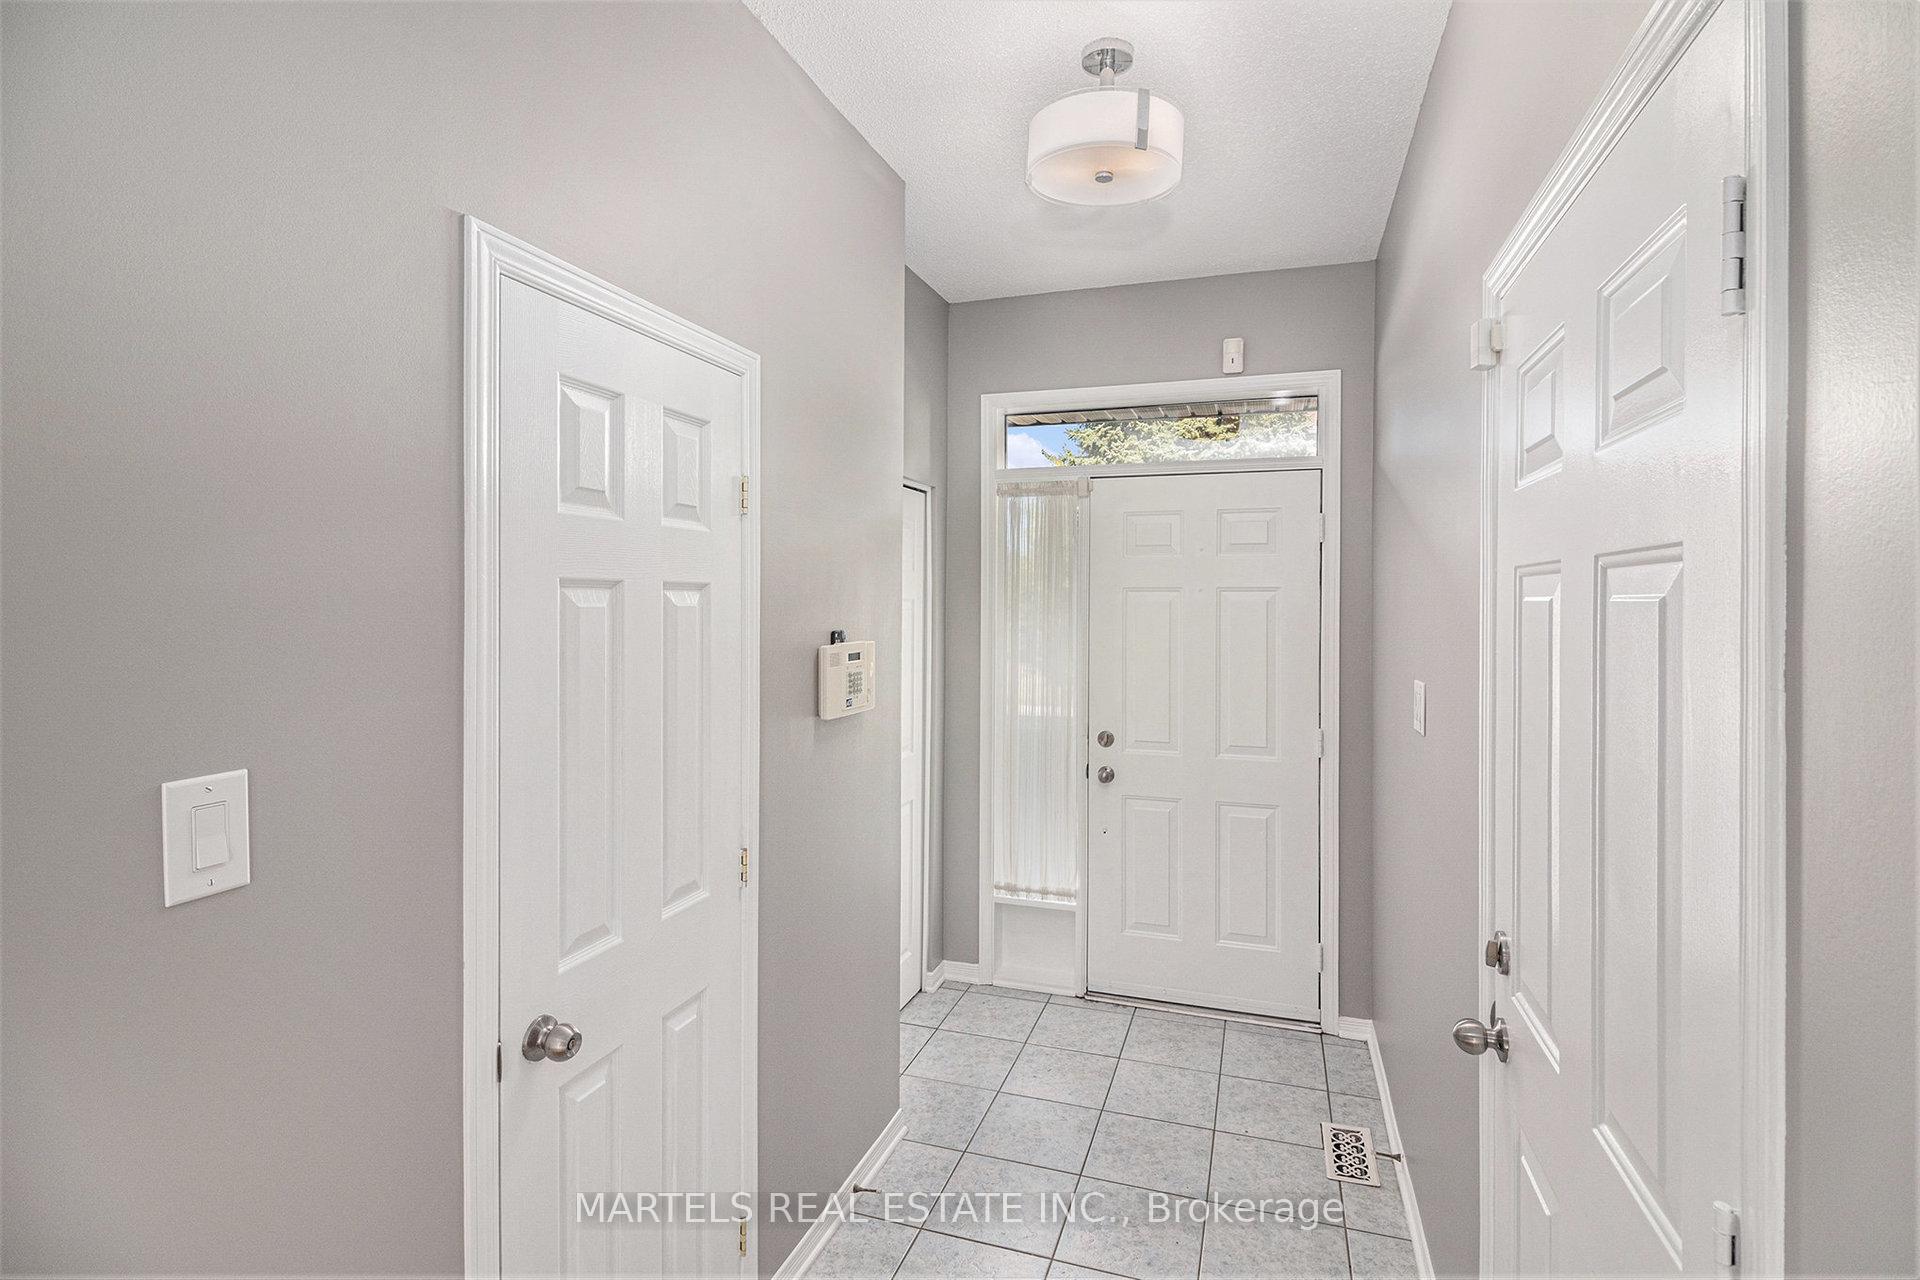
- Foyer—Main level, Ceramic Floor, Double Closet, Access To Garage
- Living Room—Main level, Hardwood Floor, Pot Lights, Gas Fireplace
- Dining Room—Main level, Hardwood Floor, Pot Lights, Circular Oak Stairs
- Kitchen—Main level, Ceramic Floor, Pantry, Eat-in Kitchen
- Breakfast—Main level, Ceramic Floor, W/O To Deck, Window Floor to Ceiling
- Primary Bedroom—Second level, Vaulted Ceiling(s), 4 Pc Ensuite, Walk-In Closet(s)
- Bedroom 2—Second level, Vinyl Floor, Double Closet, Casement Windows
- Bedroom 3—Second level, Vinyl Floor, Double Closet, Casement Windows
- Bathroom—Second level, 4 Pc Bath, Ceramic Floor
- Family Room—Lower level, Above Grade Window, Laminate, Combined w/Game
- Game Room—Lower level, Laminate, Combined w/Family
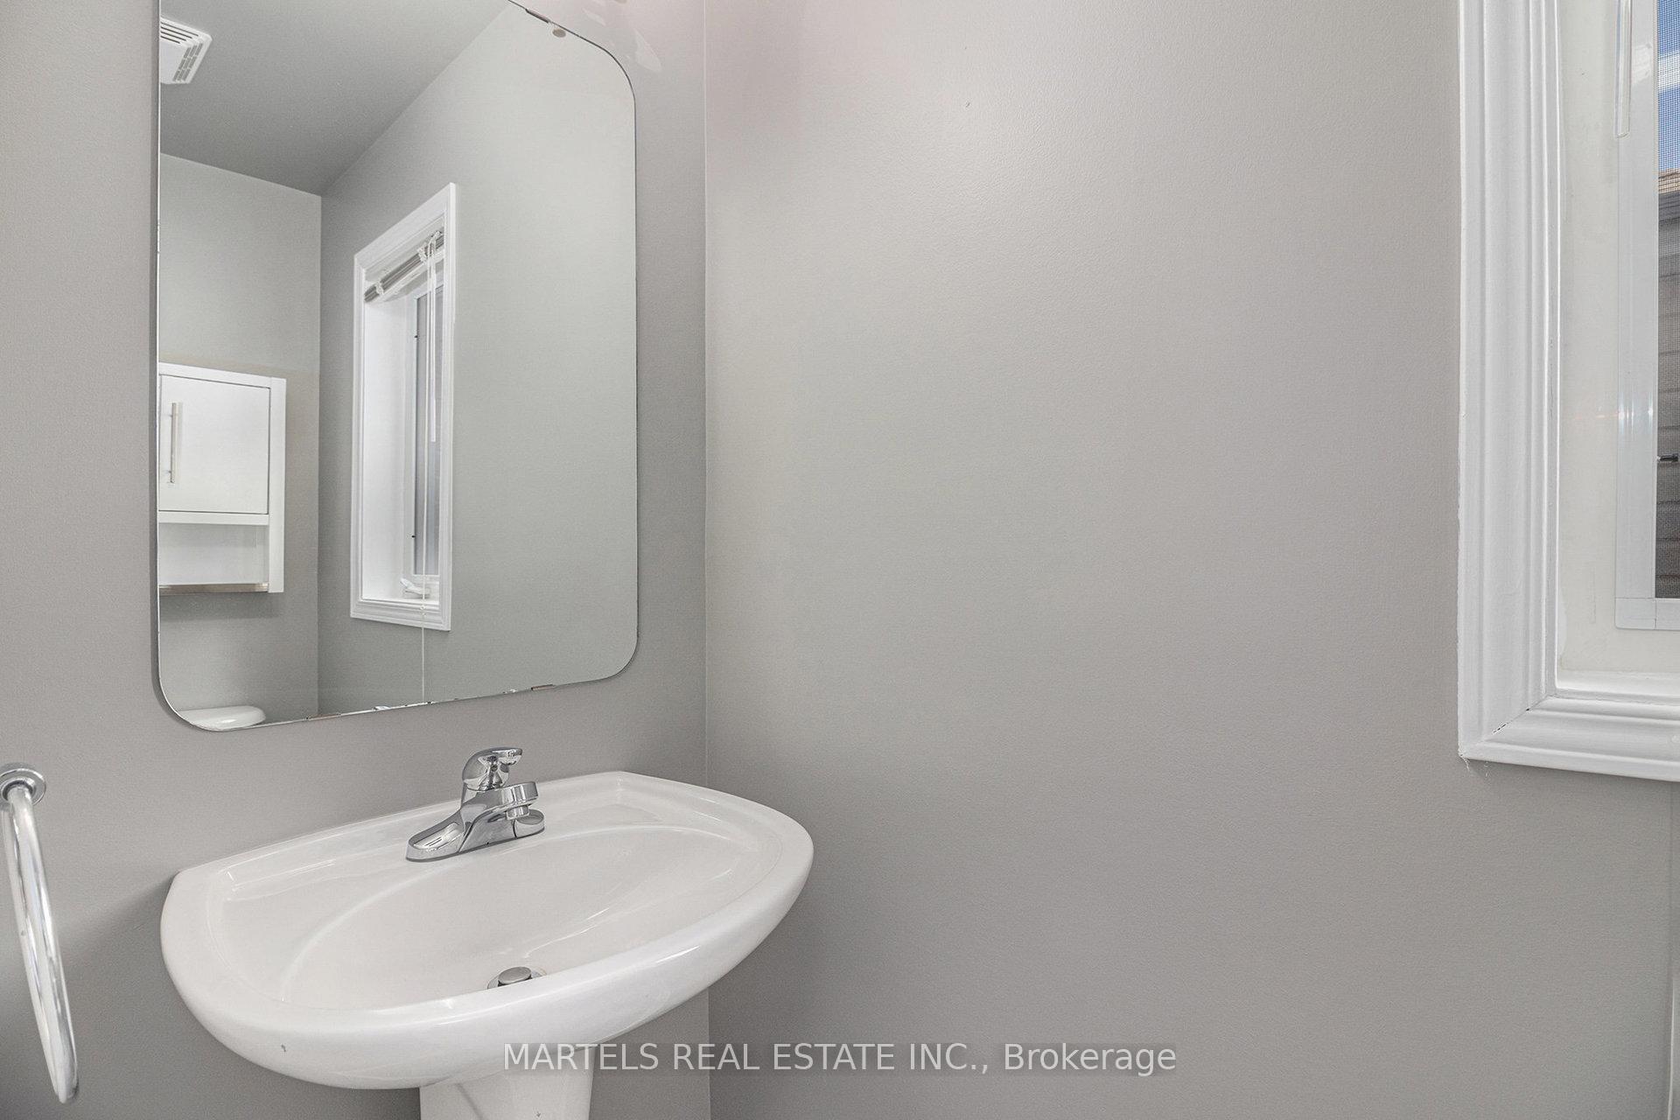
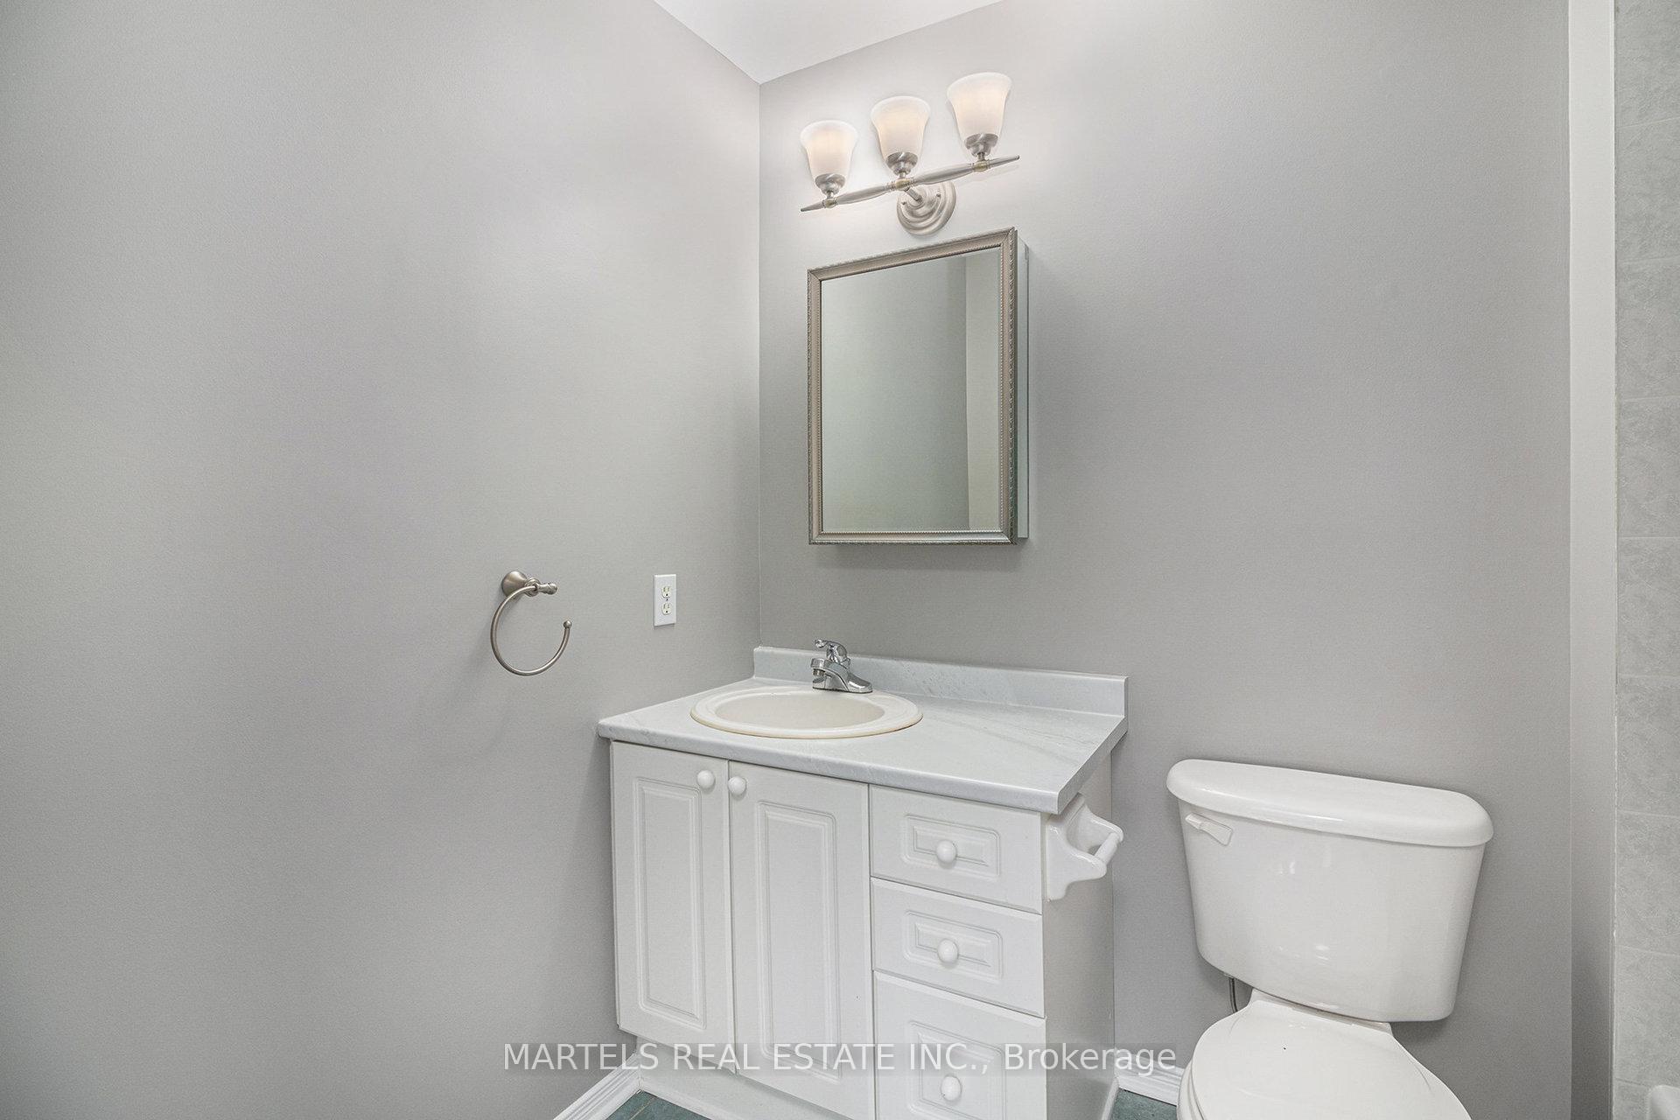
- Bathroom—Lower level, 2 Pc Bath, Ceramic Floor
- Furnace Room—Lower level, Combined w/Laundry, Central Vacuum
Washrooms
- 2-piece, Main
- 4-piece, Second
- 4-piece, Second
- 2-piece, Lower
- Municipality
- Ottawa
- Neighbourhood
- Riverview Park
- Main cross streets
- Rolland Avenue
- Zoning
- R4B
- Directions
- Alta Vista Dr to Rolland Ave to Santa Cruz
- MLS® number
- X12384304
- Data source
- Toronto Regional Real Estate Board
- Status change
- 2025-09-15
- Listed on
- 2025-09-05
- Days on market
- 10 days
- Possession type
- Immediate
- Co-op commission
- 2%
- Seller
- Listed by
- MARTELS REAL ESTATE INC.
Home Market Value
Current home valuation for 40 Santa Cruz Private, Ottawa, Riverview Park, Ottawa, ON. Listed for $675,000
HOMEH Estimate
$631,000
Estimated Sales Range
$498,490 - $763,510
HOMEH Estimate for 40 Santa Cruz Private, Ottawa, Riverview Park
Calculated with a real agent's CMA method — 45+ years of experience, codified. Not an AI guess.
For the owner
Is this your home? Track its value.
Get this home's HOMEH Estimate by email once a month, with how many homes are for sale around you.
Mortgage Payment Calculator
Compare up to 4 down payment scenarios
5% on first $500K + 10% on $175,000 over $500K
$42,500
| Scenario 1 | Scenario 2 | Scenario 3 | Scenario 4 | |
|---|---|---|---|---|
−Down payment | % $ | % $ | % $ | % $ |
+CMHC insurance | $25,299 | $18,833 | $16,065 | $0 |
=Total mortgage | $657,774 | $626,333 | $589,815 | $540,000 |
Amortization | ||||
Mortgage rate | % | % | % | % |
| Payment frequency | ||||
=Mortgage payment | $3,212monthly | $3,058monthly | $2,880monthly | $2,637monthly |
Land Transfer Tax
$9,975
$9,975
Around this home
Data provided by OpenStreetMap & Fraser Institute School Rankings
Ask HOMEH
New!Hi there!
👋Text or call (416) 301-9001
Recommended for you
Based on homes you've looked at.
No recommended properties found.
Nearby similar homes
No nearby properties found.
More real estate resources
Other homes nearby
Explore this area
Nearby neighbourhoods
- 9402 - Kinburn homes for sale
- 3403 - Vanier homes for sale
- 7004 - Bayshore homes for sale
- 8202 - Stittsville (Central) homes for sale
- 9303 - Dunrobin homes for sale
- 9302 - Woodlawn/Maclarens Landing/Kilmaurs homes for sale
- 3603 - Faircrest Heights homes for sale
- 9304 - Dunrobin Shores homes for sale
No nearby listings available.