
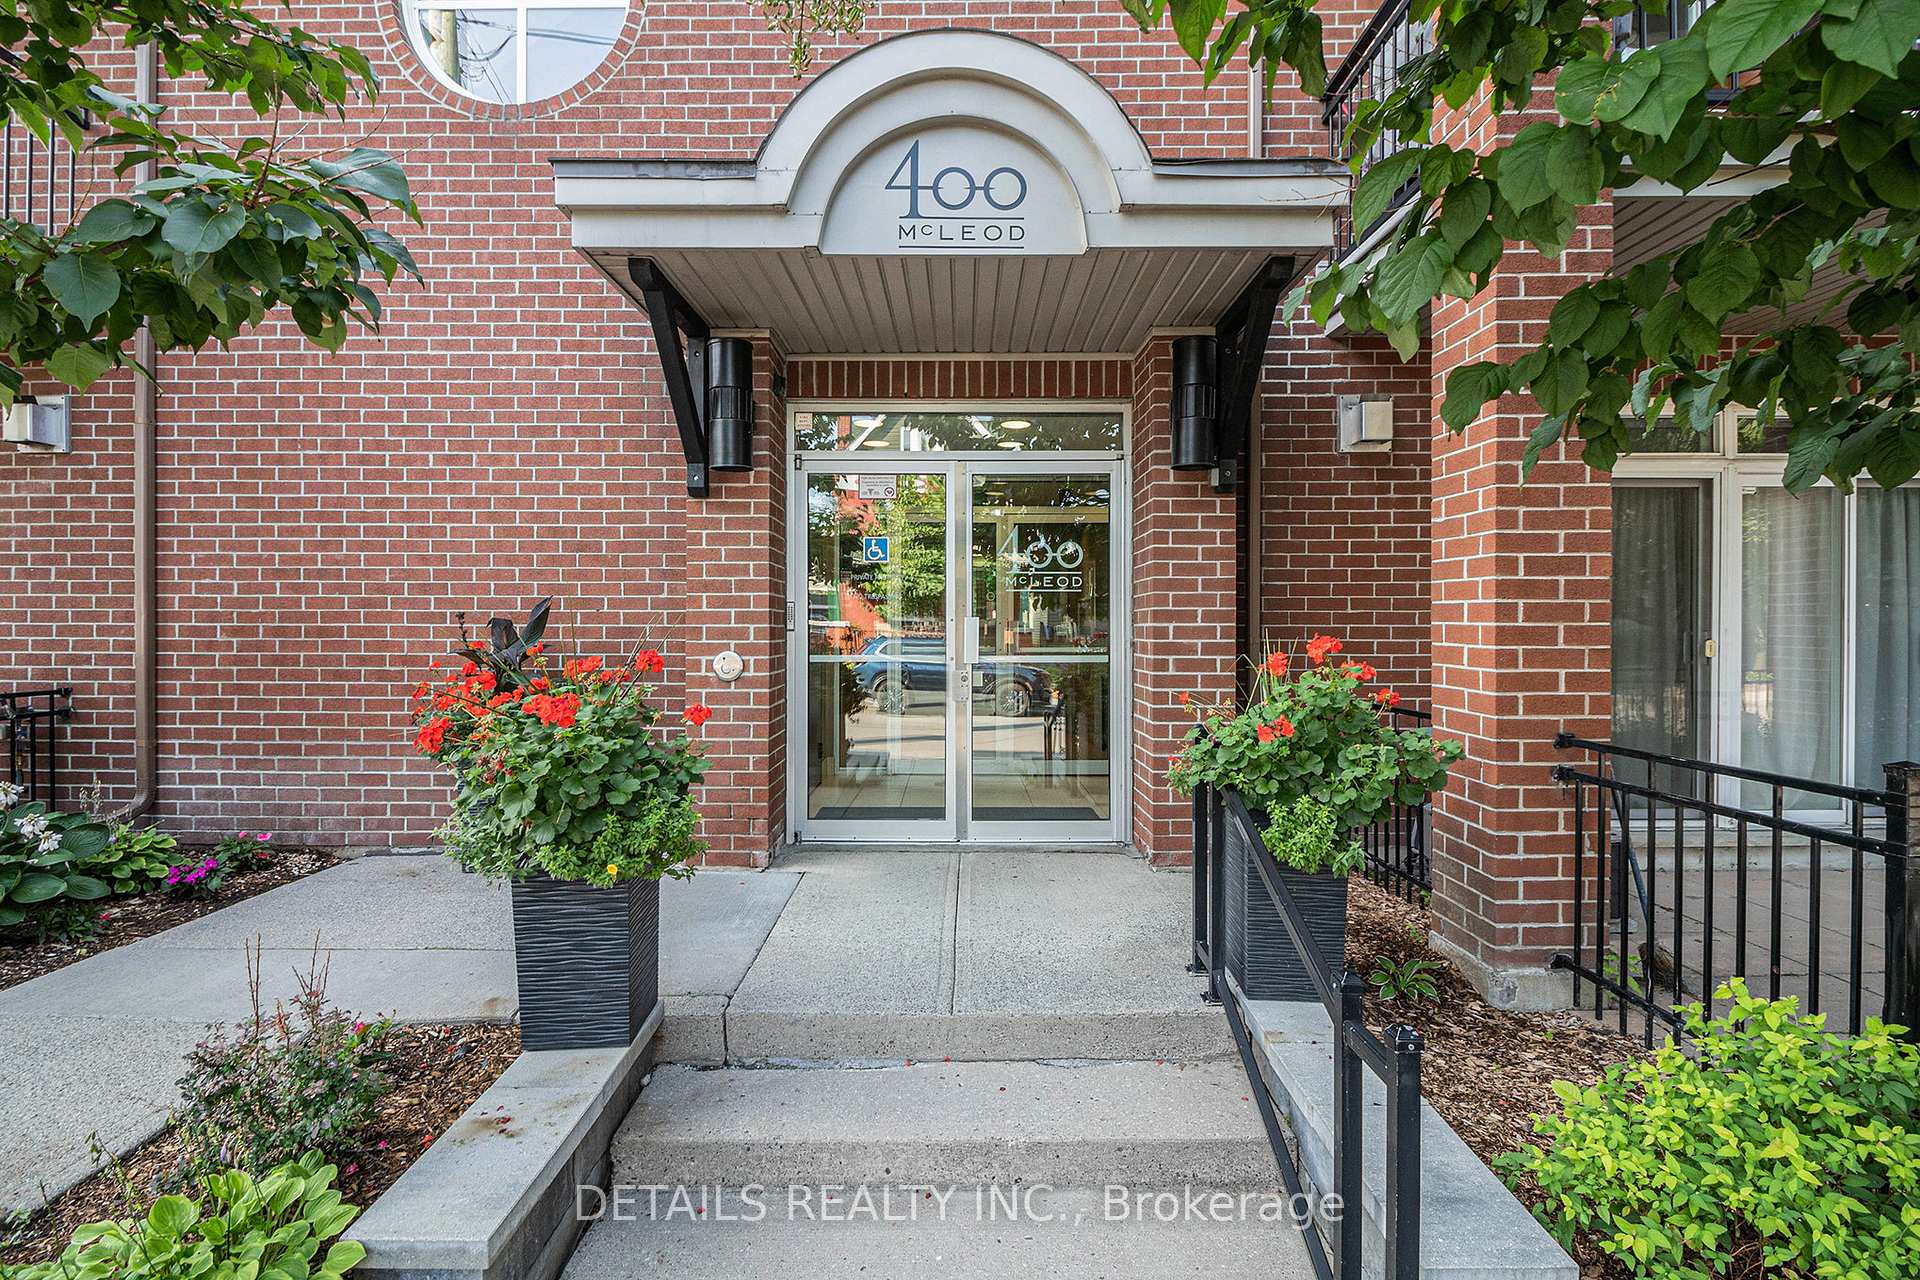
Unit 201, 400 Mcleod Street
Ottawa (Ottawa Centre), ON K2P 1A6
- 2Bedrooms
- 1Bathroom
- 1Parking
- 900–999Sq Ft
- $4,209Tax
- $640/moCondo Fee
 Estimated Value:$471,758See Free Estimate Report

Property not available for sale or for rent.
HOMEH One: full-service selling for a 1% listing fee. The buyer's agent commission is separate.
Free Home EvaluationHow Much Is My Home Worth?Homes for Sale NearbySale & Price History for Unit 201, 400 Mcleod Street, Ottawa, Ottawa Centre
Real estate boards require you to or to see the full details of this property.
*Sold prices and complete sale & price history are regulated data. Under the Trust in Real Estate Services Act, 2002 (TRESA) and the rules of the Real Estate Council of Ontario (RECO), and pursuant to the Multiple Listing Service® rules of the Canadian Real Estate Association (CREA) and the Toronto Regional Real Estate Board (TRREB), this information may be shown only to registered users who have agreed to the applicable terms of use (a Virtual Office Website, or "VOW," arrangement). HOMEH Inc., Brokerage therefore provides it to signed-in members only. Creating an account is free and takes under a minute.
About Unit 201, 400 Mcleod Street, Ottawa, Ottawa Centre
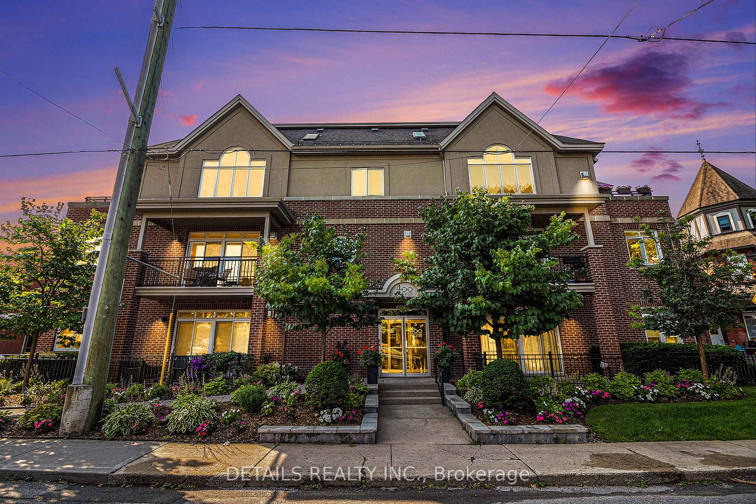
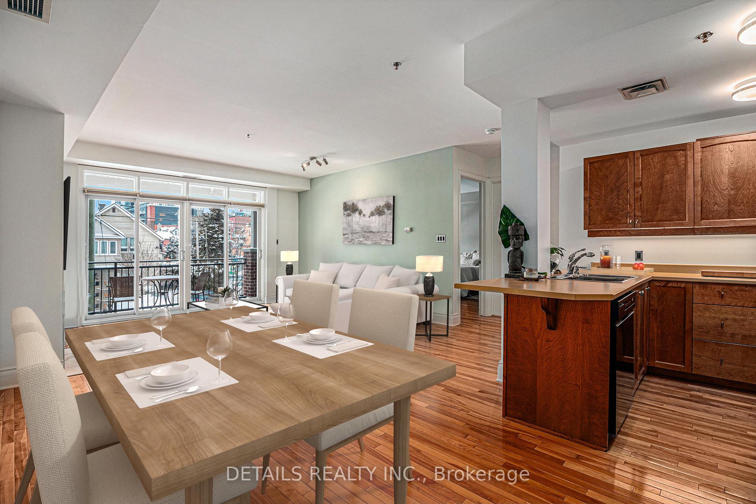
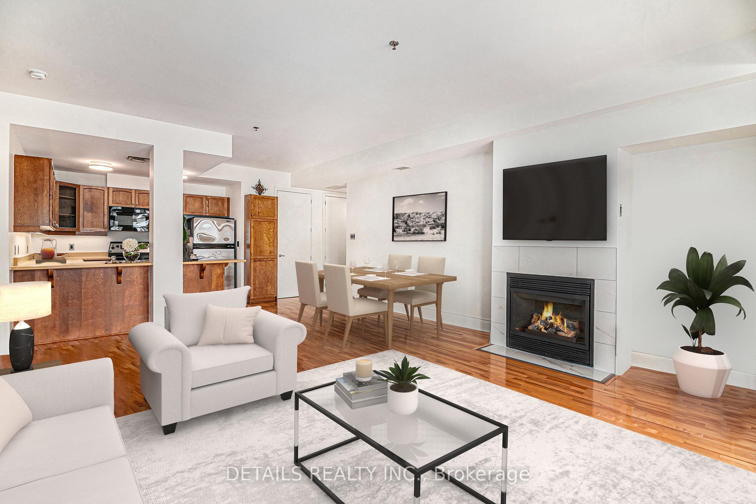
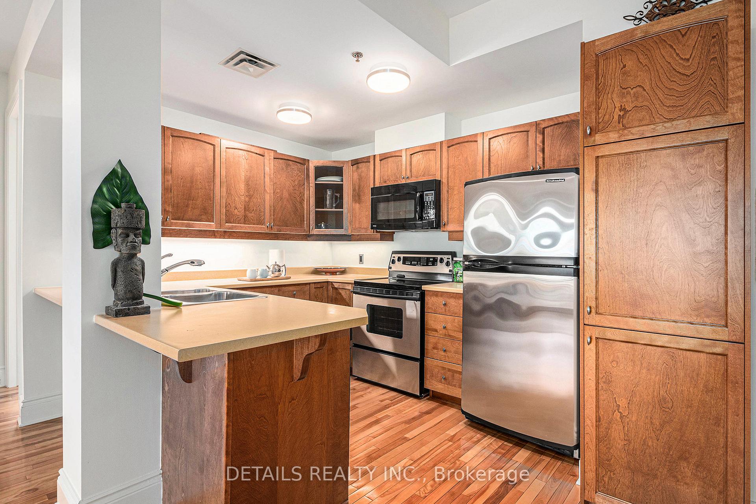
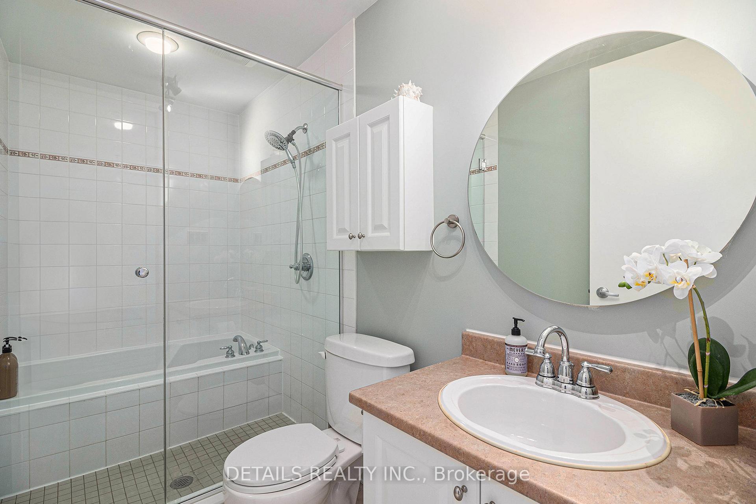
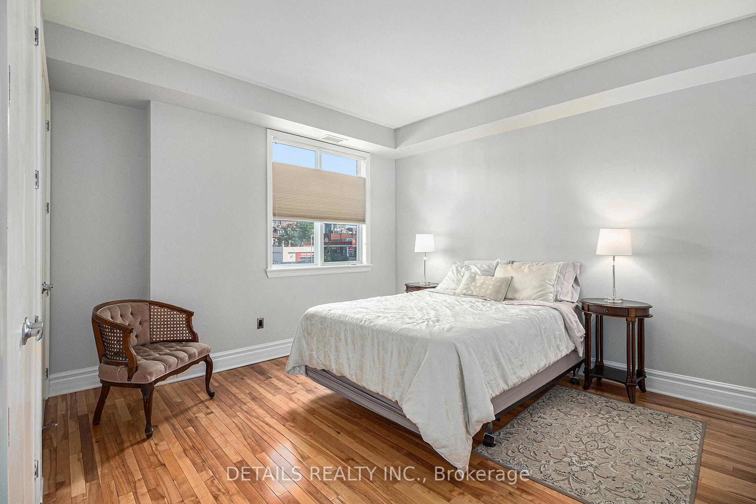
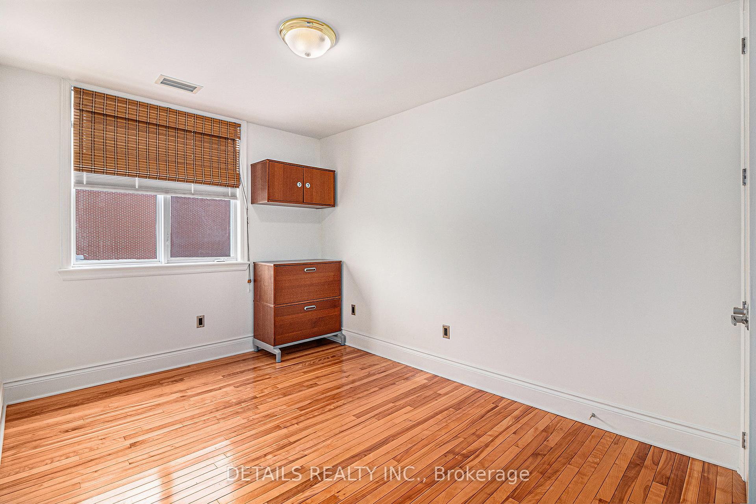
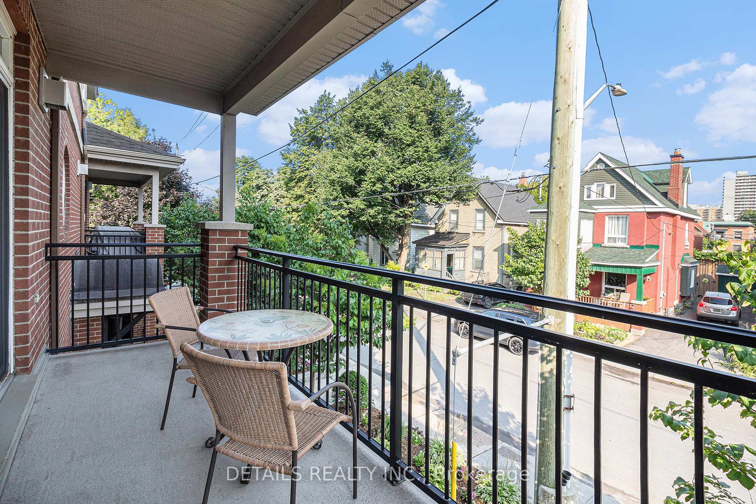
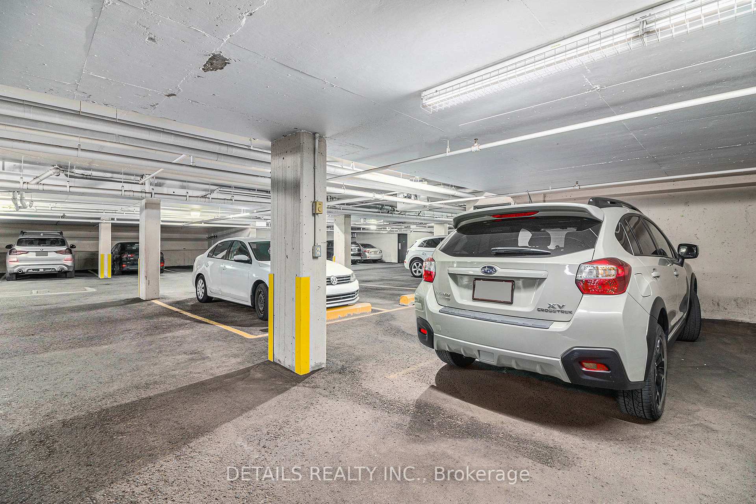
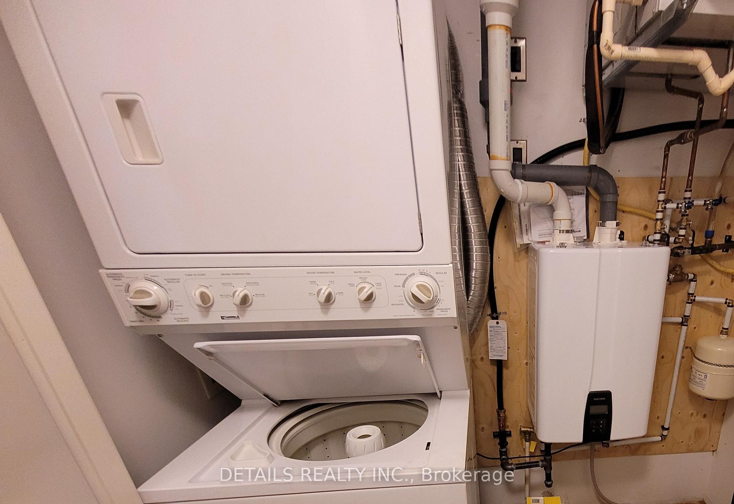
Welcome to a rare opportunity: a sought-after building offering an elevator, ramp for mobility, automatic doors, and an open-concept design. Perfect for long-term living many residents have happily called it home for over 20 years! This corner unit, ideally positioned at the front of the building overlooking a tree-lined street, feels more like a bungalow than a condo but with all the conveniences of condo living. Thanks to the lively view and abundant natural light, you'll never feel isolated here. Enjoy underground parking, affordable utilities, and low condo fees making this a smart investment.A cozy gas fireplace adds warmth and charm, while the new on-demand boiler (installed and paid for in April 2025) keeps heating and hydro costs to about $100/month combined. Beautiful floor-to-ceiling windows flood the space with sunshine, offering your daily dose of vitamin D. Step onto your covered patio your retreat to relax, people-watch, enjoy the vibrant energy, or even catch fireworks displays! Built by Domicile, one of Ottawas most respected builders known for thoughtful layouts and quality craftsmanship, this home blends style, functionality, and comfort. Highlights include:In-unit laundry for convenience, two storage areas: one inside the unit, one near your parking spot, Prime underground parking: no vehicle directly beside your driver's side, Corner-unit advantage: extra window in the second bedroom for added sunlight, Spa-like bathroom: luxurious tub adjoining the shower perfect for a long soak or quick rinseReal hardwood floors (built 2002)The location is fantastic surrounded by restaurants, shopping, parks, and amenities. Please note: Some photos have been virtually staged to help you envision furniture arrangements. This isn't just a condo its a lifestyle upgrade! Dare to compare this one stands out. Call today!
Key Facts & Features
Property Costs
- Annual Property Tax Amount
- $4,209
- Land Transfer Tax Fee
- $8,473
Condo/Maintenance Fee
- Maintenance Fee
- $640 /month
Included In Maintenance Fee
- Building Insurance Included
- Parking Included
Rental Items
- Rental Equipment
- none
- Basement Type
- Unfinished
Interior Features
- Pets Permitted
- Yes-with Restrictions
- Laundry Features
- In-Suite Laundry
- Laundry Level
- Main Level
- Interior Extras
- Auto Garage Door Remote
- View
- Downtown
- Fireplace/Stove
- Yes
- Fireplace Features
- Natural Gas
- Elevator
- Yes
Exterior Features
- Balcony
- Enclosed
- Exterior Extras
- Deck
Building Amenities
- Visitor Parking
Building
- Building Type
- Condo Apartment
- Building Style
- Apartment
- Approx Age
- 16-30
- Condo Corp Number
- 655
Construction
- Exposure
- North
- Exterior Finish
- Brick Front
- Roof
- Unknown
- Special Designation
- Unknown
Inclusions
- Inclusions
- fridge, stove, washer dryer, dishwasher, microwave/hood fan, hot water tank.
Exclusions
- Exclusions
- none
Parking & Garages
- Garage Type
- Underground
- Garage Spaces
- 1
- Parking Type
- Owned
- Parking Spaces
- 1
- Total Garage And Parking Spaces
- 1
Lockers
- Locker Type
- Owned
- Locker Unit
- garage
- Locker Number
- 2
Heating & Cooling
- Heat Source
- Gas
- Heat Type
- Forced Air
- Air Conditioning
- Central Air
- Bedrooms
- 2
- Washrooms
- 1
- Kitchens
- 1
Washrooms
- 4-piece, Main
- Municipality
- Ottawa
- Neighbourhood
- Ottawa Centre
- Main cross streets
- Bank and Mcleod
- Directions
- Bank to Mcleod
- MLS® number
- X12109192
- Data source
- Toronto Regional Real Estate Board
- Status change
- 2025-05-25
- Listed on
- 2025-04-28
- Days on market
- 27 days
- Possession type
- Flexible
- Co-op commission
- 2
- Seller
- Listed by
- DETAILS REALTY INC.
Home Market Value
Current home valuation for Unit 201, 400 Mcleod Street, Ottawa, Ottawa Centre, Ottawa, ON. Listed for $599,900
HOMEH Estimate
$471,758
Estimated Sales Range
$372,689 - $570,827
HOMEH Estimate for Unit 201, 400 Mcleod Street, Ottawa, Ottawa Centre
Calculated with a real agent's CMA method — 45+ years of experience, codified. Not an AI guess.
For the owner
Is this your home? Track its value.
Get this home's HOMEH Estimate by email once a month, with how many homes are for sale around you.
Mortgage Payment Calculator
Compare up to 4 down payment scenarios
5% on first $500K + 10% on $99,900 over $500K
$34,990
| Scenario 1 | Scenario 2 | Scenario 3 | Scenario 4 | |
|---|---|---|---|---|
−Down payment | % $ | % $ | % $ | % $ |
+CMHC insurance | $22,580 | $16,737 | $14,278 | $0 |
=Total mortgage | $587,086 | $556,647 | $524,193 | $479,920 |
Amortization | ||||
Mortgage rate | % | % | % | % |
| Payment frequency | ||||
=Mortgage payment | $2,866monthly | $2,718monthly | $2,559monthly | $2,343monthly |
Land Transfer Tax
$8,473
$8,473
Around this home
Data provided by OpenStreetMap & Fraser Institute School Rankings
Ask HOMEH
New!Hi there!
👋Text or call (416) 301-9001
Recommended for you
Based on homes you've looked at.
No recommended properties found.
Nearby similar homes
No nearby properties found.
More real estate resources
Other homes nearby
Explore this area
Nearby neighbourhoods
No nearby listings available.