
4098 Armitage Avenue
Ottawa (Dunrobin Shores), ON K0A 1T0
- 3Bedrooms
- 3Bathrooms
- 3Garage
- 2000–2500Sq Ft
- $6,000Tax
- 105×330 ftLot Size
 Estimated Value:$1,550,000See Free Estimate Report

Property not available for sale or for rent.
HOMEH One: full-service selling for a 1% listing fee. The buyer's agent commission is separate.
Free Home EvaluationHow Much Is My Home Worth?Homes for Sale NearbySale & Price History for 4098 Armitage Avenue, Ottawa, Dunrobin Shores
Real estate boards require you to or to see the full details of this property.
*Sold prices and complete sale & price history are regulated data. Under the Trust in Real Estate Services Act, 2002 (TRESA) and the rules of the Real Estate Council of Ontario (RECO), and pursuant to the Multiple Listing Service® rules of the Canadian Real Estate Association (CREA) and the Toronto Regional Real Estate Board (TRREB), this information may be shown only to registered users who have agreed to the applicable terms of use (a Virtual Office Website, or "VOW," arrangement). HOMEH Inc., Brokerage therefore provides it to signed-in members only. Creating an account is free and takes under a minute.
About 4098 Armitage Avenue, Ottawa, Dunrobin Shores
Summarized Description
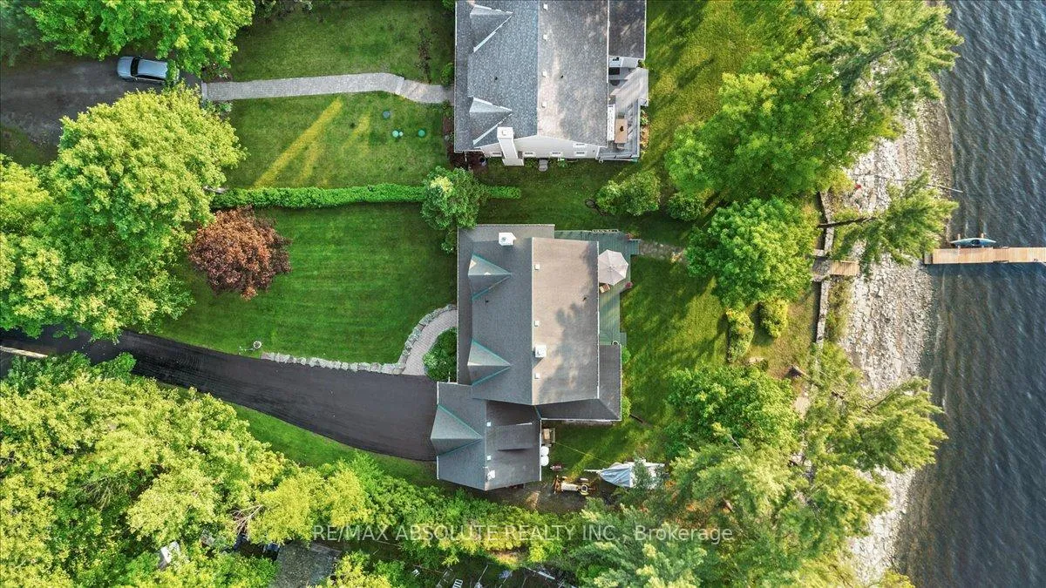
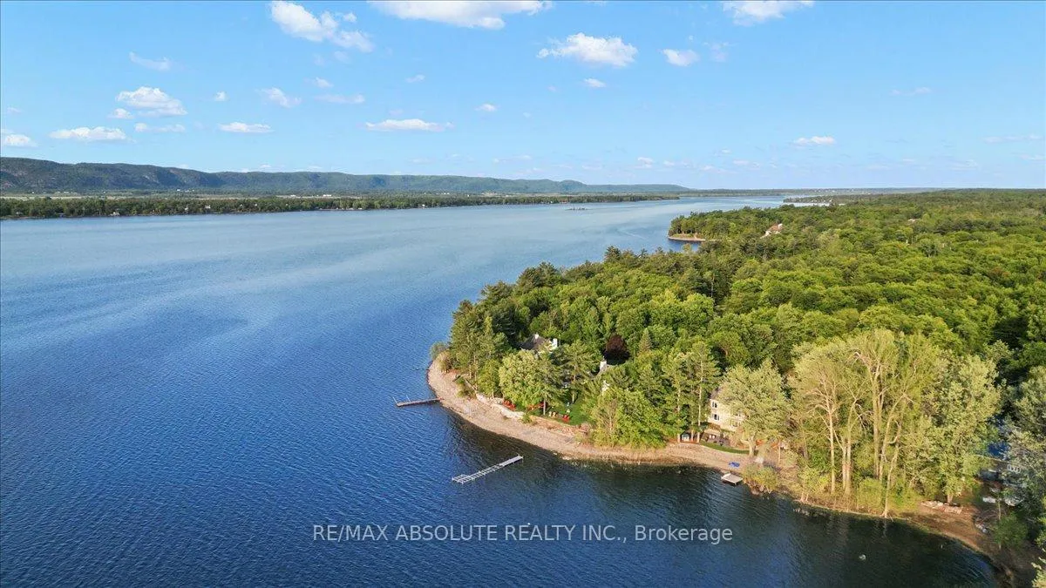
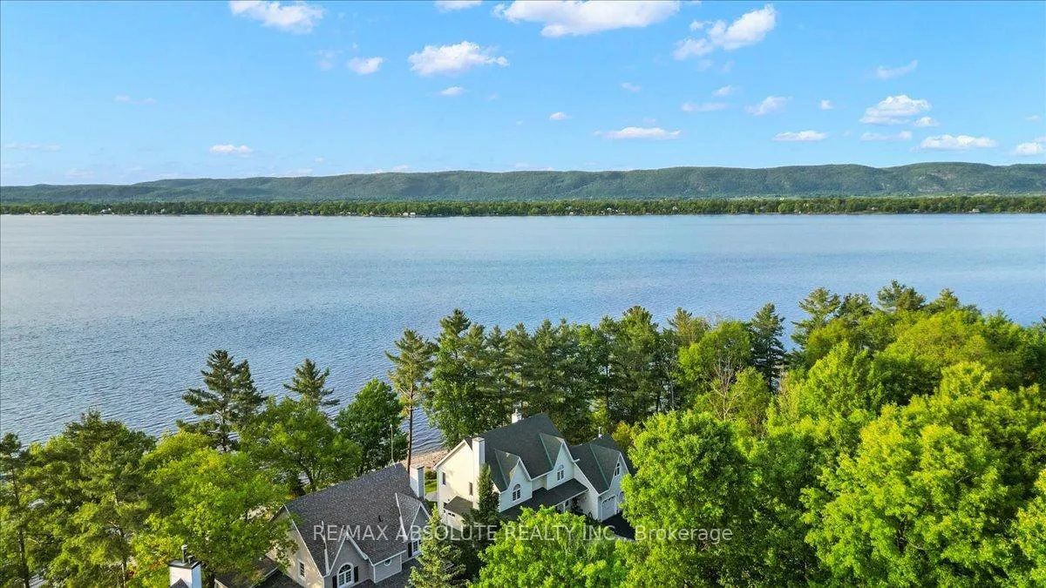
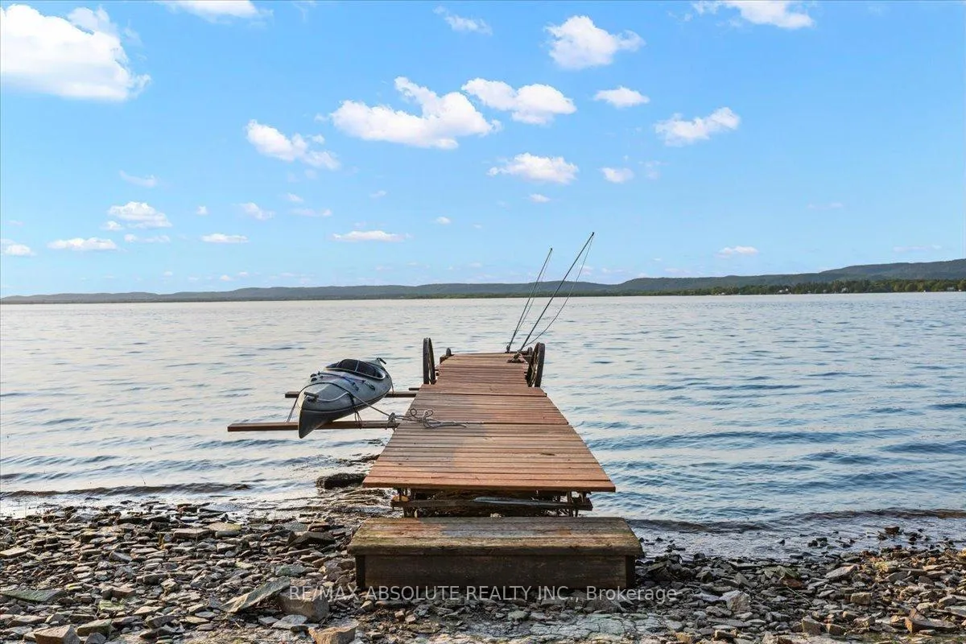
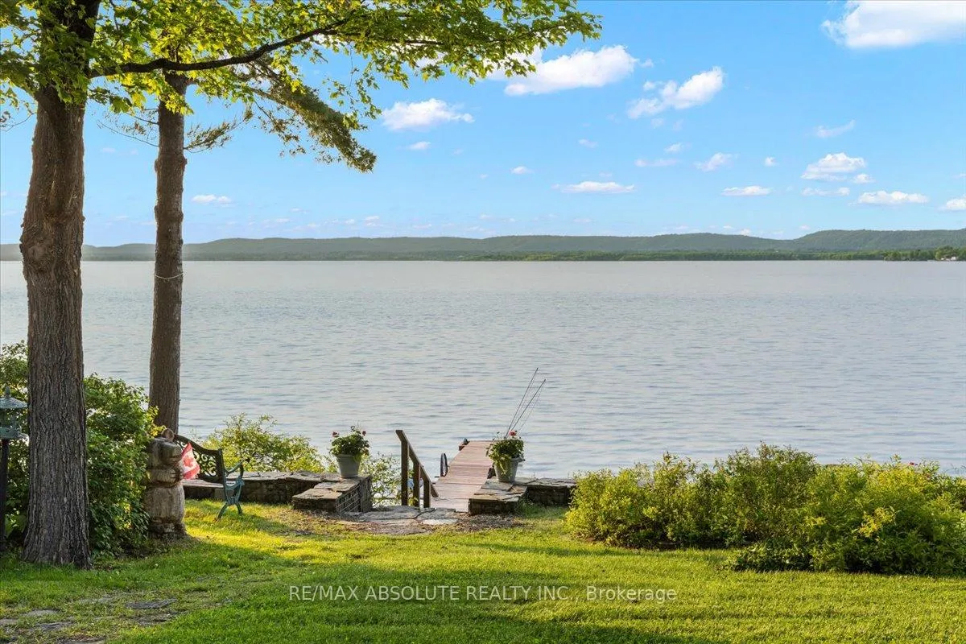
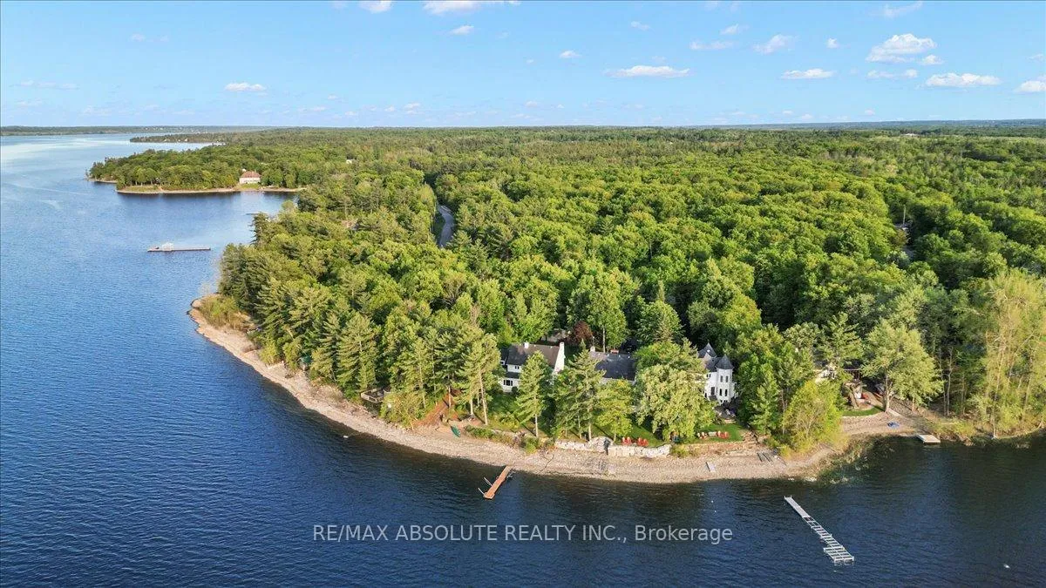
- 105 ft of waterfront on the Ottawa River
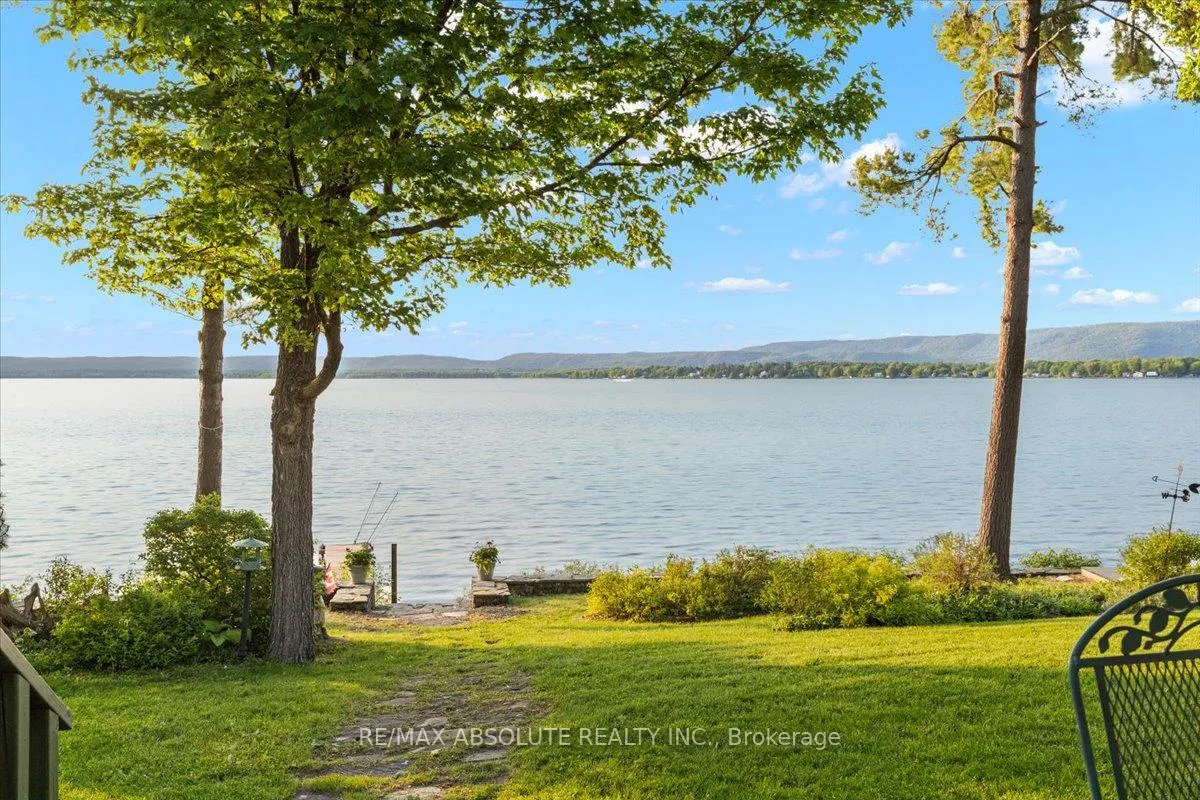
- Spectacular panoramic views of Gatineau Hills
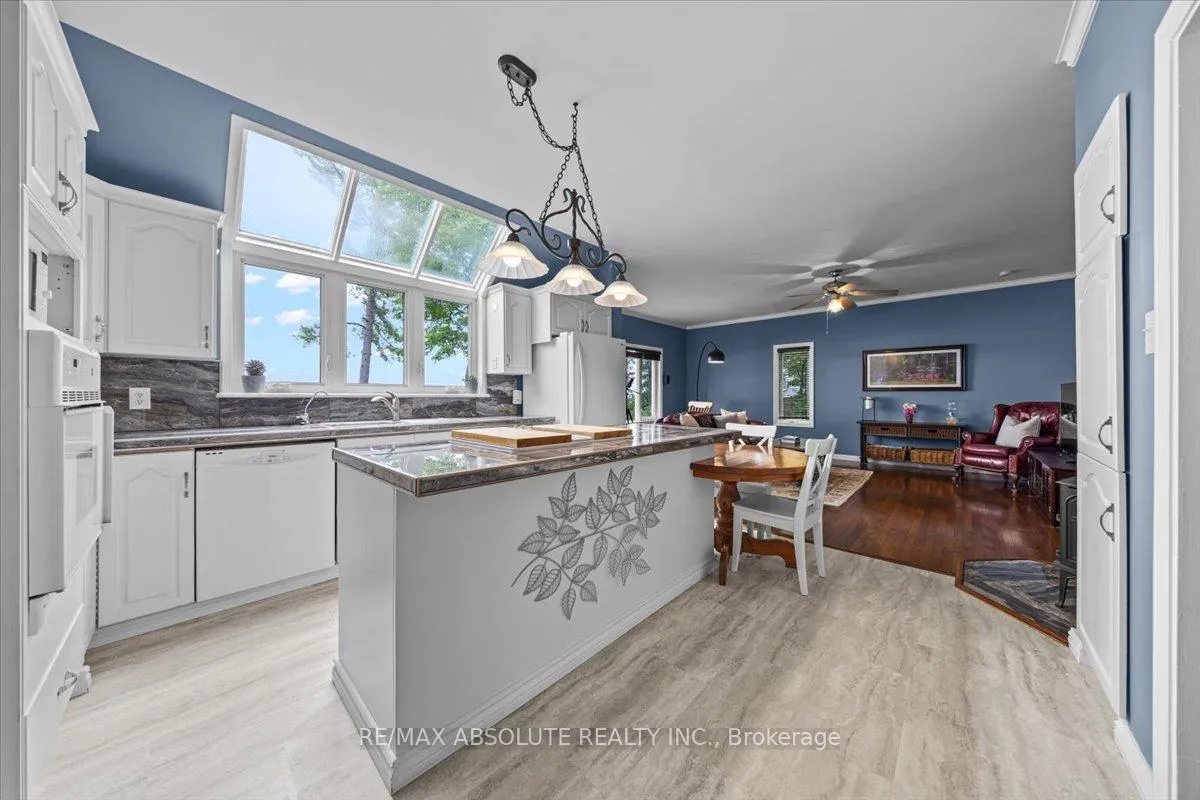
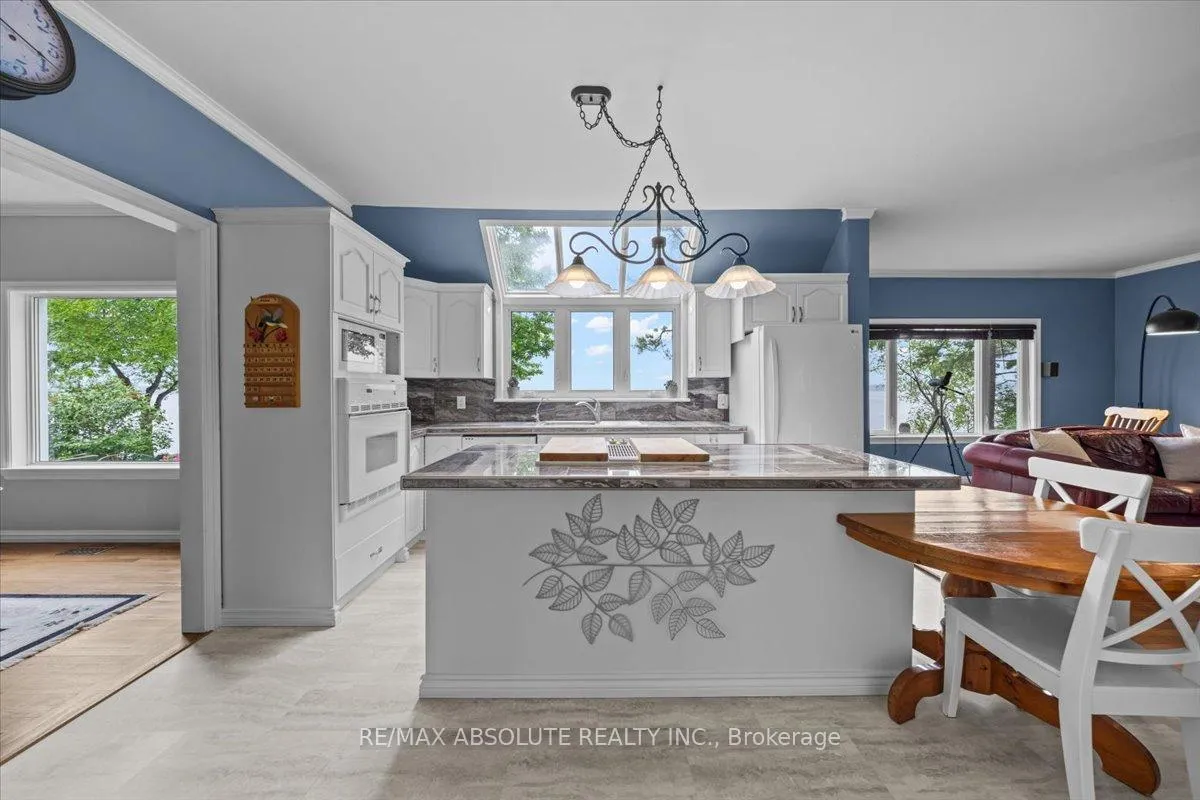
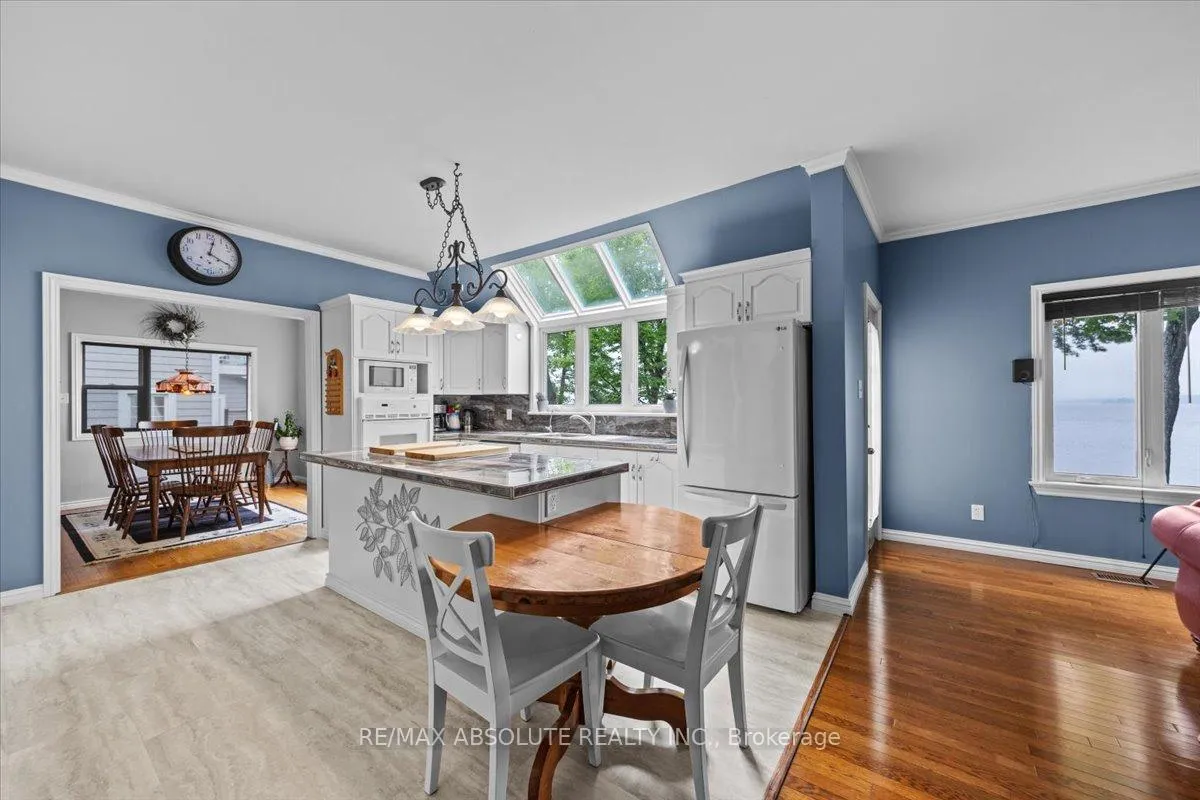
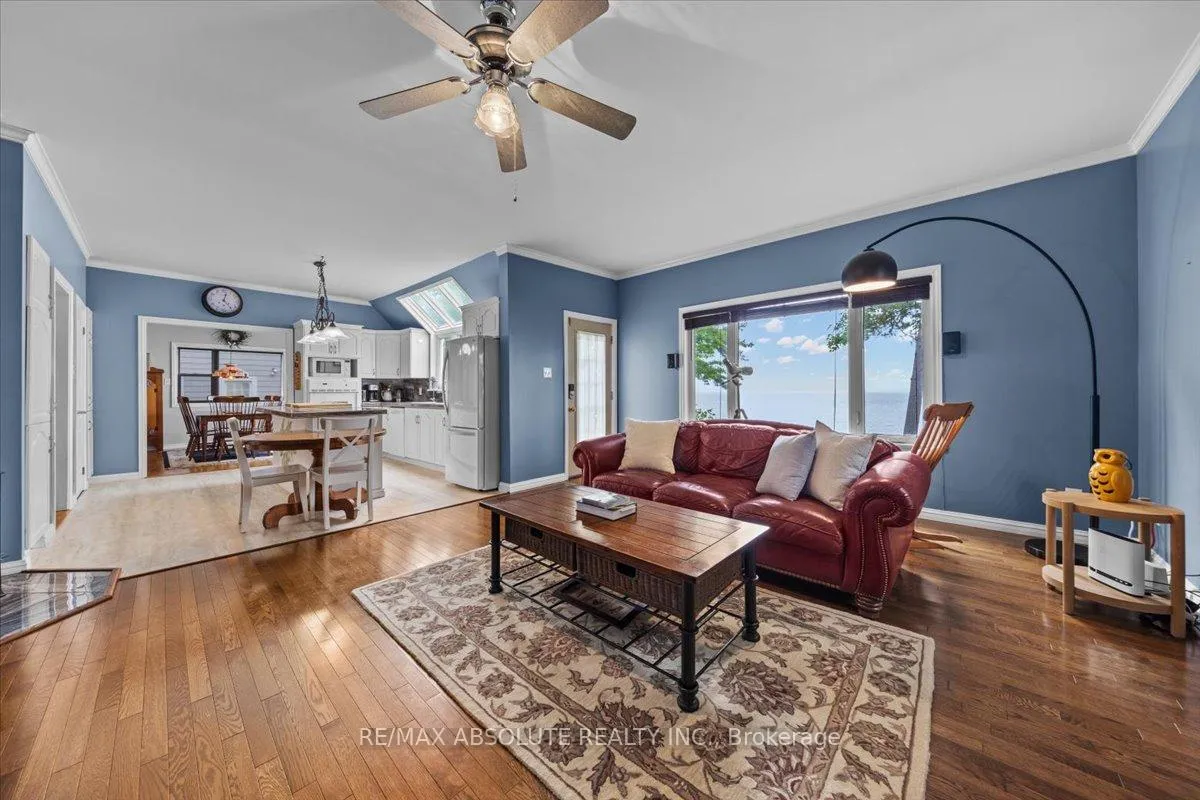
- Open concept kitchen and family room
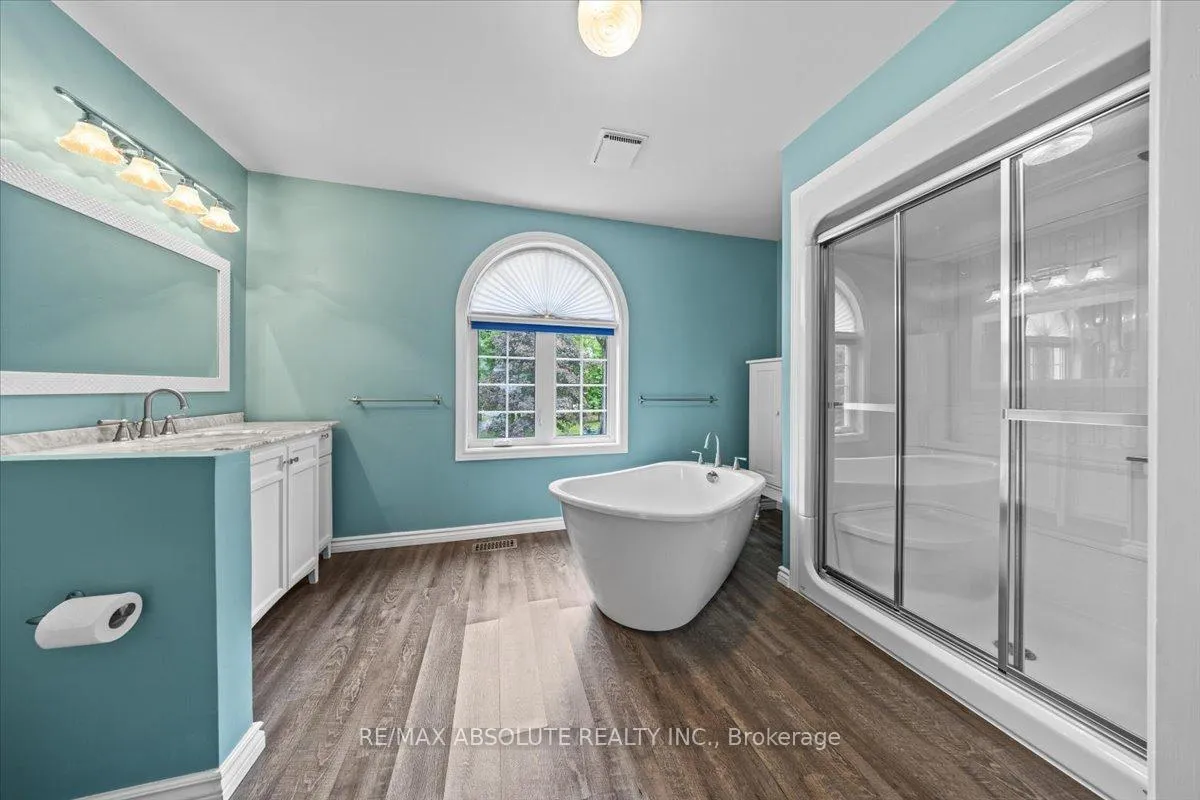
- Large primary bedroom with renovated ensuite
- Detached garage suitable for workshop
- Close to Eagle Creek Golf Course
- Partially finished lower level for additional space
- 15 minutes to shopping in Kanata
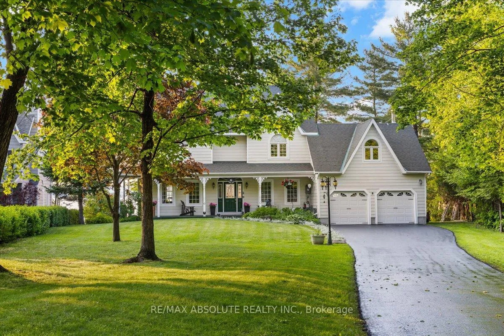
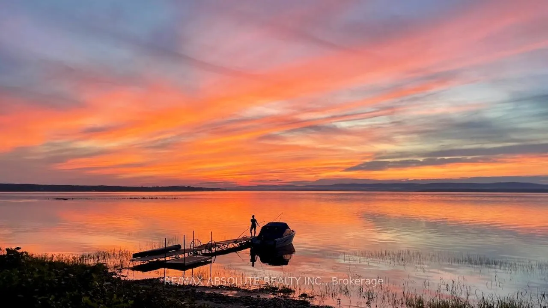
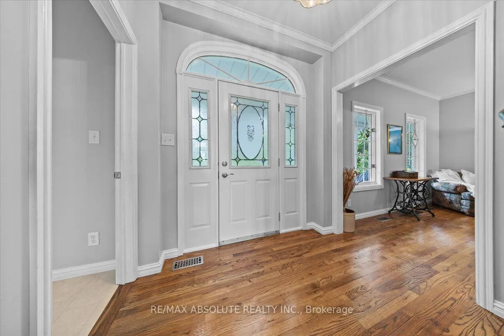
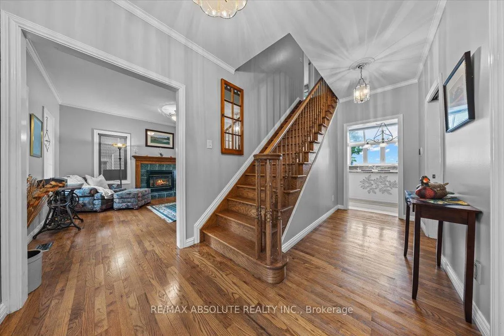
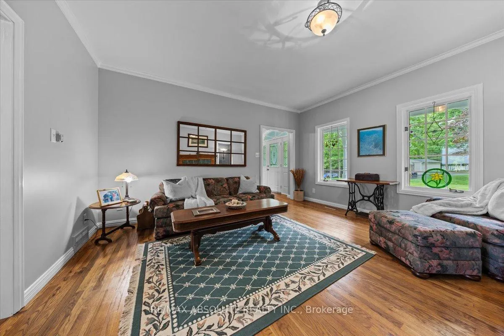
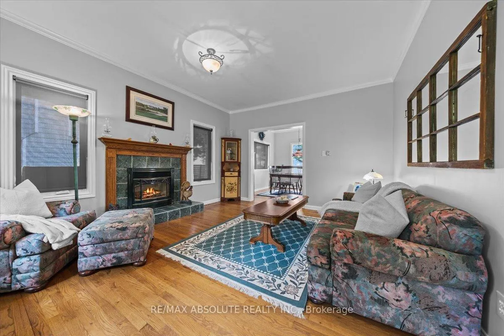
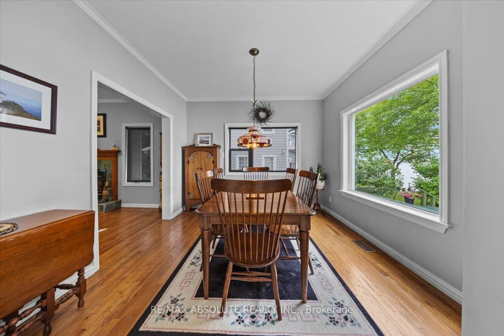
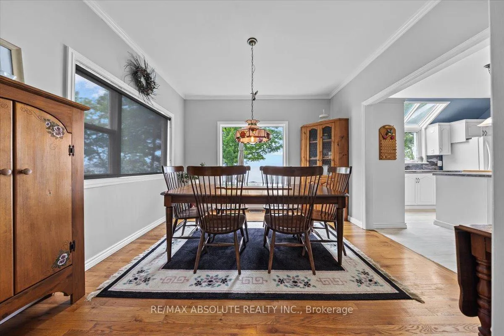
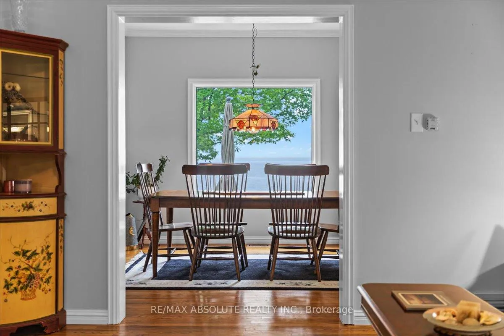
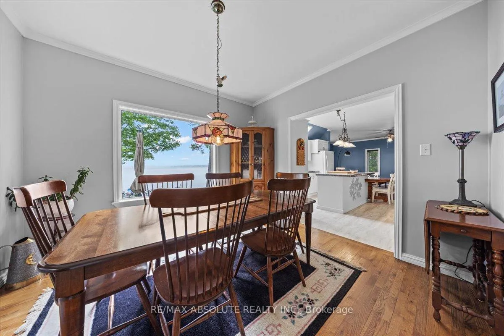
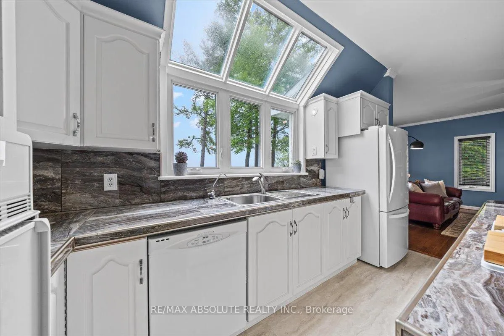
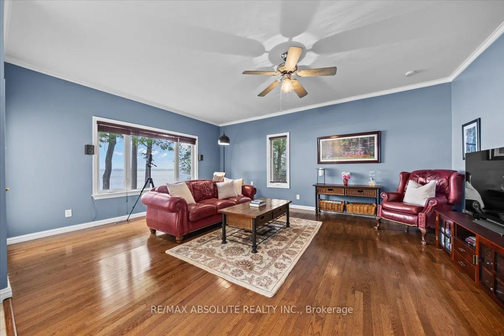
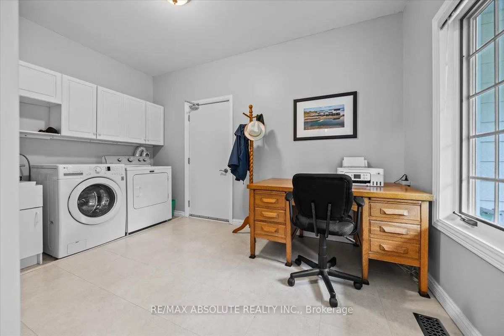
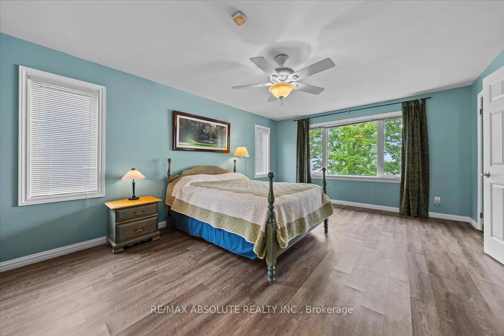
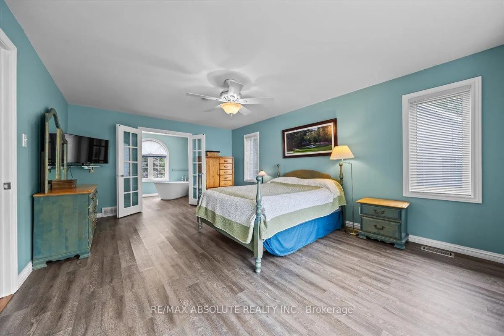
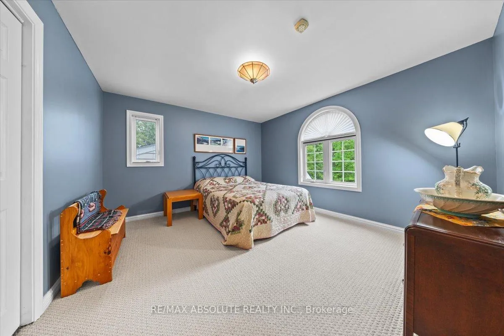
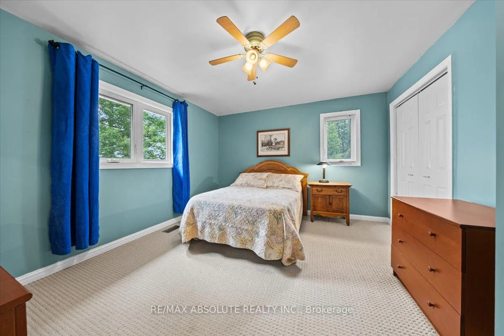
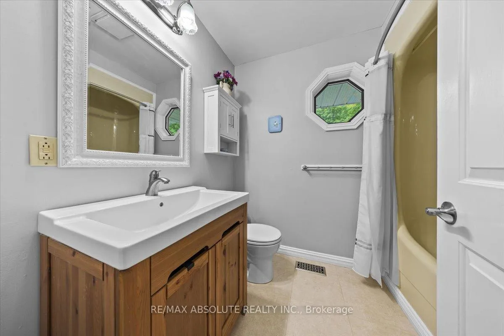
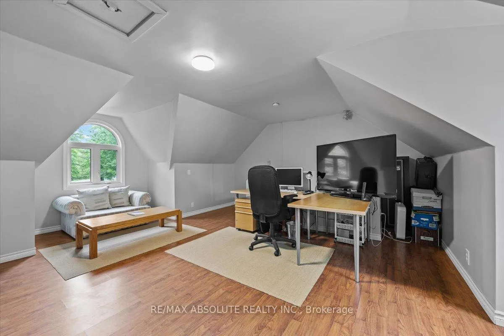
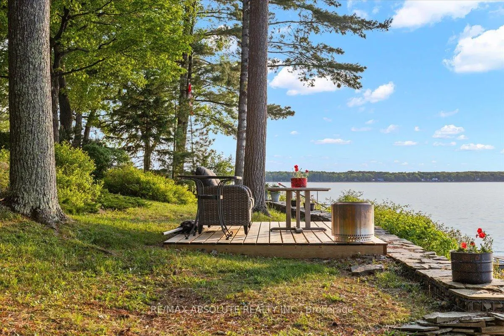
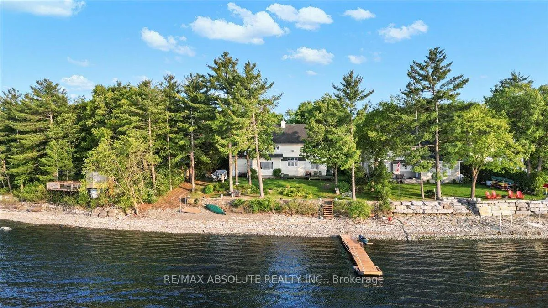
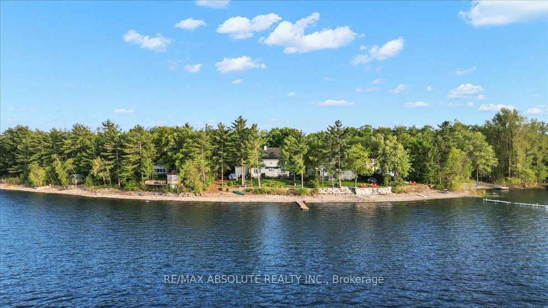
A home & cottage in 1 with an easy walk to the water! With 105 ft of waterfront on the Ottawa River & just over half an acre, this is the ideal location for anyone looking for a cottage lifestyle within the city of Ottawa. Enjoy 40 kms of boating, sailing, fishing, swimming & minutes to Eagle Creek Golf Course. Golf, have a BBQ on the deck & a sunset boat ride or swim... this is the life! The home is NOT in the Ottawa River flood plain. Reconnect with nature as you observe river wildlife & immerse yourself in a quiet, peaceful environment. Spectacular grounds with unique panoramic views of the river, Gatineau Hills & unforgettable sunsets. Winter brings cross-country skiing, snowmobiling, ice fishing & skating to your doorstep.Launch your boat from your own backyard & moor it at your dock. The 250 ft paved driveway guides you to this charming home with site finished hardwood on the main floor, a formal sitting room with a gas fireplace & a separate dining room allowing for incredible river views. The kitchen & family room are open concept with additional heating by Jotul gas wood stove. More spectacular river views from the large family room & kitchen windows. Upstairs you'll find the large primary bedroom with walk-in closet & renovated ensuite, two additional large bedrooms plus an updated main bath. The loft over the garage can be accessed through the home or garage & could be used as a 4th bedroom, artist studio or office. Additional heating in the loft by a Jotul woodburning stove (WETT Certified). It's easy to be inspired in this environment! Partially finished lower level! Detached single-car garage that would make an awesome workshop. Many updates include roof 2008, windows 2018, furnace 2004, Bell Fibe internet/TV, reverse osmosis drinking water, AC 2018, Generac 9KW automatic home generator 2018, 200 amp service. 15 minutes to shopping in Kanata. Check out owners video!!
Key Facts & Features
Property Costs
- Annual Property Tax Amount
- $6,000
- Land Transfer Tax Fee
- $27,975
- Basement Type
- Full, Partially Finished
Interior Features
- Laundry Level
- Main Level
- Interior Extras
- Auto Garage Door Remote, Generator - Full, Sump Pump, Water Purifier, Water Treatment
- View
- Clear, Downtown, Panoramic, Mountain, Water, Skyline
- Fireplace/Stove
- Yes
- Fireplace Features
- Family Room, Wood, Living Room, Wood Stove
- Elevator
- No
Exterior Features
- Exterior Extras
- Deck, Landscaped, Year Round Living, Lawn Sprinkler System
- Pool
- None
- Property Features
- Clear View, River/Stream, Waterfront
- Other Structures
- Additional Garage(s)
Building
- Building Type
- Detached
- Building Style
- 2-Storey
Construction
- Exterior Finish
- Hardboard
- Roof
- Asphalt Shingle
- Foundation Details
- Poured Concrete, Prefabricated
- Special Designation
- Unknown
Lot
- Lot Front
- 105.00 ft
- Lot Depth
- 330.00 ft
- Lot Shape
- Pie
Parking & Garages
- Garage Type
- Attached
- Garage Spaces
- 3
- Parking Spaces
- 6
- Total Garage And Parking Spaces
- 9
Heating & Cooling
- Heat Source
- Propane
- Heat Type
- Forced Air
- Air Conditioning
- Central Air
- Water
- Well
- Sewers
- Sewer
- Bedrooms
- 3
- Washrooms
- 3
- Kitchens
- 1
- Family / bonus room
- Yes
Room sizes
- Living Room—Main level
- Dining Room—Main level
- Family Room—Main level
- Kitchen—Main level, 2 Pc Bath
- Laundry—Main level
- Primary Bedroom—Second level, 4 Pc Ensuite
- Bedroom 2—Second level
- Bedroom 3—Second level, 4 Pc Bath
- Bedroom 4—Second level
- Recreation—Lower level
- Bathroom—Second level
- Bathroom—Second level
Washrooms
- 2-piece, Main
- 4-piece, Second
- 4-piece, Second
- Municipality
- Ottawa
- Neighbourhood
- Dunrobin Shores
- Main cross streets
- GREENLAND
- Zoning
- RR11
- Directions
- GREENLAND TO ARMITAGE
- Waterfront
- Direct, WaterfrontCommunity
- MLS® number
- X12835688
- Data source
- Toronto Regional Real Estate Board
- Status change
- 2026-06-30
- Listed on
- 2026-03-02
- Days on market
- 120 days
- Possession type
- Flexible
- Co-op commission
- 2%
- Seller
- Listed by
- RE/MAX ABSOLUTE REALTY INC.
Home Market Value
Current home valuation for 4098 Armitage Avenue, Ottawa, Dunrobin Shores, Ottawa, ON. Listed for $1,575,000
HOMEH Estimate
$1,550,000
Estimated Sales Range
$1,224,500 - $1,875,500
HOMEH Estimate for 4098 Armitage Avenue, Ottawa, Dunrobin Shores
Calculated with a real agent's CMA method — 45+ years of experience, codified. Not an AI guess.
For the owner
Is this your home? Track its value.
Get this home's HOMEH Estimate by email once a month, with how many homes are for sale around you.
Mortgage Payment Calculator
Compare up to 4 down payment scenarios
20% required for homes $1.5M or more
$315,000
| Scenario 1 | Scenario 2 | Scenario 3 | Scenario 4 | |
|---|---|---|---|---|
−Down payment | % $ | % $ | % $ | % $ |
+CMHC insurance | $0 | $0 | $0 | $0 |
=Total mortgage | $1,260,000 | $1,181,250 | $1,102,500 | $1,023,750 |
Amortization | ||||
Mortgage rate | % | % | % | % |
| Payment frequency | ||||
=Mortgage payment | $6,152monthly | $5,767monthly | $5,383monthly | $4,998monthly |
Land Transfer Tax
$27,975
$27,975
Around this home
No schools found nearby
Data provided by OpenStreetMap & Fraser Institute School Rankings
Ask HOMEH
New!Hi there!
👋Text or call (416) 301-9001
Recommended for you
Based on homes you've looked at.
No recommended properties found.
Nearby similar homes
No nearby properties found.
More real estate resources
Other homes nearby
Explore this area
Nearby neighbourhoods
- 9302 - Woodlawn/Maclarens Landing/Kilmaurs homes for sale
- 9303 - Dunrobin homes for sale
- 4204 - West Centre Town homes for sale
- 7004 - Bayshore homes for sale
- 9006 - Kanata - Kanata (North East) homes for sale
- 7301 - Meadowlands/St. Claire Gardens homes for sale
- 1109 - Vars & Area homes for sale
- 9005 - Kanata - Kanata (North West) homes for sale
No nearby listings available.