
4254 O'Neil Road
Ottawa (Rideau Twp South To Roger Stevens Drive), ON K0A 1B0
- 4Bedrooms
- 3Bathrooms
- 10Garage
- 3000–3500Sq Ft
- $5,732Tax
- —Lot Size
 Estimated Value:$1,396,482See Free Estimate Report

This home has sold. It is no longer available.
Property not available for sale or for rent.
Sale & Price History for 4254 O'Neil Road, Ottawa, Rideau Twp South To Roger Stevens Drive
Real estate boards require you to or to see the full details of this property.
*Sold prices and complete sale & price history are regulated data. Under the Trust in Real Estate Services Act, 2002 (TRESA) and the rules of the Real Estate Council of Ontario (RECO), and pursuant to the Multiple Listing Service® rules of the Canadian Real Estate Association (CREA) and the Toronto Regional Real Estate Board (TRREB), this information may be shown only to registered users who have agreed to the applicable terms of use (a Virtual Office Website, or "VOW," arrangement). HOMEH Inc., Brokerage therefore provides it to signed-in members only. Creating an account is free and takes under a minute.
About 4254 O'Neil Road, Ottawa, Rideau Twp South To Roger Stevens Drive
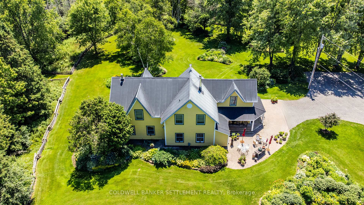
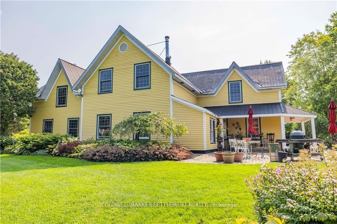
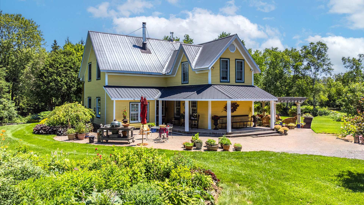
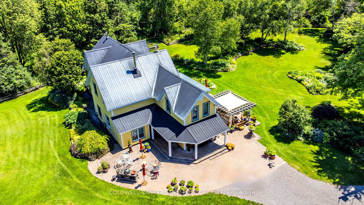
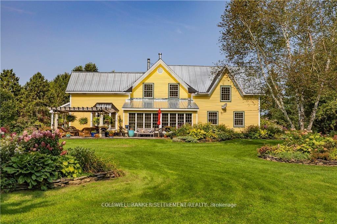
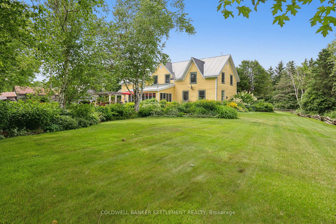
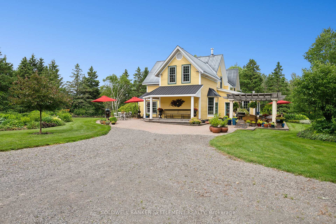
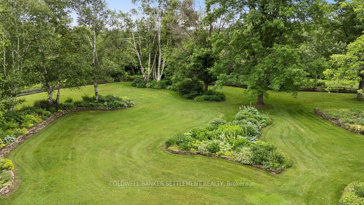
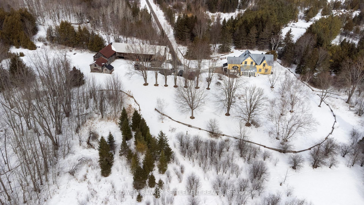
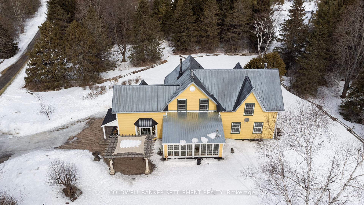
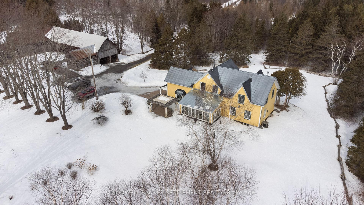
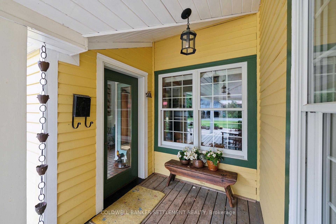
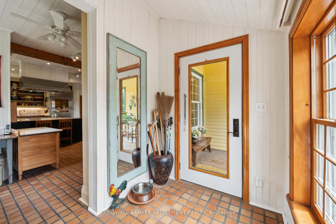
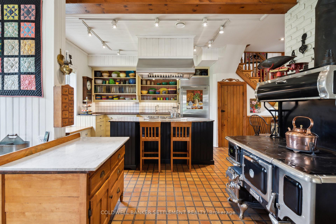
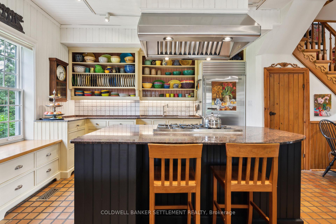
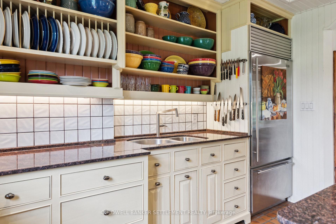
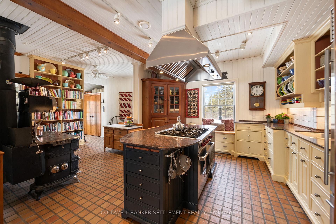
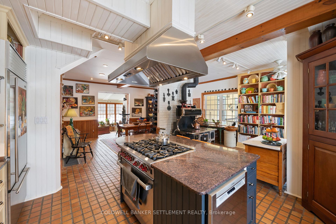
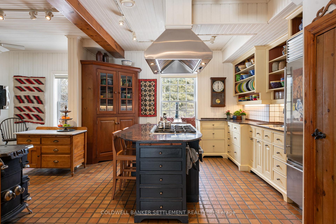
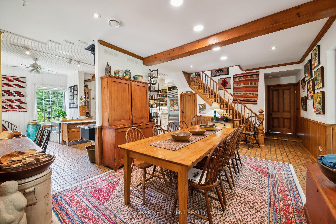
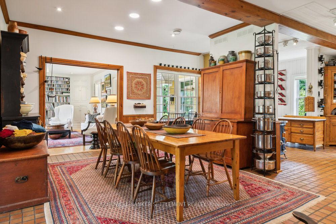
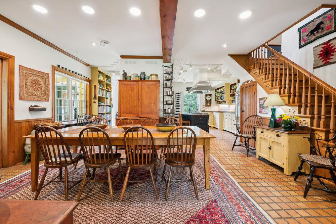
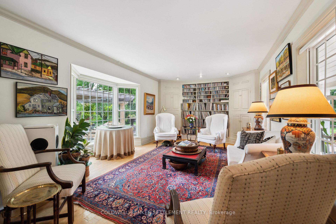
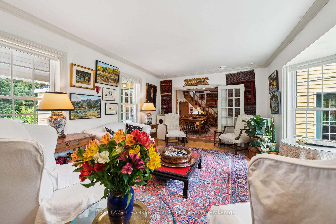
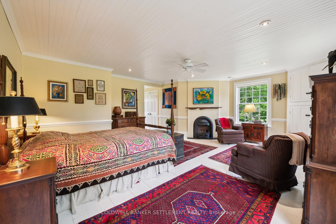
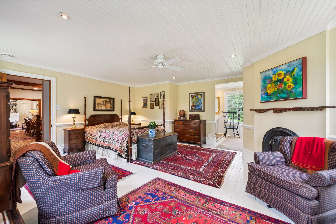
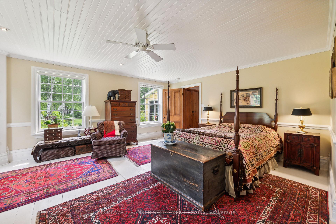
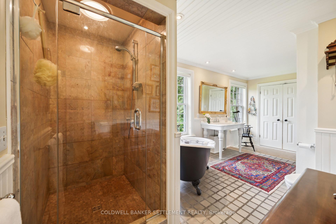
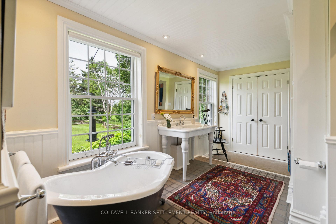
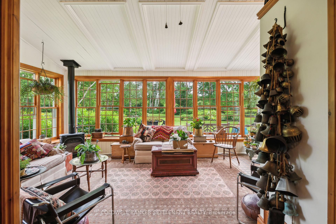
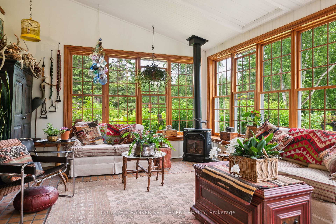
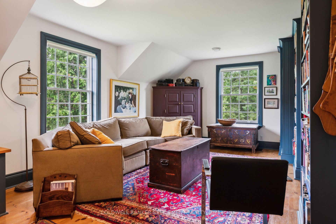
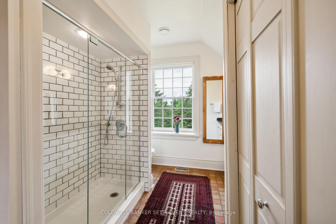
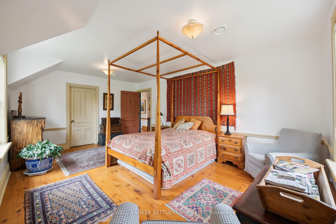
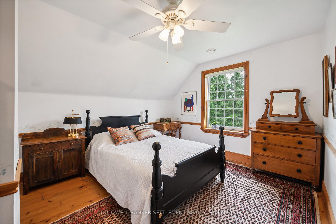
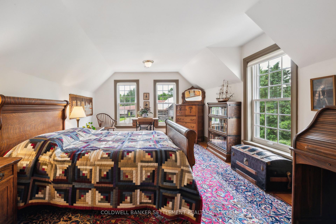
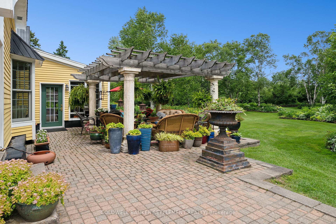
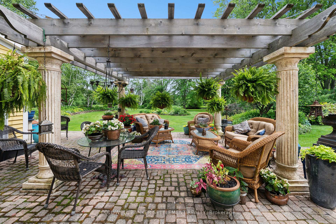
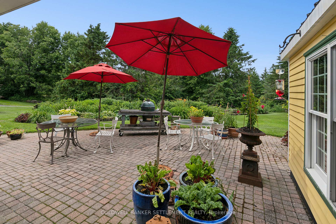
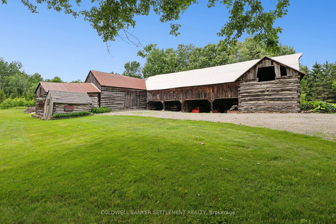
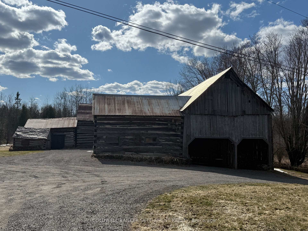
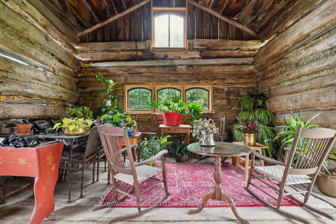
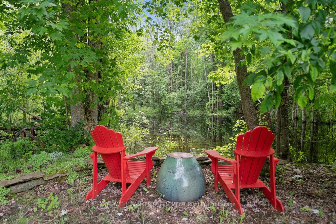
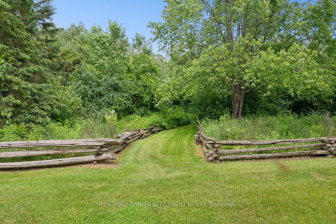
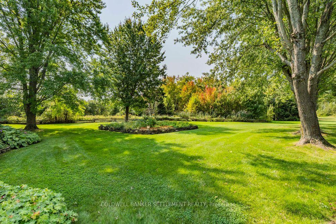
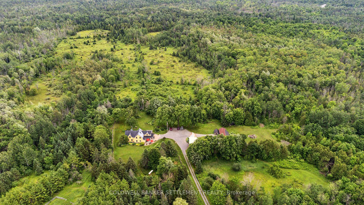
This property is spectacular - so spectacular that it was showcased in Canadian House and Home and Harrowsmith Magazines. Built about 1907 this historic country home is only 35 minutes to downtown Ottawa. It has been transformed into a totally charming country haven through extensive restoration, renovations, additions and ongoing meticulous maintenance. Protected with perfect privacy on 123 acres with beautifully landscaped grounds, easy care but stunning gardens surrounding the house. Plenty of room for family and guests with 4 bedrooms and 3 bathrooms. The primary bedroom on the main floor is a true sanctuary with walk-incloset, large ensuite with separate marble shower and soaker tub, TV concealed in built in cabinets, plus a cozy, comfy corner to relax by your personal fireplace. Loads of room on the second level with 3 large bedrooms all with walk-in closets, 2-piece bath, full bath, family/tv room and another multi-purpose room. The bright open kitchen features a Findlay Oval wood burning cookstove plus Wolfe gas range, Sub Zero refrigerator, granite counters, walk in pantry, antique storage cabinet. You will love the spacious 4-season sunroom overlooking the gardens with gas fireplace, doors to one of the patios with pergola sitting area. Such a great home for entertaining with so many spots in and around to relax and enjoy the country peace and quiet! The log and timber frame barn complex estimated to be pre-1900 is comprised of 5 separate buildings all linked with mostly gravel floors. This could be an ideal hobby farm type property and perhaps could accommodate a couple of horses. Lots of trails and walking paths. Come and see this is a one-of-a-kind property with charm, charisma and a real personality!
Key Facts & Features
Property Costs
- Annual Property Tax Amount
- $5,732
- Land Transfer Tax Fee
- $30,275
Rental Items
- Rental Equipment
- Propane tank
- Under Contract
- Propane Tank
- Basement Type
- Unfinished, Full
Interior Features
- Interior Extras
- Primary Bedroom - Main Floor, Water Heater Owned, Sump Pump, Generator - Full
- View
- Garden, Trees/Woods
- Fireplace/Stove
- Yes
- Fireplace Features
- Propane
- Elevator
- No
Exterior Features
- Pool
- None
- Other Structures
- Barn
Building
- Building Type
- Detached
- Building Style
- 2-Storey
Construction
- Exterior Finish
- Wood
- Roof
- Metal
- Foundation Details
- Stone, Poured Concrete
- Special Designation
- Unknown
Lot
- Lot Front
- 0.00 ft
- Lot Depth
- 0.00 ft
- Lot Size
- 122.98 ac
Inclusions
- Inclusions
- Stove, Dryer, Washer, Refrigerator, Dishwasher, Hood Fan, Wood Burning Cookstove, Honda Generator, Microwave, Corner Cupboard in Kitchen, Marble topped Table in Kitchen, Red Corner Cupboard in Second Floor Family Room, Two Built in Televisions, Miscellaneous Lumber, Firewood and Farm Tools in Barns, Freezer in Basement, Some Gravel
Parking & Garages
- Garage Type
- None
- Garage Spaces
- 10
- Parking Spaces
- 10
- Total Garage And Parking Spaces
- 10
Heating & Cooling
- Heat Source
- Propane
- Heat Type
- Forced Air
- Air Conditioning
- Central Air
- Water
- Well
- Sewers
- Septic
- Hydro
- Yes
- Bedrooms
- 4
- Washrooms
- 3
- Kitchens
- 1
- Family / bonus room
- Yes
Room sizes
- Living Room—Main level
- Dining Room—Main level
- Kitchen—Main level
- Sunroom—Main level
- Primary Bedroom—Main level
- Bathroom—Main level, 4 Pc Bath
- Bedroom 2—Second level
- Bedroom 3—Second level
- Bedroom 4—Second level
- Family Room—Second level
- Office—Second level
- Bathroom—Second level, 2 Pc Bath
- Bathroom—Second level, 3 Pc Bath
Washrooms
- 2-piece, Second
- 4-piece, Ground
- 3-piece, Second
- Municipality
- Ottawa
- Neighbourhood
- Rideau Twp South To Roger Stevens Drive
- Main cross streets
- Dwyer Hill Road south to O'Neil Road
- Zoning
- EP
- Directions
- Dwyer Hill Road to O'Neil
- MLS® number
- X12026686
- Data source
- Toronto Regional Real Estate Board
- Status change
- 2025-04-22
- Listed on
- 2025-03-17
- Days on market
- 36 days
- Possession type
- Other
- Co-op commission
- 2
- Seller
- Listed by
- COLDWELL BANKER SETTLEMENT REALTY
Home Market Value
Current home valuation for 4254 O'Neil Road, Ottawa, Rideau Twp South To Roger Stevens Drive, Ottawa, ON. Listed for $1,690,000
HOMEH Estimate
$1,396,482
Estimated Sales Range
$977,537 - $1,815,427
HOMEH Estimate for 4254 O'Neil Road, Ottawa, Rideau Twp South To Roger Stevens Drive
Calculated with a real agent's CMA method — 45+ years of experience, codified. Not an AI guess.
For the owner
Is this your home? Track its value.
Get this home's HOMEH Estimate by email once a month, with how many homes are for sale around you.
Mortgage Payment Calculator
Compare up to 4 down payment scenarios
20% required for homes $1.5M or more
$338,000
| Scenario 1 | Scenario 2 | Scenario 3 | Scenario 4 | |
|---|---|---|---|---|
−Down payment | % $ | % $ | % $ | % $ |
+CMHC insurance | $0 | $0 | $0 | $0 |
=Total mortgage | $1,352,000 | $1,267,500 | $1,183,000 | $1,098,500 |
Amortization | ||||
Mortgage rate | % | % | % | % |
| Payment frequency | ||||
=Mortgage payment | $6,601monthly | $6,189monthly | $5,776monthly | $5,363monthly |
Land Transfer Tax
$30,275
$30,275
Around this home
No schools found nearby
Data provided by OpenStreetMap & Fraser Institute School Rankings
Ask HOMEH
New!Hi there!
👋Text or call (416) 301-9001
Recommended for you
Based on homes you've looked at.
No recommended properties found.
Nearby similar homes
No nearby properties found.
More real estate resources
Other homes nearby
Explore this area
Nearby neighbourhoods
No nearby listings available.