
43 Angel Heights
Ottawa (Stittsville, South), ON K2S 2N2
- 4Bedrooms
- 5Bathrooms
- 2Garage
- 3000–3500Sq Ft
- $9,419Tax
- 14×30 mLot Size
 Estimated Value:$1,333,620See Free Estimate Report

Sale & Price History for 43 Angel Heights, Ottawa, Stittsville (South)
| Start Date | End Date | Price | Event | MLS# |
|---|---|---|---|---|
| No listing history available | ||||
Real estate boards require you to or to see the full details of this property.
*Sold prices and complete sale & price history are regulated data. Under the Trust in Real Estate Services Act, 2002 (TRESA) and the rules of the Real Estate Council of Ontario (RECO), and pursuant to the Multiple Listing Service® rules of the Canadian Real Estate Association (CREA) and the Toronto Regional Real Estate Board (TRREB), this information may be shown only to registered users who have agreed to the applicable terms of use (a Virtual Office Website, or "VOW," arrangement). HOMEH Inc., Brokerage therefore provides it to signed-in members only. Creating an account is free and takes under a minute.
About 43 Angel Heights, Ottawa, Stittsville (South)
Summarized Description
- Meticulously maintained home in desirable Westwood community.
- Spacious 4-bedroom, 4.5-bathroom layout with abundant natural light.
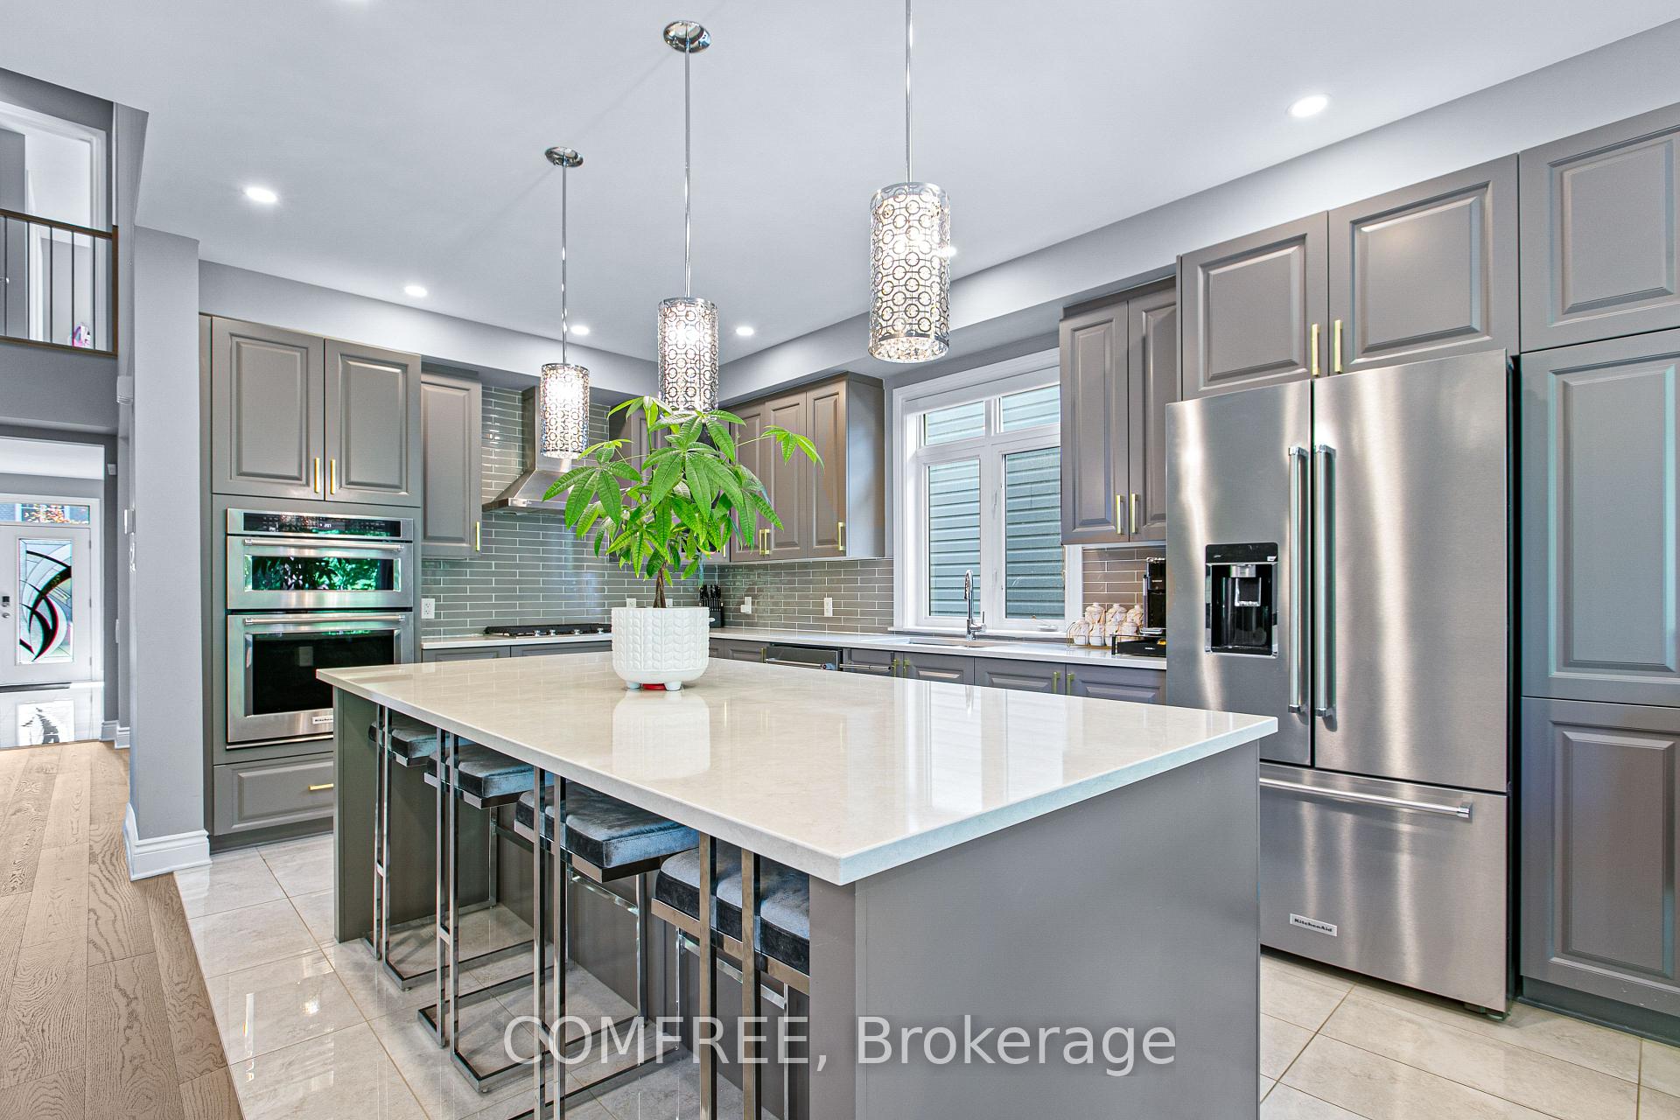
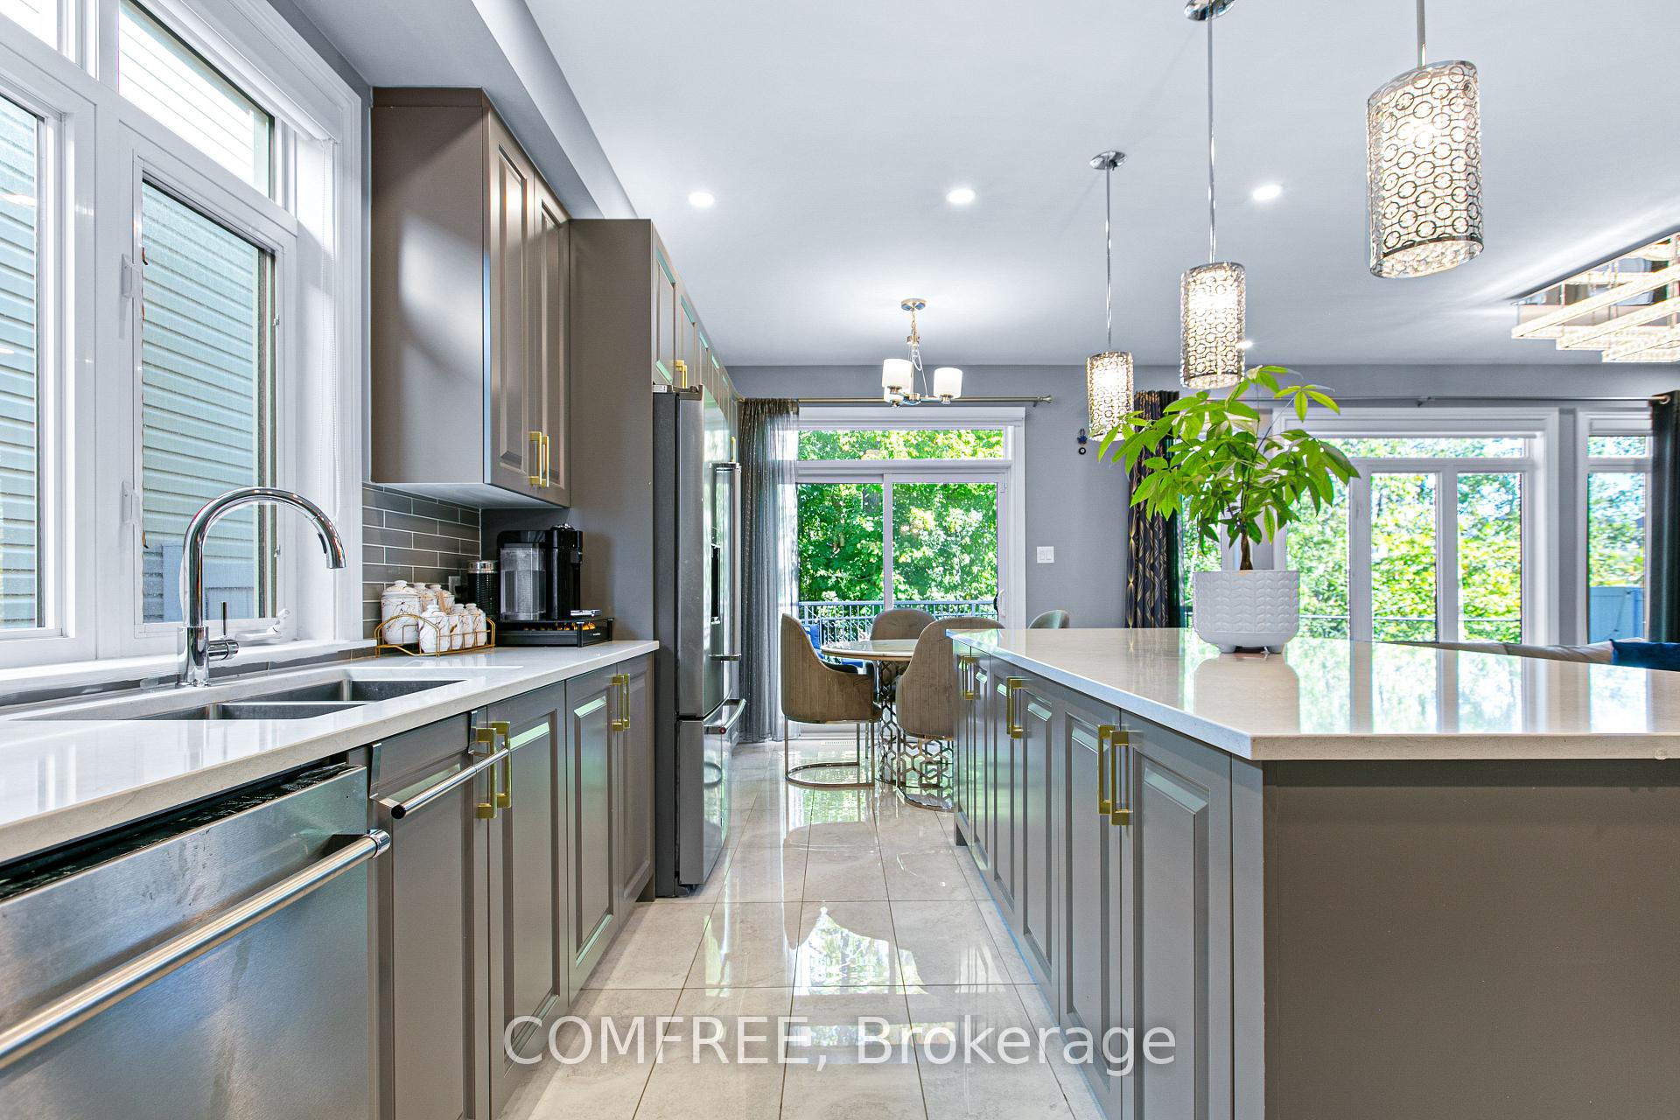
- Stunning kitchen with luxurious quartz and oversized island.
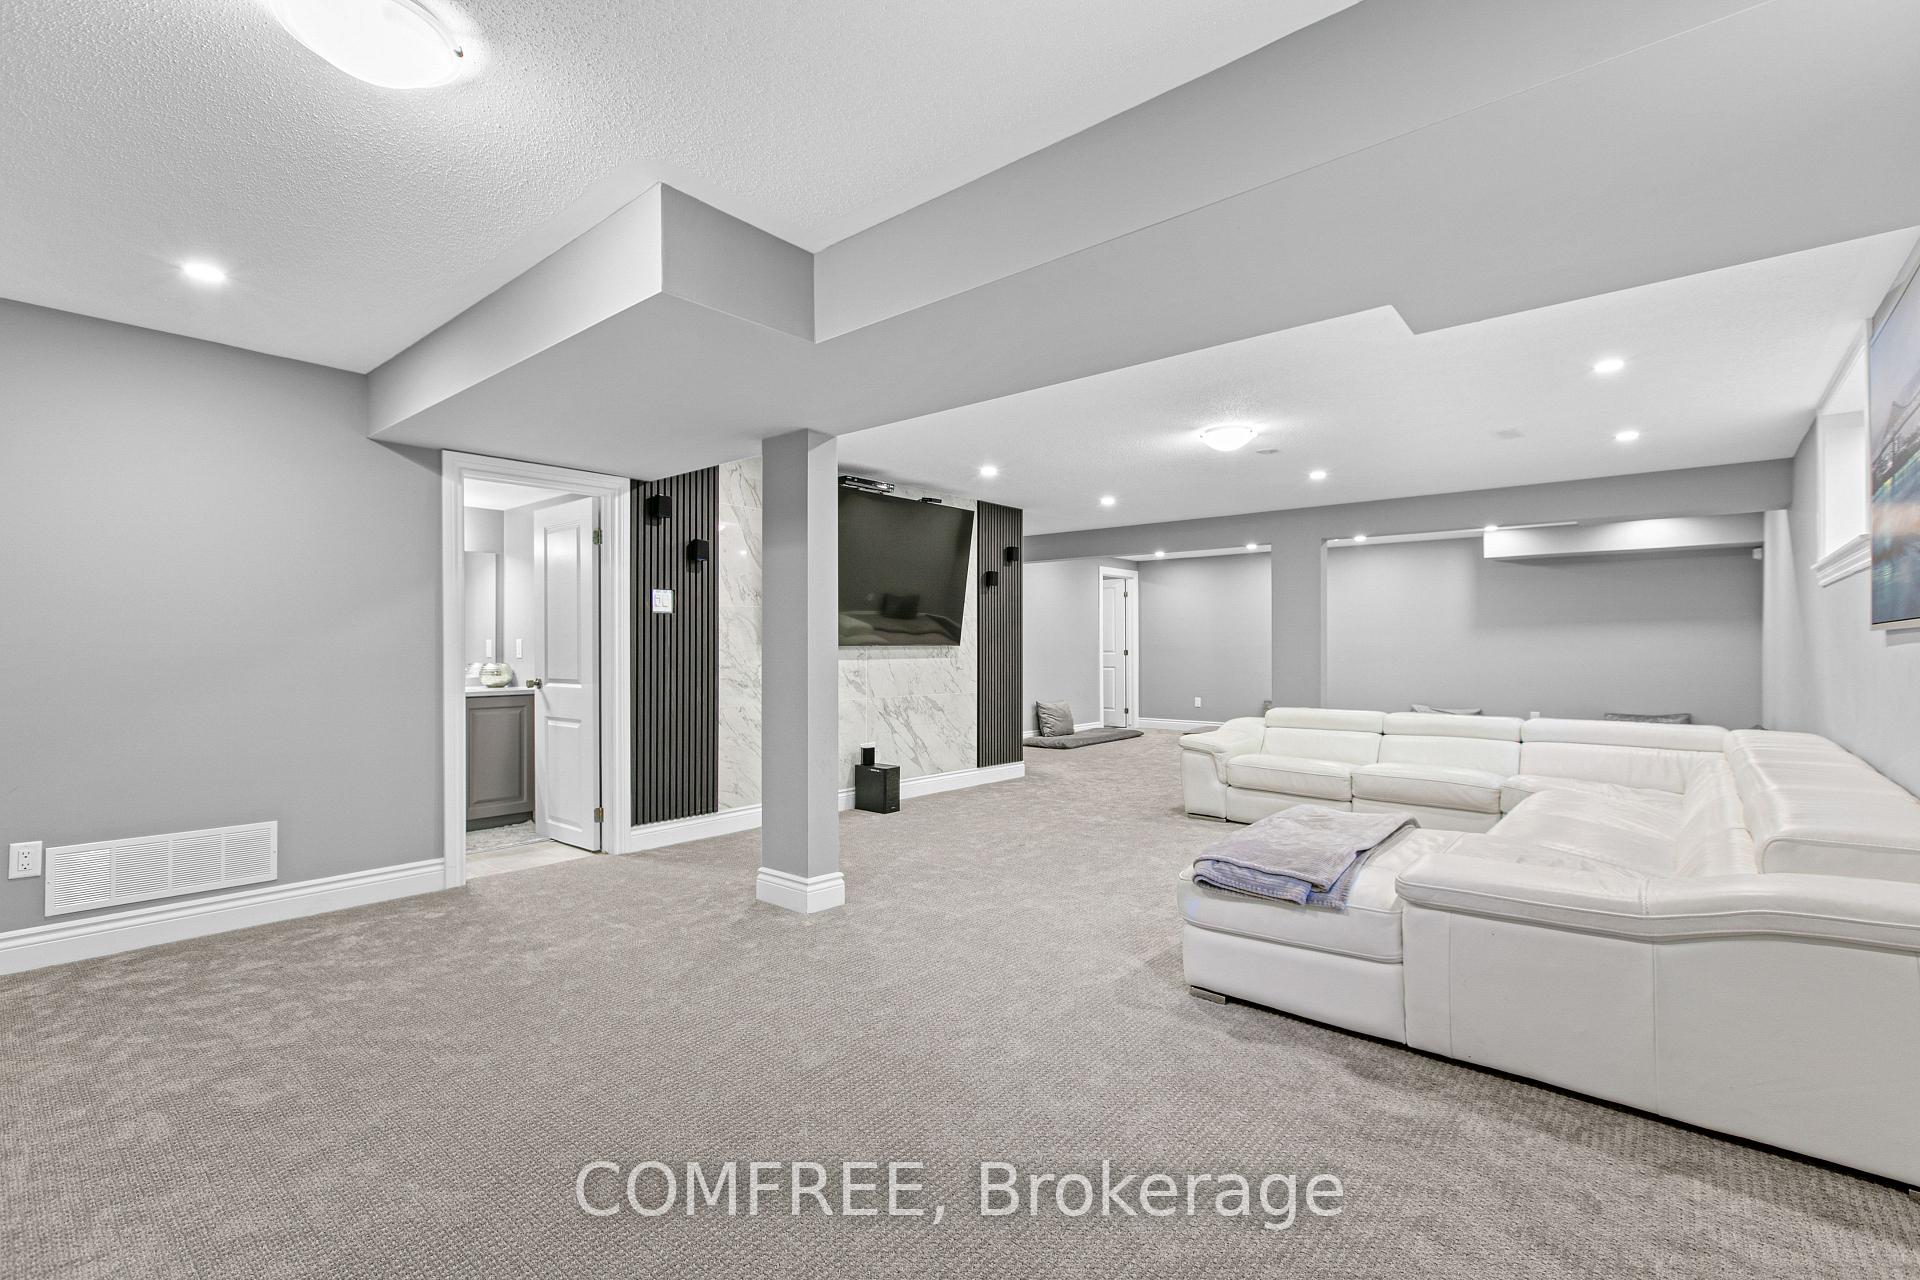
- Finished basement adds versatile living space and storage.
- Professionally landscaped grounds with inviting outdoor deck.
- Over $250,000 in upgrades enhances overall value.
- Direct access to parks and walking trails.
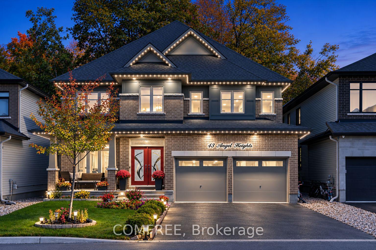
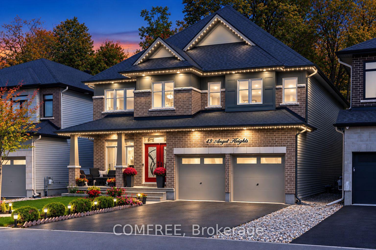
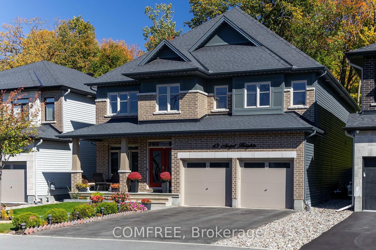
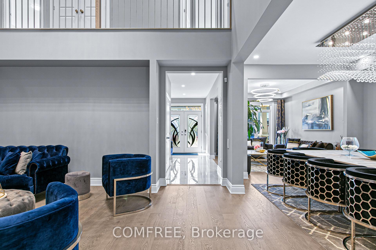
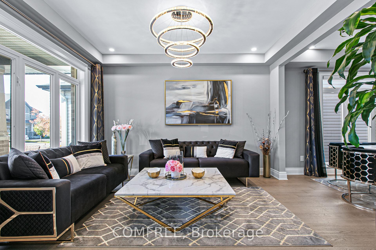
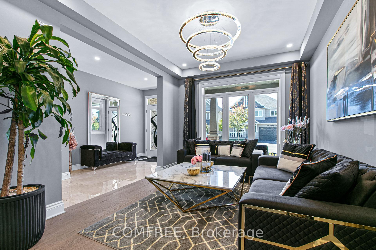
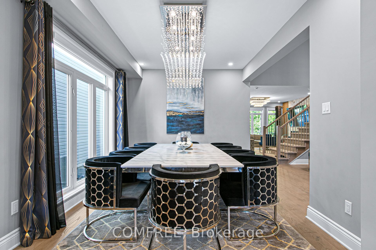
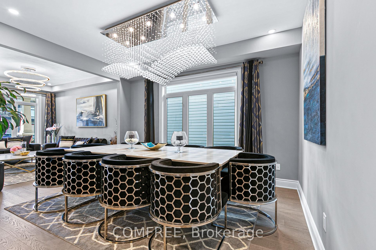
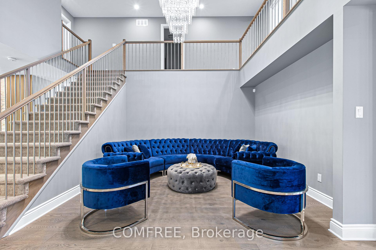
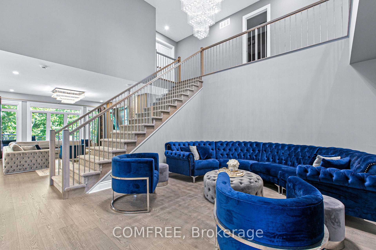
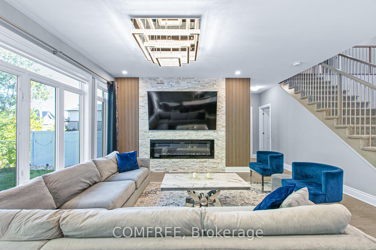
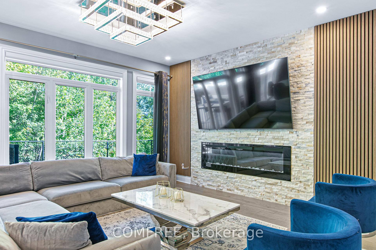
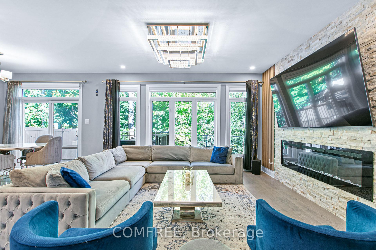
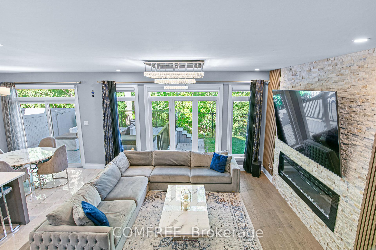
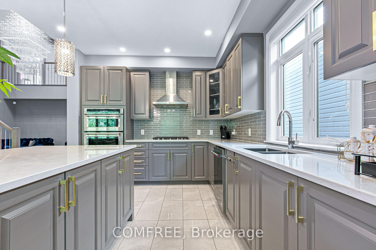
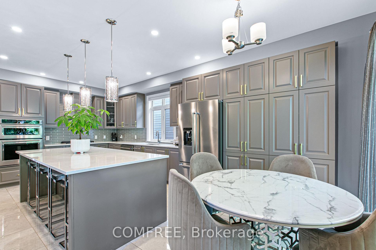
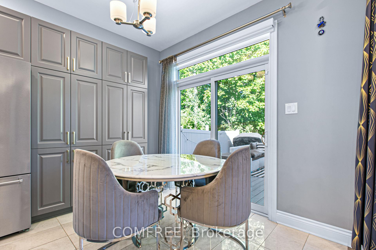
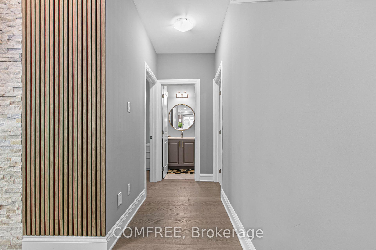
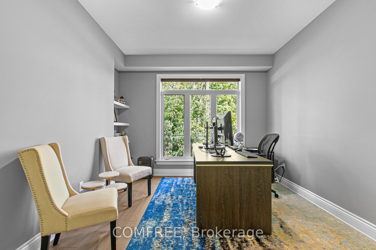
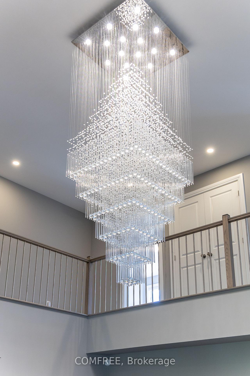
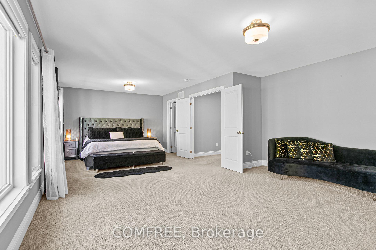
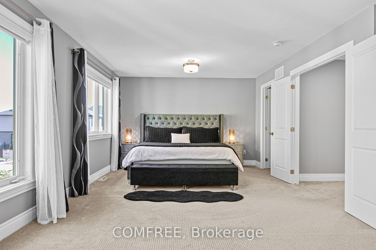
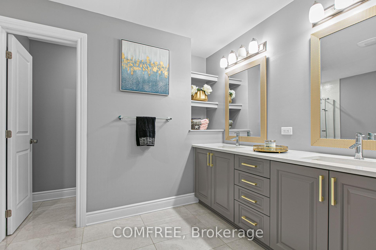
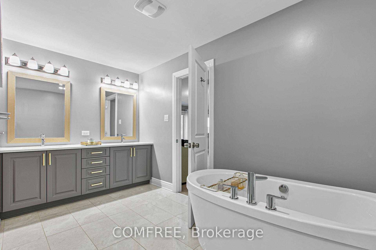
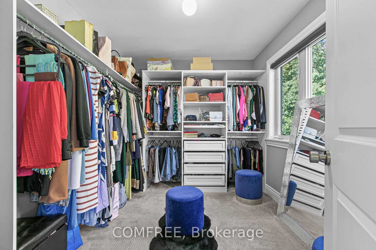
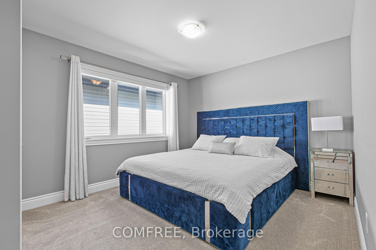
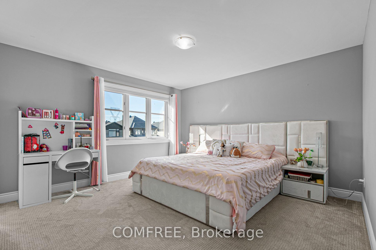
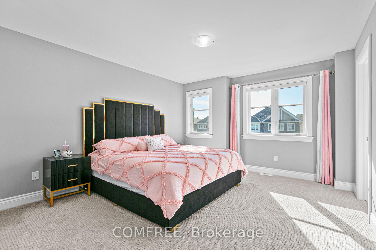
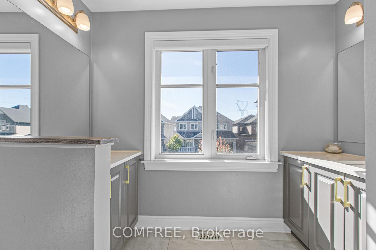
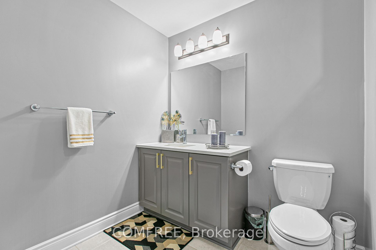
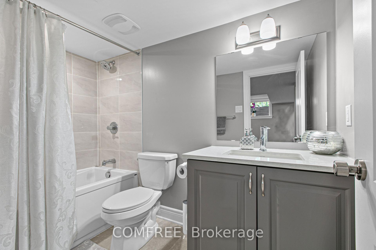
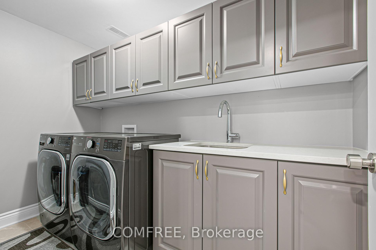
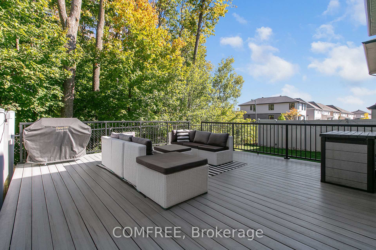
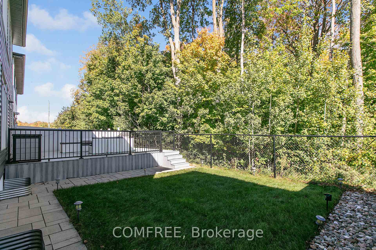
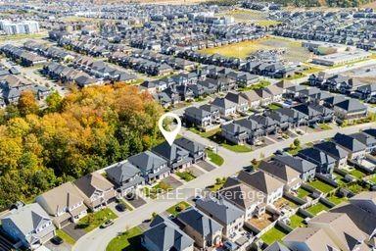
Welcome to this meticulously maintained home situated in one of Westwood community's most desirable premium lots, backing directly onto a park & walking trail system. Offering over 4,200 sq ft of living space, this spacious 4-bedroom, 4.5-bathroom residence combines thoughtful design, high-end finishes, and an unbeatable location. The home features a spacious and highly functional layout, with generous room sizes, & abundant natural light. Beautiful 5+ inch hardwood flooring adds warmth and elegance throughout the principal areas, while high-end custom lighting fixtures provide a sophisticated finishing touch. At the heart of the home is the stunning kitchen with luxurious quartz, featuring an oversized island that provides an ideal gatherings pace for family and guests. The beautiful cabinetry, and premium appliances combine style and functionality. Close to all amenities and schools, the thoughtfully designed floor plan includes a dedicated office space, perfect for working from home & studying. Upstairs, the spacious bedrooms provide comfort and privacy. A well-appointed primary suite, a master ensuite, and Her & His closets. The finished basement with a full bathroom adds an incredible amount of living space and versatility, for a recreation room, guest accommodations, or entertaining space with ample amount of storage. The property offers a rare combination of privacy, beautiful views, and direct access to outdoor recreation. Professionally landscaped grounds and composite 20x20 deck enhance the curb appeal and create an inviting outdoor setting for relaxing, entertaining, or enjoying the surrounding green space. More than$250,000 in upgrades and enhancements elevates this home well beyond the ordinary. This well-maintained property offers generous living space, quality finishes, and a convenient location near schools, parks, walking trails, and everyday amenities.
Key Facts & Features
Property Costs
- Annual Property Tax Amount
- $9,419
- Land Transfer Tax Fee
- $24,475
- Basement Type
- Partially Finished, Finished
Interior Features
- Laundry Level
- Lower Level
- Interior Extras
- Auto Garage Door Remote, Bar Fridge, Central Vacuum
- Fireplace/Stove
- Yes
- Elevator
- No
Exterior Features
- Exterior Extras
- Deck, Recreational Area, Landscaped
- Pool
- None
- Property Features
- Electric Car Charger, Fenced Yard, Public Transit, School, School Bus Route, Wooded/Treed
Building
- Building Type
- Detached
- Building Style
- 2-Storey
Construction
- Exterior Finish
- Brick
- Roof
- Asphalt Shingle
- Foundation Details
- Concrete
- Special Designation
- Unknown
Lot
- Lot Front
- 14.02 m
- Lot Depth
- 30.00 m
- Lot Size
- 419.44
- Lot Shape
- Rectangular
Inclusions
- Inclusions
- Central vac, dishwasher, washer, dryer, gas oven/range, gas stove, microwave, rangehood, refrigerator, stove, window coverings
Exclusions
- Exclusions
- n/a
Parking & Garages
- Garage Type
- Attached
- Garage Spaces
- 2
- Parking Spaces
- 4
- Total Garage And Parking Spaces
- 6
Heating & Cooling
- Heat Source
- Gas
- Heat Type
- Forced Air
- Air Conditioning
- Central Air
- Water
- Municipal
- Sewers
- Sewer
- Bedrooms
- 4
- Washrooms
- 5
- Kitchens
- 1
- Family / bonus room
- Yes
Room sizes
- Bedroom 3—Second level
- Bedroom 4—Second level
- Bedroom—Second level
- Bedroom 2—Second level
Washrooms
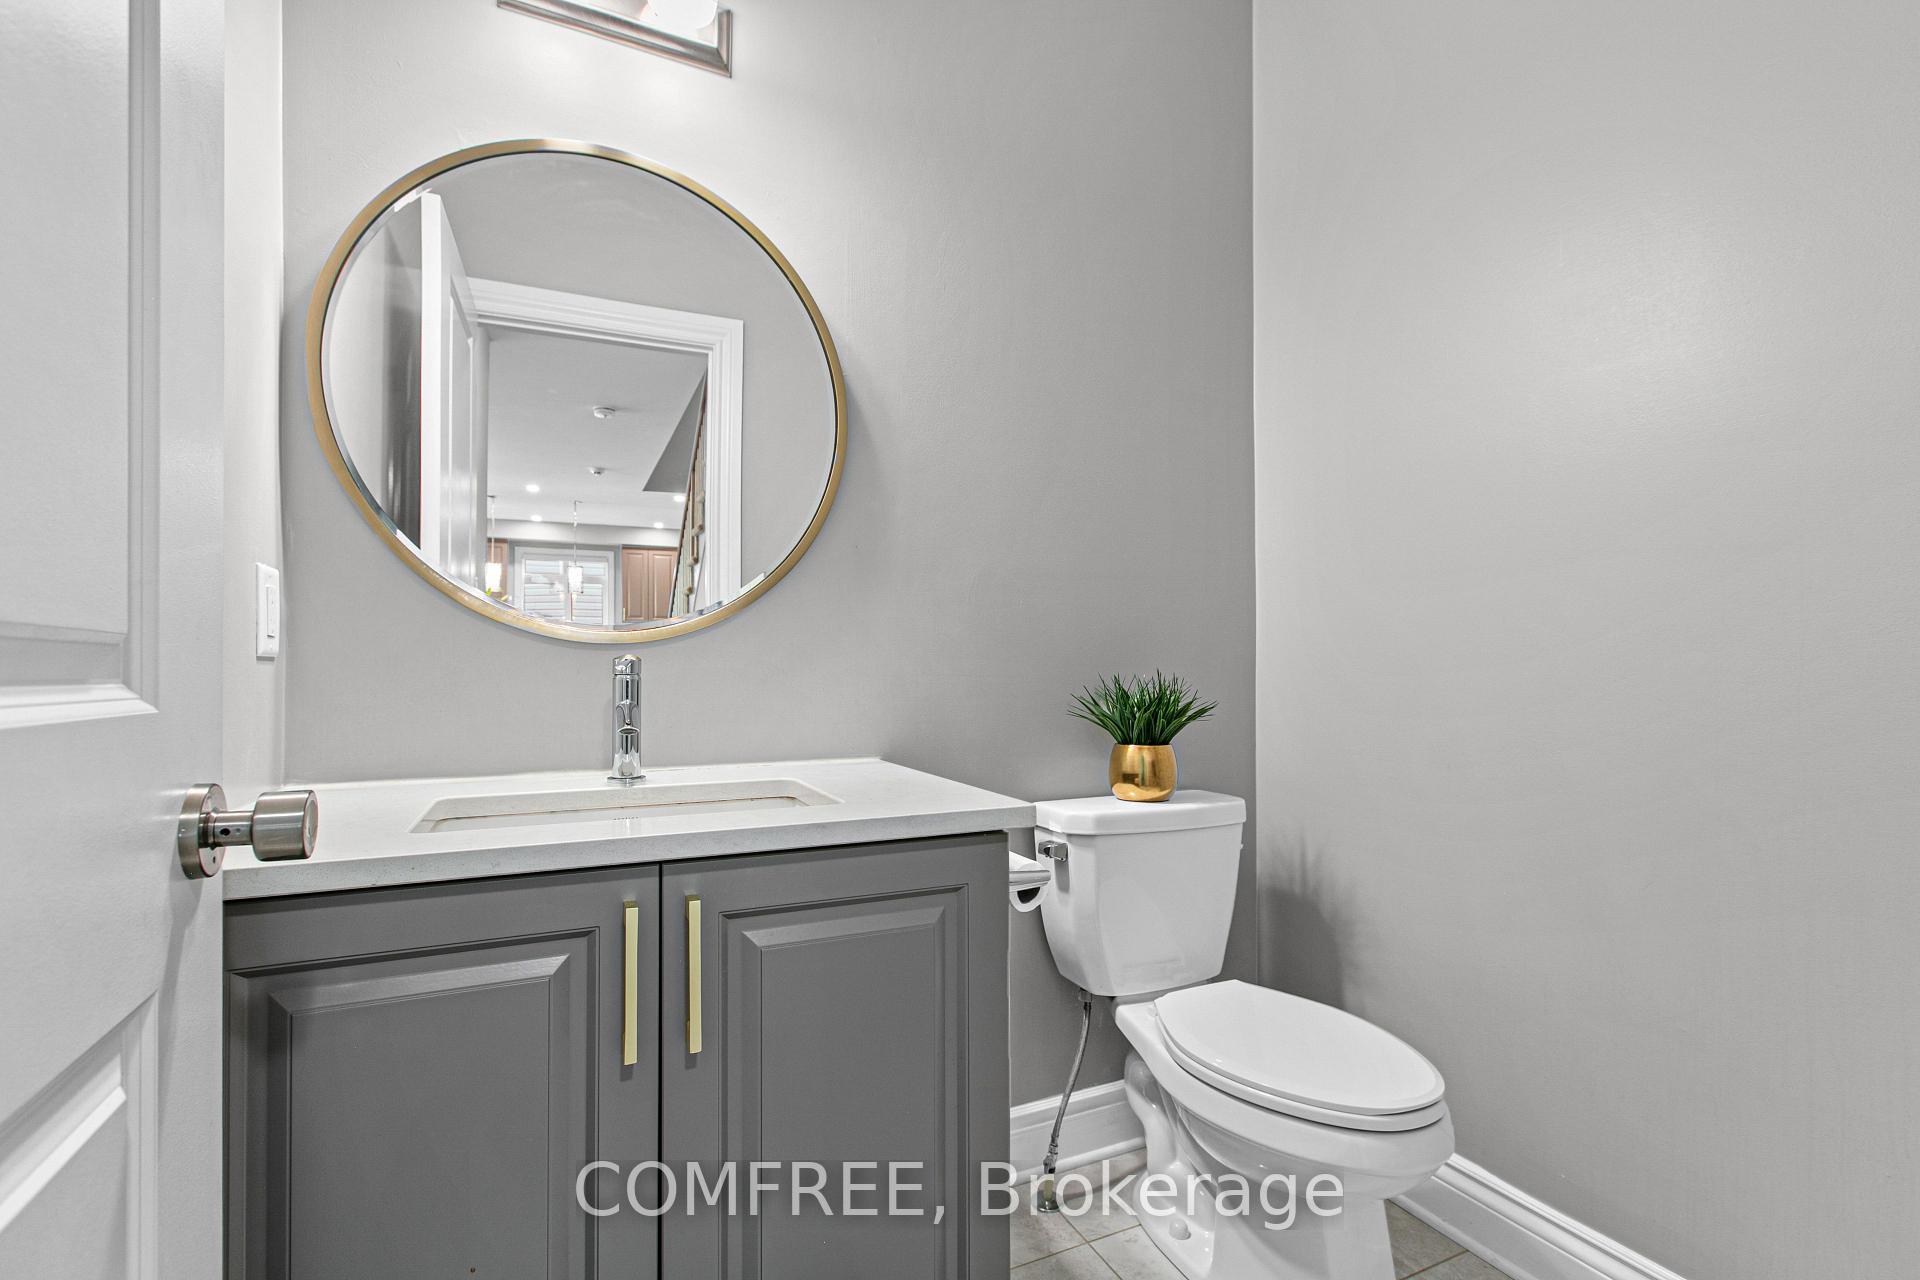
- 2-piece, Main
- 5-piece, Main
- 4-piece, Upper
- 3-piece, Upper
- 4-piece, Lower
- Municipality
- Ottawa
- Neighbourhood
- Stittsville (South)
- Main cross streets
- Dagenham and Bobolink
- Directions
- See map
- MLS® number
- X14011638
- Data source
- Toronto Regional Real Estate Board
- Listed on
- 2026-10-13
- Updated on
- 2026-10-13
- Days on market
- 3 days
- Possession type
- 30-59 days
- Co-op commission
- $1.00 See remarks
- Seller
- Listed by
- COMFREE
Home Market Value
Current home valuation for 43 Angel Heights, Ottawa, Stittsville (South), Ottawa, ON. Listed for $1,399,999
HOMEH Estimate
$1,333,620
Estimated Sales Range
$1,053,560 - $1,613,680
HOMEH Estimate for 43 Angel Heights, Ottawa, Stittsville (South)
Calculated with a real agent's CMA method — 45+ years of experience, codified. Not an AI guess.
For the owner
Is this your home? Track its value.
Get this home's HOMEH Estimate by email once a month, with how many homes are for sale around you.
Mortgage Payment Calculator
Compare up to 4 down payment scenarios
5% on first $500K + 10% on $899,999 over $500K
$115,000
| Scenario 1 | Scenario 2 | Scenario 3 | Scenario 4 | |
|---|---|---|---|---|
−Down payment | % $ | % $ | % $ | % $ |
+CMHC insurance | $51,352 | $39,060 | $33,320 | $0 |
=Total mortgage | $1,335,151 | $1,299,059 | $1,223,319 | $1,119,999 |
Amortization | ||||
Mortgage rate | % | % | % | % |
| Payment frequency | ||||
=Mortgage payment | $6,519monthly | $6,343monthly | $5,973monthly | $5,468monthly |
Land Transfer Tax
$24,475
$24,475
Around this home
No schools found nearby
Data provided by OpenStreetMap & Fraser Institute School Rankings
Ask HOMEH
New!Hi there!
👋Text or call (416) 301-9001
Recommended for you
Based on homes you've looked at.
No recommended properties found.
Nearby similar homes
No nearby properties found.
More real estate resources
Other homes nearby
Explore this area
Nearby neighbourhoods
- 8207 - Remainder of Stittsville & Area homes for sale
- 4201 - Mechanicsville homes for sale
- 8209 - Goulbourn Twp From Franktown Rd/South To Rideau homes for sale
- 8204 - Richmond homes for sale
- 3104 - CFB Rockcliffe and Area homes for sale
- 8211 - Stittsville (North) homes for sale
- 8208 - Btwn Franktown Rd. & Fallowfield Rd. homes for sale
- 1113 - Cumberland Village homes for sale
No nearby listings available.