
4318 Stonecrest Road
Ottawa (Woodlawn/Maclarens Landing/Kilmaurs), ON K0A 3M0
- 3Bedrooms
- 2Bathrooms
- 6Garage
- 1500–2000Sq Ft
- $3,638Tax
- 360 ftLot frontage
 Estimated Value:$696,332See Free Estimate Report

Property not available for sale or for rent.
HOMEH One: full-service selling for a 1% listing fee. The buyer's agent commission is separate.
Free Home EvaluationHow Much Is My Home Worth?Homes for Sale NearbySale & Price History for 4318 Stonecrest Road, Ottawa, Woodlawn/Maclarens Landing/Kilmaurs
Real estate boards require you to or to see the full details of this property.
*Sold prices and complete sale & price history are regulated data. Under the Trust in Real Estate Services Act, 2002 (TRESA) and the rules of the Real Estate Council of Ontario (RECO), and pursuant to the Multiple Listing Service® rules of the Canadian Real Estate Association (CREA) and the Toronto Regional Real Estate Board (TRREB), this information may be shown only to registered users who have agreed to the applicable terms of use (a Virtual Office Website, or "VOW," arrangement). HOMEH Inc., Brokerage therefore provides it to signed-in members only. Creating an account is free and takes under a minute.
About 4318 Stonecrest Road, Ottawa, Woodlawn/Maclarens Landing/Kilmaurs
Summarized Description
- Spacious 3-bedroom, 2-bath split-level home.
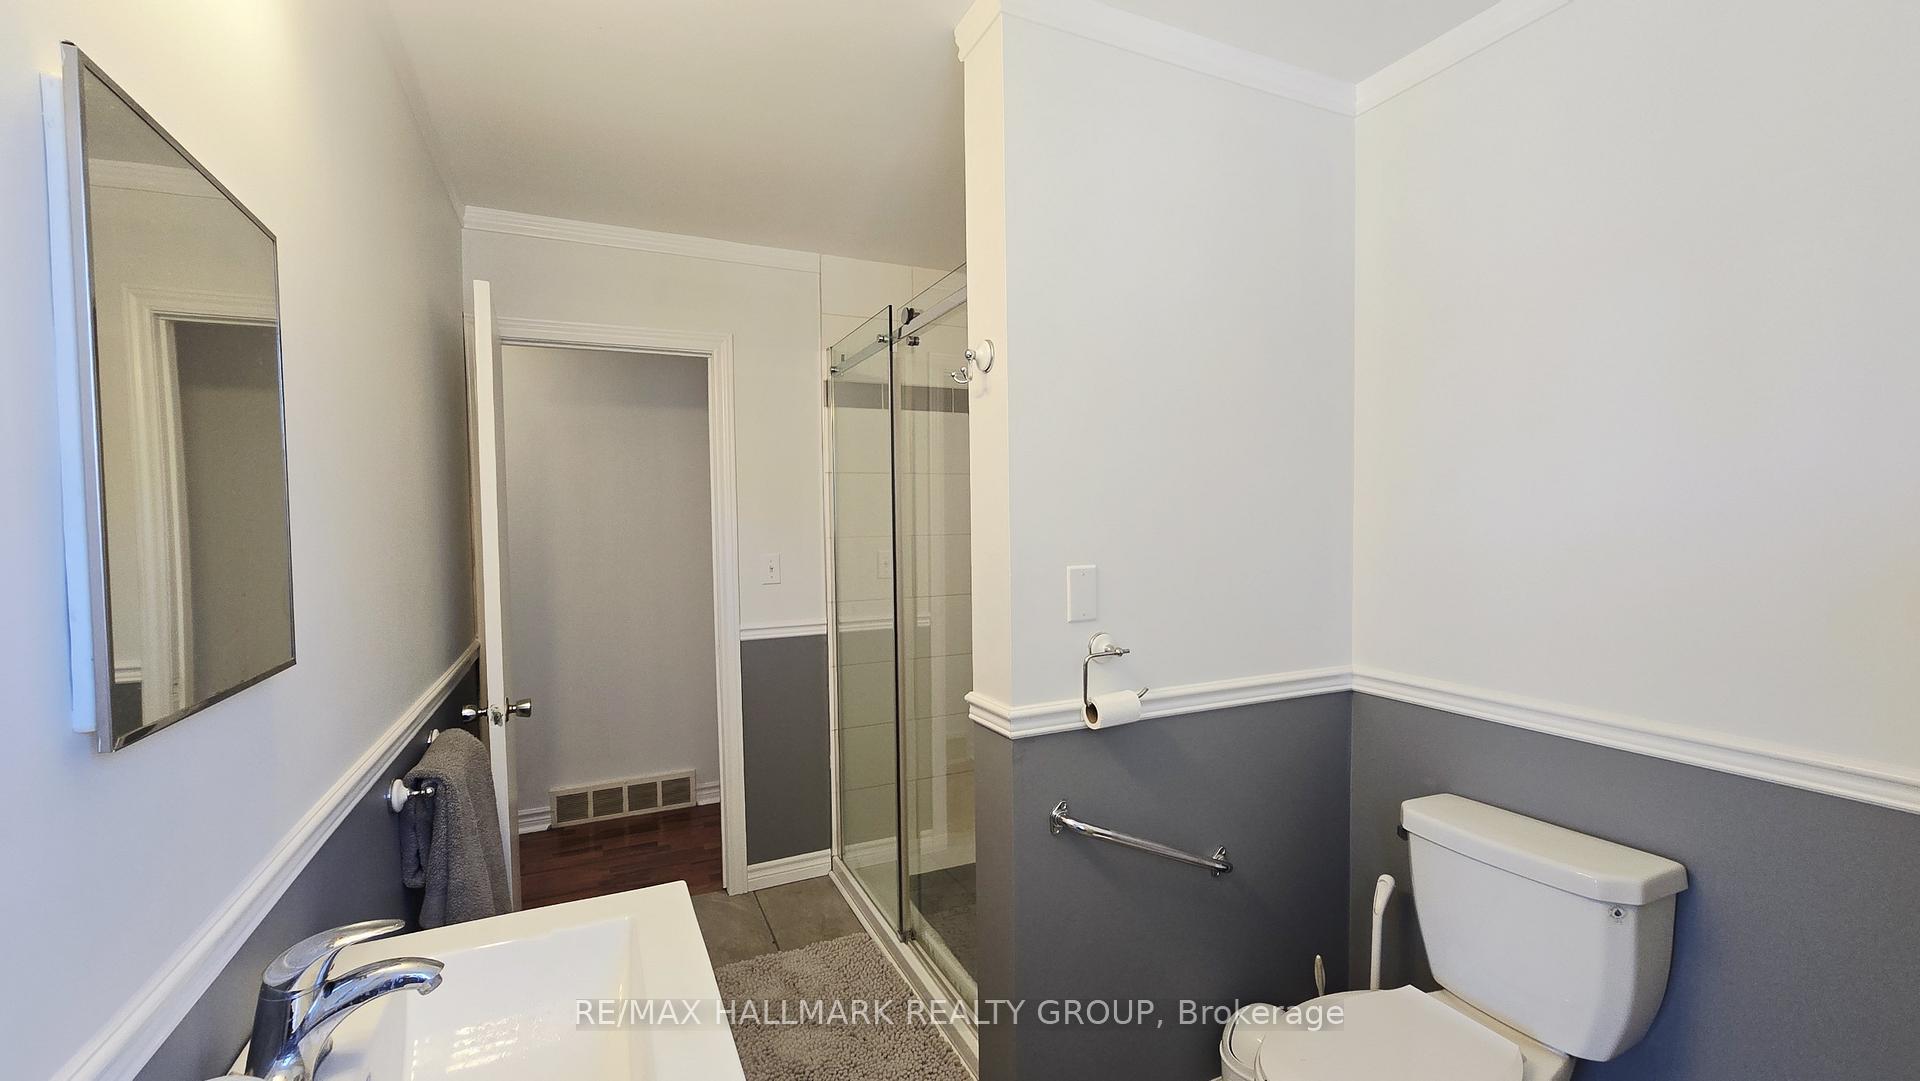
- Renovated bathroom with modern finishes.
- Open-concept layout with oak kitchen.
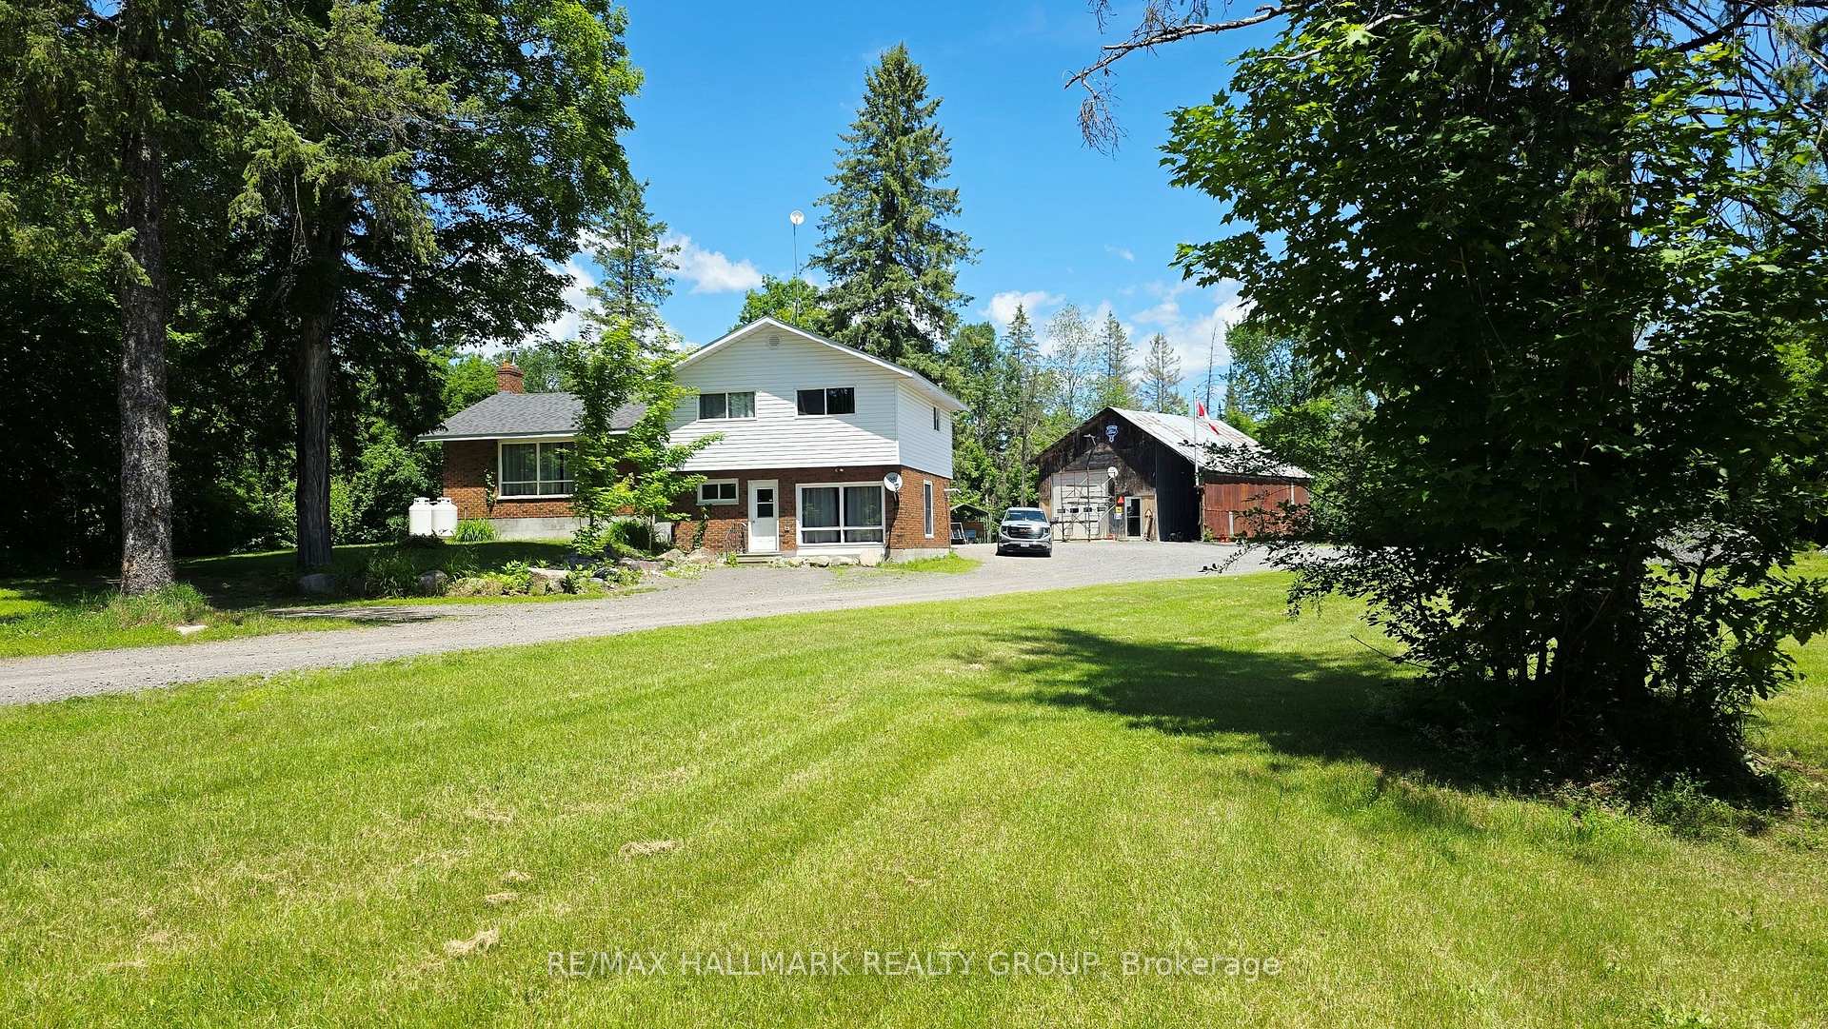
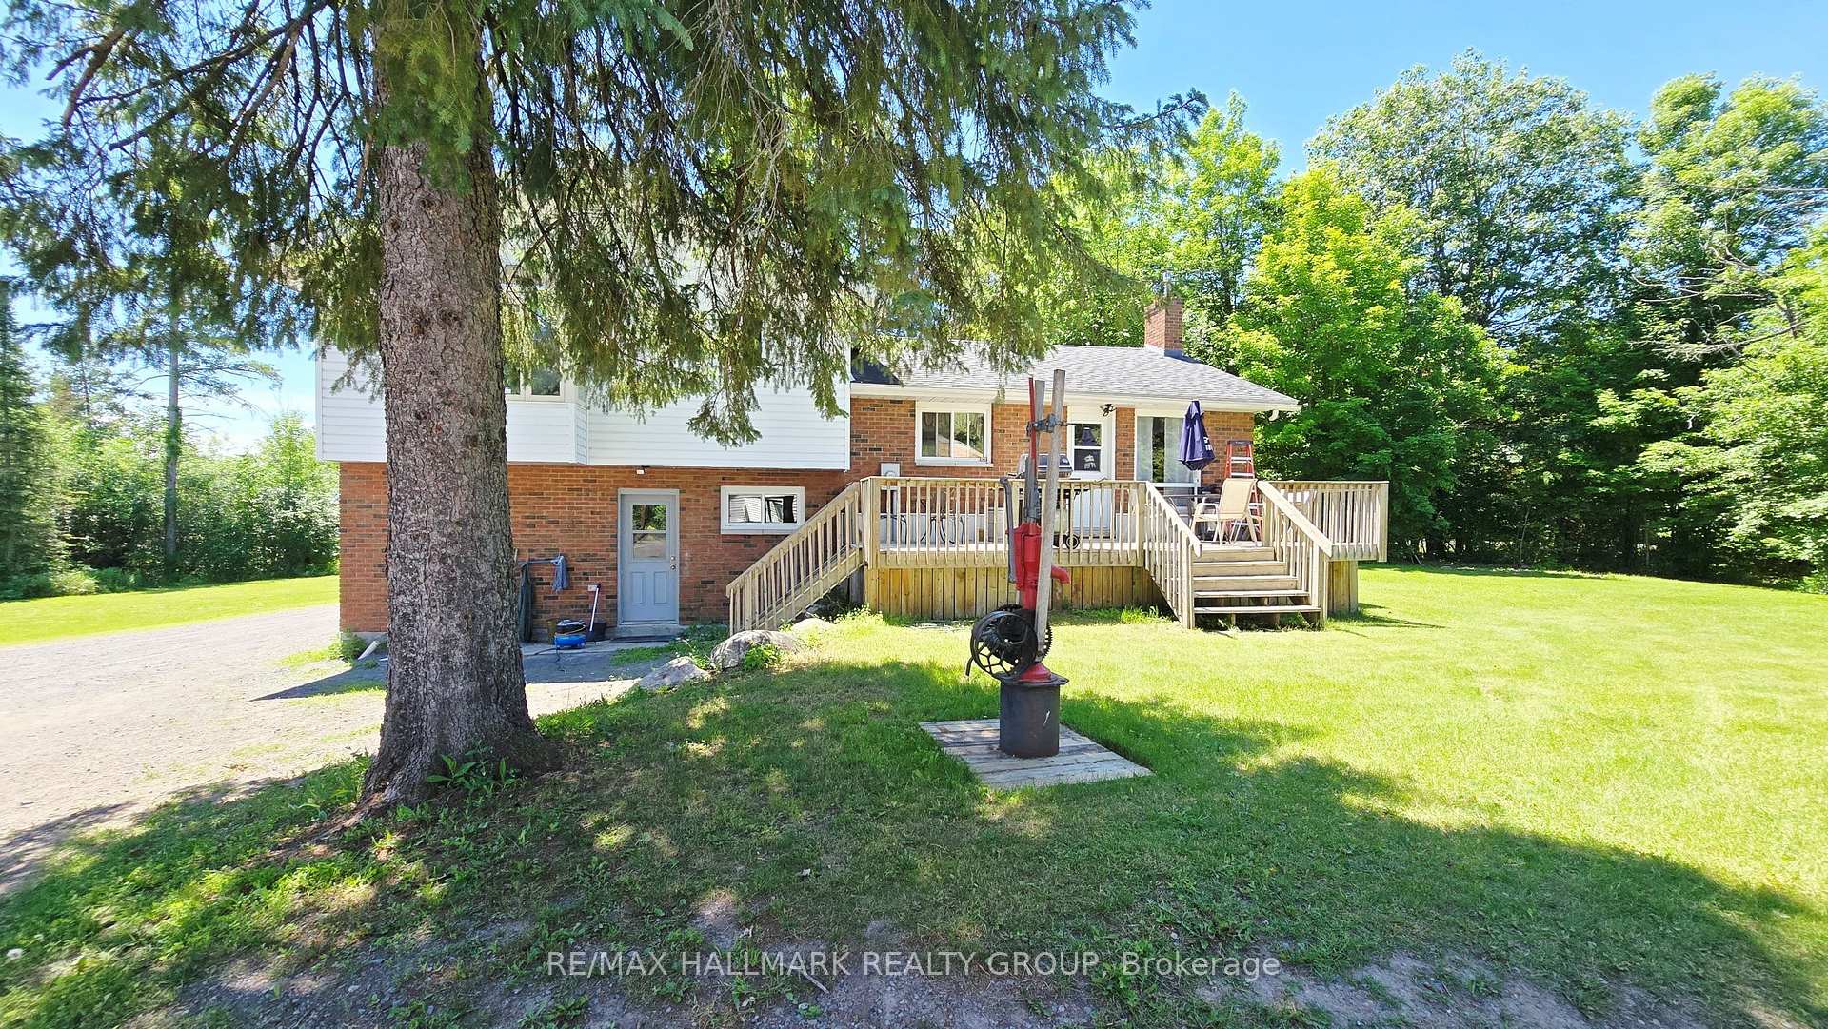
- Large back deck overlooking 12.5 acres.
- Wood pellet stove in cozy family room.
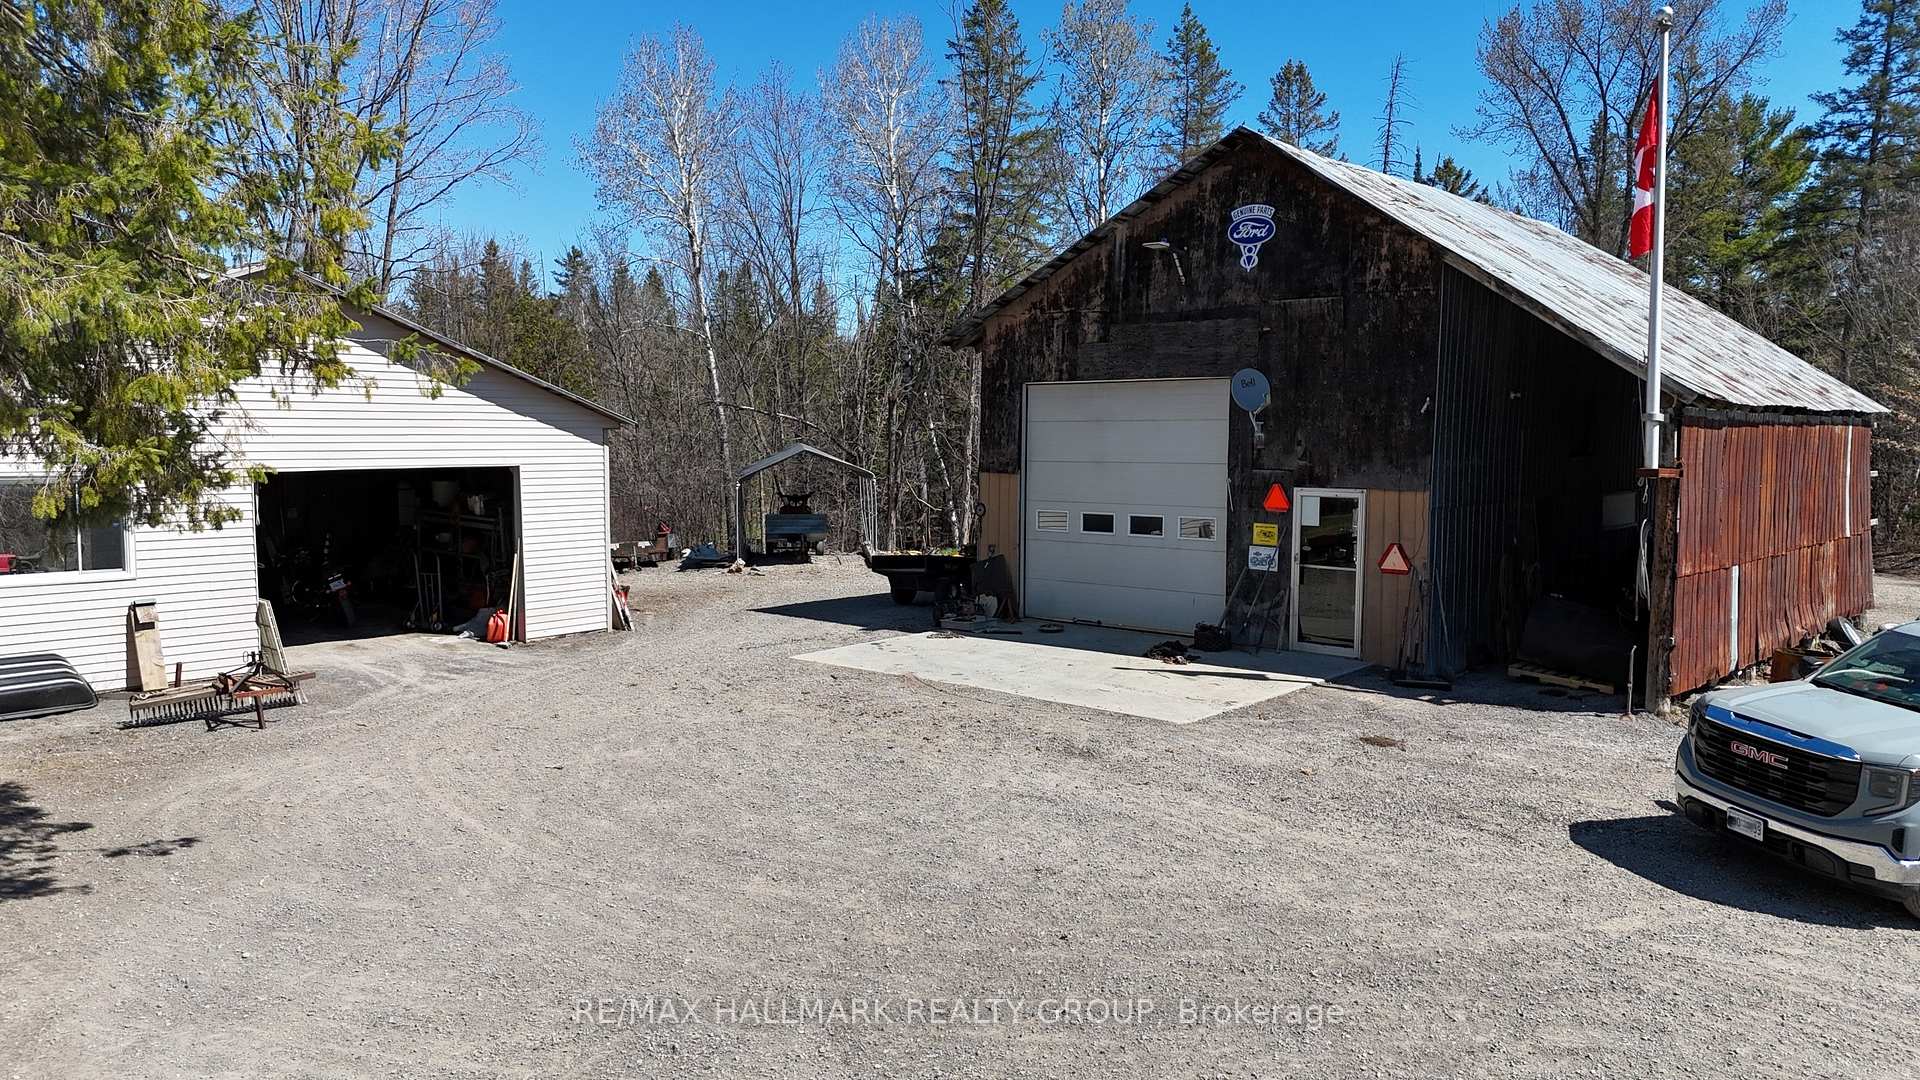
- Two outbuildings for hobbies and storage.
- Minutes from Ottawa River and ski hills.
- Network of wooded trails for outdoor adventure.
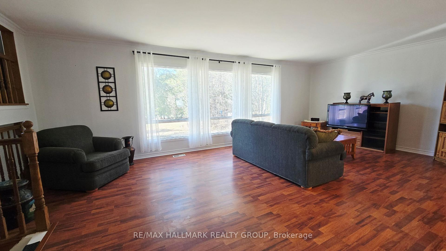
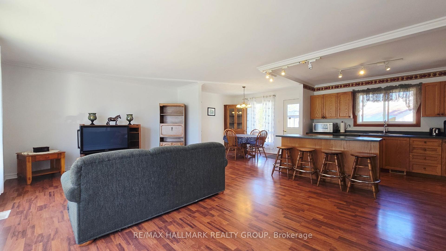
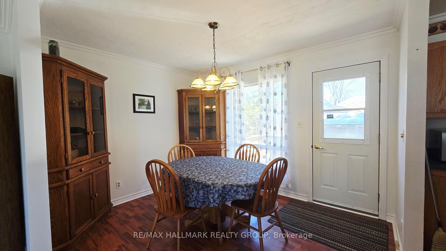
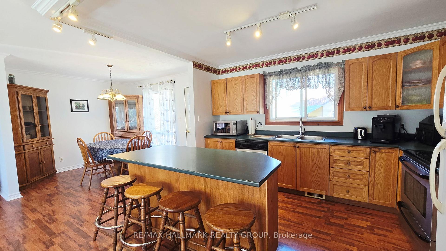
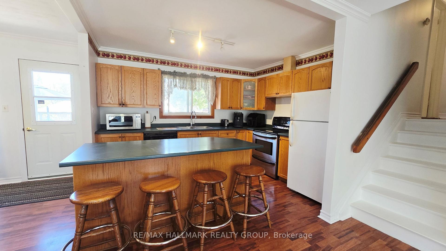
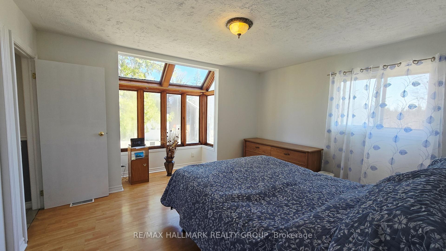
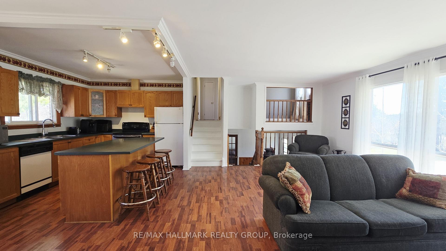
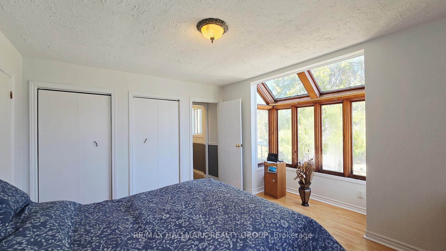
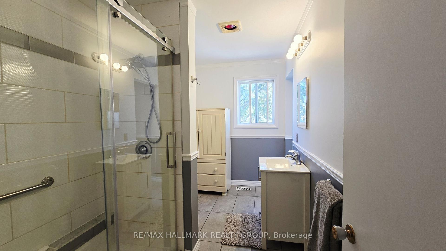
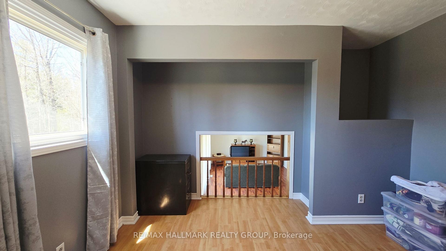
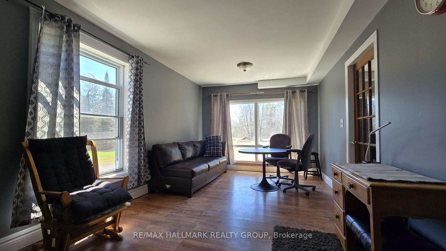
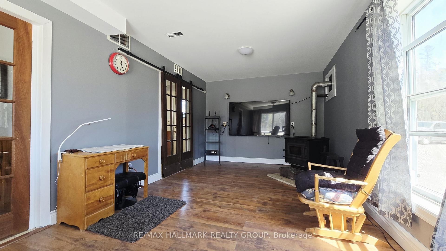
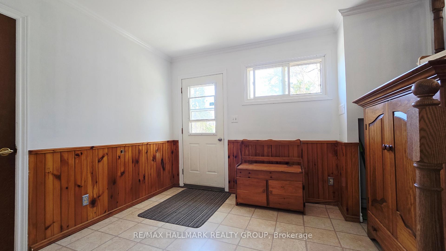
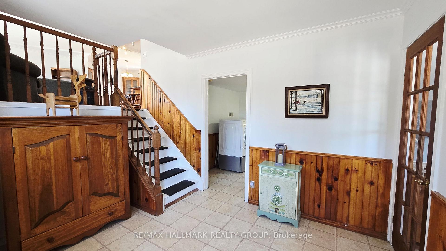
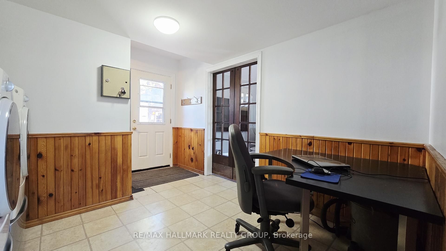
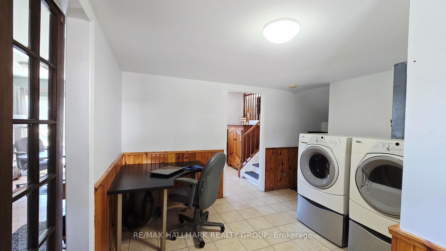
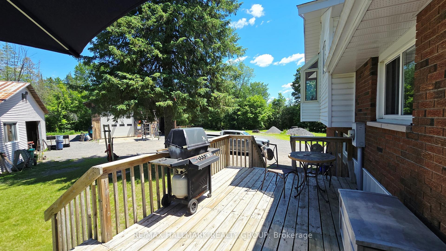
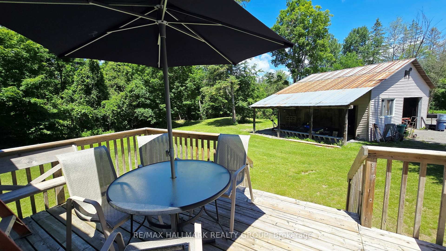
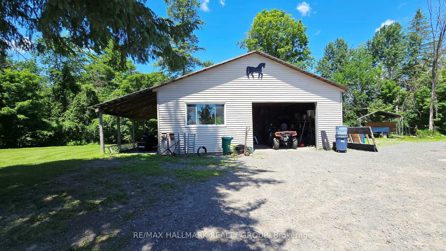
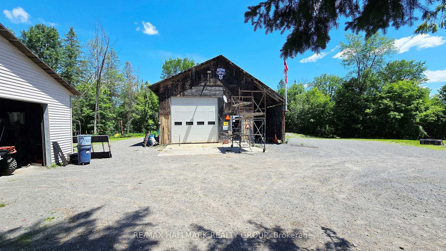
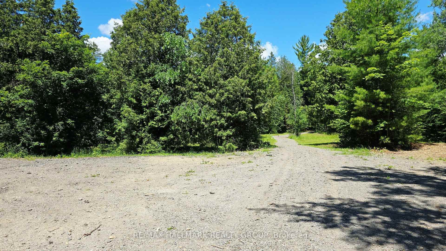
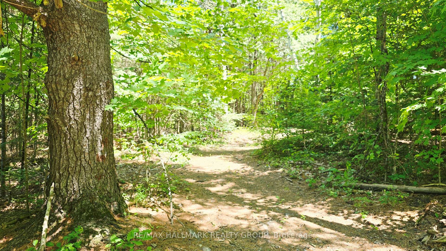
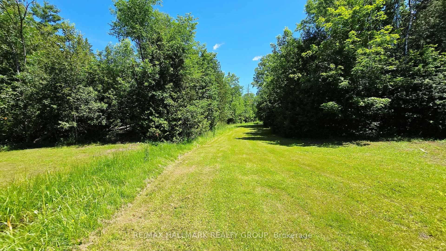
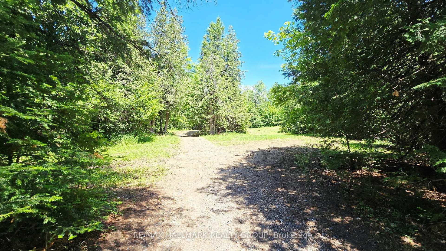
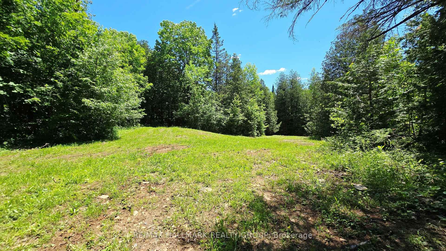
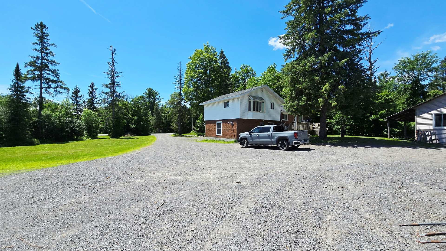
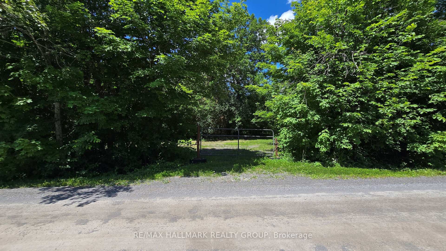
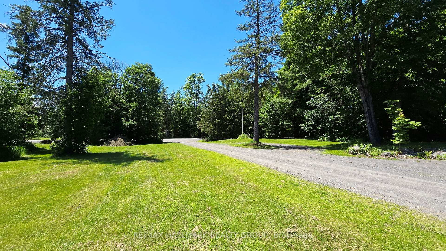
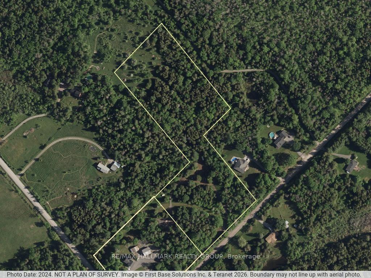
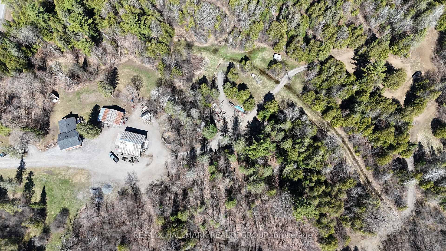
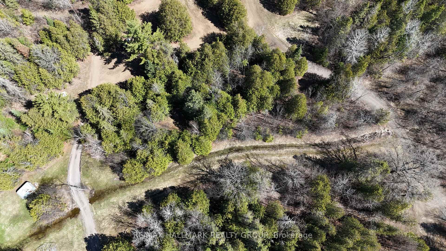
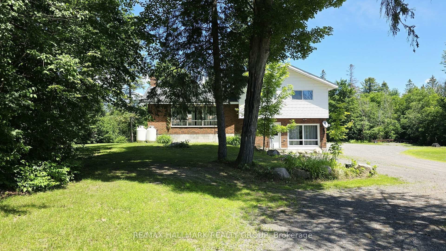
Tucked away on a peaceful 12.5-acre forested property, this warm and welcoming 3-bedroom, 2-bath split-level home offers the perfect blend of space inside and out, privacy and outdoor adventure. A huge front entrance leads into a freshly painted interior. An open-concept layout connects the oak kitchen and its centre island to the dining area with built-in corner cabinets and the bright living room highlighted by a large picture window. A cozy family room on the ground floor with a wood pellet stove invites you to unwind after exploring your own network of wooded trails, complete with a small creek running through the property. The renovated bathroom adds a touch of modern style with its glass shower and updated finishes and has a pass through to the Primary Bedroom. The large mud room/laundry room leads to the back yard. Outside, a large 24' x 10' back deck overlooks the property and the two outbuildings-a 24' x 36' shop (former barn) and a 22' x 30' oversized garage, both with lean-tos-provide endless possibilities for hobbies, storage or workspace. Handy second entrance to property off of Kilmaurs Side Road. With upgraded attic insulation, spray foam basement wall insulation, a propane furnace (2018), newer shingles (5 years approx.), a submersible well pump (2025) and Pioneer high-speed internet, the home is as functional as it is inviting. All of this is just minutes from the Ottawa River, golf courses, Pakenham Ski Hill, local farm stands and easy access to Ontario and Quebec snowmobile trails, while still only 20-25 minutes from major amenities in Ottawa or Arnprior. Rural zoning. A rare opportunity to live privately, play freely and enjoy nature every day!
Key Facts & Features
Property Costs
- Annual Property Tax Amount
- $3,638
- Land Transfer Tax Fee
- $11,473
- Basement Type
- Unfinished
Interior Features
- Interior Extras
- Carpet Free, Upgraded Insulation, Water Heater Owned
- View
- Trees/Woods
- Fireplace/Stove
- Yes
- Fireplace Features
- Pellet Stove, Family Room
- Elevator
- No
Exterior Features
- Exterior Extras
- Deck, Privacy
- Pool
- None
- Property Features
- School Bus Route, Wooded/Treed
- Other Structures
- Additional Garage(s)
Building
- Building Type
- Detached
- Building Style
- Sidesplit
Construction
- Exterior Finish
- Brick, Vinyl Siding
- Roof
- Asphalt Shingle
- Foundation Details
- Concrete Block
- Special Designation
- Unknown
Lot
- Lot Front
- 360.00 ft
- Lot Size
- 12.5
- Lot Shape
- Irregular
Inclusions
- Inclusions
- fridge, stove, dishwasher "as is", washer, dryer, hot water tank
Parking & Garages
- Garage Type
- Detached
- Garage Spaces
- 6
- Parking Spaces
- 30
- Total Garage And Parking Spaces
- 30
Heating & Cooling
- Heat Source
- Propane
- Heat Type
- Forced Air
- Air Conditioning
- Central Air
- Water
- Well
- Sewers
- Septic
- Bedrooms
- 3
- Washrooms
- 2
- Kitchens
- 1
- Family / bonus room
- Yes
Room sizes
- Family Room—Ground level, Fireplace, Pellet
- Bathroom—Second level, 3 Pc Bath, Pass Through, Combined w/Primary
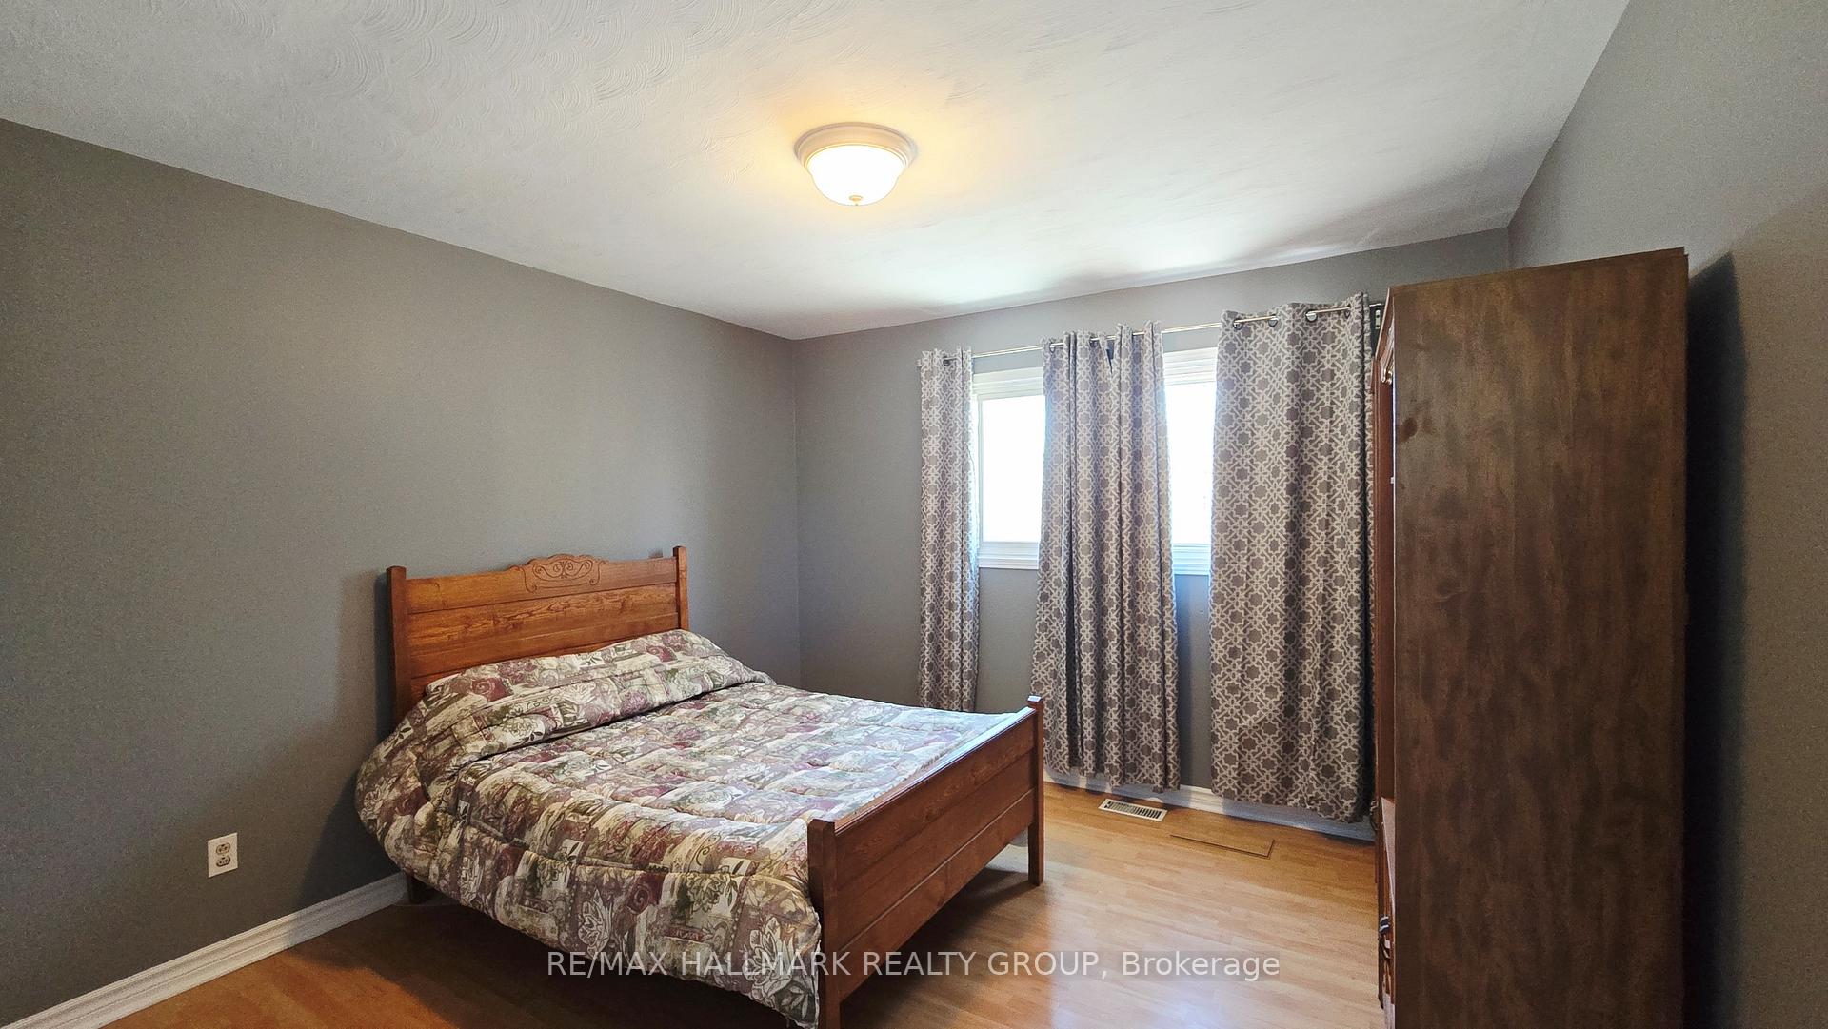
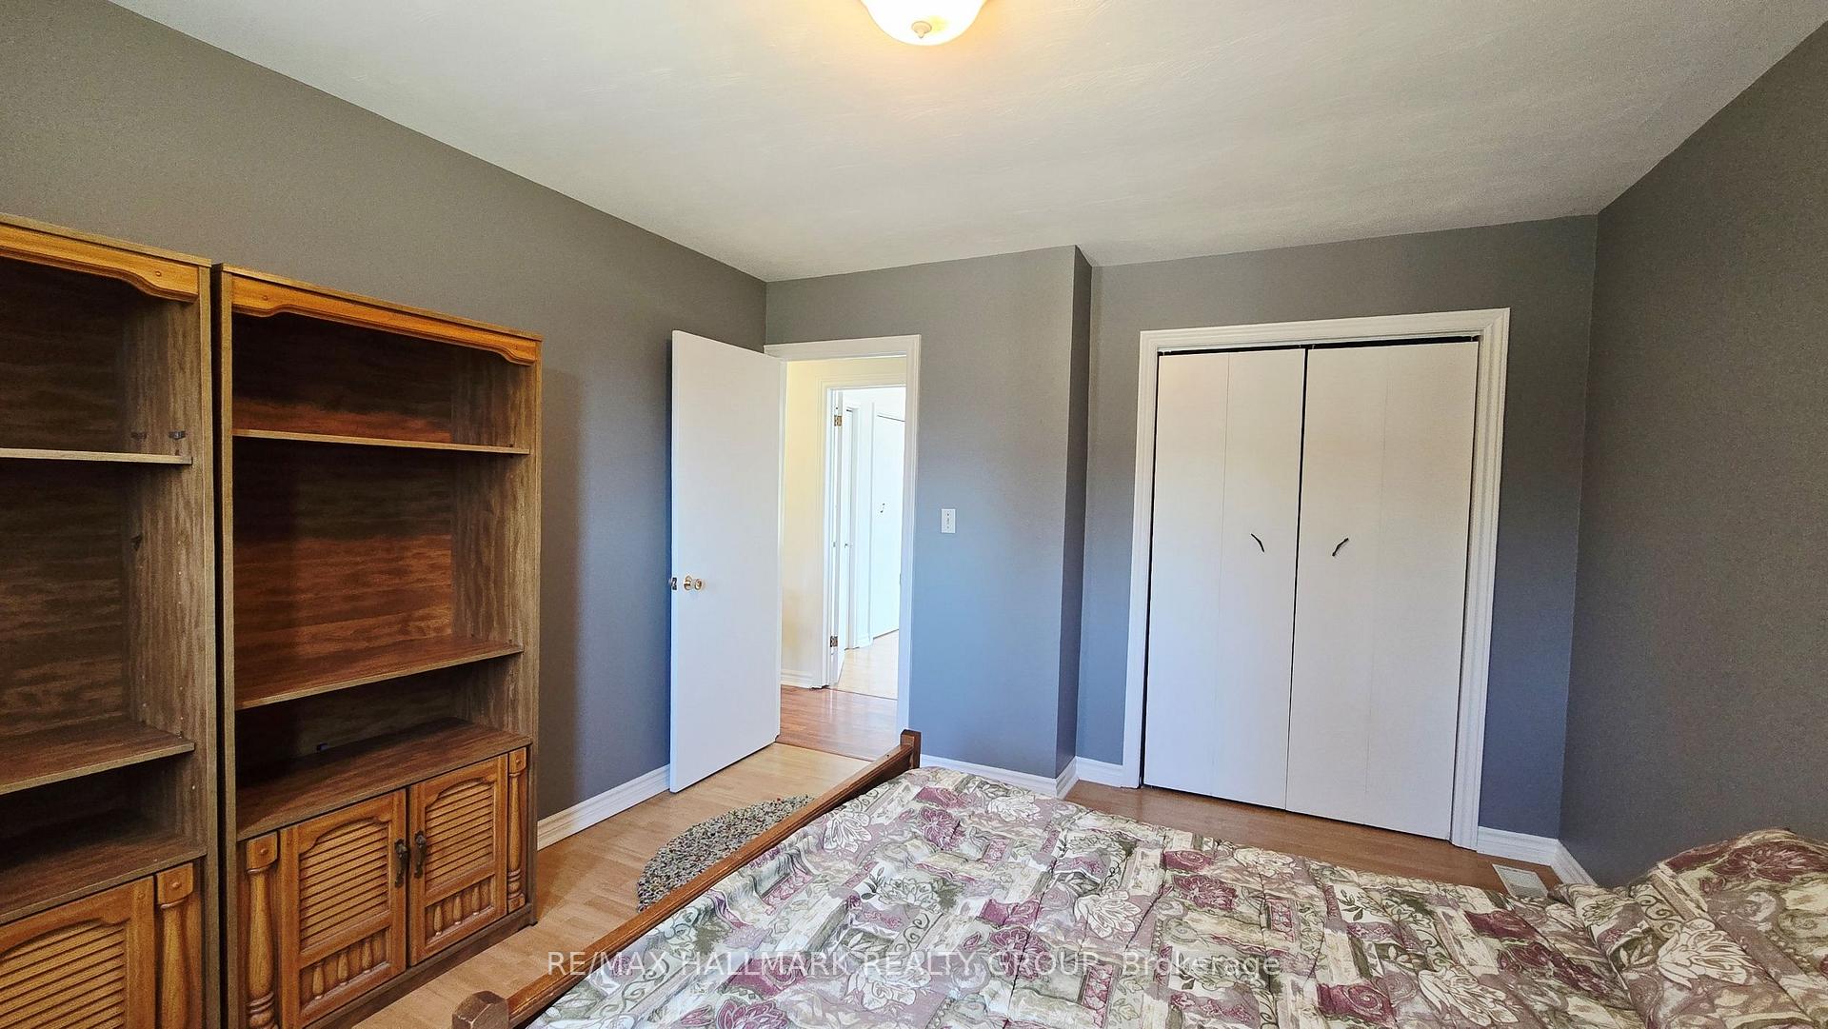
- Primary Bedroom—Second level, Greenhouse Window, His and Hers Closets
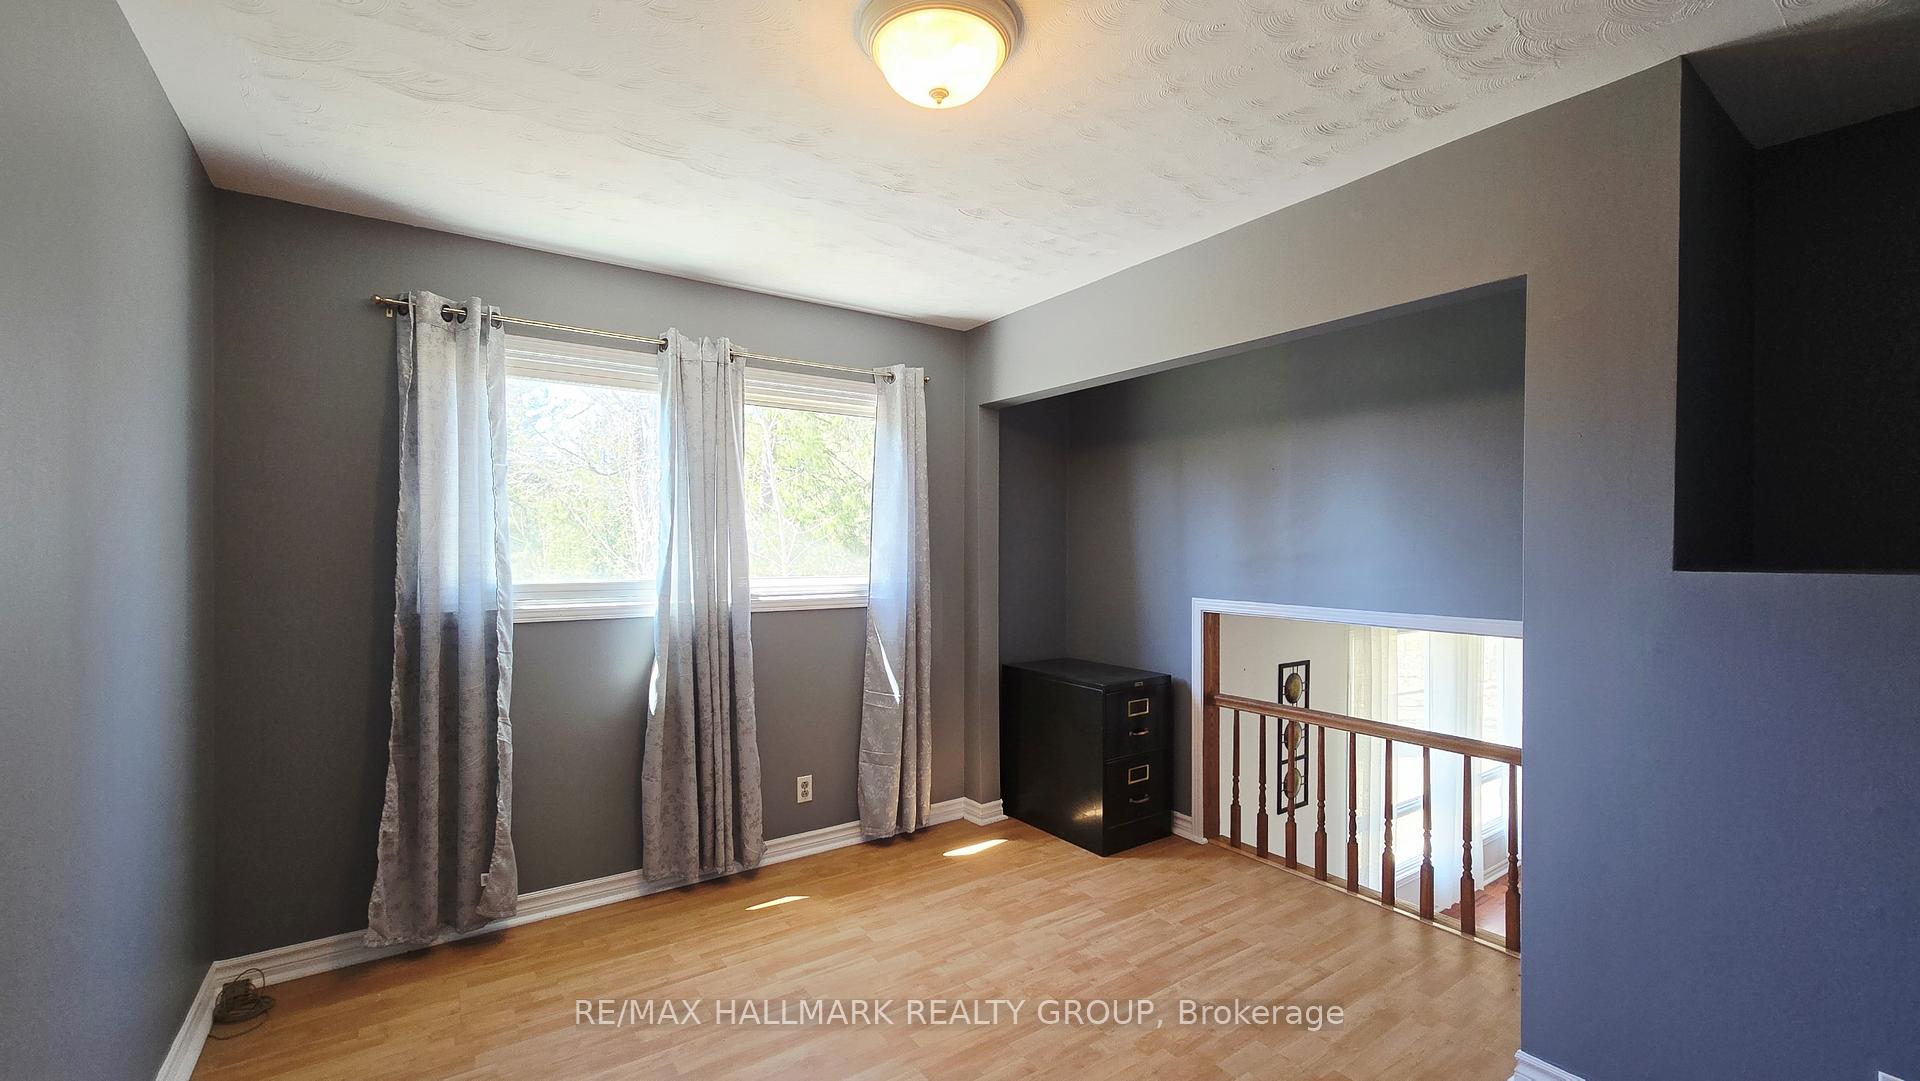
- Bedroom 3—Second level, Overlooks Living
- Bedroom 2—Second level
- Dining Room—Main level
- Kitchen—Main level, Centre Island, Breakfast Bar
- Mud Room—Ground level, Combined w/Laundry
- Foyer—Ground level
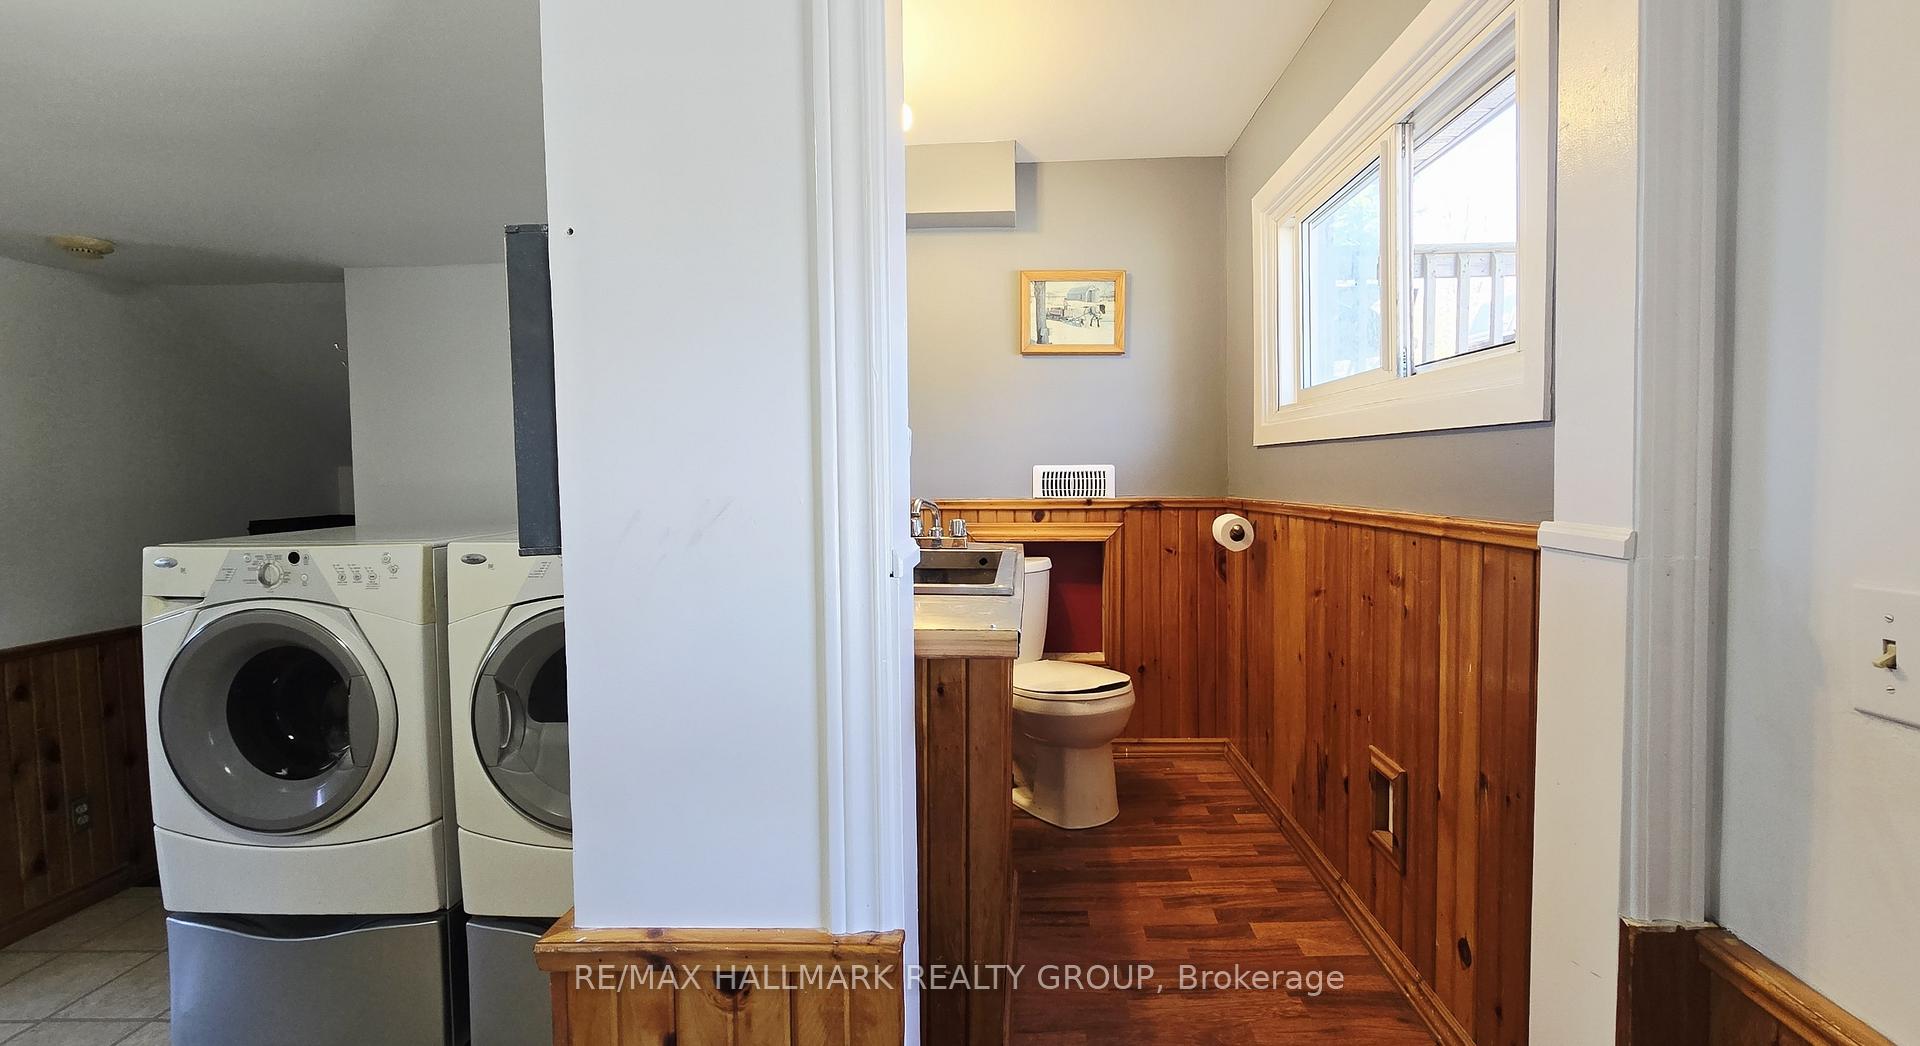
- Bathroom—Ground level, 2 Pc Bath
- Living Room—Main level, Picture Window, Open Concept
Washrooms
- 3-piece, Second
- 2-piece, Ground
- Municipality
- Ottawa
- Neighbourhood
- Woodlawn/Maclarens Landing/Kilmaurs
- Main cross streets
- Kilmaurs Side Road
- Zoning
- Rural
- Directions
- From downtown Ottawa, take Highway 417 West, exit March Road in Kanata, continue on March Road, turn right on Dunrobin Road, left on Kinburn Side Road and right on Stonecrest Road
- Waterfront
- None
- MLS® number
- X13733156
- Data source
- Toronto Regional Real Estate Board
- Status change
- 2026-10-08
- Listed on
- 2026-09-01
- Days on market
- 37 days
- Possession type
- Flexible
- Co-op commission
- 2%
- Seller
- Listed by
- RE/MAX HALLMARK REALTY GROUP
Home Market Value
Current home valuation for 4318 Stonecrest Road, Ottawa, Woodlawn/Maclarens Landing/Kilmaurs, Ottawa, ON. Listed for $749,900
HOMEH Estimate
$696,332
Estimated Sales Range
$417,799 - $974,865
HOMEH Estimate for 4318 Stonecrest Road, Ottawa, Woodlawn/Maclarens Landing/Kilmaurs
Calculated with a real agent's CMA method — 45+ years of experience, codified. Not an AI guess.
For the owner
Is this your home? Track its value.
Get this home's HOMEH Estimate by email once a month, with how many homes are for sale around you.
Mortgage Payment Calculator
Compare up to 4 down payment scenarios
5% on first $500K + 10% on $249,900 over $500K
$49,990
| Scenario 1 | Scenario 2 | Scenario 3 | Scenario 4 | |
|---|---|---|---|---|
−Down payment | % $ | % $ | % $ | % $ |
+CMHC insurance | $27,986 | $20,922 | $17,848 | $0 |
=Total mortgage | $727,643 | $695,832 | $655,263 | $599,920 |
Amortization | ||||
Mortgage rate | % | % | % | % |
| Payment frequency | ||||
=Mortgage payment | $3,553monthly | $3,397monthly | $3,199monthly | $2,929monthly |
Land Transfer Tax
$11,473
$11,473
Around this home
No schools found nearby
Data provided by OpenStreetMap & Fraser Institute School Rankings
Ask HOMEH
New!Hi there!
👋Text or call (416) 301-9001
Recommended for you
Based on homes you've looked at.
No recommended properties found.
Nearby similar homes
No nearby properties found.
More real estate resources
Other homes nearby
Explore this area
Nearby neighbourhoods
- 9303 - Dunrobin homes for sale
- 7004 - Bayshore homes for sale
- 9304 - Dunrobin Shores homes for sale
- 7301 - Meadowlands/St. Claire Gardens homes for sale
- 4204 - West Centre Town homes for sale
- 9006 - Kanata - Kanata (North East) homes for sale
- 6301 - Redwood Park homes for sale
- 9005 - Kanata - Kanata (North West) homes for sale
No nearby listings available.