
436 Ginger Crescent
Ottawa (Metcalfe), ON K0A 2P0
- 3Bedrooms
- 3Bathrooms
- 2Garage
- 2500–3000Sq Ft
- —Tax
- 108×202 ftLot Size
 Estimated Value:$1,296,718See Free Estimate Report

This home has sold. It is no longer available.
Property not available for sale or for rent.
Sale & Price History for 436 Ginger Crescent, Ottawa, Metcalfe
| Start Date | End Date | Price | Event | MLS# |
|---|---|---|---|---|
| 2025-02-10 | 2025-05-28 | Login to See Prices | Sold | x11966046 |
Real estate boards require you to or to see the full details of this property.
*Sold prices and complete sale & price history are regulated data. Under the Trust in Real Estate Services Act, 2002 (TRESA) and the rules of the Real Estate Council of Ontario (RECO), and pursuant to the Multiple Listing Service® rules of the Canadian Real Estate Association (CREA) and the Toronto Regional Real Estate Board (TRREB), this information may be shown only to registered users who have agreed to the applicable terms of use (a Virtual Office Website, or "VOW," arrangement). HOMEH Inc., Brokerage therefore provides it to signed-in members only. Creating an account is free and takes under a minute.
About 436 Ginger Crescent, Ottawa, Metcalfe
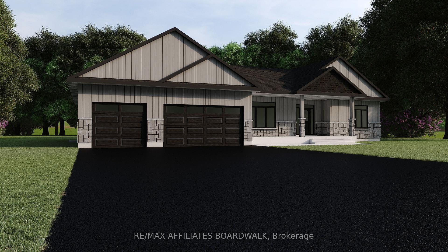
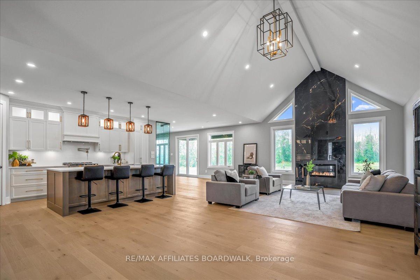
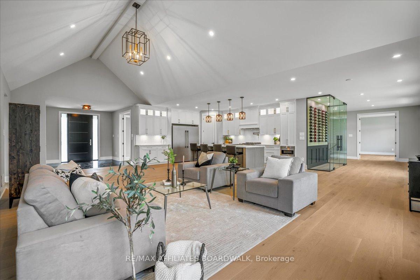
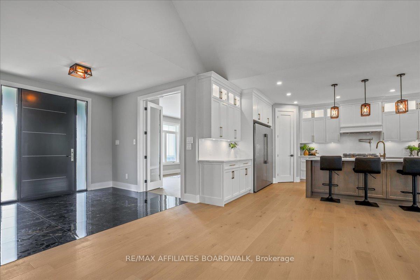
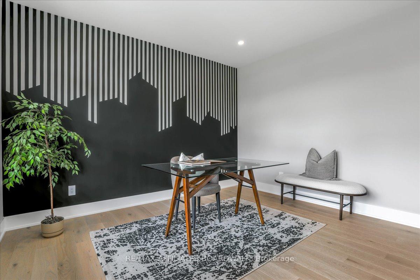
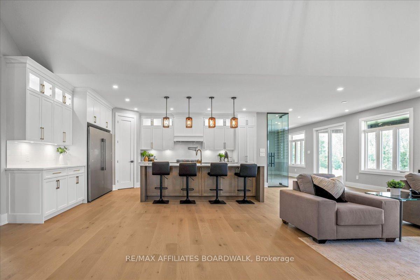
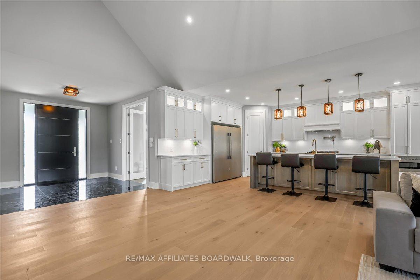
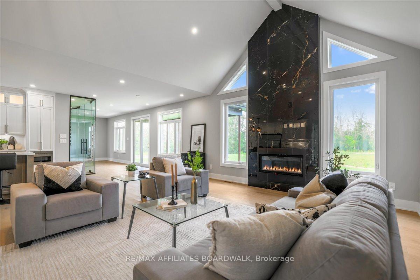
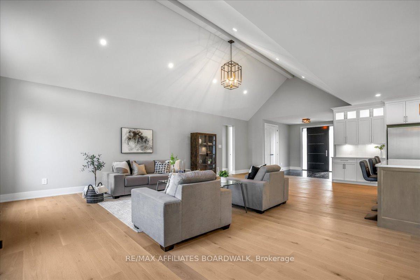
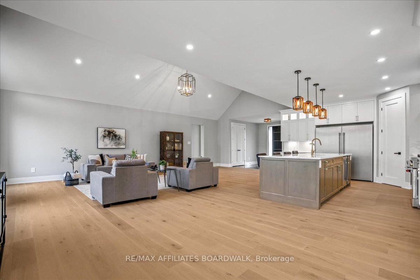
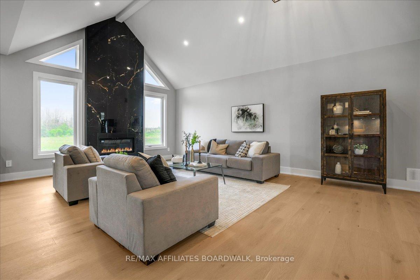
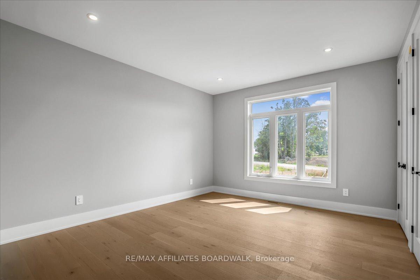
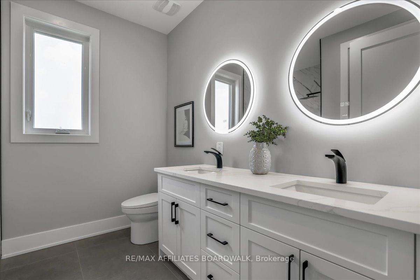
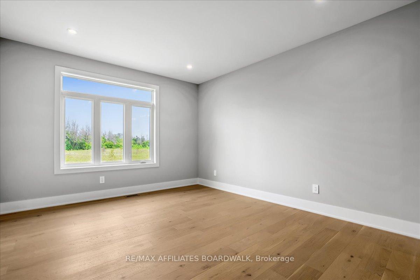
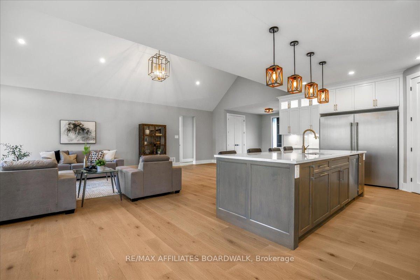
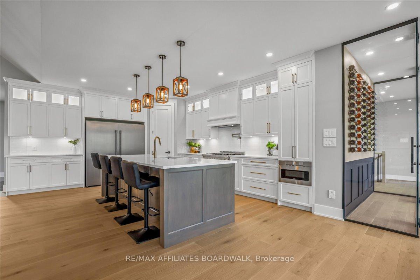
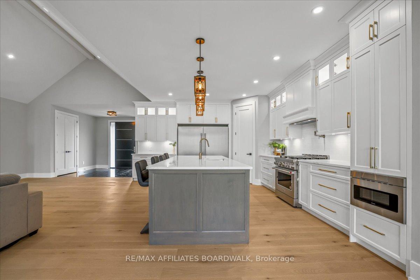
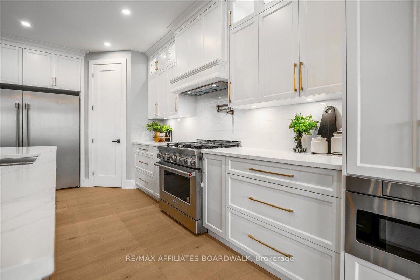
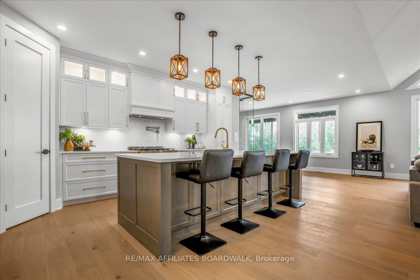
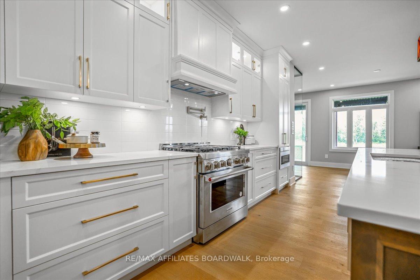
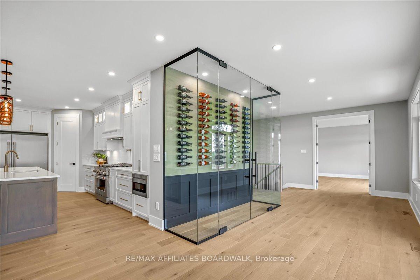
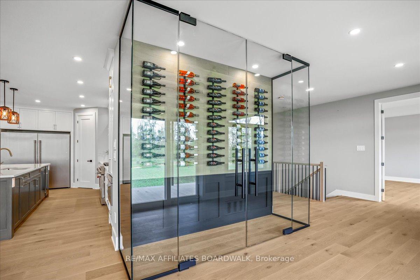
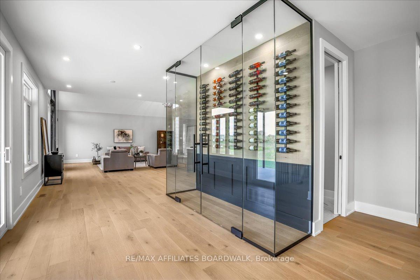
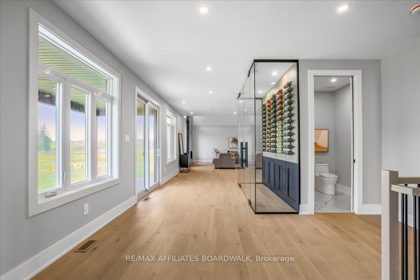
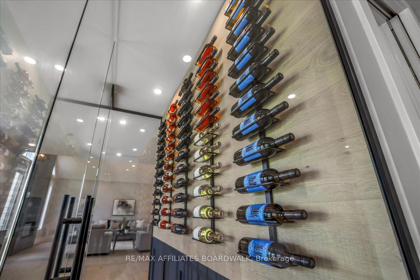
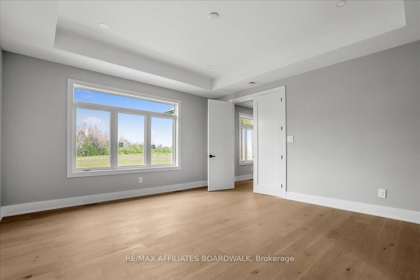
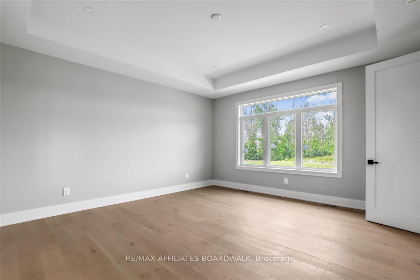
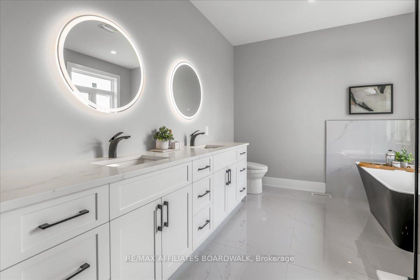
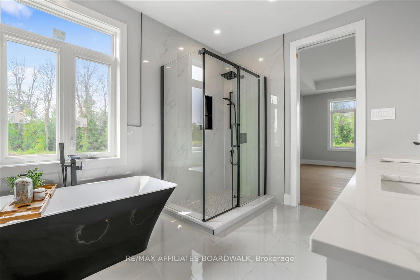
BRAND NEW CUSTOM HOME - NEVER LIVED IN, MOVE-IN READY THIS JUNE! This is your chance to own a brand-new, fully customized home that will be ready for you to move in by June! Enter now to personalize your finishes and make it your dream home! Built by Tarion certified homebuilders, this show-stopping property is the final home available from Zanmar Homes in Phase 1, offering over 3,000 sq. ft. of luxurious, modern living space. The living room features breathtaking cathedral ceilings and a custom 24x48 tile fireplace, creating a stunning focal point as soon as you step through the front door. The chef's kitchen is a true masterpiece, with quartz countertops, modern hardware, a 60" Frigidaire refrigerator/freezer, and a 36" KitchenAid gas range. The main floor boasts three generously sized bedrooms, with the option to convert the office into a fourth bedroom. The primary bedroom is thoughtfully located on the opposite wing of the home for added privacy from bedrooms 2 and 3. Additional features include 9-foot ceilings, engineered hardwood flooring, solid core doors, and pot lights throughout. For even more living space, opt to finish the basement for an additional cost! Enjoy absolute privacy with NO rear neighbours. A full list of upgrades is available upon request. *Interior photos and video are from a previous build of the exact same model.
Key Facts & Features
Property Costs
- Annual Property Tax Amount
- $0
- Land Transfer Tax Fee
- $24,275
Rental Items
- Rental Equipment
- On Demand Hot Water Tank (can be purchased for extra).
- Basement Type
- Full, Unfinished
Interior Features
- Laundry Level
- Main Level
- Interior Extras
- Air Exchanger, Auto Garage Door Remote, Carpet Free, Central Vacuum, ERV/HRV, On Demand Water Heater, Primary Bedroom - Main Floor, Water Softener
- View
- Trees/Woods
- Security Features
- Smoke Detector, Carbon Monoxide Detectors
- Fireplace/Stove
- Yes
- Fireplace Features
- Natural Gas, Living Room
- Elevator
- No
Exterior Features
- Exterior Extras
- Deck, Porch, Recreational Area, Privacy
- Pool
- None
- Property Features
- Wooded/Treed, Golf
Building
- Building Type
- Detached
- Building Style
- Bungalow
- Approx Age
- New
Construction
- Exterior Finish
- Brick, Other
- Roof
- Asphalt Shingle
- Foundation Details
- Concrete
- Special Designation
- Unknown
Lot
- Lot Front
- 108.00 ft
- Lot Depth
- 202.00 ft
- Lot Shape
- Rectangular
Inclusions
- Inclusions
- Stove, Microwave, Refrigerator, Dishwasher, Hood Fan, Air Exchanger, Water Softner.
Exclusions
- Exclusions
- None.
Parking & Garages
- Garage Type
- Attached
- Garage Spaces
- 2
- Parking Spaces
- 6
- Total Garage And Parking Spaces
- 8
Heating & Cooling
- Heat Source
- Gas
- Heat Type
- Forced Air
- Air Conditioning
- Central Air
- Water
- Well
- Sewers
- Septic
- Natural Gas
- Yes
- Hydro
- Yes
- Cable
- Available
- Telephone
- Available
- Bedrooms
- 3
- Washrooms
- 3
- Kitchens
- 1
- Family / bonus room
- Yes
Room sizes
- Office—Main level, Large Window
- Kitchen—Main level, Modern Kitchen, Quartz Counter
- Living Room—Main level, Vaulted Ceiling(s), Floor/Ceil Fireplace
- Dining Room—Main level
- Primary Bedroom—Main level, Large Window
- Bathroom—Main level, 5 Pc Ensuite, Soaking Tub, Separate Shower
- Other—Main level, Walk-In Closet(s)
- Bedroom—Main level
- Bathroom—Main level, 5 Pc Bath, Double Sink
- Bedroom—Main level
- Powder Room—Main level, 2 Pc Bath
- Laundry—Main level
Washrooms
- 5-piece, Main
- 2-piece, Main
- Municipality
- Ottawa
- Neighbourhood
- Metcalfe
- Main cross streets
- Metcalfe Farm Drive & Ginger Crescent
- Zoning
- Residential
- Directions
- 8th Line Road, right on to Andrew Simpson Drive, right on Ginger Crescent.
- MLS® number
- X11966046
- Data source
- Toronto Regional Real Estate Board
- Status change
- 2025-05-28
- Listed on
- 2025-02-10
- Days on market
- 107 days
- Possession type
- June 2025.
- Co-op commission
- 2.0% on the base price net of HST
- Seller
- Listed by
- RE/MAX AFFILIATES BOARDWALK
Home Market Value
Current home valuation for 436 Ginger Crescent, Ottawa, Metcalfe, Ottawa, ON. Listed for $1,390,000
HOMEH Estimate
$1,296,718
Estimated Sales Range
$1,024,407 - $1,569,029
HOMEH Estimate for 436 Ginger Crescent, Ottawa, Metcalfe
Calculated with a real agent's CMA method — 45+ years of experience, codified. Not an AI guess.
For the owner
Is this your home? Track its value.
Get this home's HOMEH Estimate by email once a month, with how many homes are for sale around you.
Mortgage Payment Calculator
Compare up to 4 down payment scenarios
5% on first $500K + 10% on $890,000 over $500K
$114,000
| Scenario 1 | Scenario 2 | Scenario 3 | Scenario 4 | |
|---|---|---|---|---|
−Down payment | % $ | % $ | % $ | % $ |
+CMHC insurance | $50,985 | $38,781 | $33,082 | $0 |
=Total mortgage | $1,325,615 | $1,289,781 | $1,214,582 | $1,112,000 |
Amortization | ||||
Mortgage rate | % | % | % | % |
| Payment frequency | ||||
=Mortgage payment | $6,472monthly | $6,297monthly | $5,930monthly | $5,429monthly |
Land Transfer Tax
$24,275
$24,275
Around this home
No schools found nearby
Data provided by OpenStreetMap & Fraser Institute School Rankings
Ask HOMEH
New!Hi there!
👋Text or call (416) 301-9001
Recommended for you
Based on homes you've looked at.
No recommended properties found.
Nearby similar homes
No nearby properties found.
More real estate resources
Other homes nearby
Explore this area
Nearby neighbourhoods
- Osgoode Twp (East) (Incl Kenmore) homes for sale
- Osgoode Twp South of Reg Rd 6 homes for sale
- Vernon homes for sale
- Osgoode Twp North of Reg Rd 6 homes for sale
- Mahogany Community homes for sale
- Overbrook homes for sale
- Manotick East to Manotick Station homes for sale
- Blossom Park/Kemp Park/Findlay Creek homes for sale
No nearby listings available.