

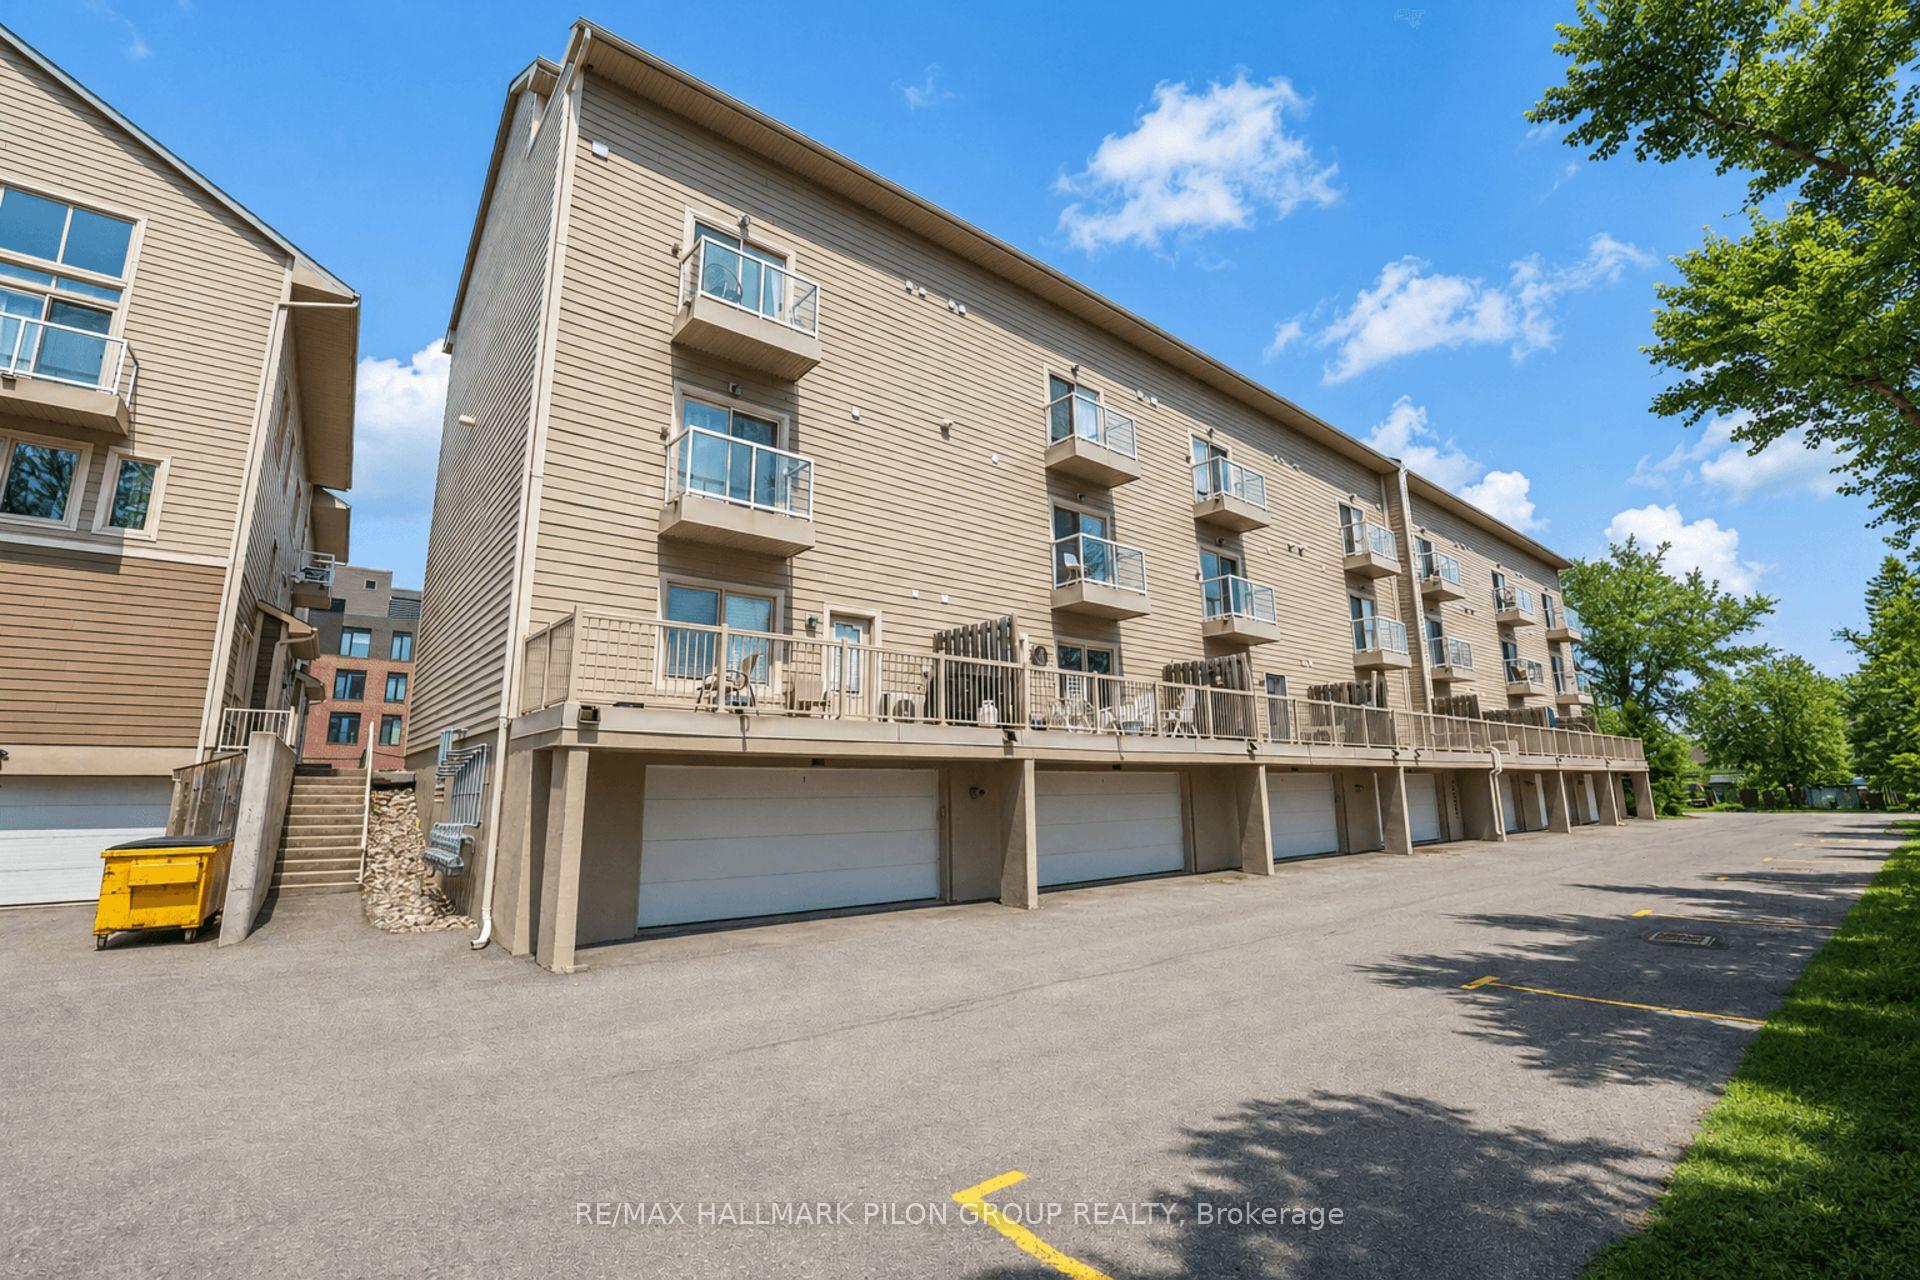
44 Meach Private
Ottawa (Stittsville, South), ON K2S 0T8
- 1Bedroom
- 1Bathroom
- 1Parking
- 1000–1199Sq Ft
- $2,776Tax
- $565/moCondo Fee
 Estimated Value:$385,974See Free Estimate Report

Property not available for sale or for rent.
HOMEH One: full-service selling for a 1% listing fee. The buyer's agent commission is separate.
Free Home EvaluationHow Much Is My Home Worth?Homes for Sale NearbySale & Price History for 44 Meach Private, Ottawa, Stittsville (South)
Real estate boards require you to or to see the full details of this property.
*Sold prices and complete sale & price history are regulated data. Under the Trust in Real Estate Services Act, 2002 (TRESA) and the rules of the Real Estate Council of Ontario (RECO), and pursuant to the Multiple Listing Service® rules of the Canadian Real Estate Association (CREA) and the Toronto Regional Real Estate Board (TRREB), this information may be shown only to registered users who have agreed to the applicable terms of use (a Virtual Office Website, or "VOW," arrangement). HOMEH Inc., Brokerage therefore provides it to signed-in members only. Creating an account is free and takes under a minute.
About 44 Meach Private, Ottawa, Stittsville (South)
Summarized Description
- Stylish 1 bed + loft end unit condo.
- Soaring ceilings create an airy feel.
- Private rooftop terrace for outdoor living.
- Upgraded kitchen with quartz counters.
- Spacious loft for versatile use.
- Walkable location near shops and trails.
- In-suite laundry and heated parking included.
- Elegant design with thoughtful upgrades.
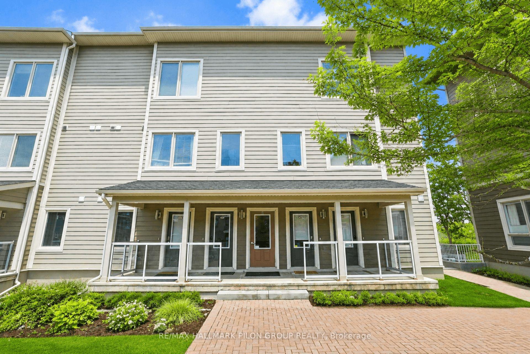
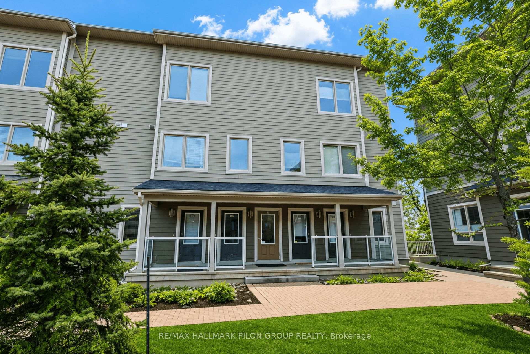
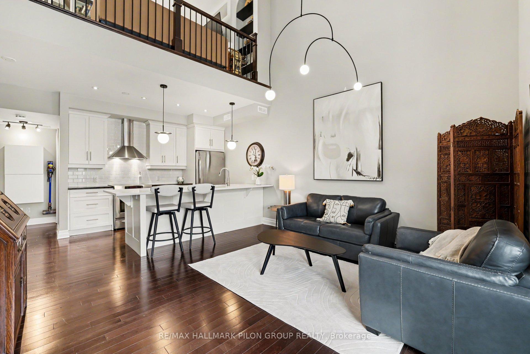
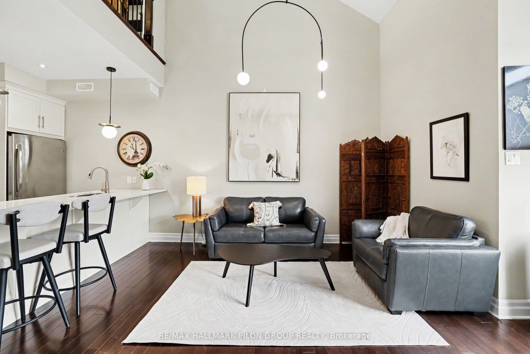
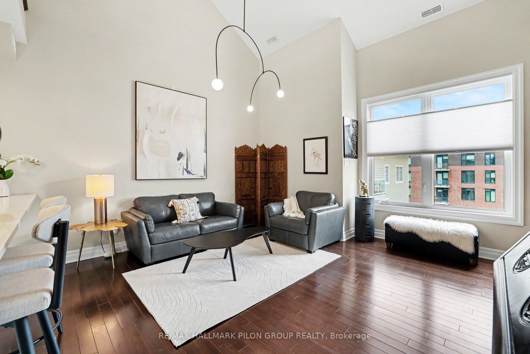
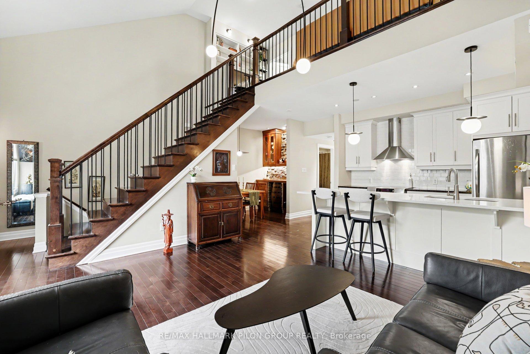
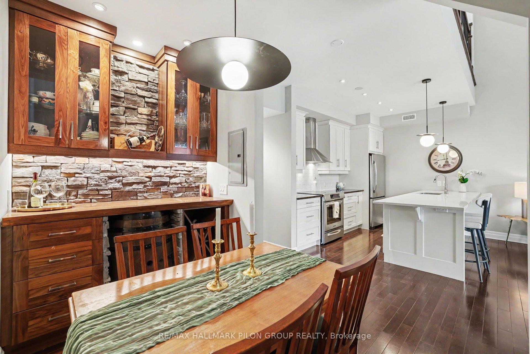
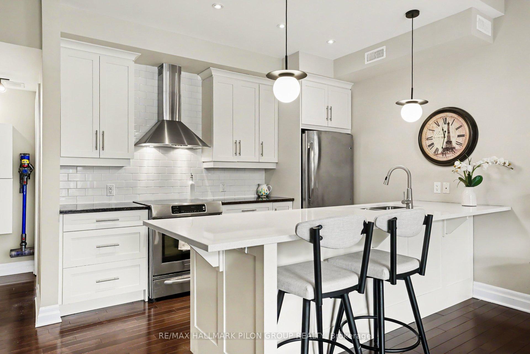
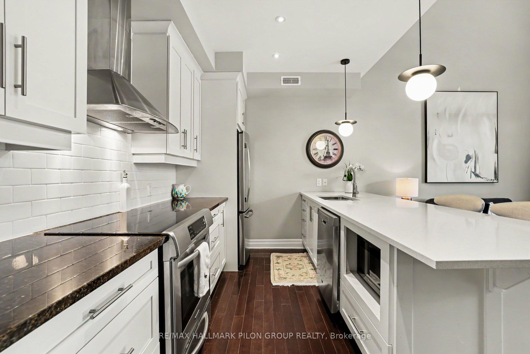
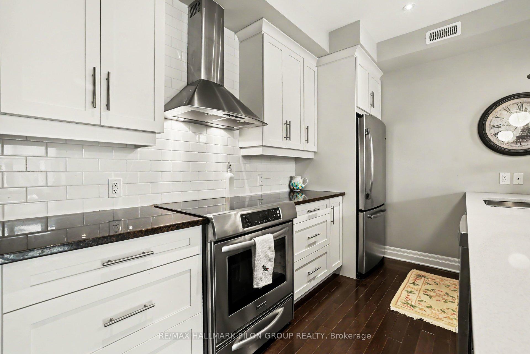
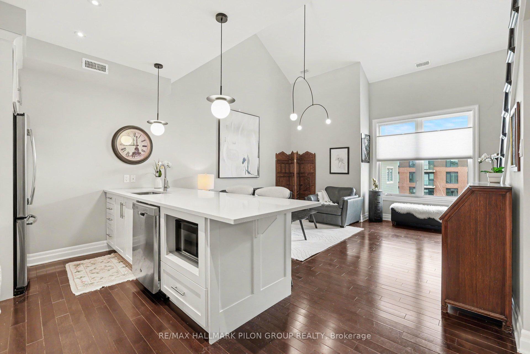
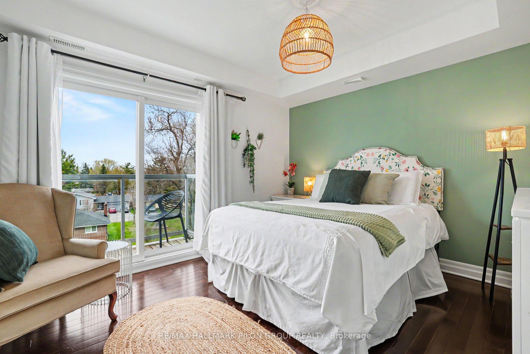
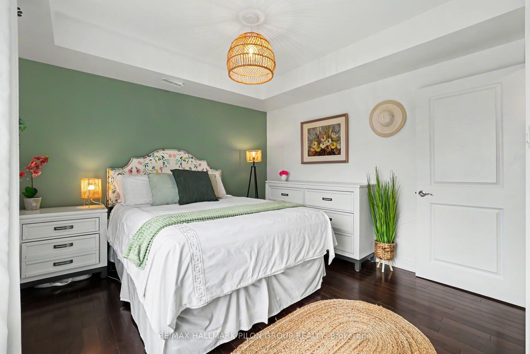
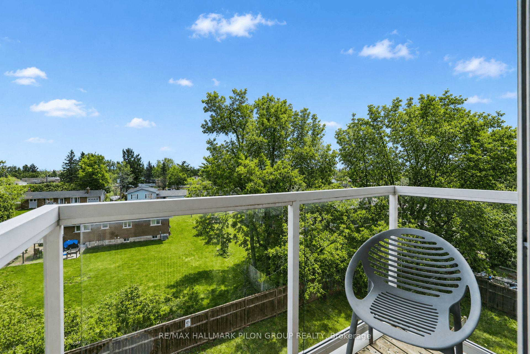
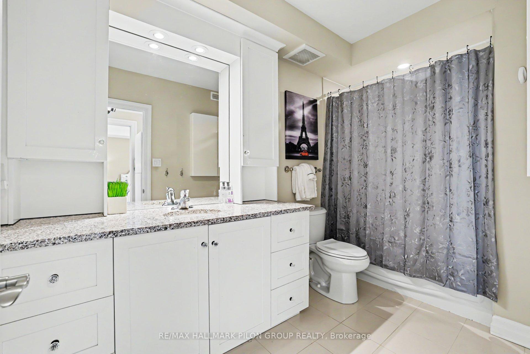
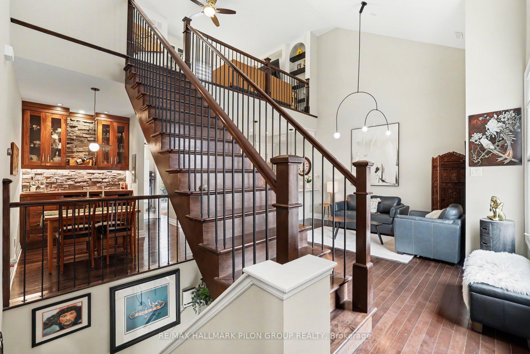
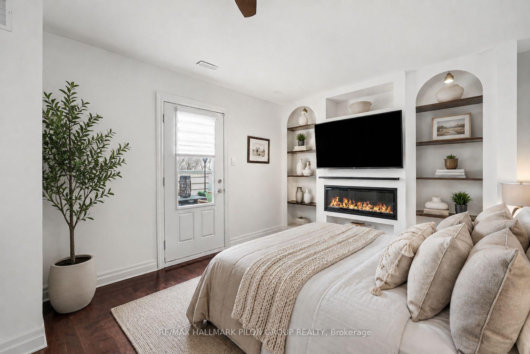
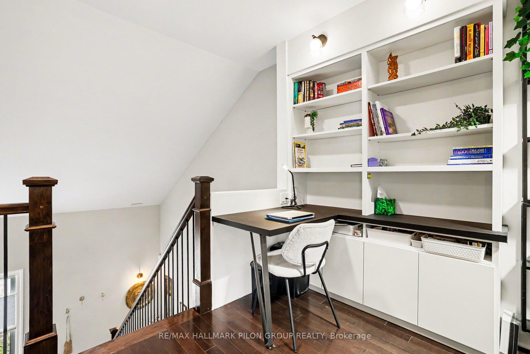
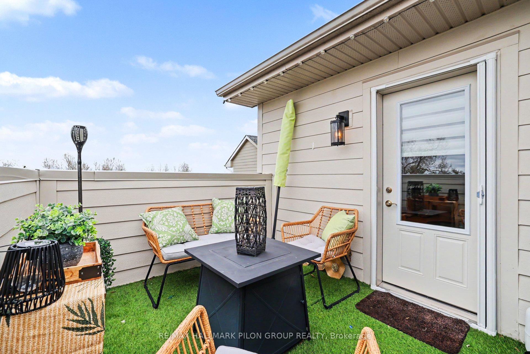
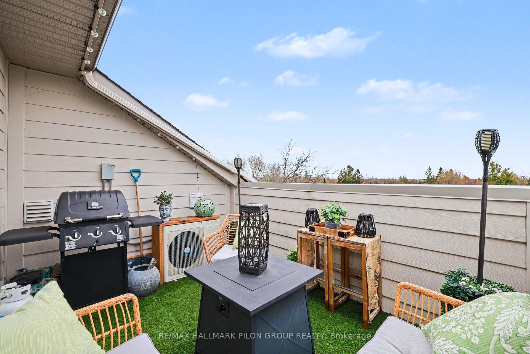
Exceptional 1 bed + loft END UNIT condo in the heart of Stittsville, offering stylish design, thoughtful upgrades & rare outdoor living. Soaring open-to-above ceilings, dark hwd flrs, large windows & striking staircase create an airy, upscale feel rarely found in condo living. Bright open-concept living rm features a chandelier-style ceiling fixture, adding a modern focal point. Elegant kitchen offers quartz counters, S/S appliances, subway tile backsplash, upgraded island lighting, breakfast bar seating & excellent storage. Adjacent dining area features an upgraded light fixture & custom built-in bar w/ upper/lower cabinetry, drawers, display shelving & unique keg/barrel feature w/ hidden storage. Spacious primary bedrm w/hwd flrs, tray ceiling, mirrored closet doors & direct access to a private balcony w/ elevated views. Full 4-pc bath features tile flrs, tub/shower combo, quartz counter & oversized vanity w/ great storage. Upstairs, the loft is a true 2nd living space, overlooking the main lvl w/hwd flrs, built-in display shelving, TV mount, electric FP feature, plus a built-in office area w/ bookcases, L-shaped desk & overhead sconce lighting. Ideal as a media rm, home office, reading lounge, guest retreat or creative space. Private rooftop terrace, approx. 12'3" x 9'6", extends the living space outdoors & perfect for summer evenings, BBQs, entertaining, or relaxing. In-suite laundry w/storage, 1 heated underground parking space & storage locker incl. Condo does not permit pets. Service animals must apply for approval. Fantastic walkable location w/ Trans Canada Trail close by, 2 coffee shops on same block, another within 1 block, Ivan's Butcher & Deli nearby, plus Shopper's Drug Mart, Your Independent Grocer, pharmacy, gas, library, post office, Service Ontario, restaurants, food trucks, convenience stores & shopping plazas all within approx. 1 km. Easy access to Hwy 417 & 7. Loft virtually staged.
Key Facts & Features
Property Costs
- Annual Property Tax Amount
- $2,776
- Land Transfer Tax Fee
- $4,773
Condo/Maintenance Fee
- Maintenance Fee
- $565 /month
Included In Maintenance Fee
- Building Insurance Included
- Water Included
Rental Items
- Rental Equipment
- Hot Water Tank
- Basement Type
- None
Interior Features
- Pets Permitted
- No
- Laundry Features
- In-Suite Laundry
- Laundry Level
- Upper Level
- Interior Extras
- Auto Garage Door Remote, Carpet Free, Storage
- View
- Panoramic
- Security Features
- Smoke Detector
- Fireplace/Stove
- No
- Elevator
- No
Exterior Features
- Balcony
- Open
- Exterior Extras
- Deck
Building Amenities
- Rooftop Deck/Garden
Building
- Building Type
- Condo Apartment
- Building Style
- 2-Storey
- Condo Corp Number
- 928
Construction
- Exposure
- South
- Exterior Finish
- Vinyl Siding
- Roof
- Asphalt Shingle
- Foundation Details
- Concrete
- Special Designation
- Unknown
Inclusions
- Inclusions
- Dishwasher, Dryer, Washer, Hood Fan, Microwave, Refrigerator, Stove, Air Exchanger, Auto Garage Door Opener, Ceiling Fan, Drapery Tracks, Drapes, TV Mounts, Window Blinds.
Exclusions
- Exclusions
- Laundry Storage Shelves
Parking & Garages
- Garage Type
- Underground
- Garage Spaces
- 1
- Parking Type
- Exclusive
- Parking Spaces
- 0
- Total Garage And Parking Spaces
- 1
Lockers
- Locker Type
- Exclusive
Heating & Cooling
- Heat Source
- Gas
- Heat Type
- Forced Air
- Air Conditioning
- Central Air
- Bedrooms
- 1
- Washrooms
- 1
- Kitchens
- 1
Room sizes
- Loft—Second level, Hardwood Floor, W/O To Terrace
- Kitchen—Main level, Hardwood Floor, Quartz Counter, Breakfast Bar
- Foyer—Main level
- Dining Room—Main level, Hardwood Floor
- Primary Bedroom—Main level, Hardwood Floor, W/O To Balcony
- Utility Room—Second level
- Living Room—Main level, Hardwood Floor
Washrooms
- 4-piece, Main
- Municipality
- Ottawa
- Neighbourhood
- Stittsville (South)
- Main cross streets
- Orville Street and Meach Private
- Directions
- South on Stittsville Main St, Left on Orville Street, Right on 44 Meach Private
- MLS® number
- X13633182
- Data source
- Toronto Regional Real Estate Board
- Status change
- 2026-10-04
- Listed on
- 2026-08-04
- Days on market
- 61 days
- Possession type
- Other
- Co-op commission
- 2%
- Seller
- Listed by
- RE/MAX HALLMARK PILON GROUP REALTY
Home Market Value
Current home valuation for 44 Meach Private, Ottawa, Stittsville (South), Ottawa, ON. Listed for $414,900
HOMEH Estimate
$385,974
Estimated Sales Range
$304,919 - $477,921
HOMEH Estimate for 44 Meach Private, Ottawa, Stittsville (South)
Calculated with a real agent's CMA method — 45+ years of experience, codified. Not an AI guess.
For the owner
Is this your home? Track its value.
Get this home's HOMEH Estimate by email once a month, with how many homes are for sale around you.
Mortgage Payment Calculator
Compare up to 4 down payment scenarios
5% of purchase price for homes $500K or less
$20,745
| Scenario 1 | Scenario 2 | Scenario 3 | Scenario 4 | |
|---|---|---|---|---|
−Down payment | % $ | % $ | % $ | % $ |
+CMHC insurance | $15,766 | $11,576 | $9,875 | $0 |
=Total mortgage | $409,921 | $384,986 | $362,540 | $331,920 |
Amortization | ||||
Mortgage rate | % | % | % | % |
| Payment frequency | ||||
=Mortgage payment | $2,001monthly | $1,880monthly | $1,770monthly | $1,621monthly |
Land Transfer Tax
$4,773
$4,773
Around this home
Data provided by OpenStreetMap & Fraser Institute School Rankings
Ask HOMEH
New!Hi there!
👋Text or call (416) 301-9001
Recommended for you
Based on homes you've looked at.
No recommended properties found.
Nearby similar homes
No nearby properties found.
More real estate resources
Other homes nearby
Explore this area
Nearby neighbourhoods
- 8207 - Remainder of Stittsville & Area homes for sale
- 4201 - Mechanicsville homes for sale
- 8209 - Goulbourn Twp From Franktown Rd/South To Rideau homes for sale
- 8204 - Richmond homes for sale
- 3104 - CFB Rockcliffe and Area homes for sale
- 8211 - Stittsville (North) homes for sale
- 8208 - Btwn Franktown Rd. & Fallowfield Rd. homes for sale
- 1113 - Cumberland Village homes for sale
No nearby listings available.