
47 Stapledon Crescent
Ottawa (Sheahan Estates/Trend Village), ON K2H 9L3
- 4Bedrooms
- 3Bathrooms
- 2Garage
- 2500–3000Sq Ft
- $8,553Tax
- 54×94 ftLot Size
 Estimated Value:$1,278,601See Free Estimate Report

Property not available for sale or for rent.
HOMEH One: full-service selling for a 1% listing fee. The buyer's agent commission is separate.
Free Home EvaluationHow Much Is My Home Worth?Homes for Sale NearbySale & Price History for 47 Stapledon Crescent, Ottawa, Sheahan Estates/Trend Village
| Start Date | End Date | Price | Event | MLS# |
|---|---|---|---|---|
| 2026-07-29 | 2026-08-01 | Login to See Prices | Sold | x13619180 |
Real estate boards require you to or to see the full details of this property.
*Sold prices and complete sale & price history are regulated data. Under the Trust in Real Estate Services Act, 2002 (TRESA) and the rules of the Real Estate Council of Ontario (RECO), and pursuant to the Multiple Listing Service® rules of the Canadian Real Estate Association (CREA) and the Toronto Regional Real Estate Board (TRREB), this information may be shown only to registered users who have agreed to the applicable terms of use (a Virtual Office Website, or "VOW," arrangement). HOMEH Inc., Brokerage therefore provides it to signed-in members only. Creating an account is free and takes under a minute.
About 47 Stapledon Crescent, Ottawa, Sheahan Estates/Trend Village
Summarized Description
- Custom Garand model home with elite finishes.
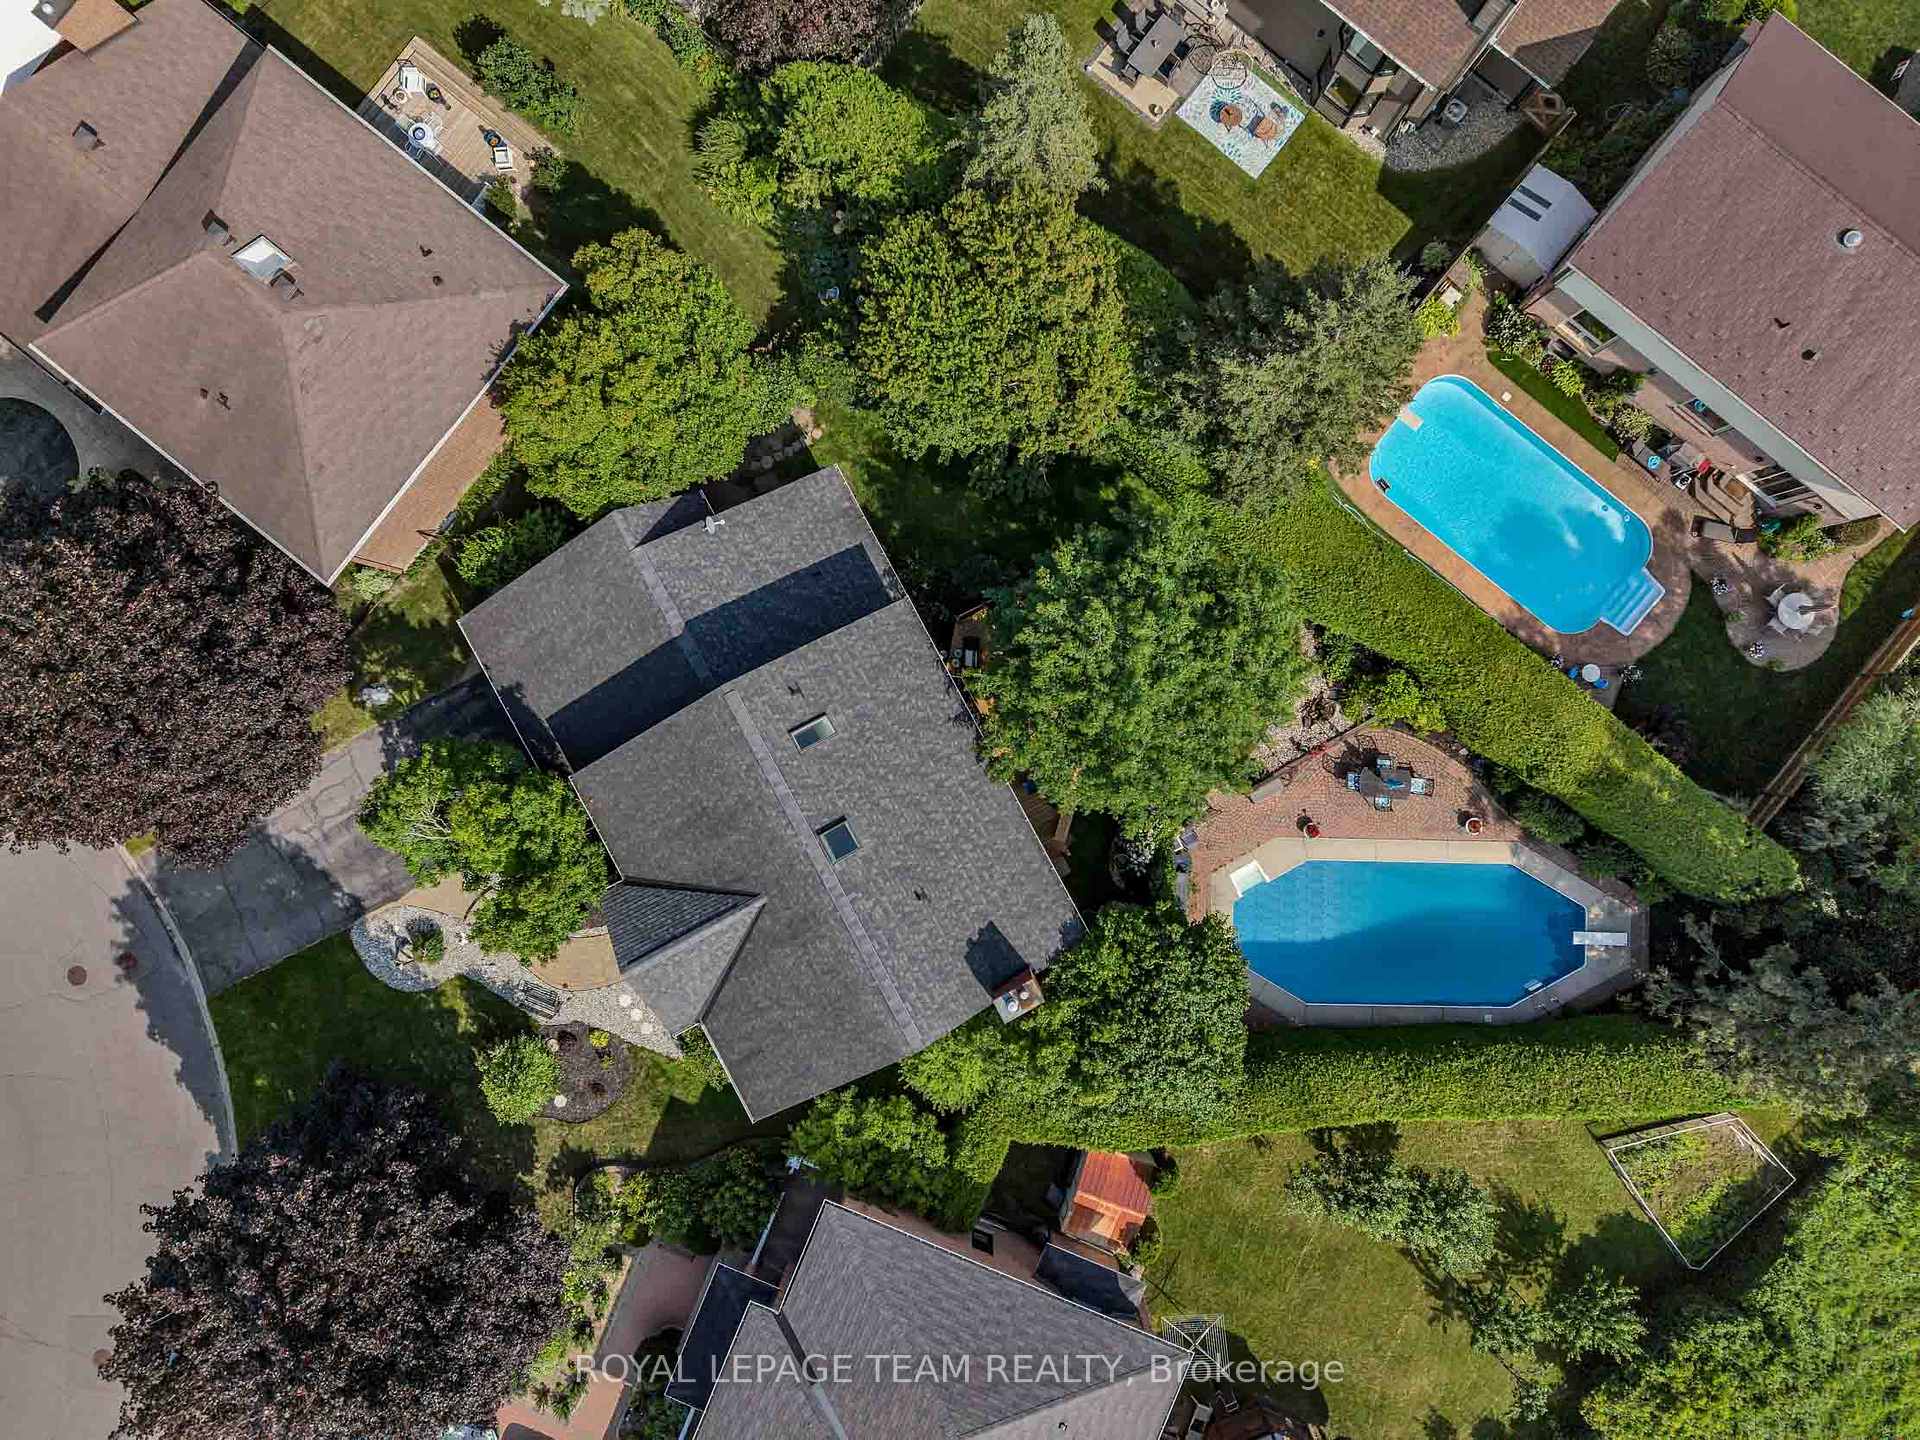
- Premium south-facing pie-shaped lot.
- Open-concept design perfect for entertaining.
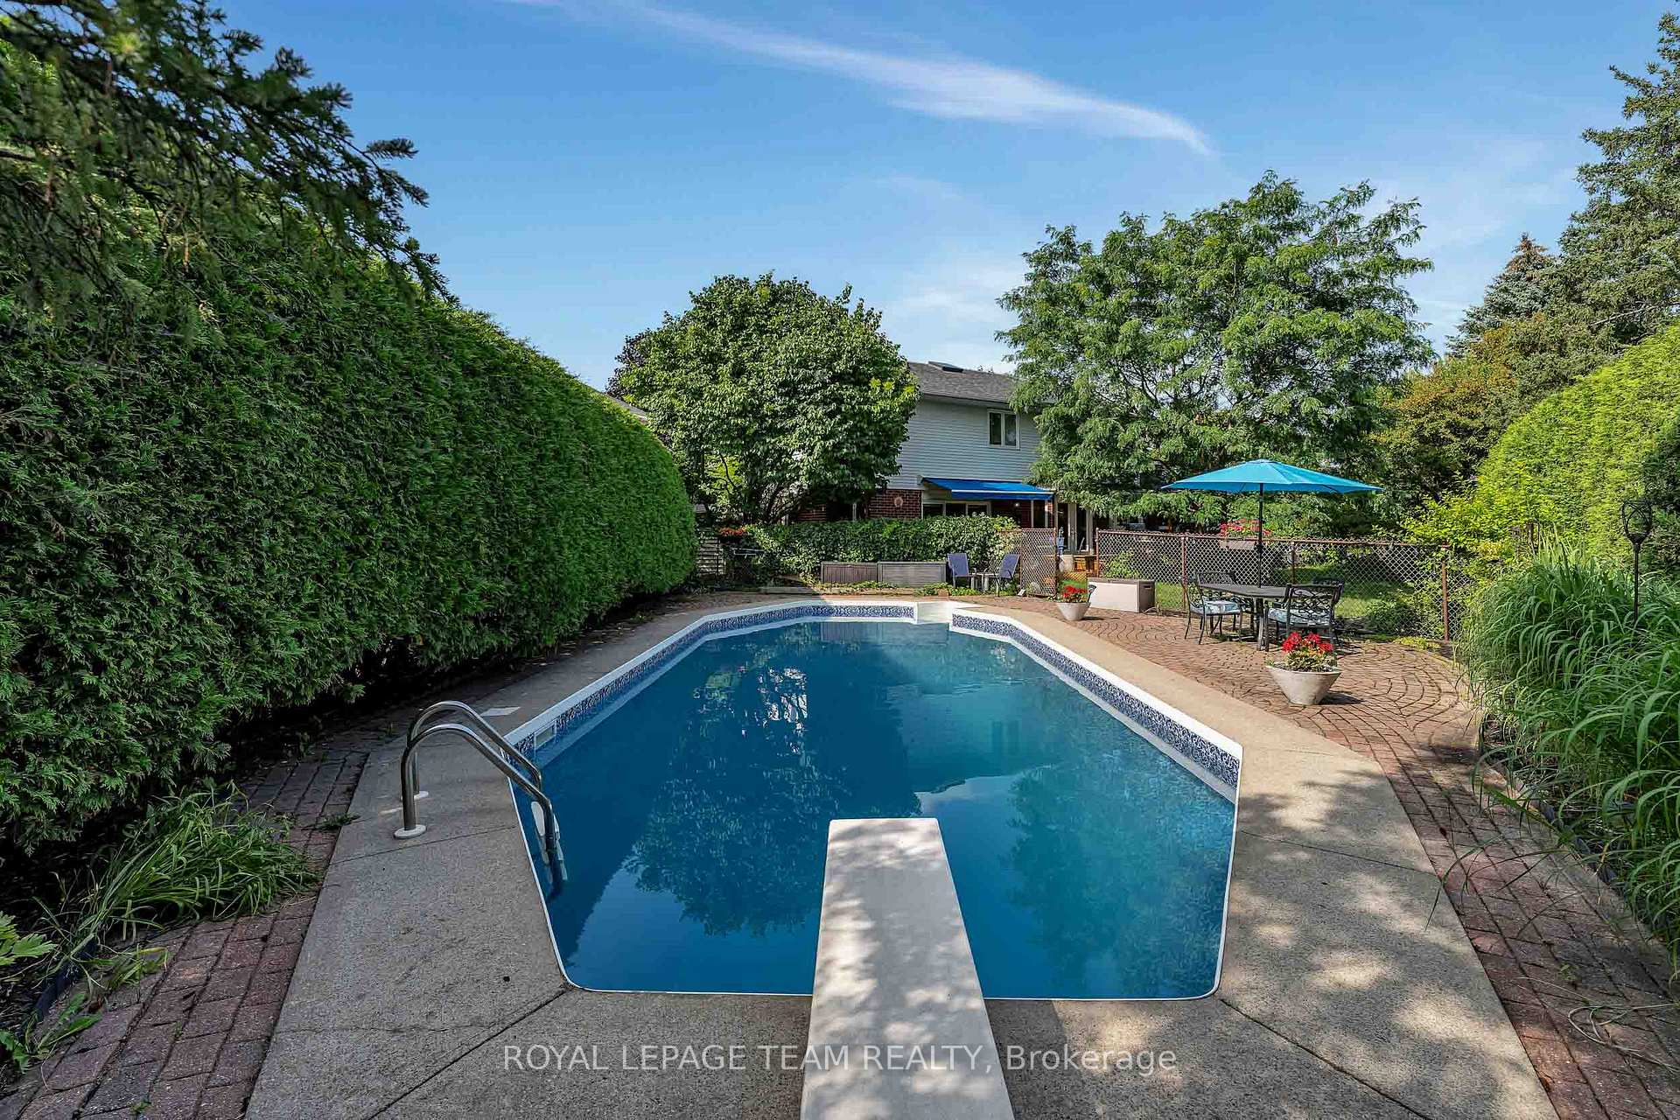
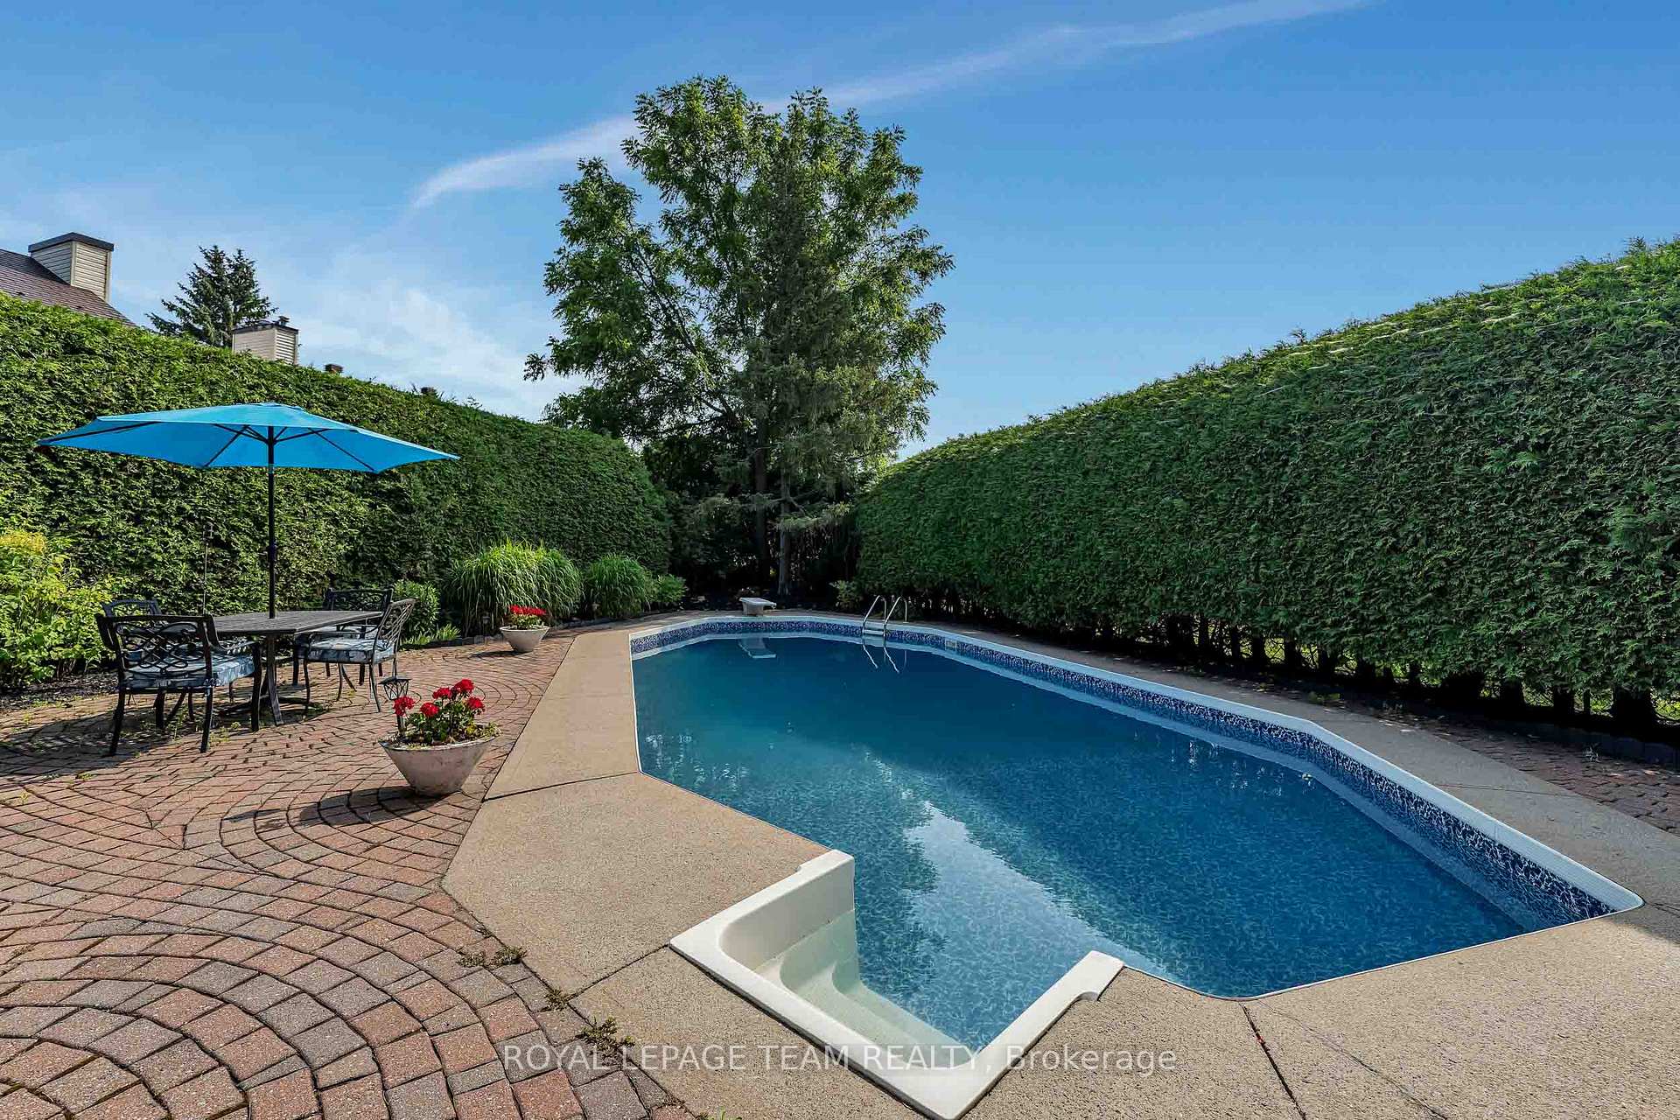
- Heated pool and private outdoor spaces.
- Updated primary suite with luxurious ensuite.
- Direct access to nature trails and parks.
- Walking distance to top-rated schools.
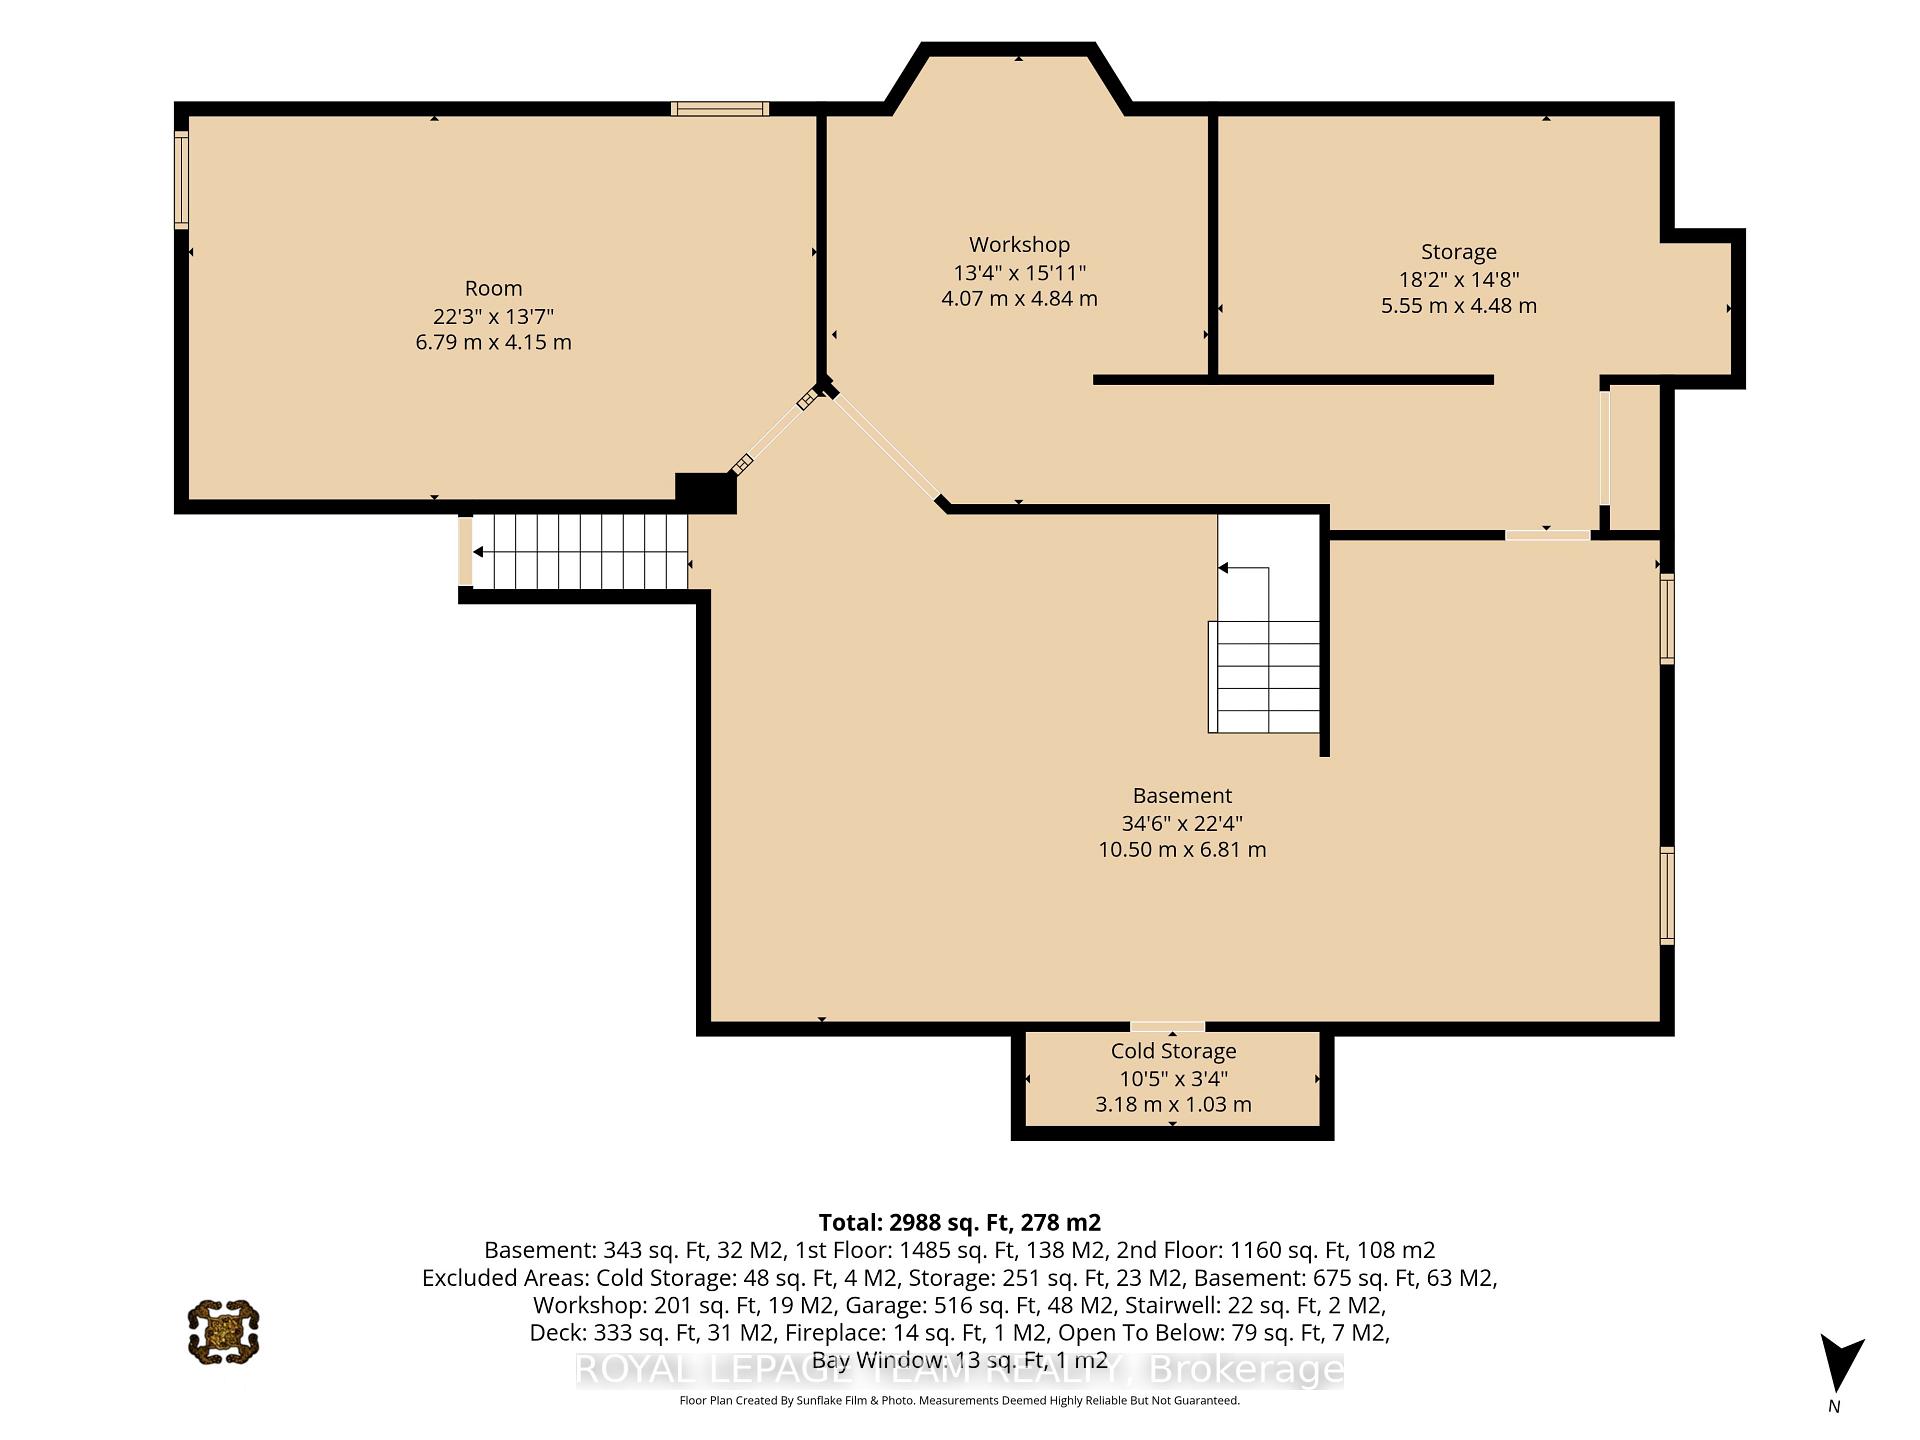
- Partially finished basement for versatile use.
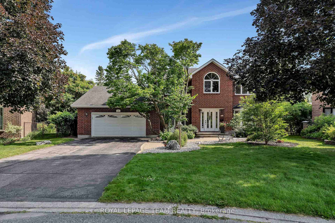
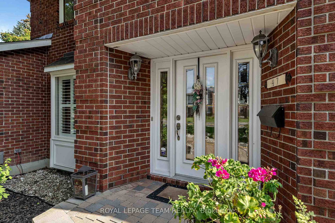
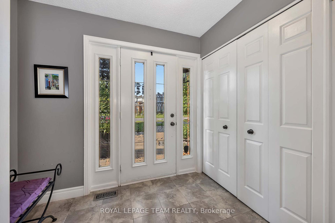
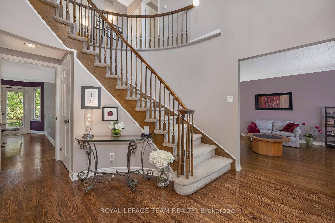
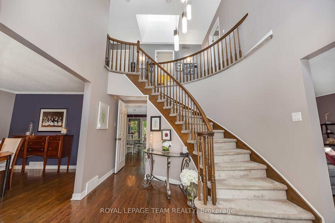
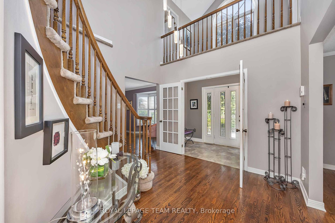
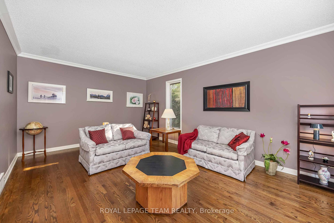
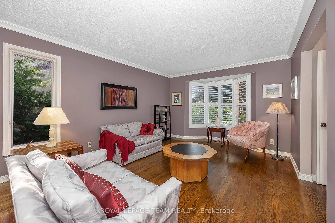
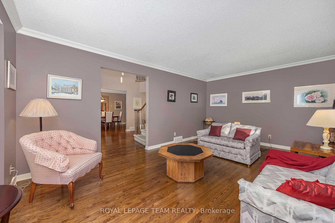
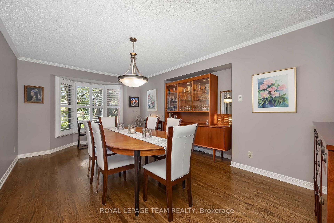
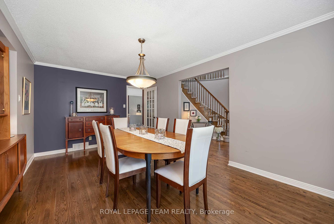
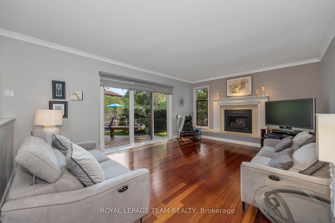
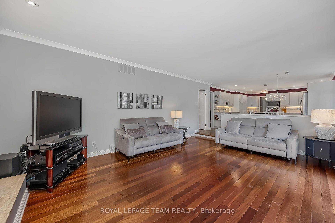
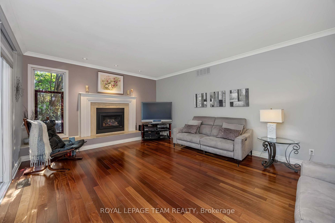
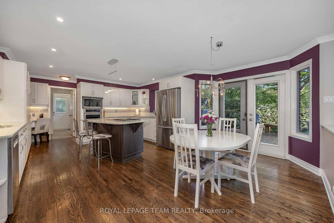
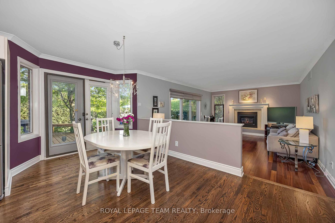
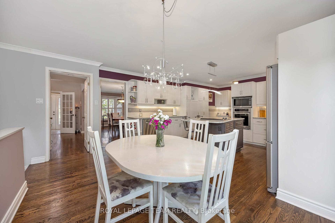
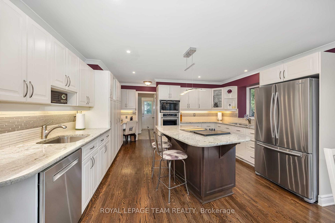
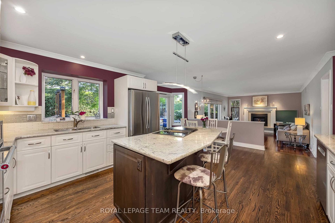
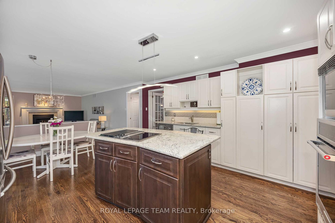
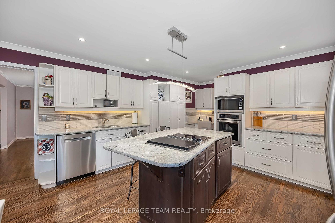
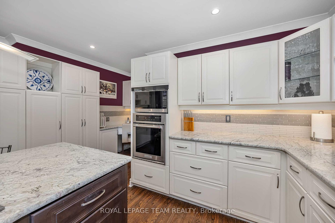
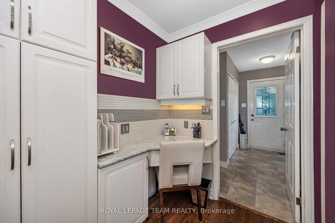
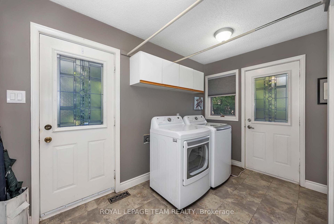
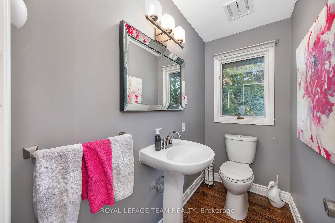
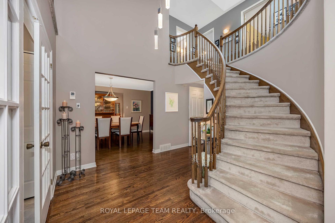
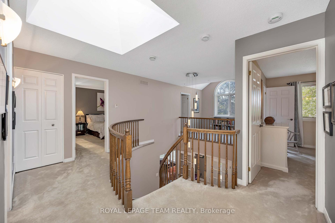
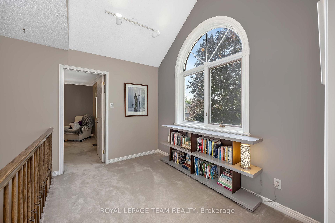
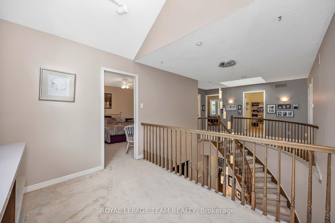
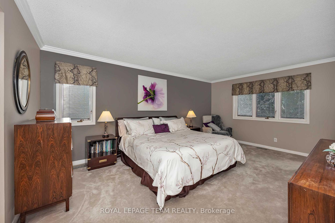
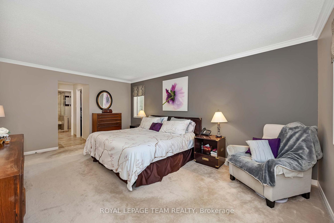
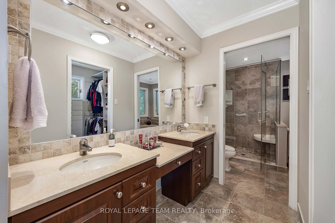
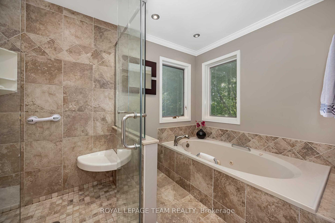
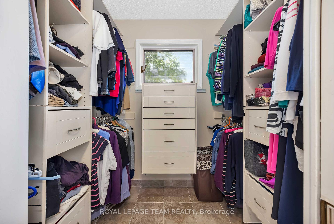
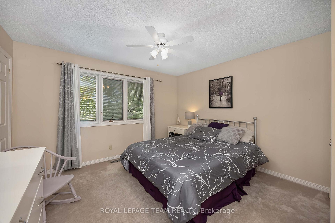
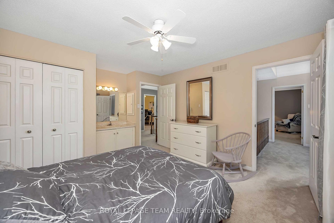
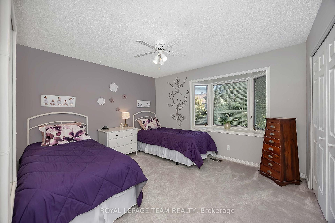
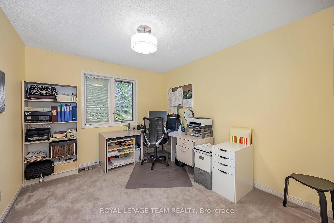
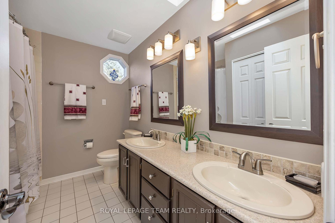
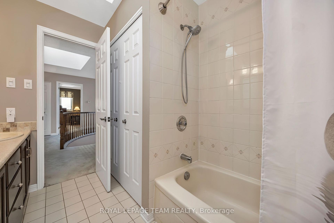
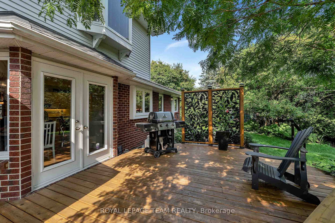
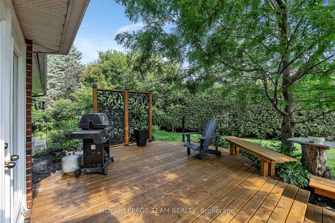
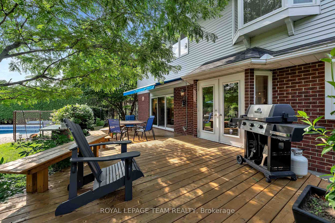
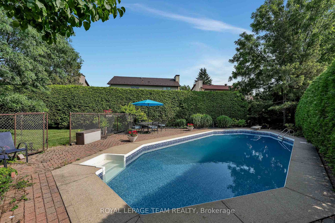
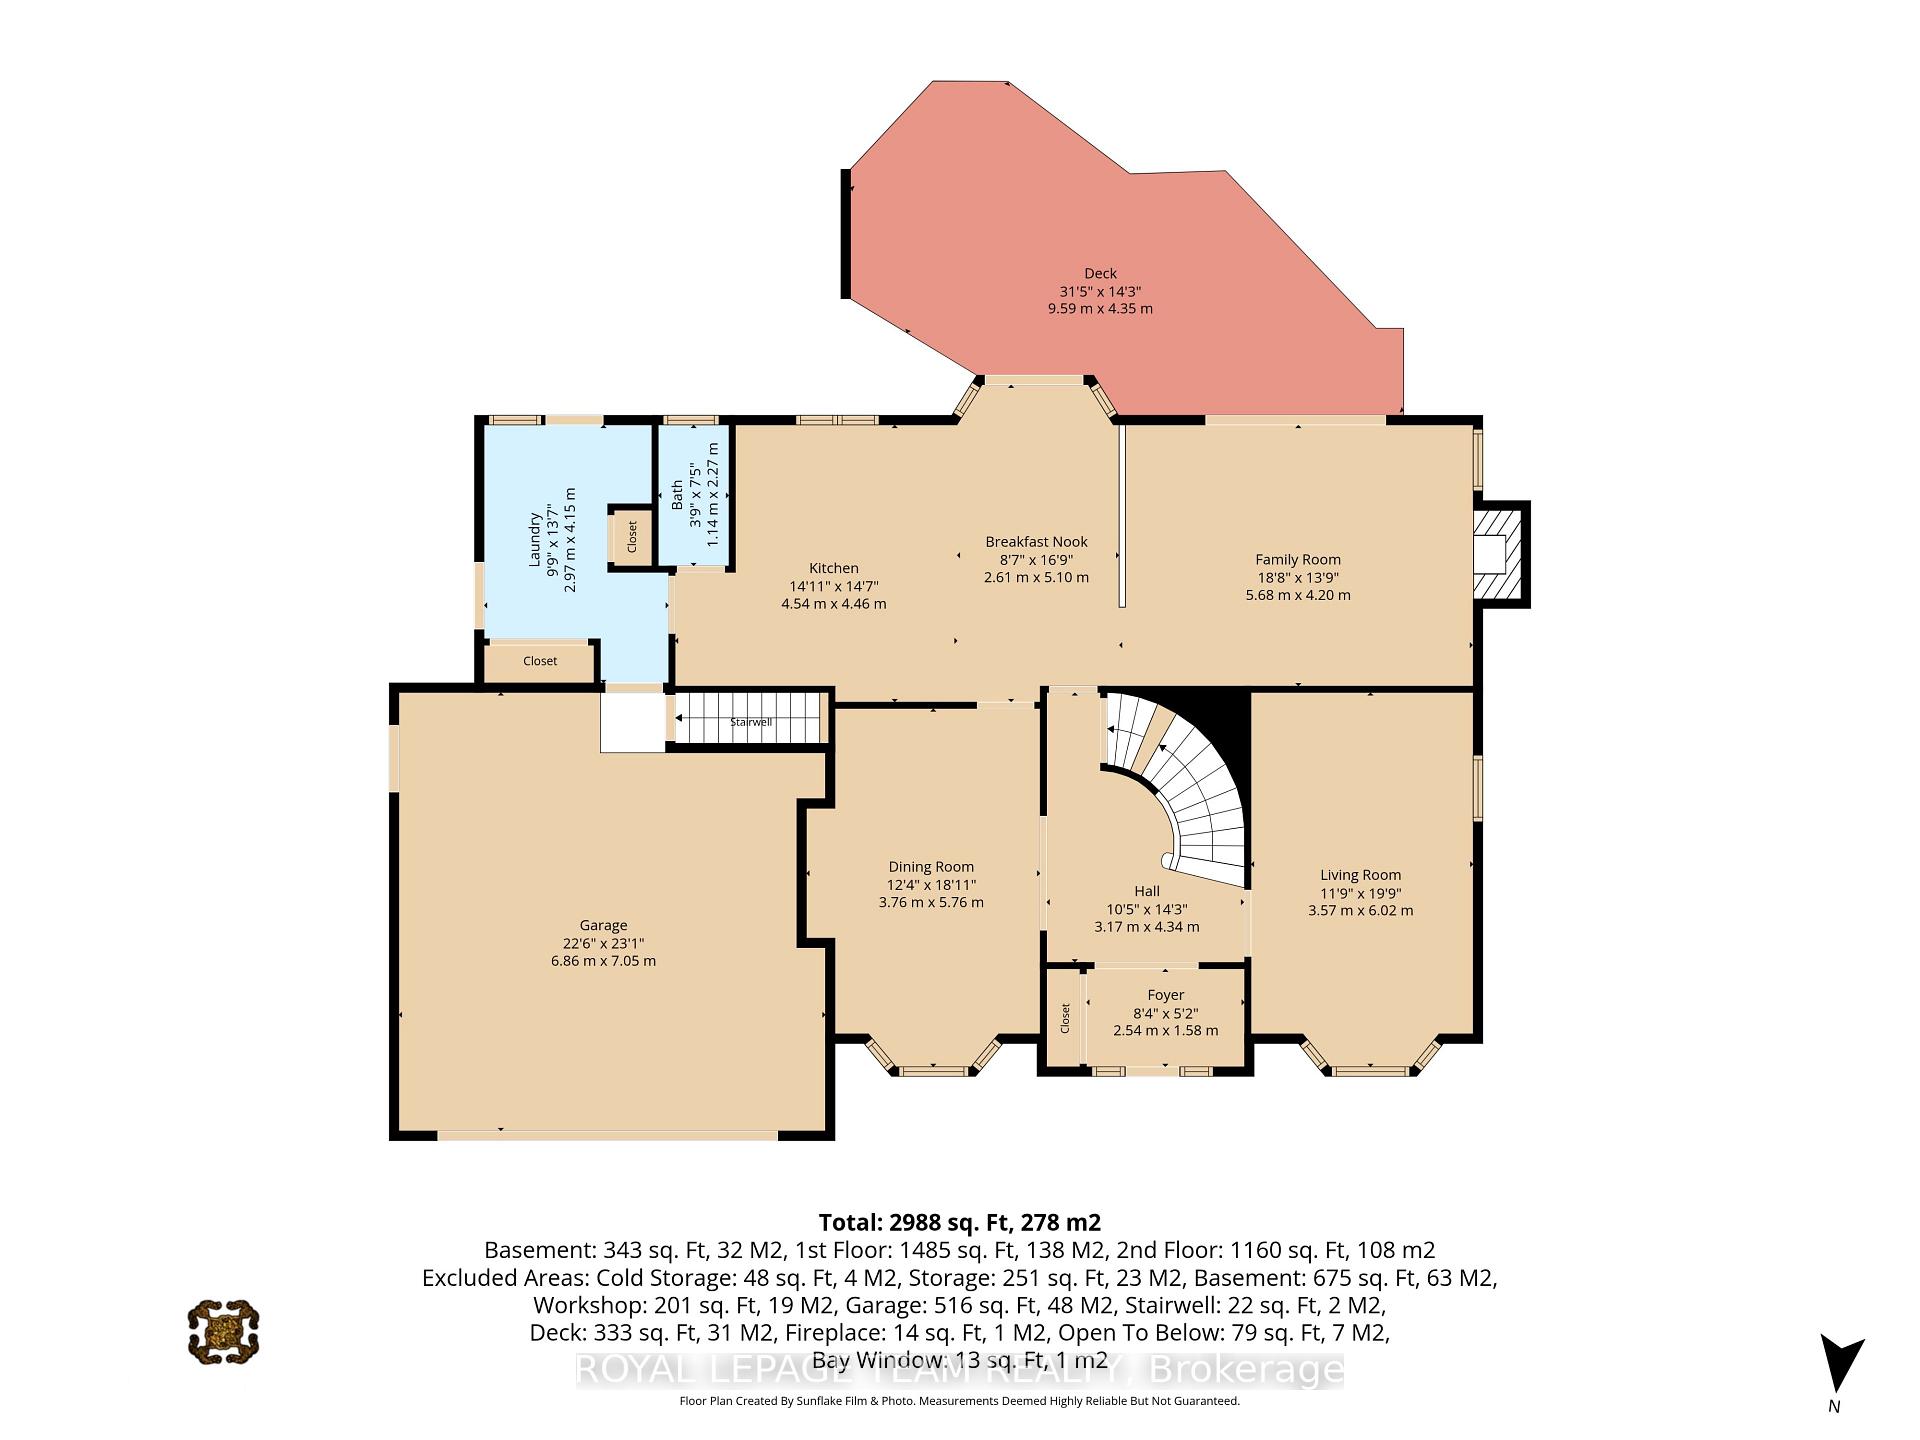
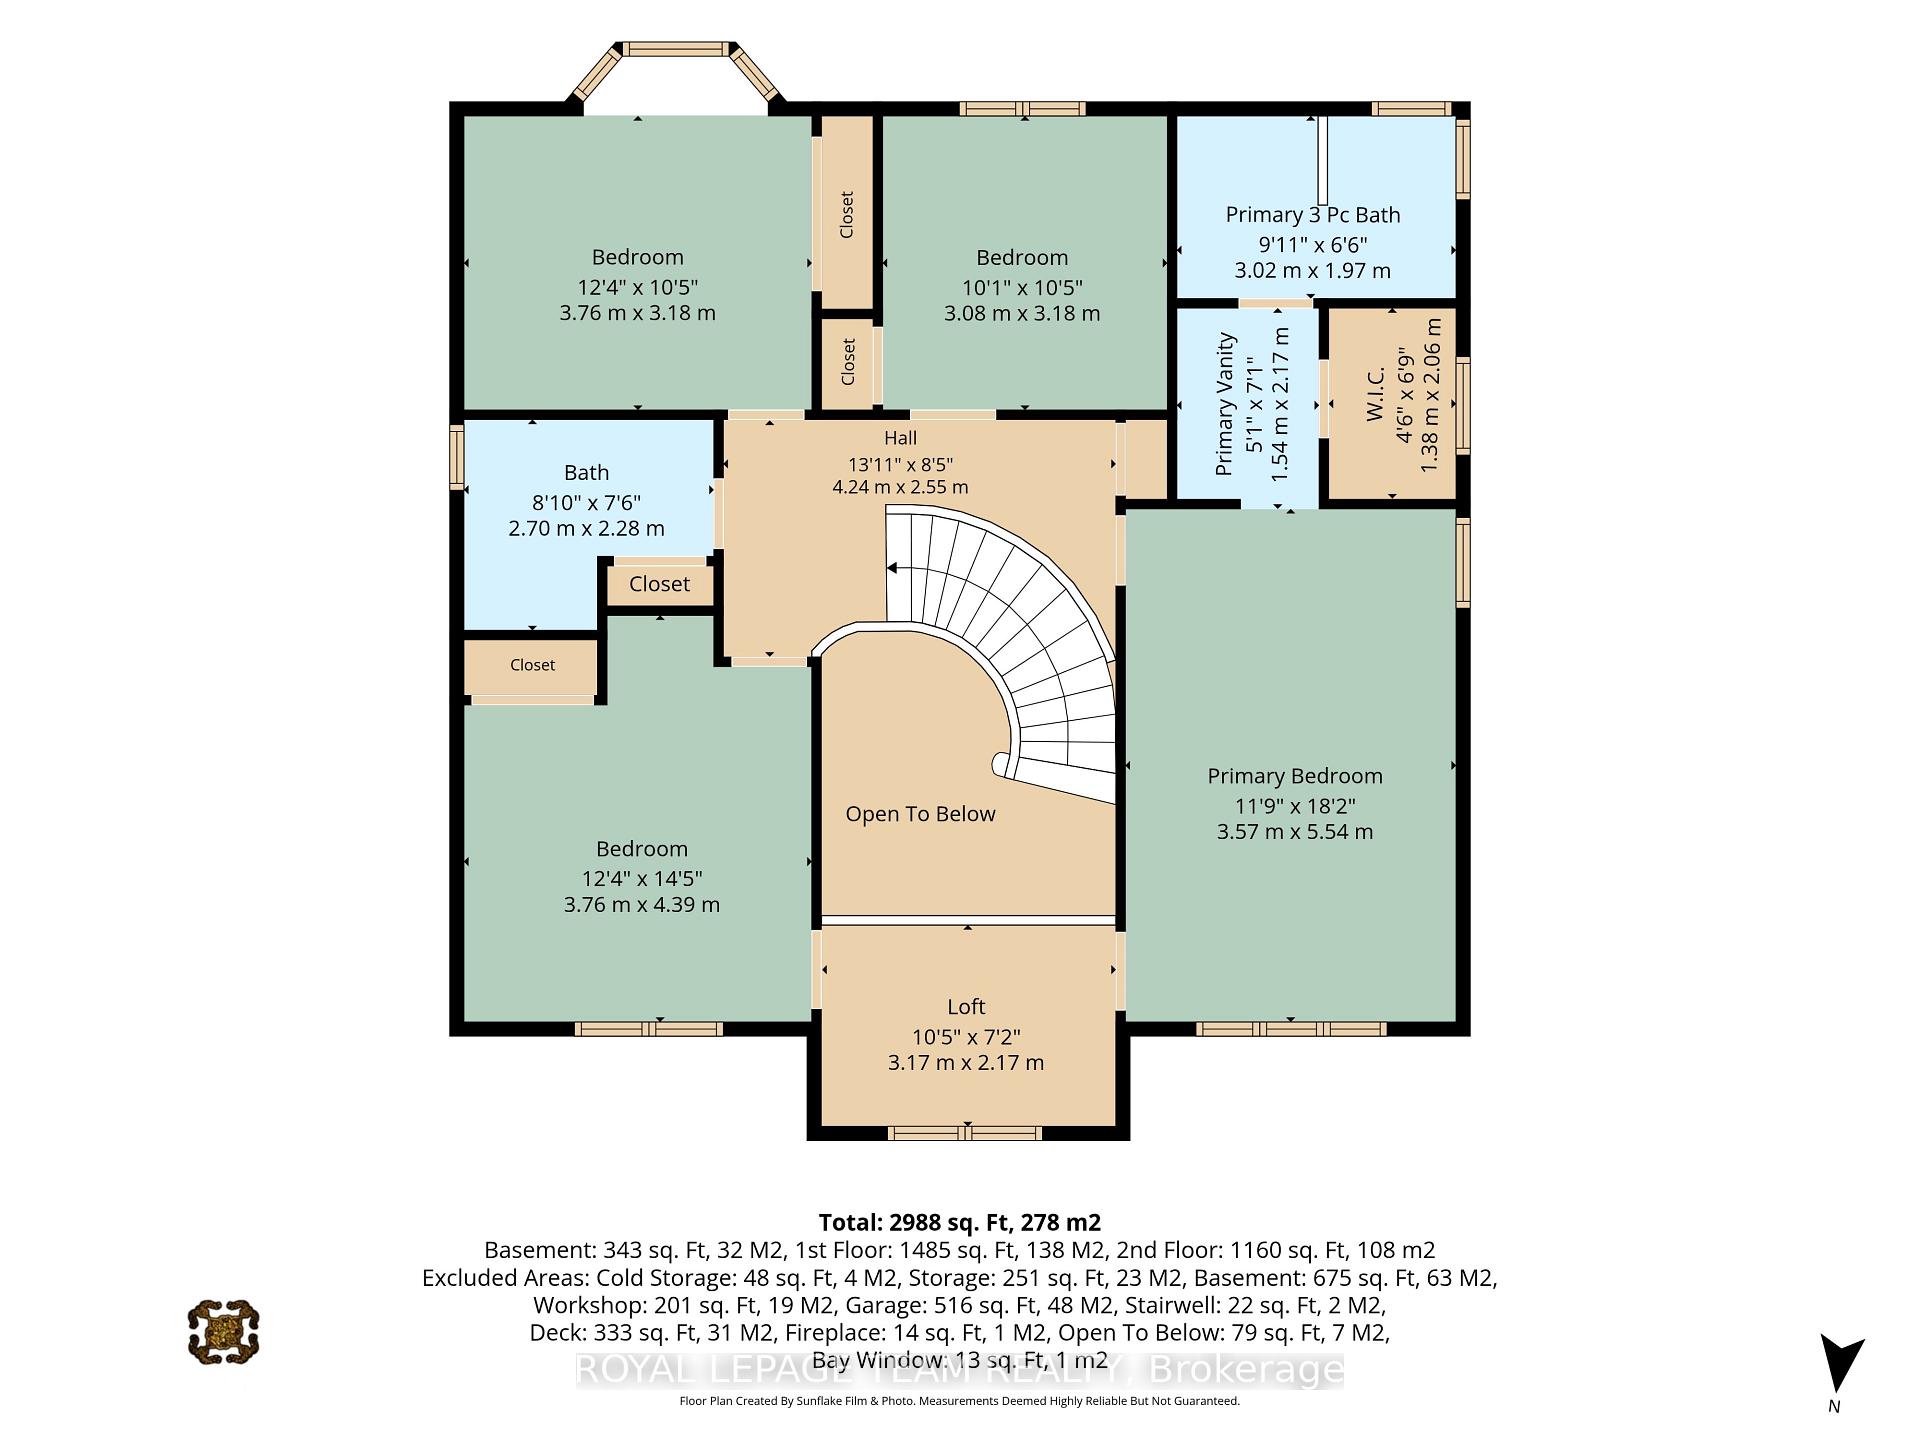
Discover the peak of workmanship in this custom Garand model home, situated on a premium, private, south-facing pie-shaped lot. Located in the heart of a quiet, child-friendly crescent, this stunning home features an unparalleled lifestyle with direct walking access to Bruce Pit & Greenbelt nature trails. The open-concept main level is anchored by "Oak Select" hardwood & defined by an efficiently laid out floorplan. For the entertainer, the spacious dining room features crown moldings, a buffet nook, & a clever adjacent clean up sink & dishwasher. The sunken family room offers a cozy retreat w/a gas fireplace and large patio doors to the back deck, perfectly balanced by a half-wall separation from the upgraded kitchen. The chef's space impresses with granite countertops, a large island with a Jenn-Air cooktop & a functional mudroom featuring laundry & a 2pc bath. The second floor is bathed in light from two skylights & hosts a versatile open loft alongside generously sized bedrooms. The primary suite is a true sanctuary with crown moldings, a walk-in closet and an updated 5 piece ensuite bath boasting heated floors & a walk-in shower. The exterior is a private oasis framed by tall, mature trees & hedges. The heated pool & patio is separately fenced from the two-level wood deck with powered awning, ensuring safety & distinct zones for lounging. This custom-built 'model' home with elite finishes also offers a partially finished insulated basement w/cold storage & a second staircase leading directly to the oversized 2 car garage. Easily transformed to a teenager retreat, nanny or granny suite. This home is walking distance to top rated elementary & high schools w/school bus pick-up nearby. The large pie-shaped lot is steps from parks, transit, & nature. This is a rare opportunity to own a meticulously maintained luxury property in a highly sought-after neighbourhood. Built to impress-designed for sophisticated family living, this home is truly in a class of its own.
Key Facts & Features
Property Costs
- Annual Property Tax Amount
- $8,553
- Land Transfer Tax Fee
- $20,375
Rental Items
- Rental Equipment
- Gas Hot Water Tank
- Under Contract
- [Hot Water Tank-Gas]
- Basement Type
- [Partially Finished, Full, Separate Entrance]
Interior Features
- Interior Extras
- [Auto Garage Door Remote, In-Law Capability]
- Fireplace/Stove
- Yes
- Fireplace Features
- [Natural Gas]
- Elevator
- No
Exterior Features
- Exterior Extras
- [Awnings, Deck, Landscape Lighting, Patio]
- Pool
- [Inground]
Building
- Building Type
- Detached
- Building Style
- [2-Storey]
Construction
- Exterior Finish
- [Brick, Vinyl Siding]
- Roof
- [Asphalt Shingle]
- Foundation Details
- [Poured Concrete]
- Special Designation
- [Unknown]
Lot
- Lot Front
- 53.65 ft
- Lot Depth
- 93.64 ft
Inclusions
- Inclusions
- Refrigerator, Built-in-Oven, Jennair Island Cooktop, Microwave, Dishwasher, Washer, Dryer, All Light Fixtures, All Window Coverings, Auto Garage Door Opener & Remote, Central Vac & Accessories, Heat Pump for Pool, Pool Accessories, Electric Awning, Water Feature, Freezer in Mud Room, Garden Shed
Exclusions
- Exclusions
- Stain Glass Art in Family Room
Parking & Garages
- Garage Type
- Attached
- Garage Spaces
- 2
- Parking Spaces
- 4
- Total Garage And Parking Spaces
- 6
Heating & Cooling
- Heat Source
- Gas
- Heat Type
- Forced Air
- Air Conditioning
- [Central Air]
- Water
- Municipal
- Sewers
- [Sewer]
- Bedrooms
- 4
- Washrooms
- 3
- Kitchens
- 1
- Family / bonus room
- Yes
Room sizes
- Bathroom—Second level
- Breakfast—Main level
- Foyer—Main level
- Common Room—Lower level
- Dining Room—Main level
- Bedroom 2—Second level
- Laundry—Main level
- Cold Room/Cantina—Lower level
- Living Room—Main level
- Bathroom—Second level
- Bathroom—Main level
- Primary Bedroom—Second level
- Kitchen—Main level
- Loft—Second level
- Bedroom 3—Second level
- Bedroom 4—Second level
- Family Room—Main level
- Utility Room—Lower level
- Recreation—Lower level
- Workshop—Lower level
- Bathroom—Second level
Washrooms
- 2-piece, Main
- 3-piece, Second
- 5-piece, Second
- Municipality
- Ottawa
- Neighbourhood
- Sheahan Estates/Trend Village
- Main cross streets
- Banner Road
- Directions
- From Greenbank South turn Right on Banner, go past George Brancato Park then Right on Stapledon and the home will be on your left in the heart of the cul-de-sac. ~WELCOME HOME~
- MLS® number
- X13619180
- Data source
- Toronto Regional Real Estate Board
- Status change
- 2026-08-01
- Listed on
- 2026-07-29
- Days on market
- 3 days
- Possession type
- Flexible
- Co-op commission
- 2% plus hst
- Seller
- Listed by
- ROYAL LEPAGE TEAM REALTY
Home Market Value
Current home valuation for 47 Stapledon Crescent, Ottawa, Sheahan Estates/Trend Village, Ottawa, ON. Listed for $1,195,000
HOMEH Estimate
$1,278,601
Estimated Sales Range
$895,021 - $1,662,181
HOMEH Estimate for 47 Stapledon Crescent, Ottawa, Sheahan Estates/Trend Village
Calculated with a real agent's CMA method — 45+ years of experience, codified. Not an AI guess.
For the owner
Is this your home? Track its value.
Get this home's HOMEH Estimate by email once a month, with how many homes are for sale around you.
Mortgage Payment Calculator
Compare up to 4 down payment scenarios
5% on first $500K + 10% on $695,000 over $500K
$94,500
| Scenario 1 | Scenario 2 | Scenario 3 | Scenario 4 | |
|---|---|---|---|---|
−Down payment | % $ | % $ | % $ | % $ |
+CMHC insurance | $43,976 | $33,341 | $28,441 | $0 |
=Total mortgage | $1,143,376 | $1,108,841 | $1,044,191 | $956,000 |
Amortization | ||||
Mortgage rate | % | % | % | % |
| Payment frequency | ||||
=Mortgage payment | $5,583monthly | $5,414monthly | $5,098monthly | $4,668monthly |
Land Transfer Tax
$20,375
$20,375
Around this home
No schools found nearby
Data provided by OpenStreetMap & Fraser Institute School Rankings
Ask HOMEH
New!Hi there!
👋Text or call (416) 301-9001
Recommended for you
Based on homes you've looked at.
No recommended properties found.
Nearby similar homes
No nearby properties found.
More real estate resources
Other homes nearby
Nearby neighbourhoods
- 6002 - Woodroffe homes for sale
- 4202 - Hintonburg homes for sale
- 3105 - Cardinal Glen homes for sale
- 7302 - Meadowlands/Crestview homes for sale
- 9101 - Carp homes for sale
- 9401 - Fitzroy homes for sale
- 9103 - Huntley Ward (North West) homes for sale
- 8002 - Manotick Village & Manotick Estates homes for sale
No nearby listings available.