
47 Woodburn Drive
Ottawa (Blackburn Hamlet), ON K1B 3A6
- 4Bedrooms
- 3Bathrooms
- 1Garage
- 1.5K~2KSq.Ft.
- $4,784Tax
- 55×100 ftLot Size
Sale & price history
- Login to See Prices
Sold2025-03-26 – 2025-04-09
MLS® x12041859
Real estate boards require you to or to see the full details of this property.
*Sold prices and complete sale & price history are regulated data. Under the Trust in Real Estate Services Act, 2002 (TRESA) and the rules of the Real Estate Council of Ontario (RECO), and pursuant to the Multiple Listing Service® rules of the Canadian Real Estate Association (CREA) and the Toronto Regional Real Estate Board (TRREB), this information may be shown only to registered users who have agreed to the applicable terms of use (a Virtual Office Website, or "VOW," arrangement). HOMEH Inc., Brokerage therefore provides it to signed-in members only. Creating an account is free and takes under a minute.
47 Woodburn Drive, Ottawa(opens Google Maps in a new tab)
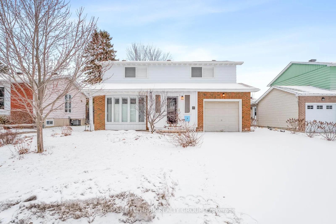
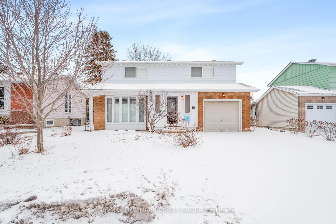
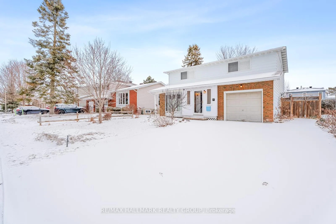
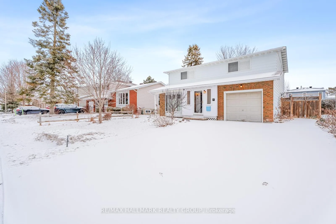
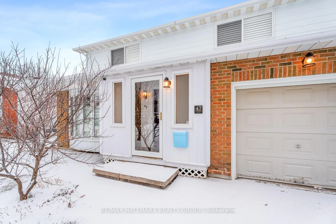
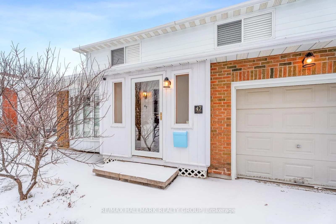
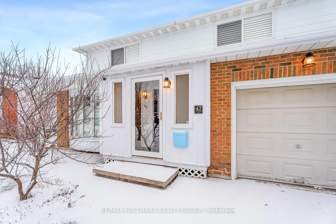
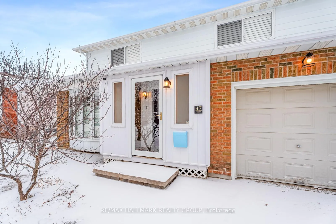
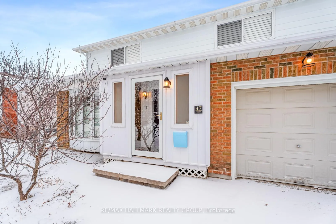
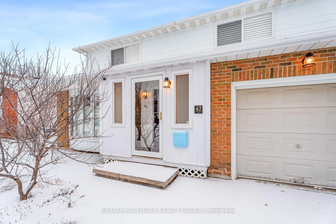
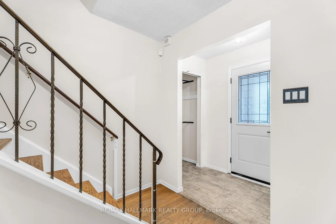
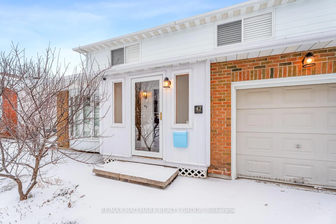
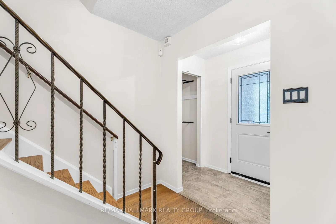
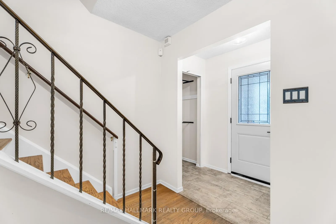
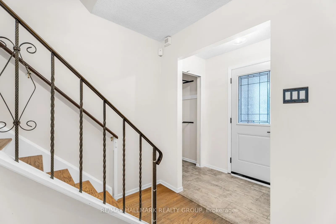
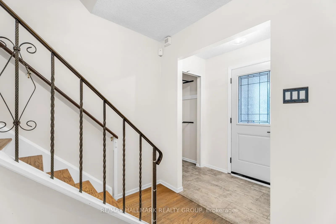
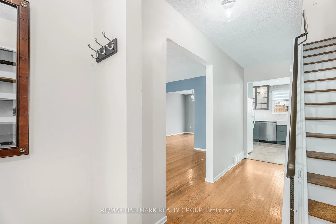
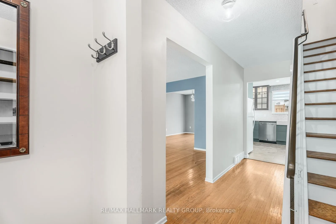
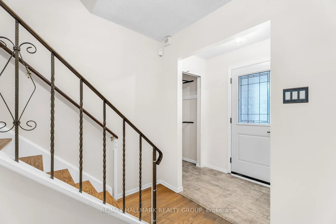
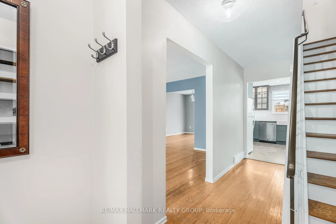
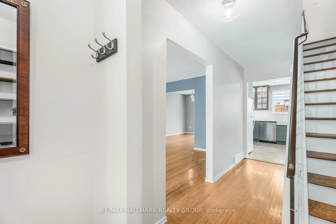
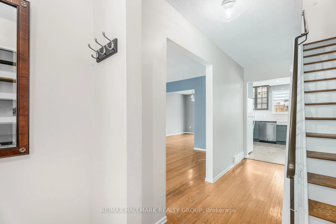
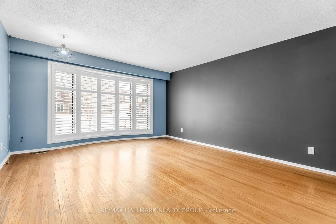
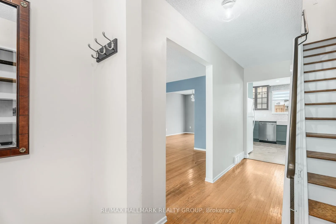
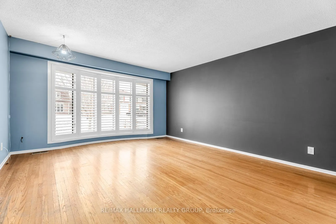
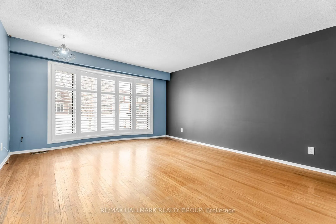
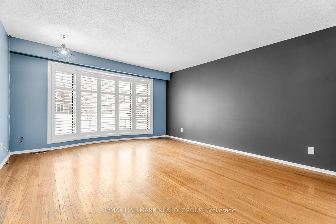
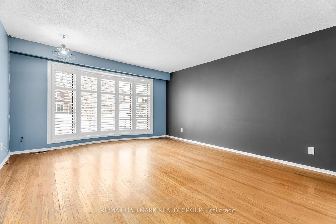
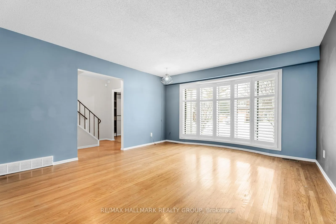
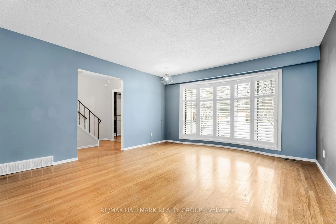
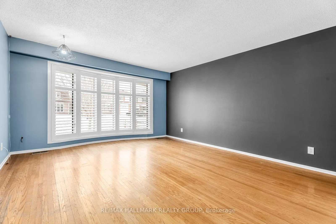
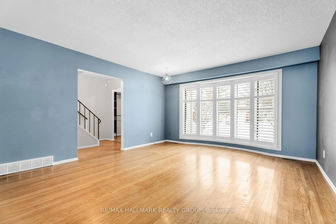
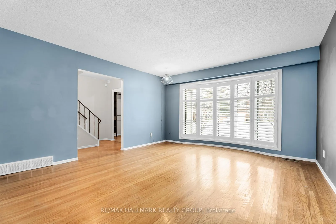
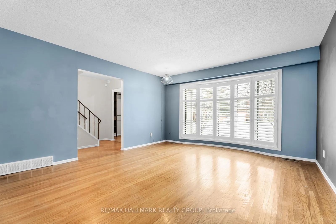
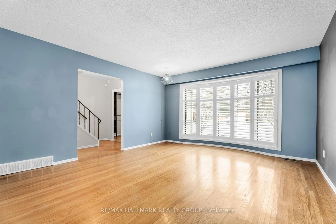
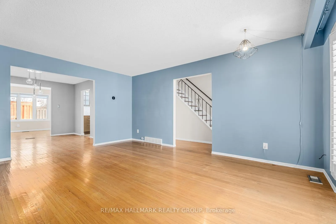
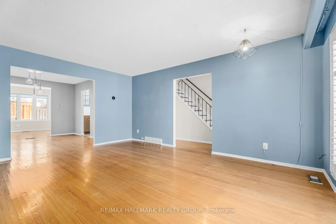
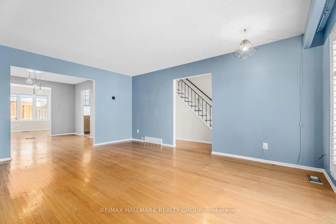
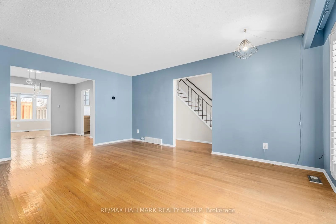
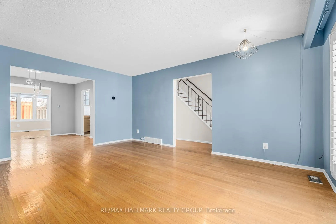
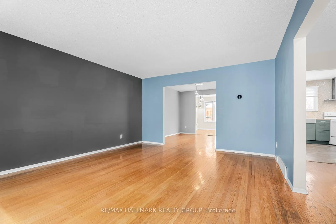
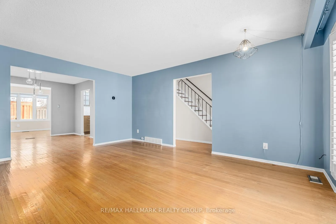
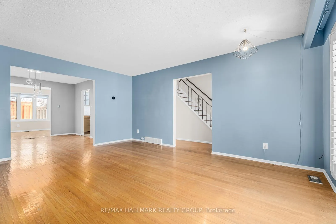
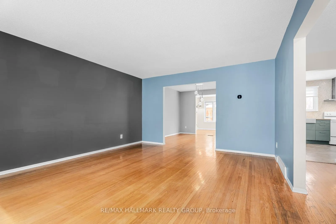
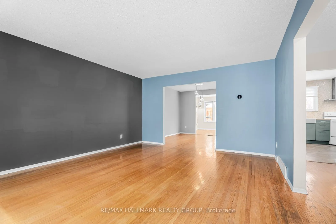
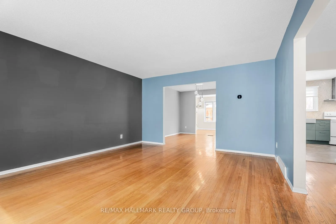
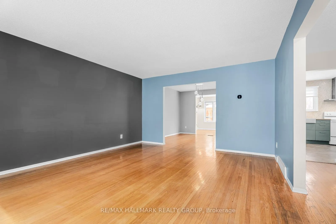
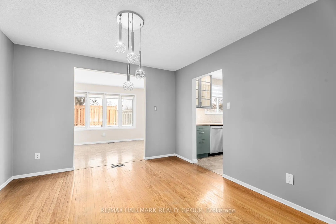
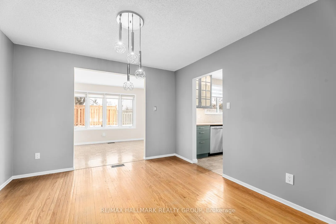
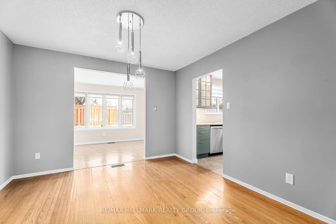
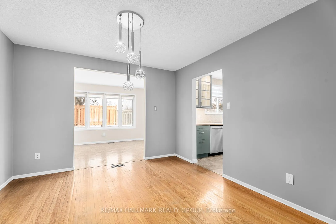
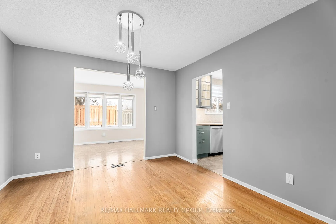
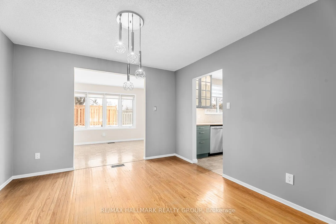
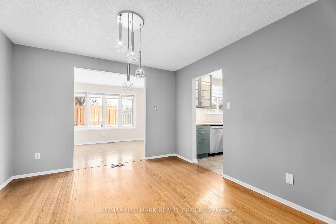
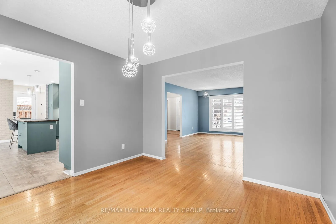
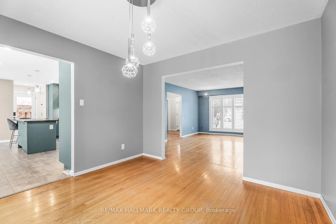
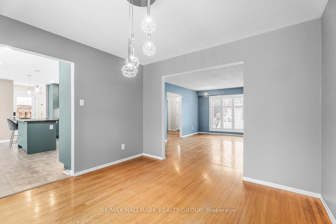
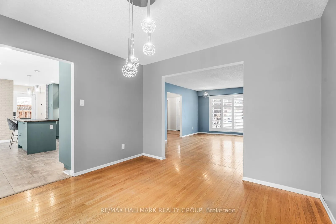
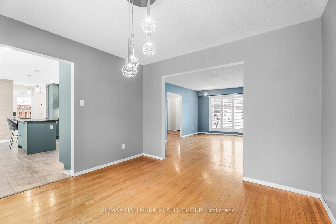
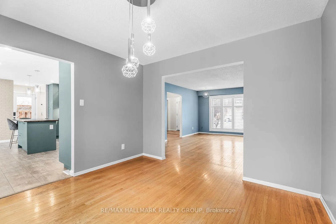
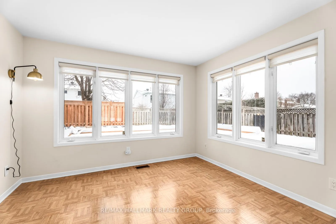
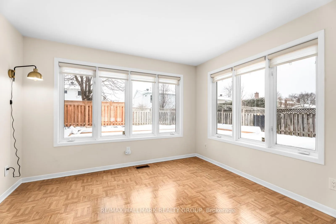
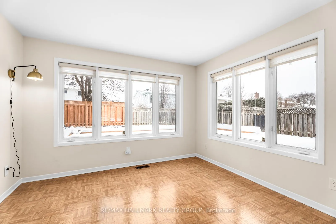
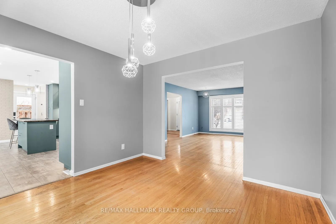
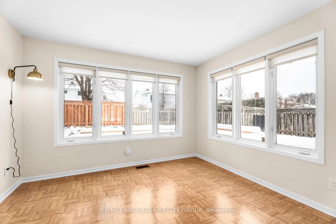
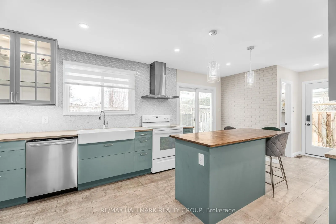
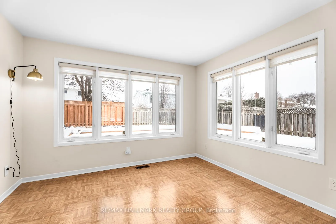
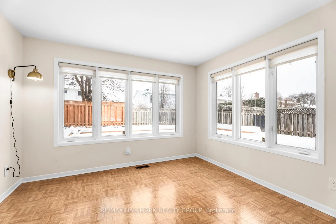
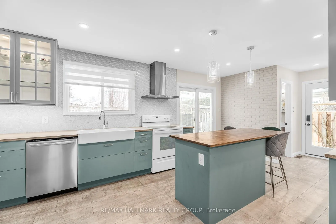
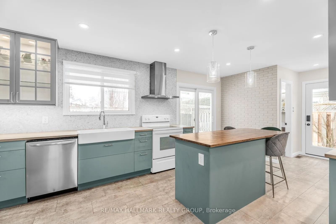
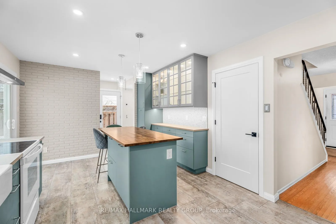
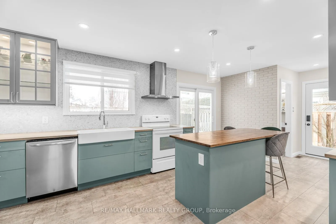
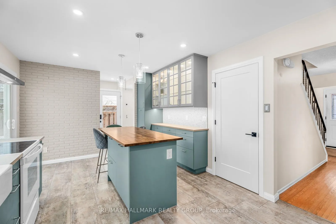
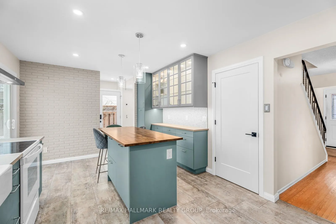
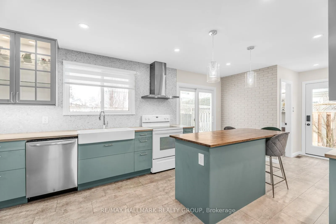
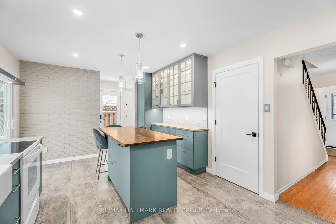
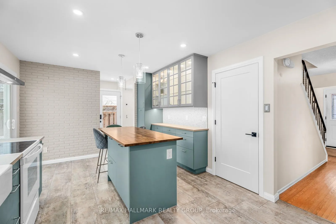
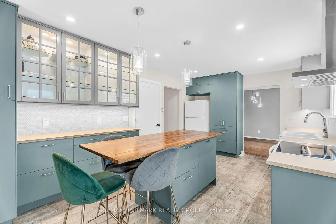
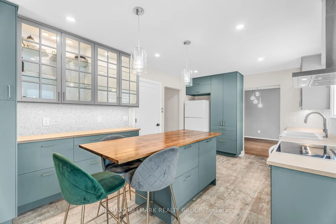
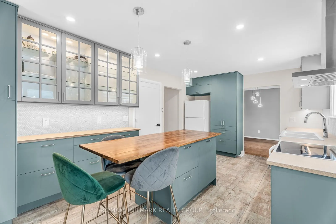
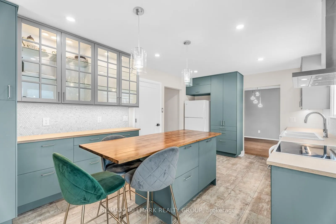
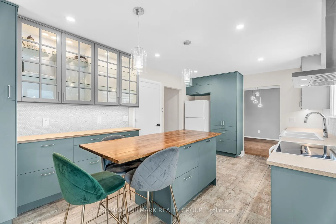
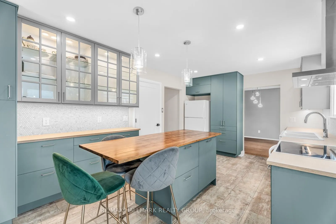
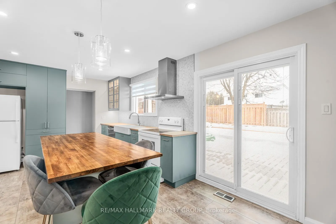
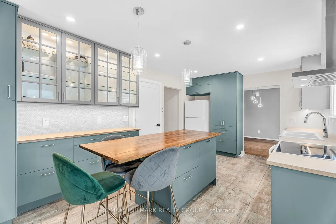
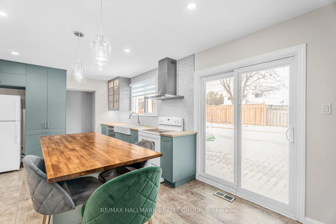
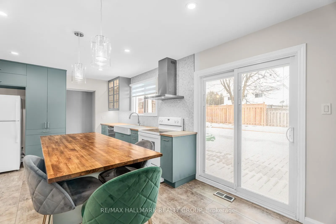
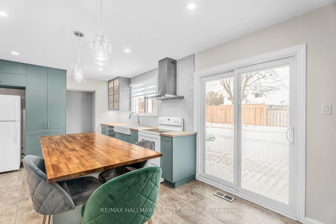
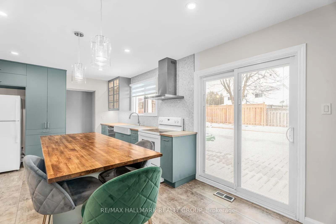
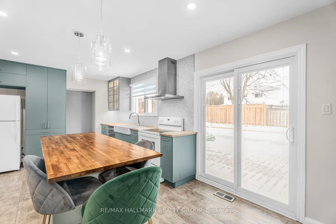
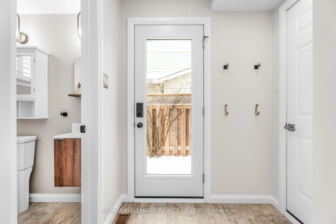
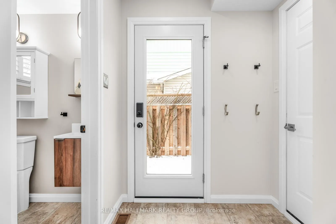
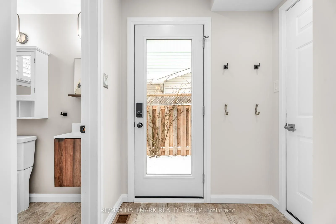
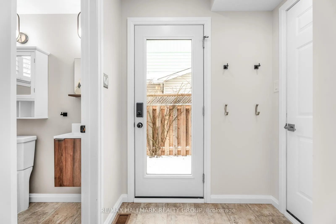
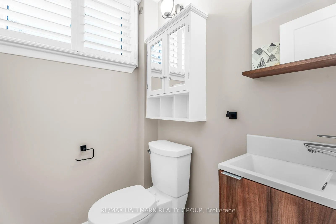
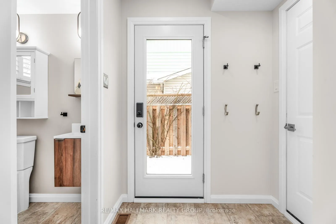
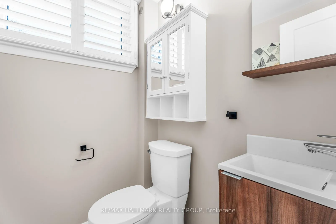
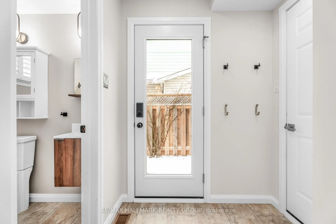
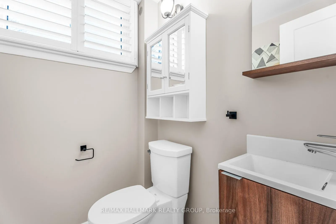
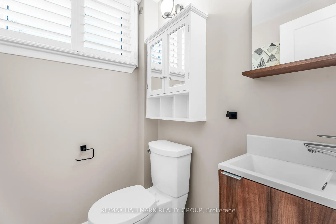
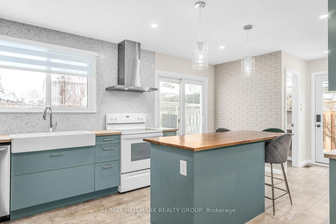
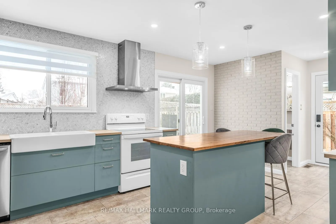
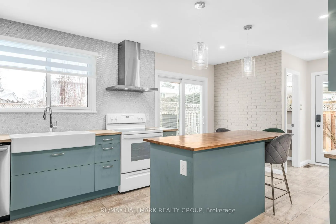
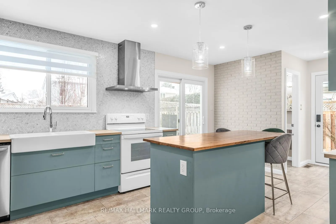
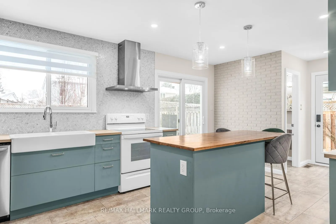
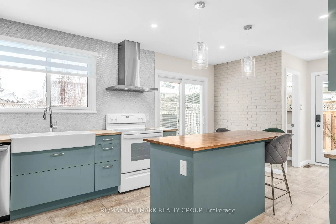
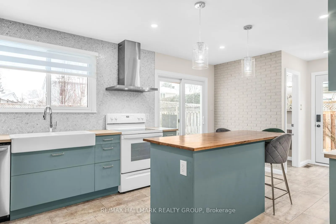
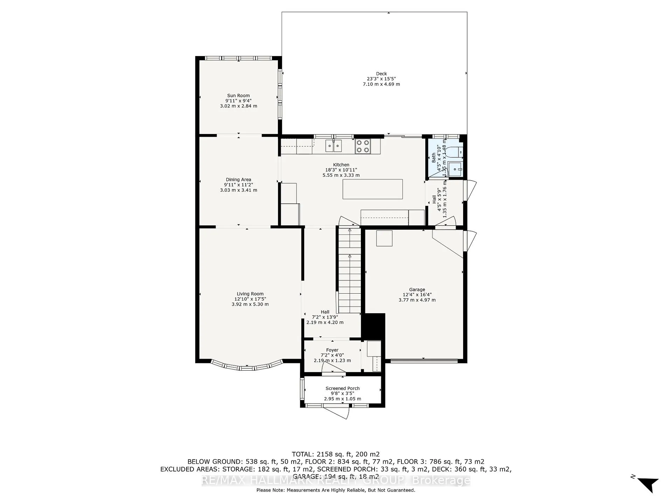
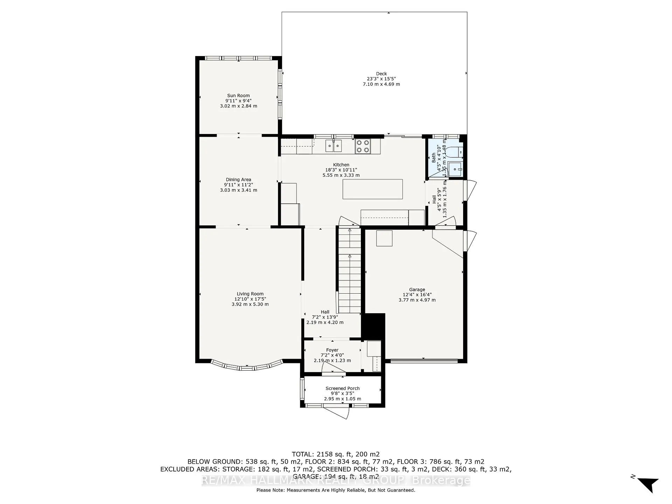
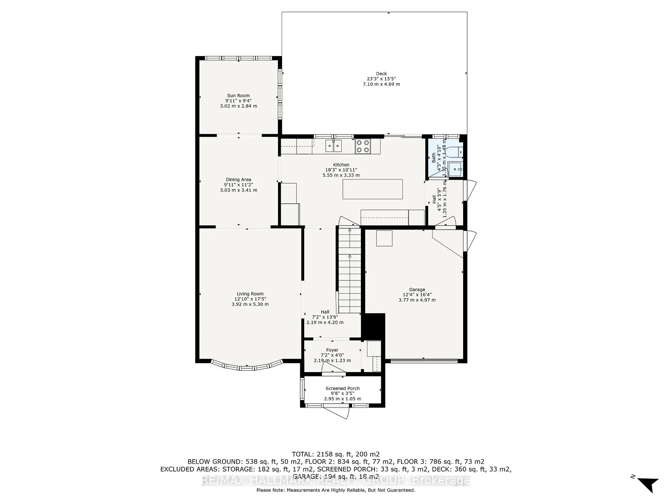
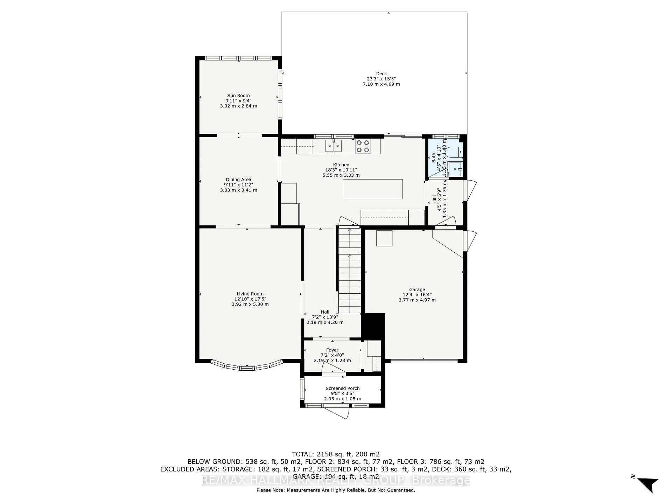
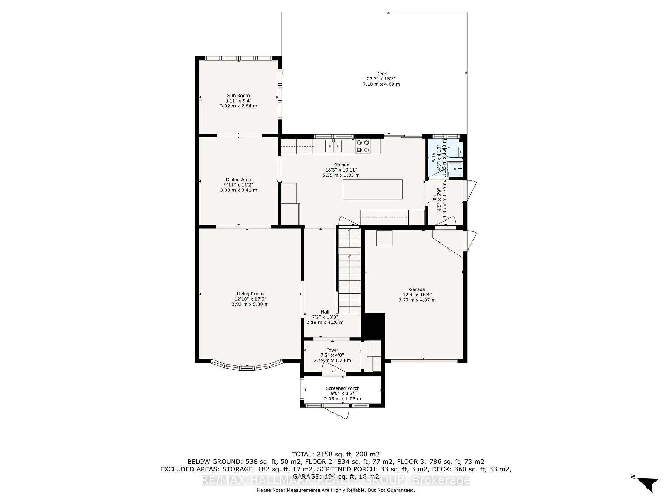
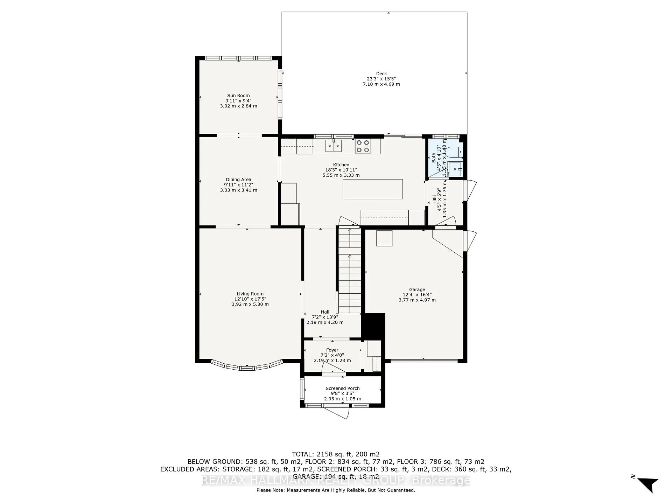
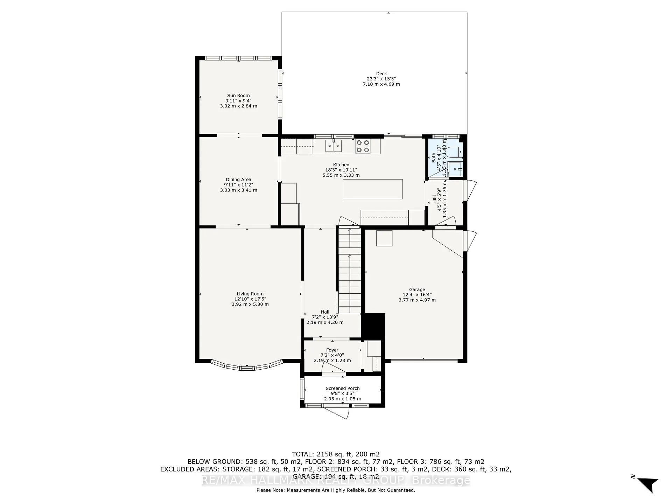
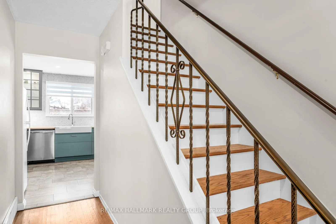
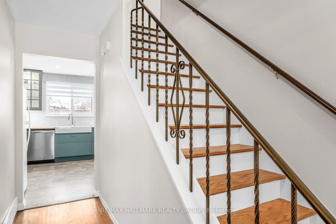
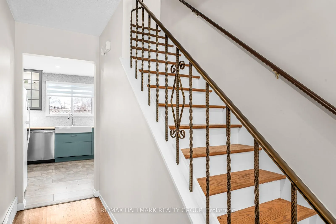
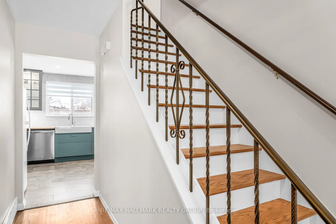
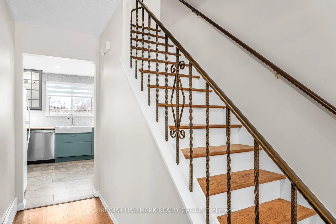
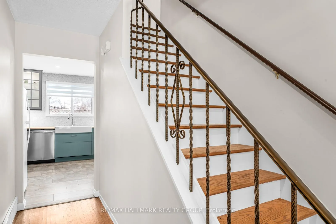
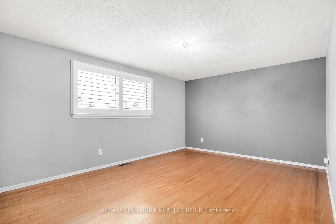
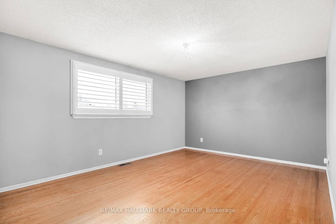
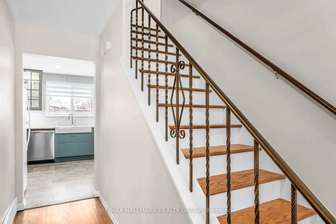
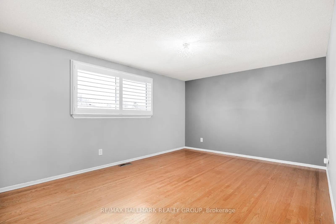
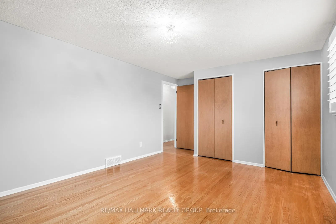
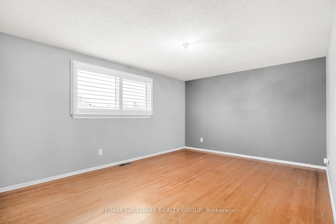
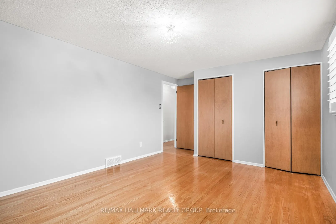
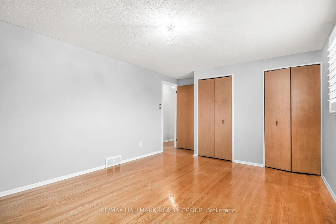
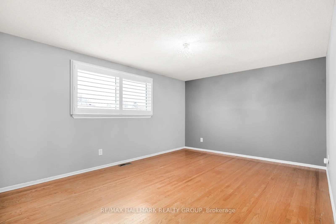
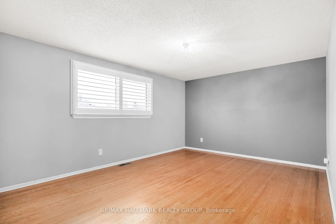
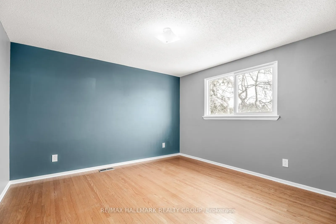
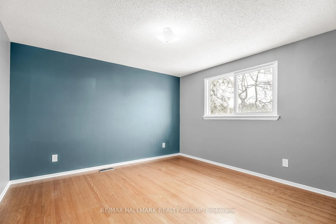
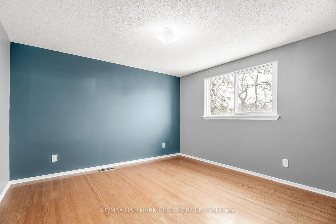
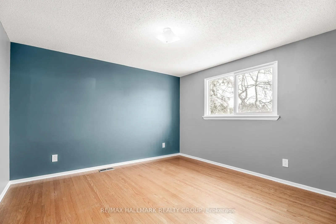
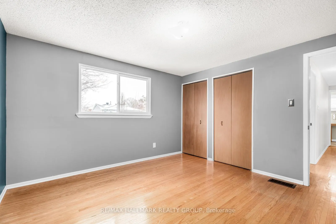
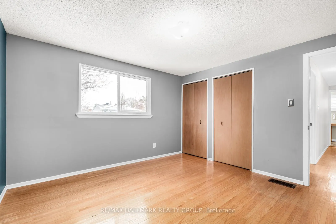
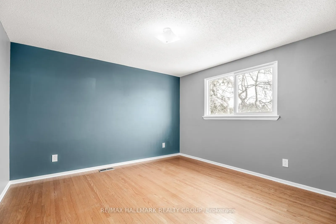
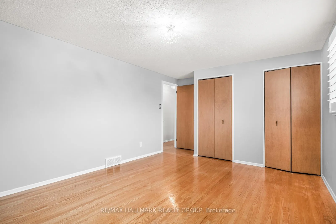
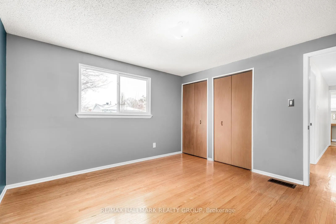
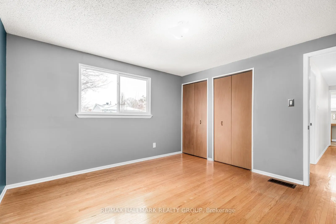
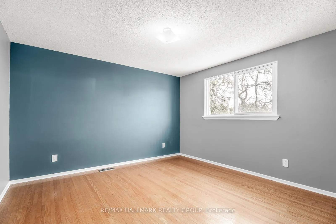
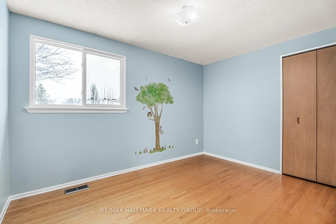
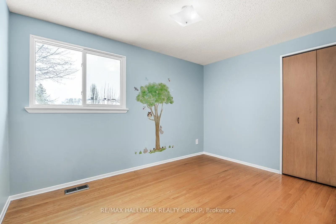
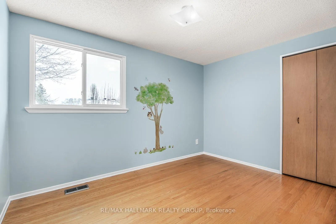
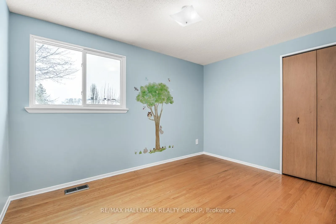
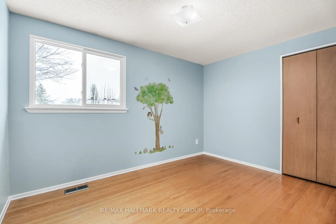
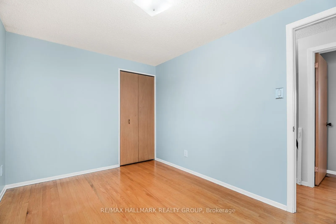
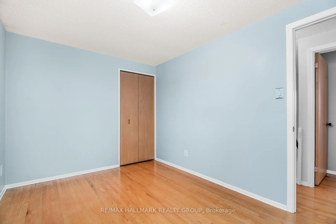
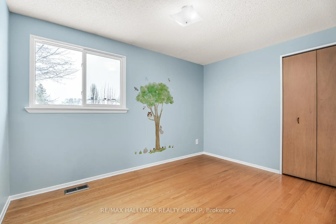
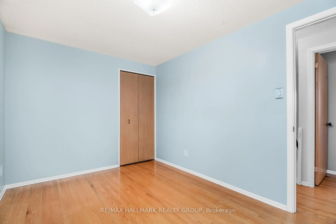
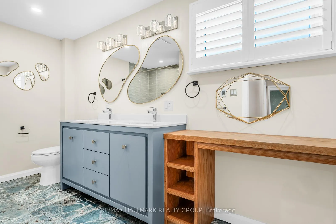
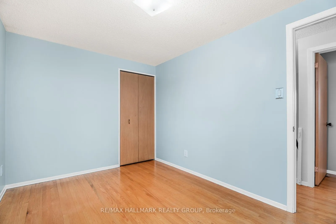
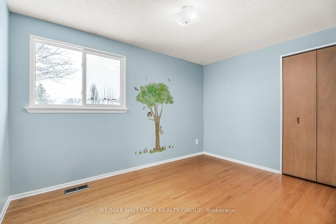
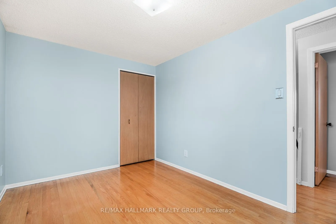
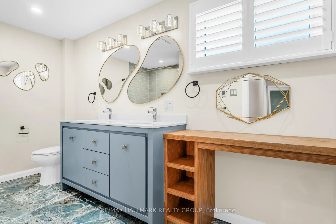
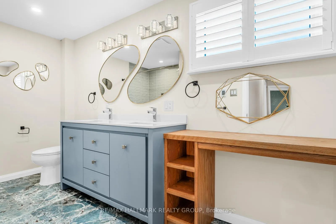
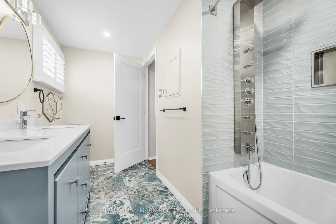
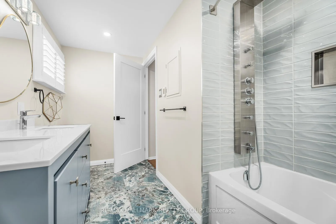
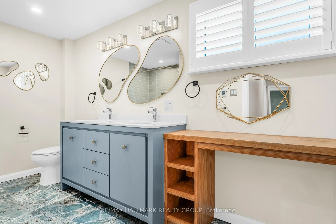
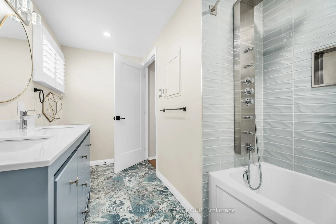
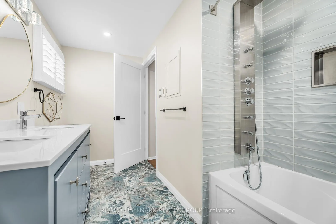
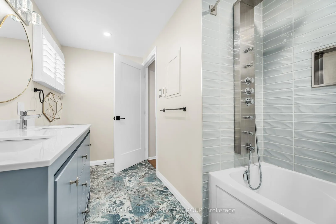
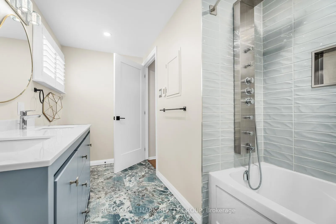
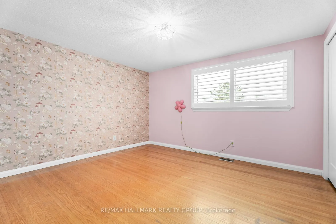
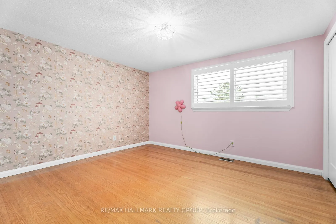
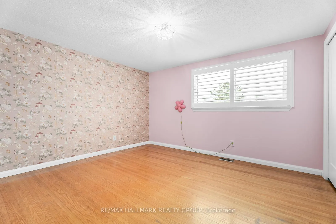
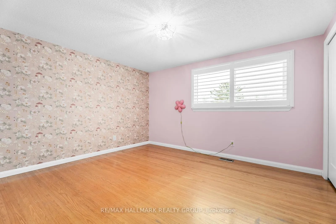
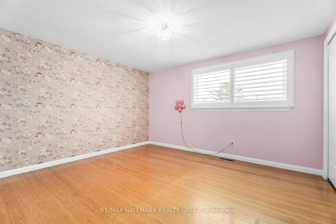
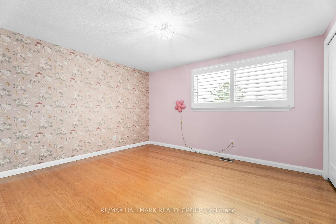
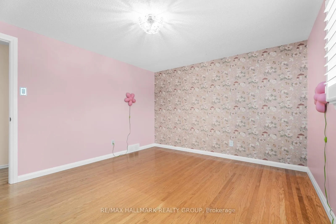
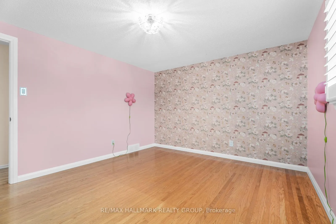
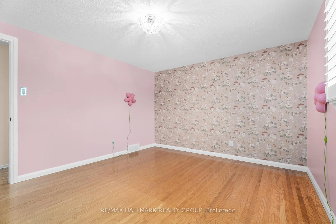
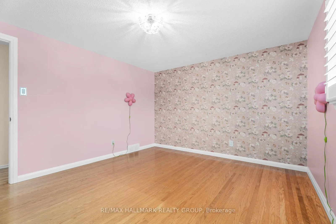
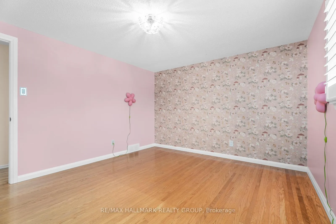
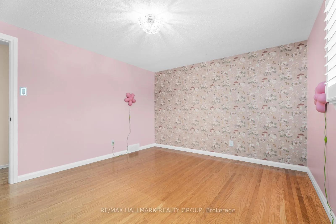
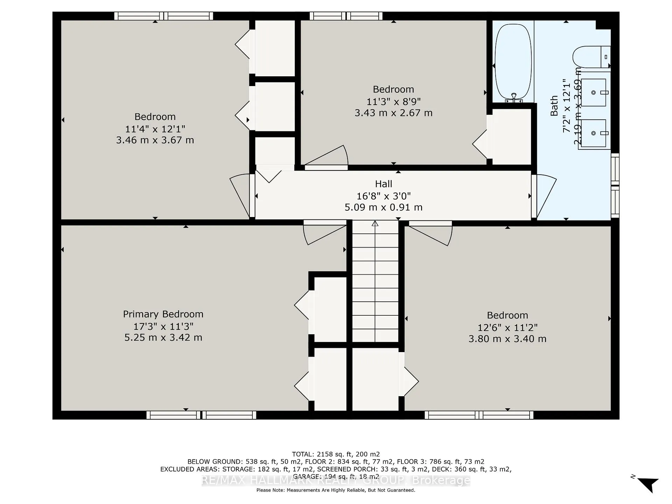
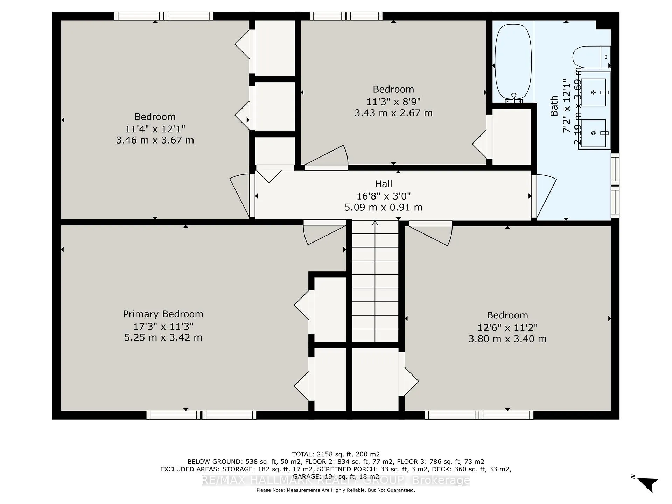
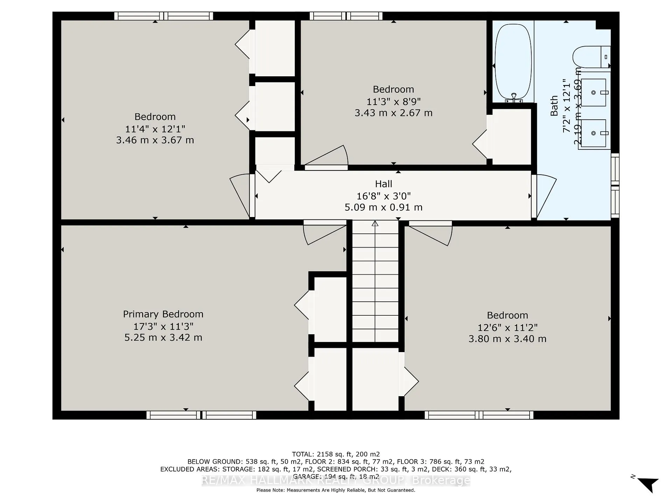
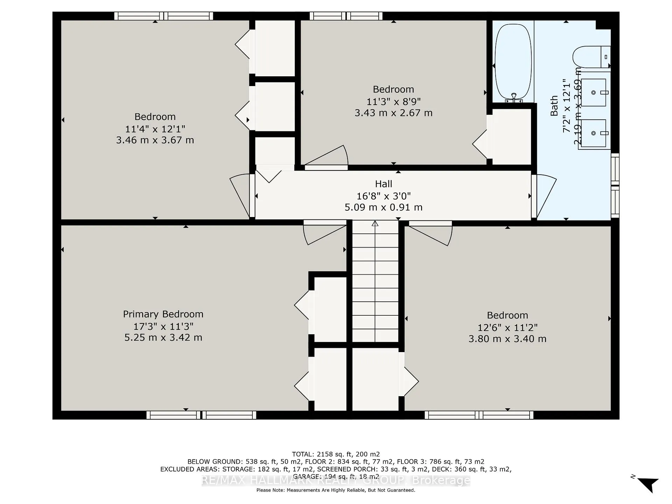
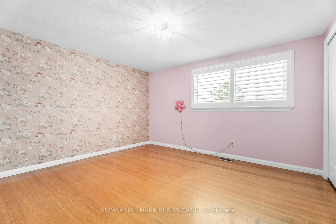
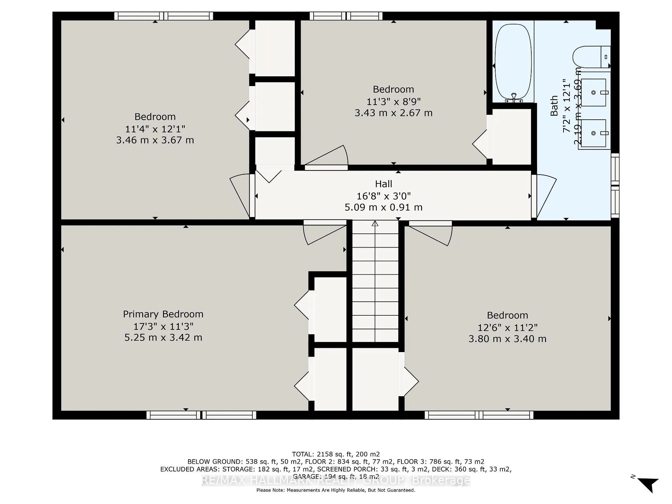
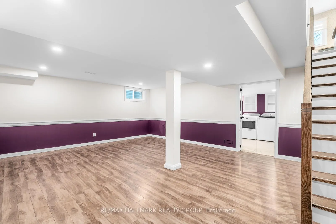
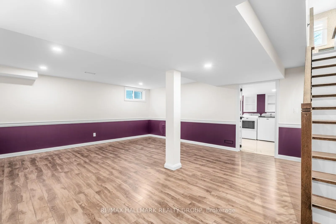
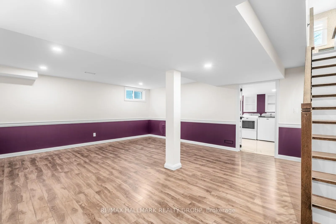
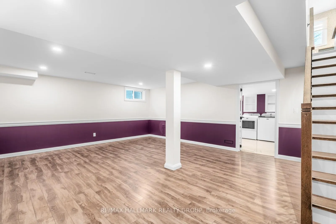
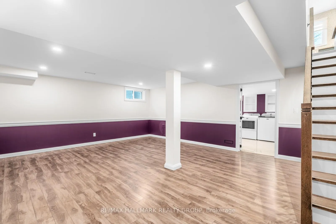
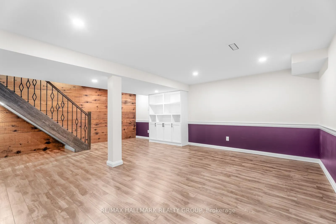
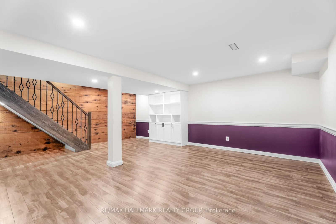
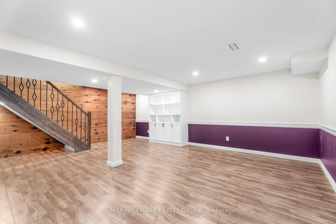
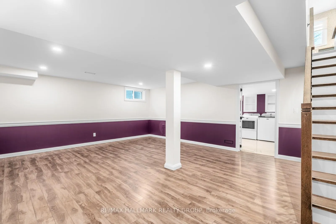
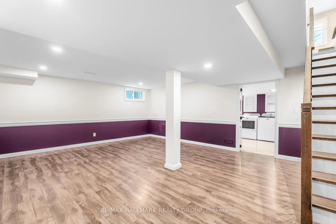
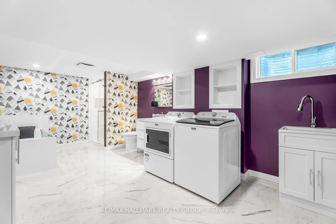
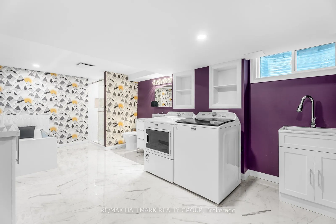
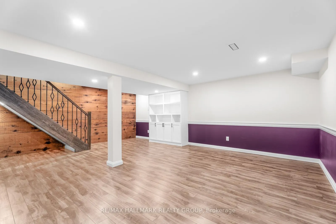
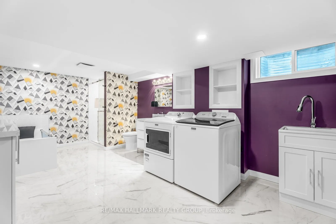
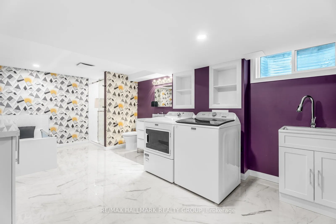
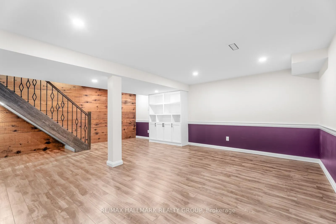
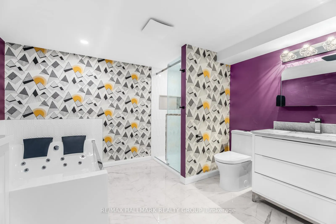
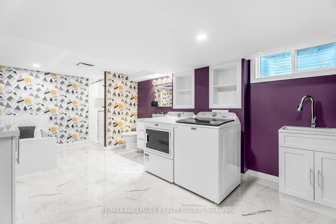
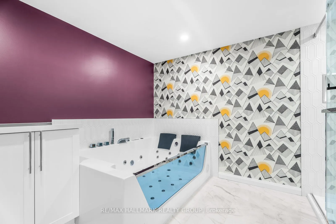
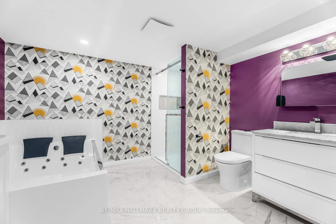
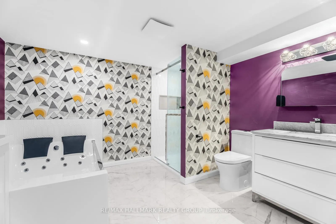
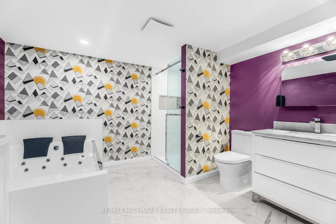
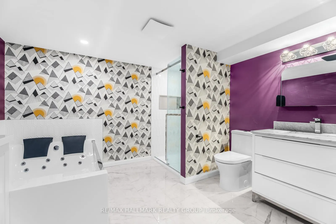
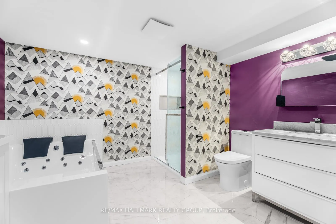
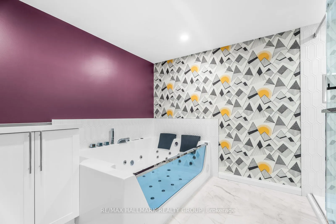
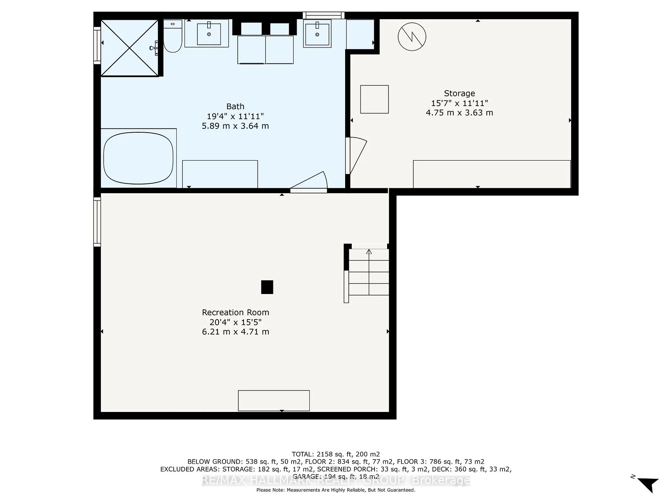
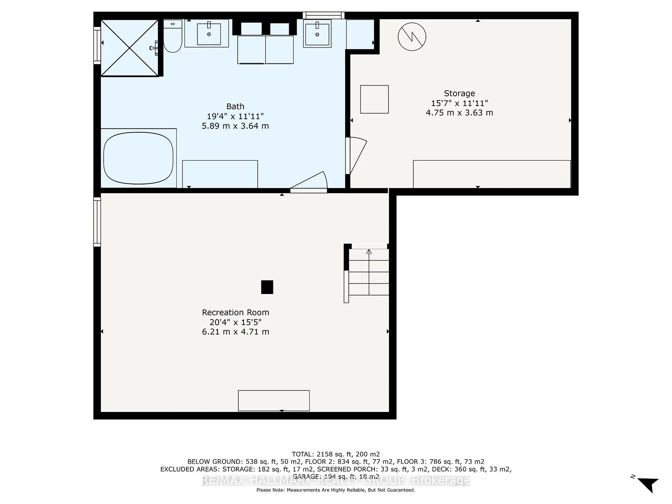
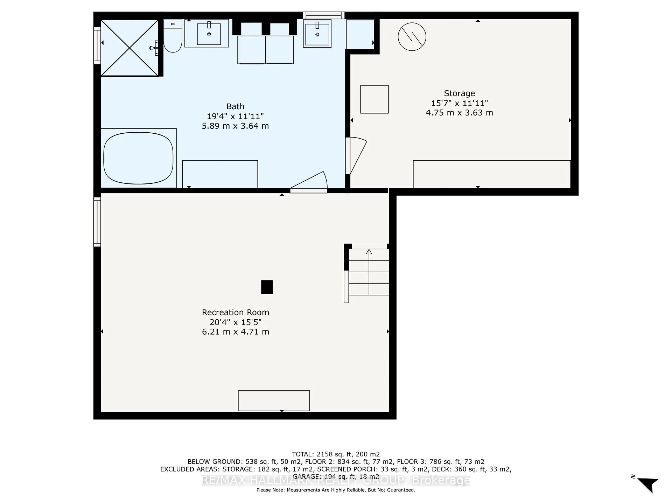
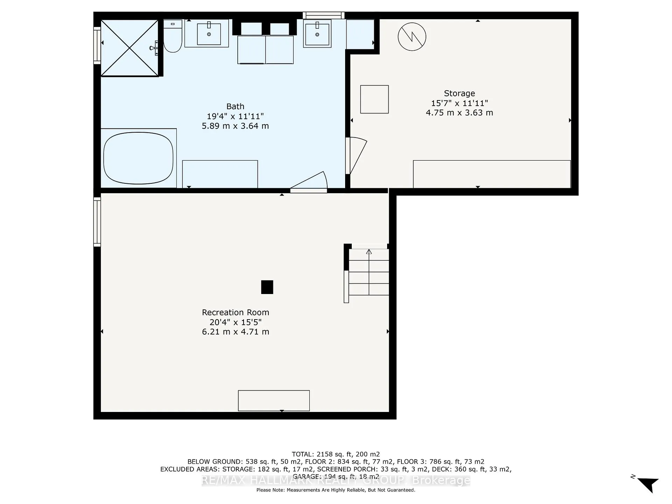
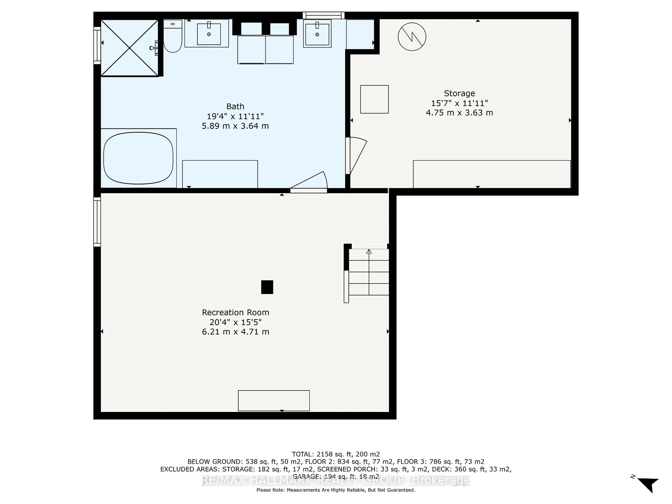
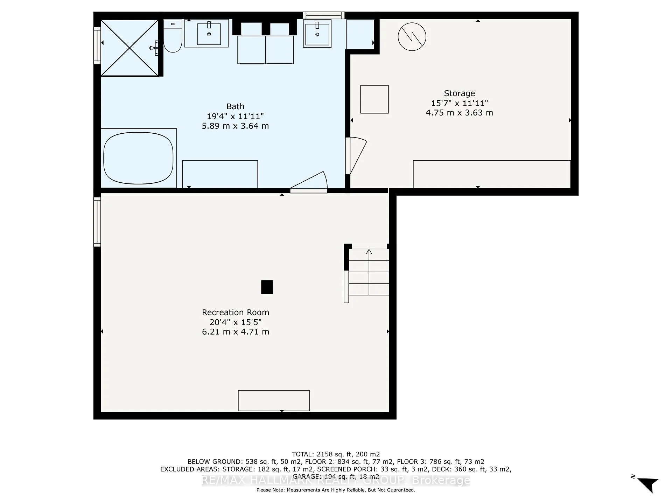
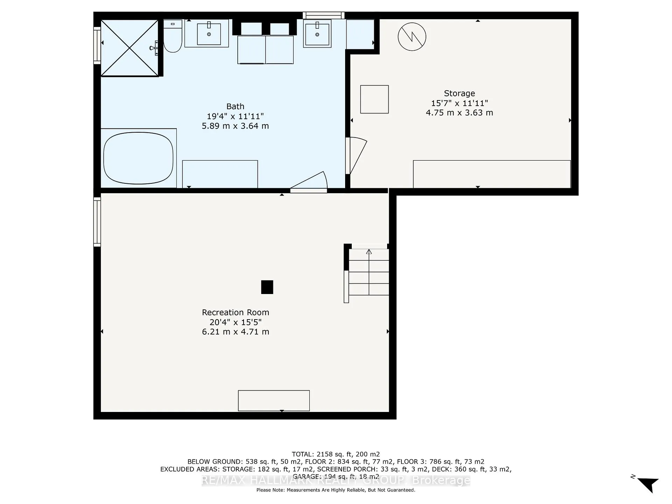
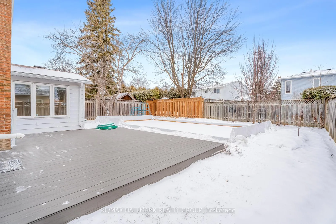
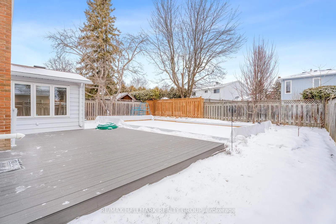
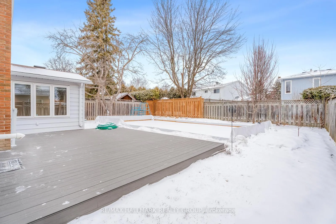
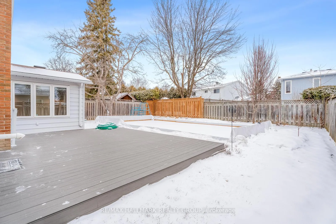
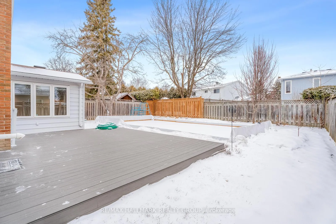
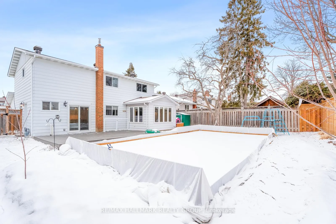
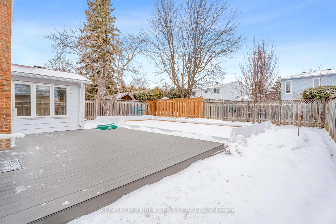
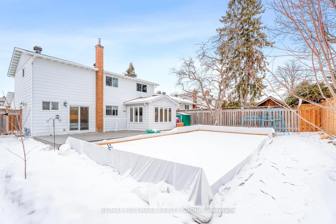
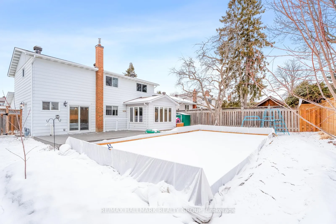
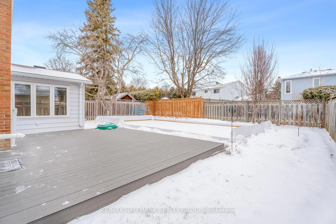
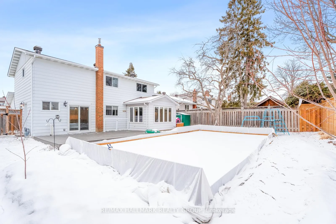
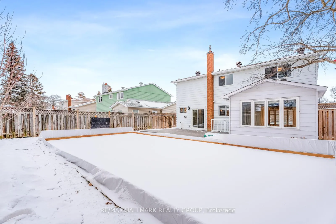
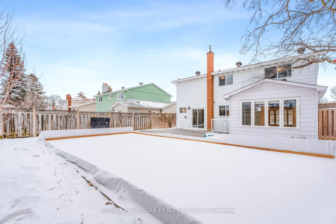
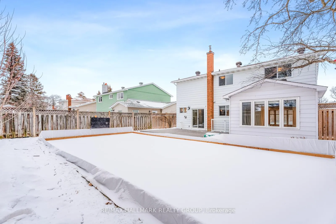
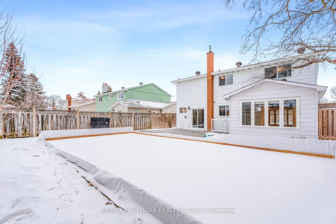
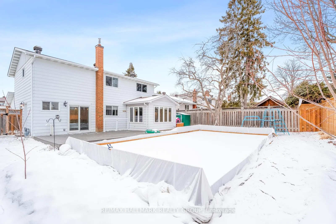
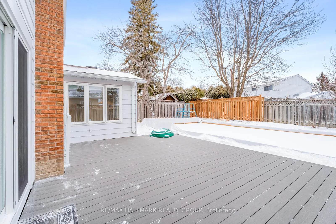
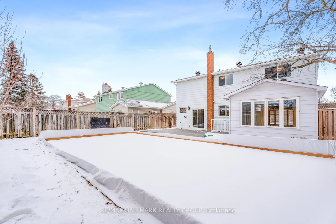
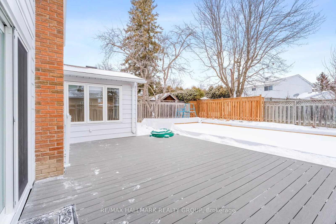
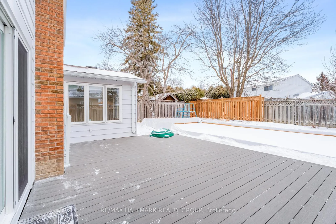
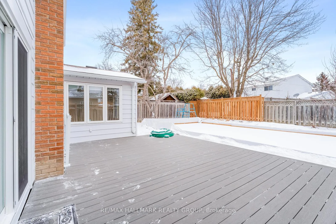
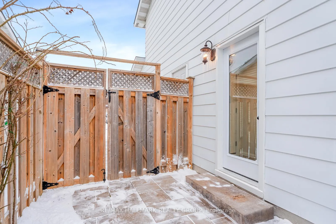
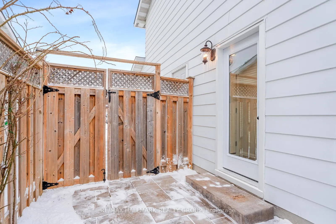
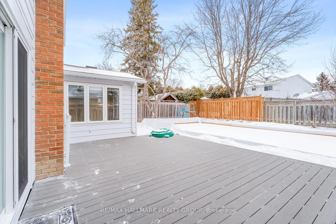
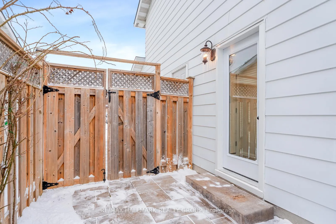
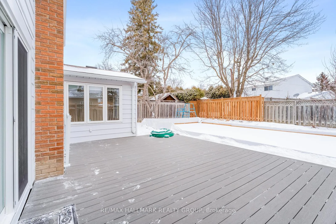
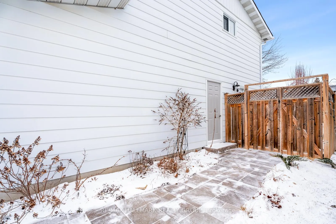
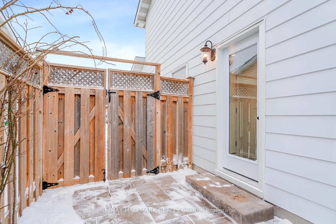
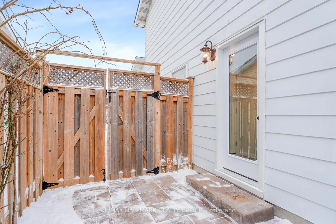
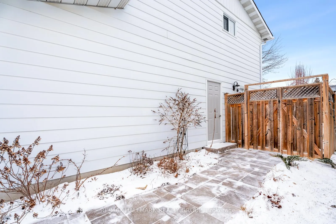
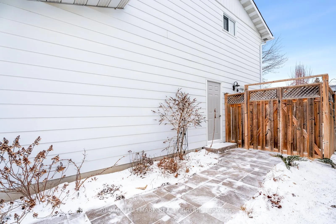
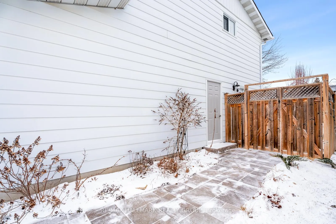
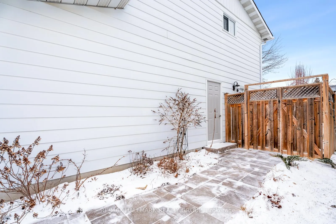
47 WOODBURN DRIVE sits a true 4 bedroom, 3 bathroom single family home on a quiet, local traffic only, residential street. Conforming with the mature, established neighborhood with quality schools, serene parkland and bicycle paths and shopping a stones throw away. This home has been meticulously maintained and updated by the present owners and shows pride of ownership throughout. An added enclosed front entrance to prevent those cold winter drafts and adds to the spaciousness of the front entrance. Large west facing living rm front bay window with california shutters, formal dining room plus an added bonus of a 4 season solarium addition off the formal dining room. A completely new kitchen, new cabinetry, new flooring, marble backsplash, designer pot lighting plus in cabinetry lighting, very practical and very bright work space/floor plan, very bright with the morning sun, eat in area c/w quality sliding patio doors leading out onto a newer recently installed 16ft wide composite decking - very comfortable. With the kitchen reno in 2023 was the installation of an inside entrance from the garage to kitchen area (very practical improvement) plus the updated powder room as well as an updated door to the side yard and interlock. Upstairs are 4 generously sized bedrooms, all very bright and with spacious closets. A recently renovated 5 piece bathroom, very tastefully done with heated ceramic floors, shower/tub c/w a rain shower faucet, cultured marble countertops. Most of the main and upstairs boasts the original strip hardwood flooring. Downstairs is a comfortable family room plus a stunning bathroom/laundry area, again, heated ceramic flooring, stand up shower, high end (two person) jacuzzi tub/spa (where you'll likely spend your evenings after that hard days work). Off the bathroom/laundry area is an unfinished utility room/storage rm with shelving - great spot for the tool rm. Fully fenced and enclosed back yard with newer fencing - a beautiful spot to call home.
- Auto Garage Door Remote
- Floor Drain
- Storage
- Water Heater Owned
- School
- Deck
- Landscaped
- Porch Enclosed
Key Facts & Features
Property Costs
- Annual Property Tax Amount
- $4,784
- Land Transfer Tax Fee
- $12,073
Rental Items
- Rental Equipment
- none
- Basement Type
- Finished
Interior Features
- Laundry Level
- Lower Level
- Interior Extras
- Auto Garage Door Remote, Floor Drain, Storage, Water Heater Owned
- Fireplace/Stove
- No
- Elevator
- No
Exterior Features
- Exterior Extras
- Deck, Landscaped, Porch Enclosed
- Pool
- None
- Property Features
- School
Building
- Building Type
- Detached
- Building Style
- 2-Storey
- Approx Age
- 51-99
Construction
- Exterior Finish
- Brick, Aluminum Siding
- Roof
- Asphalt Shingle
- Foundation Details
- Poured Concrete
- Special Designation
- Unknown
Lot
- Lot Front
- 55.00 ft
- Lot Depth
- 100.00 ft
- Lot Shape
- Rectangular
Inclusions
- Inclusions
- fridge, stove, washer, dryer, dishwasher, hood fan, all existing window coverings ( california shutters), all existing light fixtures and ceiling fans, electric garage door opener, hot water tank, basement storage shelving & garage shelving .
Exclusions
- Exclusions
- none
Parking & Garages
- Garage Type
- Attached
- Garage Spaces
- 1
- Parking Spaces
- 4
- Total Garage And Parking Spaces
- 5
Heating & Cooling
- Heat Source
- Gas
- Heat Type
- Forced Air
- Air Conditioning
- Central Air
- Water
- Municipal
- Sewers
- Sewer
- Natural Gas
- Yes
- Hydro
- Yes
- Cable
- Yes
- Telephone
- Yes
- Municipality
- Ottawa
- Neighbourhood
- Blackburn Hamlet
- Main cross streets
- Southpark
- Zoning
- residential
- Directions
- Woodburn runs off of Southpark which runs off either, Innes Rd or Tauvette
- Waterfront
- None
Ask about this home
A HOMEH agent will answer your questions about this home.

Around this home
No schools found nearby
Data provided by OpenStreetMap & Fraser Institute School Rankings
For the owner
Is this your home? Track its value.
Get this home's HOMEH Estimate by email once a month, with how many homes are for sale around you.
Monthly payment
$3,046/month
On $779,900
$155,980
Estimate only. Not a mortgage offer.
How much is your home worth?
Get a home value estimate from a local HOMEH agent, then sell with confidence.
- MLS® number
- X12041859
- Data source
- Toronto Regional Real Estate Board
- Status change
- 2025-04-09
- Listed on
- 2025-03-26
- Days on market
- 14 days
- Possession type
- Immediate
- Co-op commission
- 2.0
- Seller
- Listed by
- RE/MAX HALLMARK REALTY GROUP
Recommended for you
Based on homes you've looked at.
No recommended properties found.
Nearby similar homes
No nearby properties found.
More real estate resources
Other homes nearby
Explore this area
Nearby neighbourhoods
No nearby listings available.
Ask HOMEH about this home
Price, neighbourhood, monthly cost. Ask anything.
HOMEH Intelligent Agent is an AI, not a licensed representative. Check anything important with your agent.