
475 MacLaren Street
Ottawa (Ottawa Centre), ON K1R 5K5
- 8Bedrooms
- 6Bathrooms
- 3Parking
- 3500–5000Sq Ft
- $15,302Tax
- 58×110 ftLot Size
 Free EstimateSee Free Estimate Report

Sale & Price History for 475 MacLaren Street, Ottawa, Ottawa Centre
| Start Date | End Date | Price | Event | MLS# |
|---|---|---|---|---|
| No listing history available | ||||
Real estate boards require you to or to see the full details of this property.
*Sold prices and complete sale & price history are regulated data. Under the Trust in Real Estate Services Act, 2002 (TRESA) and the rules of the Real Estate Council of Ontario (RECO), and pursuant to the Multiple Listing Service® rules of the Canadian Real Estate Association (CREA) and the Toronto Regional Real Estate Board (TRREB), this information may be shown only to registered users who have agreed to the applicable terms of use (a Virtual Office Website, or "VOW," arrangement). HOMEH Inc., Brokerage therefore provides it to signed-in members only. Creating an account is free and takes under a minute.
About 475 MacLaren Street, Ottawa, Ottawa Centre
Summarized Description
- Majestic Victorian classic on prime 58 ft lot.
- Five renovated rental suites available.
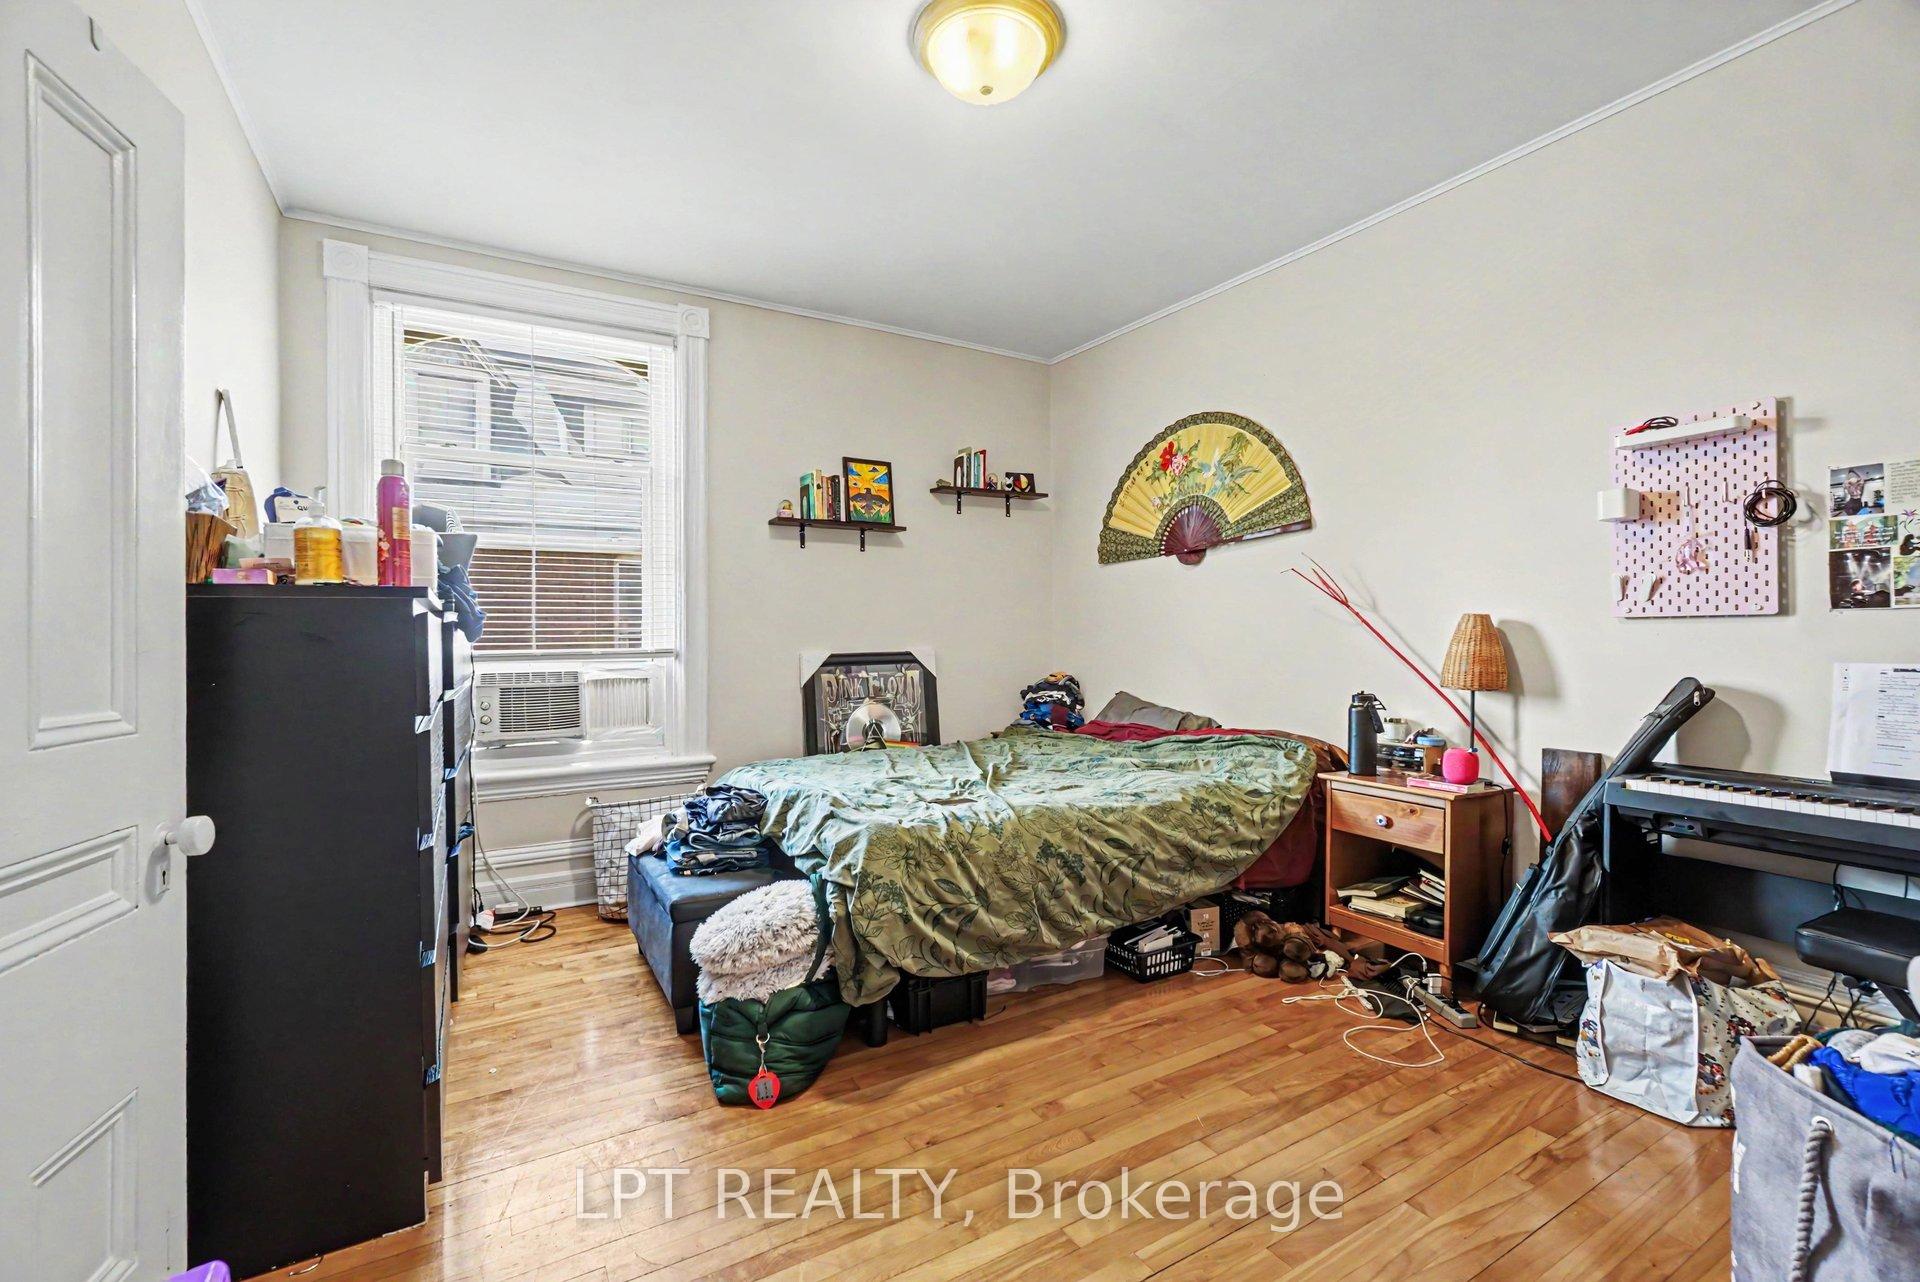
- High ceilings and hardwood floors throughout.
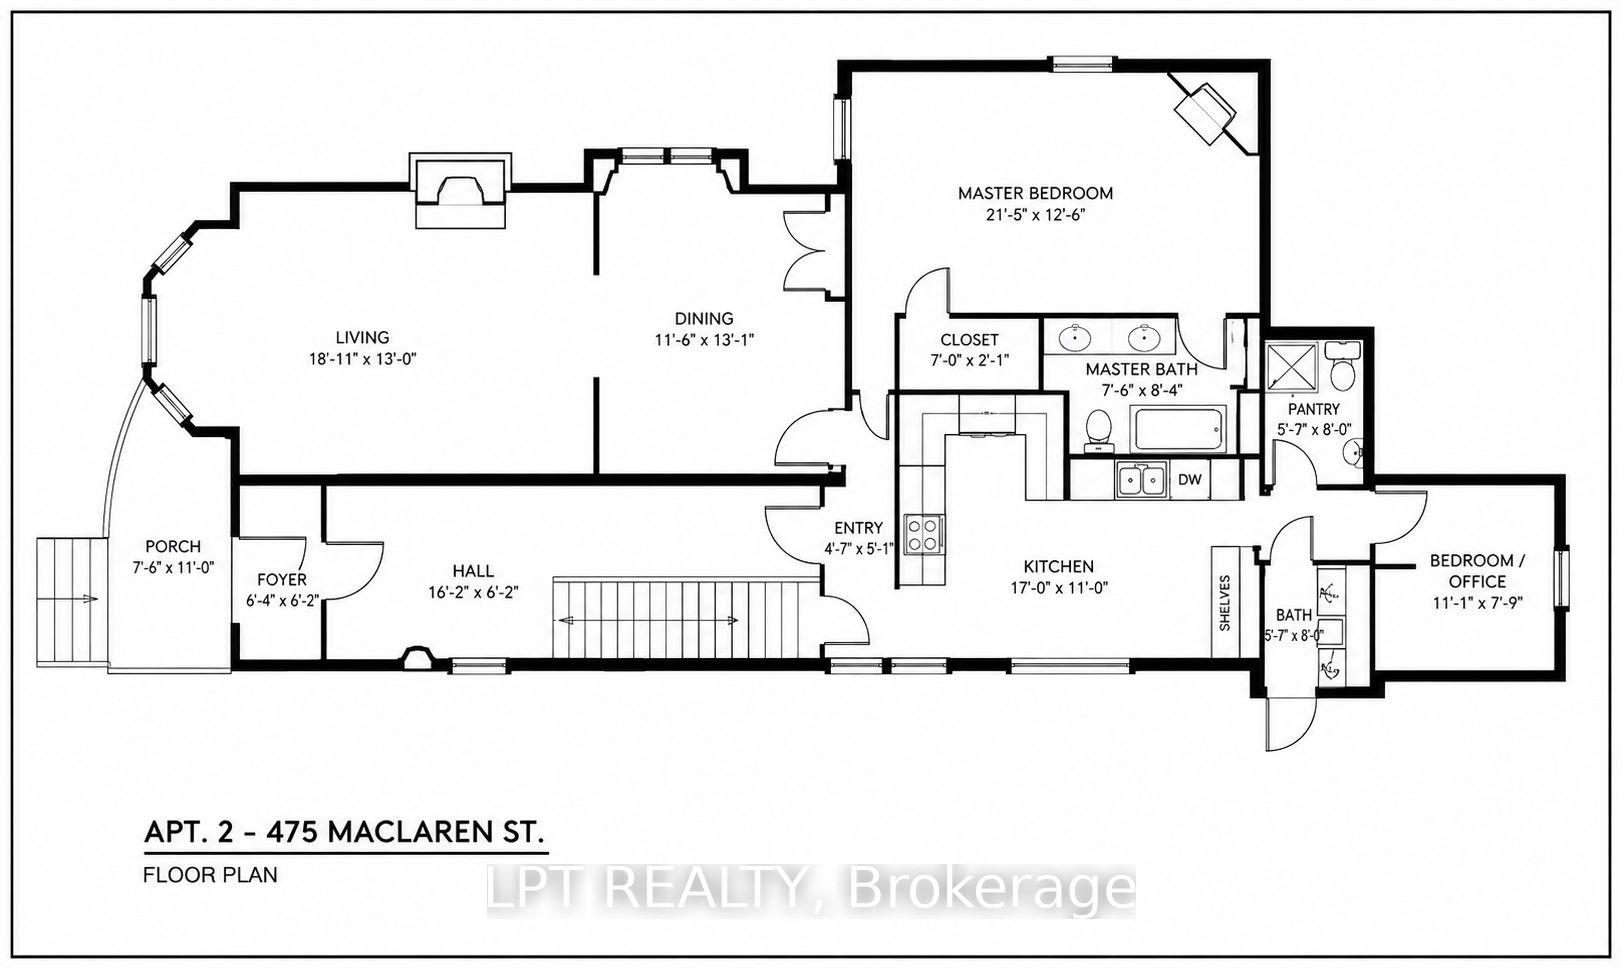
- Spacious two-bedroom suite with private deck.
- Significant upgrades to electrical and plumbing.
- Attractive landscaped grounds with ample parking.
- Strong investment potential with NOI of $72,000.
- Located near downtown amenities and transit.
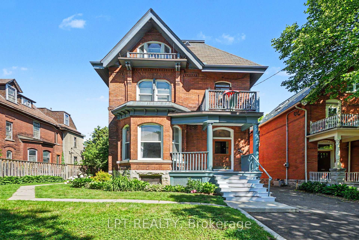
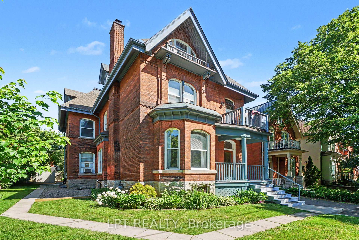
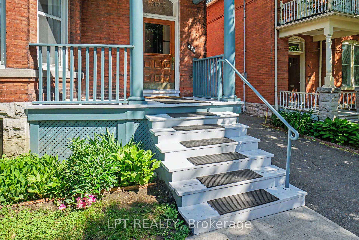
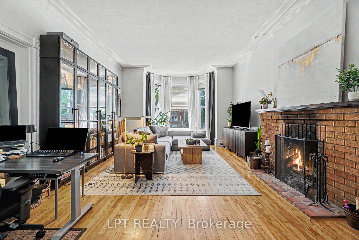
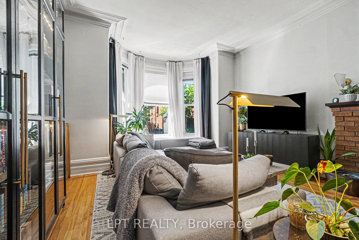
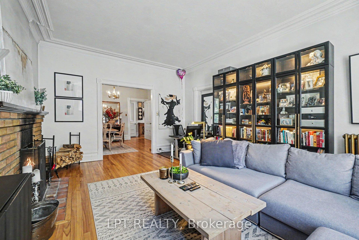
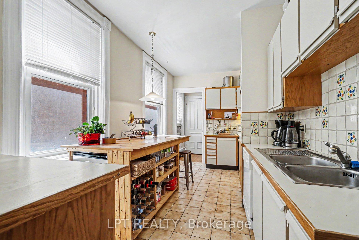
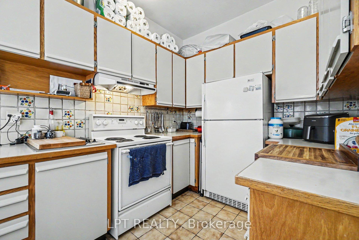
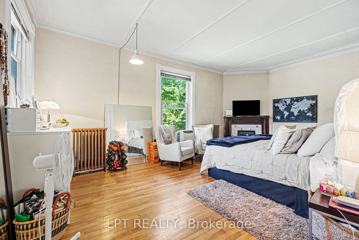
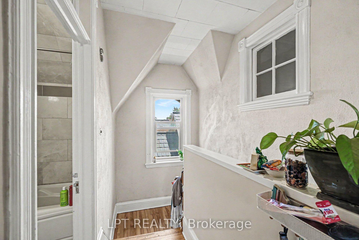
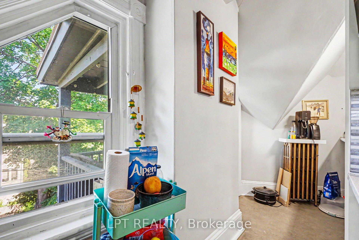
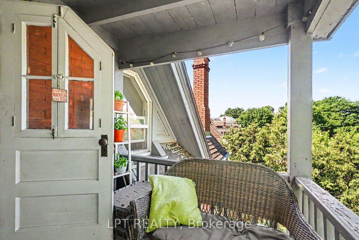
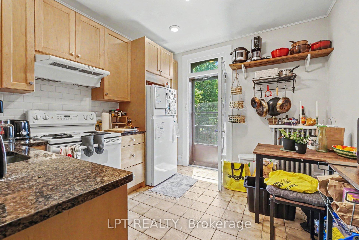
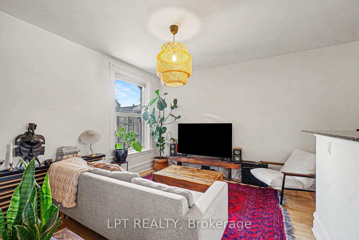
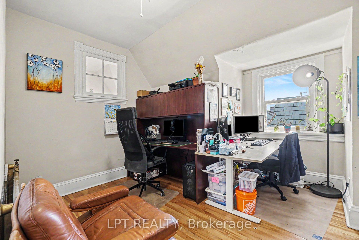
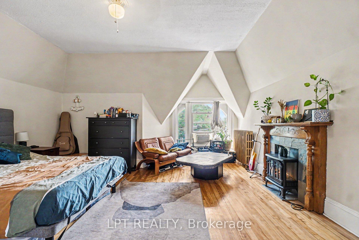
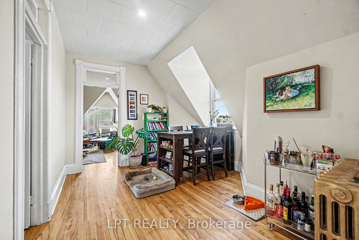
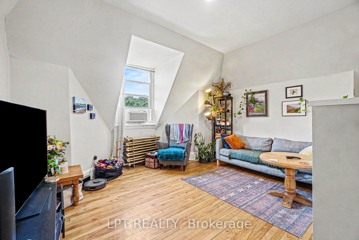
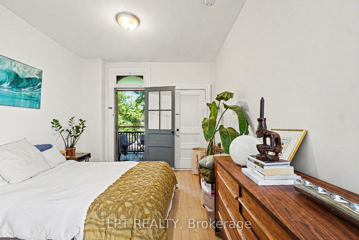
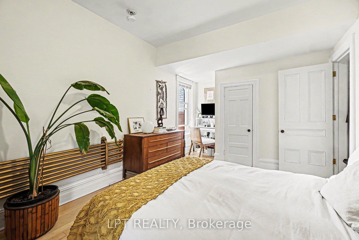
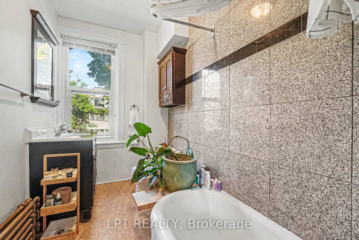
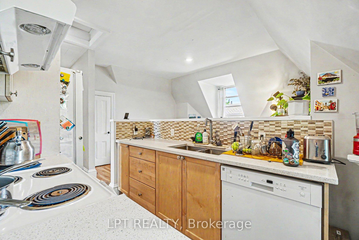
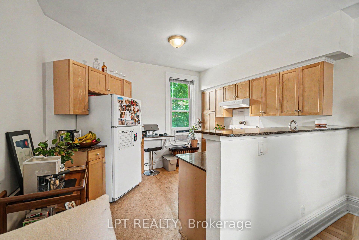
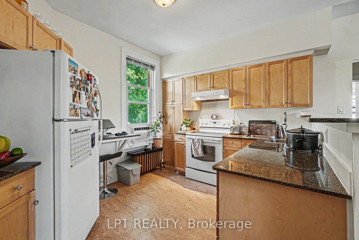
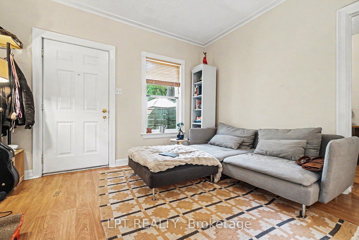
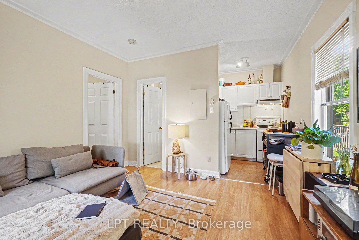
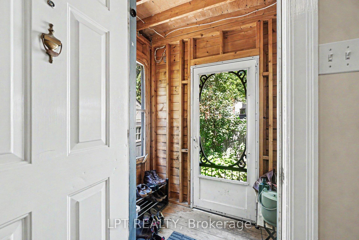
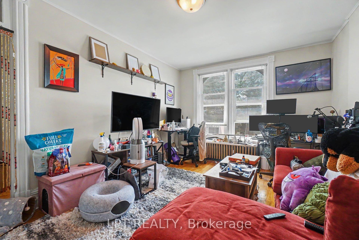
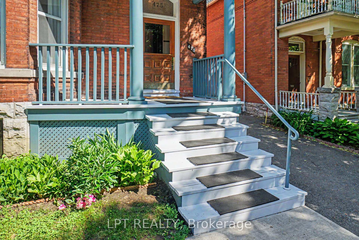
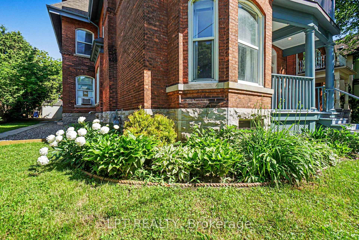
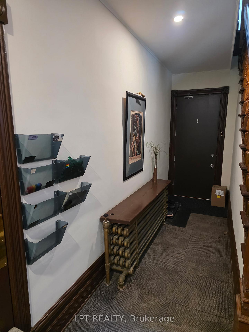
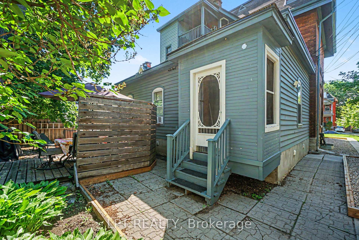
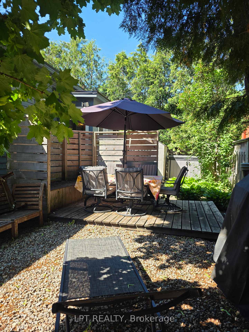
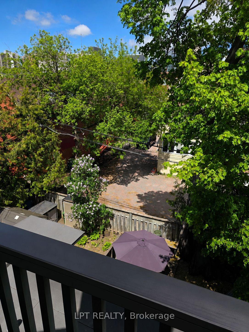
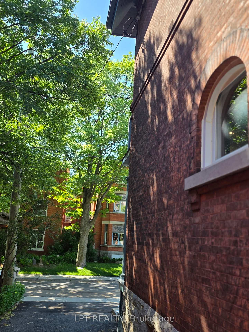
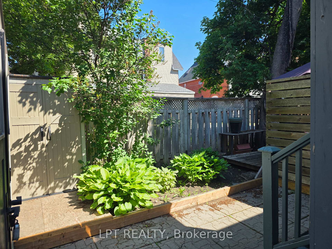
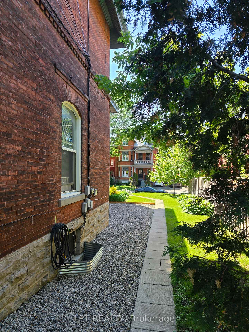
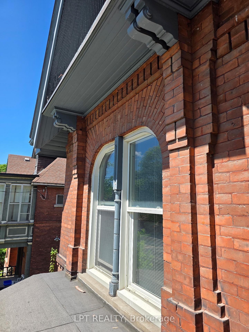
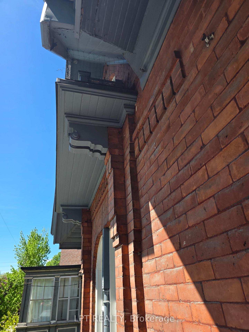
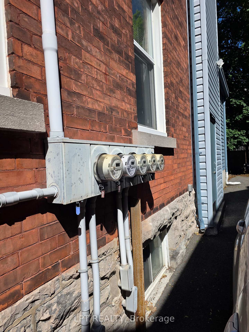
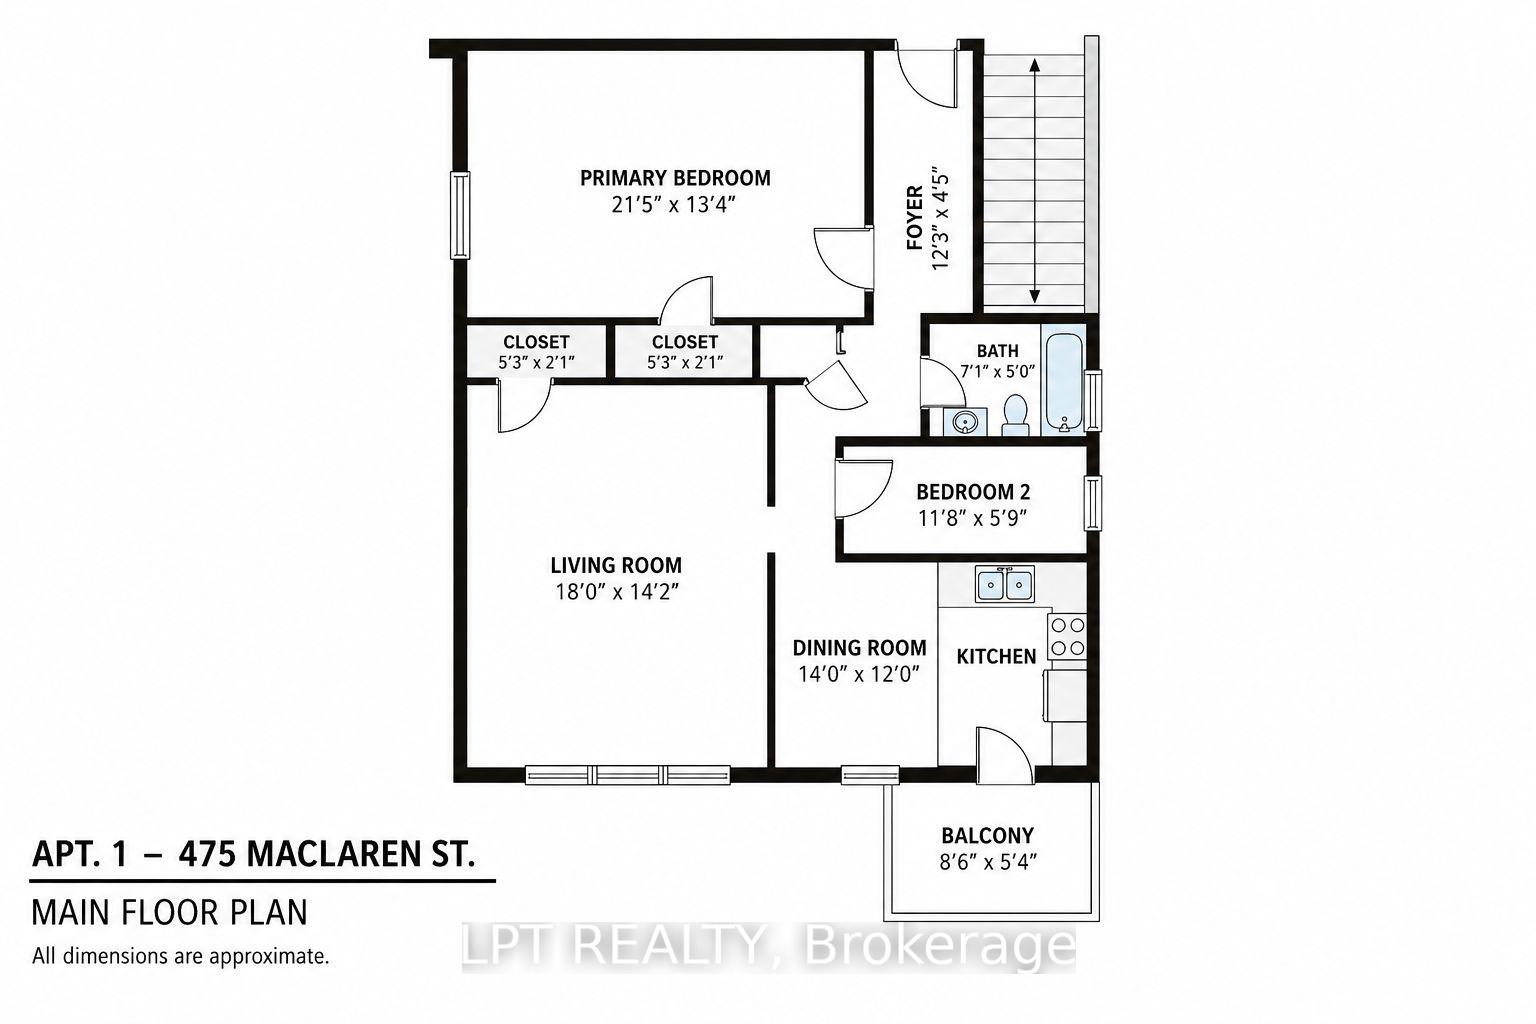
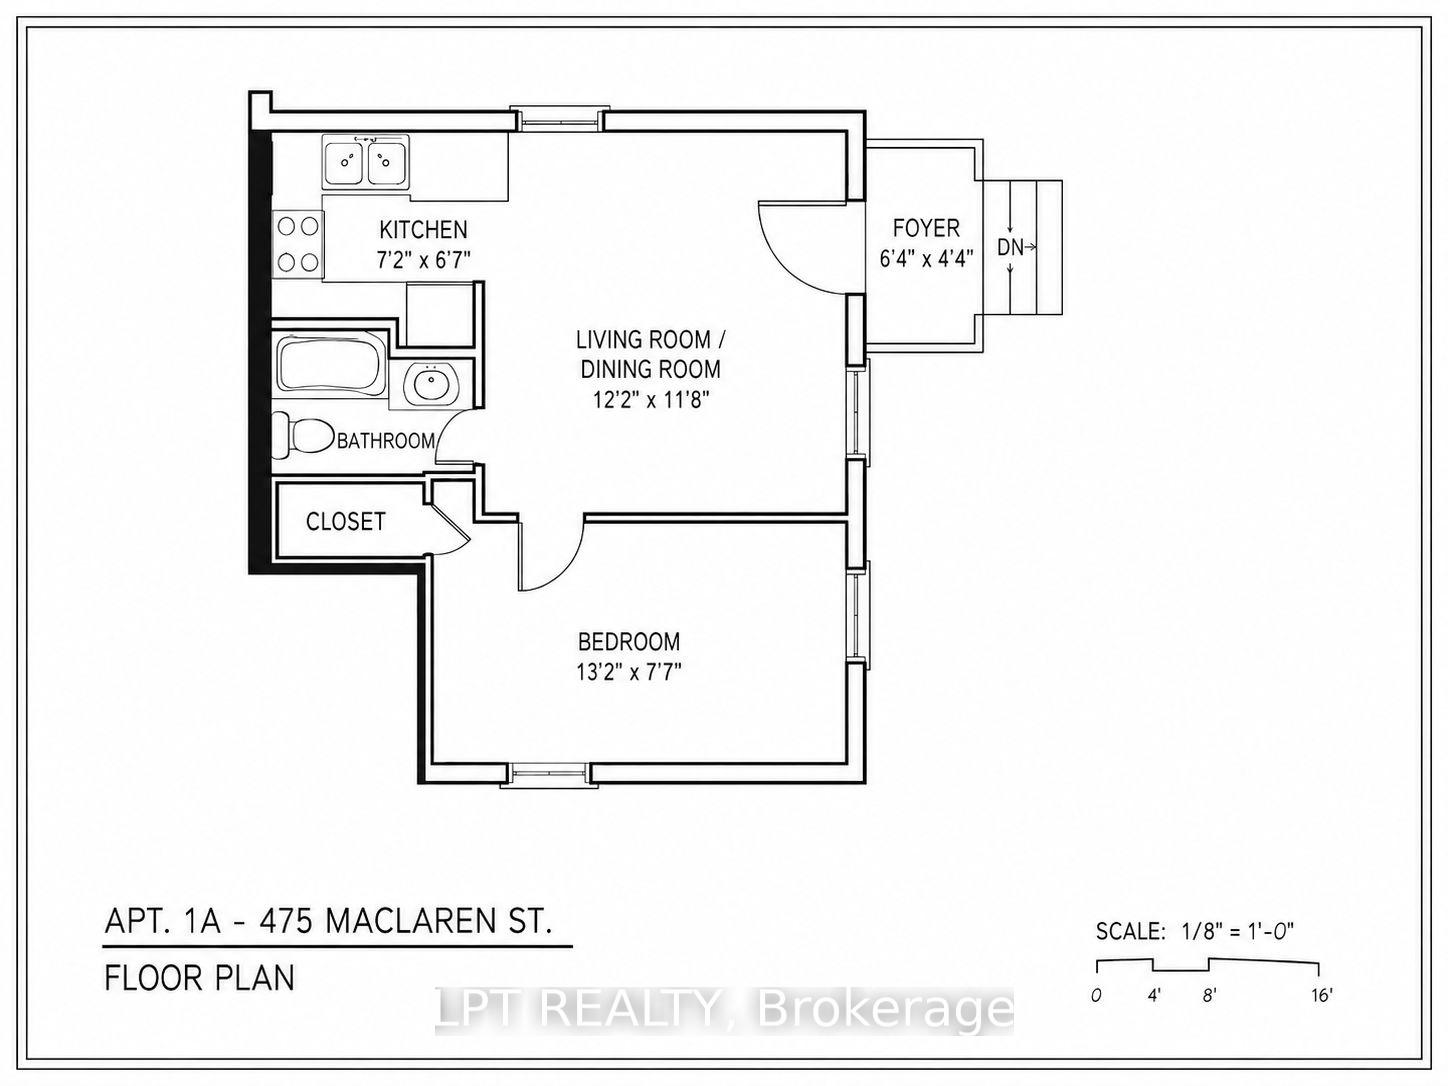
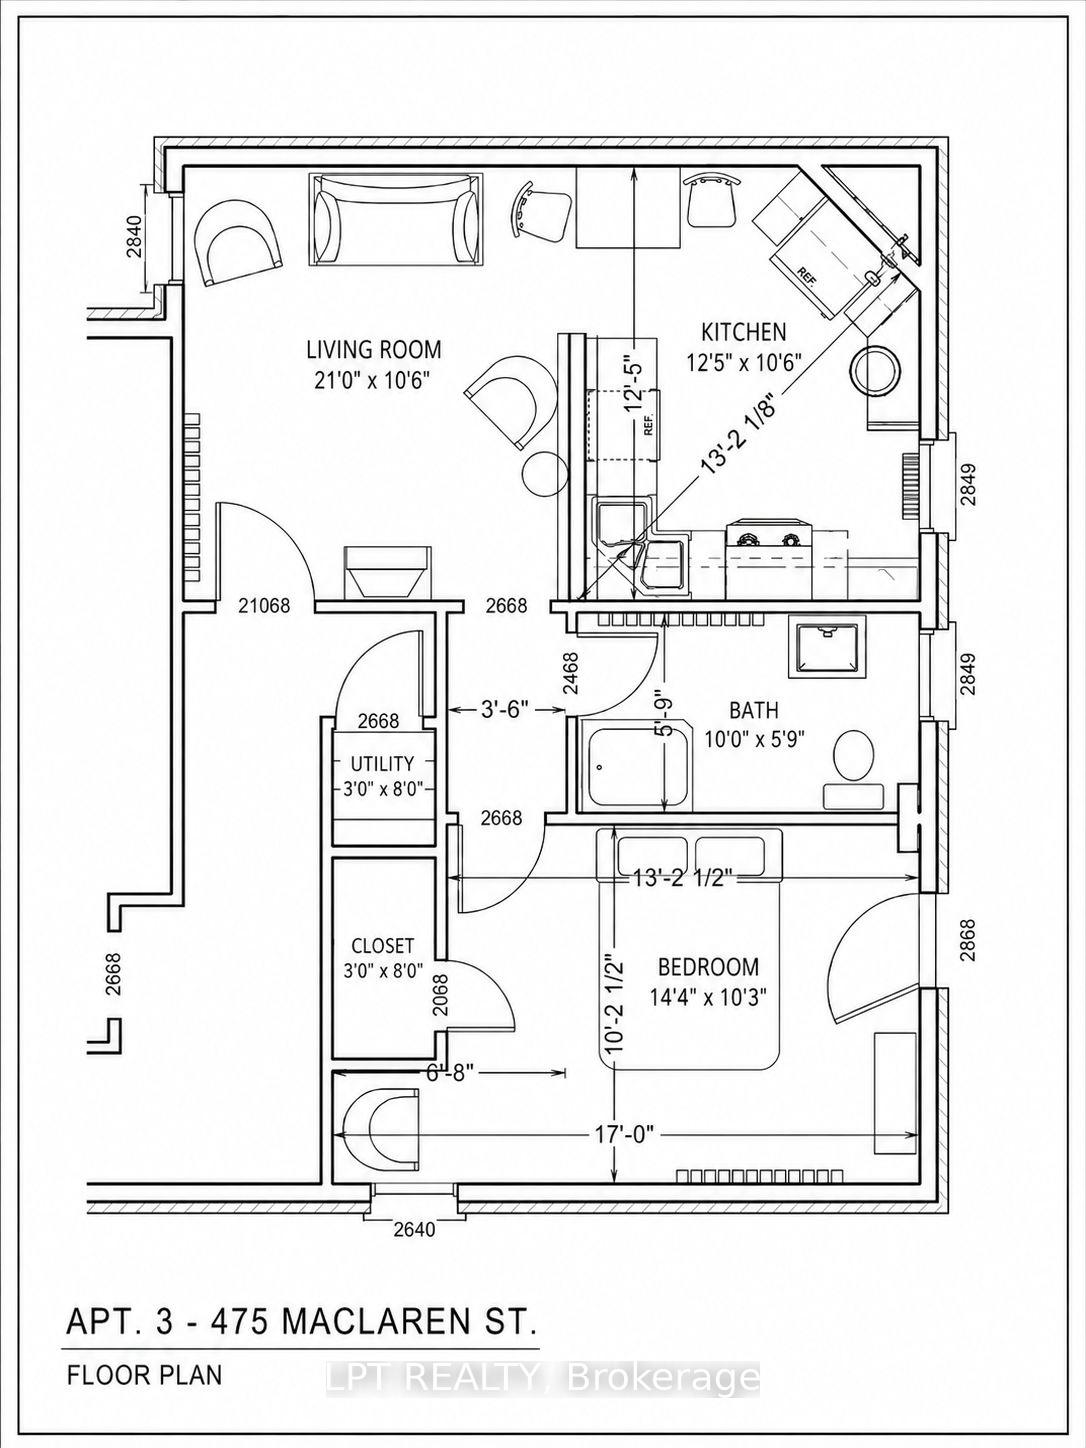
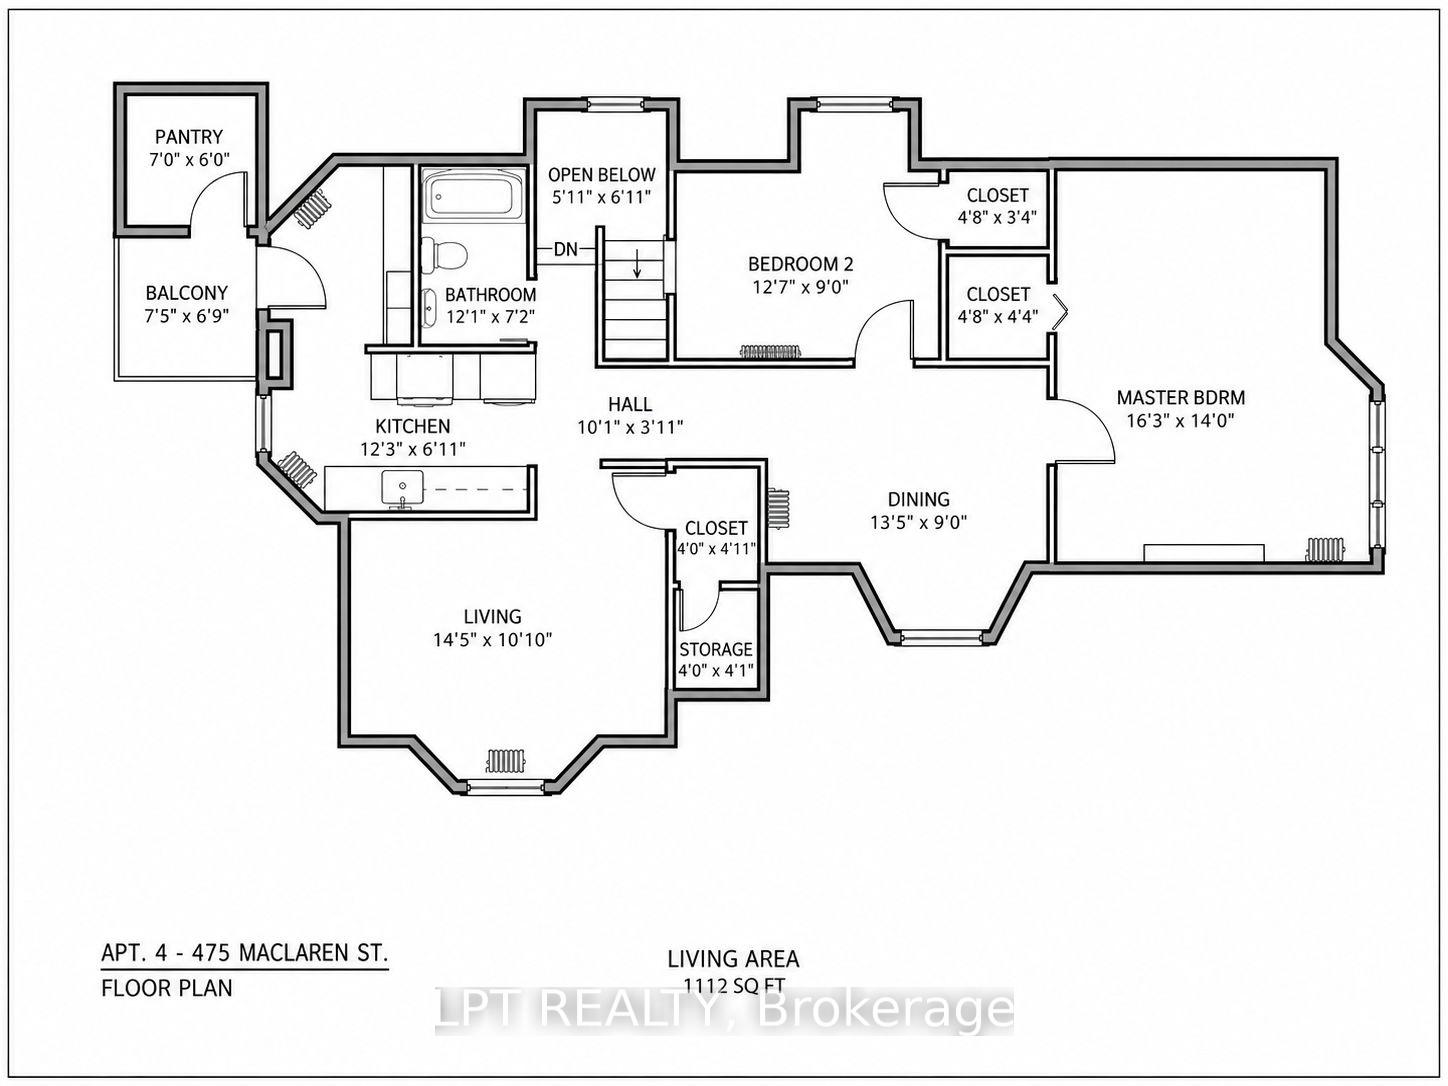
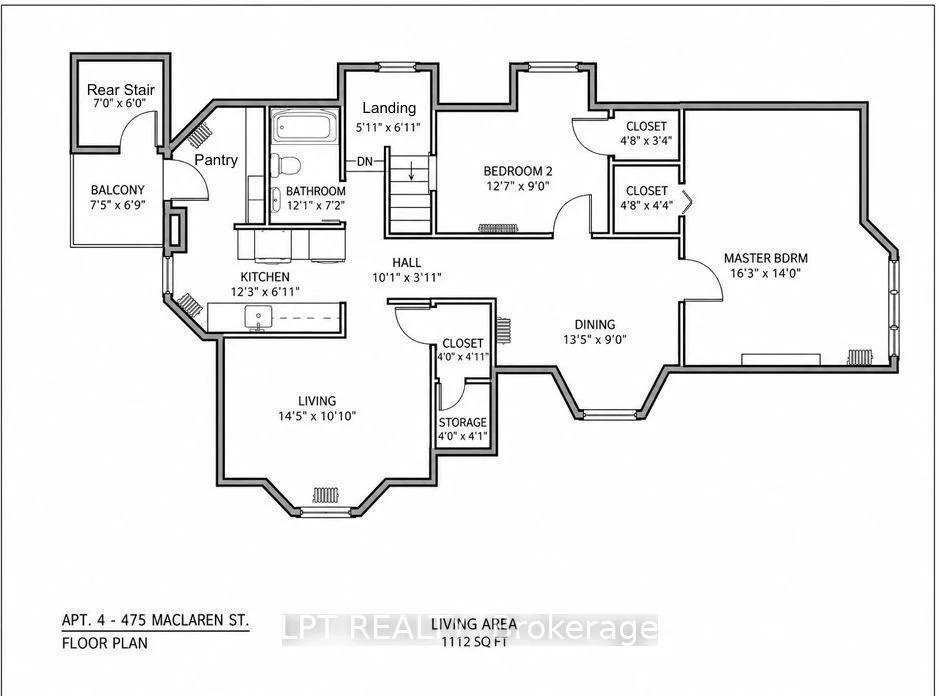
This majestic Victorian classic is beautifully situated upon a prime 58 ft lot at 475 MacLaren. One of the finest streets in downtown Ottawa with a delightful canopy of trees and remarkable properties of architectural distinction - just half a block East of Dundonald Park. Originally built for Canada's first Postmaster General, now comprises five impressive, renovated one- and two-bedroom rental suites. Family-owned all these 38 years. Thoughtfully upgraded, meticulously maintained, and built to endure. This turn-of-the-century property features a mix of high ceilings, hardwood floors, and beautiful art deco heating radiators throughout and as it stands blends historic charm with modernized building systems. Major upgrades include renovated kitchens and baths with granite, ceramics and stainless steel appliances; quality fibreglass-framed windows; updated electrical wiring and panels; replacement plumbing stacks; interior foundation treatment (2018); stone foundation repointing (2019); boiler (2001); two hot water tanks in parallel (2015 & 2025); roofing (2005 & 2016); five hydro meters; hardwired smoke detectors; tenant lockers; storage and garbage sheds; and seven window A/C units. Unit 1 is an exceptionally spacious two-bedroom suite offering a gas fireplace, wood-burning fireplace in the living room, five-piece ensuite, in-unit laundry and private deck. Residents enjoy a welcoming veranda, lobby, balconies, patios and deck areas. The lower level provides shared coin-operated laundry, private storage lockers and workshop space. Parking accommodates three or more vehicles in tandem. The grounds are attractively landscaped with generous side and rear yard amenities. The investment fundamentals are compelling, with an NOI of $79,000 and plenty of room. Just steps from Somerset Street, Bank Street, Parliament Hill, LRT transit, cycling infrastructure, restaurants, cafés, shopping, grocery stores and everyday conveniences.Well worth a discussion and site visit.
Key Facts & Features
Property Costs
- Annual Property Tax Amount
- $15,302
- Land Transfer Tax Fee
- $30,395
Rental Items
- Rental Equipment
- None
- Basement Type
- Partially Finished, Full
Interior Features
- Laundry Level
- Lower Level
- Interior Extras
- Storage
- Security Features
- Smoke Detector
- Fireplace/Stove
- Yes
- Fireplace Features
- Wood, Natural Gas
- Elevator
- No
Exterior Features
- Pool
- None
- Property Features
- Public Transit
Building
- Building Type
- Multiplex
- Building Style
- 3-Storey
Construction
- Exterior Finish
- Brick
- Roof
- Asphalt Shingle
- Foundation Details
- Stone
- Special Designation
- Unknown
Lot
- Lot Front
- 57.95 ft
- Lot Depth
- 109.75 ft
Inclusions
- Inclusions
- 5 Fridges, stoves, and dishwashers, 2 clothes washers, 2 clothes dyers, 7 window mounted air conditioners
Exclusions
- Exclusions
- None
Parking & Garages
- Garage Type
- None
- Garage Spaces
- 0
- Parking Spaces
- 3
- Total Garage And Parking Spaces
- 3
Heating & Cooling
- Heat Source
- Gas
- Heat Type
- Water
- Air Conditioning
- Window Unit(s)
- Water
- Municipal
- Sewers
- Sewer
- Natural Gas
- Available
- Hydro
- Available
- Cable
- Available
- Telephone
- Available
- Bedrooms
- 8
- Washrooms
- 6
- Kitchens
- 5
Washrooms
- 5-piece
- 3-piece
- 4-piece
- Municipality
- Ottawa
- Neighbourhood
- Ottawa Centre
- Main cross streets
- Bank & Kent
- Zoning
- R4T[733]
- Directions
- Bank Street to MacLaren Street. Property is located between Bank Street and Kent Street.
- MLS® number
- X13691960
- Data source
- Toronto Regional Real Estate Board
- Listed on
- 2026-08-14
- Updated on
- 2026-09-28
- Days on market
- 64 days
- Possession type
- Immediate
- Co-op commission
- 2%
- Seller
- Listed by
- LPT REALTY
Home Market Value
Current home valuation for 475 MacLaren Street, Ottawa, Ottawa Centre, Ottawa, ON. Listed for $1,696,000
HOMEH Estimate
—
Estimated Sales Range
—
HOMEH Estimate for 475 MacLaren Street, Ottawa, Ottawa Centre
Calculated with a real agent's CMA method — 45+ years of experience, codified. Not an AI guess.
For the owner
Is this your home? Track its value.
Get this home's HOMEH Estimate by email once a month, with how many homes are for sale around you.
Mortgage Payment Calculator
Compare up to 4 down payment scenarios
20% required for homes $1.5M or more
$339,200
| Scenario 1 | Scenario 2 | Scenario 3 | Scenario 4 | |
|---|---|---|---|---|
−Down payment | % $ | % $ | % $ | % $ |
+CMHC insurance | $0 | $0 | $0 | $0 |
=Total mortgage | $1,356,800 | $1,272,000 | $1,187,200 | $1,102,400 |
Amortization | ||||
Mortgage rate | % | % | % | % |
| Payment frequency | ||||
=Mortgage payment | $6,625monthly | $6,211monthly | $5,797monthly | $5,382monthly |
Land Transfer Tax
$30,395
$30,395
Around this home
Data provided by OpenStreetMap & Fraser Institute School Rankings
Ask HOMEH
New!Hi there!
👋Text or call (416) 301-9001
Recommended for you
Based on homes you've looked at.
No recommended properties found.
Nearby similar homes
No nearby properties found.
More real estate resources
Other homes nearby
Explore this area
Nearby neighbourhoods
No nearby listings available.