
48 Bert G Argue Drive
Ottawa (Stittsville, Central), ON K2S 2H2
- 4Bedrooms
- 3Bathrooms
- 2Garage
- 3000–3500Sq Ft
- $8,574Tax
- 66×120 ftLot Size
 Estimated Value:$1,324,500See Free Estimate Report

Property not available for sale or for rent.
HOMEH One: full-service selling for a 1% listing fee. The buyer's agent commission is separate.
Free Home EvaluationHow Much Is My Home Worth?Homes for Sale NearbySale & Price History for 48 Bert G Argue Drive, Ottawa, Stittsville (Central)
Real estate boards require you to or to see the full details of this property.
*Sold prices and complete sale & price history are regulated data. Under the Trust in Real Estate Services Act, 2002 (TRESA) and the rules of the Real Estate Council of Ontario (RECO), and pursuant to the Multiple Listing Service® rules of the Canadian Real Estate Association (CREA) and the Toronto Regional Real Estate Board (TRREB), this information may be shown only to registered users who have agreed to the applicable terms of use (a Virtual Office Website, or "VOW," arrangement). HOMEH Inc., Brokerage therefore provides it to signed-in members only. Creating an account is free and takes under a minute.
About 48 Bert G Argue Drive, Ottawa, Stittsville (Central)
Summarized Description
- Custom-built home with elegant design and quality finishes.
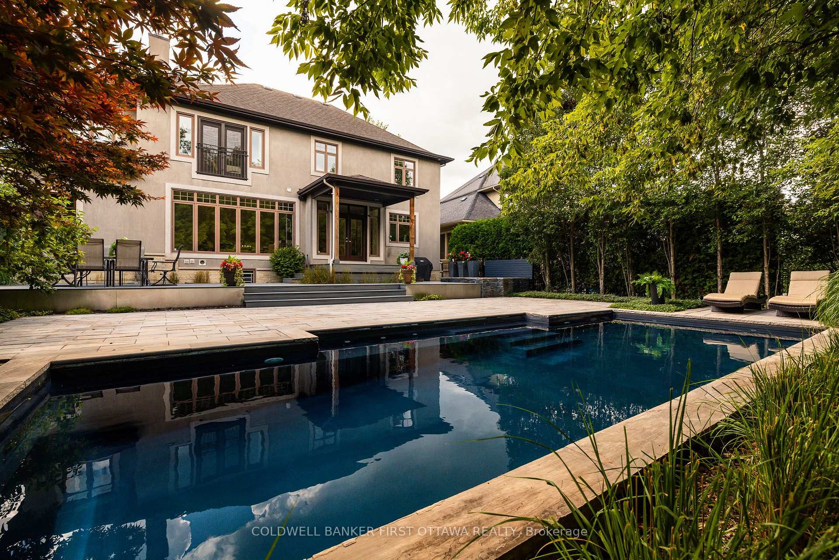
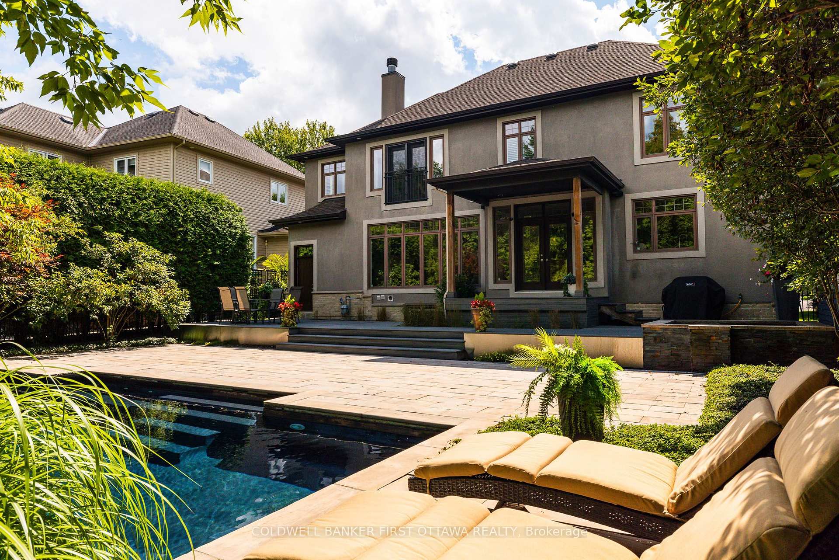
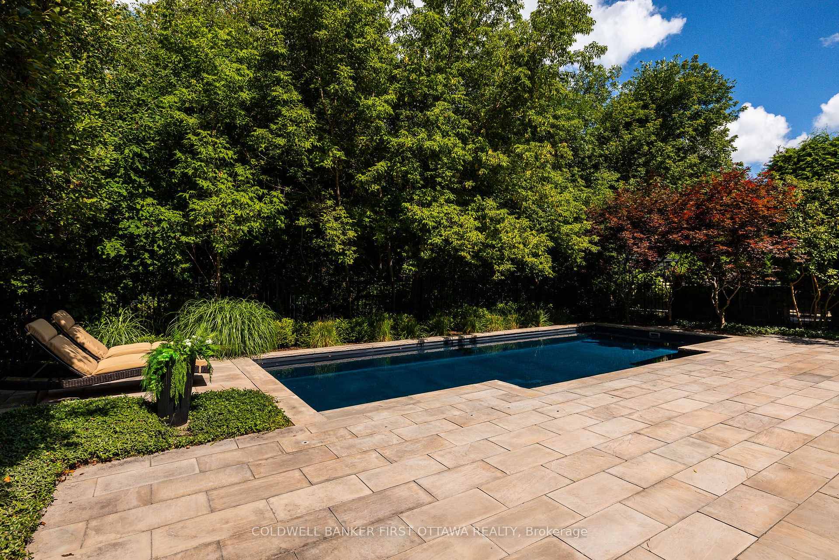
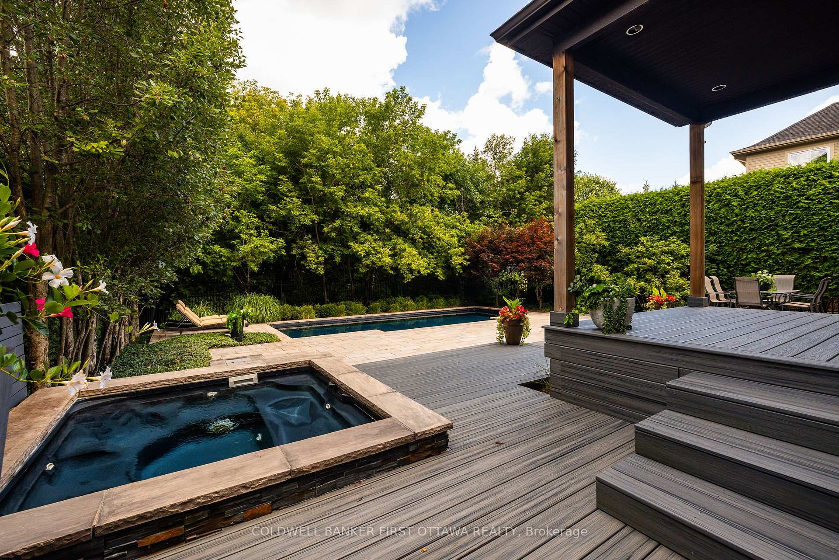
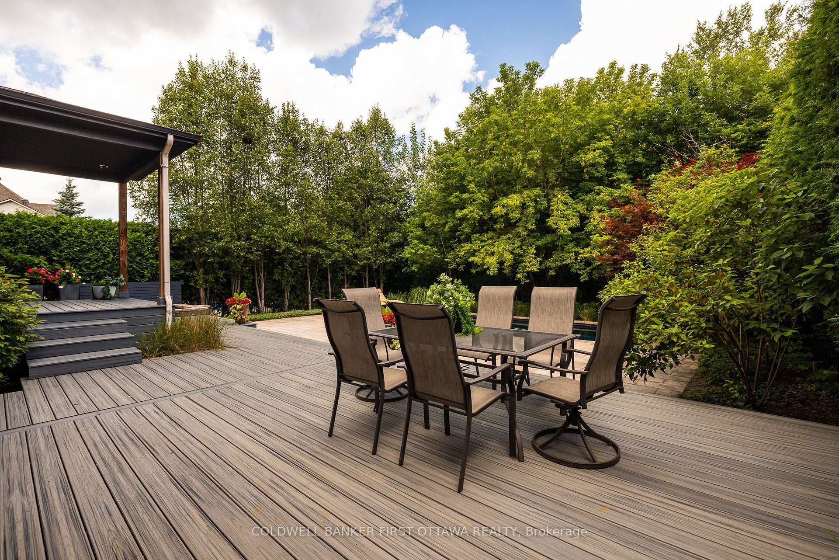
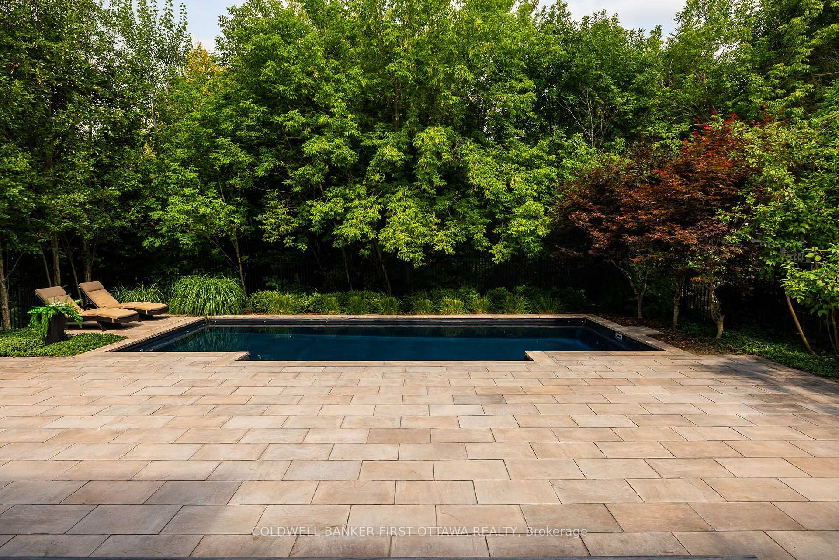
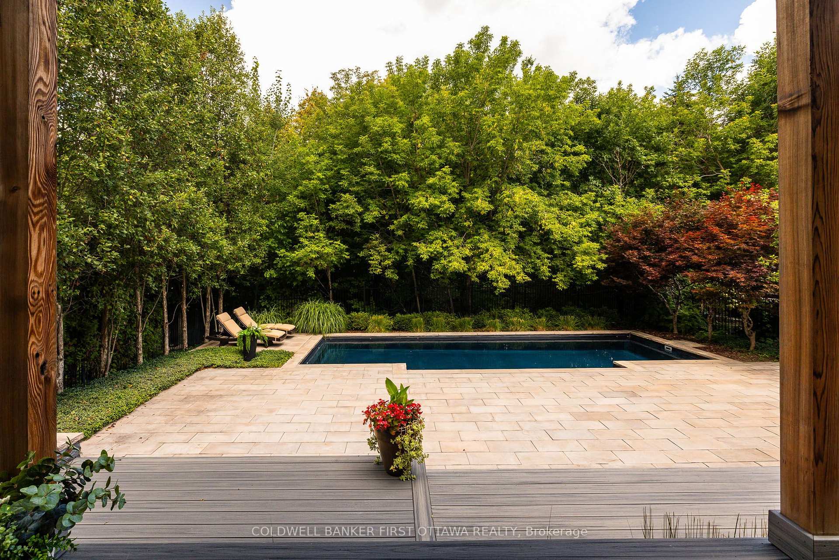
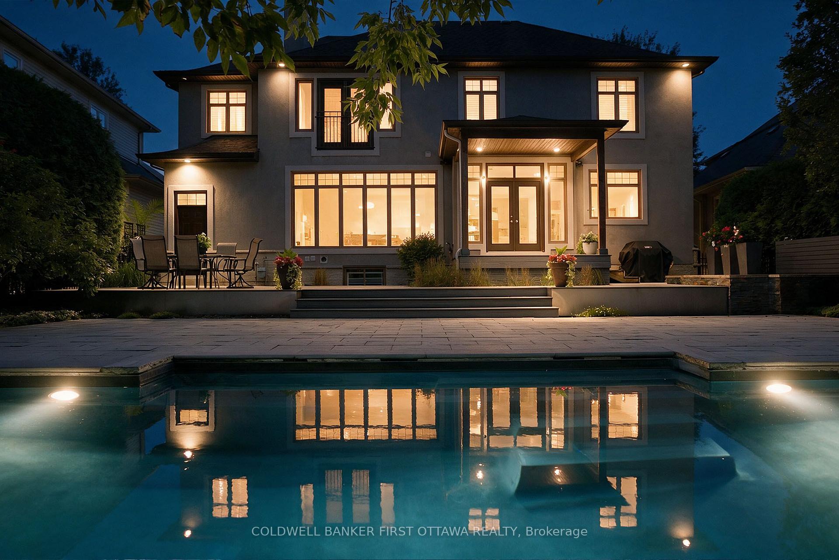
- Private backyard oasis with pool and hot tub.
- Executive 4-bedroom layout backing onto conservation land.
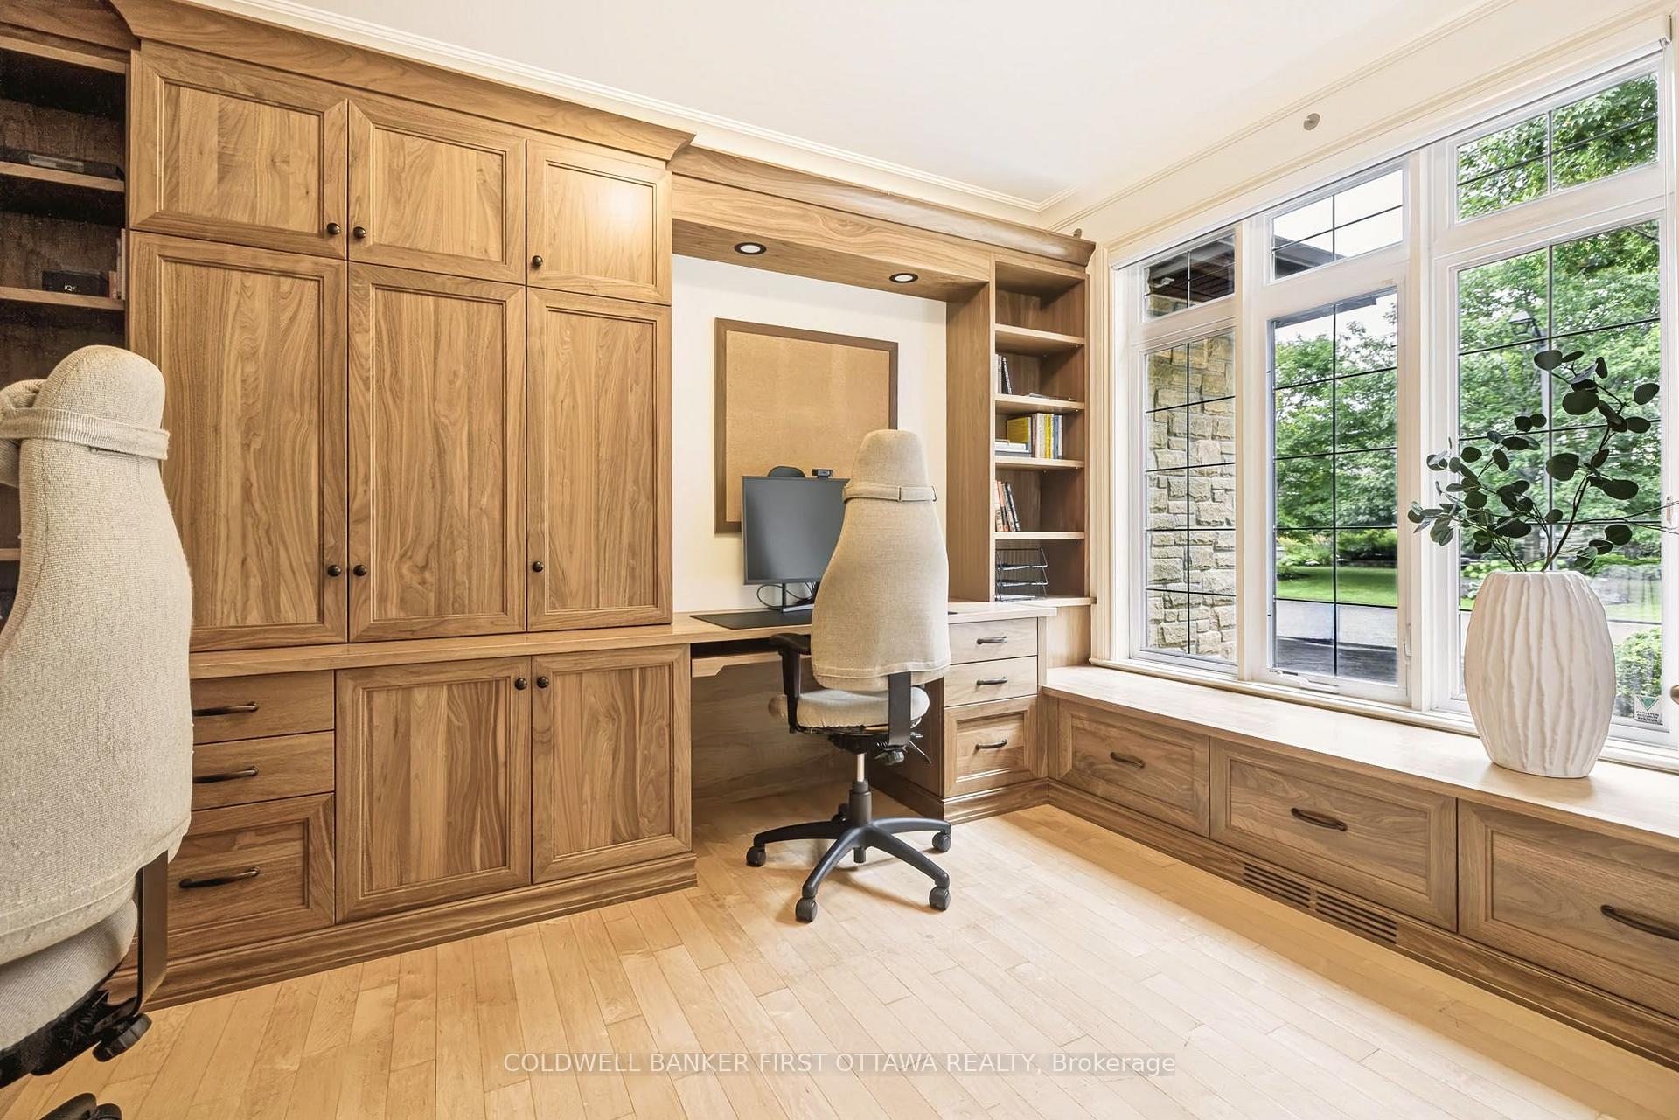
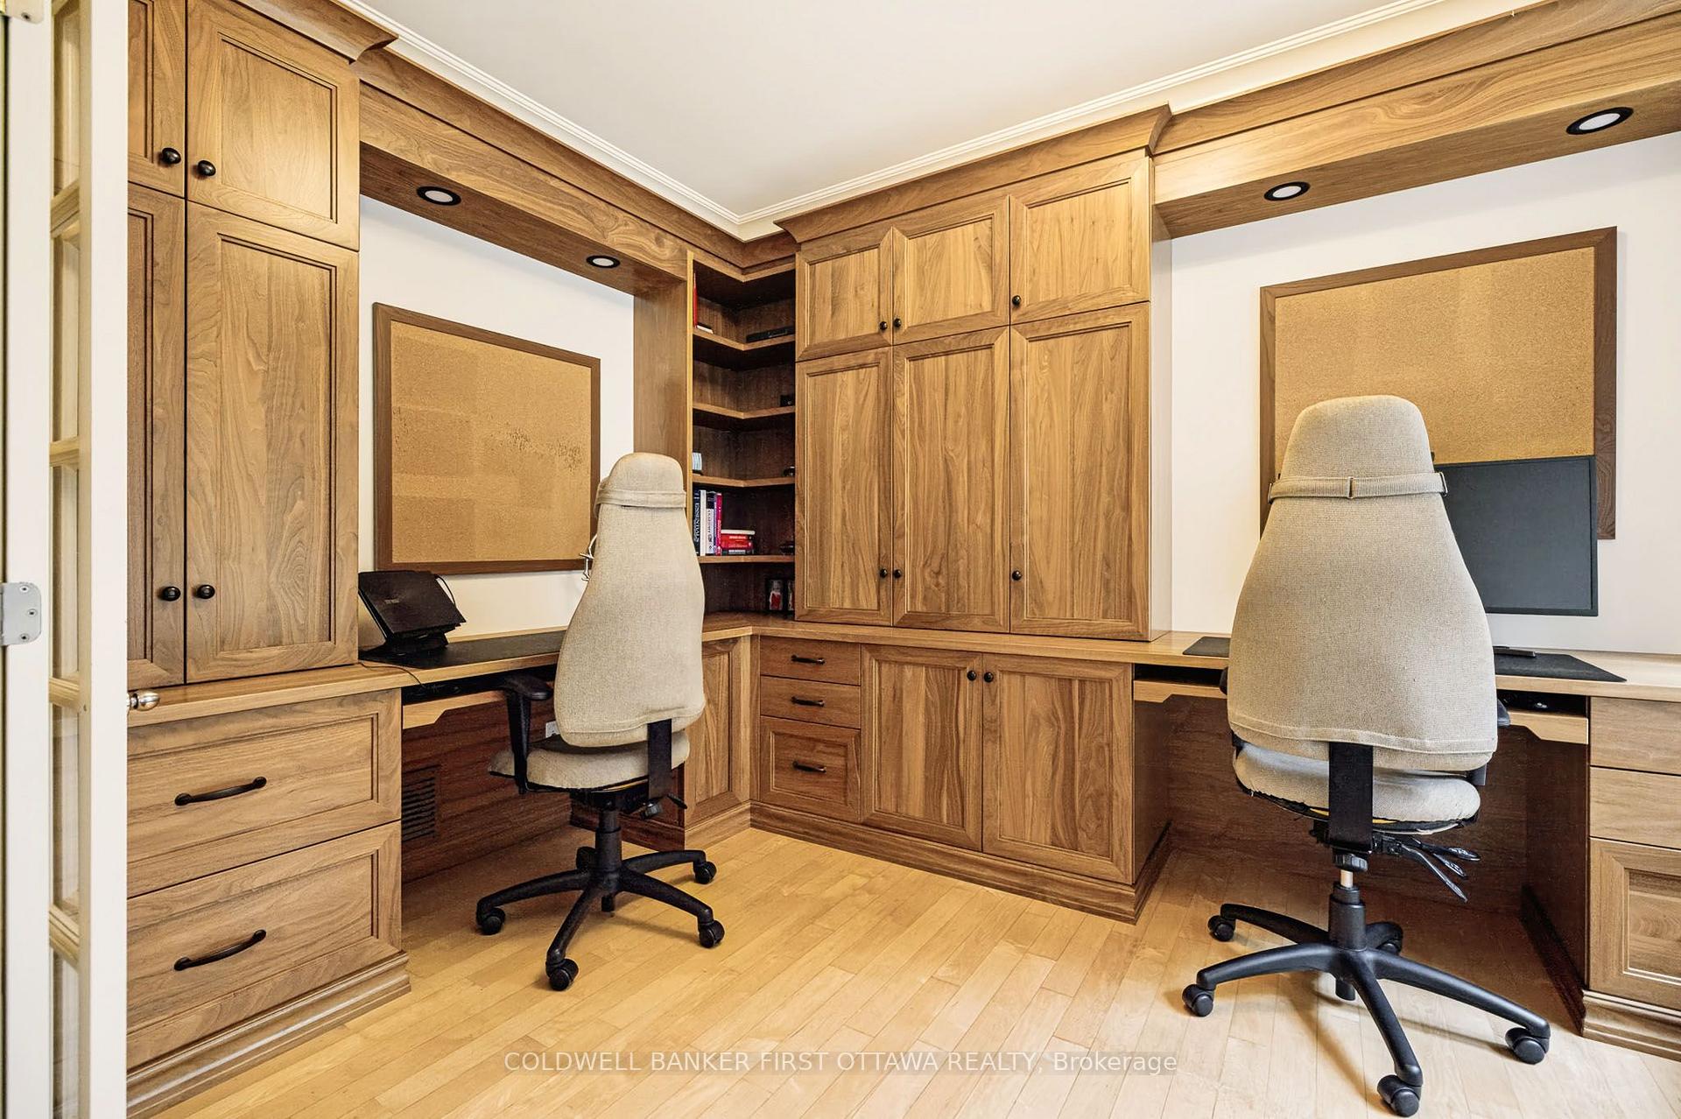
- Gorgeous custom home office with walnut cabinetry.
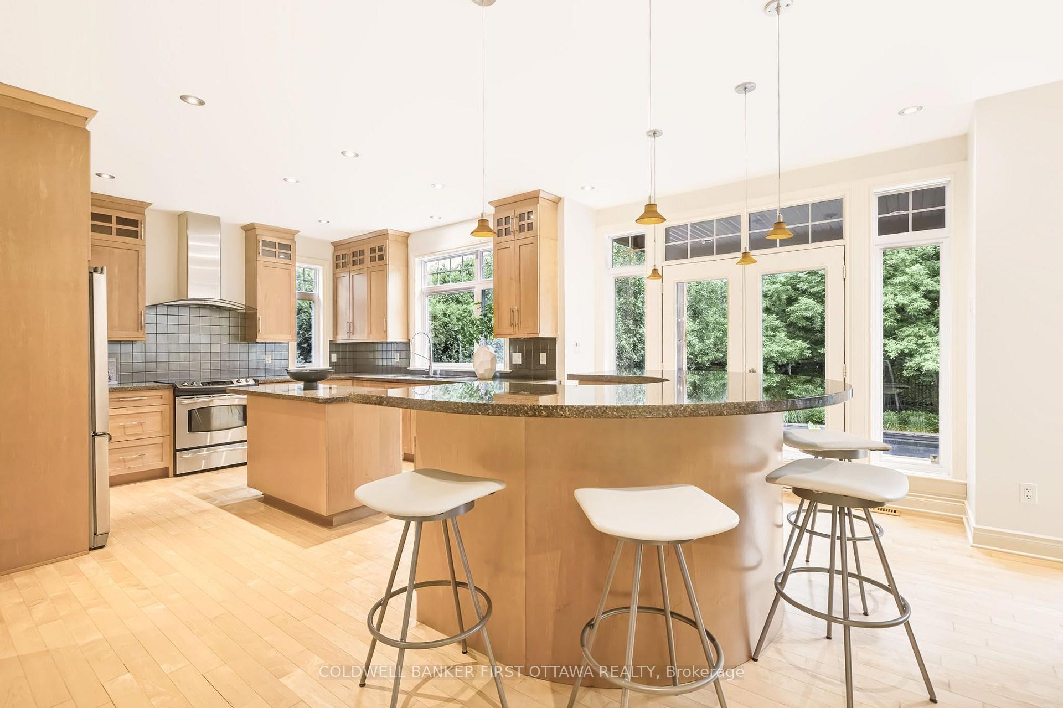
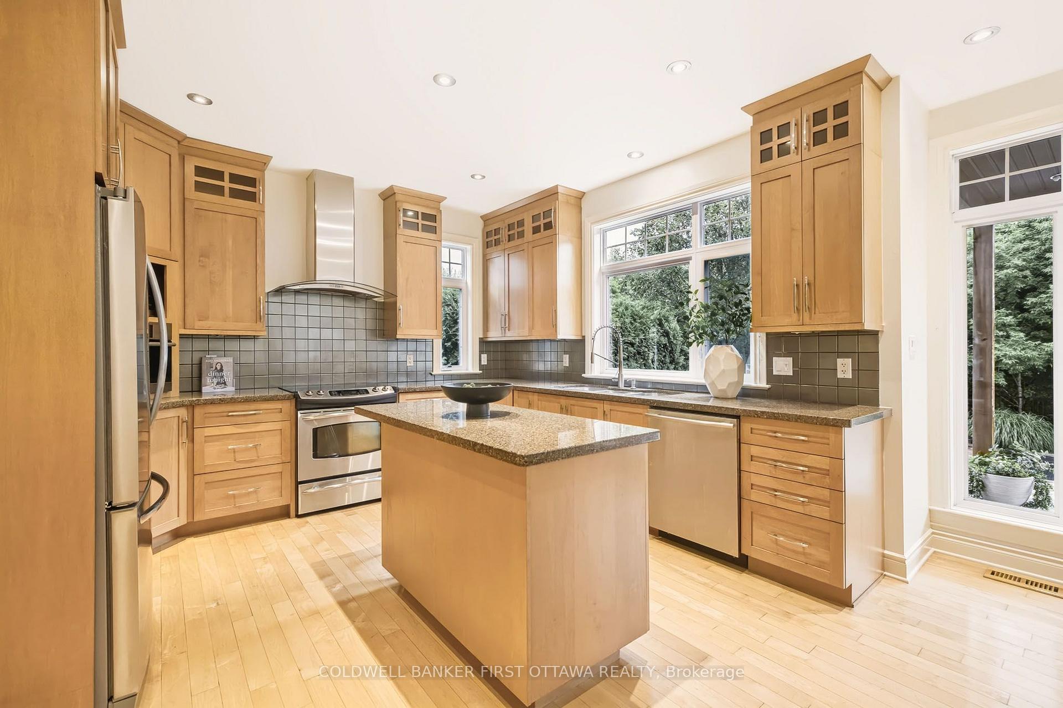
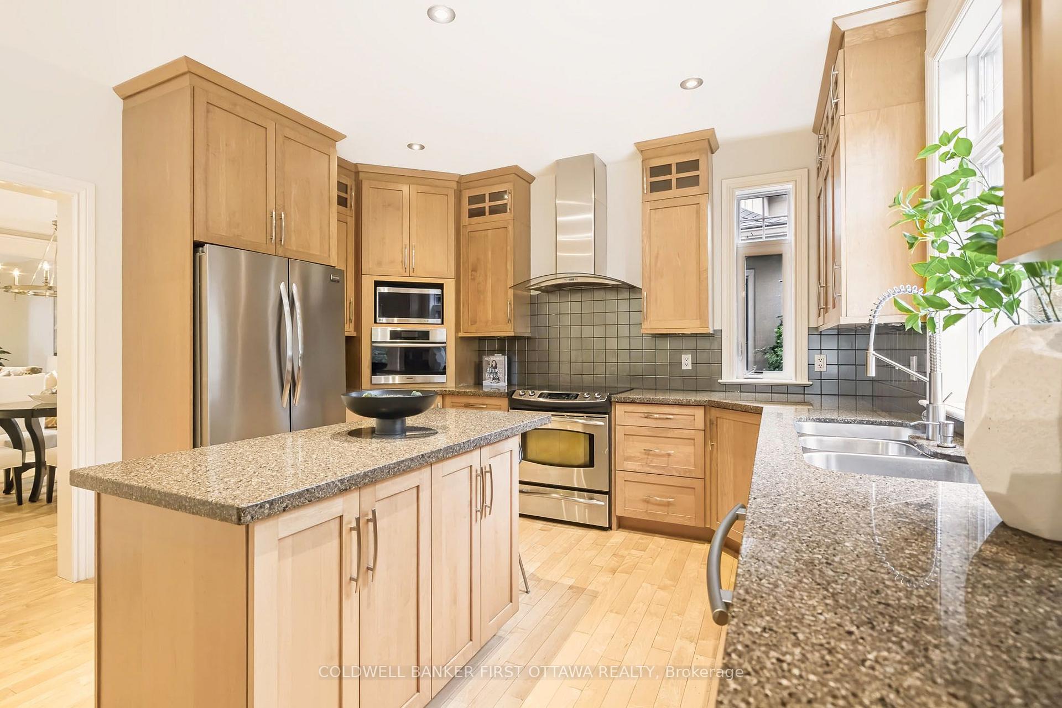
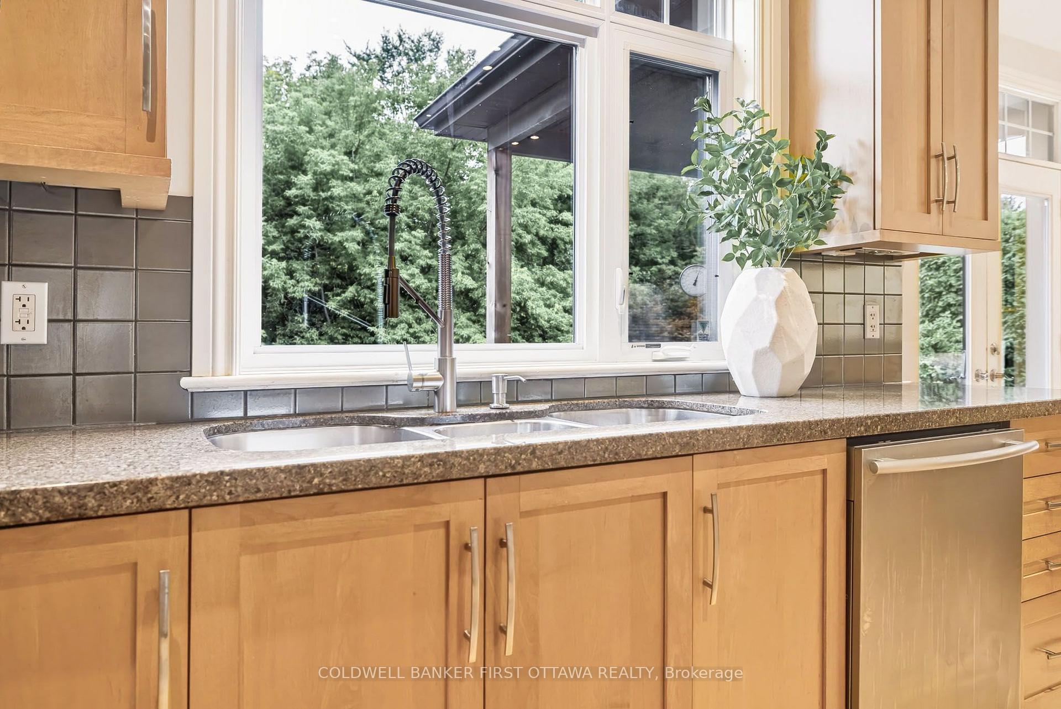
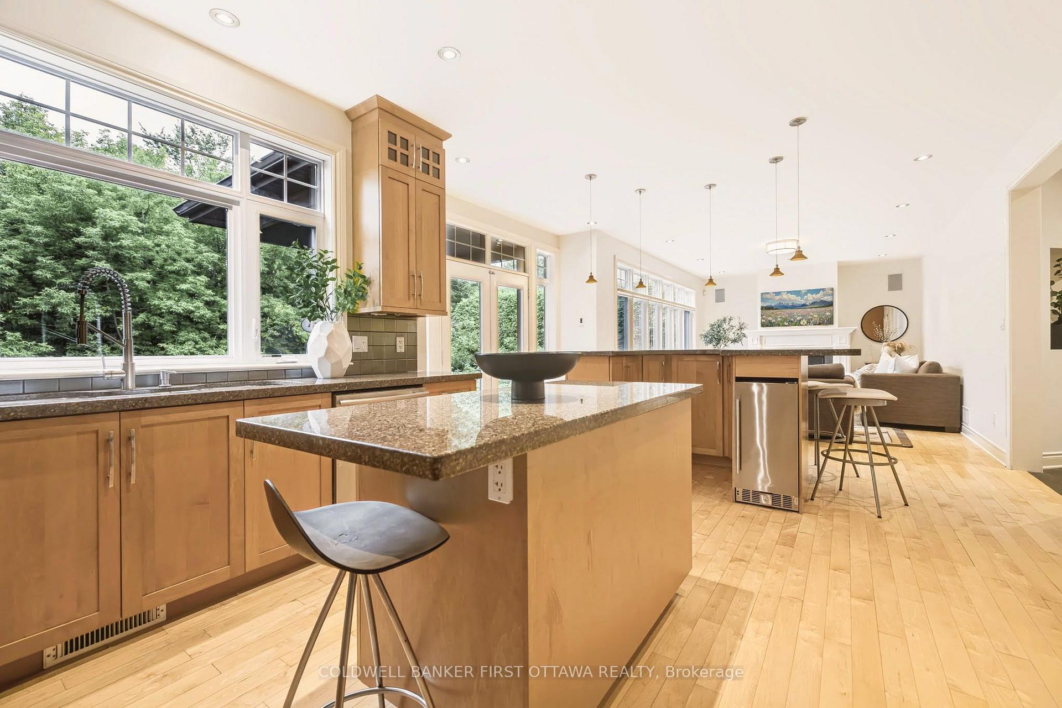
- Chef's kitchen with multifunctional island for entertaining.
- Spacious primary retreat with custom walk-in closet.
- Peaceful setting close to shops, schools, and parks.
- Exceptional location with thoughtful custom details.
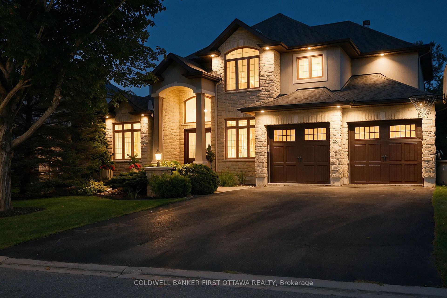
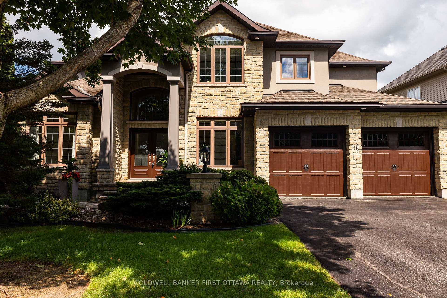
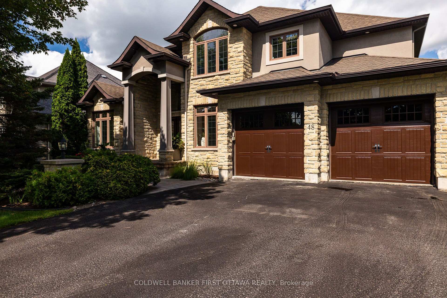
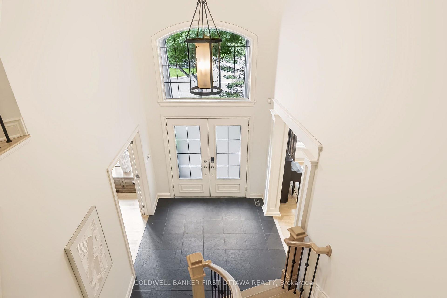
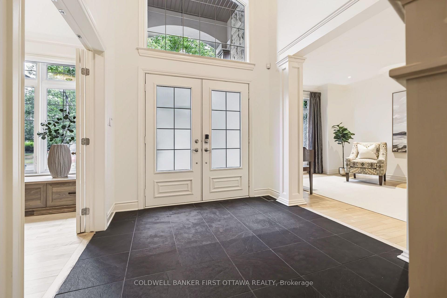
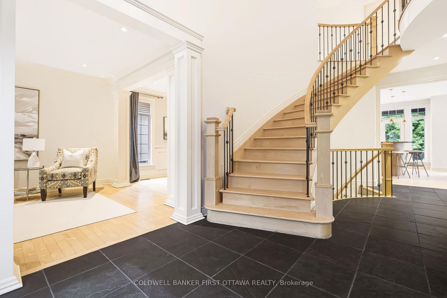
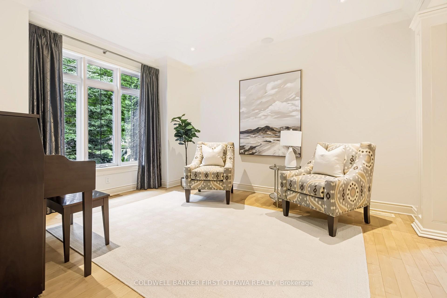
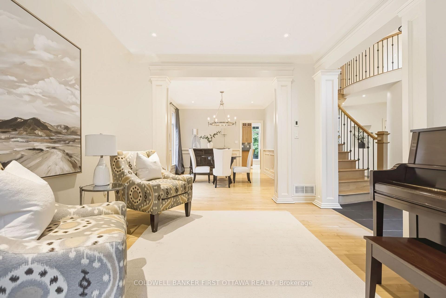
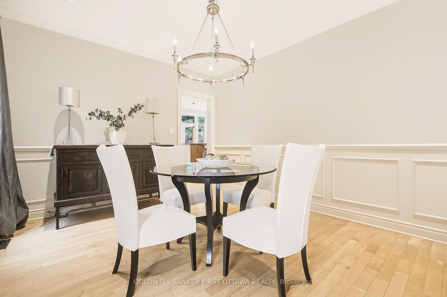
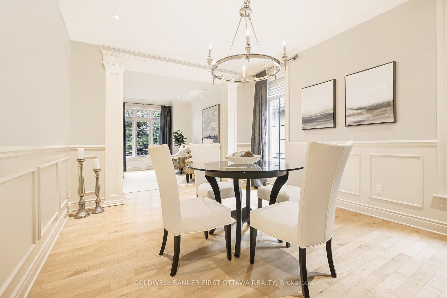
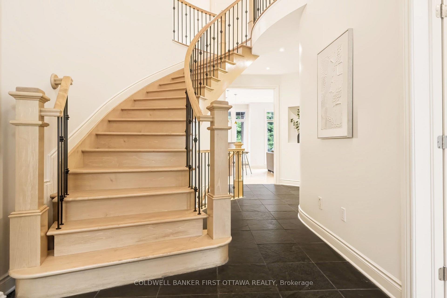
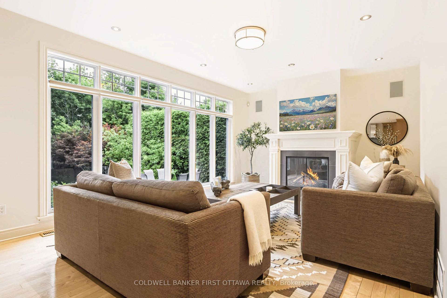
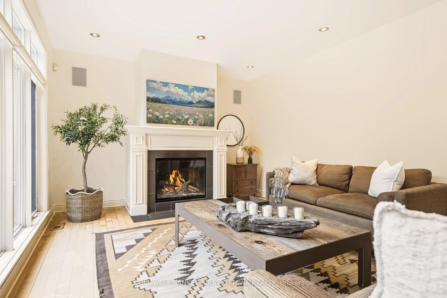
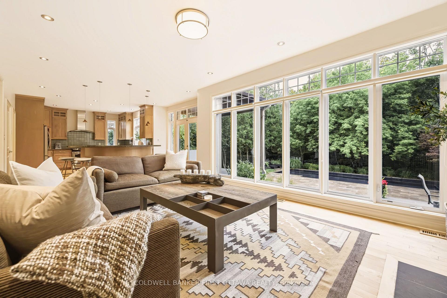
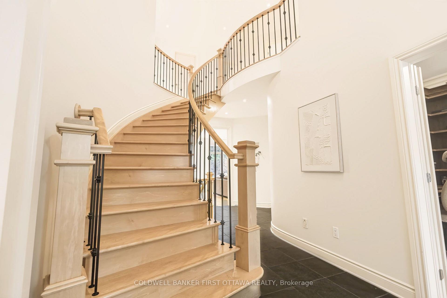
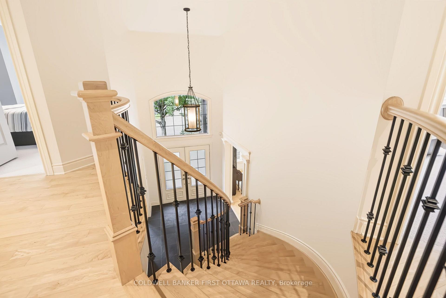
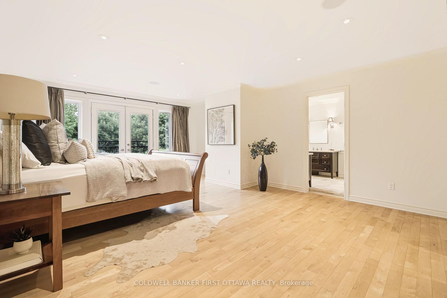
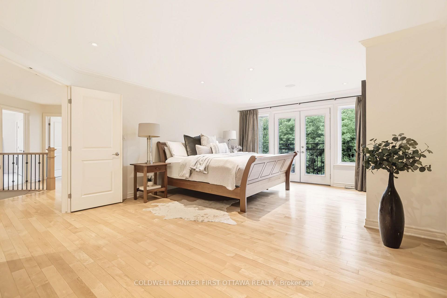
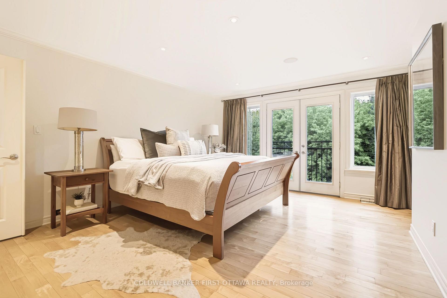
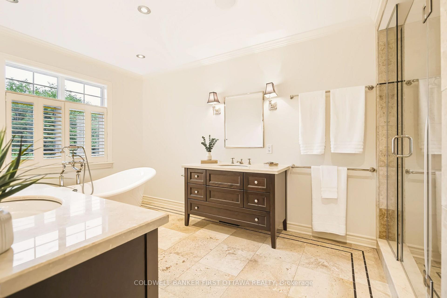
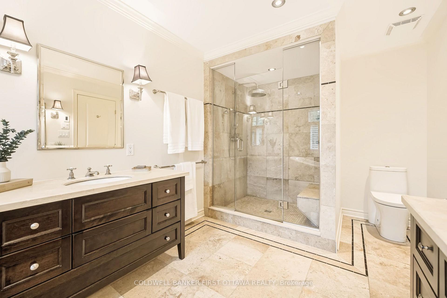
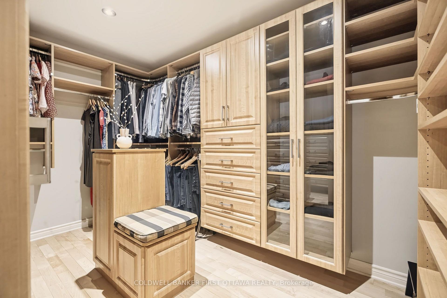
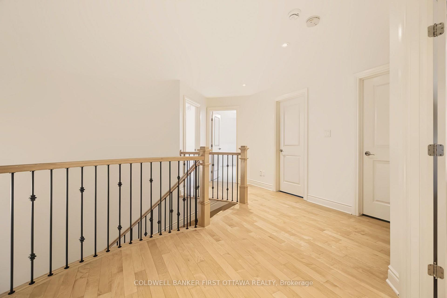
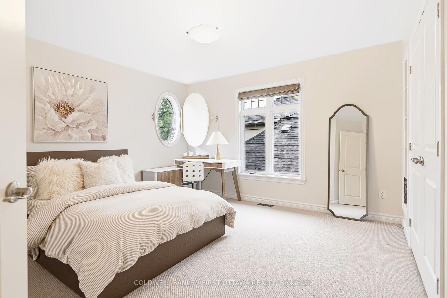
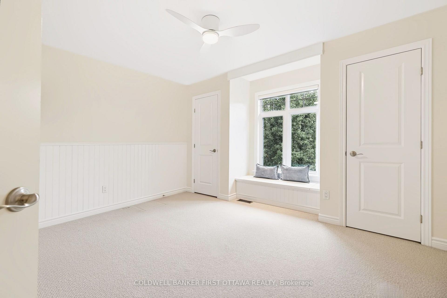
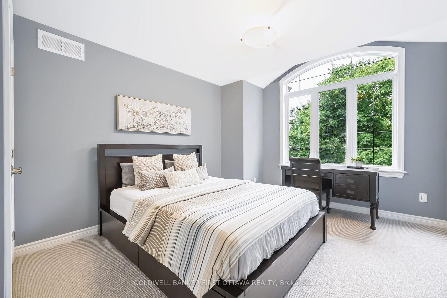
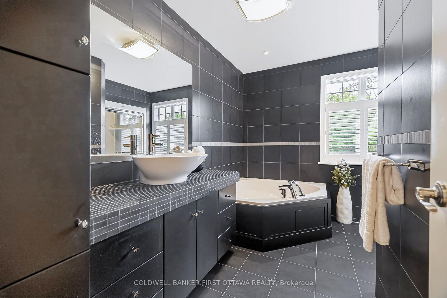
A truly stunning custom-built Tomar home offering an exceptional blend of elegance, comfort and a backyard oasis that feels like your own private retreat. Located in the sought-after Pool Creek Estates, this executive 4-bedroom home backs onto conservation land and enjoys a peaceful, nature-filled setting while being just minutes from shops, schools, parks and transit. From the moment you enter, the quality and attention to detail are evident. Just off the front entrance is a gorgeous custom home office, beautifully appointed with rich black walnut cabinetry, creating a sophisticated and inviting workspace. A sweeping staircase, beautiful hardwood and slate tile floors, high-end finishes and expansive windows continue throughout the home. The gorgeous windows across the back of the home showcase the spectacular backyard and serene natural surroundings. The chef's kitchen is both beautiful and functional, featuring a fabulous multifunctional island designed for everyday living and entertaining. The spacious primary retreat offers patio doors overlooking the backyard and an exceptional custom walk-in closet. Thoughtfully designed with beautiful wood cabinetry, abundant storage and an accessory island, this is a truly luxurious and beautifully organized space. And then there is the backyard! Step outside to your own private oasis, complete with a Trex composite deck, fibreglass pool, hot tub and lush, beautifully landscaped surroundings. The third garage bay is currently outfitted with custom storage cabinetry but can easily be converted back to accommodate that special third vehicle. Backing onto conservation land, this is a truly special setting for relaxing, entertaining and enjoying nature. A beautiful home in an exceptional location, with thoughtful custom details inside and an extraordinary outdoor space you will be proud to call your own. Come see everything this special property has to offer!
Key Facts & Features
Property Costs
- Annual Property Tax Amount
- $8,574
- Land Transfer Tax Fee
- $31,475
- Basement Type
- Full, Unfinished
Interior Features
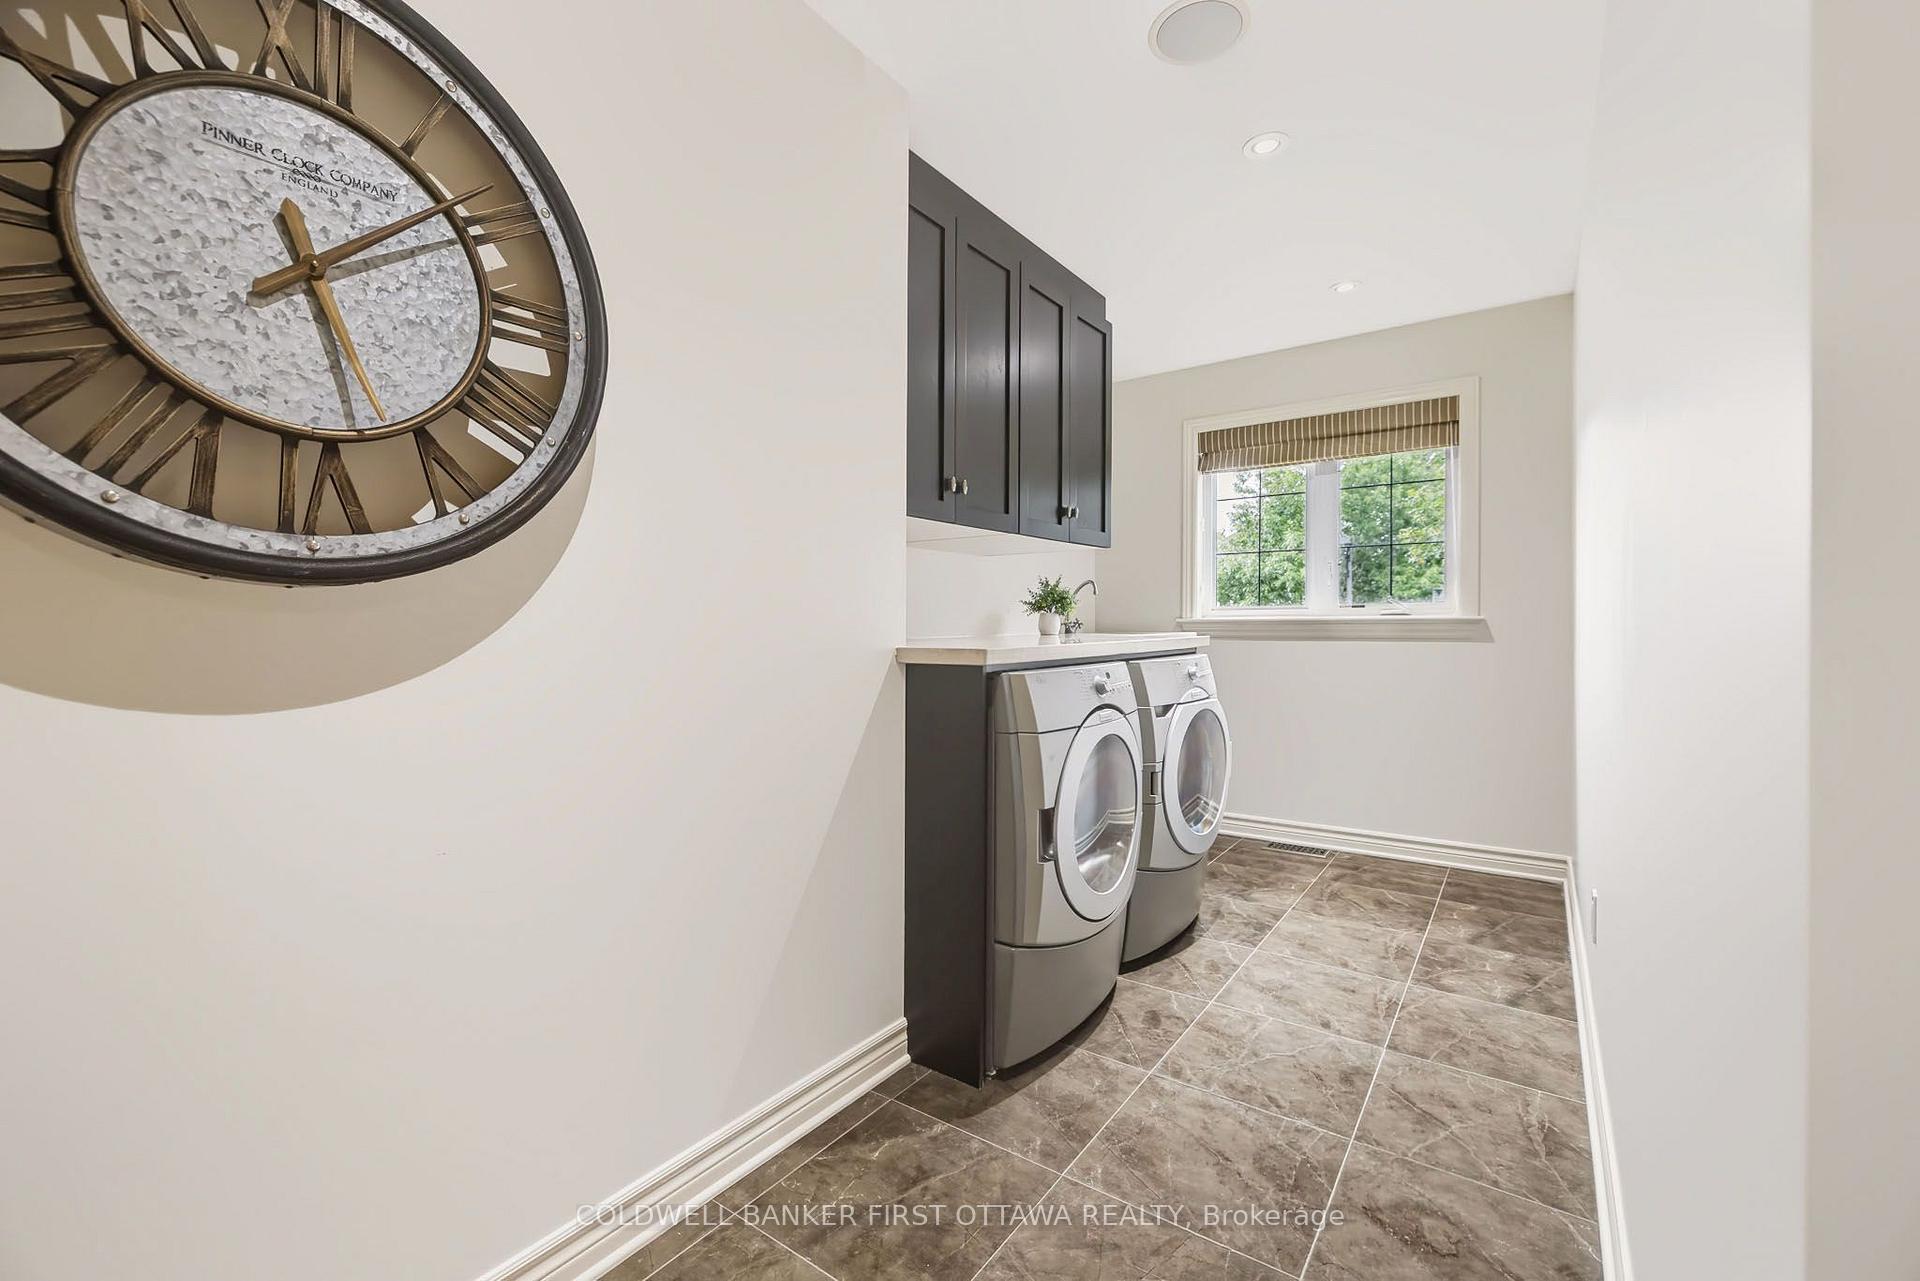
- Laundry Level
- Upper Level
- Interior Extras
- Air Exchanger, Auto Garage Door Remote, Bar Fridge, Central Vacuum, Water Heater Owned, ERV/HRV
- Fireplace/Stove
- Yes
- Fireplace Features
- Wood
- Elevator
- No
Exterior Features
- Exterior Extras
- Hot Tub, Deck, Lawn Sprinkler System
- Pool
- Inground
- Property Features
- Public Transit, Park, Park, Fenced Yard
Building
- Building Type
- Detached
- Building Style
- 2-Storey
Construction
- Exterior Finish
- Stucco (Plaster), Stone
- Roof
- Asphalt Shingle
- Foundation Details
- Poured Concrete
- Special Designation
- Unknown
Lot
- Lot Front
- 66.21 ft
- Lot Depth
- 120.05 ft
Inclusions
- Inclusions
- Washer, dryer, 2 refrigerators, stove, steamer, dishwasher, frame TV in family room, Sonos system, hot water tank, pool equipment, central vac and accessories, cabinets in tandem 3rd garage bay, auto garage door open with 2 remotes, Generlink hook up, window blinds and draperies, 100 amp for 2 EV chargers, 1 EV charger there now is included, Freezer in basement
Exclusions
- Exclusions
- Microwave, all climbing holds, generator, basement TV
Parking & Garages
- Garage Type
- Attached
- Garage Spaces
- 2
- Parking Spaces
- 4
- Total Garage And Parking Spaces
- 6
Heating & Cooling
- Heat Source
- Gas
- Heat Type
- Forced Air
- Air Conditioning
- Central Air
- Water
- Municipal
- Sewers
- Sewer
- Natural Gas
- Yes
- Bedrooms
- 4
- Washrooms
- 3
- Kitchens
- 1
- Family / bonus room
- Yes
Room sizes
- Family Room—Main level
- Den—Main level
- Bedroom—Second level
- Breakfast—Main level
- Bedroom—Second level
- Laundry—Second level
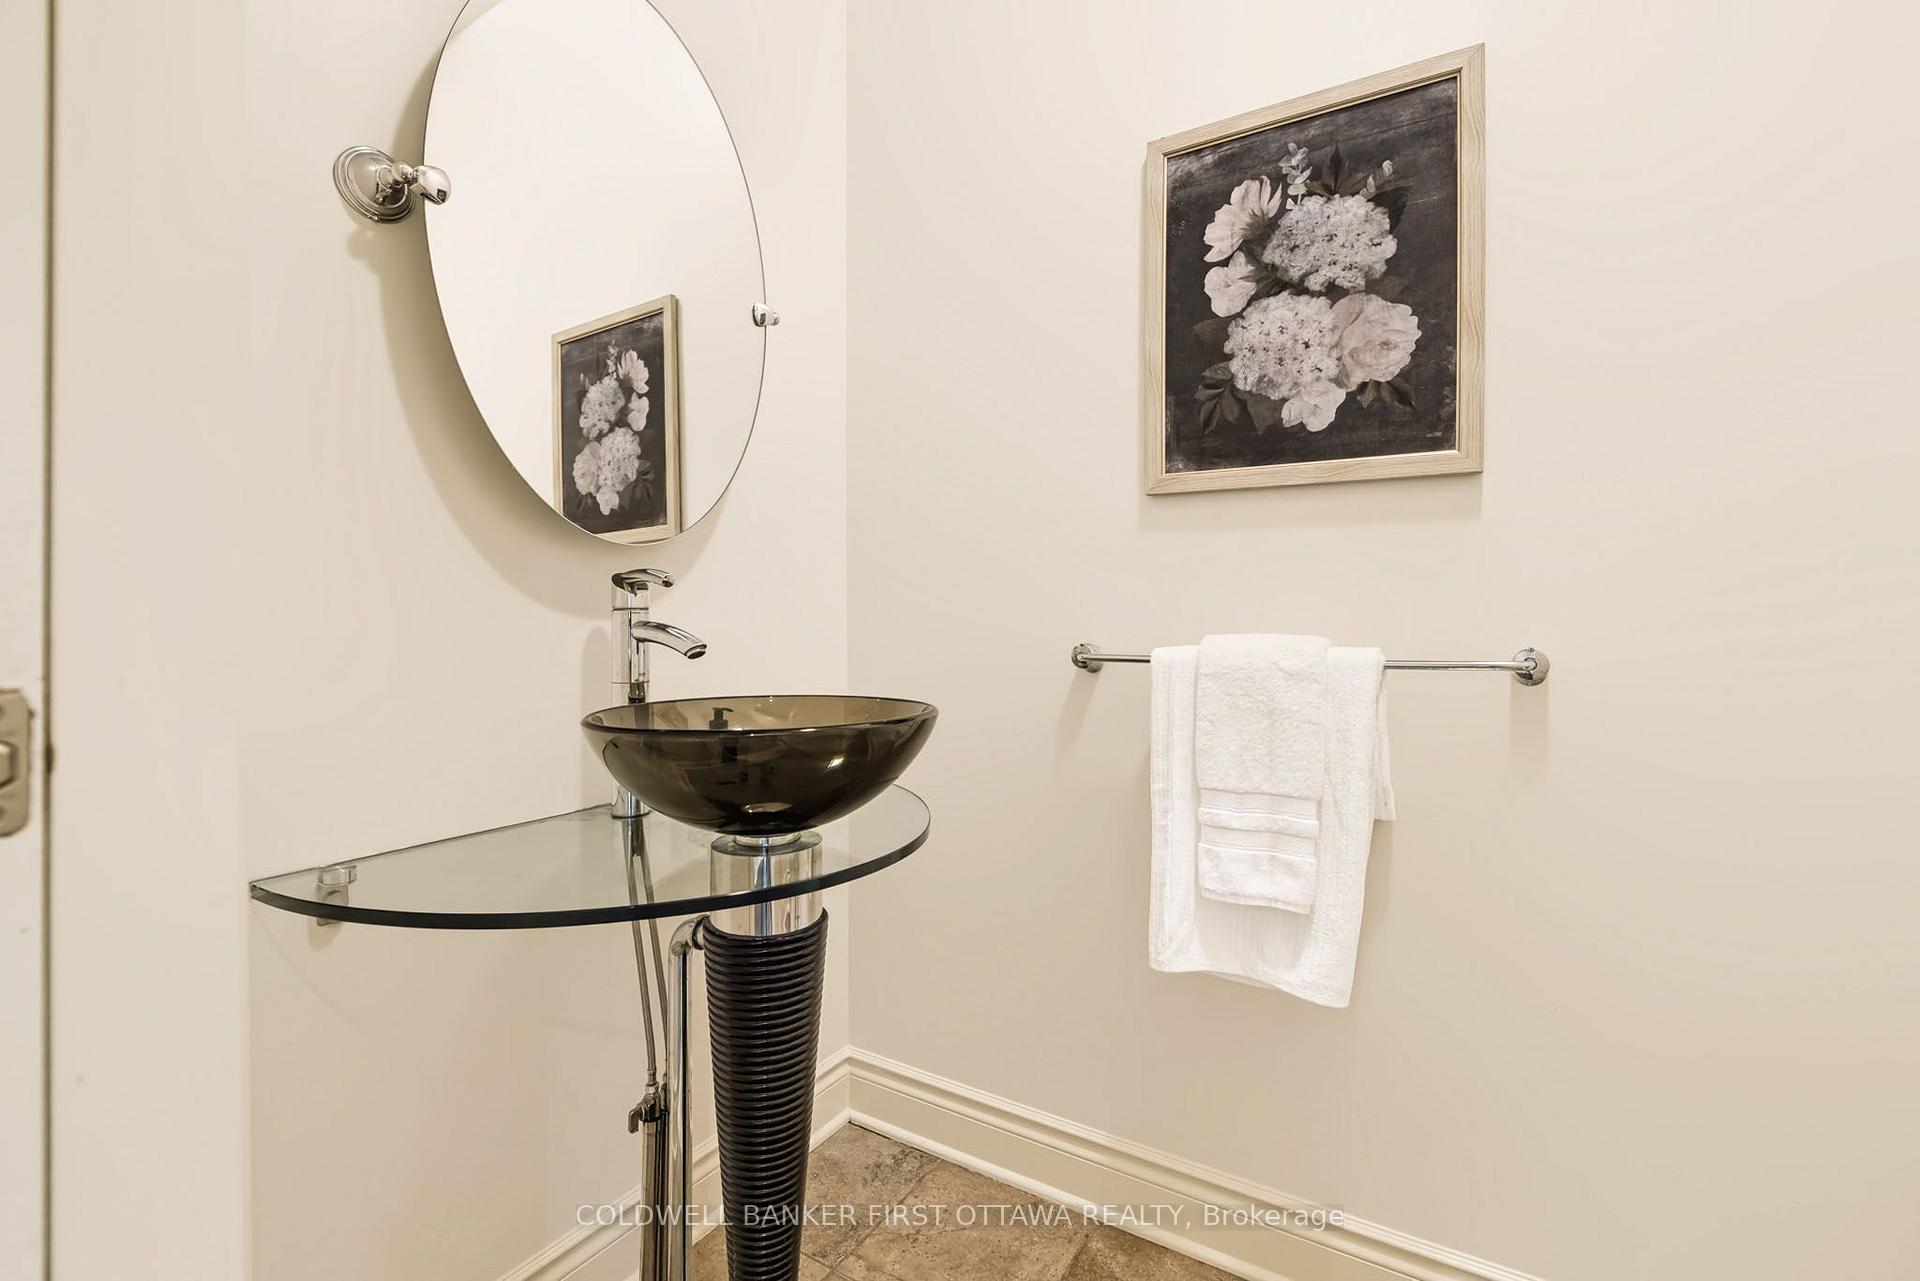
- Powder Room—Main level
- Living Room—Main level
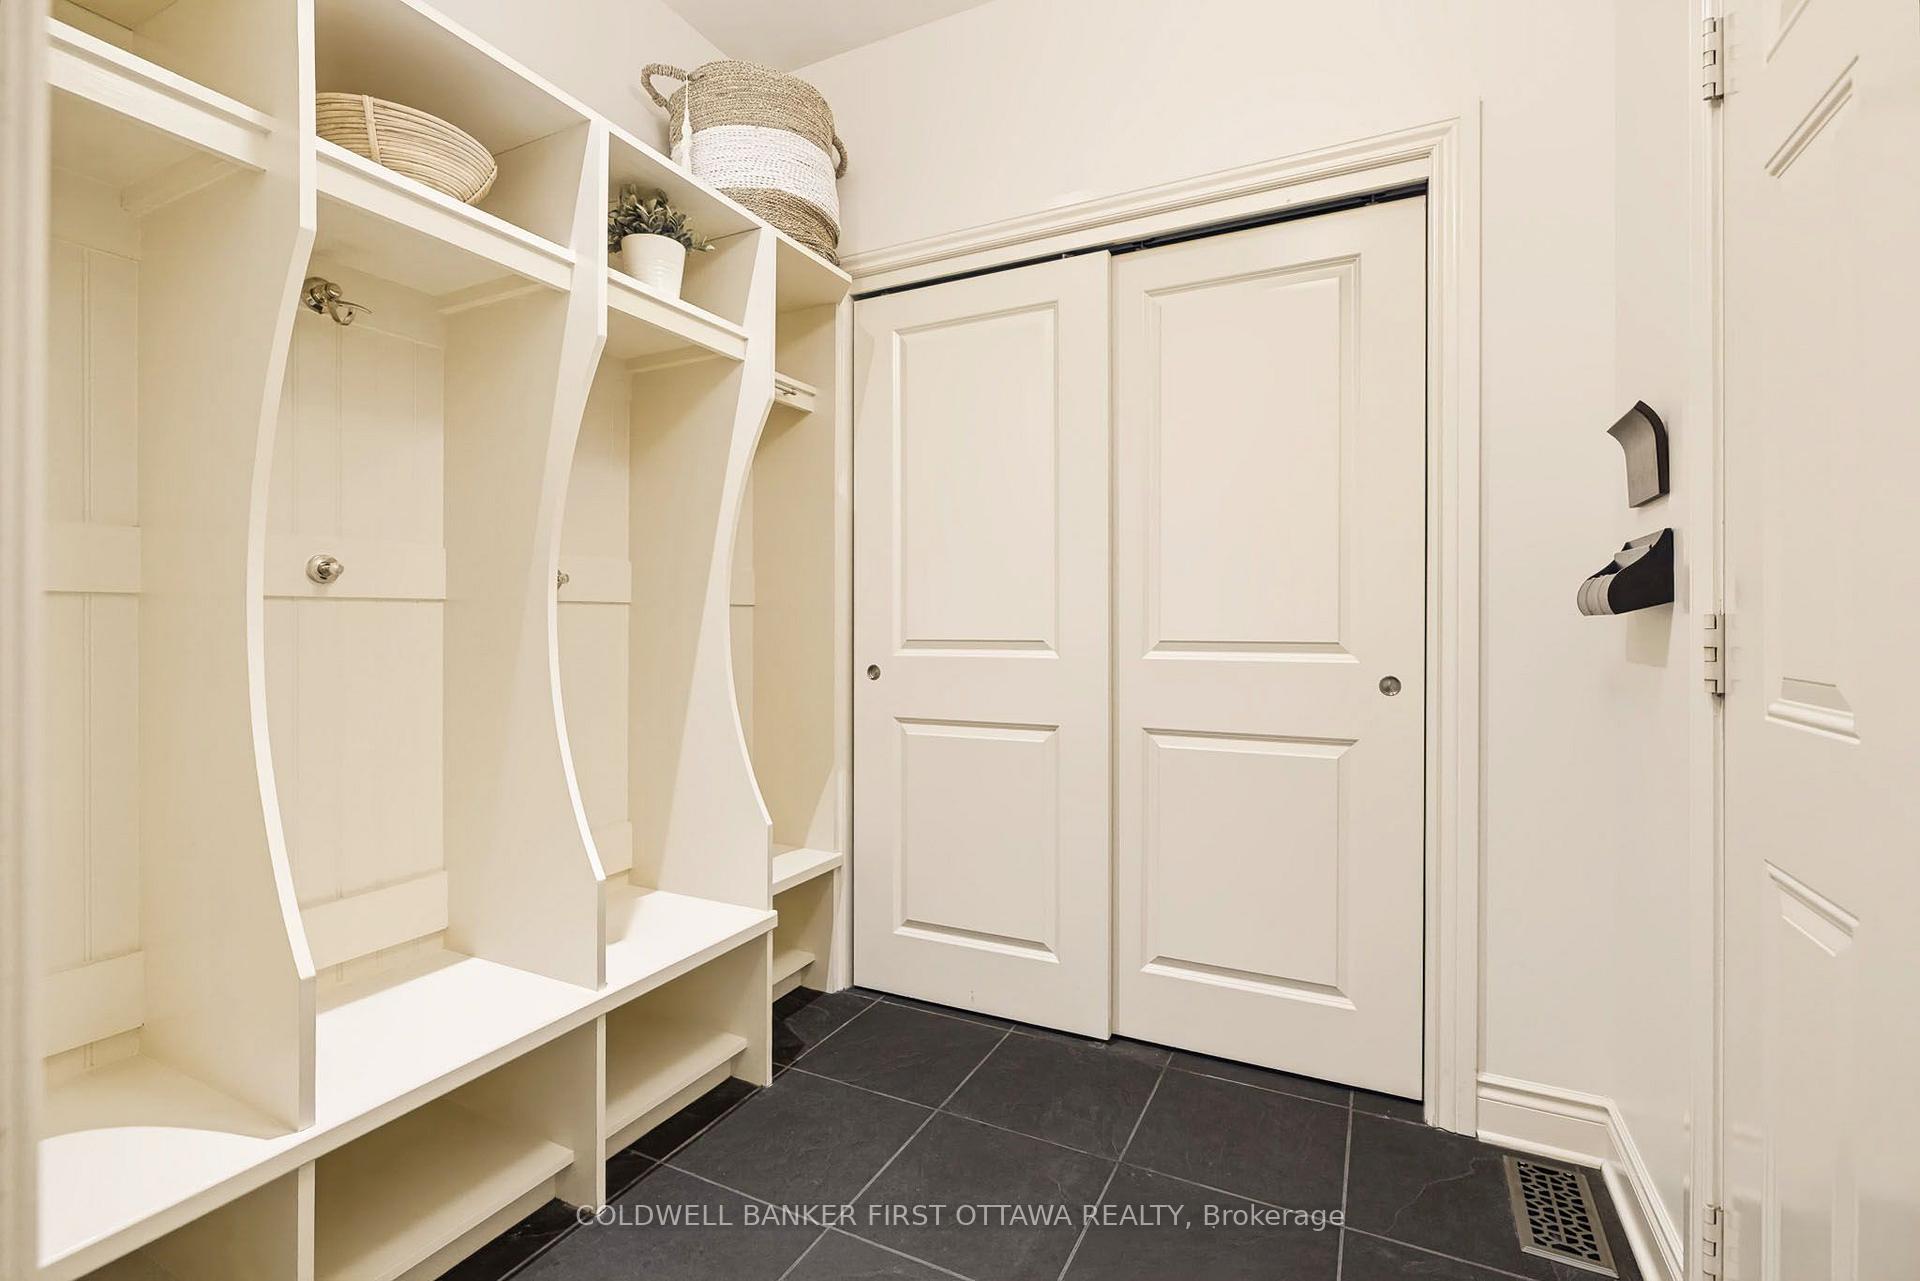
- Mud Room—Main level
- Other—Second level
- Bedroom—Second level
- Primary Bedroom—Second level
- Dining Room—Main level
- Kitchen—Main level
- Foyer—Main level
Washrooms
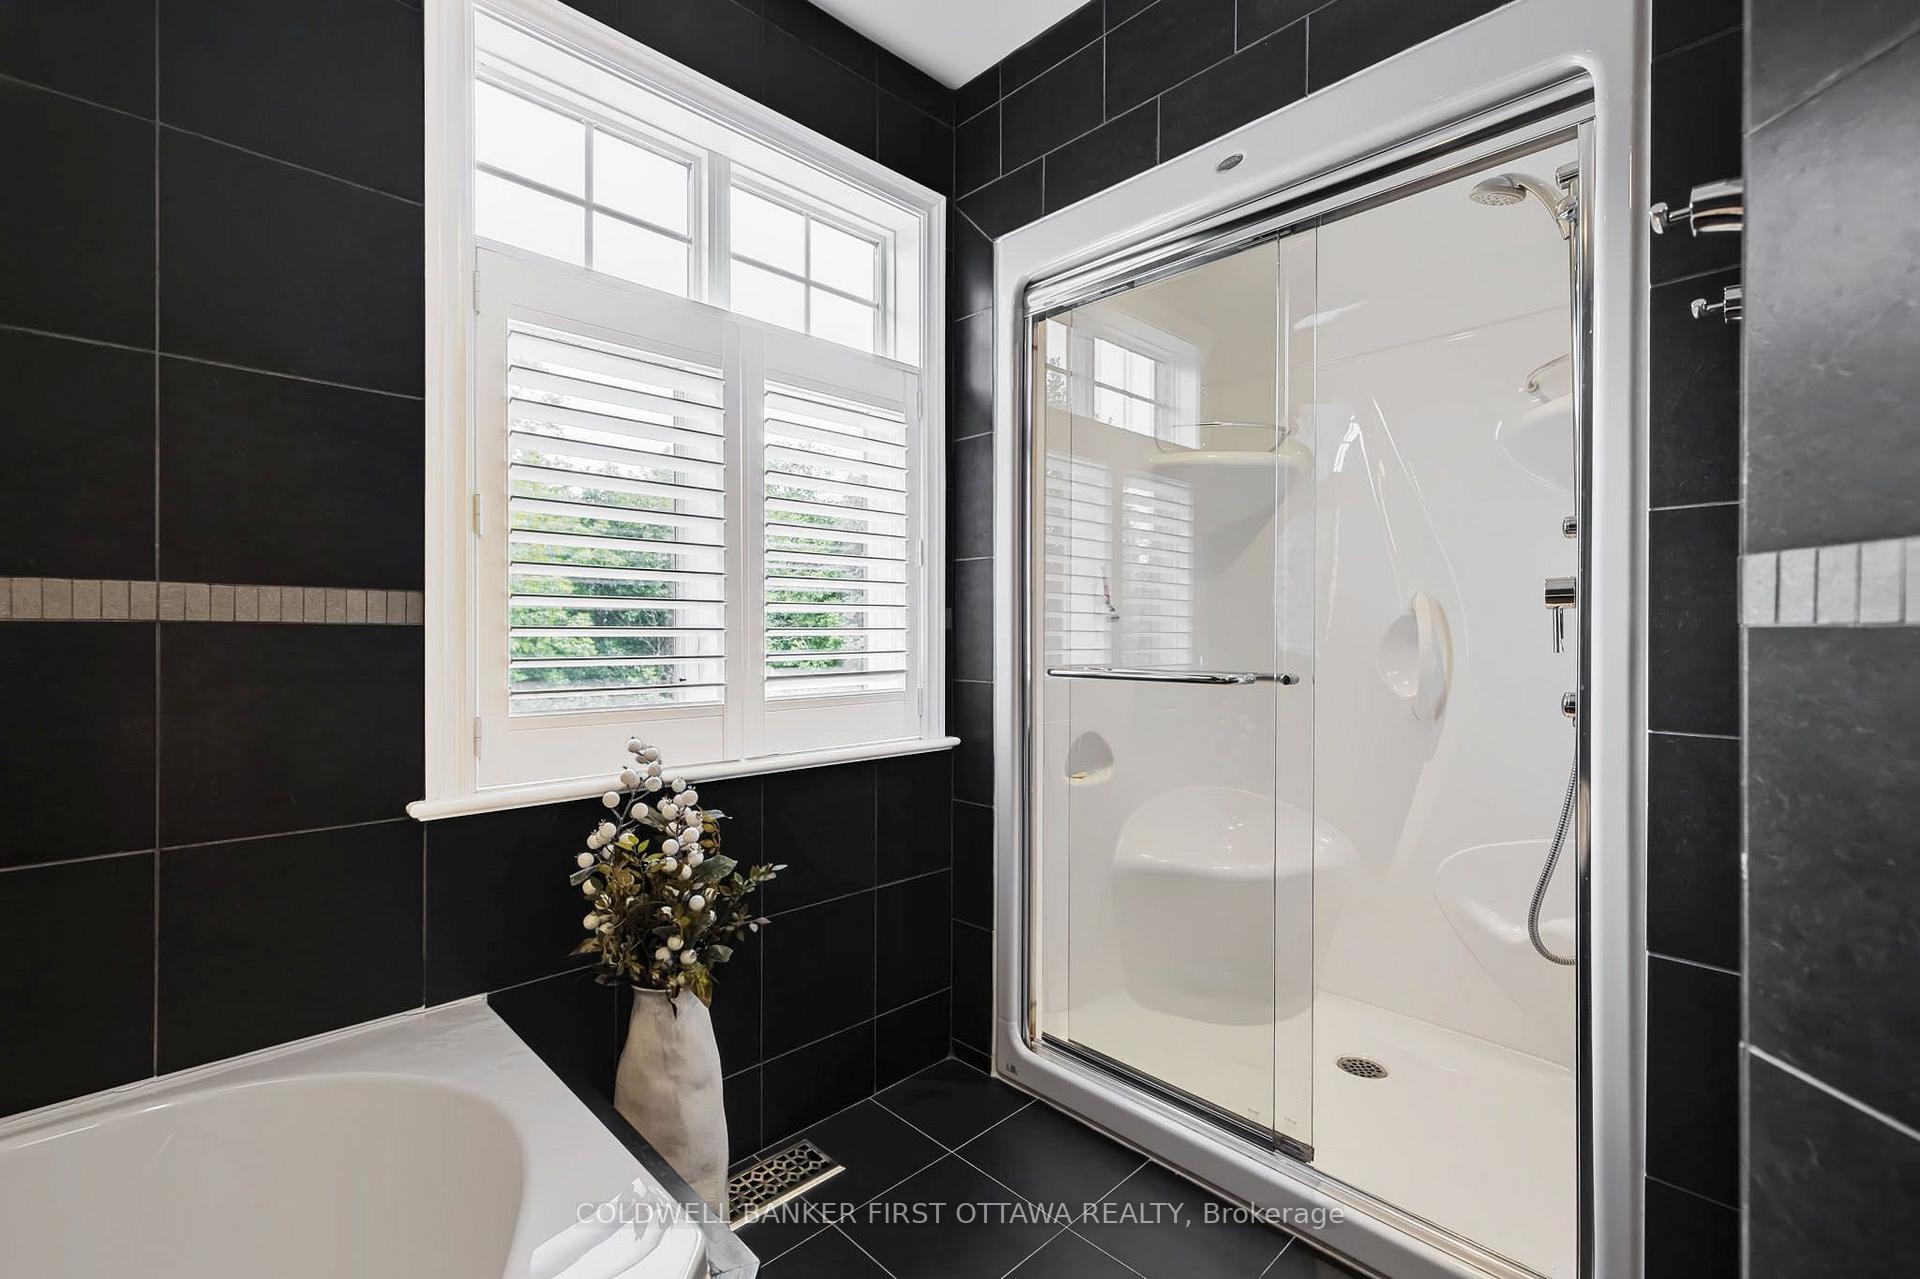
- 5-piece, Second
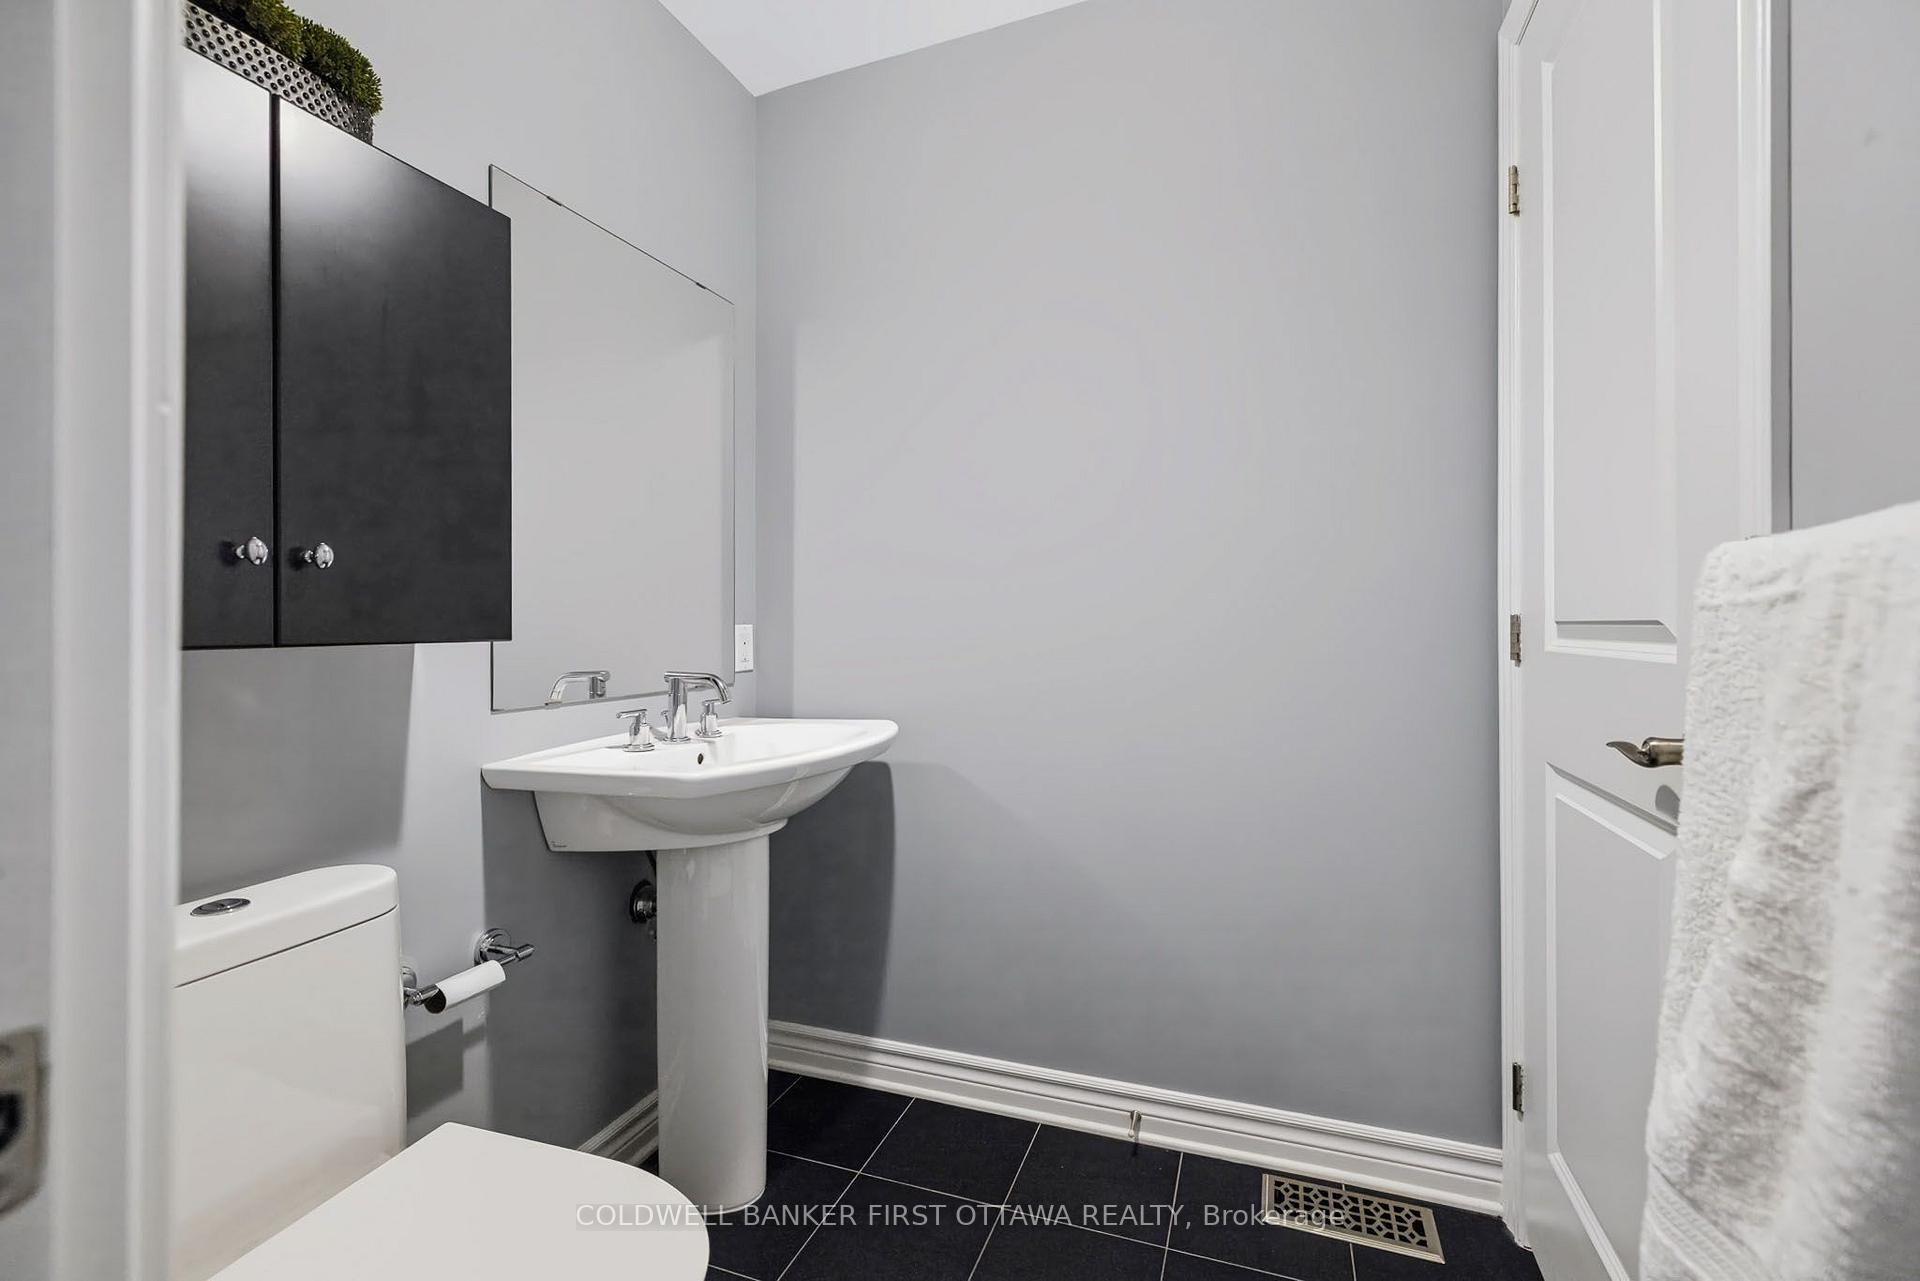
- 2-piece, Main
- Municipality
- Ottawa
- Neighbourhood
- Stittsville (Central)
- Main cross streets
- Ballyboy St & Bert G Argue Dr.
- Zoning
- Residential
- Directions
- West Ridge Drive to Bert G Argue or West Ridge Drive to Ballyboy to Bert G Argue Dr.
- MLS® number
- X13763406
- Data source
- Toronto Regional Real Estate Board
- Status change
- 2026-09-28
- Listed on
- 2026-09-09
- Days on market
- 19 days
- Possession type
- Flexible
- Co-op commission
- 2%
- Seller
- Listed by
- COLDWELL BANKER FIRST OTTAWA REALTY
Home Market Value
Current home valuation for 48 Bert G Argue Drive, Ottawa, Stittsville (Central), Ottawa, ON. Listed for $1,750,000
HOMEH Estimate
$1,324,500
Estimated Sales Range
$1,023,084 - $1,625,916
HOMEH Estimate for 48 Bert G Argue Drive, Ottawa, Stittsville (Central)
Calculated with a real agent's CMA method — 45+ years of experience, codified. Not an AI guess.
For the owner
Is this your home? Track its value.
Get this home's HOMEH Estimate by email once a month, with how many homes are for sale around you.
Mortgage Payment Calculator
Compare up to 4 down payment scenarios
20% required for homes $1.5M or more
$350,000
| Scenario 1 | Scenario 2 | Scenario 3 | Scenario 4 | |
|---|---|---|---|---|
−Down payment | % $ | % $ | % $ | % $ |
+CMHC insurance | $0 | $0 | $0 | $0 |
=Total mortgage | $1,400,000 | $1,312,500 | $1,225,000 | $1,137,500 |
Amortization | ||||
Mortgage rate | % | % | % | % |
| Payment frequency | ||||
=Mortgage payment | $6,836monthly | $6,408monthly | $5,981monthly | $5,554monthly |
Land Transfer Tax
$31,475
$31,475
Around this home
No schools found nearby
Data provided by OpenStreetMap & Fraser Institute School Rankings
Ask HOMEH
New!Hi there!
👋Text or call (416) 301-9001
Recommended for you
Based on homes you've looked at.
No recommended properties found.
Nearby similar homes
No nearby properties found.
More real estate resources
Other homes nearby
Explore this area
Nearby neighbourhoods
No nearby listings available.