
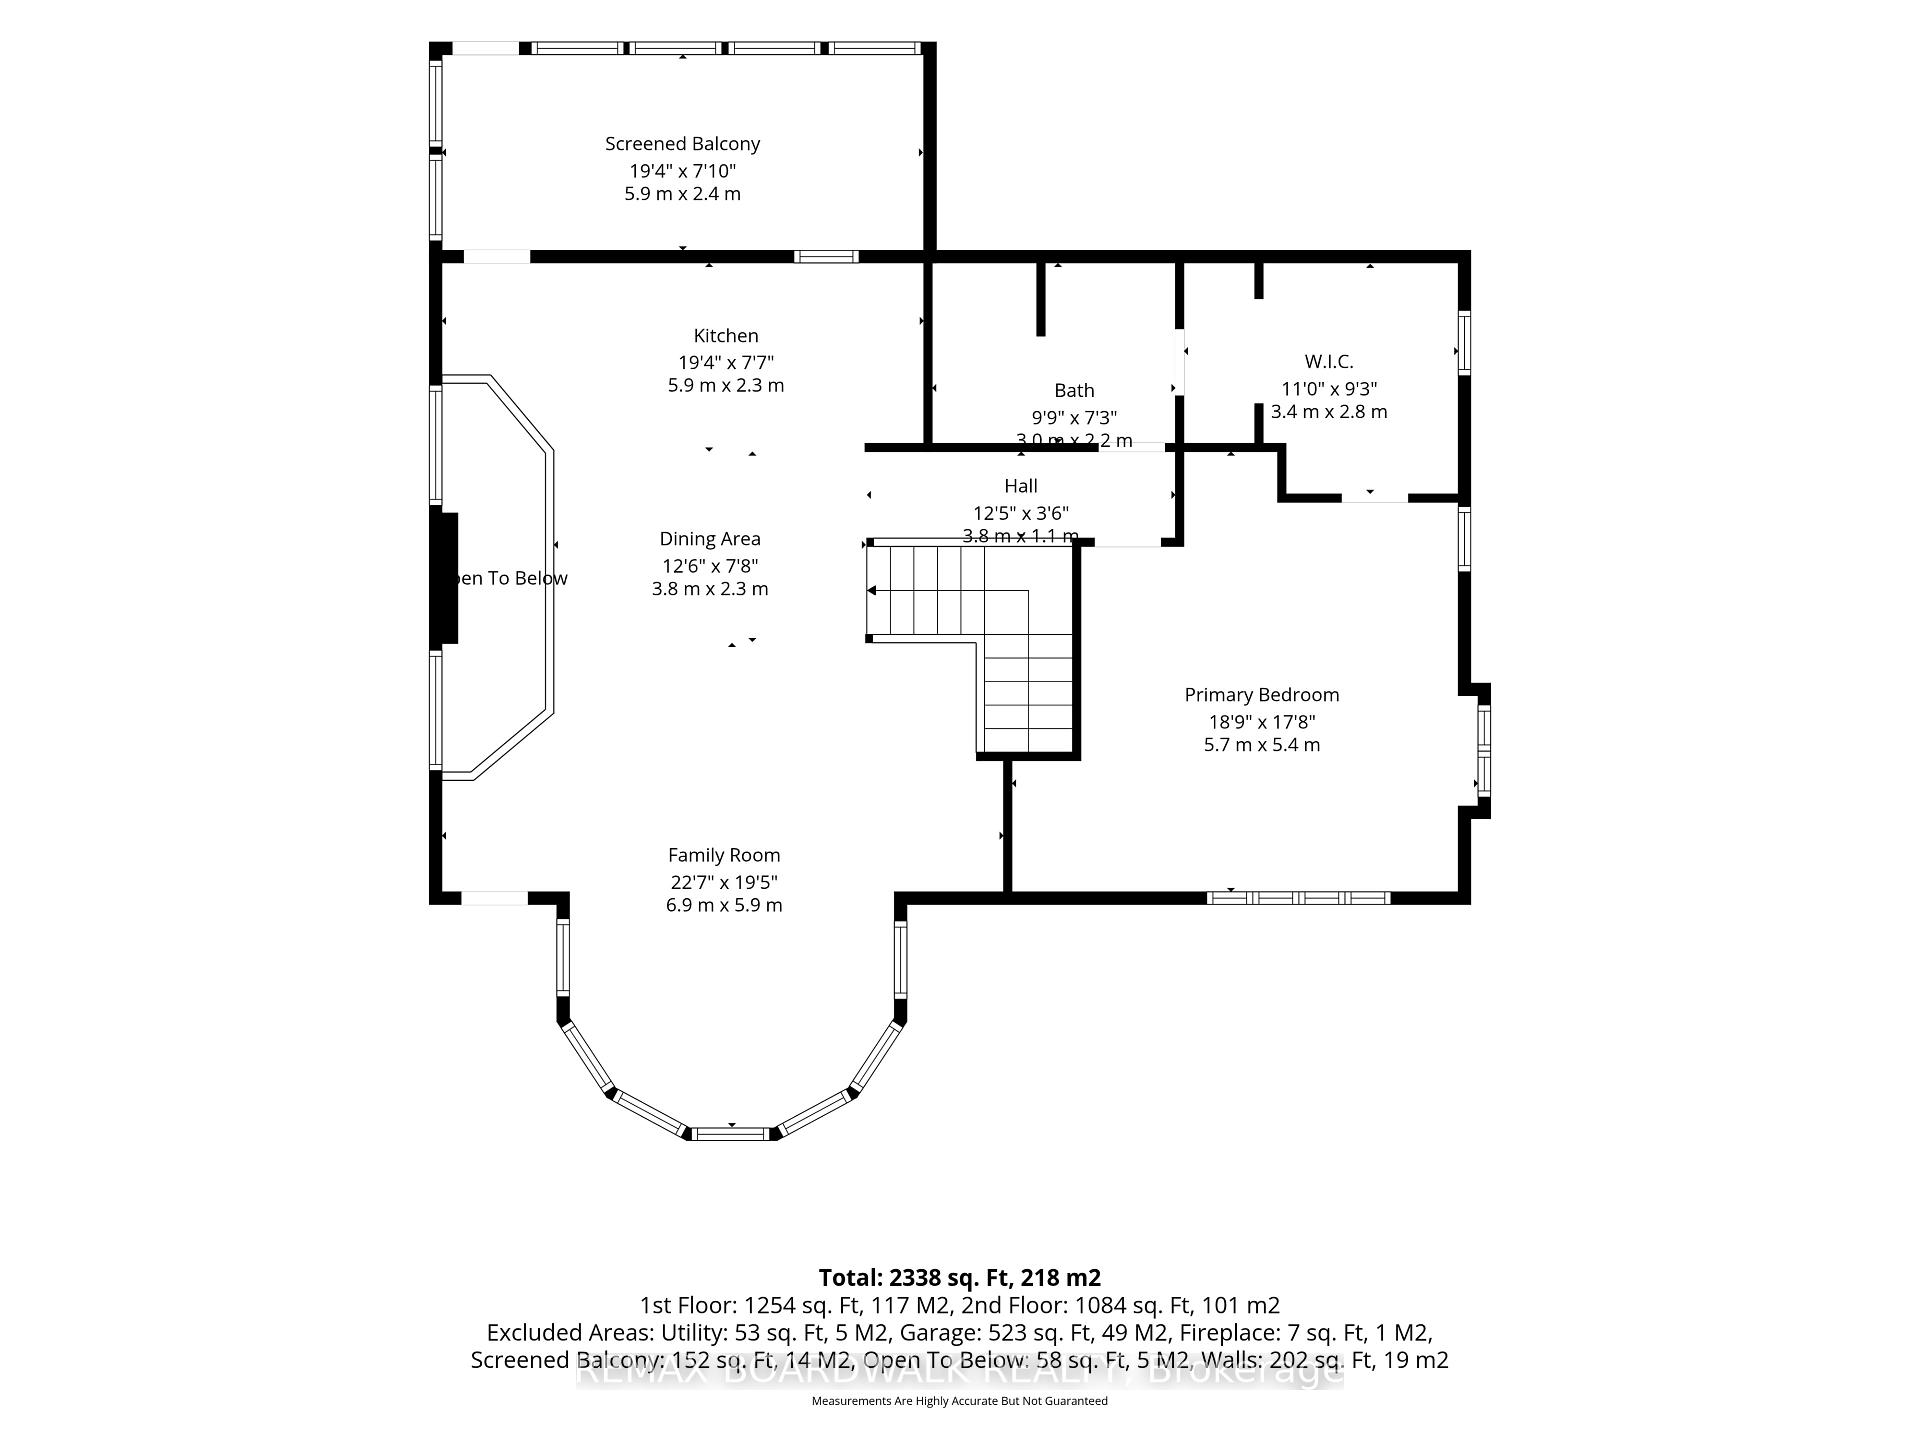
4844 Mohrs Road
Ottawa (Kinburn), ON K7S 3G7
- 3Bedrooms
- 2Bathrooms
- 2Garage
- 2000–2500Sq Ft
- $5,981Tax
- 200×398 ftLot Size
 Estimated Value:$671,500See Free Estimate Report

Property not available for sale or for rent.
HOMEH One: full-service selling for a 1% listing fee. The buyer's agent commission is separate.
Free Home EvaluationHow Much Is My Home Worth?Homes for Sale NearbySale & Price History for 4844 Mohrs Road, Ottawa, Kinburn
| Start Date | End Date | Price | Event | MLS# |
|---|---|---|---|---|
| 2026-07-10 | 2026-07-18 | Login to See Prices | Sold | x13549076 |
Real estate boards require you to or to see the full details of this property.
*Sold prices and complete sale & price history are regulated data. Under the Trust in Real Estate Services Act, 2002 (TRESA) and the rules of the Real Estate Council of Ontario (RECO), and pursuant to the Multiple Listing Service® rules of the Canadian Real Estate Association (CREA) and the Toronto Regional Real Estate Board (TRREB), this information may be shown only to registered users who have agreed to the applicable terms of use (a Virtual Office Website, or "VOW," arrangement). HOMEH Inc., Brokerage therefore provides it to signed-in members only. Creating an account is free and takes under a minute.
About 4844 Mohrs Road, Ottawa, Kinburn
Summarized Description
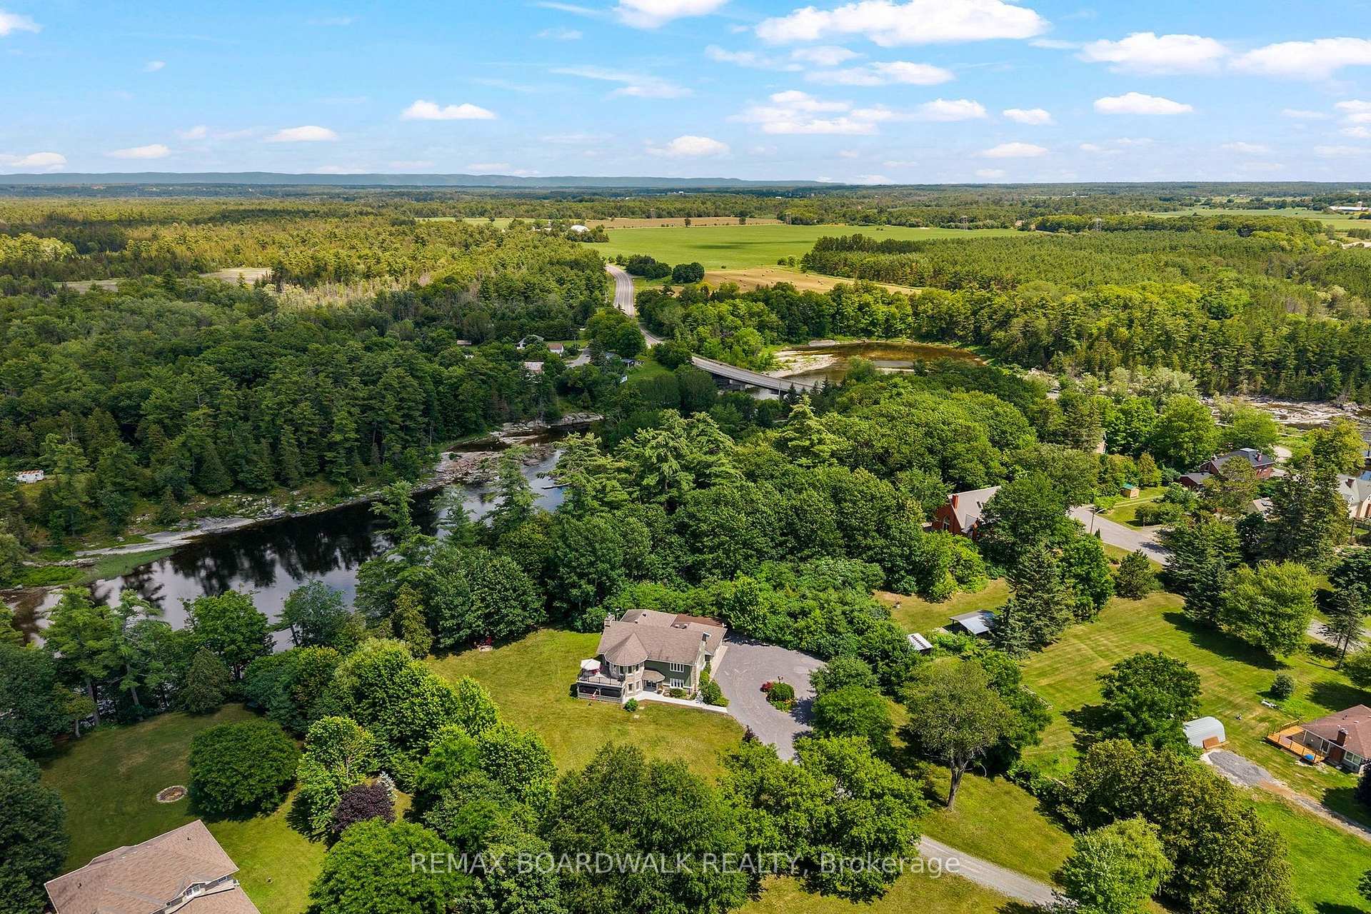
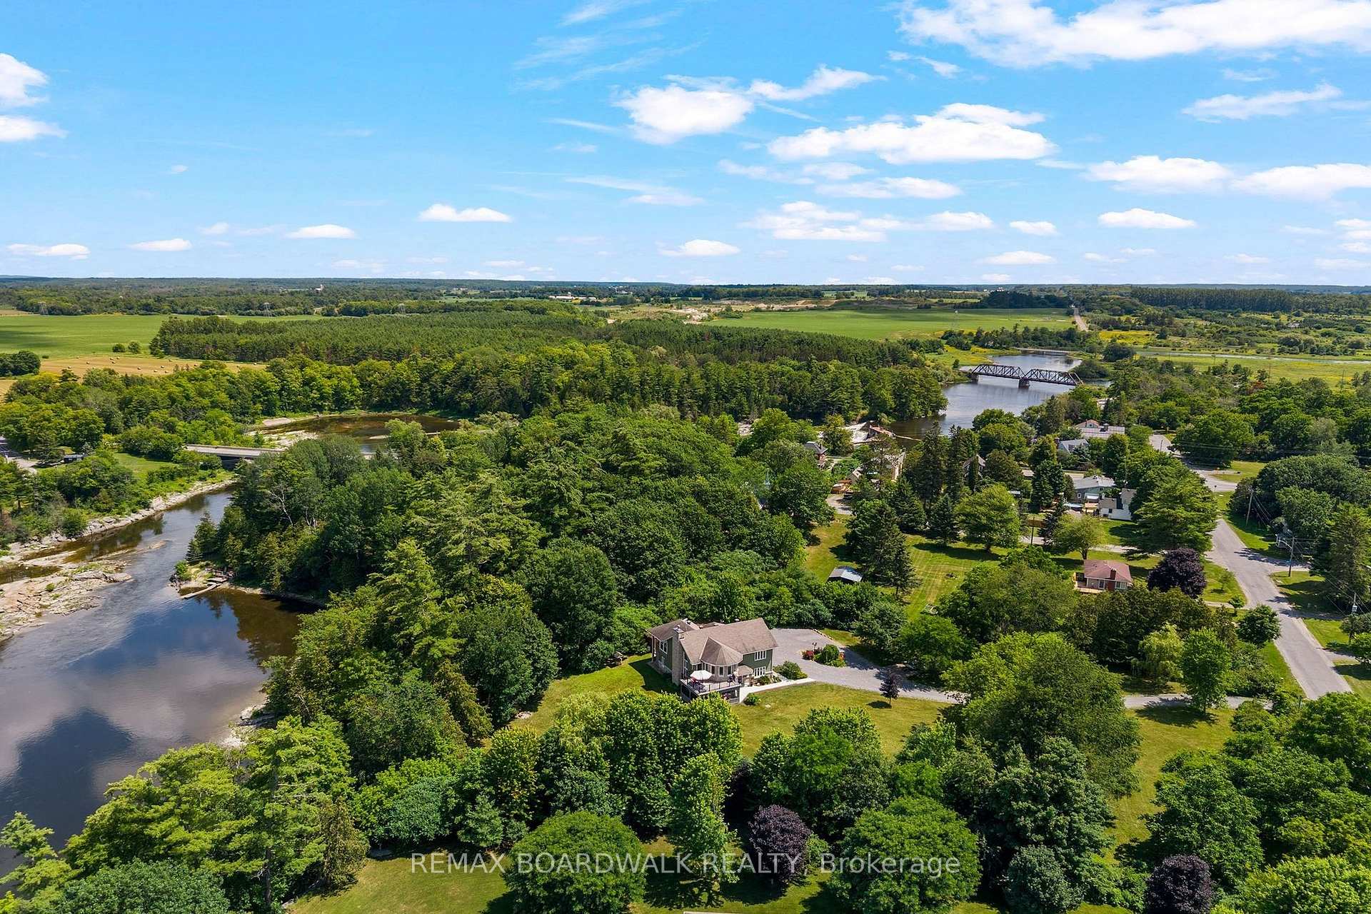
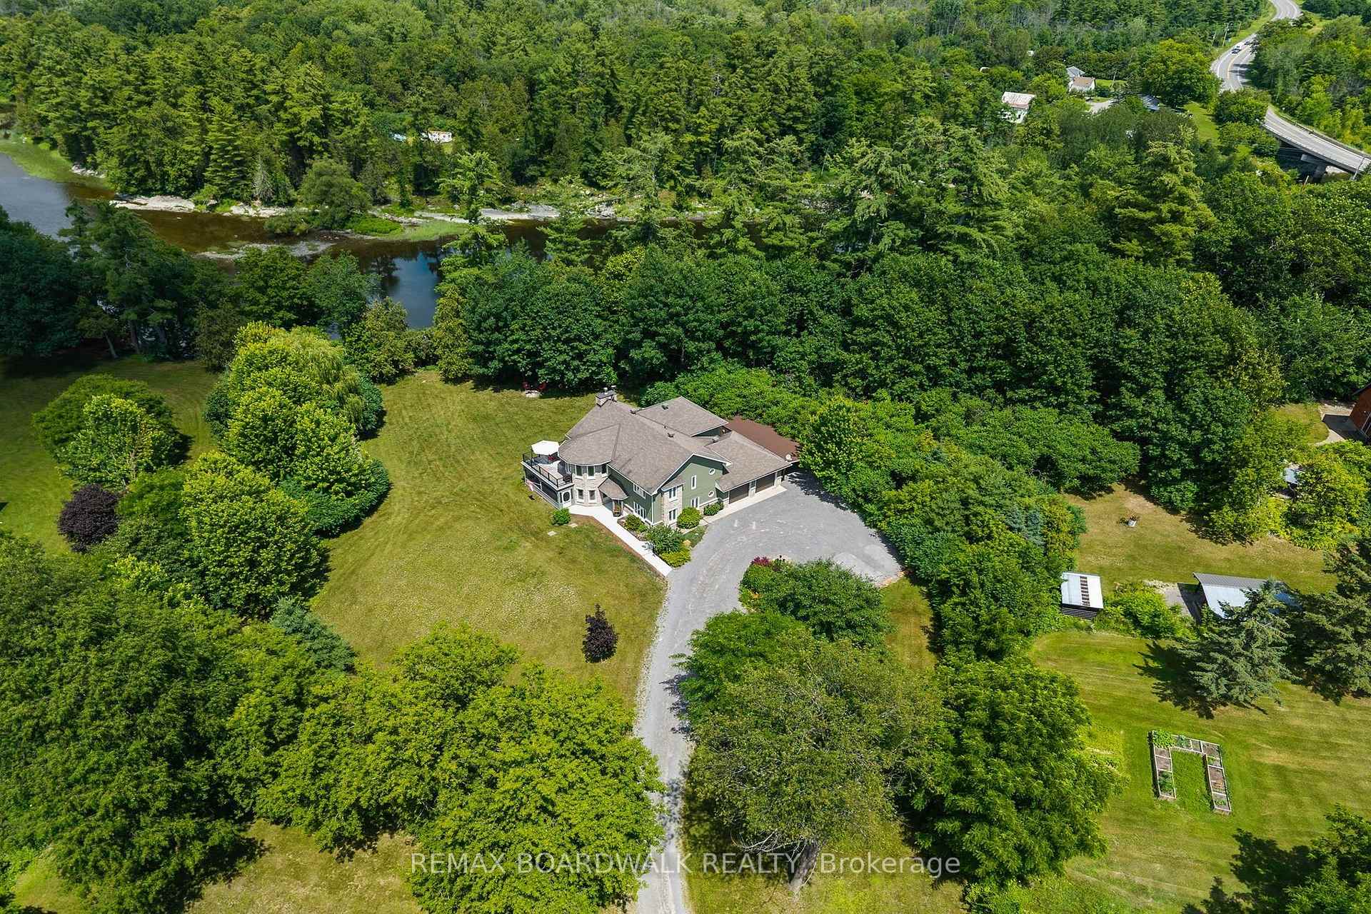
- Stunning waterfront property on the Mississippi River.
- Beautifully maintained 3-bedroom home with 2,500 sq. ft.
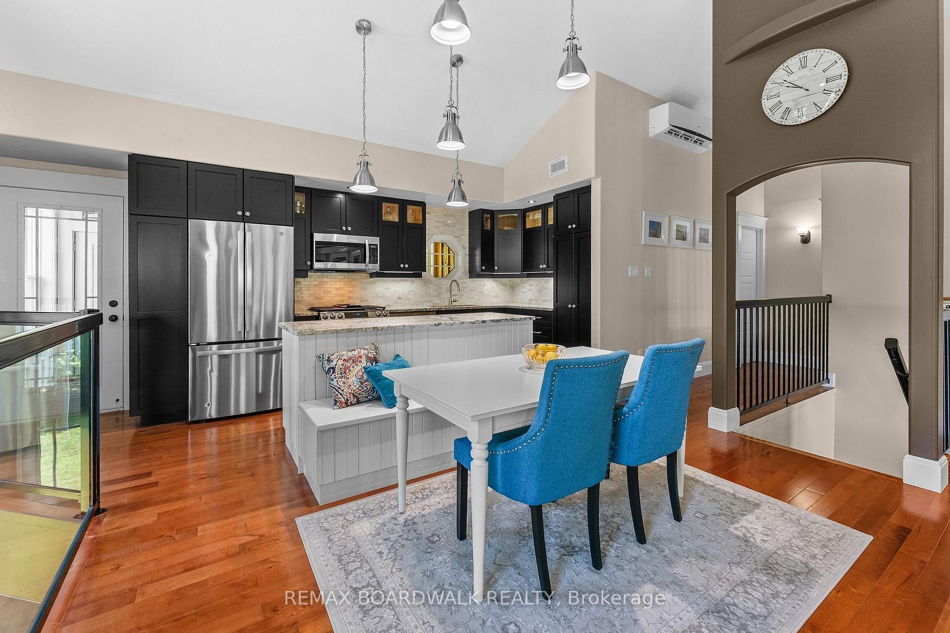
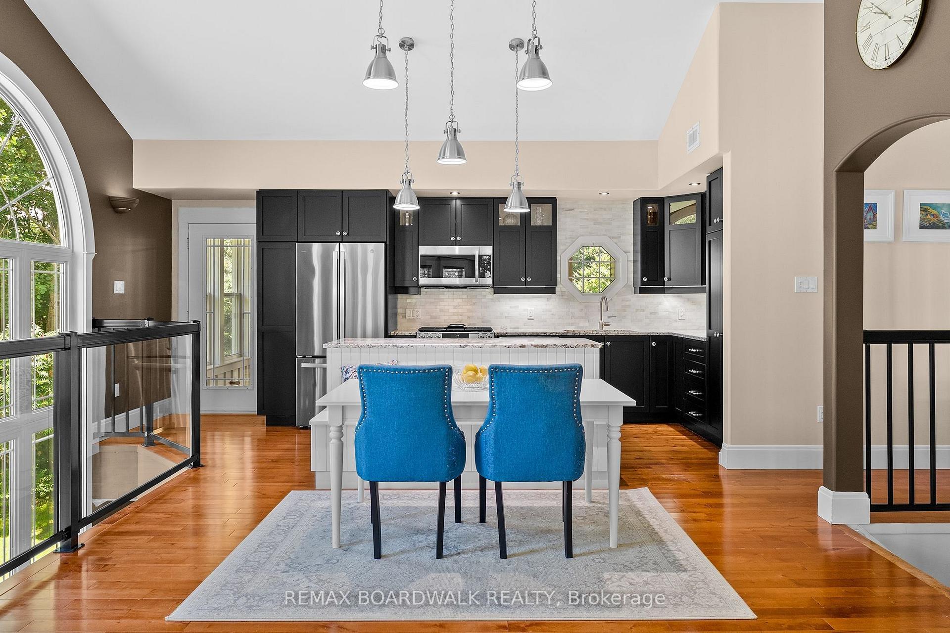
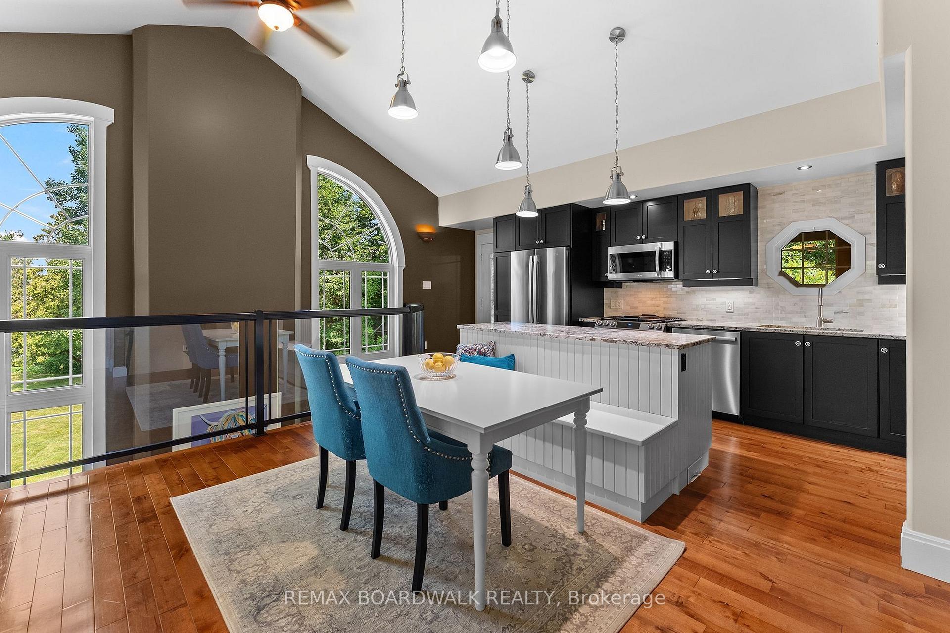
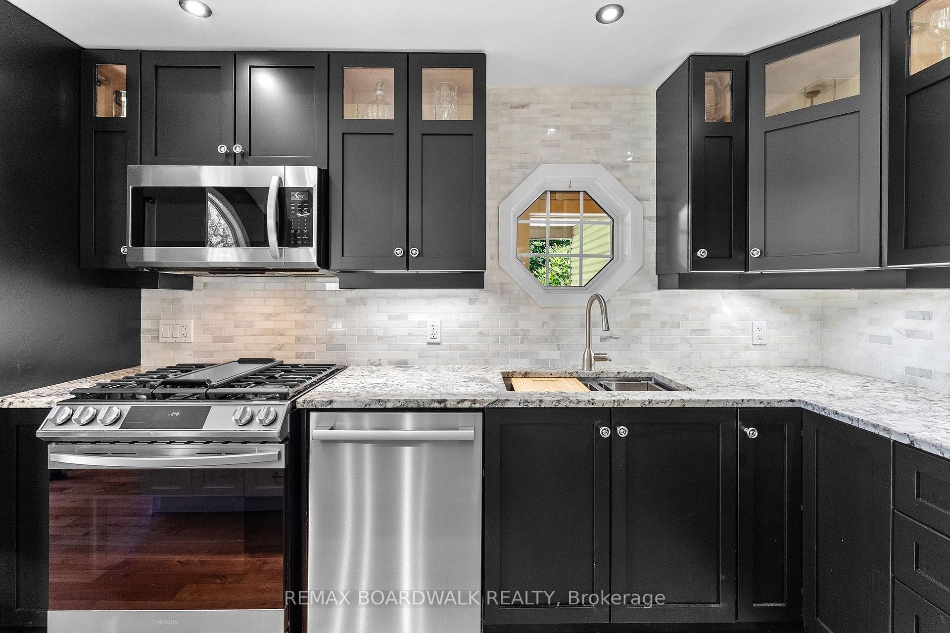
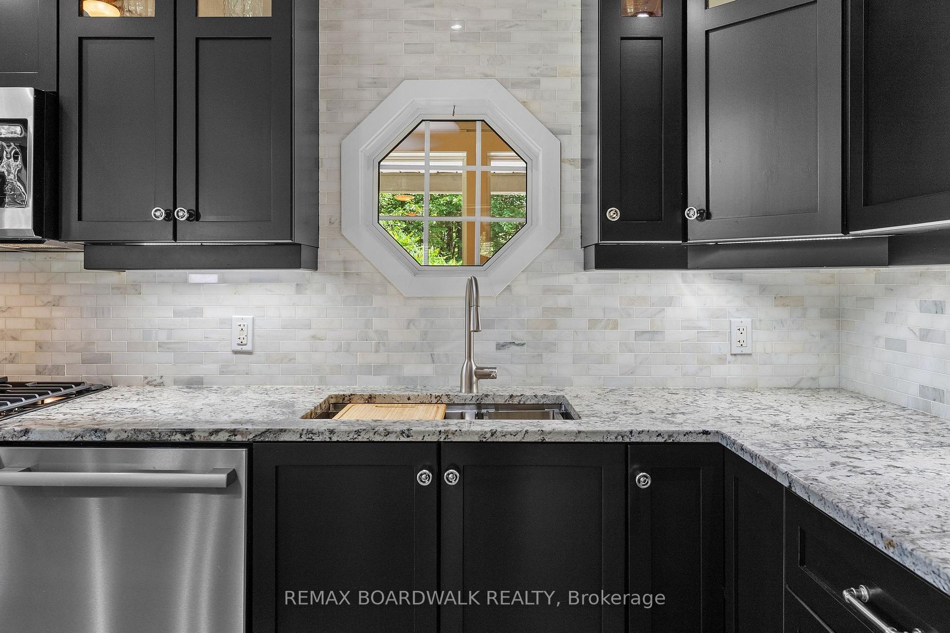
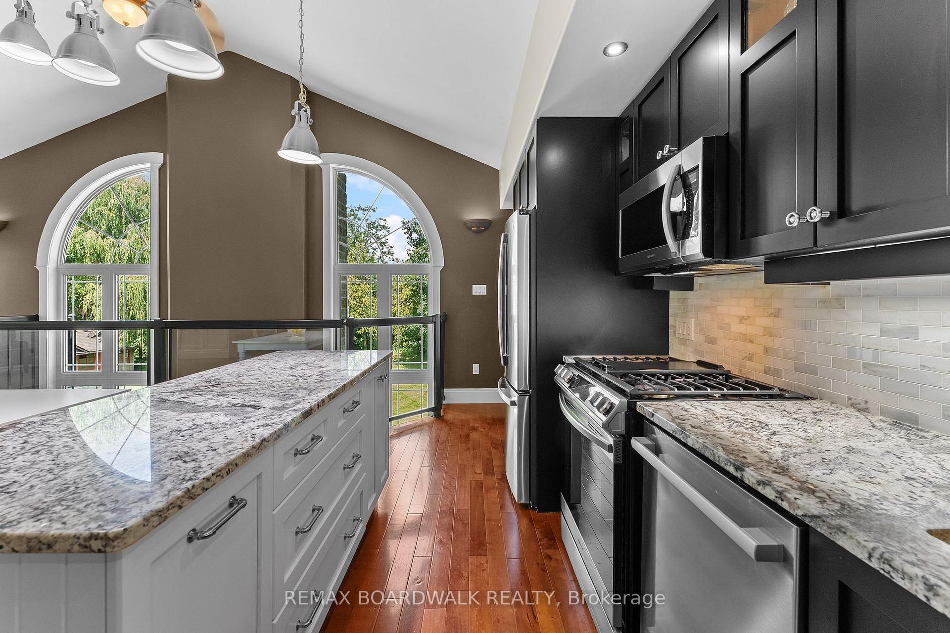
- Renovated kitchen with granite countertops and stainless steel appliances.
- Heated flooring and efficient climate control for year-round comfort.
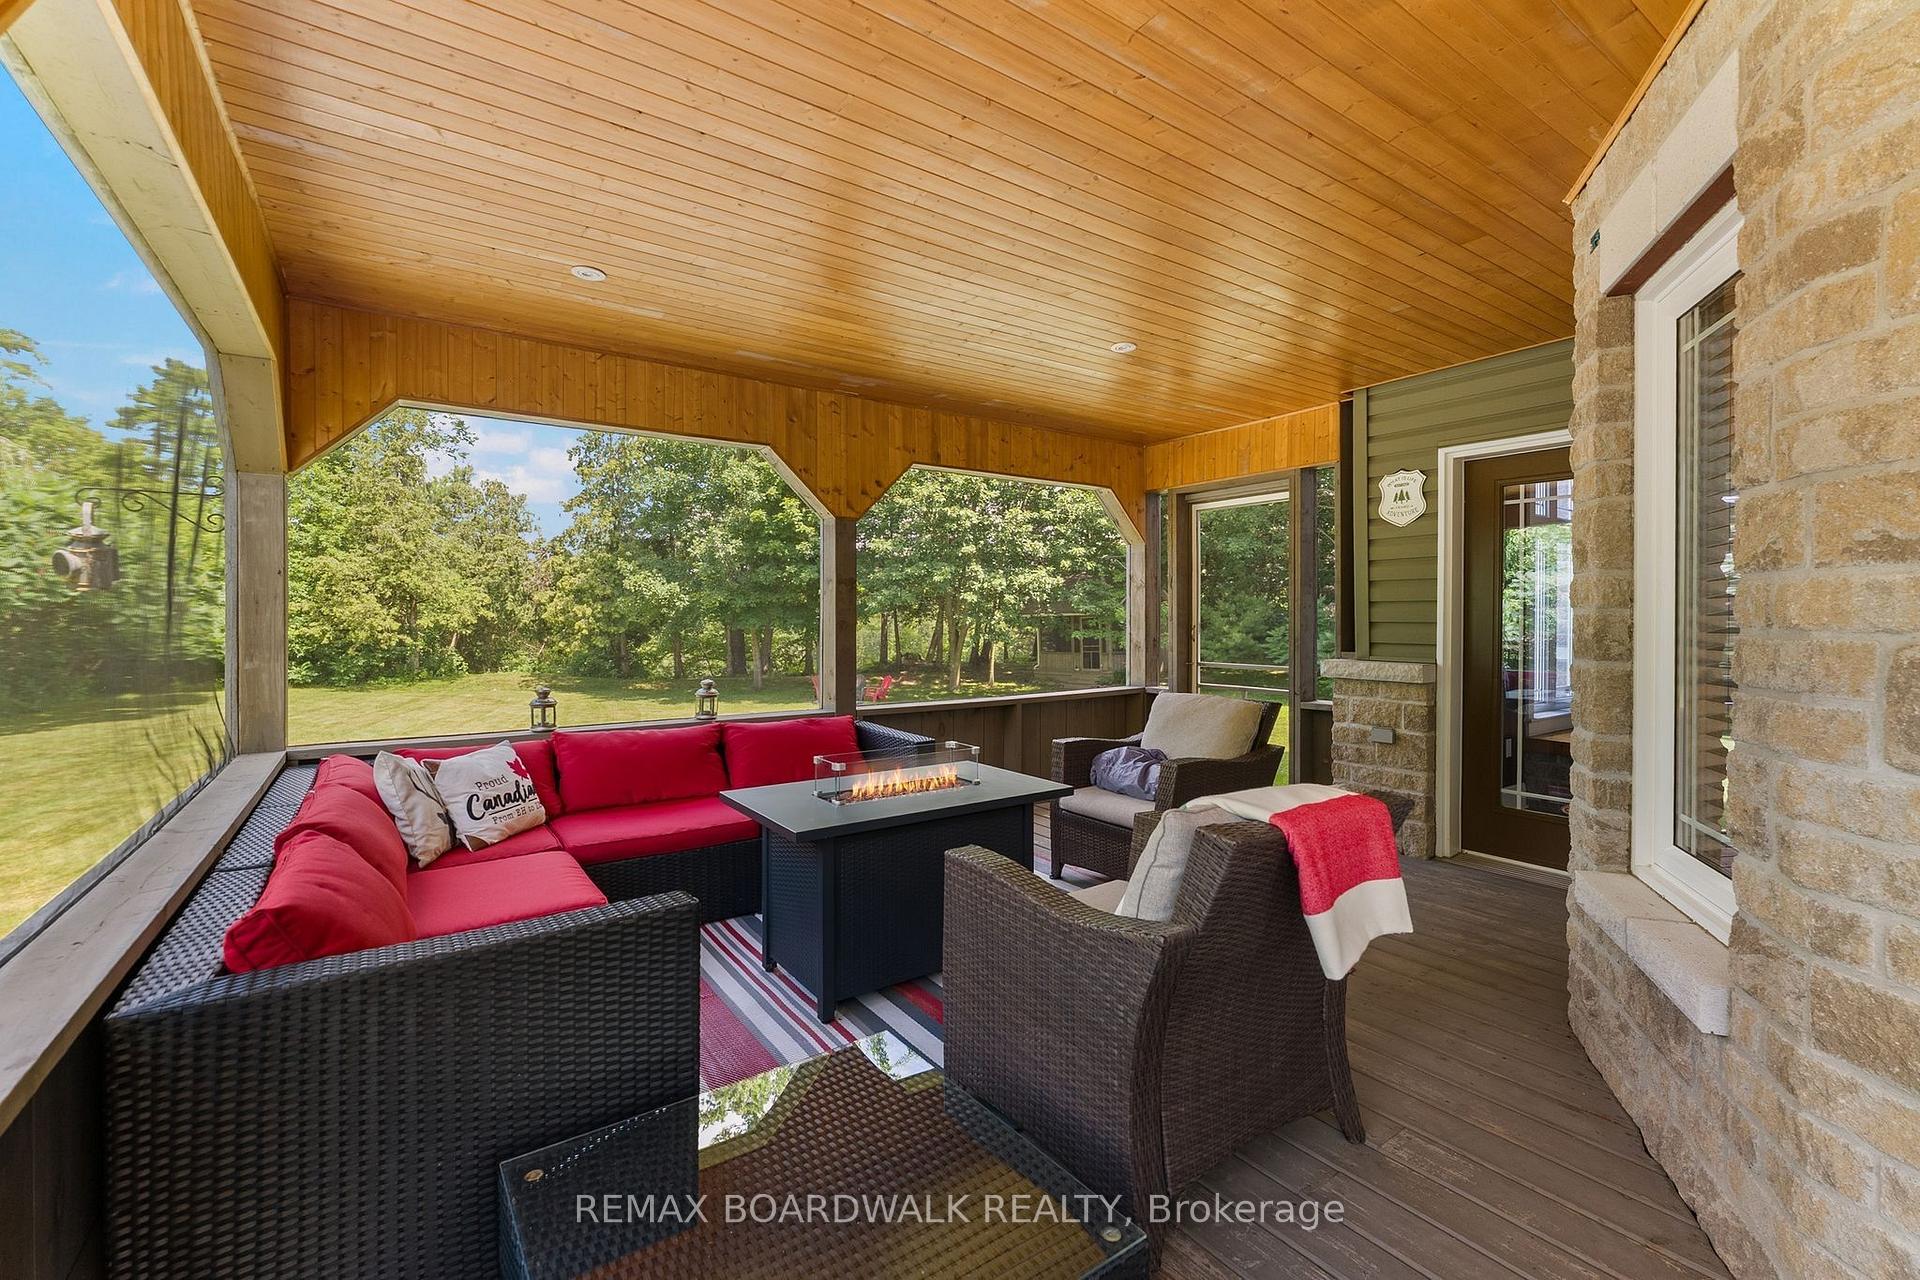
- Screened-in porch ideal for relaxation and recreation.
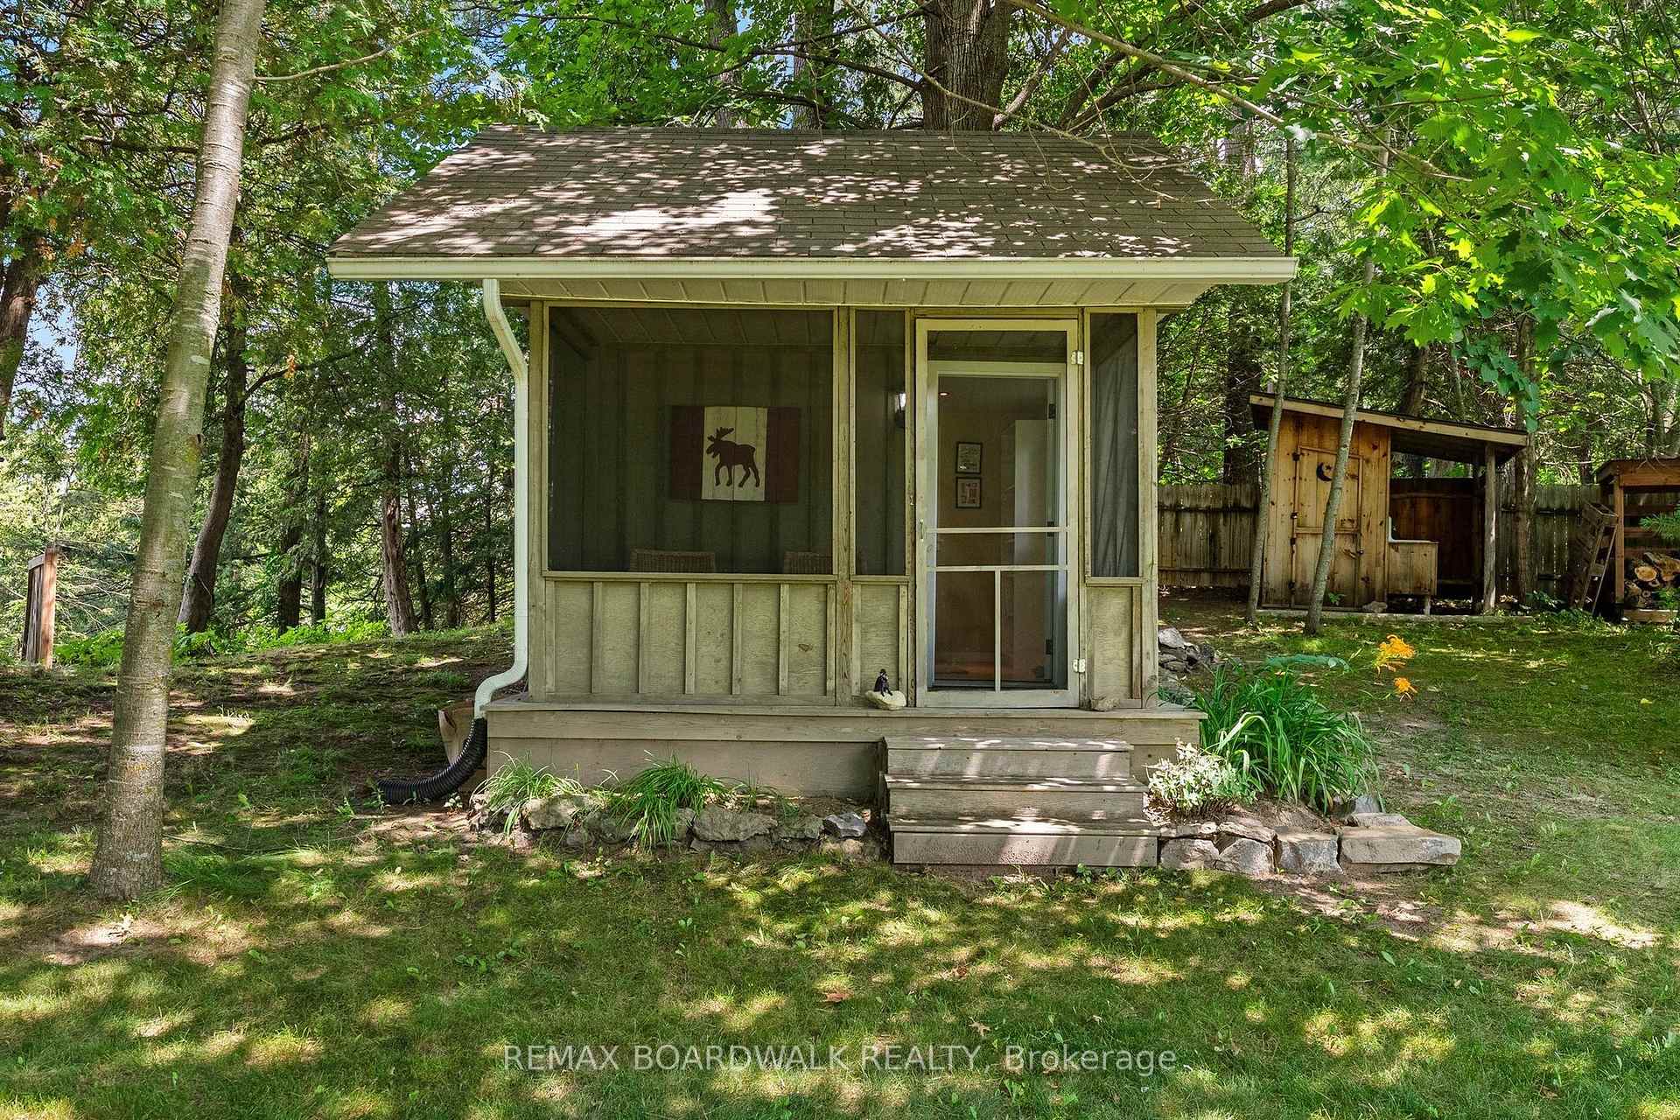
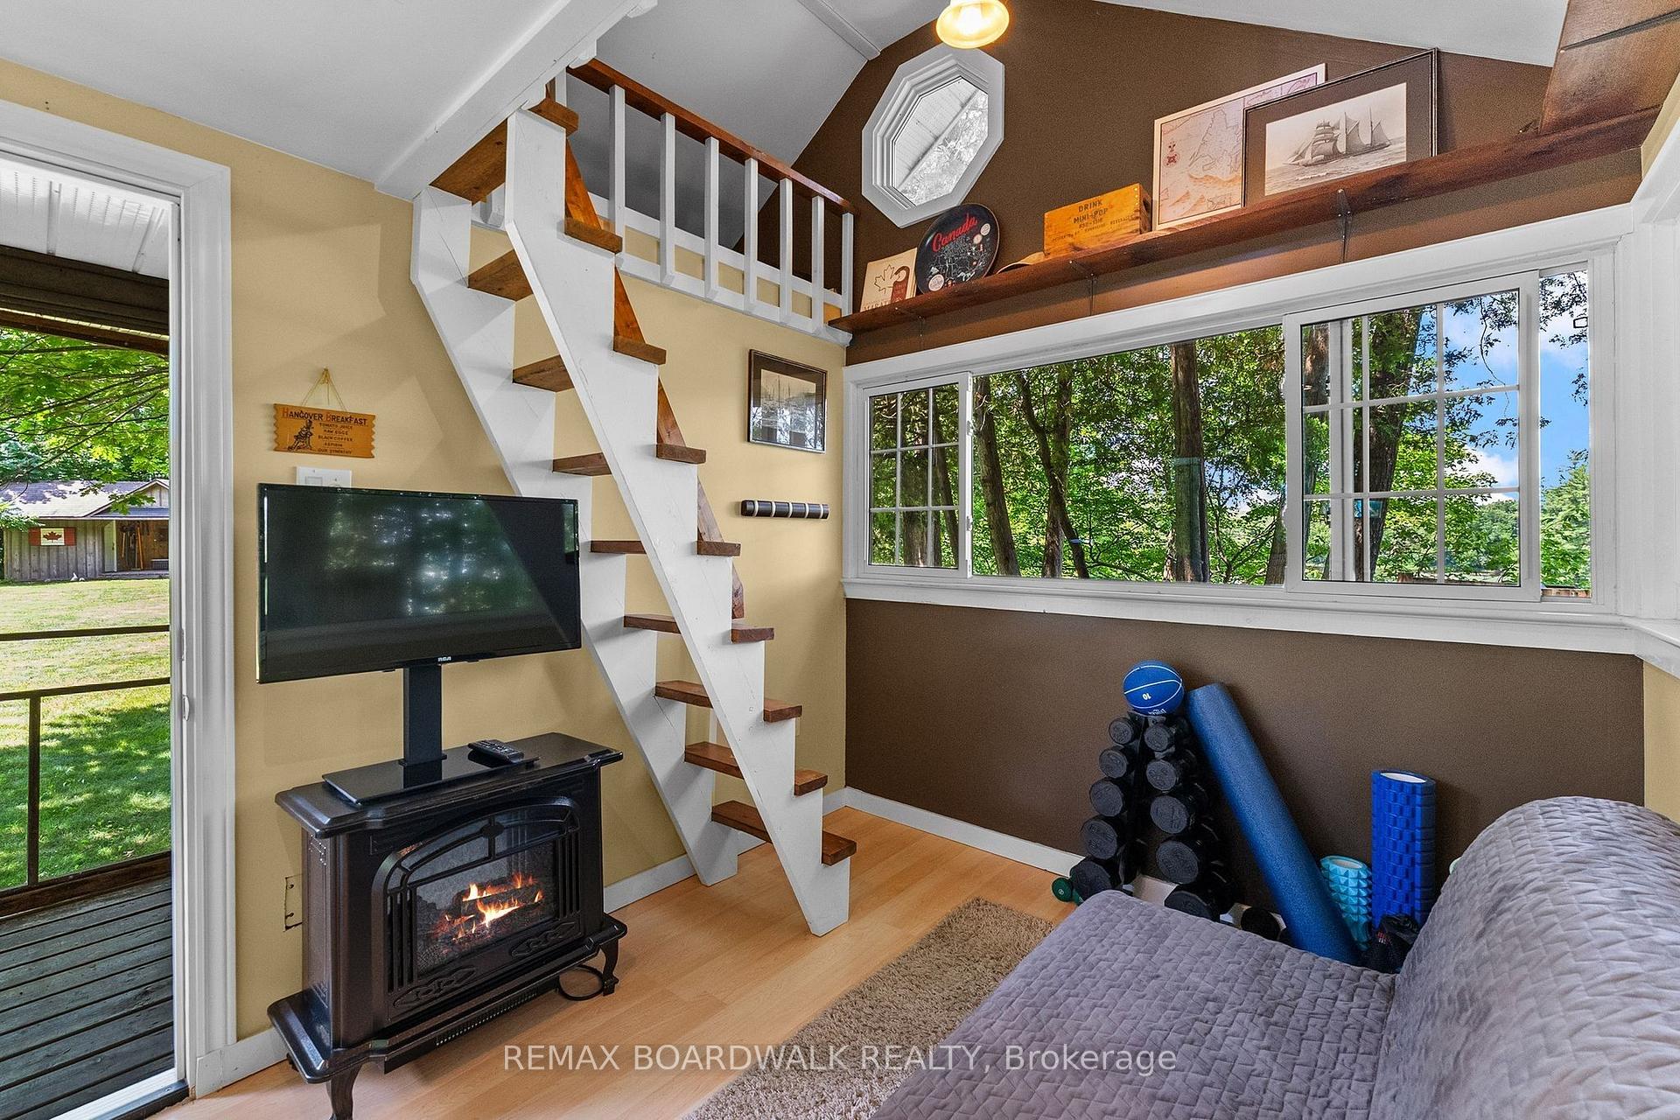
- Charming bunkie for guests or creative space.
- Close to parks, markets, and community attractions.
- Turnkey property offering privacy and lifestyle.
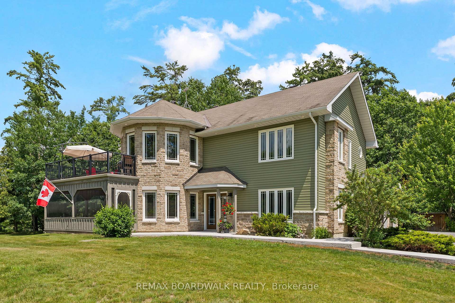
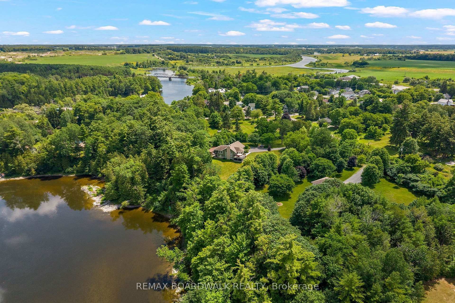
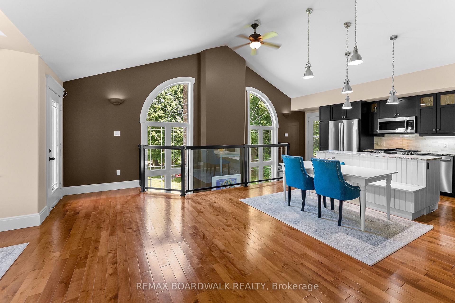
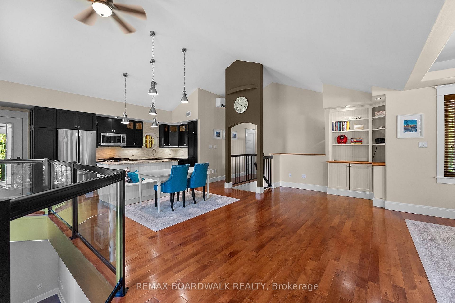
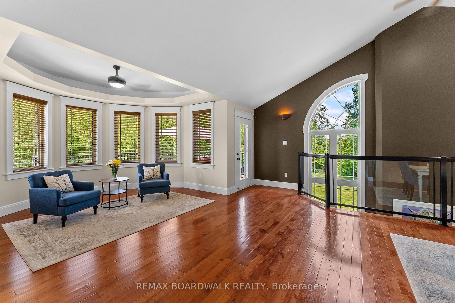
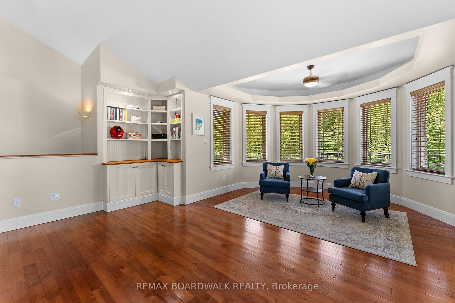
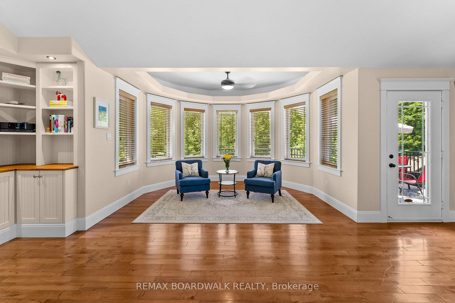
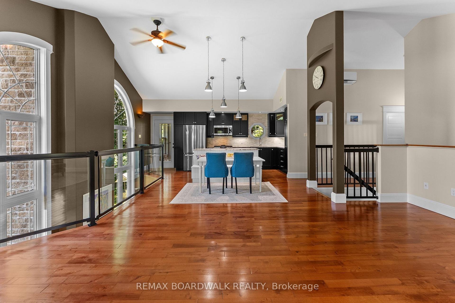
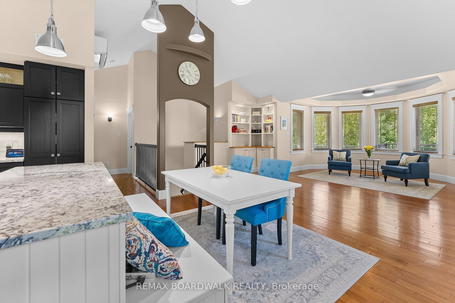
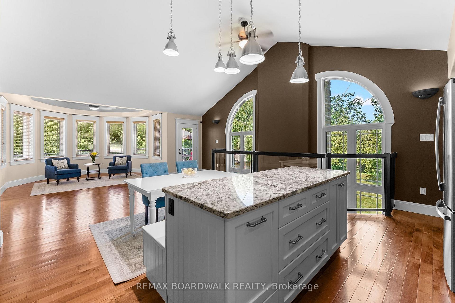
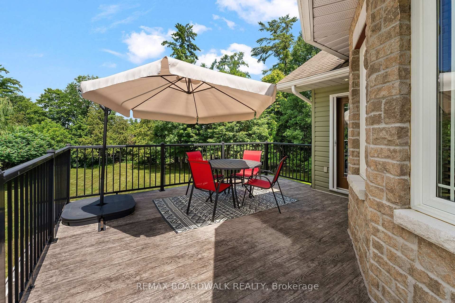
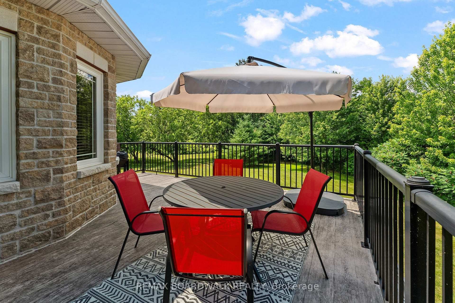
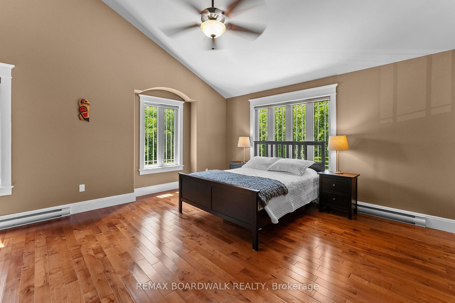
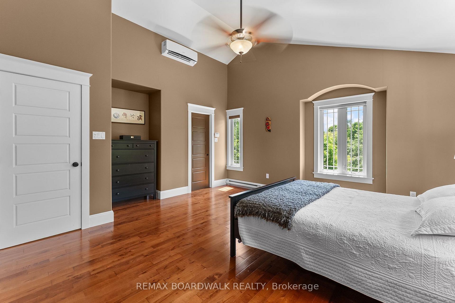
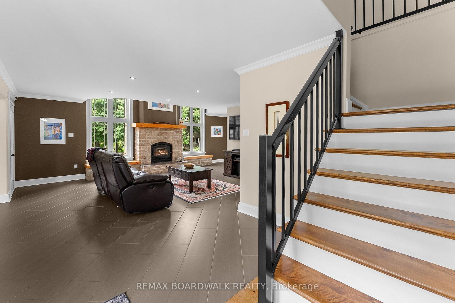
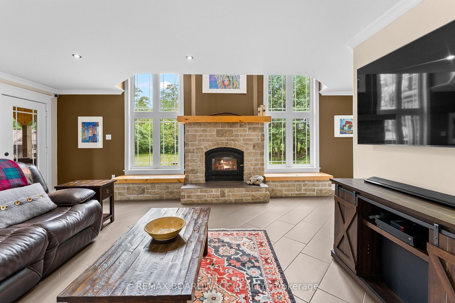
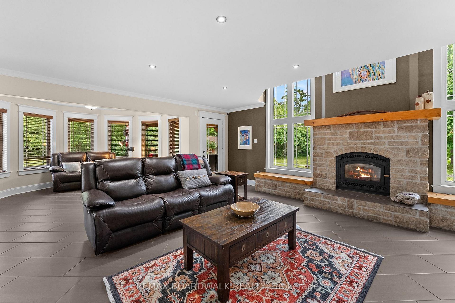
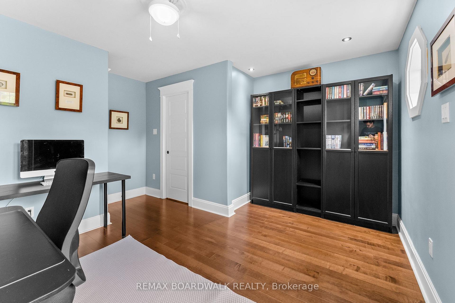
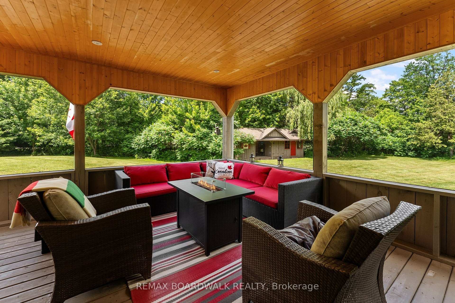
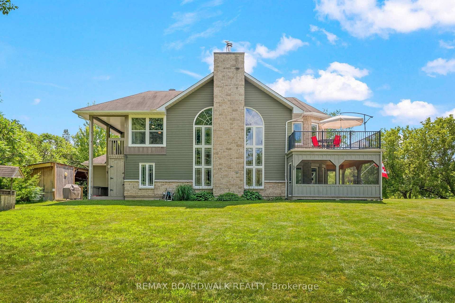
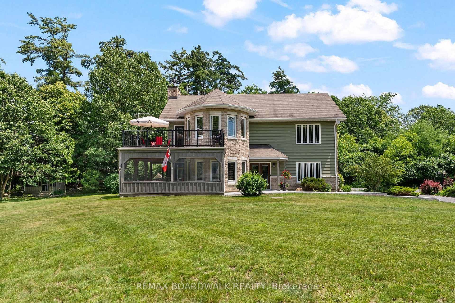
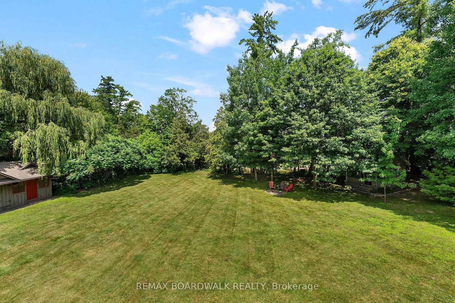
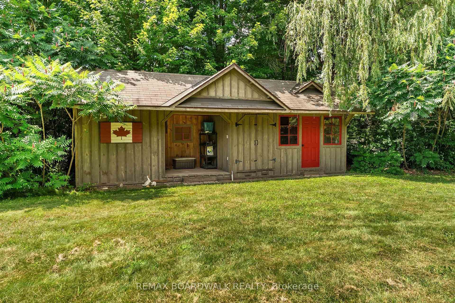
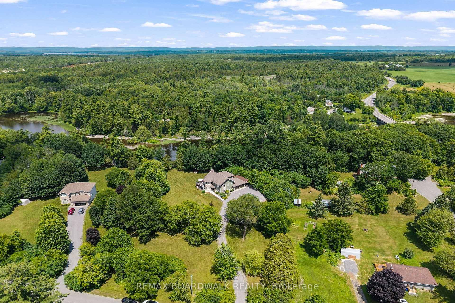
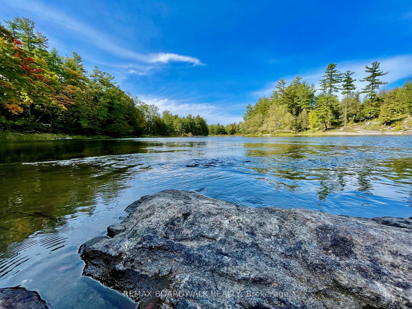
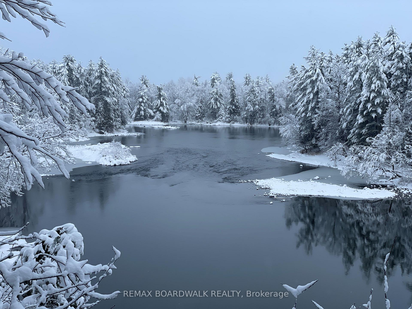
Experience the waterfront lifestyle you've been dreaming of. Set on the tranquil shores of the Mississippi River, 4844 Mohrs Rd offers unparalleled privacy, stunning natural surroundings, and a rare opportunity to enjoy four-season recreation just a short drive from everyday conveniences. Pride of ownership is evident throughout this beautifully maintained 3-bedroom, approximately 2,500 sq. ft. home. Designed to embrace its natural setting, the interior features soaring ceilings, dramatic arched windows, and sun-filled living spaces that create a bright and inviting atmosphere while framing picturesque views of the surrounding landscape. The thoughtfully updated home showcases an impressive list of upgrades, including a renovated kitchen featuring granite countertops, a marble backsplash, stainless steel appliances, and ample workspace for everyday living and entertaining. Heated flooring throughout the home provides exceptional comfort, while the efficient split-duct heating and air conditioning system ensures year-round enjoyment in every season. Step outside and discover a property designed for both relaxation and recreation. Whether enjoying your morning coffee on your screened-in porch, launching a kayak from your shoreline, hosting family gatherings, or unwinding around an evening fire, every day feels like a getaway. Multiple storage sheds provide plenty of room for outdoor equipment and water toys, while the charming bunkie offers flexible space for overnight guests, a home office, creative studio, or private retreat. Surrounded by nature yet remarkably convenient, this exceptional property is located within 15 minutes of Fitzroy Provincial Park, the Carp Farmers' Market, and the Quyon Ferry, offering endless opportunities to explore the area's natural beauty, local shops, and community attractions. A rare turnkey waterfront retreat where privacy, comfort, and lifestyle come together in one unforgettable setting. Come check it out today!
Key Facts & Features
Property Costs
- Annual Property Tax Amount
- $5,981
- Land Transfer Tax Fee
- $13,473
Rental Items
- Rental Equipment
- Propane Tank
- Under Contract
- Propane Tank
- Basement Type
- None
Interior Features
- Laundry Level
- Main Level
- Interior Extras
- Auto Garage Door Remote, Carpet Free, Central Vacuum, Water Heater Owned, Water Purifier
- View
- Water, Trees/Woods, River
- Fireplace/Stove
- Yes
- Fireplace Features
- Wood
- Elevator
- No
Exterior Features
- Exterior Extras
- Landscaped, Porch Enclosed, Recreational Area, Year Round Living, Fishing, Privacy
- Pool
- None
- Property Features
- Cul de Sac/Dead End, River/Stream, School Bus Route, Waterfront, Wooded/Treed
- Other Structures
- Garden Shed, Out Buildings, Workshop
Building
- Building Type
- Detached
- Building Style
- 2-Storey
- Approx Age
- 16-30
Construction
- Exterior Finish
- Vinyl Siding, Stone
- Roof
- Asphalt Shingle
- Foundation Details
- Concrete, Slab
- Special Designation
- Unknown
Lot
- Lot Front
- 200.00 ft
- Lot Depth
- 398.00 ft
- Lot Size
- 1.75
- Lot Shape
- Irregular
Inclusions
- Inclusions
- Refrigerator, Stove, Dishwasher, Microwave/Hoodfan, Washer, Dryer, All Light Fixtures, Auto Garage Door Opener
Exclusions
- Exclusions
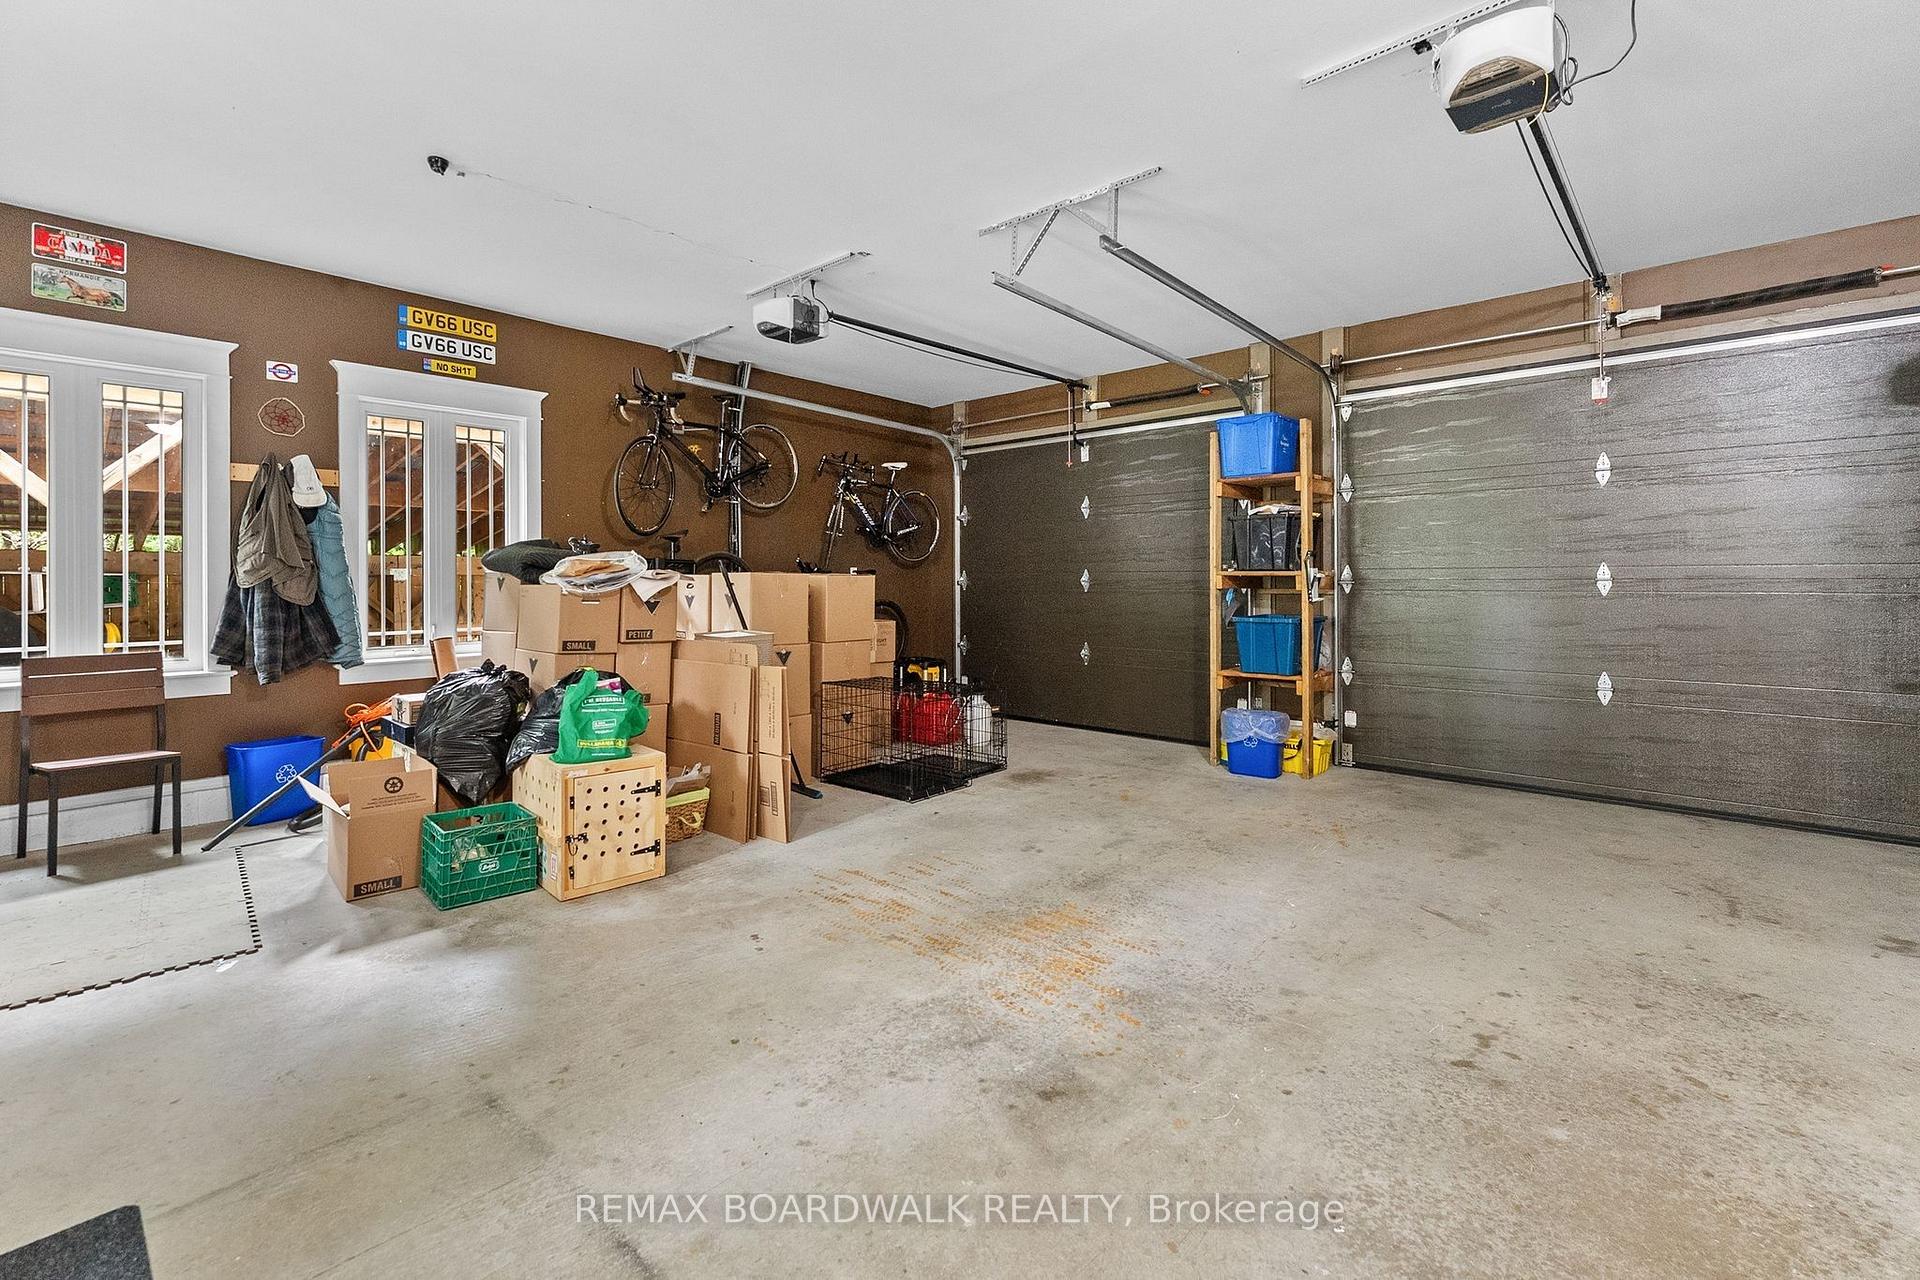
- Security Cameras, Bike Hangers in Garage
Parking & Garages
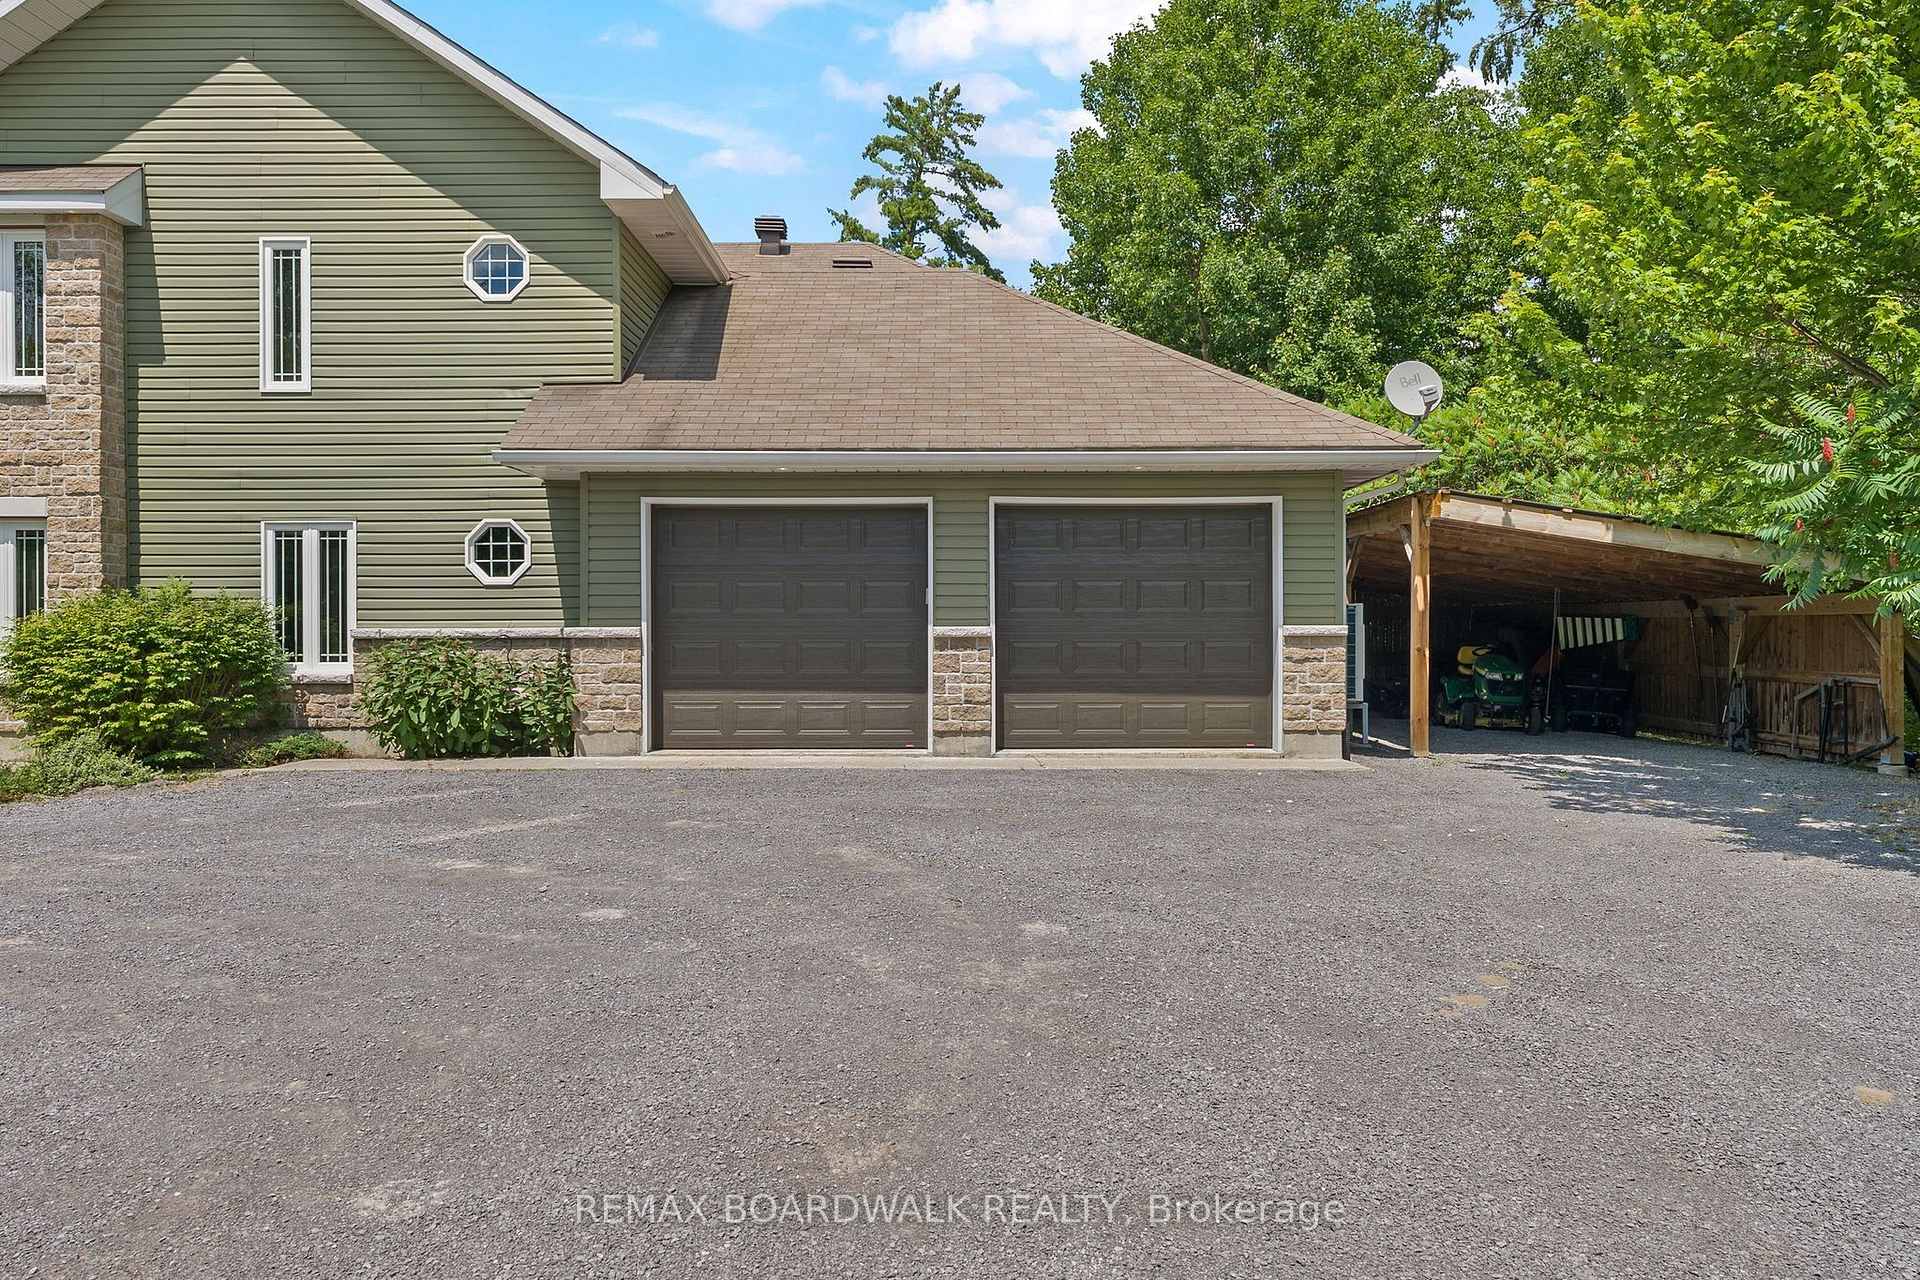
- Garage Type
- Attached
- Garage Spaces
- 2
- Parking Spaces
- 4
- Total Garage And Parking Spaces
- 6
Heating & Cooling
- Heat Source
- Electric
- Heat Type
- Baseboard
- Air Conditioning
- Wall Unit(s)
- Water
- Well
- Sewers
- Septic
- Hydro
- Yes
- Cable
- Yes
- Bedrooms
- 3
- Washrooms
- 2
- Kitchens
- 1
- Family / bonus room
- Yes
Room sizes
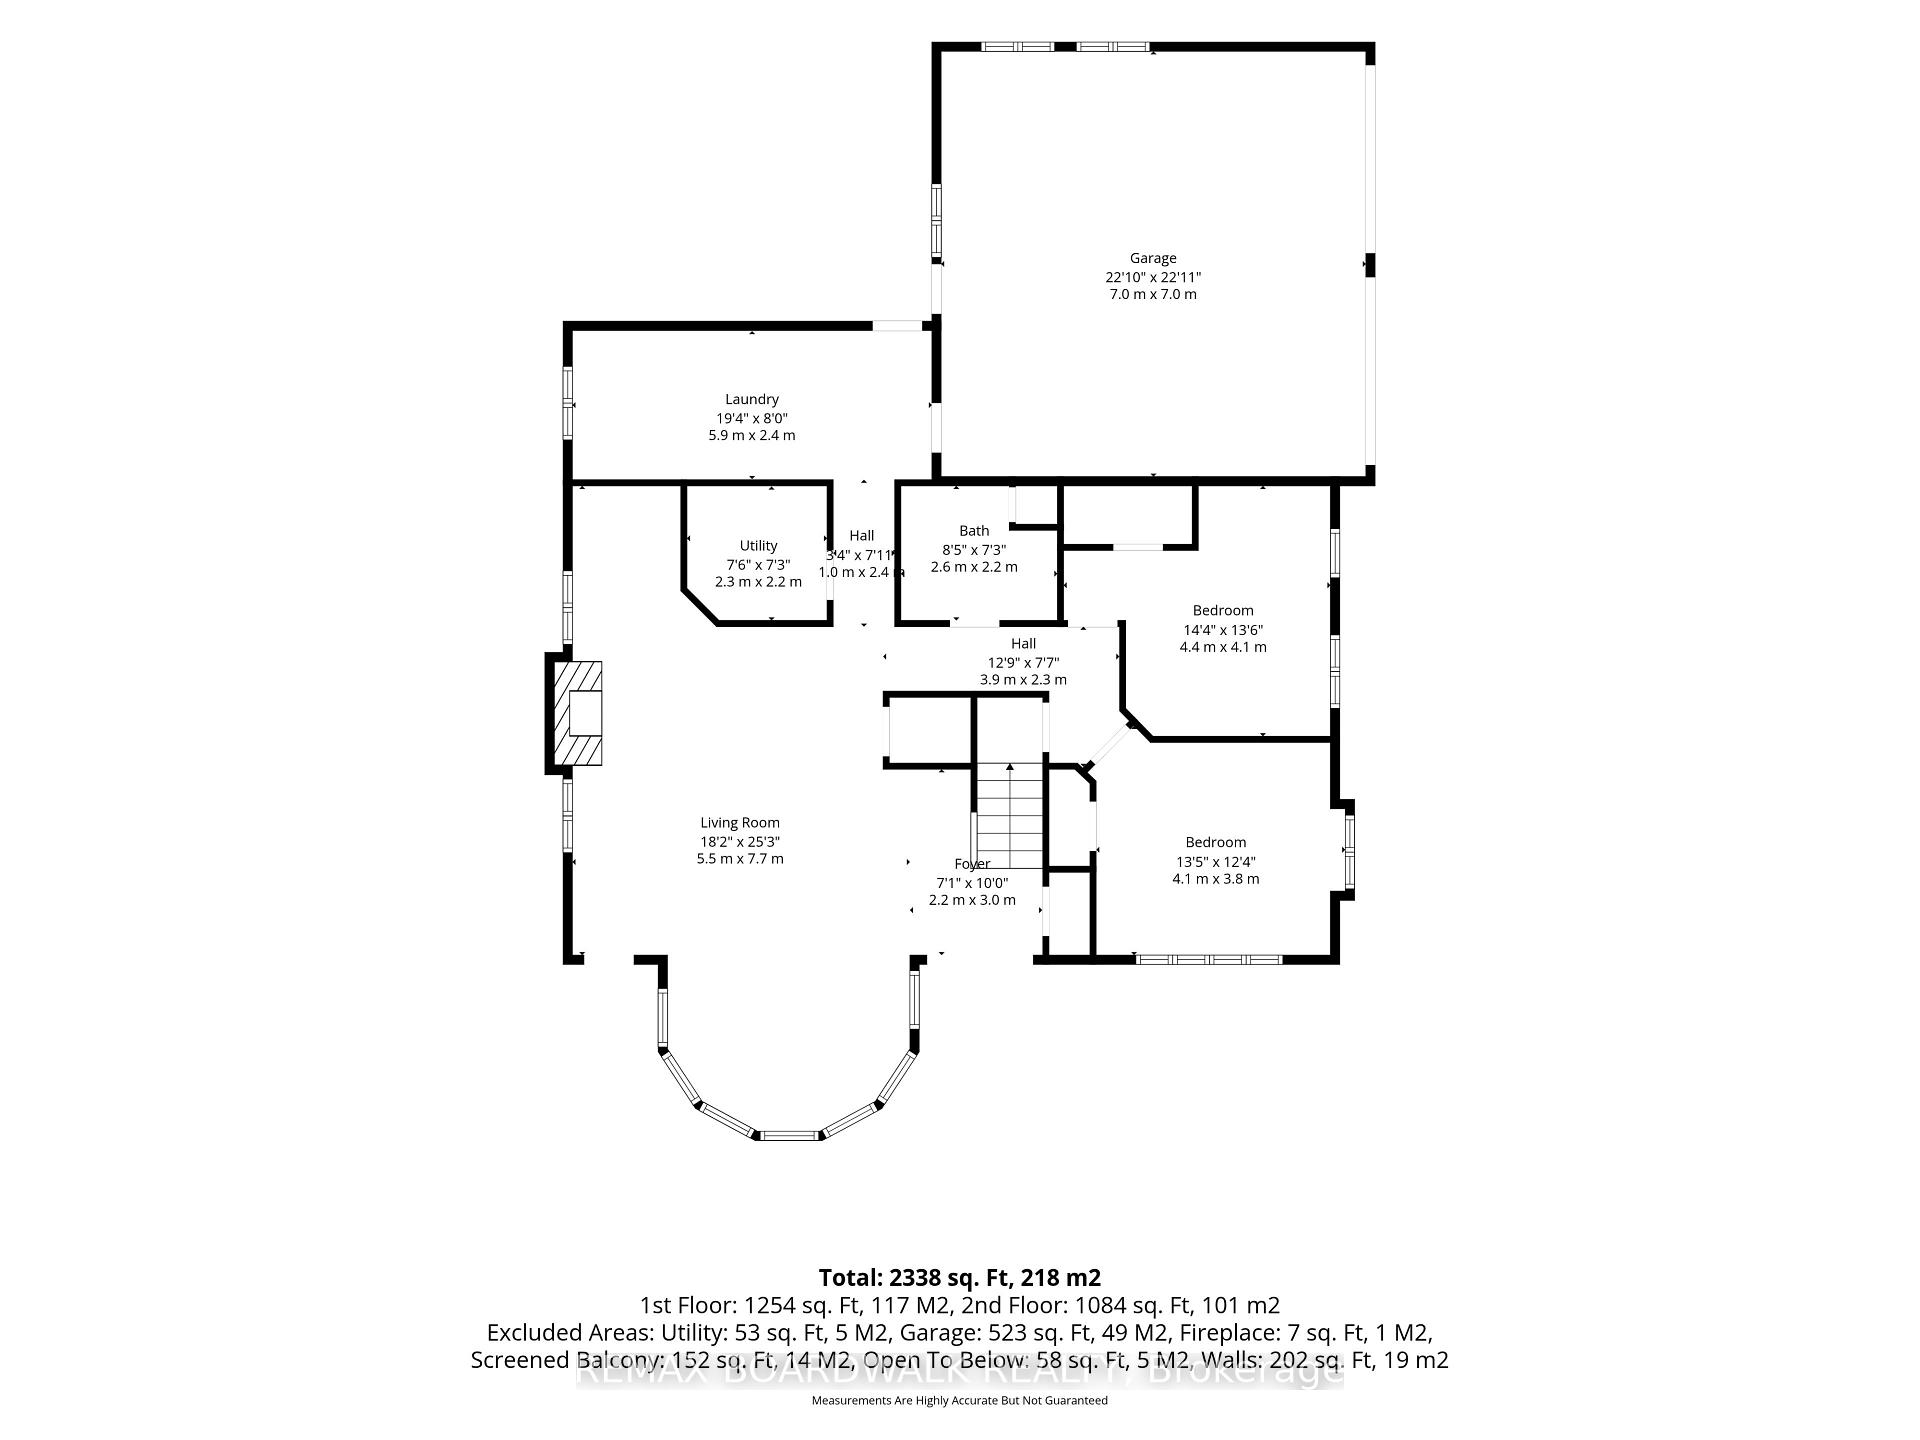
- Bedroom—Main level
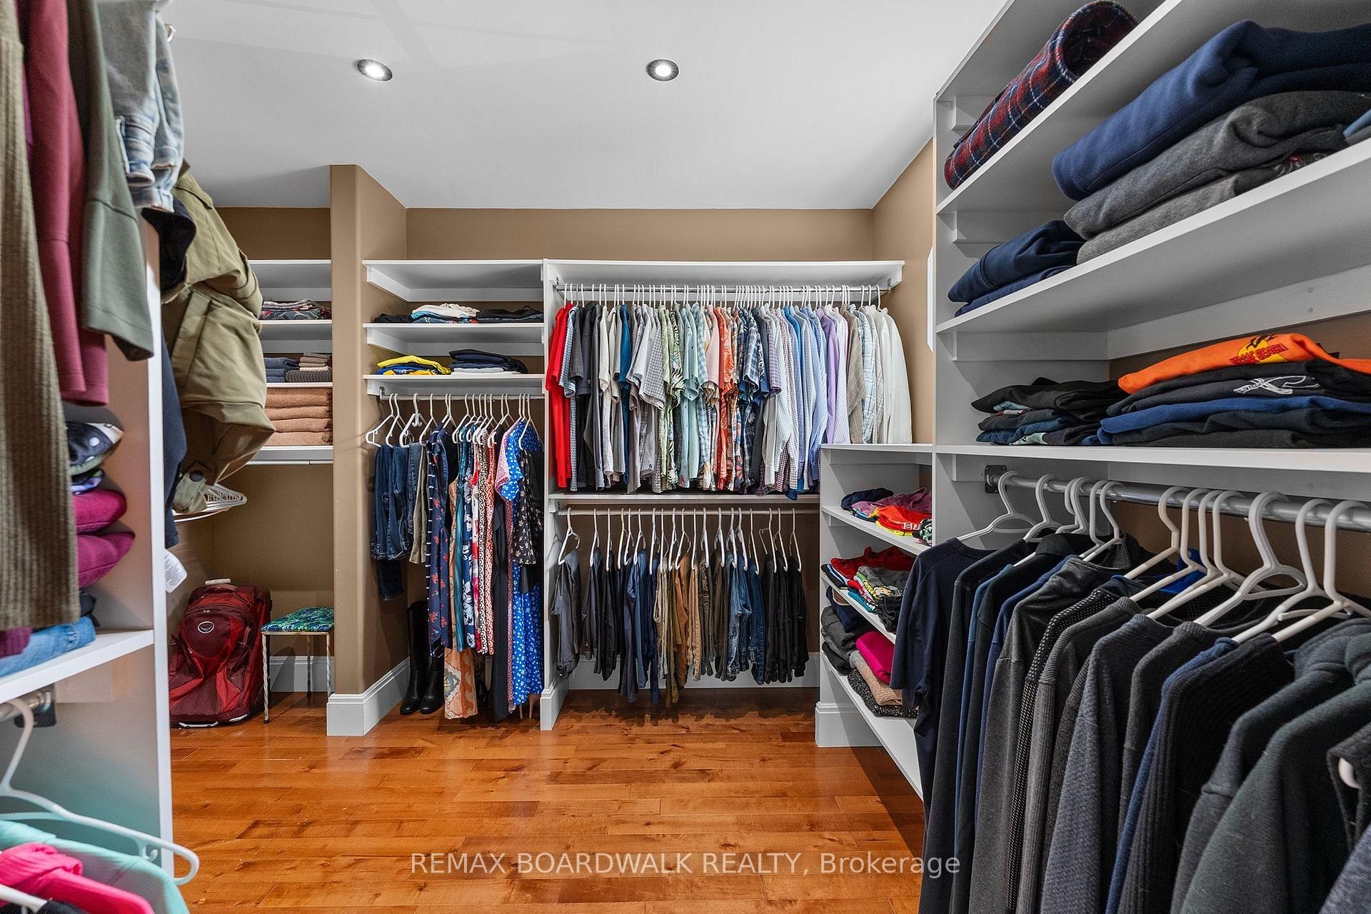
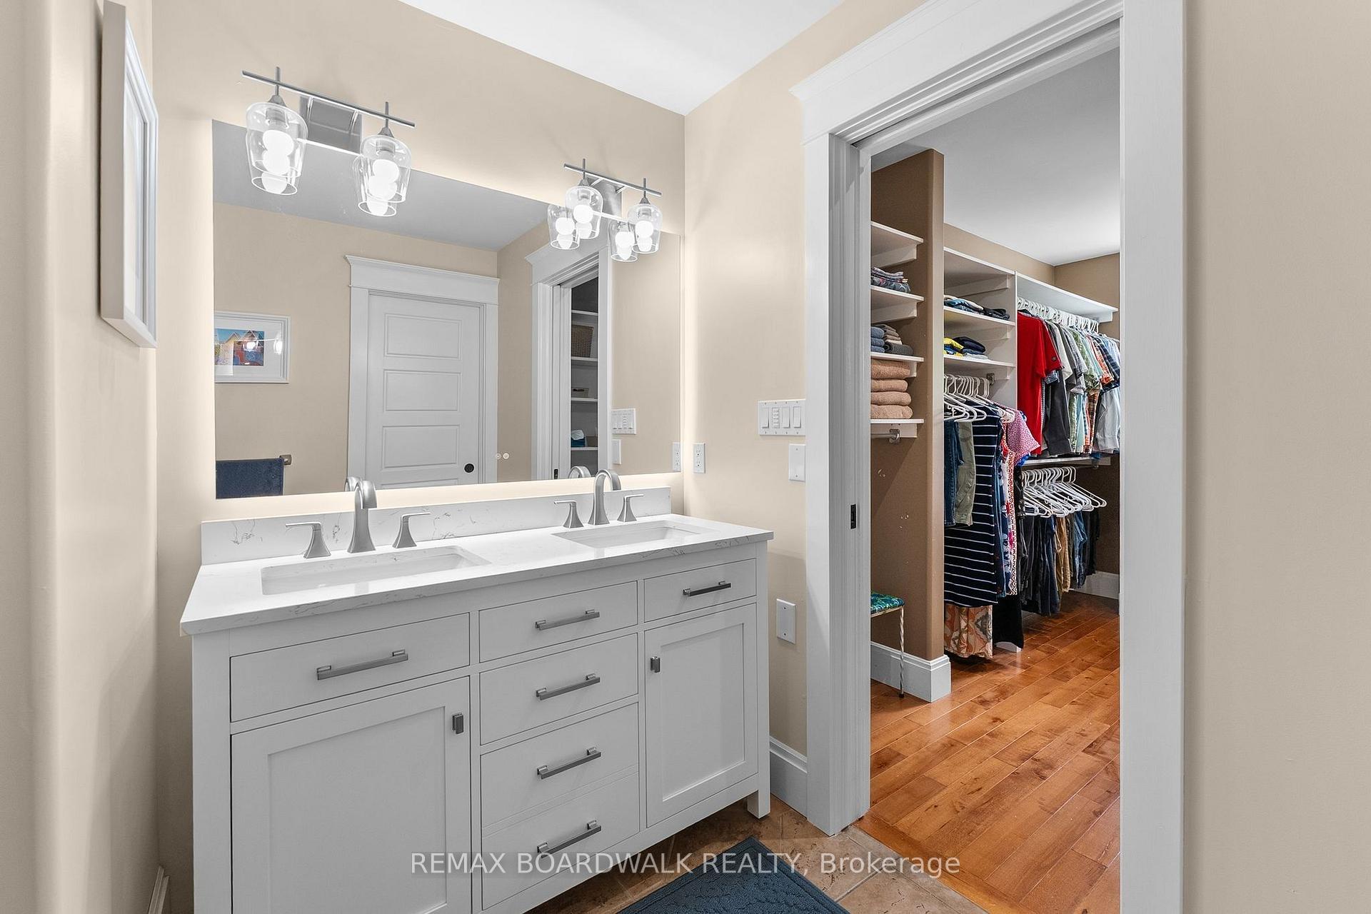
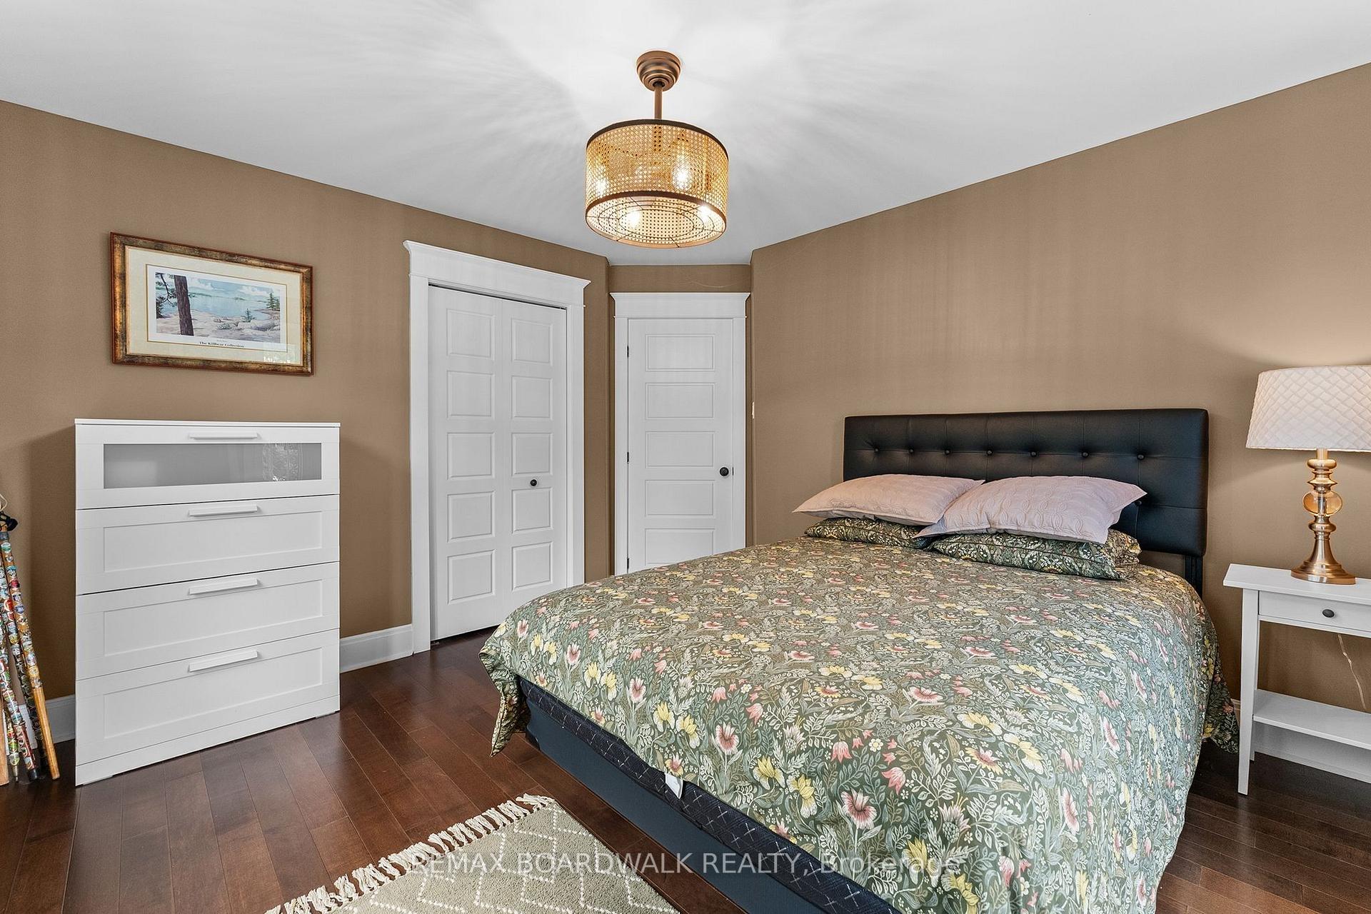
- Primary Bedroom—Second level, 4 Pc Ensuite, Walk-In Closet(s)
- Dining Room—Second level
- Living Room—Main level
- Bedroom—Main level
- Kitchen—Second level
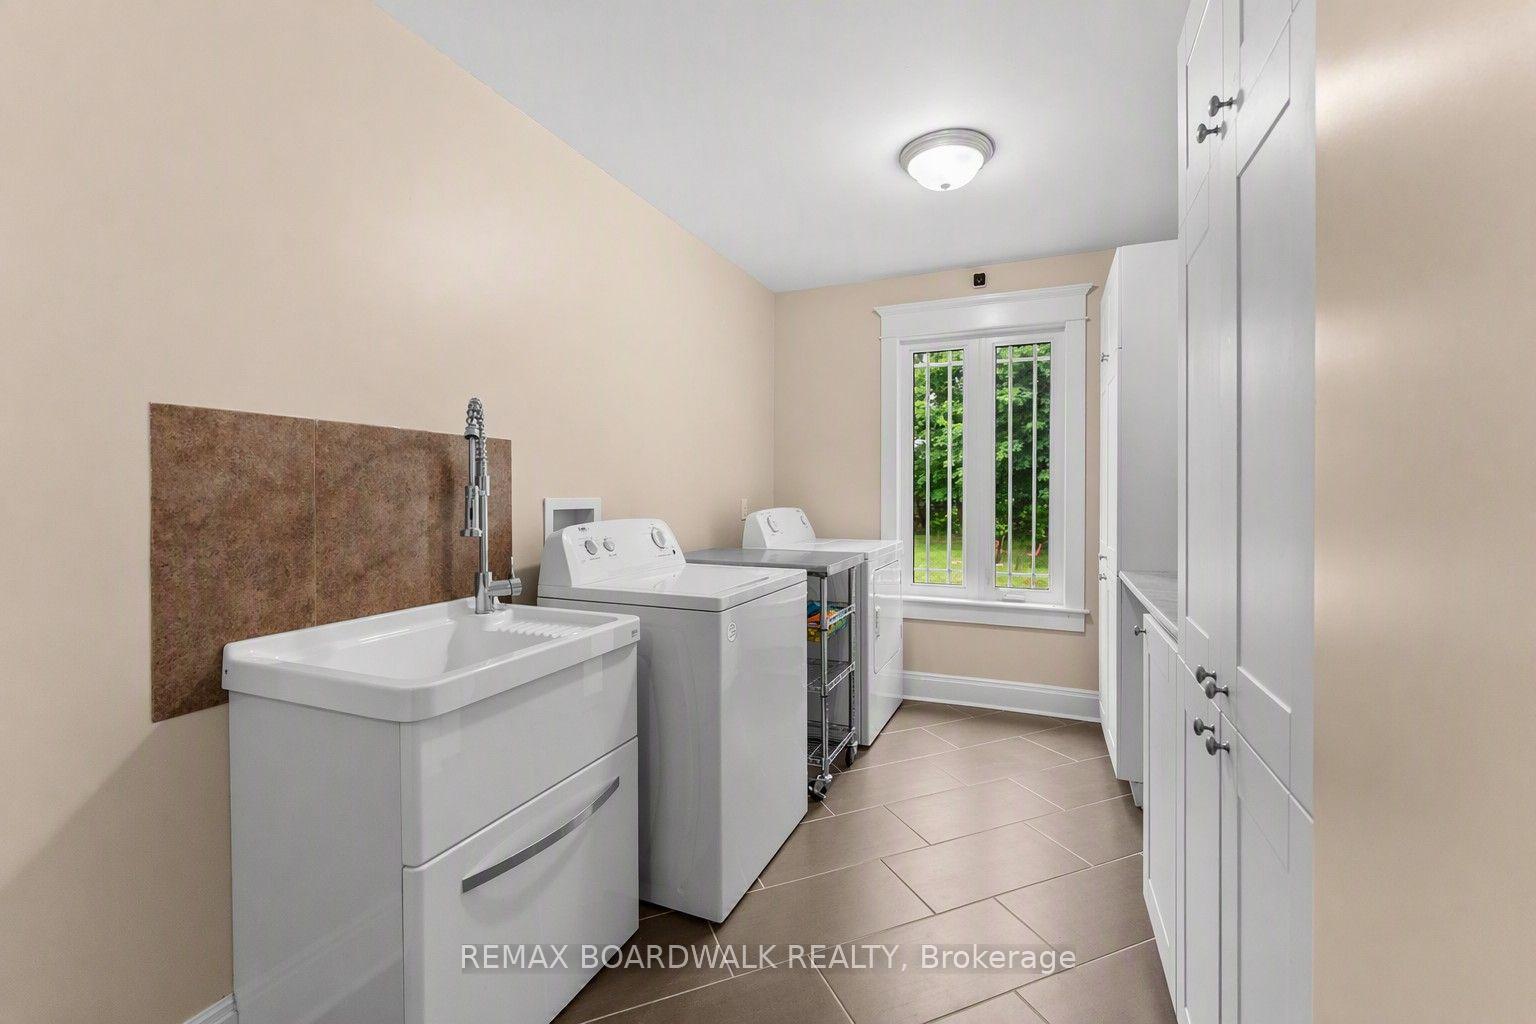
- Laundry—Main level
- Family Room—Second level
Washrooms
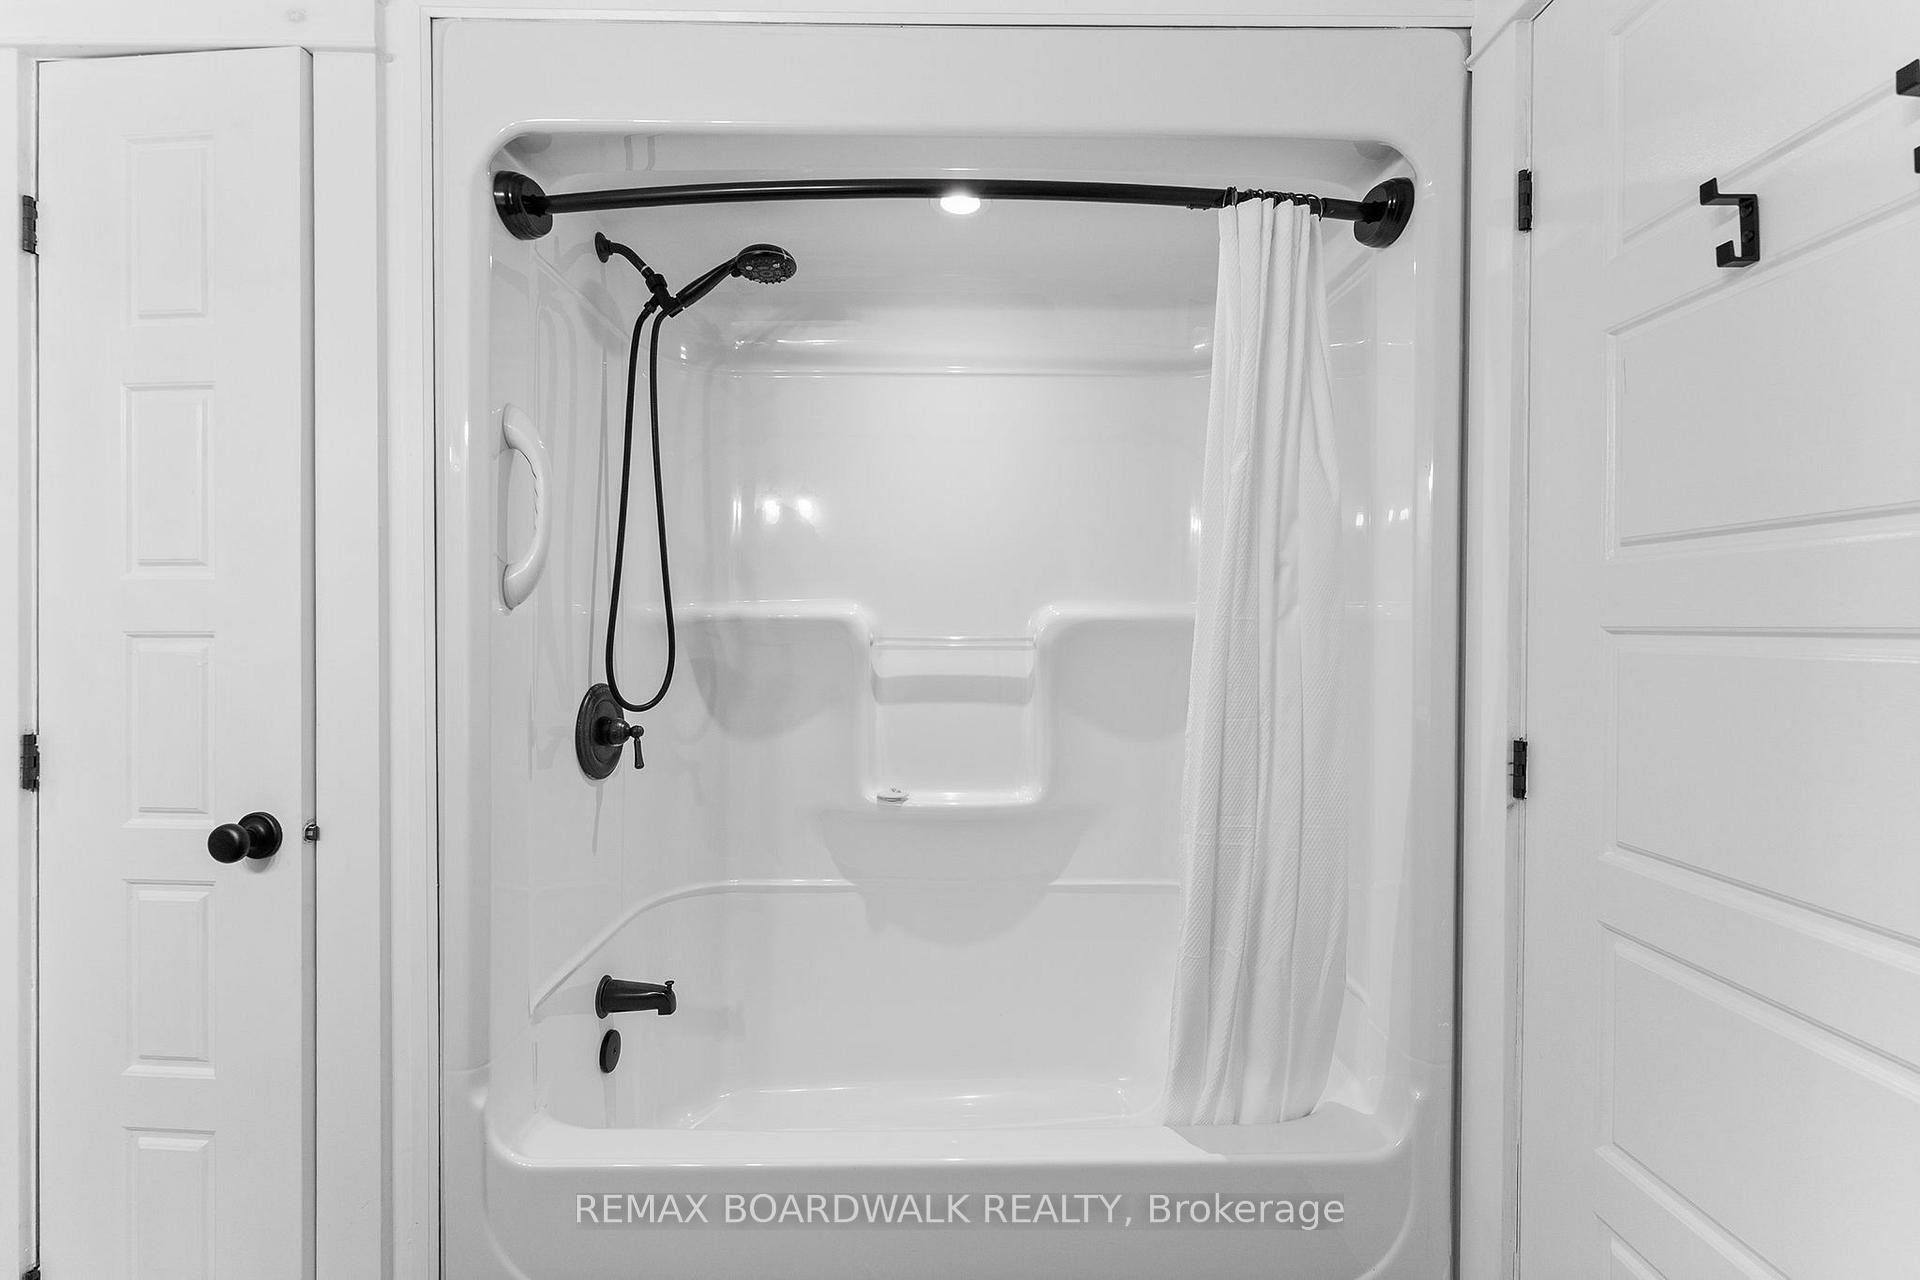
- 4-piece, Main
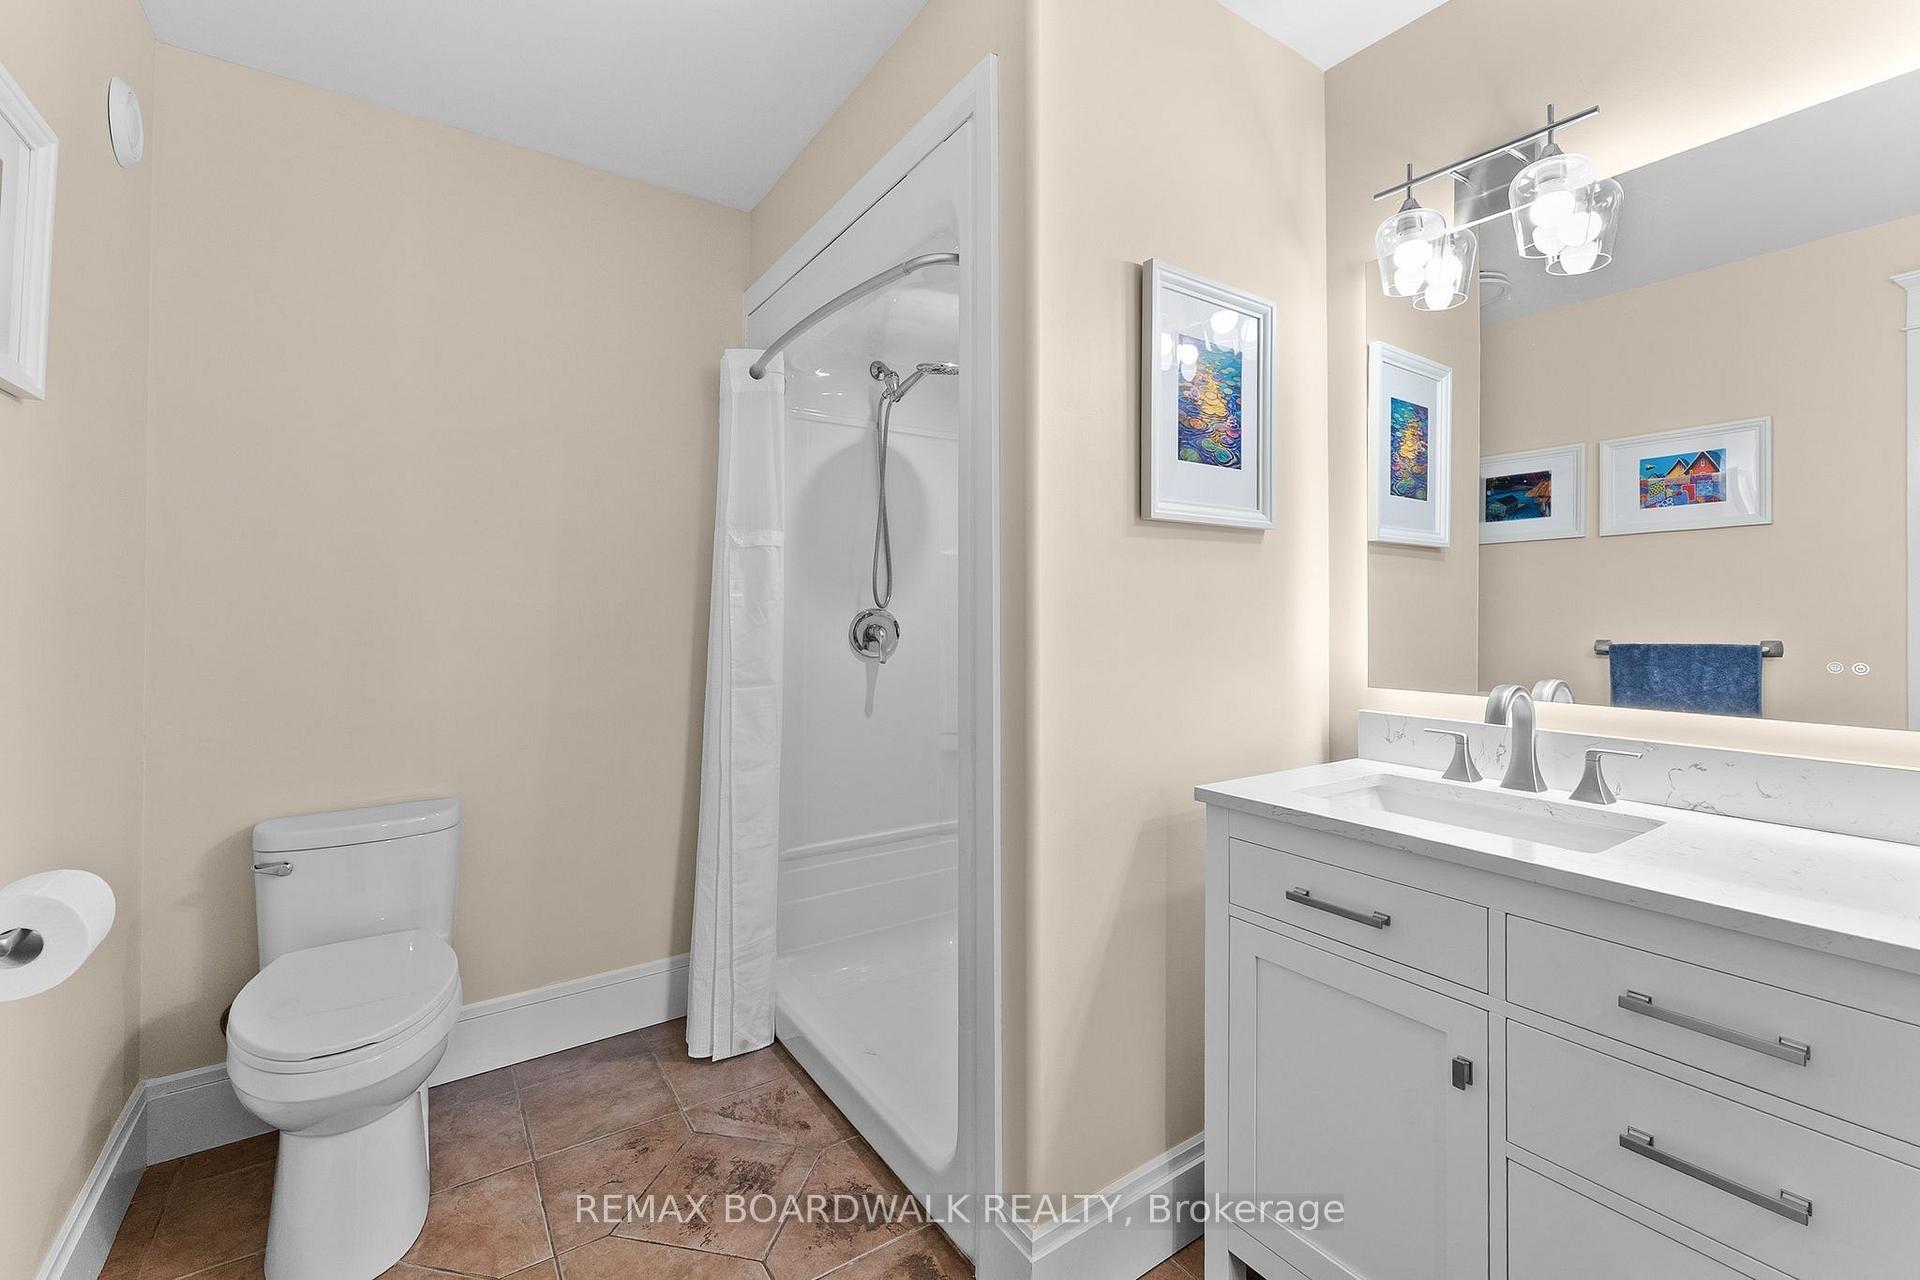
- 4-piece, Upper
- Municipality
- Ottawa
- Neighbourhood
- Kinburn
- Main cross streets
- Galetta Side Rd and Mohrs Rd
- Directions
- 417 West to Kinburn Side Rd (exit 169), North on Hwy 17, Right on Galeta Side Rd, Left on Mohrs Rd
- Waterfront
- Direct
- MLS® number
- X13549076
- Data source
- Toronto Regional Real Estate Board
- Status change
- 2026-07-18
- Listed on
- 2026-07-10
- Days on market
- 8 days
- Possession type
- Flexible
- Co-op commission
- 2.0% + HST
- Seller
- Listed by
- REMAX BOARDWALK REALTY
Home Market Value
Current home valuation for 4844 Mohrs Road, Ottawa, Kinburn, Ottawa, ON. Listed for $849,900
HOMEH Estimate
$671,500
Estimated Sales Range
$470,050 - $872,950
HOMEH Estimate for 4844 Mohrs Road, Ottawa, Kinburn
Calculated with a real agent's CMA method — 45+ years of experience, codified. Not an AI guess.
For the owner
Is this your home? Track its value.
Get this home's HOMEH Estimate by email once a month, with how many homes are for sale around you.
Mortgage Payment Calculator
Compare up to 4 down payment scenarios
5% on first $500K + 10% on $349,900 over $500K
$59,990
| Scenario 1 | Scenario 2 | Scenario 3 | Scenario 4 | |
|---|---|---|---|---|
−Down payment | % $ | % $ | % $ | % $ |
+CMHC insurance | $31,582 | $23,712 | $20,228 | $0 |
=Total mortgage | $821,139 | $788,622 | $742,643 | $679,920 |
Amortization | ||||
Mortgage rate | % | % | % | % |
| Payment frequency | ||||
=Mortgage payment | $4,009monthly | $3,850monthly | $3,626monthly | $3,320monthly |
Land Transfer Tax
$13,473
$13,473
Around this home
No schools found nearby
Data provided by OpenStreetMap & Fraser Institute School Rankings
Ask HOMEH
New!Hi there!
👋Text or call (416) 301-9001
Recommended for you
Based on homes you've looked at.
No recommended properties found.
Nearby similar homes
No nearby properties found.
More real estate resources
Other homes nearby
Explore this area
Nearby neighbourhoods
- 3403 - Vanier homes for sale
- 8202 - Stittsville (Central) homes for sale
- 3602 - Riverview Park homes for sale
- 7004 - Bayshore homes for sale
- 9303 - Dunrobin homes for sale
- 9302 - Woodlawn/Maclarens Landing/Kilmaurs homes for sale
- 7301 - Meadowlands/St. Claire Gardens homes for sale
- 6301 - Redwood Park homes for sale
No nearby listings available.