
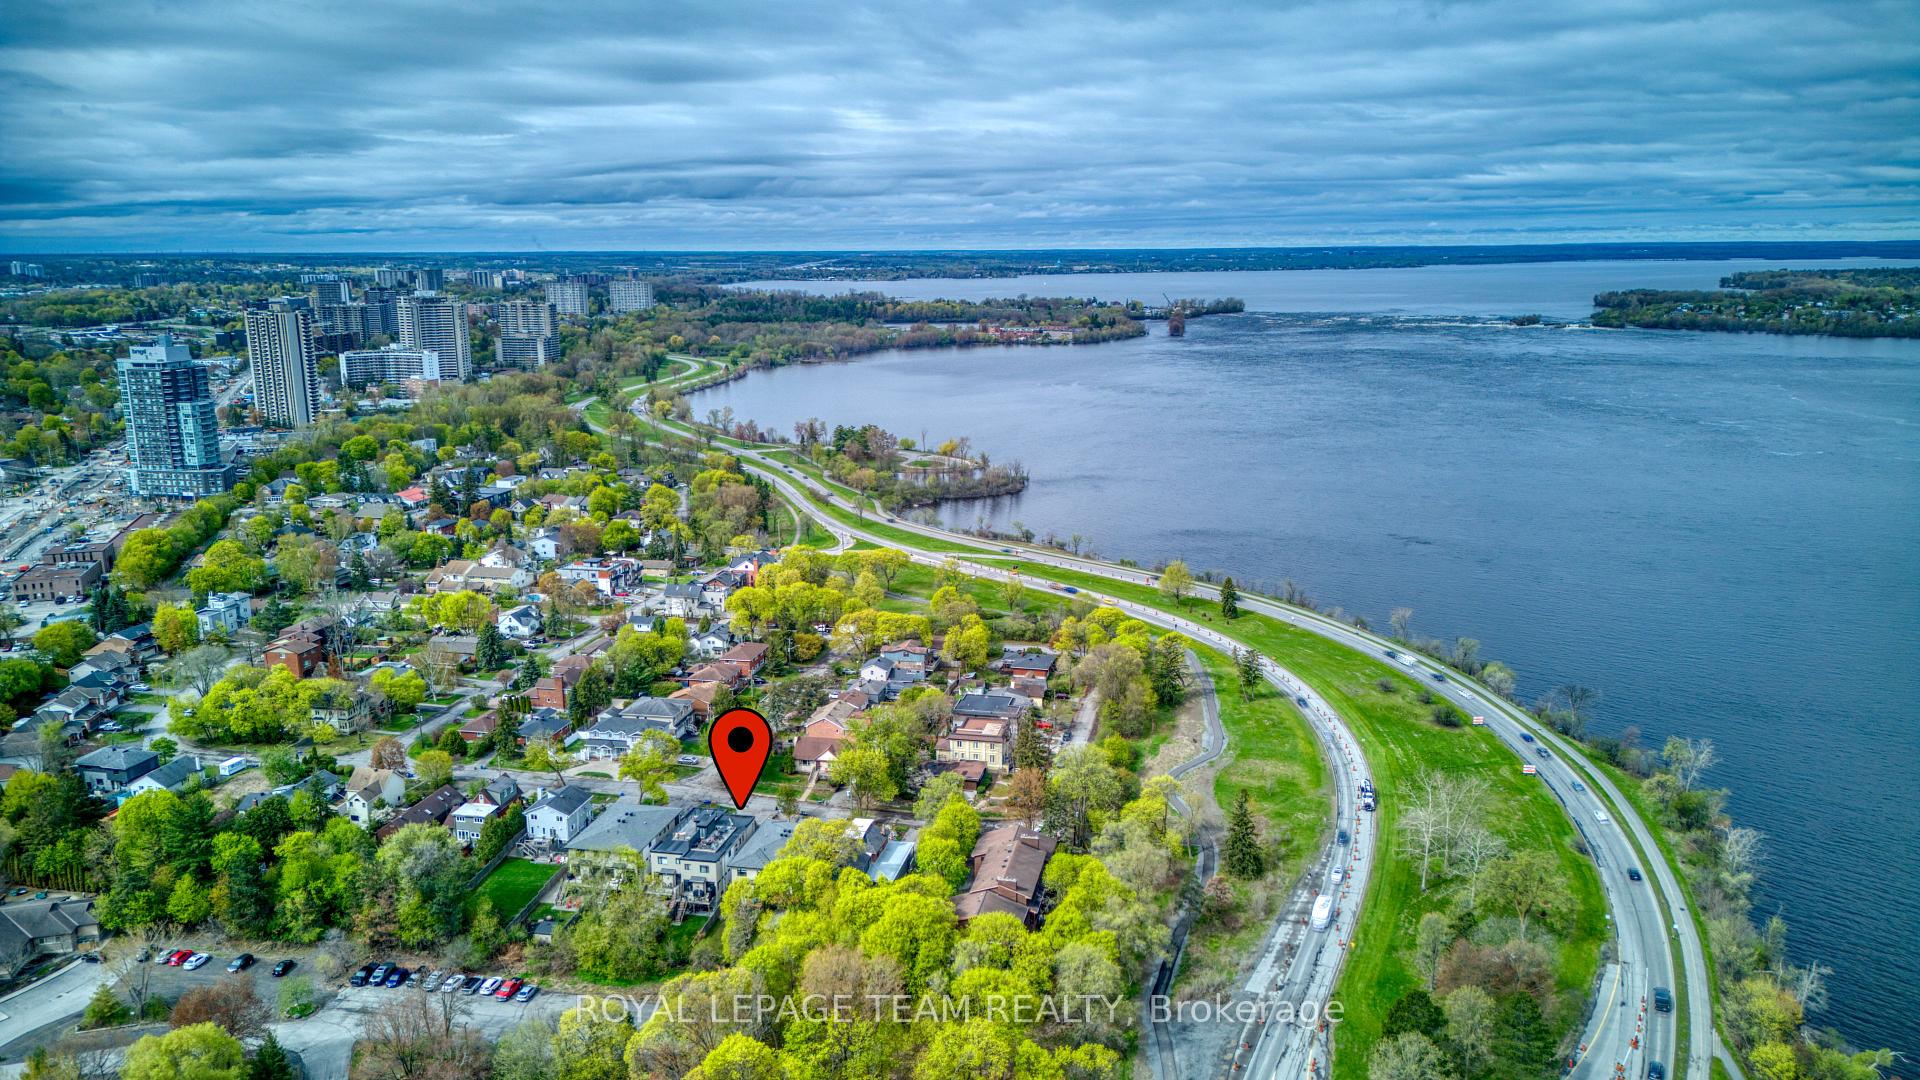
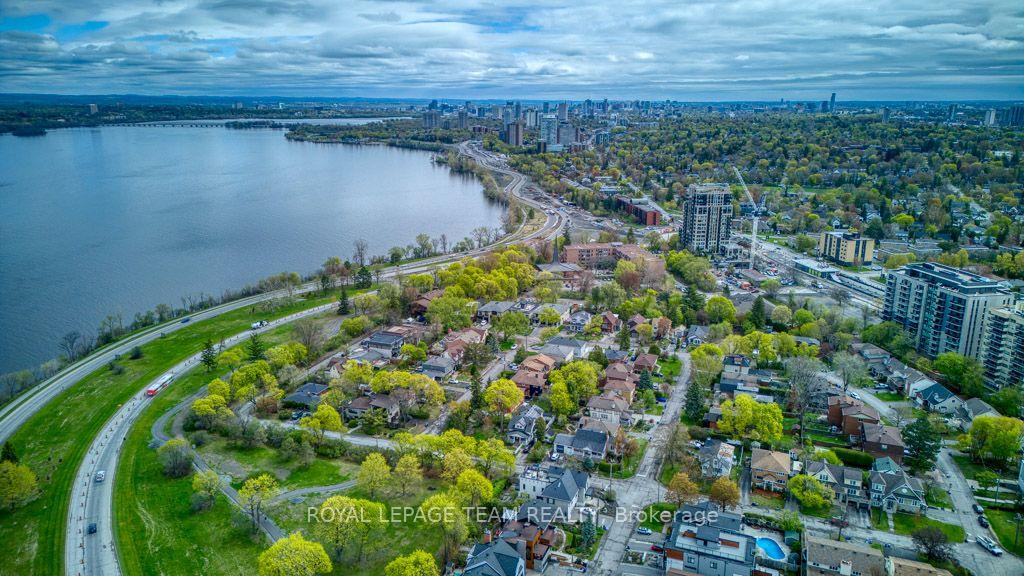
49 Aylen Avenue
Ottawa (Woodroffe), ON K2A 3P7
- 4Bedrooms
- 4Bathrooms
- 1Garage
- 2500–3000Sq Ft
- $13,236Tax
- 26×166 ftLot Size
 Estimated Value:$1,401,469See Free Estimate Report

Sale & Price History for 49 Aylen Avenue, Ottawa, Woodroffe
| Start Date | End Date | Price | Event | MLS# |
|---|---|---|---|---|
| No listing history available | ||||
Real estate boards require you to or to see the full details of this property.
*Sold prices and complete sale & price history are regulated data. Under the Trust in Real Estate Services Act, 2002 (TRESA) and the rules of the Real Estate Council of Ontario (RECO), and pursuant to the Multiple Listing Service® rules of the Canadian Real Estate Association (CREA) and the Toronto Regional Real Estate Board (TRREB), this information may be shown only to registered users who have agreed to the applicable terms of use (a Virtual Office Website, or "VOW," arrangement). HOMEH Inc., Brokerage therefore provides it to signed-in members only. Creating an account is free and takes under a minute.
About 49 Aylen Avenue, Ottawa, Woodroffe
Summarized Description
- Custom-built luxury home in Aylen Woods.
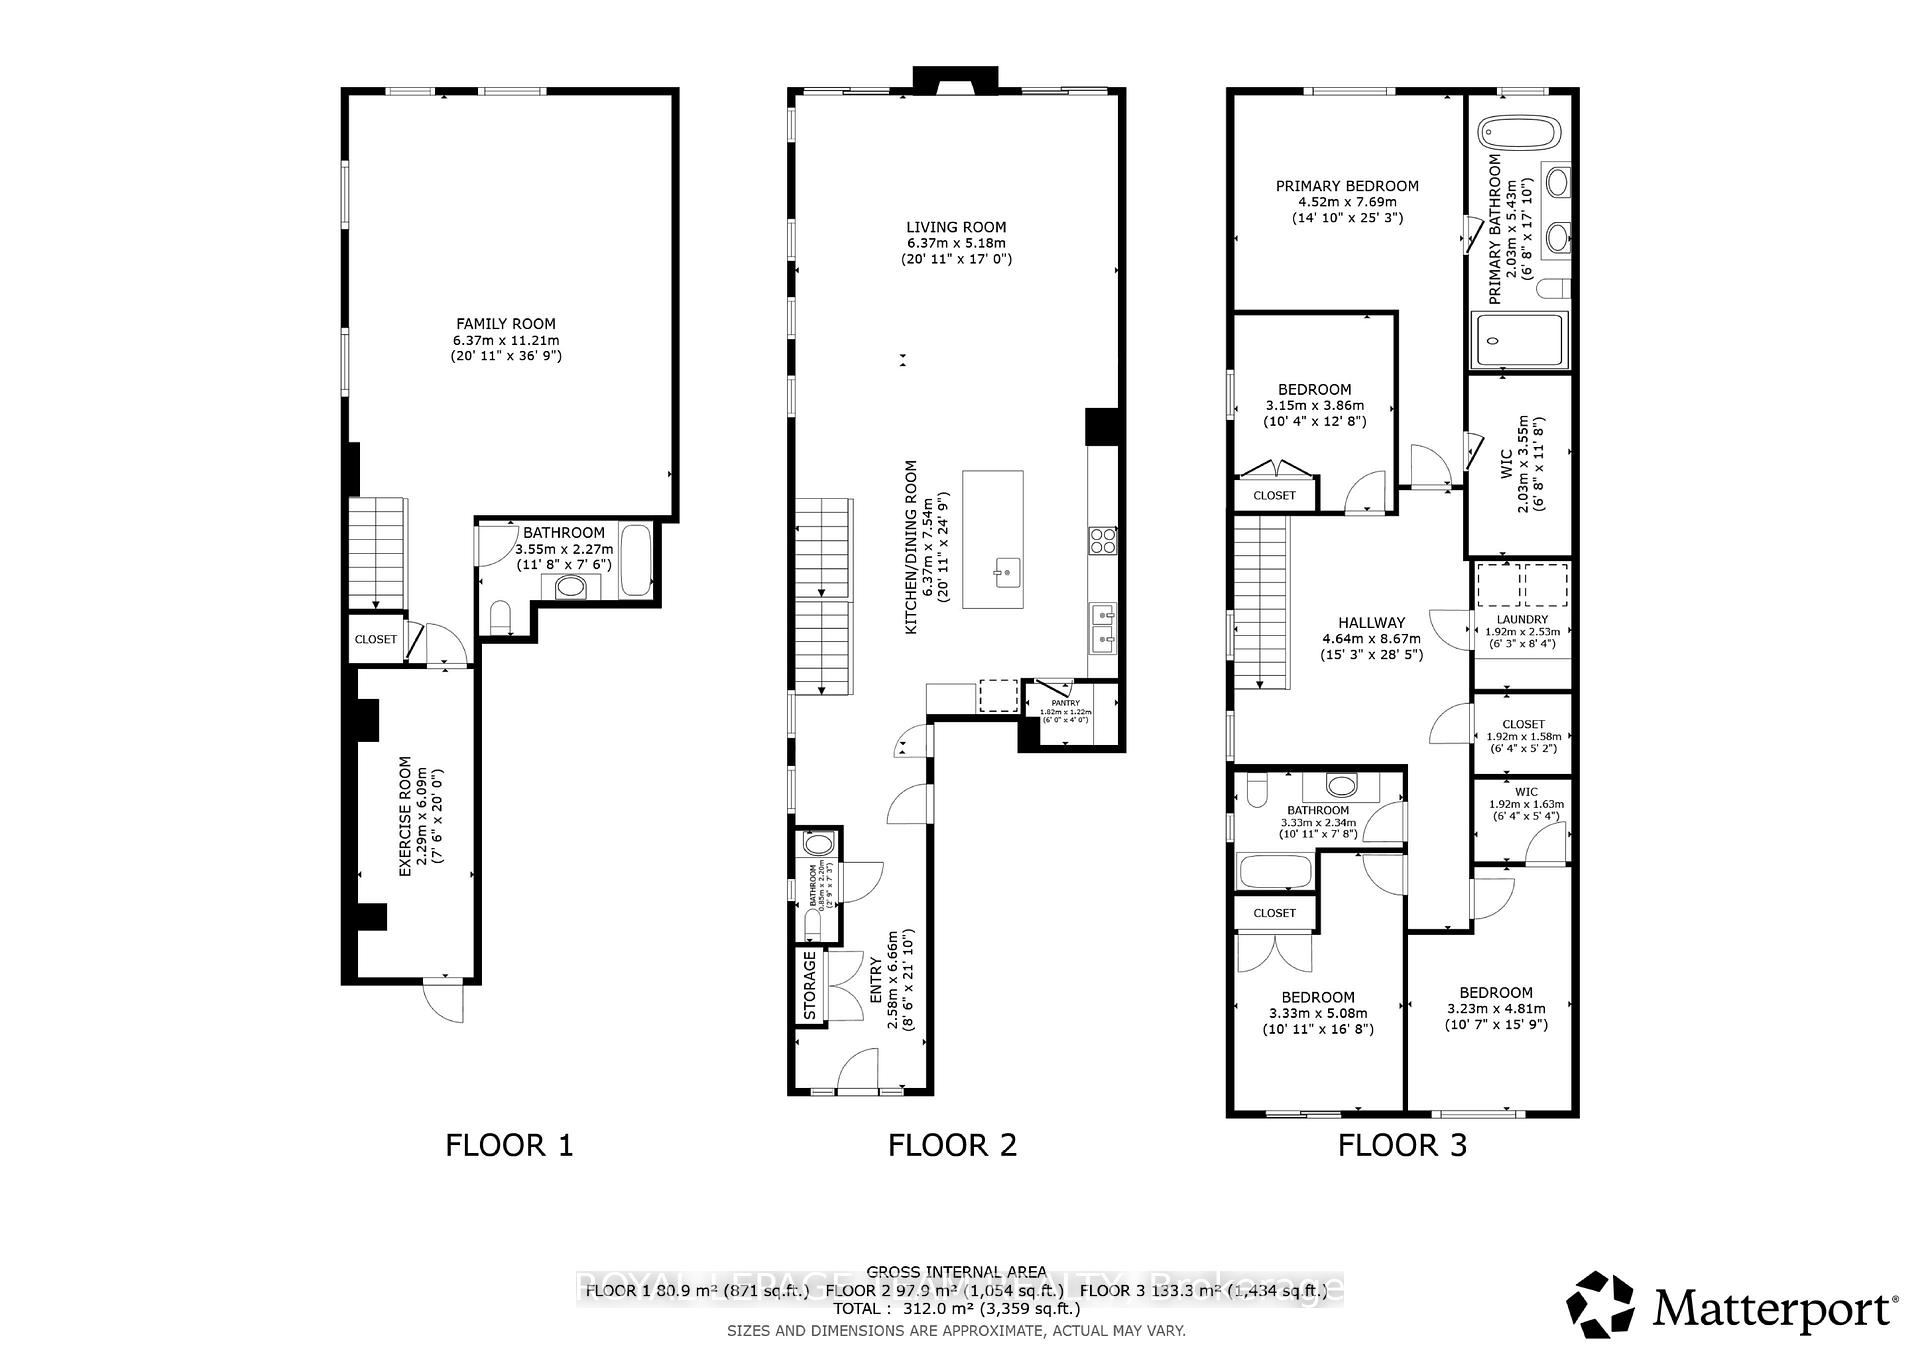
- Over 3,350 sq/ft of finished living space.
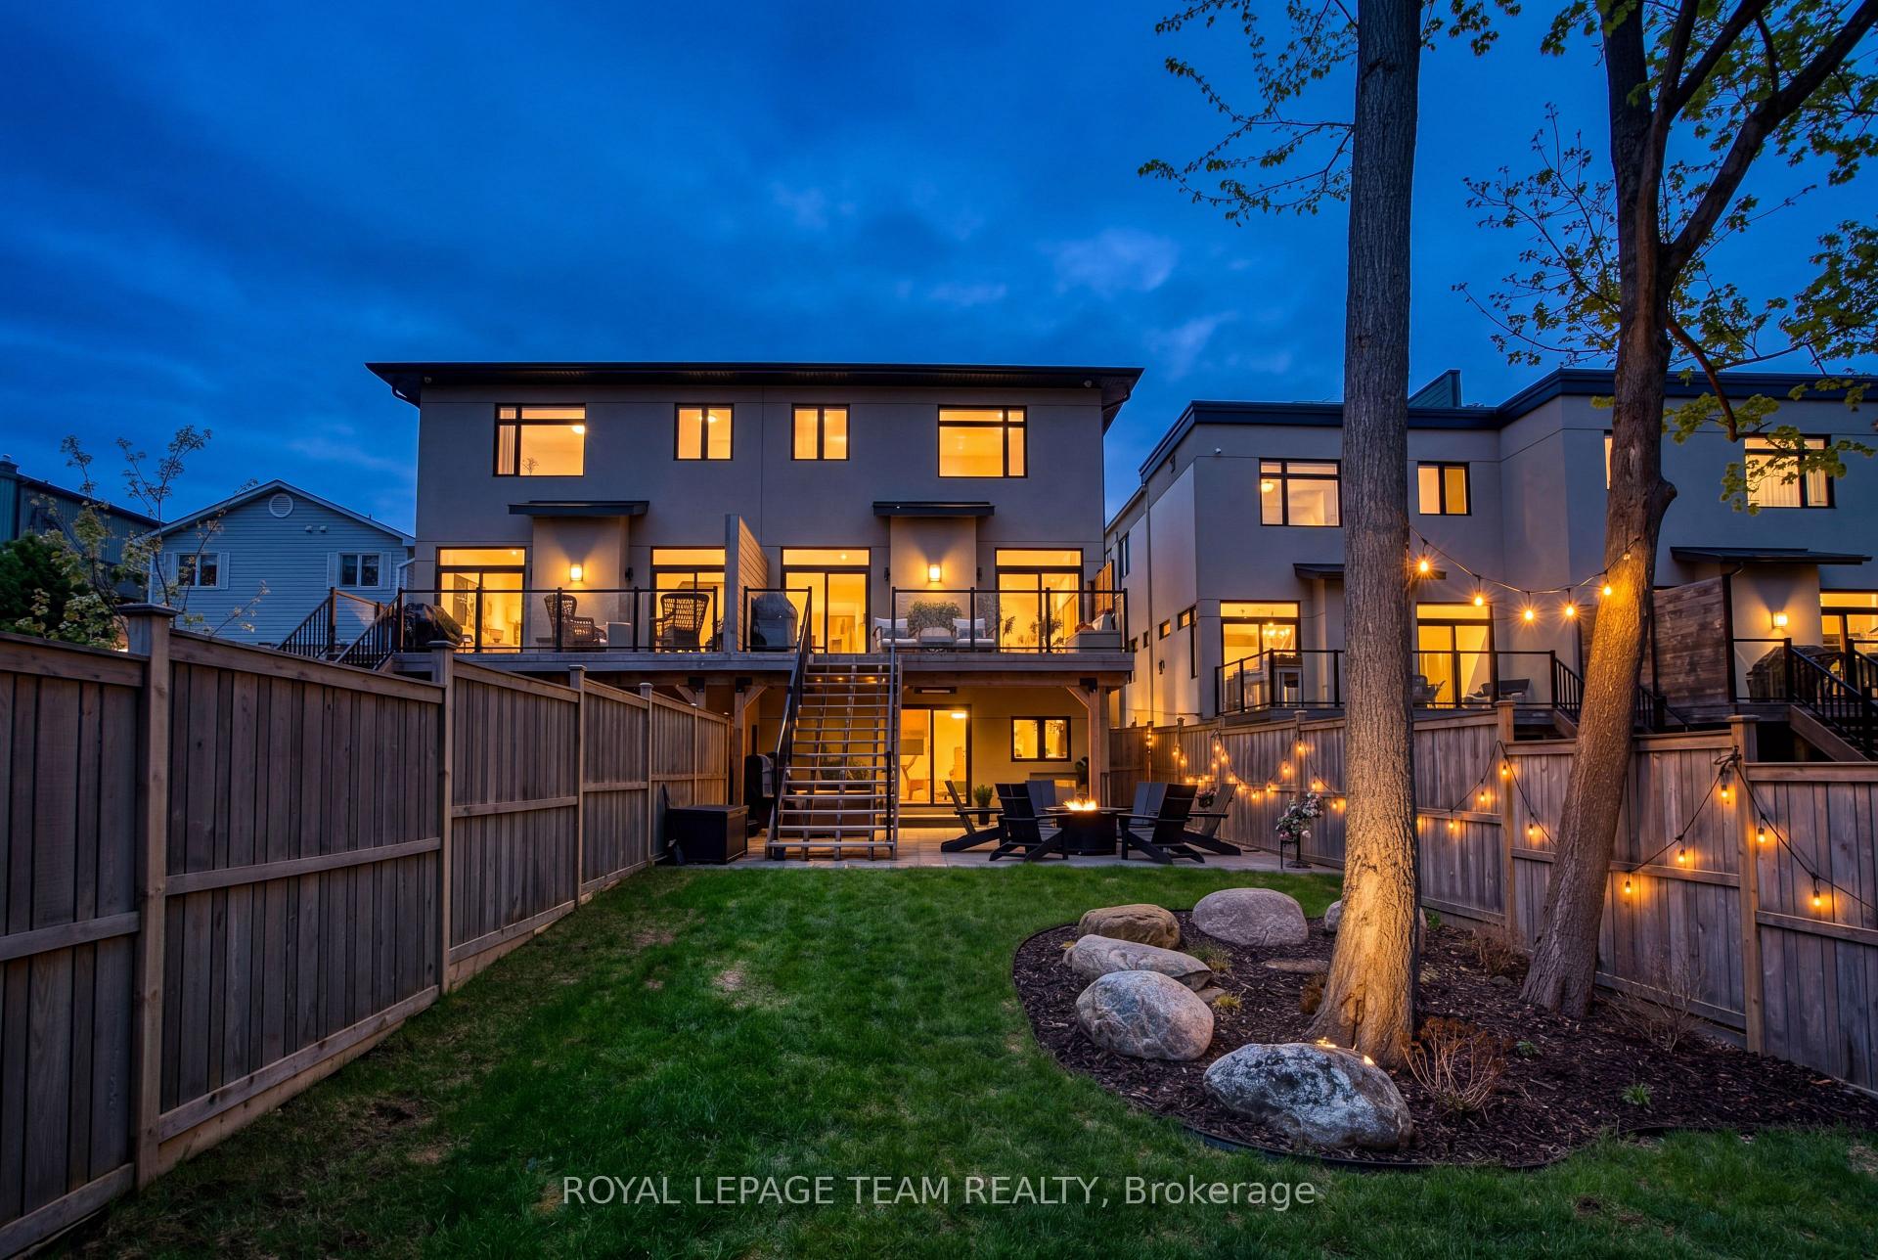
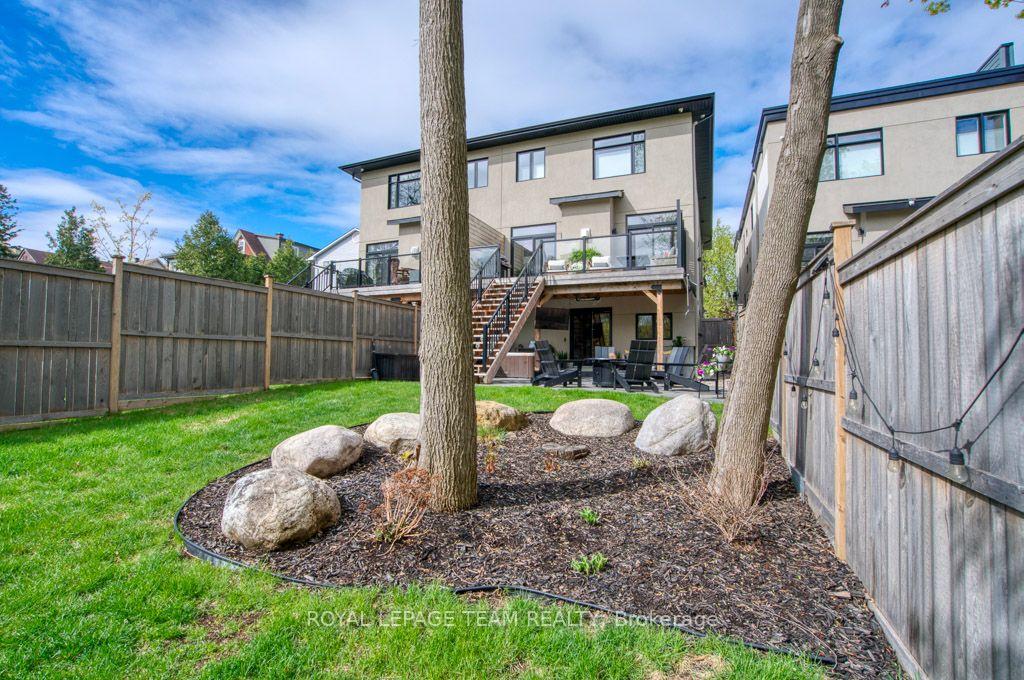
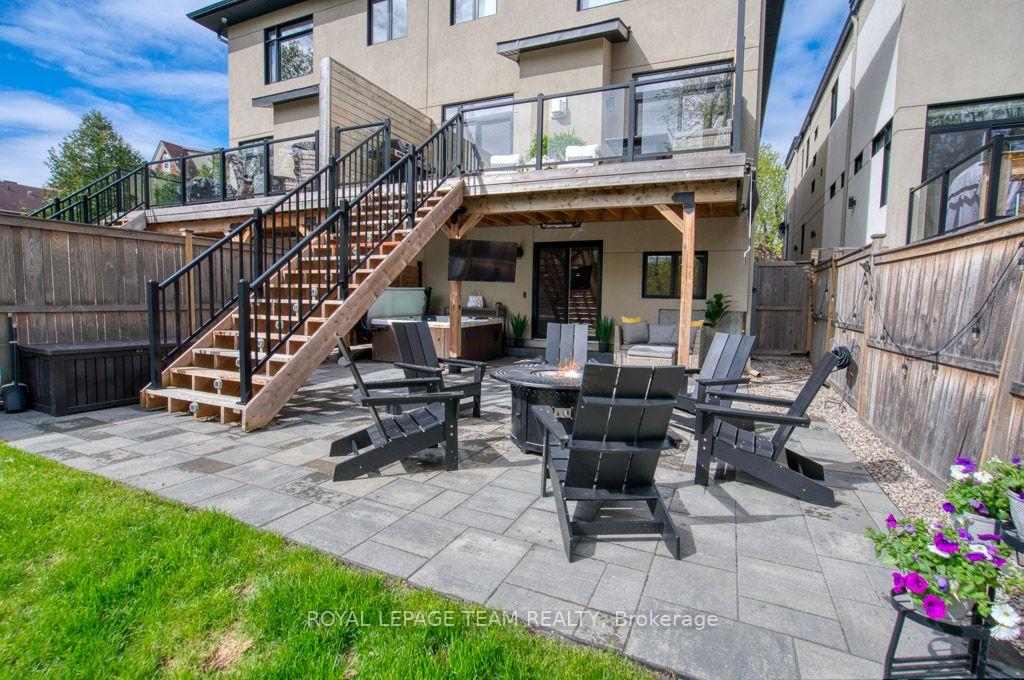
- Private fenced backyard with walk-out lower level.
- Gourmet kitchen with premium appliances.
- Luxurious primary retreat with river views.
- WiFi-controlled radiant heating throughout.
- Steps away from scenic trails and shops.
- Exceptional craftsmanship and design.
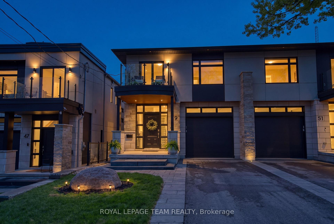
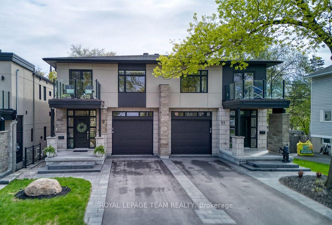
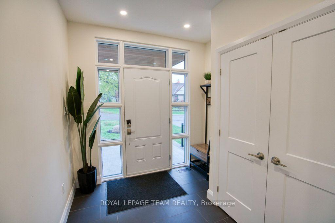
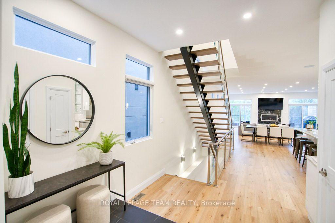
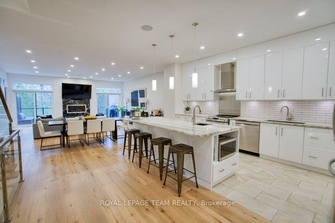
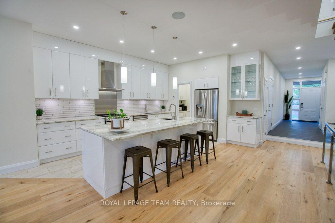
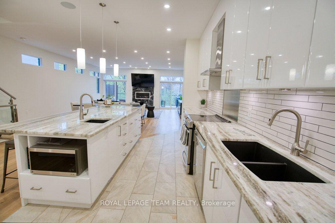
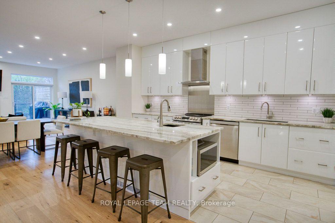
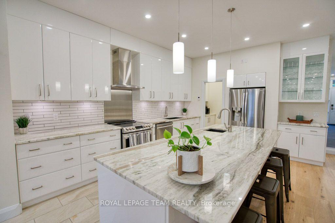
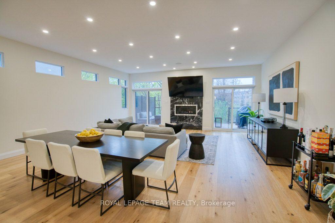
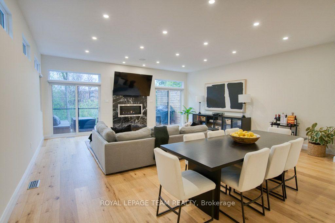
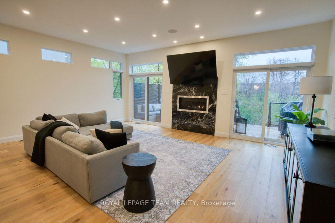
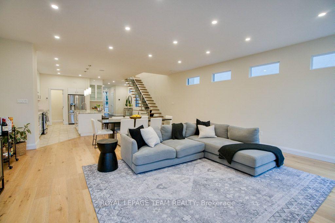
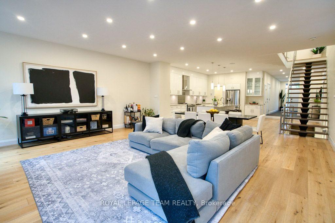
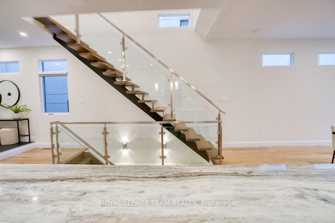
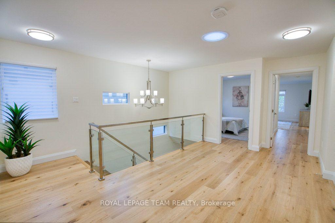
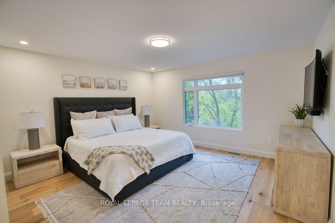
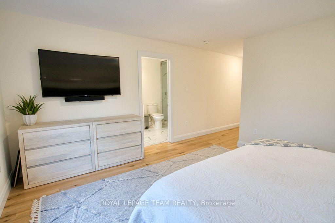
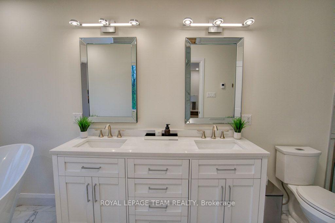
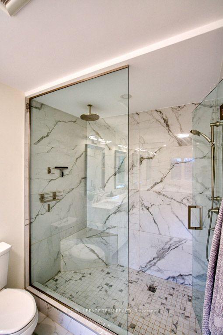
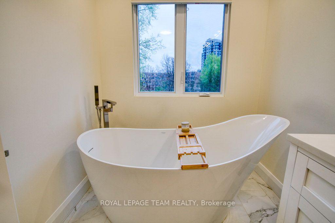
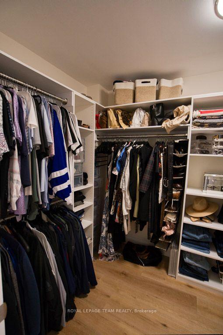
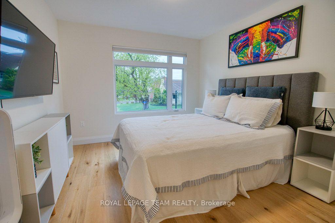
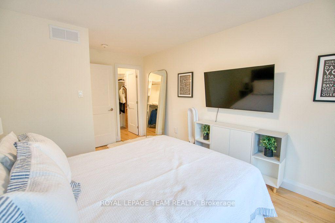
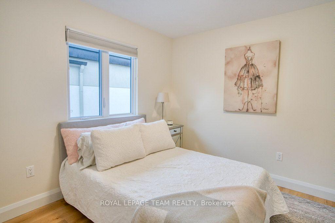
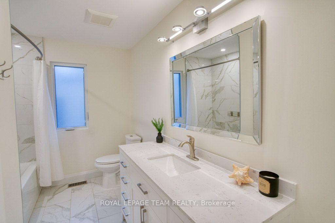
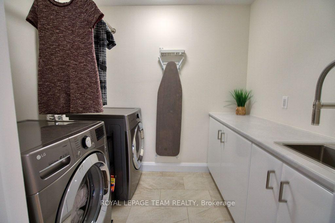
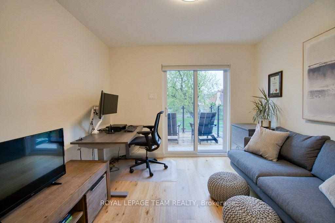
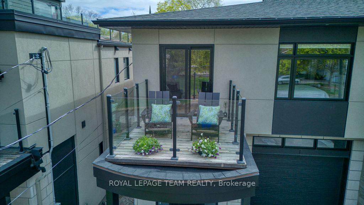
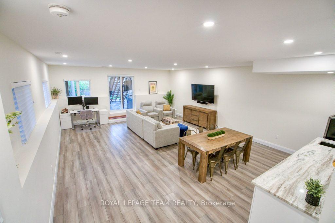
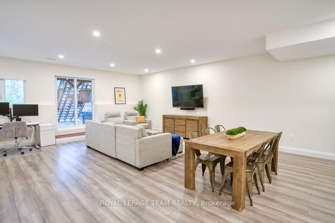
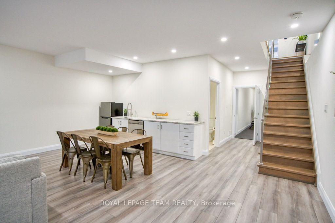
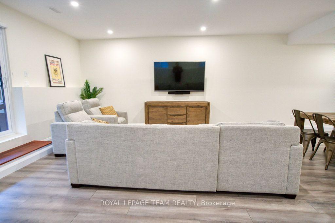
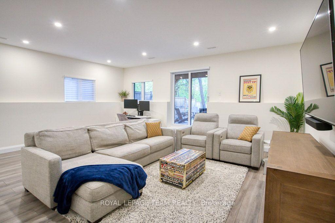
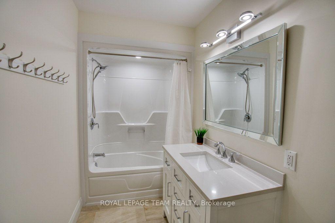
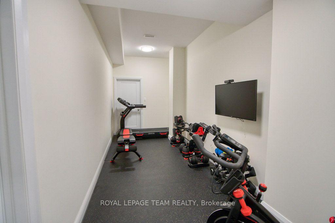
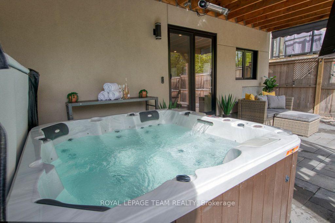
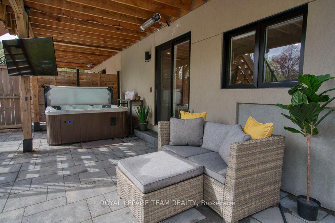
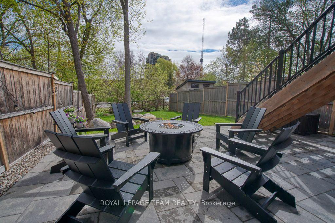
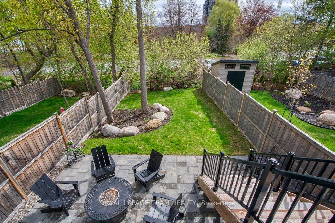
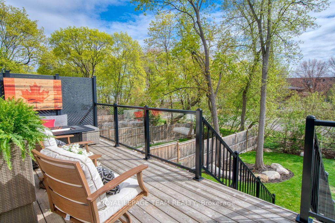
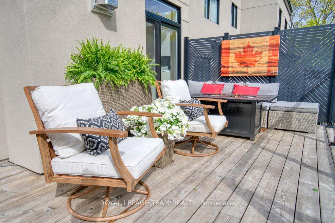
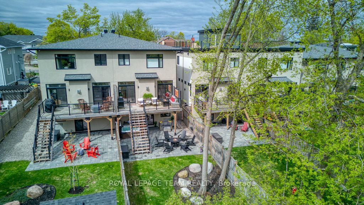
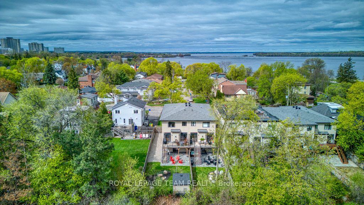
A rare offering in sought-after Aylen Woods. This stunning custom-built semi-detached luxury home blends sophisticated design, exceptional craftsmanship, and an unbeatable location. Built in 2021, it offers over 3,350 sq/ft of finished living space across 3 levels. This 4-bedroom, 4-bathroom home sits on an impressive 165+ ft deep lot with a private fenced backyard oasis, walk-out lower level, and upscale finishes throughout. The sun-filled open-concept main floor features soaring ceilings, hardwood flooring, a striking gas fireplace, and seamless indoor-outdoor flow to the raised rear balcony overlooking the landscaped backyard. The gourmet chef's kitchen is complete with premium appliances, quartz countertops, custom cabinetry, oversized walk-in pantry, and stylish coffee/wine bar. Upstairs, the luxurious primary retreat offers peaceful rear-yard exposure with river views, a walk-in closet, and spa-inspired 5-piece ensuite. The upper level also features 3 additional bedrooms, loft space, second-floor laundry, and a massive linen closet. A western-facing balcony off one bedroom is perfect for enjoying sunsets. The fully finished walk-out lower level includes a spacious recreation room, wet bar with dishwasher, exercise room, full bathroom, and direct access to the extended stone patio with radiant heating and covered hot tub. Additional features include WiFi-controlled radiant in-floor heating, Ecobee smart thermostat, Hunter Douglas motorized blinds, Sonos surround sound, gas BBQ line, extra-tall garage, parking for 3 cars, and low-maintenance landscaping. Perfectly positioned on a quiet street steps to Westboro, the Ottawa River, Kichi Zibi Mikan Parkway, future LRT Orchard Station, scenic trails, cross-country skiing, and countless shops, cafes, and restaurants. Exceptional luxury living in one of Ottawa's most desirable neighbourhoods. 24 Hour irrevocable on all offers.
Key Facts & Features
Property Costs
- Annual Property Tax Amount
- $13,236
- Land Transfer Tax Fee
- $26,775
Rental Items
- Rental Equipment
- Nil.
- Under Contract
- None
- Basement Type
- Walk-Out, Finished with Walk-Out, Finished
Interior Features
- Interior Extras
- Bar Fridge, ERV/HRV
- Fireplace/Stove
- Yes
- Elevator
- No
Exterior Features
- Pool
- None
Building
- Building Type
- Semi-Detached
- Building Style
- 2-Storey
Construction
- Exterior Finish
- Stone, Stucco (Plaster)
- Roof
- Asphalt Shingle
- Foundation Details
- Concrete
- Special Designation
- Unknown
Lot
- Lot Front
- 26.38 ft
- Lot Depth
- 166.44 ft
Inclusions
- Inclusions
- Refrigerator x2, Stove, Dishwasher x2, Microwave, Hood-Fan, Washer, Dryer, Tankless Hot Water Tank, Hot Tub, All Window Coverings, Wall Mounts for Televisions.
Exclusions
- Exclusions
- Televisions.
Parking & Garages
- Garage Type
- Attached
- Garage Spaces
- 1
- Parking Spaces
- 3
- Total Garage And Parking Spaces
- 4
Heating & Cooling
- Heat Source
- Gas
- Heat Type
- Forced Air
- Air Conditioning
- Central Air
- Water
- Municipal
- Sewers
- Sewer
- Bedrooms
- 4
- Washrooms
- 4
- Kitchens
- 1
- Family / bonus room
- Yes
Room sizes
- Utility Room—Lower level
- Bedroom 4—Second level
- Living Room—Main level
- Bedroom 2—Second level
- Bathroom—Lower level, 3 Pc Bath
- Kitchen—Main level
- Furnace Room—Lower level
- Bedroom 3—Second level
- Pantry—Main level
- Other—Second level, Walk-In Closet(s)
- Bathroom—Second level, 5 Pc Ensuite
- Recreation—Lower level
- Bathroom—Second level, 3 Pc Ensuite
- Powder Room—Main level
- Exercise Room—Lower level
- Laundry—Second level
- Other—Lower level, Wet Bar
- Foyer—Main level
- Primary Bedroom—Second level
- Other—Second level, Linen Closet
- Dining Room—Main level
- Other—Second level, Walk-In Closet(s)
Washrooms
- 2-piece, Main
- 5-piece, Second
- 3-piece, Second
- 3-piece, Lower
- Municipality
- Ottawa
- Neighbourhood
- Woodroffe
- Main cross streets
- Aylen Avenue and Algonquin Avenue.
- Directions
- Woodroffe north to Saunders. Right on Saunders. Saunders turns into Aylen Ave.
- MLS® number
- X13827340
- Data source
- Toronto Regional Real Estate Board
- Listed on
- 2026-09-24
- Updated on
- 2026-09-25
- Days on market
- 22 days
- Possession type
- Flexible
- Co-op commission
- 2.0%
- Seller
- Listed by
- ROYAL LEPAGE TEAM REALTY
Home Market Value
Current home valuation for 49 Aylen Avenue, Ottawa, Woodroffe, Ottawa, ON. Listed for $1,515,000
HOMEH Estimate
$1,401,469
Estimated Sales Range
$1,107,161 - $1,695,777
HOMEH Estimate for 49 Aylen Avenue, Ottawa, Woodroffe
Calculated with a real agent's CMA method — 45+ years of experience, codified. Not an AI guess.
For the owner
Is this your home? Track its value.
Get this home's HOMEH Estimate by email once a month, with how many homes are for sale around you.
Mortgage Payment Calculator
Compare up to 4 down payment scenarios
20% required for homes $1.5M or more
$303,000
| Scenario 1 | Scenario 2 | Scenario 3 | Scenario 4 | |
|---|---|---|---|---|
−Down payment | % $ | % $ | % $ | % $ |
+CMHC insurance | $0 | $0 | $0 | $0 |
=Total mortgage | $1,212,000 | $1,136,250 | $1,060,500 | $984,750 |
Amortization | ||||
Mortgage rate | % | % | % | % |
| Payment frequency | ||||
=Mortgage payment | $5,918monthly | $5,548monthly | $5,178monthly | $4,808monthly |
Land Transfer Tax
$26,775
$26,775
Around this home
Data provided by OpenStreetMap & Fraser Institute School Rankings
Ask HOMEH
New!Hi there!
👋Text or call (416) 301-9001
Recommended for you
Based on homes you've looked at.
No recommended properties found.
Nearby similar homes
No nearby properties found.
More real estate resources
Other homes nearby
Explore this area
Nearby neighbourhoods
- 5406 - Copeland Park homes for sale
- 5401 - Bel Air Park homes for sale
- 5402 - Braemar Park homes for sale
- 4205 - West Centre Town homes for sale
- 9105 - Huntley Ward (South West) homes for sale
- 3804 - Heron Gate/Industrial Park homes for sale
- 8202 - Stittsville (Central) homes for sale
- 7201 - City View/Skyline/Fisher Heights/Parkwood Hills homes for sale
No nearby listings available.