
4958 Carp Road
Ottawa (Fitzroy Ward, South East), ON K0A 2H0
- 4+1Bedrooms
- 3Bathrooms
- 3Garage
- 2500–3000Sq Ft
- $5,814Tax
- 1,568×1,770 ftLot Size
 Free EstimateSee Free Estimate Report

Property not available for sale or for rent.
HOMEH One: full-service selling for a 1% listing fee. The buyer's agent commission is separate.
Free Home EvaluationHow Much Is My Home Worth?Homes for Sale NearbySale & Price History for 4958 Carp Road, Ottawa, Fitzroy Ward (South East)
| Start Date | End Date | Price | Event | MLS# |
|---|---|---|---|---|
| 2026-05-27 | 2026-06-03 | Login to See Prices | Sold | x13182698 |
Real estate boards require you to or to see the full details of this property.
*Sold prices and complete sale & price history are regulated data. Under the Trust in Real Estate Services Act, 2002 (TRESA) and the rules of the Real Estate Council of Ontario (RECO), and pursuant to the Multiple Listing Service® rules of the Canadian Real Estate Association (CREA) and the Toronto Regional Real Estate Board (TRREB), this information may be shown only to registered users who have agreed to the applicable terms of use (a Virtual Office Website, or "VOW," arrangement). HOMEH Inc., Brokerage therefore provides it to signed-in members only. Creating an account is free and takes under a minute.
About 4958 Carp Road, Ottawa, Fitzroy Ward (South East)
Summarized Description
- Private country living just 20 minutes from Kanata.
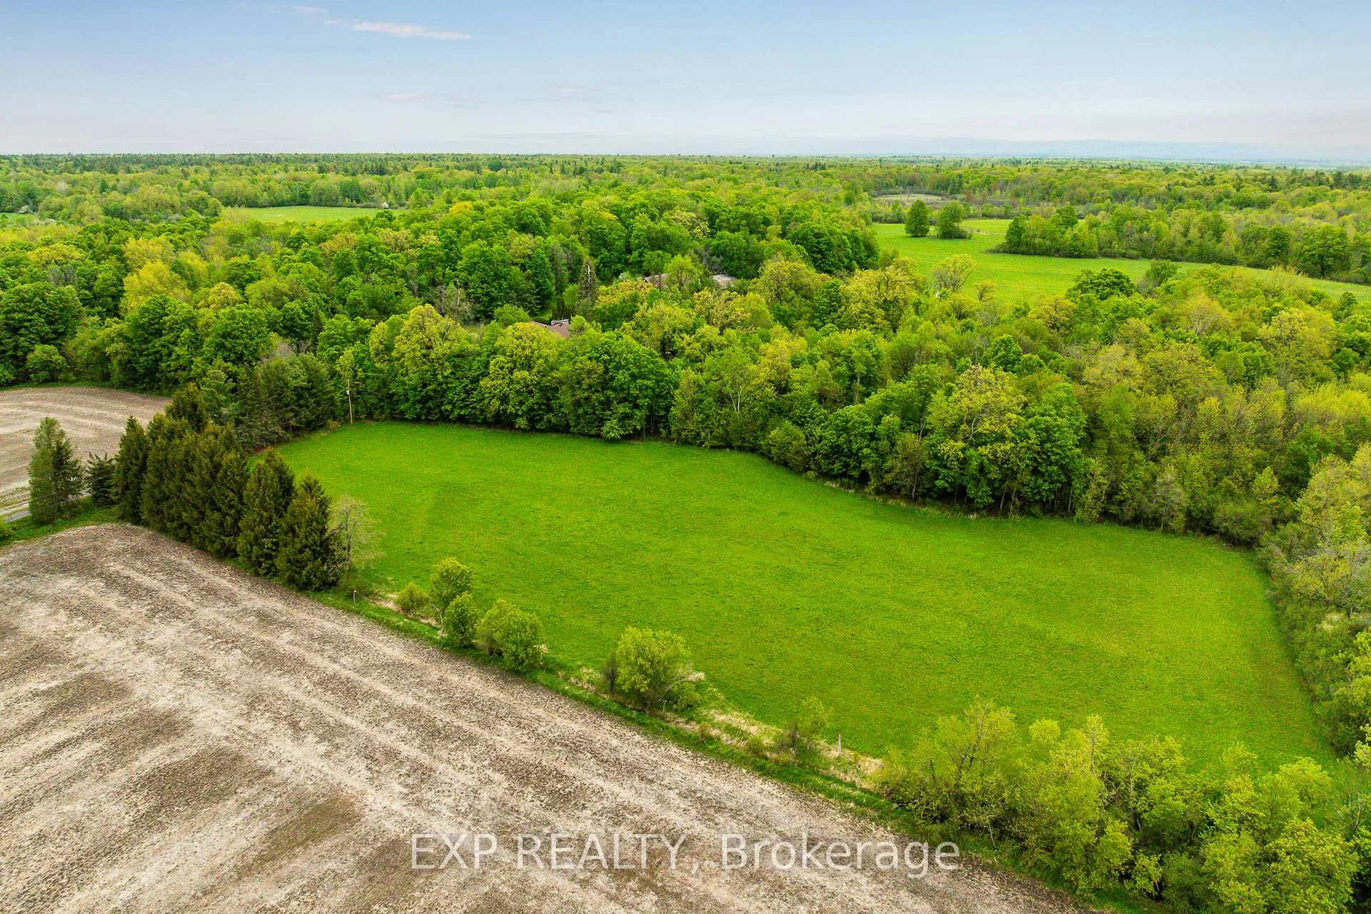
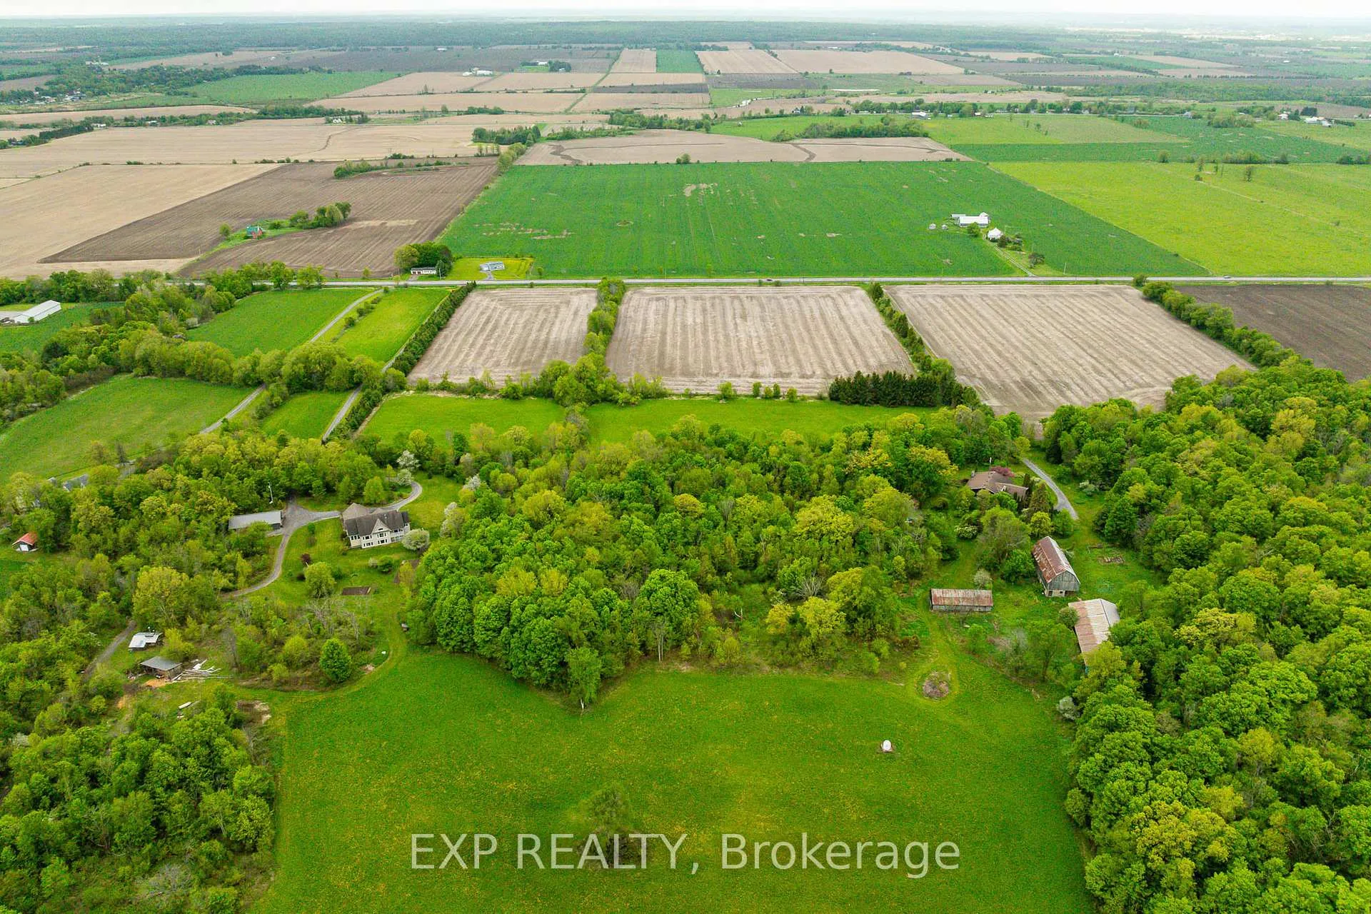
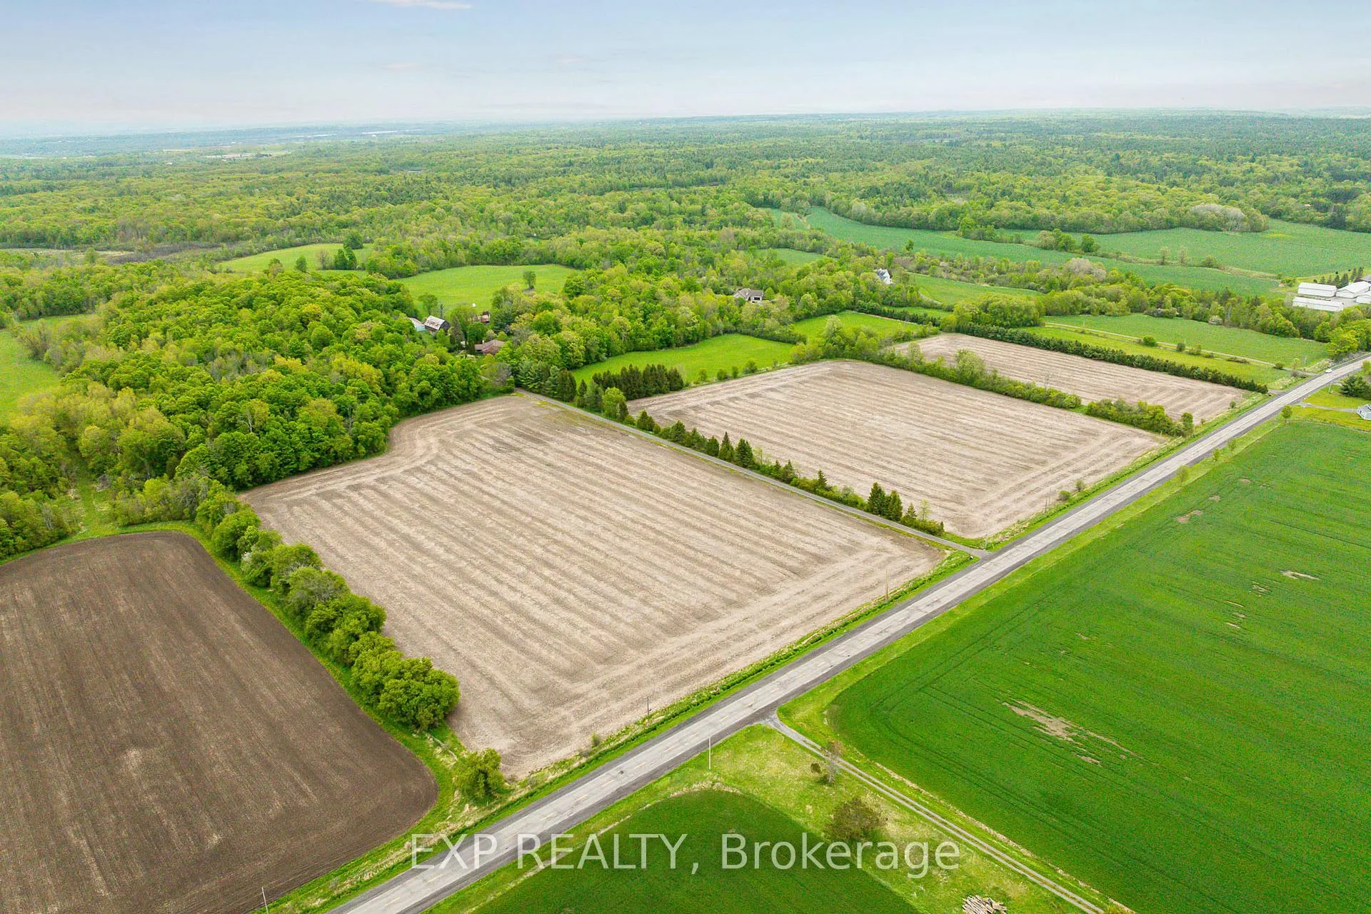
- Nearly 50 acres with breathtaking views.
- Sprawling bungalow designed for comfortable living.
- Inground pool and extensive outdoor spaces.
- Three substantial outbuildings for versatile use.
- Renovated bathrooms and refinished hardwood flooring.
- Perfect for hobby farming or personal retreat.
- Seller reserves right to receive offers anytime.
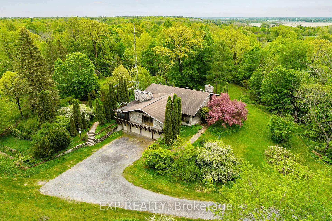
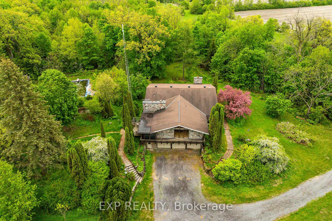
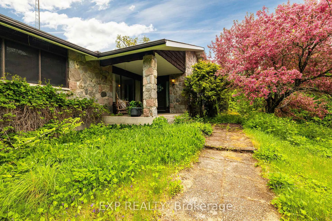
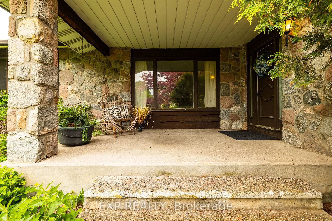
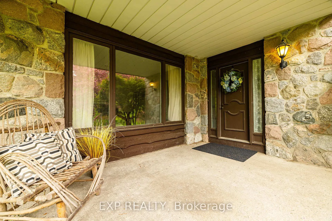
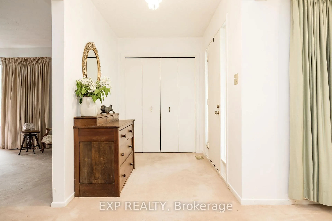
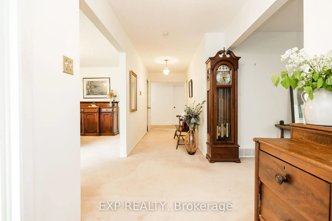
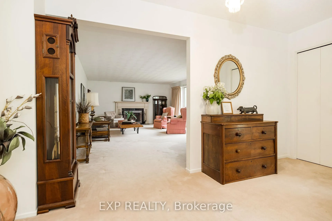
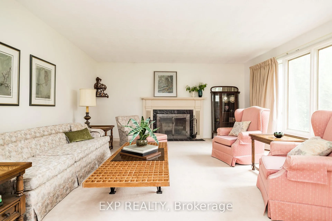
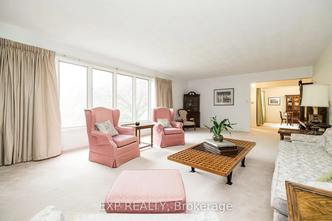
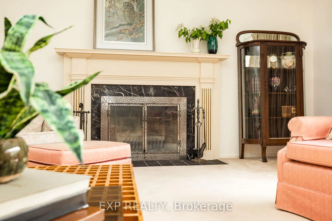
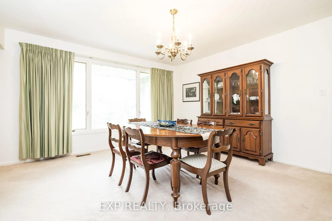
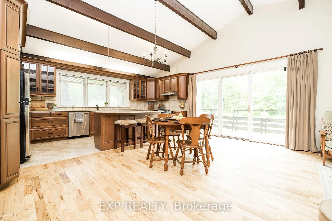
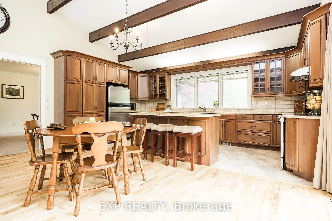
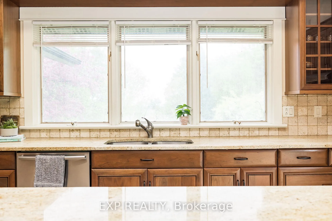
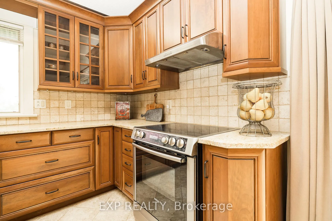
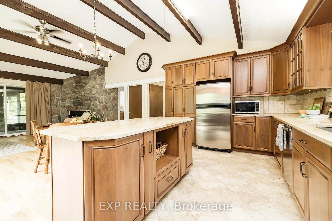
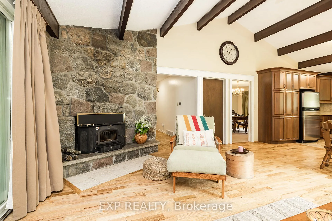
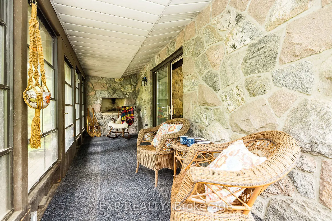
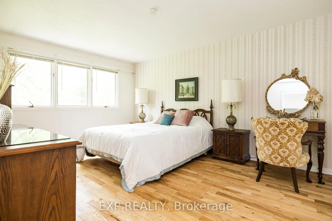
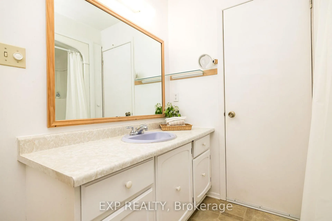
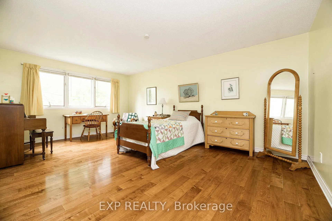
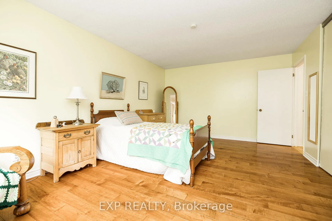
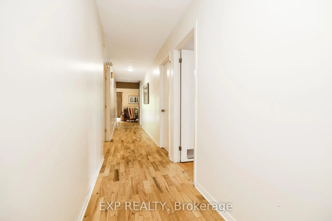
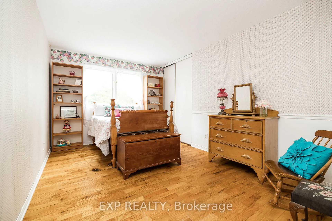
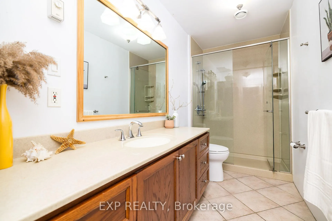
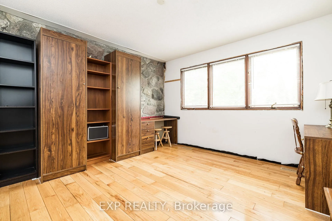
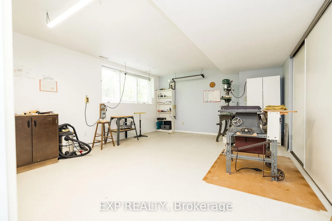
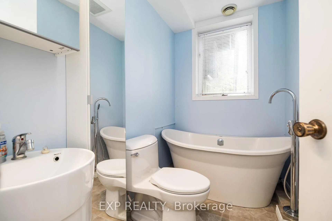
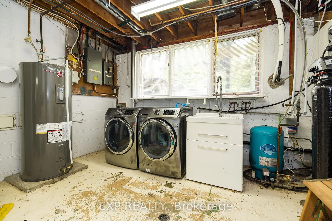
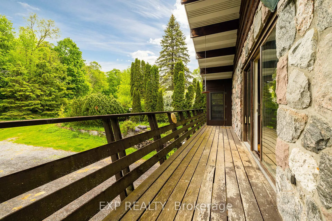
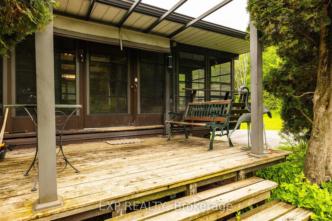
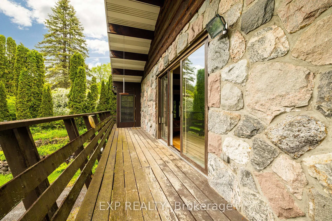
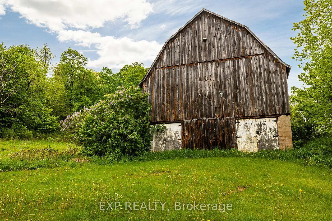
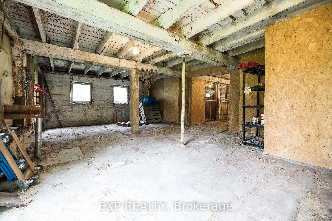
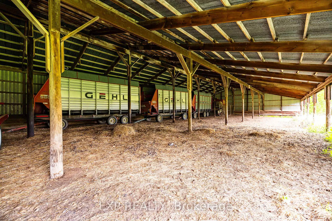
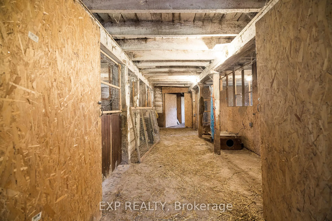
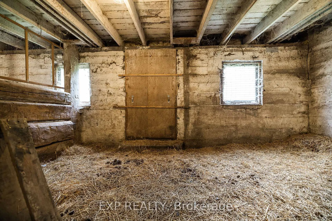
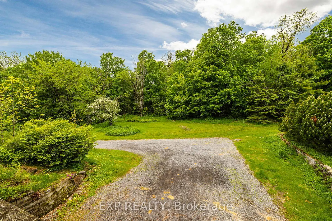
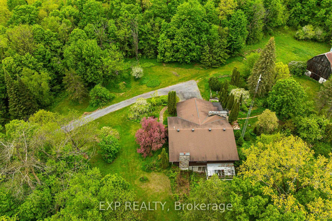
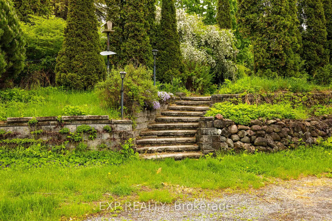
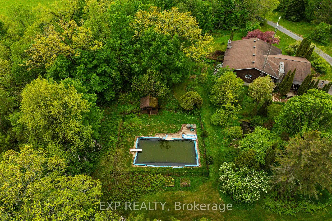
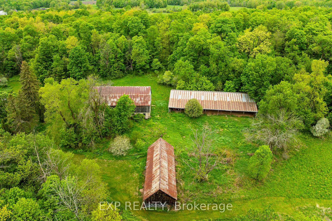
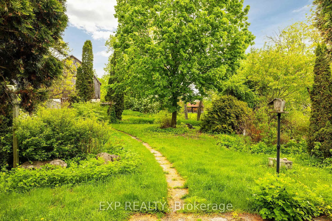
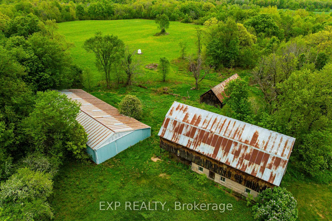
Country Living at Its Finest - Nearly 50 Acres Just 20 Minutes from Kanata. Tucked away at the end of a picturesque lane, this exceptional property offers the privacy, tranquility, and space you've been dreaming of. Your own little Yellowstone awaits, full of chalet-inspired charm and ready for your personal touch. Surrounded by nature with breathtaking views in every direction, this sprawling bungalow offers the perfect country escape just a short drive from city amenities. Inside, inviting gathering spaces are designed for comfortable living and effortless entertaining. Stone accents highlight the principal rooms and surround three of the home's four fireplaces, adding warmth and character throughout. Large windows capture the beauty of the landscape, creating a peaceful connection to the outdoors from nearly every room. Outside, the possibilities are endless. Picture family gatherings beside one of two ponds, summer pool parties around the inground pool, or winters spent skating with the kids. Extensive gardens and outdoor living areas offer incredible potential to create your own private retreat. Three substantial outbuildings - a large barn, spacious storage shed, and oversized drive shed - provide exceptional storage and versatility. Whether you're dreaming of a hobby farm, housing animals, running a small agricultural venture, cultivating gardens, or simply enjoying the freedom of extra space, this property is ready to bring your vision to life. Notable updates/features include: renovated bathrooms; heat pump with weather shelter and A/C (2022) with oil backup (2018); refinished hardwood flooring (2024); hot water tank (approx. 2021); washer/dryer (approx. 2022); Deslaurier kitchen renovation with granite countertops (approx. 15 years ago). Seller reserves the right to receive offers at any time; however, no offers will be responded to prior to June 2, 2026.
Key Facts & Features
Property Costs
- Annual Property Tax Amount
- $5,814
- Land Transfer Tax Fee
- $13,175
Rental Items
- Rental Equipment
- Owner is paid $1300 a season by a local farmer to grow soybeans in the front two fields and hay in the smaller front field. The same farmer rents field from adjoining neighbour in back. A neighbour rents space in the drive shed for $200/yr.
- Basement Type
- Partially Finished, Full, Walk-Out
Interior Features
- Interior Extras
- Water Softener
- Fireplace/Stove
- Yes
- Fireplace Features
- Wood
- Elevator
- No
Exterior Features
- Exterior Extras
- Porch Enclosed, Privacy
- Pool
- Inground
- Property Features
- Sloping, Wooded/Treed, Fenced Yard
- Other Structures
- Barn, Drive Shed, Pole Barn, Storage
Building
- Building Type
- Farm
- Building Style
- Bungalow
Construction
- Exterior Finish
- Stone, Wood
- Roof
- Asphalt Shingle
- Foundation Details
- Concrete
- Special Designation
- Unknown
Lot
- Lot Front
- 1568.00 ft
- Lot Depth
- 1770.00 ft
- Lot Size
- 49.8
- Lot Shape
- Irregular
Inclusions
- Inclusions
- All appliances, window coverings, firewood in garage, pool equipment including a Polaris pool robot. All as-is condition. POA selling the property does not / has not lived there.
Exclusions
- Exclusions
- Lawn tractor. Plug in Generator. Furniture negotiable, but Grandfather clock and living room coffee table excluded.
Parking & Garages
- Garage Type
- Attached
- Garage Spaces
- 3
- Parking Spaces
- 10
- Total Garage And Parking Spaces
- 10
Heating & Cooling
- Heat Source
- Electric
- Heat Type
- Heat Pump
- Air Conditioning
- Other
- Water
- Well
- Sewers
- Septic
- Natural Gas
- No
- Hydro
- Yes
- Cable
- Available
- Telephone
- Available
- Bedrooms
- 4 + 1
- Washrooms
- 3
- Kitchens
- 1
- Family / bonus room
- Yes
Washrooms
- 3-piece, Ground
- 3-piece, Lower
- Municipality
- Ottawa
- Neighbourhood
- Fitzroy Ward (South East)
- Main cross streets
- 417 West to Exit 144 Carp, Carp Rd North (County Rd 5) for 17 km and property is on your right hand side.
- Zoning
- RU
- Directions
- 417 West to Exit 144 Carp, Carp Rd North (County Rd 5) for 17 km and property is on your right hand side.
- Waterfront
- None
- MLS® number
- X13182698
- Data source
- Toronto Regional Real Estate Board
- Status change
- 2026-06-03
- Listed on
- 2026-05-27
- Days on market
- 7 days
- Possession type
- 1-29 days
- Co-op commission
- 2%
- Seller
- Listed by
- eXp Realty
Home Market Value
Current home valuation for 4958 Carp Road, Ottawa, Fitzroy Ward (South East), Ottawa, ON. Listed for $835,000
HOMEH Estimate
—
Estimated Sales Range
—
HOMEH Estimate for 4958 Carp Road, Ottawa, Fitzroy Ward (South East)
Calculated with a real agent's CMA method — 45+ years of experience, codified. Not an AI guess.
For the owner
Is this your home? Track its value.
Get this home's HOMEH Estimate by email once a month, with how many homes are for sale around you.
Mortgage Payment Calculator
Compare up to 4 down payment scenarios
5% on first $500K + 10% on $335,000 over $500K
$58,500
| Scenario 1 | Scenario 2 | Scenario 3 | Scenario 4 | |
|---|---|---|---|---|
−Down payment | % $ | % $ | % $ | % $ |
+CMHC insurance | $31,029 | $23,297 | $19,873 | $0 |
=Total mortgage | $806,744 | $774,797 | $729,623 | $668,000 |
Amortization | ||||
Mortgage rate | % | % | % | % |
| Payment frequency | ||||
=Mortgage payment | $3,939monthly | $3,783monthly | $3,562monthly | $3,262monthly |
Land Transfer Tax
$13,175
$13,175
Around this home
No schools found nearby
Data provided by OpenStreetMap & Fraser Institute School Rankings
Ask HOMEH
New!Hi there!
👋Text or call (416) 301-9001
Recommended for you
Based on homes you've looked at.
No recommended properties found.
Nearby similar homes
No nearby properties found.
More real estate resources
Other homes nearby
Explore this area
Nearby neighbourhoods
- 6301 - Redwood Park homes for sale
- 7301 - Meadowlands/St. Claire Gardens homes for sale
- 9401 - Fitzroy homes for sale
- 9101 - Carp homes for sale
- 9103 - Huntley Ward (North West) homes for sale
- 7004 - Bayshore homes for sale
- 9005 - Kanata - Kanata (North West) homes for sale
- 6001 - Woodroffe homes for sale
No nearby listings available.