
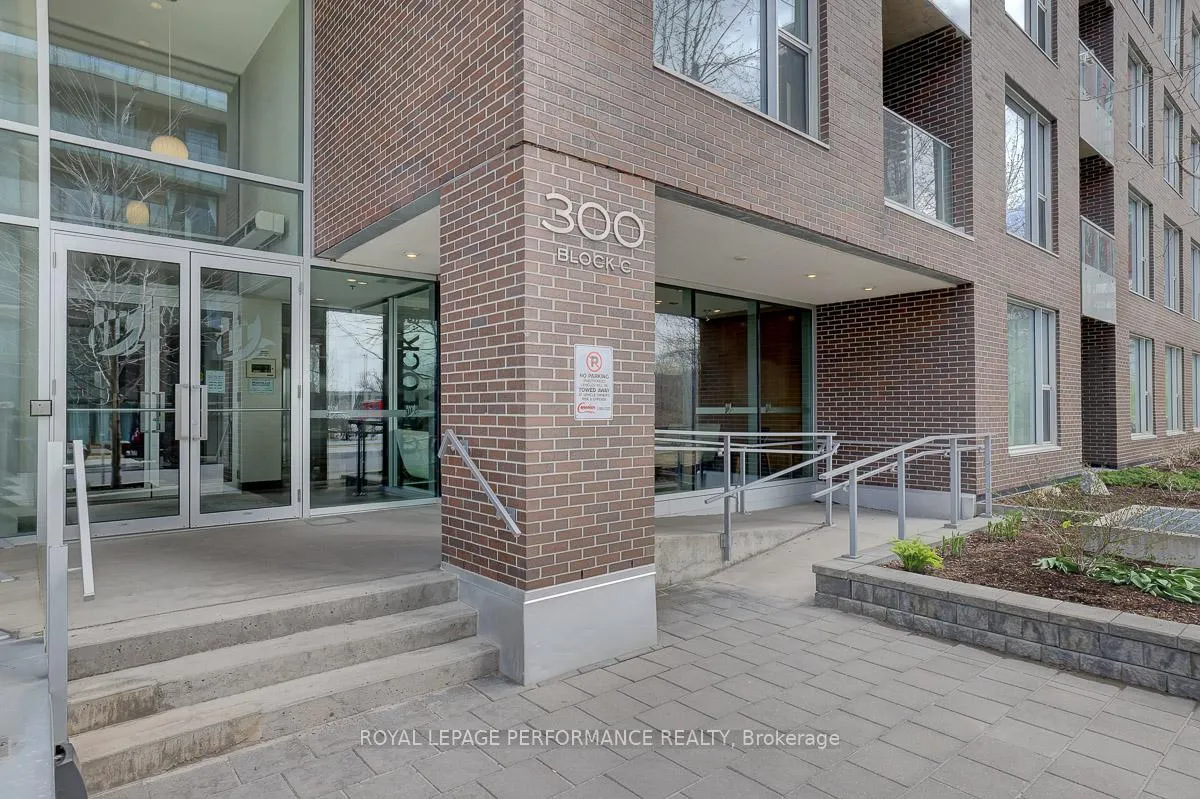
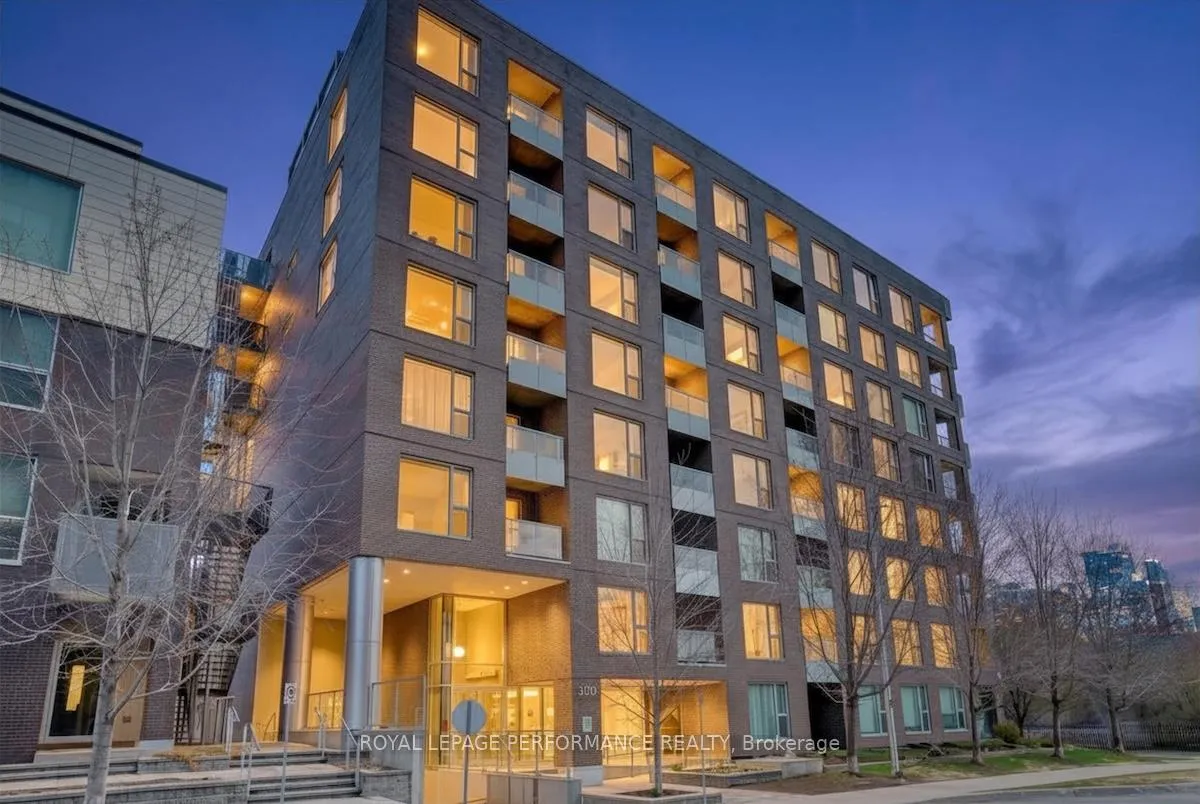
Unit 803, 300C Lett Street
Ottawa (West Centre Town), ON K1R 0B8
- 2Bedrooms
- 2Bathrooms
- 1Parking
- 1200–1399Sq Ft
- $6,879Tax
- $963/moCondo Fee
 Estimated Value:$777,000See Free Estimate Report

Property not available for sale or for rent.
HOMEH One: full-service selling for a 1% listing fee. The buyer's agent commission is separate.
Free Home EvaluationHow Much Is My Home Worth?Homes for Sale NearbySale & Price History for Unit 803, 300C Lett Street, Ottawa, West Centre Town
Real estate boards require you to or to see the full details of this property.
*Sold prices and complete sale & price history are regulated data. Under the Trust in Real Estate Services Act, 2002 (TRESA) and the rules of the Real Estate Council of Ontario (RECO), and pursuant to the Multiple Listing Service® rules of the Canadian Real Estate Association (CREA) and the Toronto Regional Real Estate Board (TRREB), this information may be shown only to registered users who have agreed to the applicable terms of use (a Virtual Office Website, or "VOW," arrangement). HOMEH Inc., Brokerage therefore provides it to signed-in members only. Creating an account is free and takes under a minute.
About Unit 803, 300C Lett Street, Ottawa, West Centre Town
Summarized Description
- Stunning penthouse with breathtaking views of Ottawa.
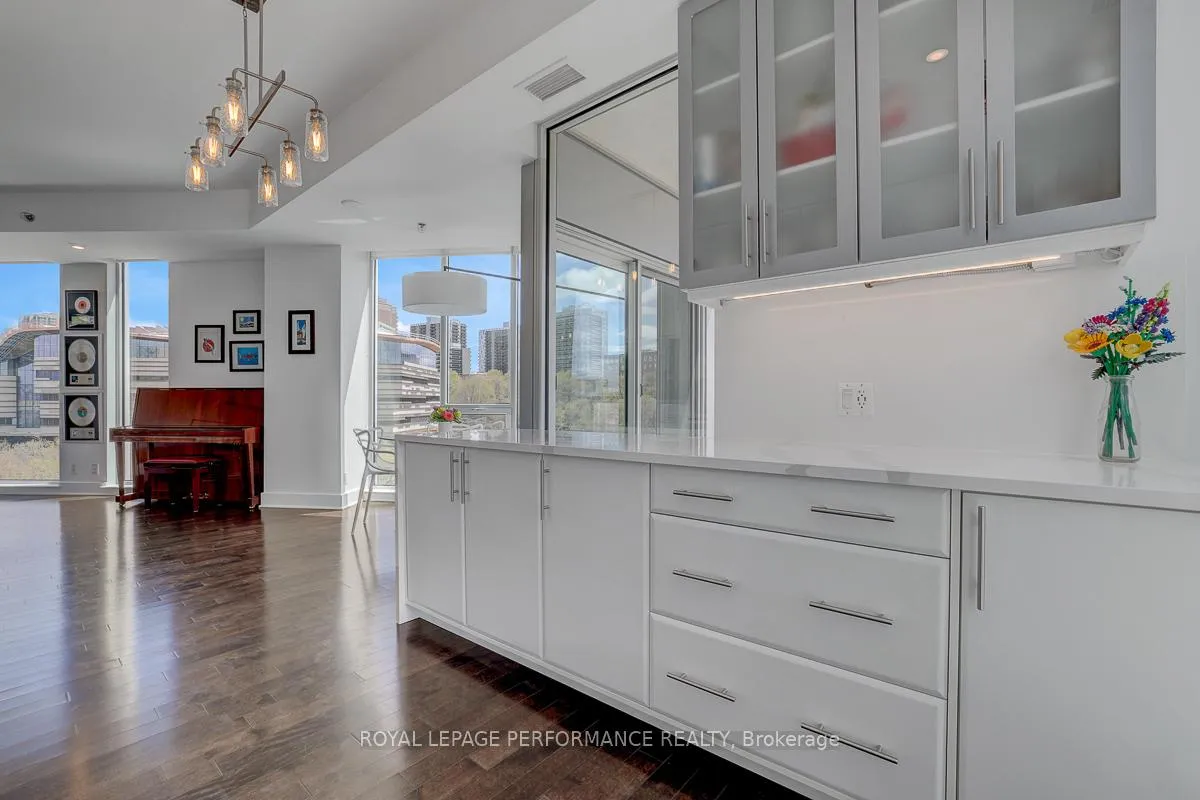
- Open-concept living area with abundant natural light.
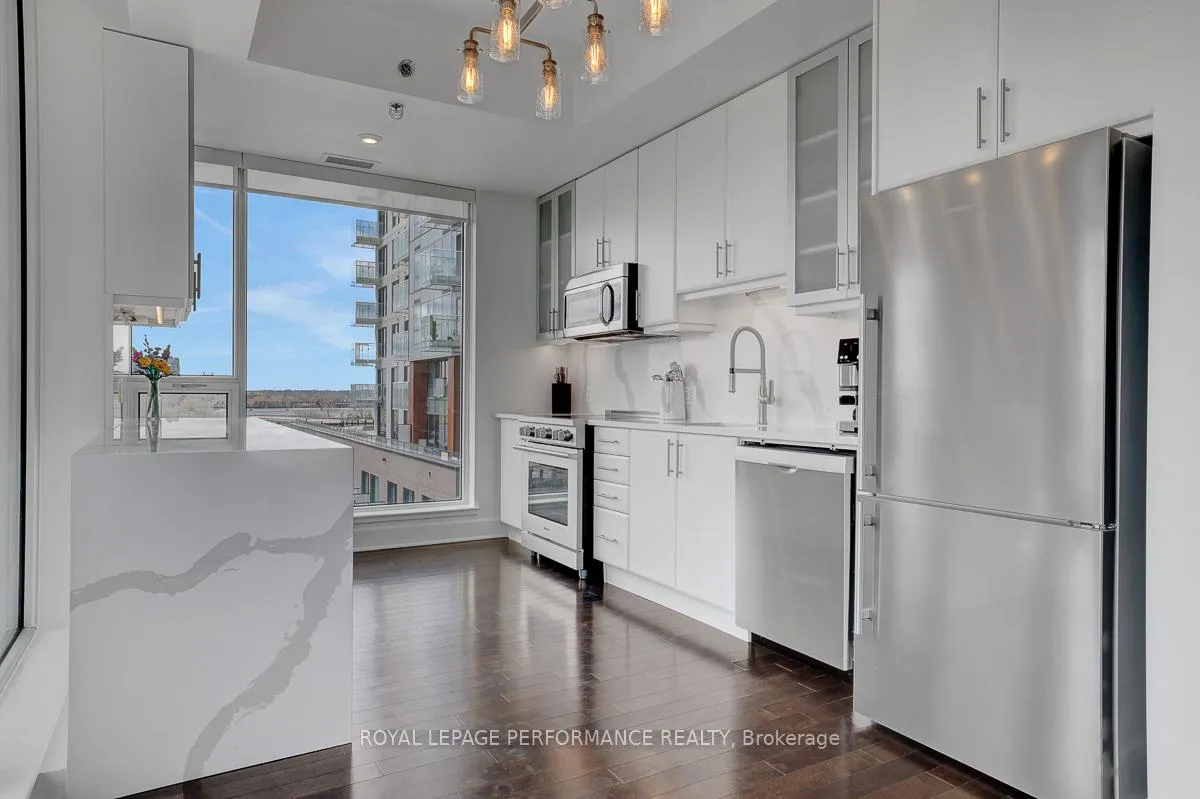
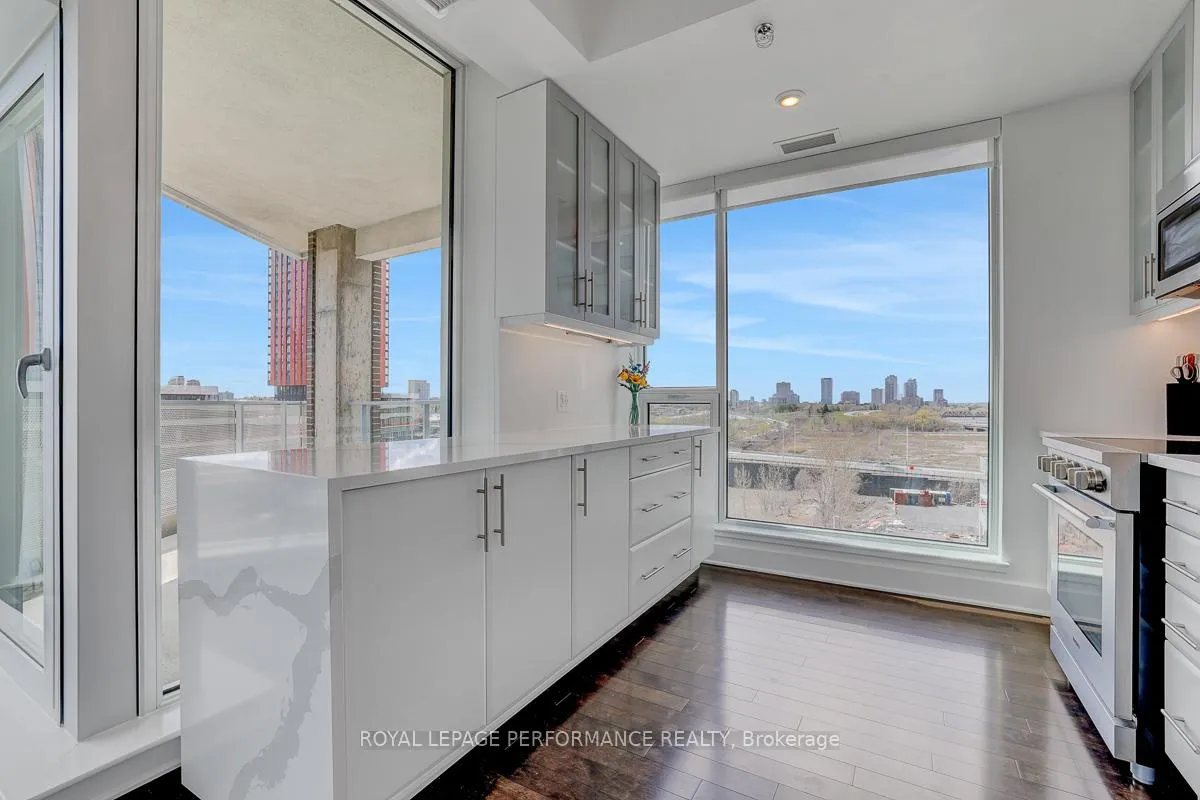
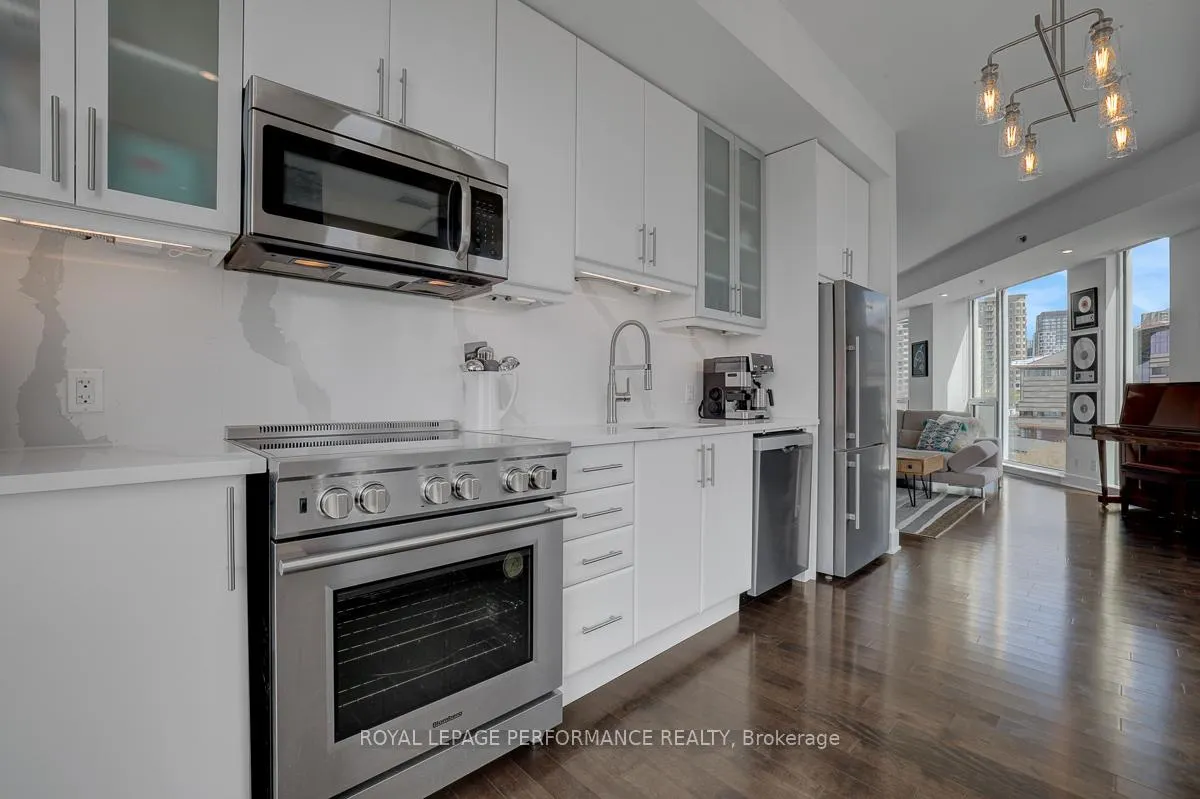
- High-end kitchen featuring quartz countertops and stainless steel appliances.
- Primary bedroom with custom built-ins and spa-like ensuite.
- Convenient in-unit laundry and underground parking included.
- Located near restaurants, shopping, and LRT access.
- Enjoy sunsets from the spacious covered balcony.
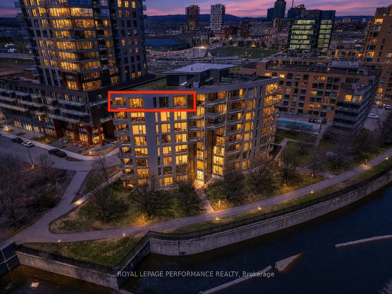
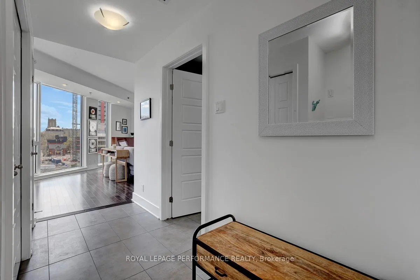
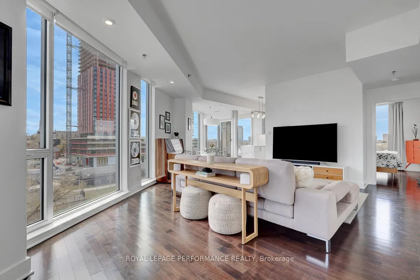
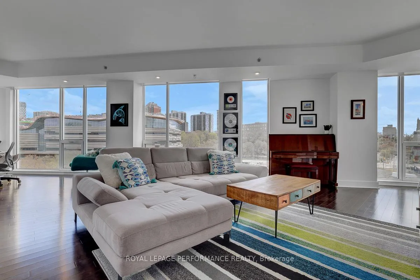
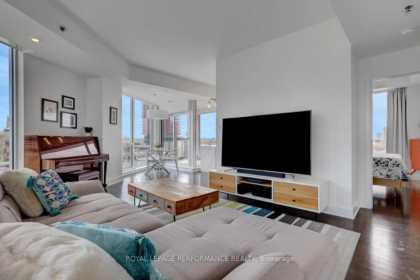
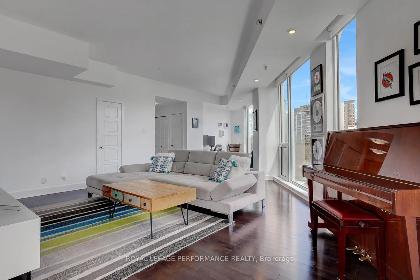
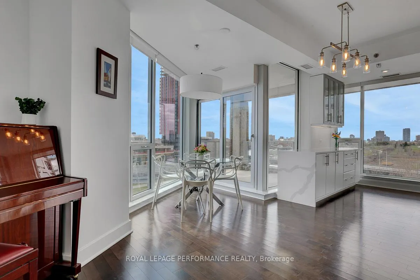
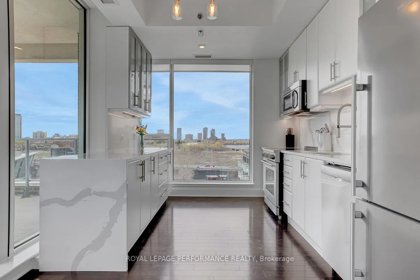
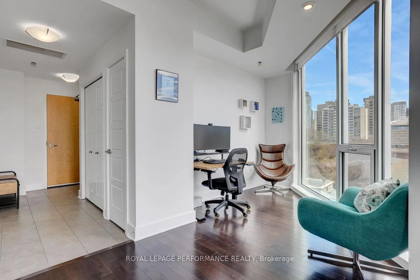
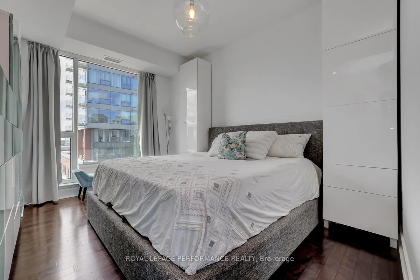
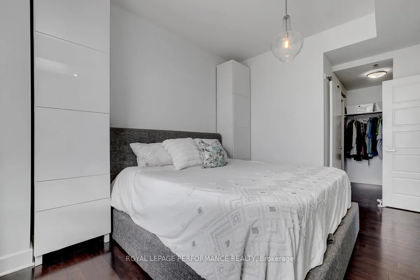
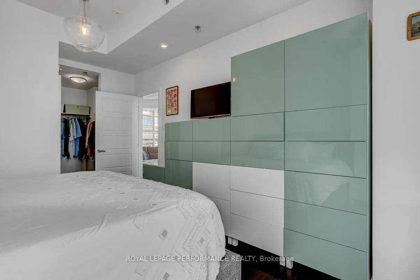
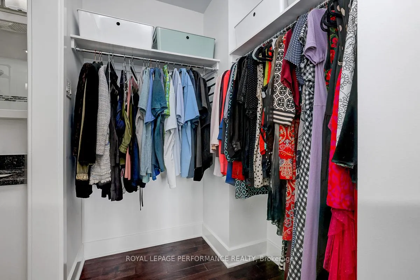
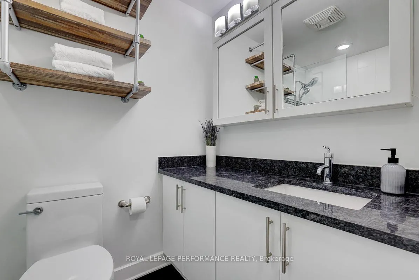
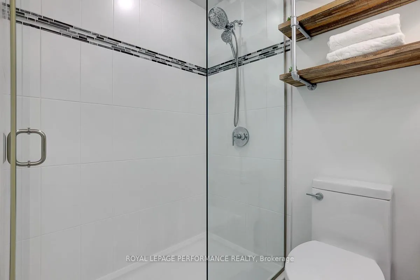
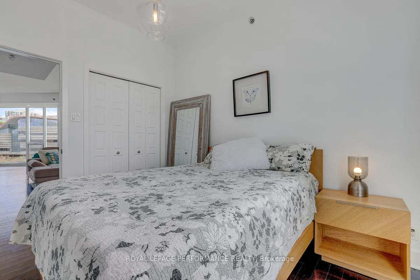
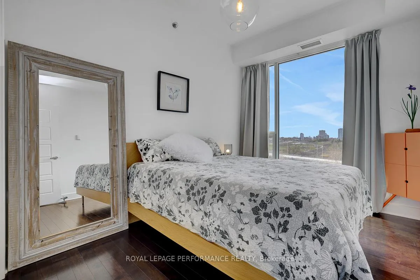
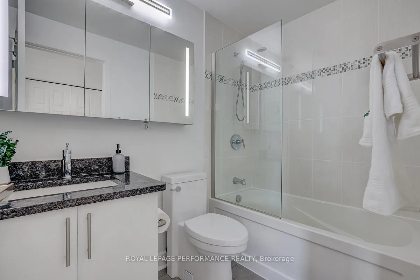
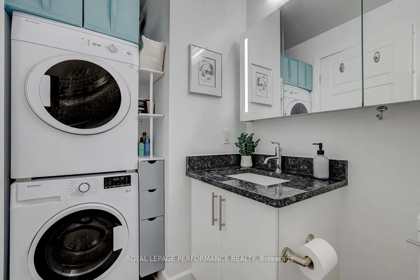
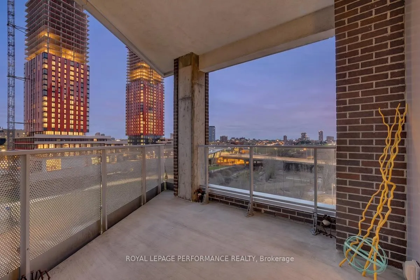
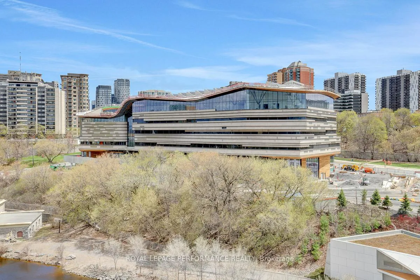
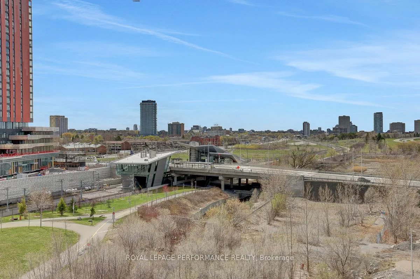
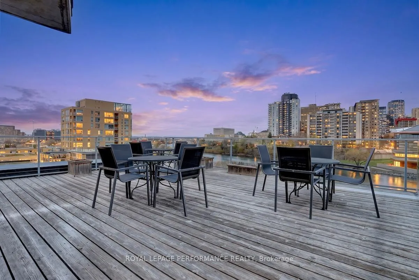
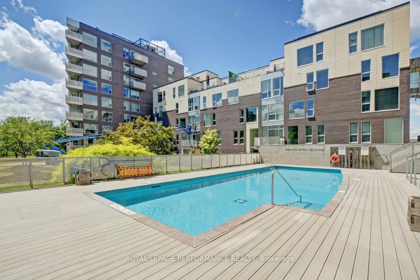
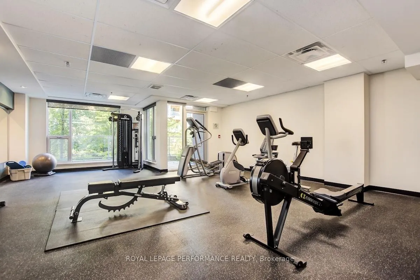
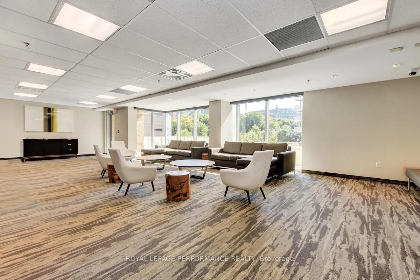
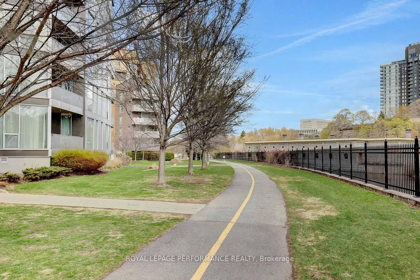
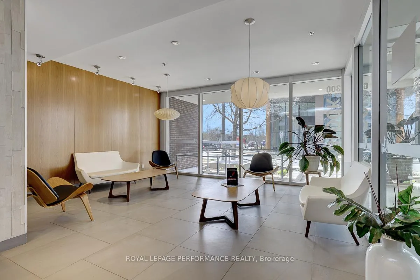
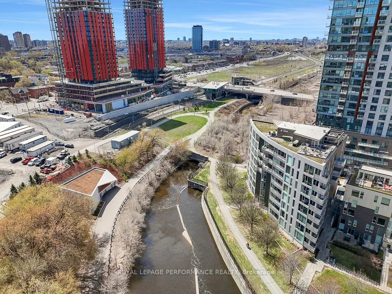
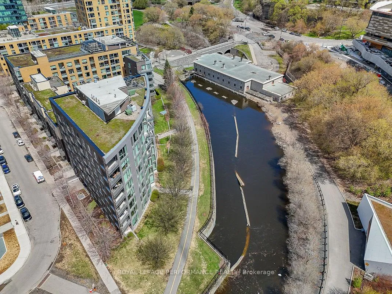
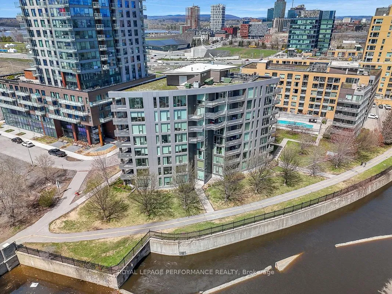
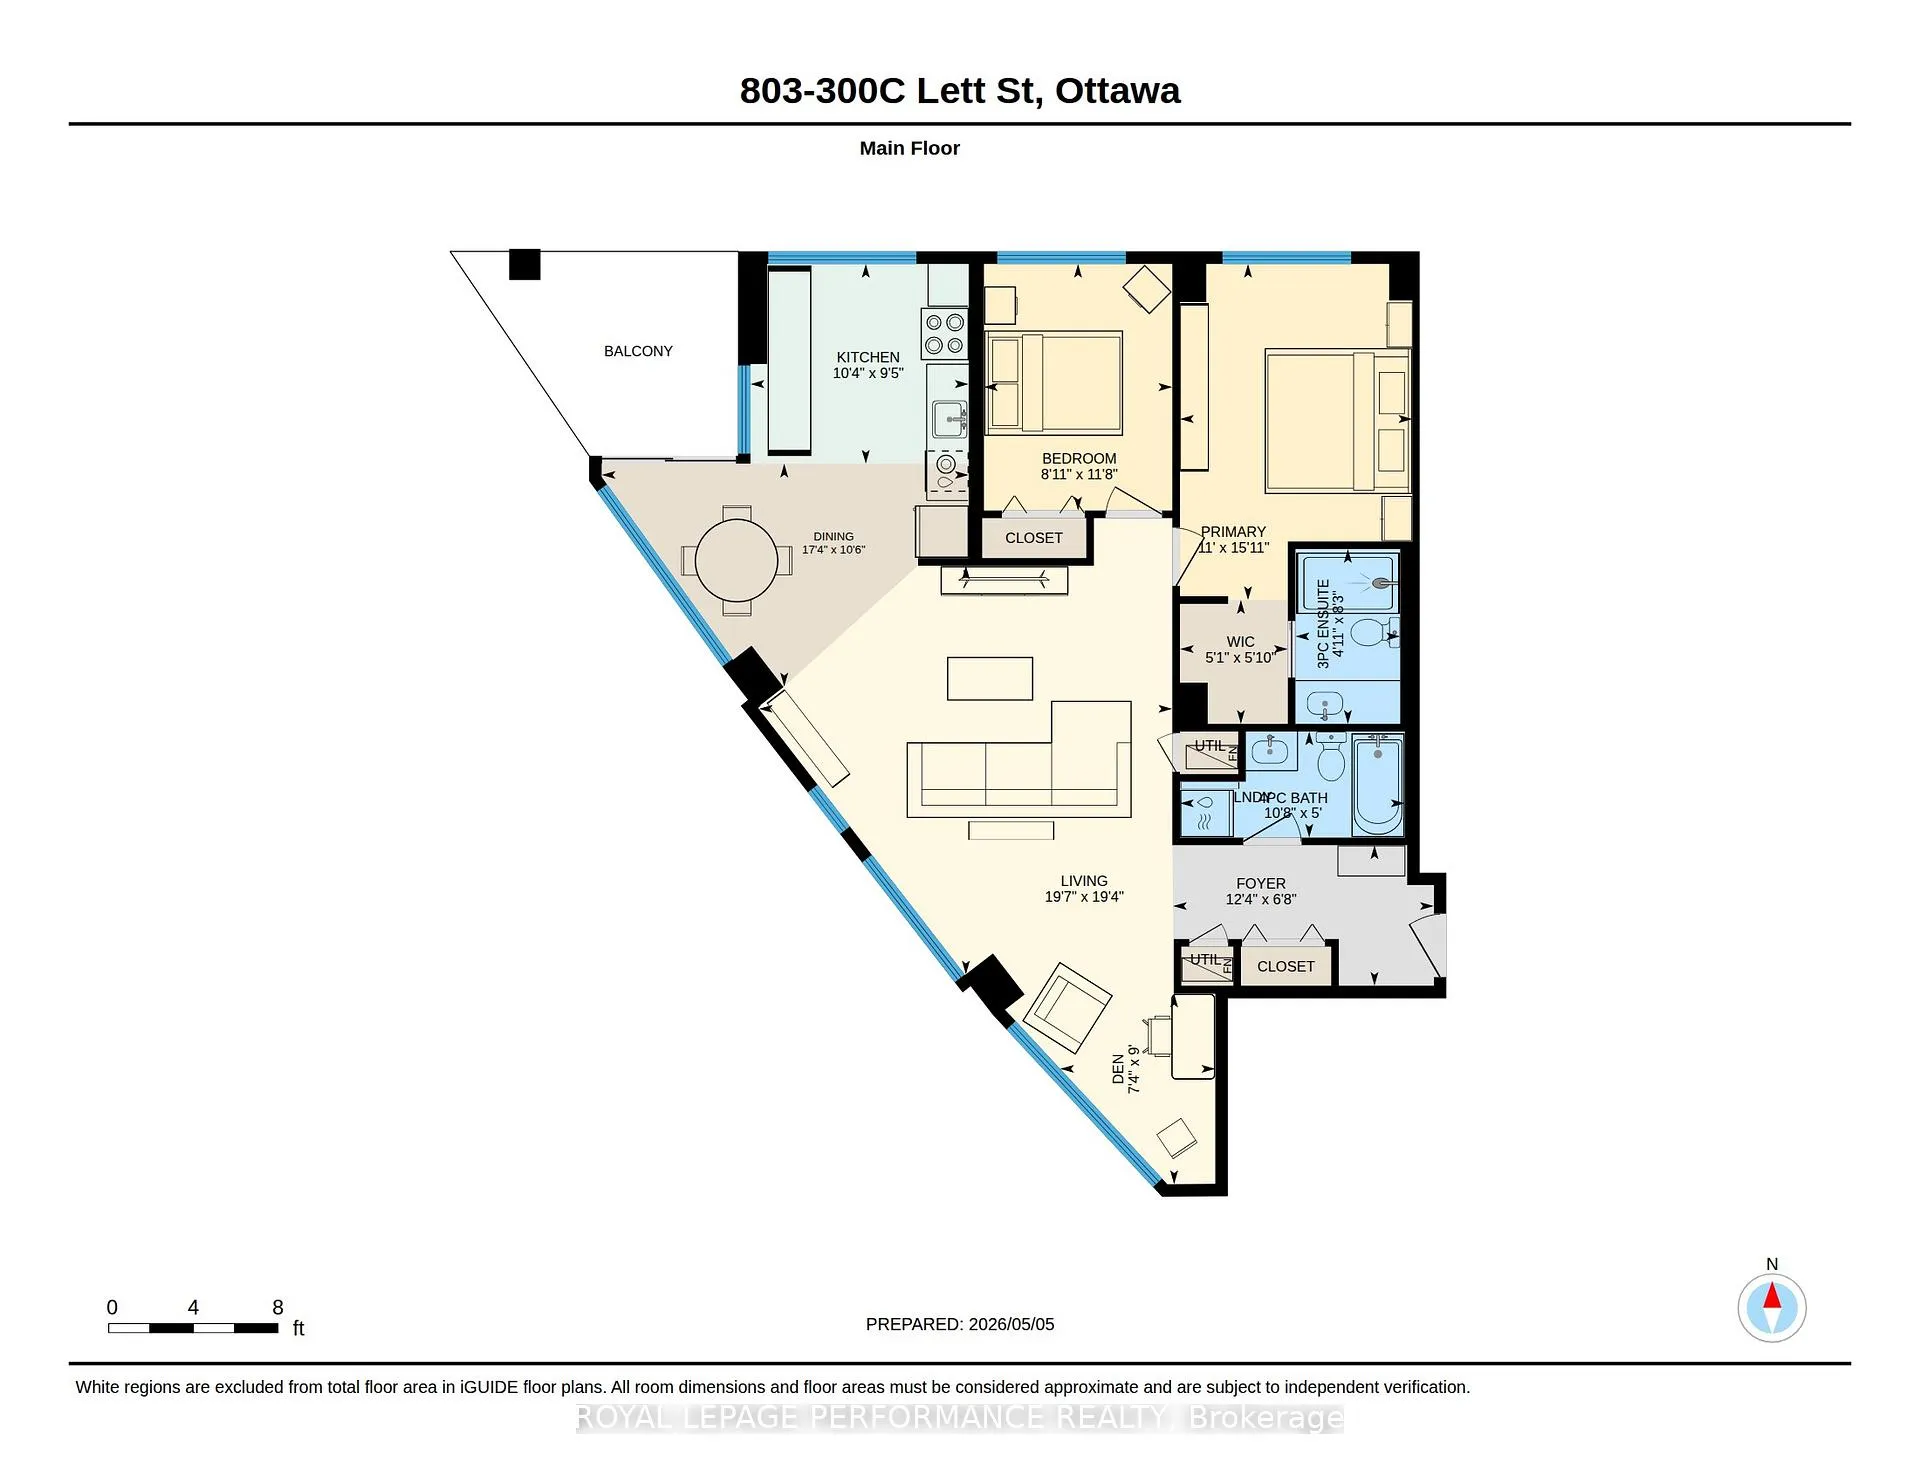
Absolutely stunning 1215 sq.ft 2bed+den/2bath penthouse with 9'6ft ceilings and floor-to-ceiling windows with jaw-dropping views of the Nation's Capital in Lebreton Flats! Nestled on the south-west corner of the top-floor at the Fusion, overlooking the iconic curvilinear Adisoke Central Library, aqueduct, bike paths, LRT Station, and the eventual new home of the Ottawa Senators, this perfectly appointed condominium is the ideal address for the urbanite looking for a home with a view, all while basking in natural light in Ottawa's entertainment district. Warm and inviting front foyer. Sun-soaked open-concept main living area with gorgeous sightlines, hardwood floors, recessed lighting, custom window coverings, and tons of space for anyone who loves to entertain. Timeless white kitchen with waterfall quartz countertop and backsplash, high-end stainless steel appliance package, and picturesque west-facing window. Spacious covered balcony with sunset views. Cozy alcove ideal for a home office. Primary bedroom retreat big enough for a king size bed with custom built-ins for additional storage, walk-through closet, and spa-like ensuite with glass enclosed walk-in shower and oversized vanity. Well-proportioned secondary bedroom. Updated full-bathroom with soaker tub and convenient in-unit laundry. 1 underground parking spot with built-in bike racks, and 1 storage locker included. The Fusion features a full-suite of building amenities including a concierge, roof-top patio, outdoor pool, fitness centre and party room. Take advantage of this unparalleled location with the City's best restaurants, shopping and retail all at your doorstep. Simply leave the car at home and hop-on the LRT to go around town. Don't want to drive, grab your bike and ride along the Ottawa River to Chaudiere Falls, Zibi or Little Italy. Or even better, stay home and enjoy the dramatic views and sunsets from your penthouse at Lebreton Flats!
Key Facts & Features
Property Costs
- Annual Property Tax Amount
- $6,879
- Land Transfer Tax Fee
- $12,235
Condo/Maintenance Fee
- Maintenance Fee
- $963 /month
Included In Maintenance Fee
- Common Elements Included
- Parking Included
- Water Included
- Heat Included
- Building Insurance Included
Rental Items
- Rental Equipment
- None
- Under Contract
- None
- Basement Type
- None
Interior Features
- Pets Permitted
- Yes-with Restrictions
- Laundry Features
- In Bathroom
- Laundry Level
- Main Level
- Interior Extras
- Auto Garage Door Remote, Primary Bedroom - Main Floor, Storage Area Lockers, Carpet Free, Separate Hydro Meter
- View
- City, Panoramic, Skyline
- Security Features
- Concierge/Security, Security System, Smoke Detector
- Fireplace/Stove
- No
- Elevator
- Yes
Exterior Features
- Balcony
- Open
- Exterior Extras
- Patio
Building Amenities
- BBQs Allowed
- Exercise Room
- Outdoor Pool
- Party Room/Meeting Room
- Rooftop Deck/Garden
- Concierge
Building
- Building Type
- Condo Apartment
- Building Style
- 1 Storey/Apt
- Approx Age
- 11-15
- Condo Corp Number
- 976
Construction
- Exposure
- South
- Exterior Finish
- Brick
- Roof
- Flat, Green
- Foundation Details
- Poured Concrete
- Special Designation
- Unknown
Inclusions
- Inclusions
- Refrigerator, Microwave/Hood-Fan, Stove, Dishwasher, Washer, Dryer, All Window Coverings as Installed; All Bathroom Mirrors; All Light Fixtures; All Closet Shelving Solutions; All Built-In Cabinetry in Primary Bedroom on North and South Walls; Bike Racks in Parking Space.
Exclusions
- Exclusions
- Wall Coat Hangers in Front Foyer
Parking & Garages
- Garage Type
- Underground
- Garage Spaces
- 1
- Parking Type
- Owned
- Parking Spaces
- 0
- Total Garage And Parking Spaces
- 1
Lockers
- Locker Type
- Owned
- Locker Unit
- 69
- Locker Number
- 69
- Locker Level
- A
Heating & Cooling
- Heat Source
- Gas
- Heat Type
- Forced Air
- Air Conditioning
- Central Air
- Bedrooms
- 2
- Washrooms
- 2
- Kitchens
- 1
Washrooms
- 4-piece, Main
- 3-piece, Main
- Municipality
- Ottawa
- Neighbourhood
- West Centre Town
- Main cross streets
- Wellington Street & Booth Street
- Zoning
- R5O S253
- Directions
- Wellington Street, South on Lett Street
- MLS® number
- X13186440
- Data source
- Toronto Regional Real Estate Board
- Status change
- 2026-06-12
- Listed on
- 2026-05-27
- Days on market
- 16 days
- Possession date
- 2026-07-15
- Possession type
- 60-89 days
- Co-op commission
- 2% + HST
- Seller
- Listed by
- ROYAL LEPAGE PERFORMANCE REALTY
Home Market Value
Current home valuation for Unit 803, 300C Lett Street, Ottawa, West Centre Town, Ottawa, ON. Listed for $788,000
HOMEH Estimate
$777,000
Estimated Sales Range
$658,543 - $895,457
HOMEH Estimate for Unit 803, 300C Lett Street, Ottawa, West Centre Town
Calculated with a real agent's CMA method — 45+ years of experience, codified. Not an AI guess.
For the owner
Is this your home? Track its value.
Get this home's HOMEH Estimate by email once a month, with how many homes are for sale around you.
Mortgage Payment Calculator
Compare up to 4 down payment scenarios
5% on first $500K + 10% on $288,000 over $500K
$53,800
| Scenario 1 | Scenario 2 | Scenario 3 | Scenario 4 | |
|---|---|---|---|---|
−Down payment | % $ | % $ | % $ | % $ |
+CMHC insurance | $29,345 | $21,985 | $18,754 | $0 |
=Total mortgage | $762,973 | $731,185 | $688,554 | $630,400 |
Amortization | ||||
Mortgage rate | % | % | % | % |
| Payment frequency | ||||
=Mortgage payment | $3,725monthly | $3,570monthly | $3,362monthly | $3,078monthly |
Land Transfer Tax
$12,235
$12,235
Around this home
No schools found nearby
Data provided by OpenStreetMap & Fraser Institute School Rankings
Ask HOMEH
New!Hi there!
👋Text or call (416) 301-9001
Recommended for you
Based on homes you've looked at.
No recommended properties found.
Nearby similar homes
No nearby properties found.
More real estate resources
Other homes nearby
Explore this area
Nearby neighbourhoods
- 9006 - Kanata - Kanata (North East) homes for sale
- 9304 - Dunrobin Shores homes for sale
- 9009 - Kanata - Rural Kanata (Central) homes for sale
- 9005 - Kanata - Kanata (North West) homes for sale
- 6001 - Woodroffe homes for sale
- 7301 - Meadowlands/St. Claire Gardens homes for sale
- 9008 - Kanata - Morgan's Grant/South March homes for sale
- 9302 - Woodlawn/Maclarens Landing/Kilmaurs homes for sale
No nearby listings available.