
39 Parkwood Crescent
Ottawa (Blackburn Hamlet), ON K1B 3J5
- 3Bedrooms
- 2Bathrooms
- 0Garage
- 1100–1500Sq Ft
- $4,771Tax
- 60×100 ftLot Size
 Estimated Value:$665,751See Free Estimate Report

Property not available for sale or for rent.
HOMEH One: full-service selling for a 1% listing fee. The buyer's agent commission is separate.
Free Home EvaluationHow Much Is My Home Worth?Homes for Sale NearbySale & Price History for 39 Parkwood Crescent, Ottawa, Blackburn Hamlet
| Start Date | End Date | Price | Event | MLS# |
|---|---|---|---|---|
| 2026-05-27 | 2026-06-04 | Login to See Prices | Sold | x13183728 |
Real estate boards require you to or to see the full details of this property.
*Sold prices and complete sale & price history are regulated data. Under the Trust in Real Estate Services Act, 2002 (TRESA) and the rules of the Real Estate Council of Ontario (RECO), and pursuant to the Multiple Listing Service® rules of the Canadian Real Estate Association (CREA) and the Toronto Regional Real Estate Board (TRREB), this information may be shown only to registered users who have agreed to the applicable terms of use (a Virtual Office Website, or "VOW," arrangement). HOMEH Inc., Brokerage therefore provides it to signed-in members only. Creating an account is free and takes under a minute.
About 39 Parkwood Crescent, Ottawa, Blackburn Hamlet
Summarized Description
- 3 bedroom, 2 bath bungalow in Blackburn Hamlet
- Fully finished basement with workshop and office area
- Renovated kitchen with additional counter space
- Gas fireplace in living room for cozy ambiance
- Fenced backyard with mature trees and patio
- New central air and high efficiency gas furnace
- Walking distance to schools and parks
- Copper wiring confirmed, no aluminum present
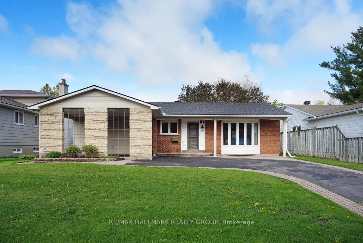
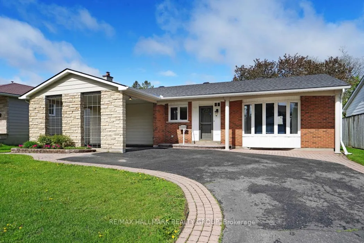
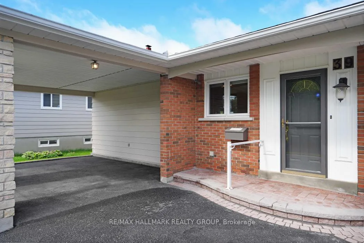
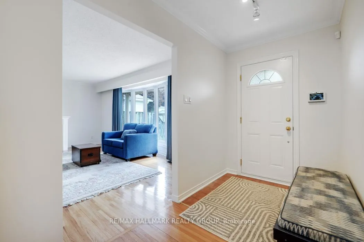
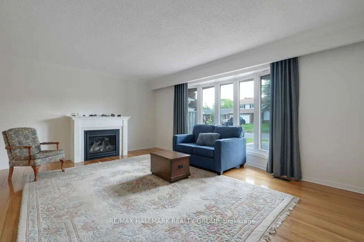
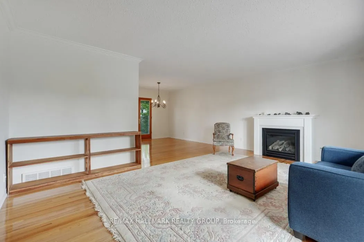
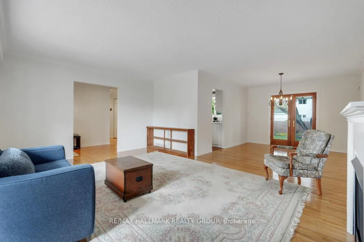
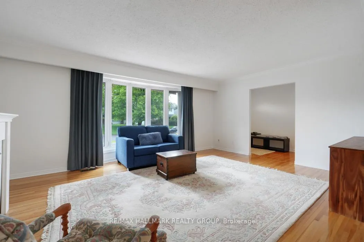
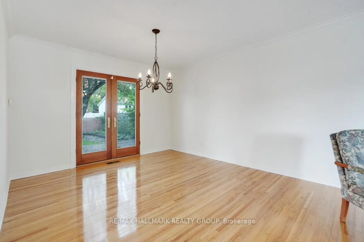
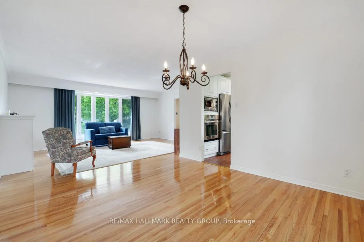
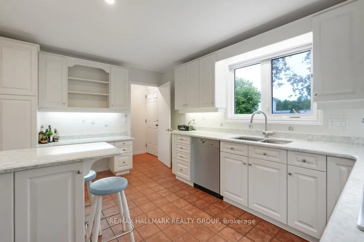
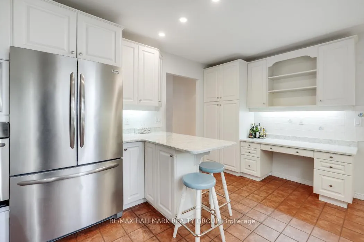
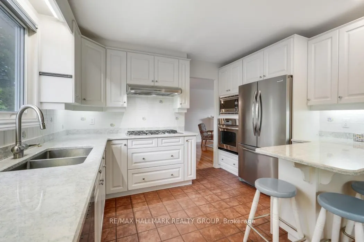
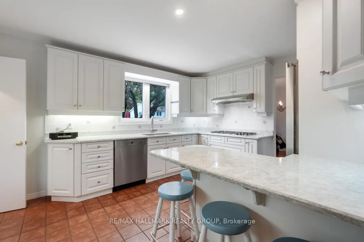
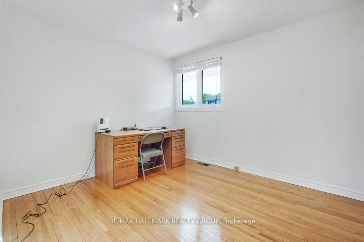
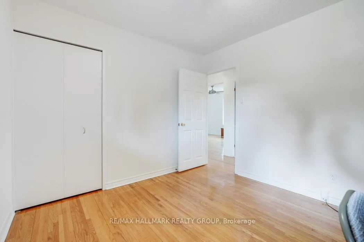
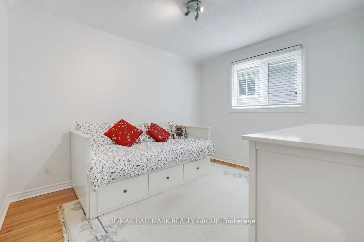
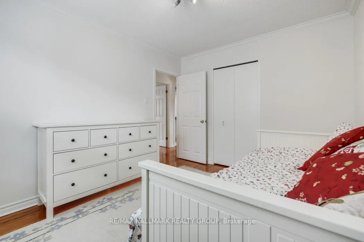
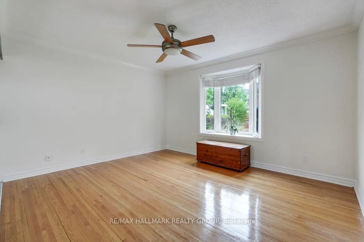
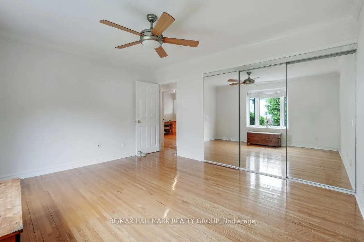
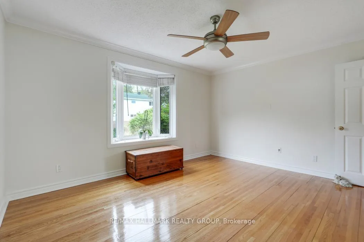
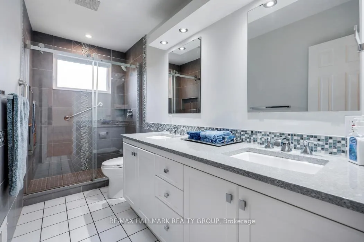
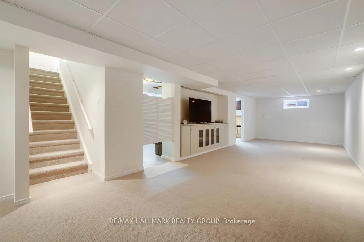
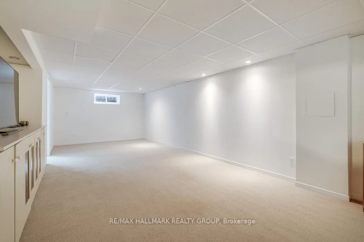
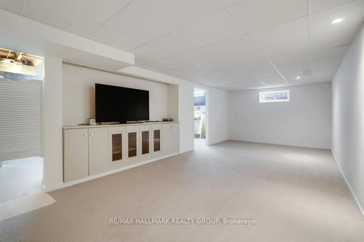
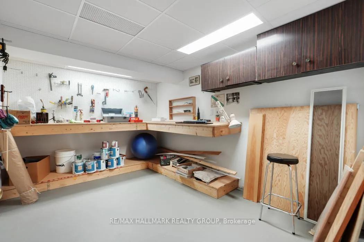
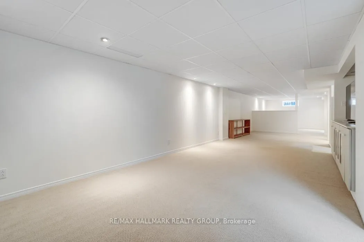
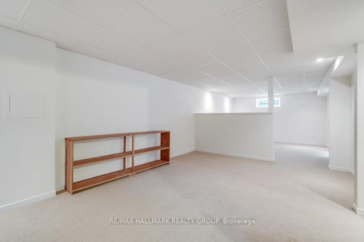
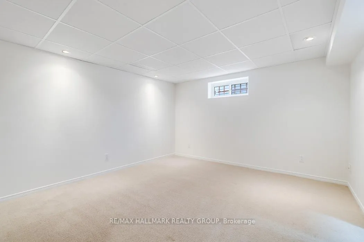
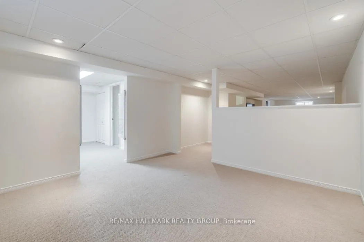
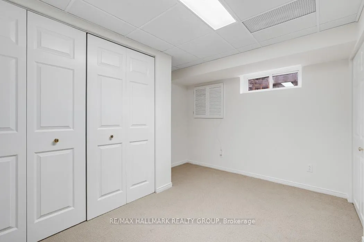
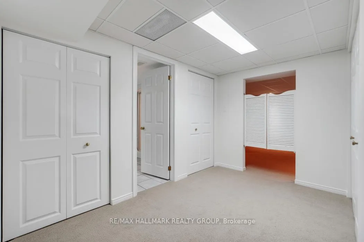
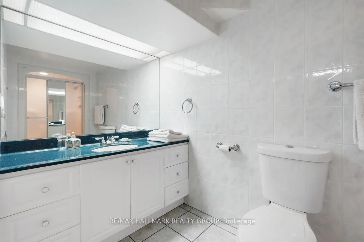
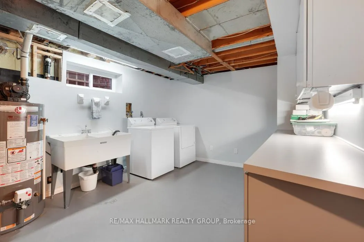
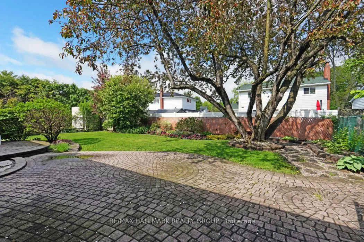
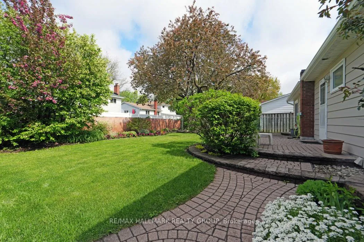
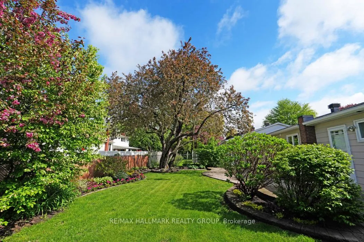
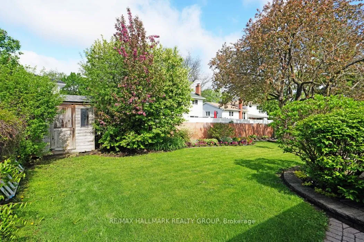
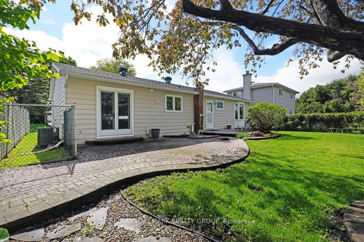
39 Parkwood Crescent is a gem of a home in the most desirable neighbourhood in Blackburn Hamlet sitting on a large 60 ft. X 100 ft. lot. It's a 3 bedroom, 2 bath bungalow, with a fully finished basement. Note the convenient carport at the front door. The main floor features all hardwood flooring. Living room has a gas fireplace and there is a convenient walkout to the backyard from the dining room. The kitchen has been renovated for additional counter space and functionality including an under mount sink and a desk area. The 3 piece bath with a shower and two sinks rounds out another renovation on the main floor. The fully finished basement has wall to wall carpet. There's an area separated with a knee wall that could make a nice home office. A dedicated workshop room awaits the home handyperson Plus there is another 3 piece bath. All-Teck Electric Inc. did an inspection in April 2026 and confirmed wiring is all copper. No aluminum in this house! (receipt on file) Fully fenced back yard with mature trees and an interlock brick patio. Shingles with 50 year warranty, 6 ft. ice shield and 3 pagoda style vents installed September 2025 (receipt on file). Anchor Home Comfort states that in June 2024 new central air, high efficiency gas furnace, coil, and thermostat controls were installed. 50 gallon HWT 2017. HWT may be owned but this is not warranted. Within walking distance are Glen Ogilvie Public School, Emily Carr Middle School, and Louis Riel Secondary School. Blackburn Hamlet is within the greenbelt and has a small town feel with shops, services, sports dome. It has convenient access to Highway #174 and Innes Rd. This neighbourhood is surrounded by ball diamonds, a soccer field, and walking trails. The Pine View Golf Course is just a few minutes' drive away.
Key Facts & Features
Property Costs
- Annual Property Tax Amount
- $4,771
- Land Transfer Tax Fee
- $10,475
Rental Items
- Rental Equipment
- Telus Alarm System
- Basement Type
- Finished, Full
Interior Features
- Laundry Level
- Lower Level
- Interior Extras
- Built-In Oven, Countertop Range, Primary Bedroom - Main Floor, Water Heater Owned, Workbench
- Security Features
- Alarm System
- Fireplace/Stove
- Yes
- Fireplace Features
- Natural Gas
- Elevator
- No
Exterior Features
- Exterior Extras
- Patio, Landscaped
- Pool
- None
- Property Features
- Fenced Yard, Rec./Commun.Centre, School, Public Transit, Greenbelt/Conservation, Golf
- Other Structures
- Shed
Building
- Building Type
- Detached
- Building Style
- Bungalow
Construction
- Exterior Finish
- Brick, Vinyl Siding
- Roof
- Asphalt Shingle
- Foundation Details
- Poured Concrete
- Special Designation
- Unknown
Lot
- Lot Front
- 60.00 ft
- Lot Depth
- 100.00 ft
- Lot Size
- 5985
- Lot Shape
- Rectangular
Inclusions
- Inclusions
- SS appliances: [Refrigerator, Built-in Microwave, Built-in Oven, Cook top with hood fan, Dishwasher] Washer and Dryer, Shed, Hot Water Tank
Exclusions
- Exclusions
- None
Parking & Garages
- Garage Type
- Carport
- Garage Spaces
- 0
- Parking Spaces
- 3
- Total Garage And Parking Spaces
- 4
Heating & Cooling
- Heat Source
- Gas
- Heat Type
- Forced Air
- Air Conditioning
- Central Air
- Water
- Municipal
- Sewers
- Sewer
- Natural Gas
- Yes
- Hydro
- Yes
- Cable
- Available
- Bedrooms
- 3
- Washrooms
- 2
- Kitchens
- 1
Washrooms
- 4-piece, Main
- 3-piece, Lower
- Municipality
- Ottawa
- Neighbourhood
- Blackburn Hamlet
- Main cross streets
- Westpark Drive and Bearbrook Road
- Zoning
- R1WW
- Directions
- East on St. Joseph Blvd., South on Bearbrook Drive, Right on Parkwood Cres. or Innes, north on Bearbrook, west on Westpark, north on Parkwood.
- MLS® number
- X13183728
- Data source
- Toronto Regional Real Estate Board
- Status change
- 2026-06-04
- Listed on
- 2026-05-27
- Days on market
- 8 days
- Possession date
- 2026-06-30
- Possession type
- Immediate
- Co-op commission
- 2% + HST
- Seller
- Listed by
- RE/MAX HALLMARK REALTY GROUP
Home Market Value
Current home valuation for 39 Parkwood Crescent, Ottawa, Blackburn Hamlet, Ottawa, ON. Listed for $700,000
HOMEH Estimate
$665,751
Estimated Sales Range
$522,986 - $808,516
HOMEH Estimate for 39 Parkwood Crescent, Ottawa, Blackburn Hamlet
Calculated with a real agent's CMA method — 45+ years of experience, codified. Not an AI guess.
For the owner
Is this your home? Track its value.
Get this home's HOMEH Estimate by email once a month, with how many homes are for sale around you.
Mortgage Payment Calculator
Compare up to 4 down payment scenarios
5% on first $500K + 10% on $200,000 over $500K
$45,000
| Scenario 1 | Scenario 2 | Scenario 3 | Scenario 4 | |
|---|---|---|---|---|
−Down payment | % $ | % $ | % $ | % $ |
+CMHC insurance | $26,180 | $19,530 | $16,660 | $0 |
=Total mortgage | $680,680 | $649,530 | $611,660 | $560,000 |
Amortization | ||||
Mortgage rate | % | % | % | % |
| Payment frequency | ||||
=Mortgage payment | $3,323monthly | $3,171monthly | $2,986monthly | $2,734monthly |
Land Transfer Tax
$10,475
$10,475
Around this home
Data provided by OpenStreetMap & Fraser Institute School Rankings
Ask HOMEH
New!Hi there!
👋Text or call (416) 301-9001
Recommended for you
Based on homes you've looked at.
No recommended properties found.
Nearby similar homes
No nearby properties found.
More real estate resources
Other homes nearby
Explore this area
Nearby neighbourhoods
- 2108 - Beacon Hill South homes for sale
- 2107 - Beacon Hill South homes for sale
- 2105 - Beaconwood homes for sale
- 2008 - Chapel Hill homes for sale
- 2204 - Pineview homes for sale
- 2009 - Chapel Hill homes for sale
- 2202 - Carson Grove homes for sale
- 2012 - Chapel Hill South - Orleans Village homes for sale
No nearby listings available.