
5 Carlisle Circle
Ottawa (Remainder of Stittsville & Area), ON K0A 1B0
- 4Bedrooms
- 4Bathrooms
- 2Garage
- 3500–5000Sq Ft
- $8,233Tax
- 373×726 ftLot Size
 Estimated Value:$1,255,233See Free Estimate Report

This home has sold. It is no longer available.
Property not available for sale or for rent.
Sale & Price History for 5 Carlisle Circle, Ottawa, Remainder of Stittsville & Area
| Start Date | End Date | Price | Event | MLS# |
|---|---|---|---|---|
| 2025-05-17 | 2025-05-27 | Login to See Prices | Sold | x12156261 |
Real estate boards require you to or to see the full details of this property.
*Sold prices and complete sale & price history are regulated data. Under the Trust in Real Estate Services Act, 2002 (TRESA) and the rules of the Real Estate Council of Ontario (RECO), and pursuant to the Multiple Listing Service® rules of the Canadian Real Estate Association (CREA) and the Toronto Regional Real Estate Board (TRREB), this information may be shown only to registered users who have agreed to the applicable terms of use (a Virtual Office Website, or "VOW," arrangement). HOMEH Inc., Brokerage therefore provides it to signed-in members only. Creating an account is free and takes under a minute.
About 5 Carlisle Circle, Ottawa, Remainder of Stittsville & Area
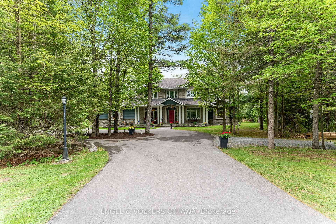
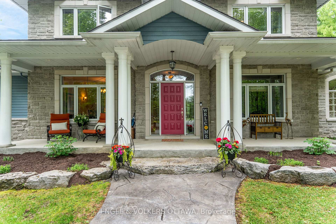
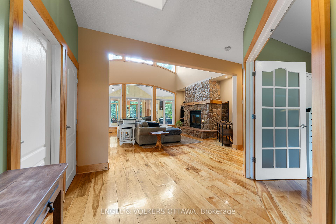
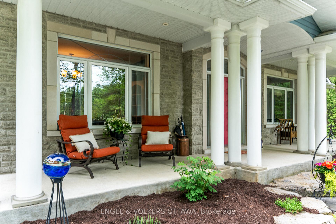
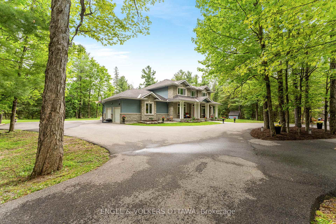
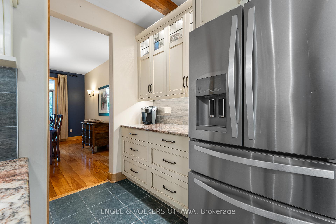
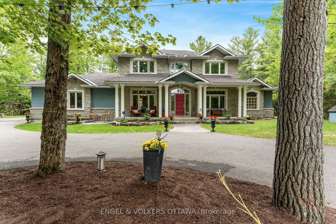
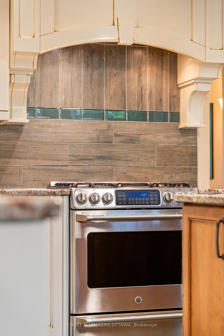
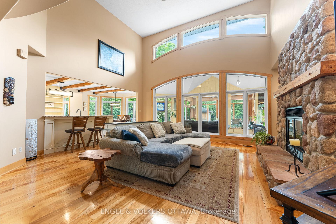
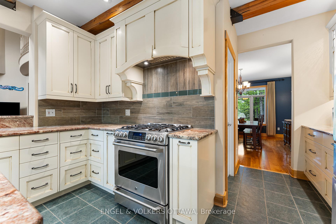
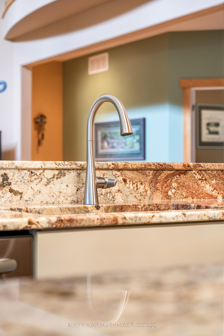
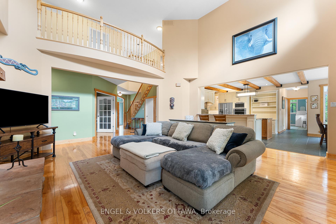
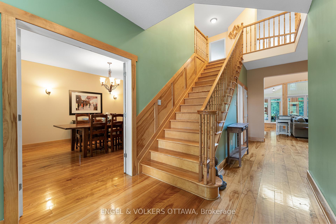
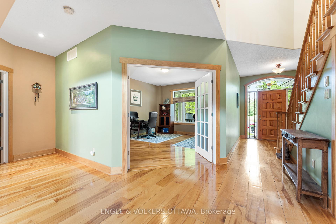
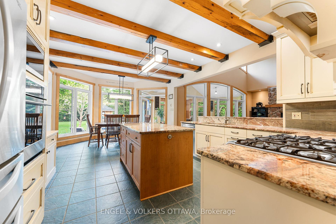
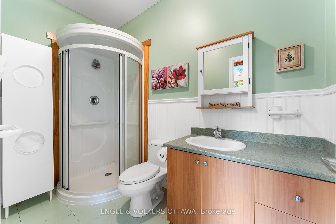
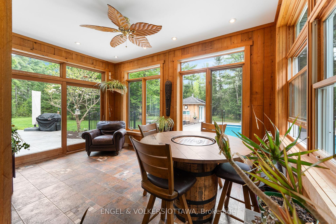
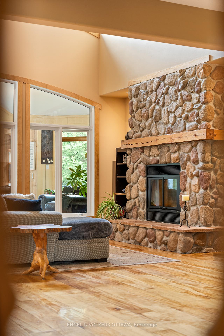
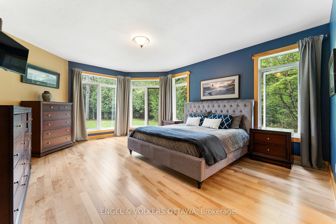
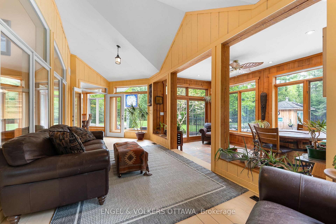
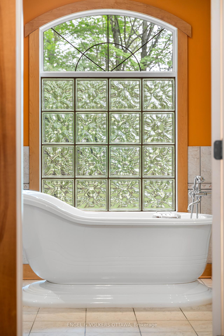
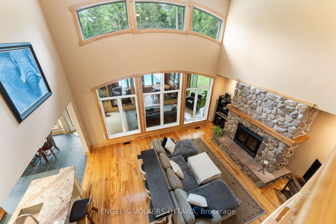
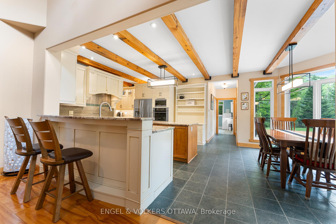
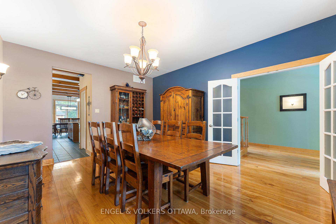
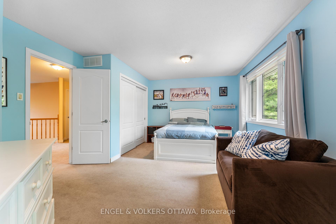
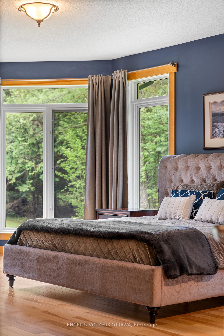
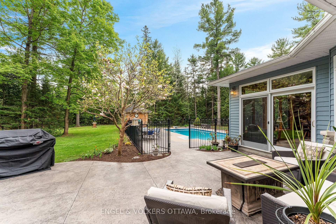
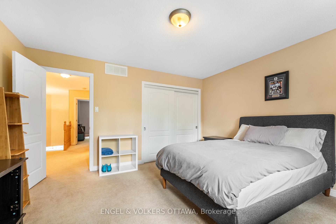
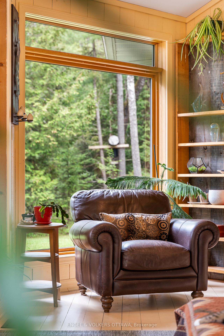
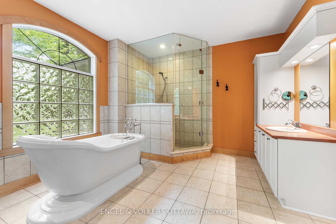
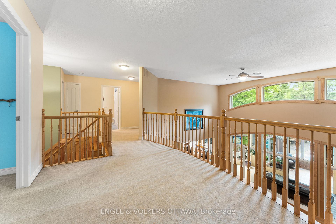
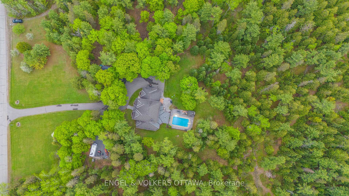
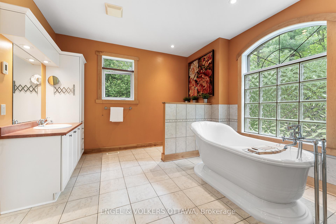
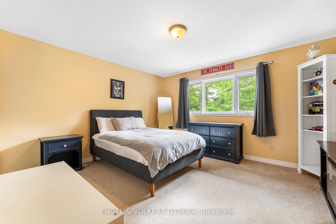
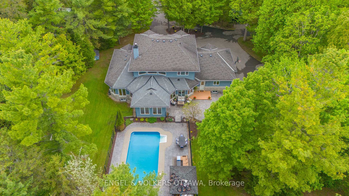
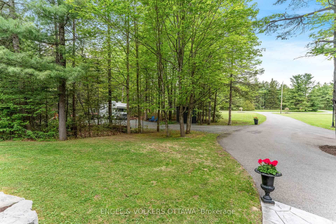
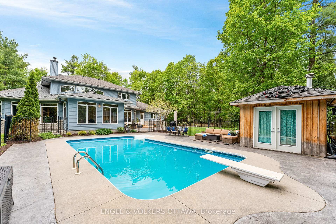
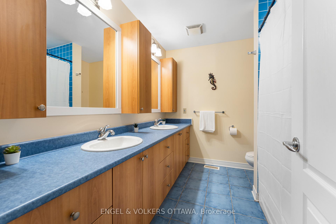
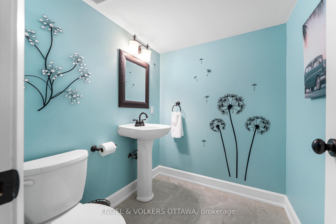
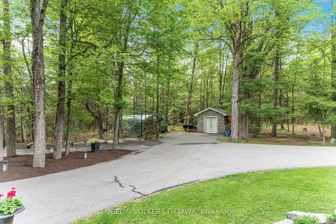
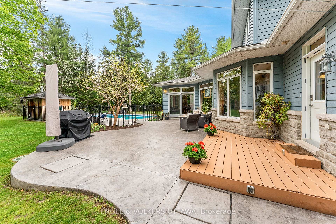
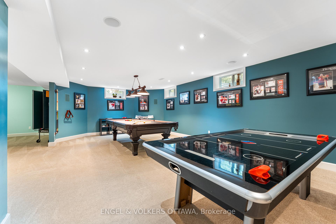
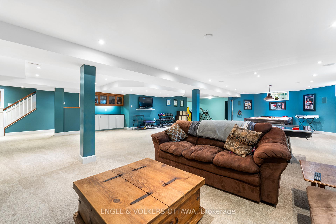
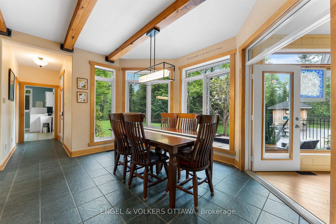
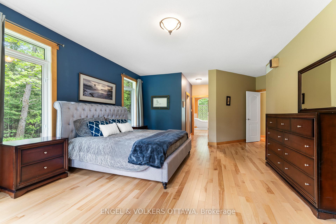
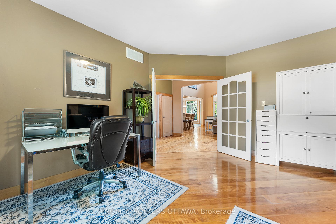
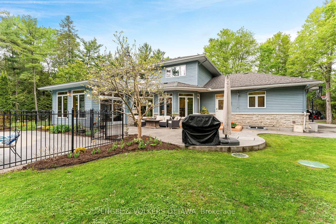
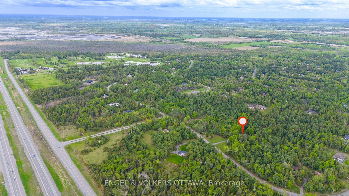
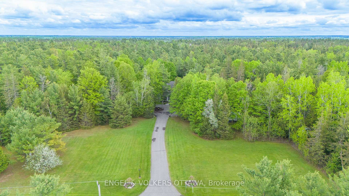
Forest-Inspired Masterpiece in the Heart of Nature and Luxury.. If your heart longs for the rustic charm of a wooded retreat and the serenity of a forested landscape, prepare to fall in love. This breathtaking estate captures the essence of refined, nature-inspired living without sacrificing convenience. Nestled on a private, tree surrounded 5.5-acre sanctuary just 10 minutes from shopping and all amenities, this custom-designed home offers a rare blend of seclusion and sophistication. Thoughtfully crafted for the discerning homeowner, the soaring great room features a dramatic two-story fieldstone fireplace and postcard-worthy views. Overlooking it is a chefs kitchen with top-tier cabinetry, granite countertops, and premium tile flooring ideal for entertaining or everyday indulgence. Elegant reclaimed wood beams, hewn from century-old timbers recovered from the Ottawa River by Logs End, lend timeless character to the principal rooms on the main level. The modified center hall plan flows into a grand den/office and formal dining room. Main-level primary suite is a tranquil retreat with panoramic forest views, a luxurious ensuite, and unmatched privacy. Year-round relaxation awaits in the bright solarium or sunroom, both overlooking the solar heated 9-foot-deep saltwater pool a true backyard oasis. Upstairs, three spacious bedrooms offer comfort and privacy and include Juliette balcony overlooking main living area. Open-concept, finished lower level adds versatility: home gym, custom wine cellar, designer bar, and stylish powder room perfect for entertaining or unwinding. Crafted with uncompromising quality and set in a location that feels worlds away yet minutes from everything, this exceptional home invites you to experience mountain-inspired luxury like never before.
Key Facts & Features
Property Costs
- Annual Property Tax Amount
- $8,233
- Land Transfer Tax Fee
- $27,975
- Basement Type
- Full, Finished
Interior Features
- Laundry Level
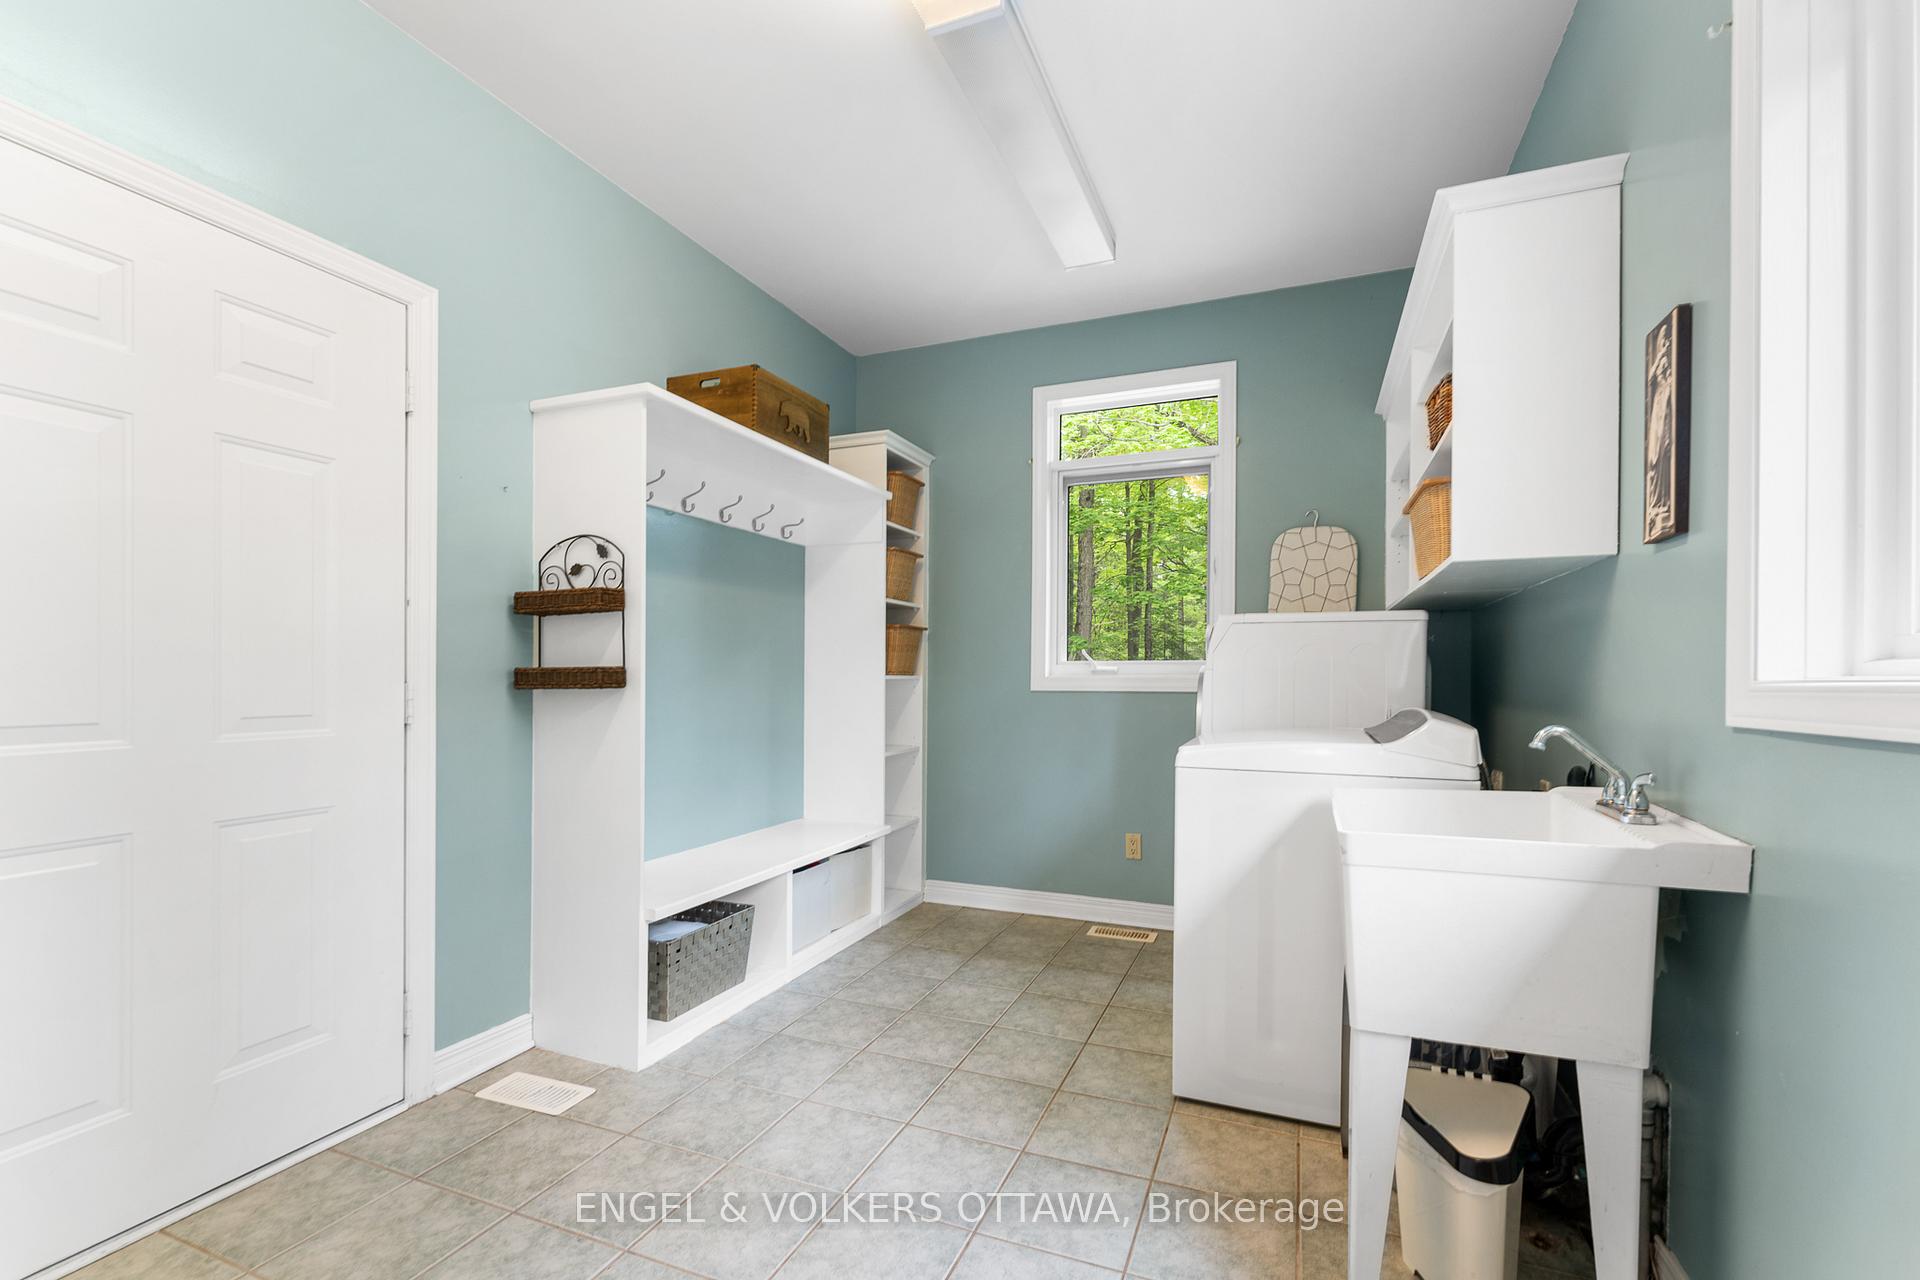
- Main Level
- Interior Extras
- Built-In Oven, Countertop Range, Primary Bedroom - Main Floor
- Fireplace/Stove
- Yes
- Fireplace Features
- Wood
- Elevator
- No
Exterior Features
- Exterior Extras
- Patio, Lighting, Porch, Privacy, Deck
- Pool
- Inground
- Property Features
- Part Cleared, Level, Golf, Cul de Sac/Dead End, Wooded/Treed
- Accessibility Features
- None
- Other Structures
- Storage
Building
- Building Type
- Detached
- Building Style
- 2-Storey
- Approx Age
- 16-30
Construction
- Exterior Finish
- Brick, Vinyl Siding
- Roof
- Asphalt Shingle
- Foundation Details
- Concrete
- Special Designation
- Unknown
Lot
- Lot Front
- 372.86 ft
- Lot Depth
- 725.70 ft
- Lot Size
- 5.5
Inclusions
- Inclusions
- Refrigerator, Stove, Built/In Oven, Dishwasher, Microwave, Hood Fan, Washer, Dryer, Generac Generator, Hot Water Tank, Water Softener, Garage Door Opener w Remote/s, Central Vacuum, T.V Mounts (Primary + 3 in Lower Level) RING Door Bell, Camera, Pool Table, Ping Pong Table, Air Hockey Table, all Window Coverings
Exclusions
- Exclusions
- Shelving in Sheds and Non Affixed Shelves in Garage
Parking & Garages
- Garage Type
- Attached
- Garage Spaces
- 2
- Parking Spaces
- 10
- Total Garage And Parking Spaces
- 10
Heating & Cooling
- Heat Source
- Propane
- Heat Type
- Radiant
- Air Conditioning
- Central Air
- Water
- Well
- Sewers
- Septic
- Natural Gas
- Available
- Hydro
- Yes
- Cable
- Available
- Telephone
- Available
- Bedrooms
- 4
- Washrooms
- 4
- Kitchens
- 1
- Family / bonus room
- Yes
Room sizes
- Great Room—Main level
- Dining Room—Main level
- Kitchen—Main level
- Den—Main level
- Solarium—Main level
- Primary Bedroom—Main level
- Bedroom 2—Second level
- Bedroom 3—Second level
- Bedroom 4—Second level
- Loft—Second level
- Recreation—Basement level
- Exercise Room—Basement level
Washrooms
- 5-piece, Main
- 3-piece, Main
- 4-piece, Second
- 2-piece, Lower
- Municipality
- Ottawa
- Neighbourhood
- Remainder of Stittsville & Area
- Main cross streets
- Highway 7 to Upper Dwyer Hill Exit, left on Upper Dwyer Hill, Left on Golf Club Way, Right on Westleigh Blvd, to Carlisle Circle
- Zoning
- RR2[9r]
- Directions
- Highway 7 to Upper Dwyer Hill Exit, left on Upper Dwyer Hill, Left on Golf Club Way, Right on Westleigh Blvd, to Carlisle Circle
- Waterfront
- None
- MLS® number
- X12156261
- Data source
- Toronto Regional Real Estate Board
- Status change
- 2025-05-27
- Listed on
- 2025-05-17
- Days on market
- 10 days
- Possession date
- 2025-08-01
- Possession type
- Flexible
- Co-op commission
- 2.0%
- Seller
- Listed by
- ENGEL & VOLKERS OTTAWA
Home Market Value
Current home valuation for 5 Carlisle Circle, Ottawa, Remainder of Stittsville & Area, Ottawa, ON. Listed for $1,575,000
HOMEH Estimate
$1,255,233
Estimated Sales Range
$991,634 - $1,518,832
HOMEH Estimate for 5 Carlisle Circle, Ottawa, Remainder of Stittsville & Area
Calculated with a real agent's CMA method — 45+ years of experience, codified. Not an AI guess.
For the owner
Is this your home? Track its value.
Get this home's HOMEH Estimate by email once a month, with how many homes are for sale around you.
Mortgage Payment Calculator
Compare up to 4 down payment scenarios
20% required for homes $1.5M or more
$315,000
| Scenario 1 | Scenario 2 | Scenario 3 | Scenario 4 | |
|---|---|---|---|---|
−Down payment | % $ | % $ | % $ | % $ |
+CMHC insurance | $0 | $0 | $0 | $0 |
=Total mortgage | $1,260,000 | $1,181,250 | $1,102,500 | $1,023,750 |
Amortization | ||||
Mortgage rate | % | % | % | % |
| Payment frequency | ||||
=Mortgage payment | $6,152monthly | $5,767monthly | $5,383monthly | $4,998monthly |
Land Transfer Tax
$27,975
$27,975
Around this home
No schools found nearby
Data provided by OpenStreetMap & Fraser Institute School Rankings
Ask HOMEH
New!Hi there!
👋Text or call (416) 301-9001
Recommended for you
Based on homes you've looked at.
No recommended properties found.
Nearby similar homes
No nearby properties found.
More real estate resources
Other homes nearby
Explore this area
Nearby neighbourhoods
- Stittsville (South) homes for sale
- Goulbourn Twp From Franktown Rd/South To Rideau homes for sale
- Mechanicsville homes for sale
- Richmond homes for sale
- Btwn Franktown Rd. & Fallowfield Rd. homes for sale
- Cumberland Village homes for sale
- CFB Rockcliffe and Area homes for sale
- Stittsville (North) homes for sale
No nearby listings available.