
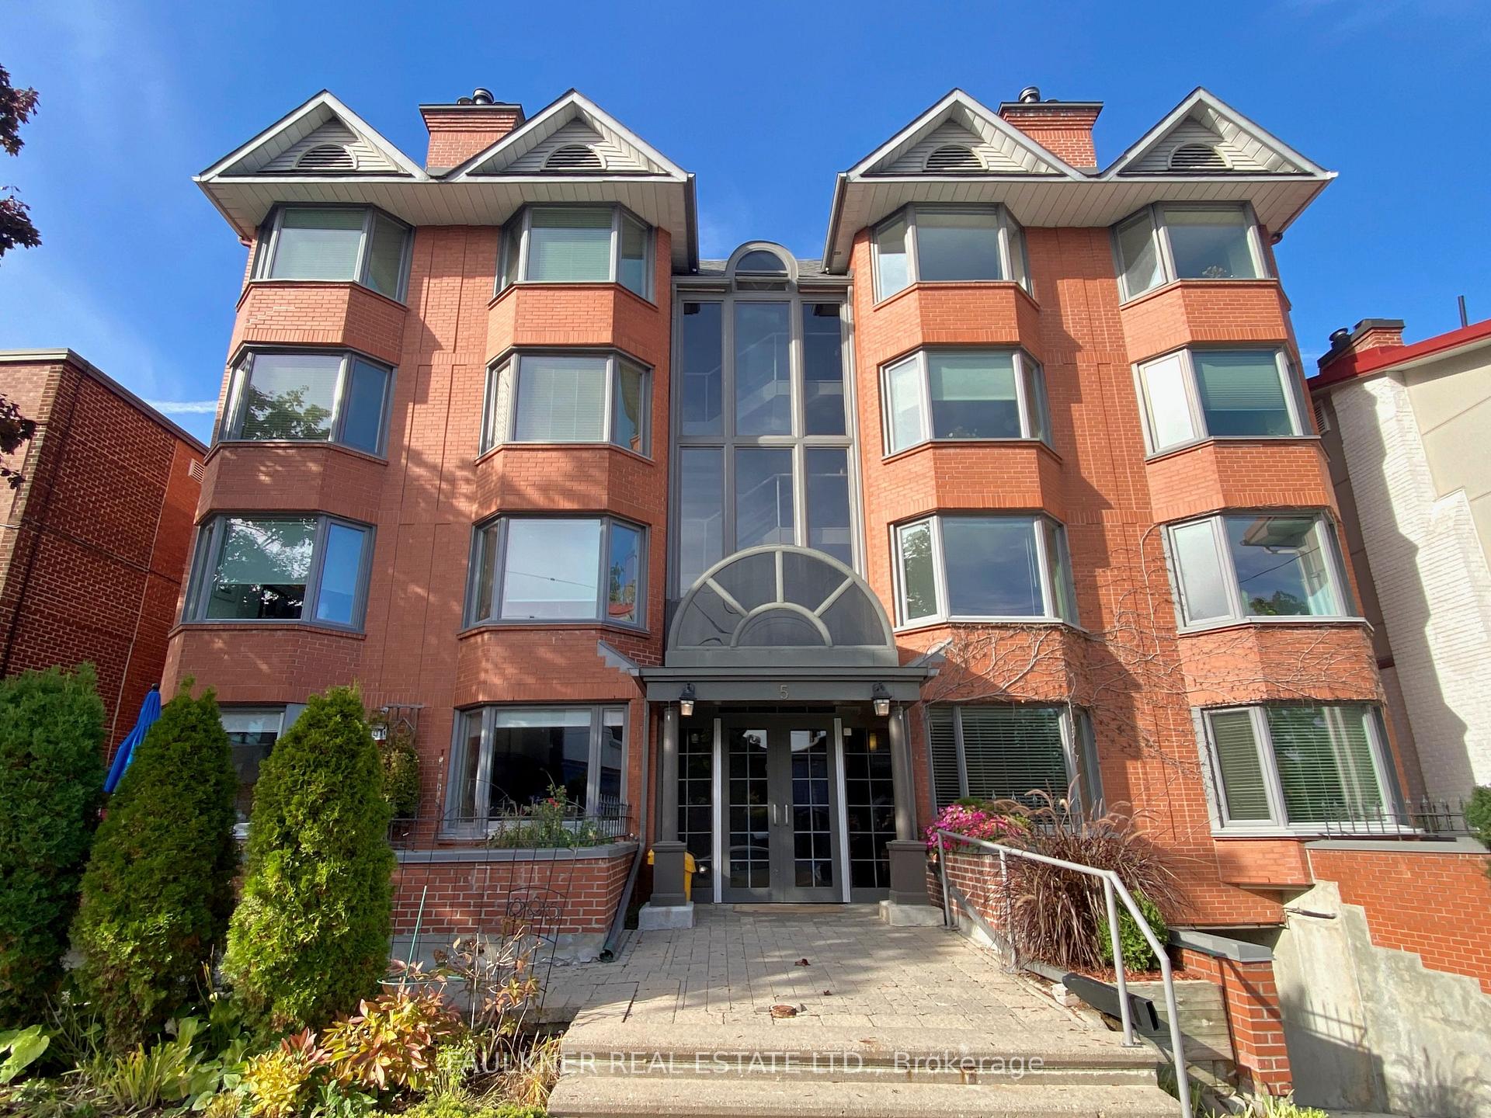
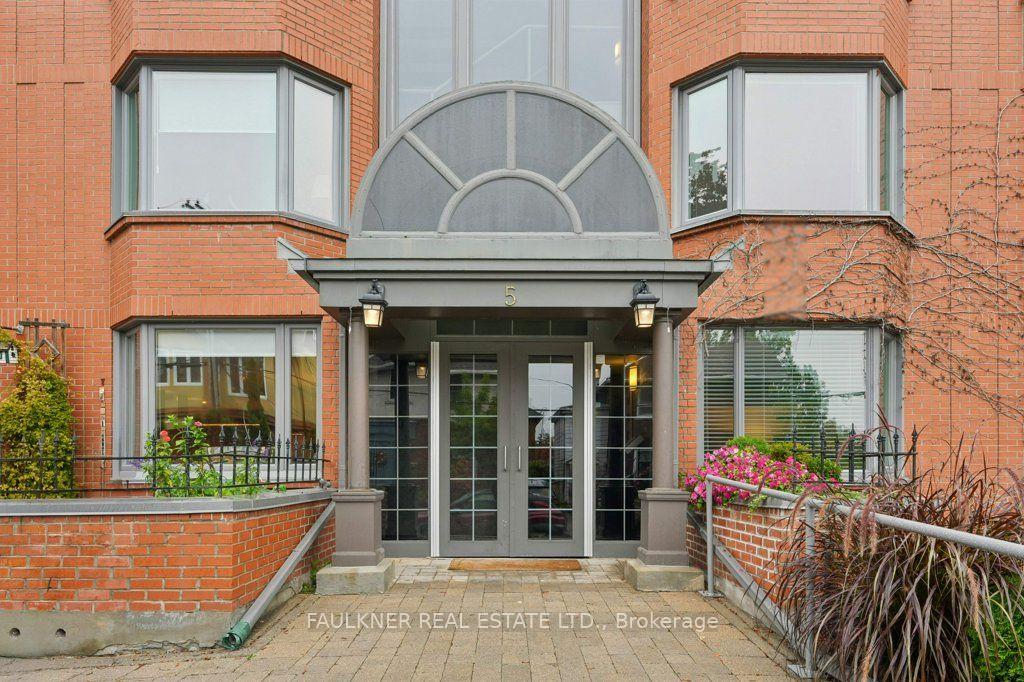
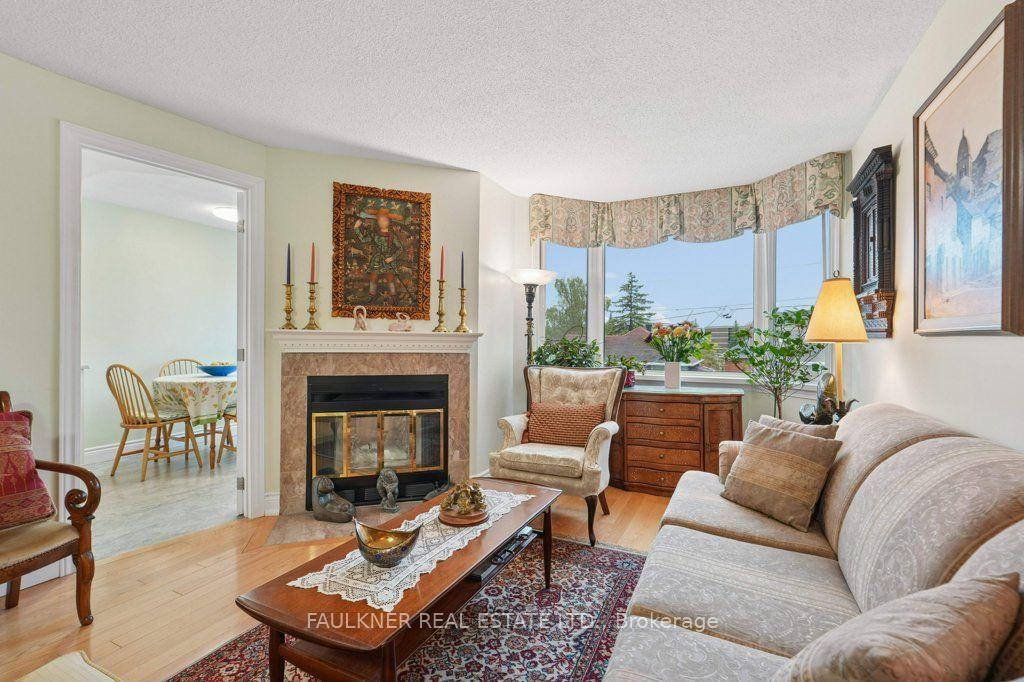
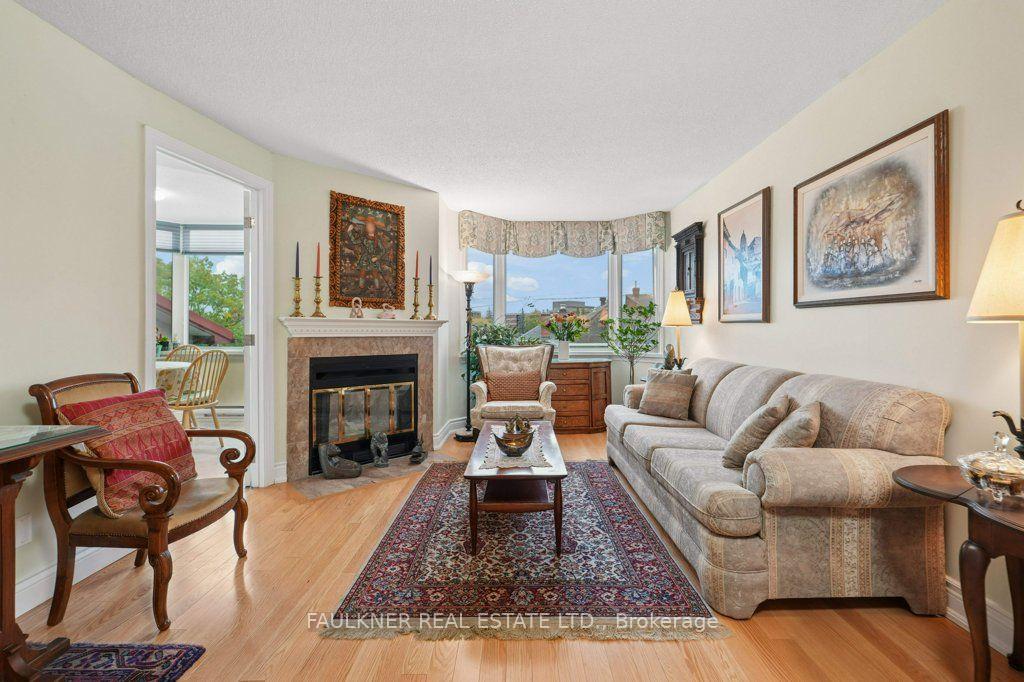
Unit 301, 5 Frank Street
Ottawa (Ottawa Centre/Golden Triangle), ON K2P 0W8
- 3Bedrooms
- 2Bathrooms
- 1Parking
- 1400–1599Sq Ft
- $6,939Tax
- $955/moCondo Fee
 Estimated Value:$808,453See Free Estimate Report

Sale & Price History for Unit 301, 5 Frank Street, Ottawa, Ottawa Centre/Golden Triangle
| Start Date | End Date | Price | Event | MLS# |
|---|---|---|---|---|
| No listing history available | ||||
Real estate boards require you to or to see the full details of this property.
*Sold prices and complete sale & price history are regulated data. Under the Trust in Real Estate Services Act, 2002 (TRESA) and the rules of the Real Estate Council of Ontario (RECO), and pursuant to the Multiple Listing Service® rules of the Canadian Real Estate Association (CREA) and the Toronto Regional Real Estate Board (TRREB), this information may be shown only to registered users who have agreed to the applicable terms of use (a Virtual Office Website, or "VOW," arrangement). HOMEH Inc., Brokerage therefore provides it to signed-in members only. Creating an account is free and takes under a minute.
About Unit 301, 5 Frank Street, Ottawa, Ottawa Centre/Golden Triangle
Summarized Description
- Exceptional residence overlooking Rideau Canal.
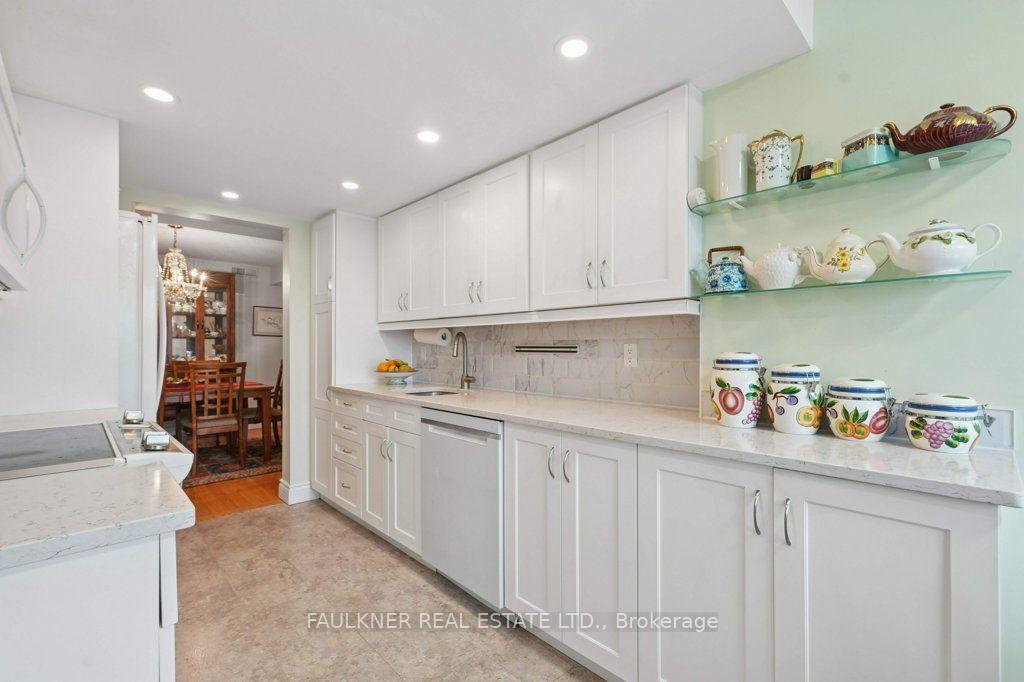
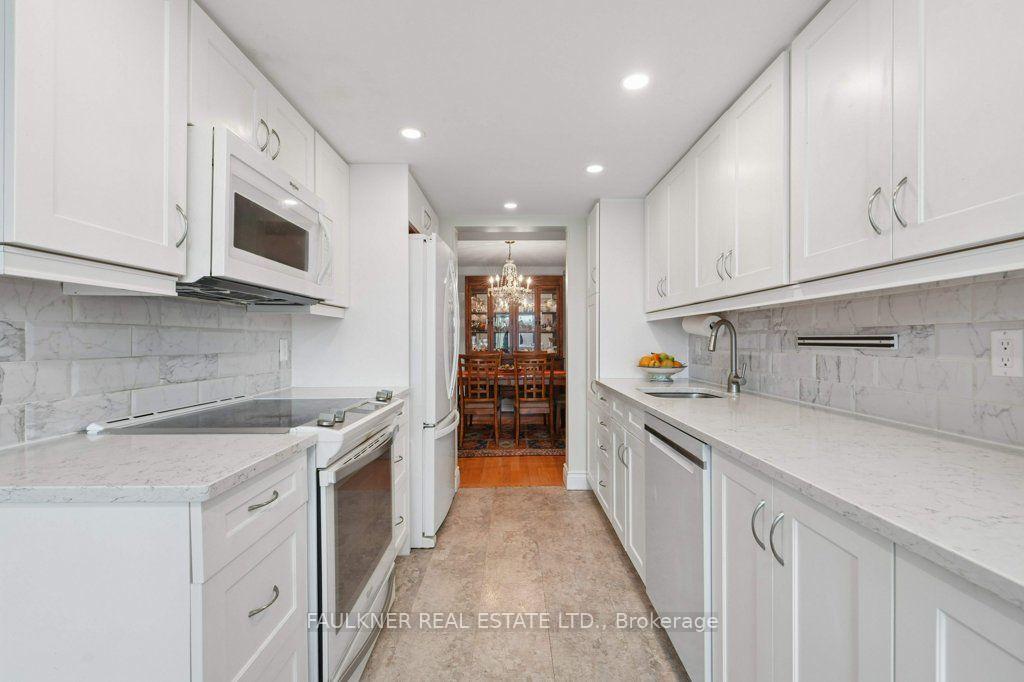
- Extensively renovated with modern upgrades.
- Spacious 1,590 square feet layout.
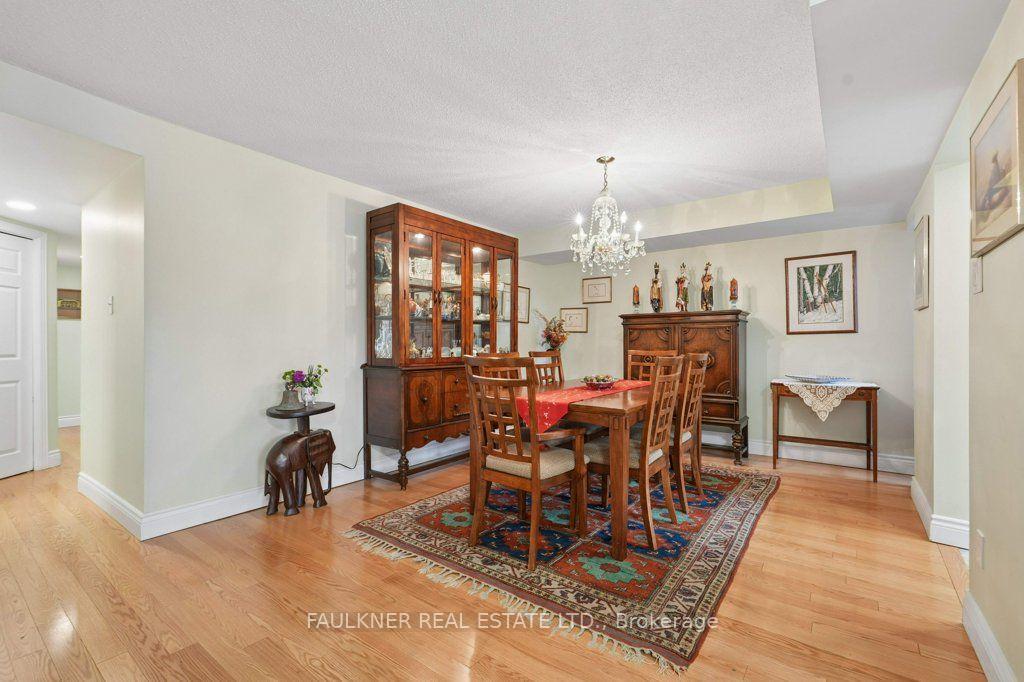
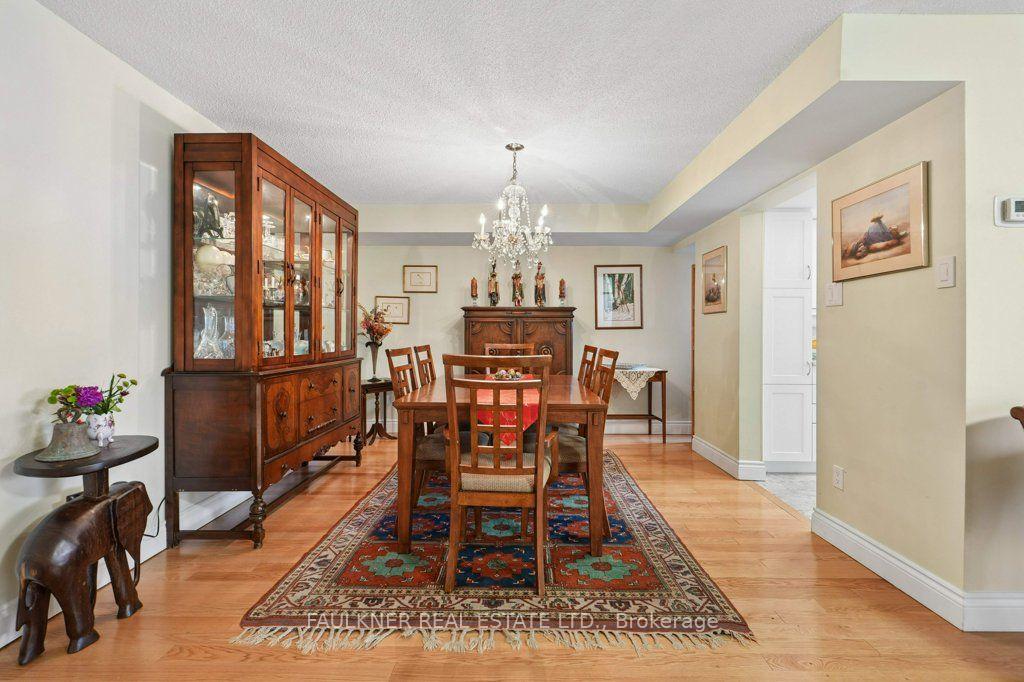
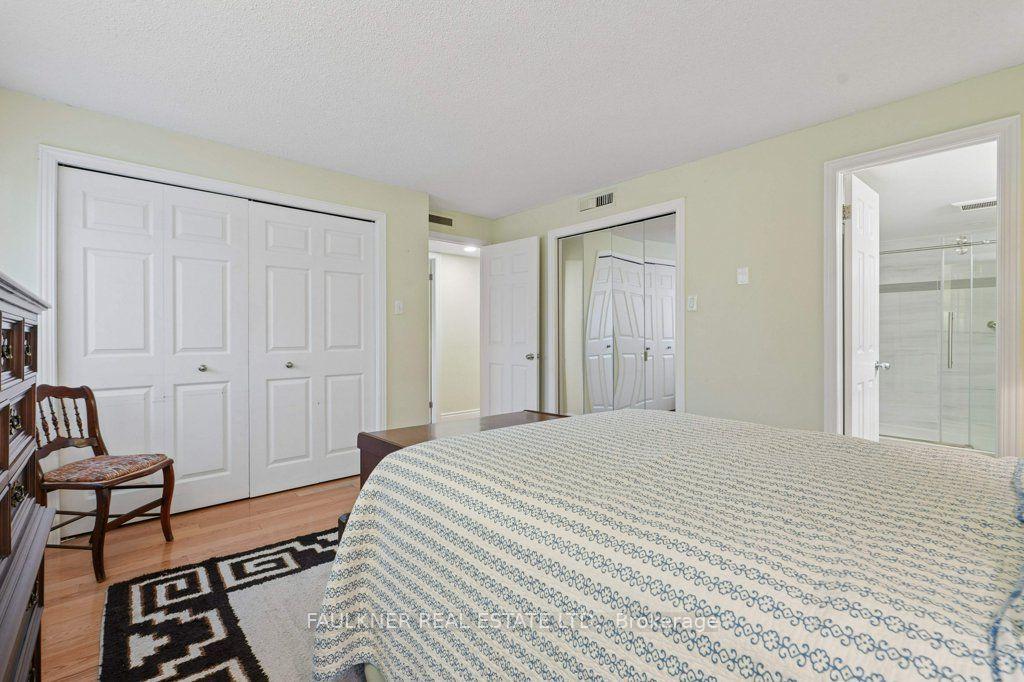
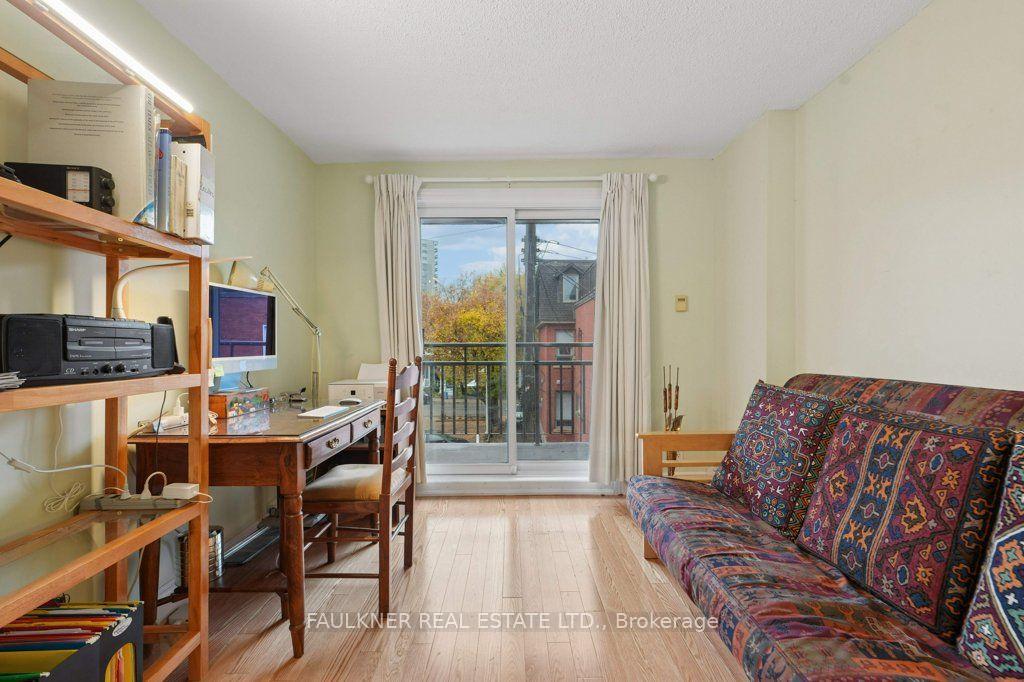
- Warm principal rooms with hardwood floors.
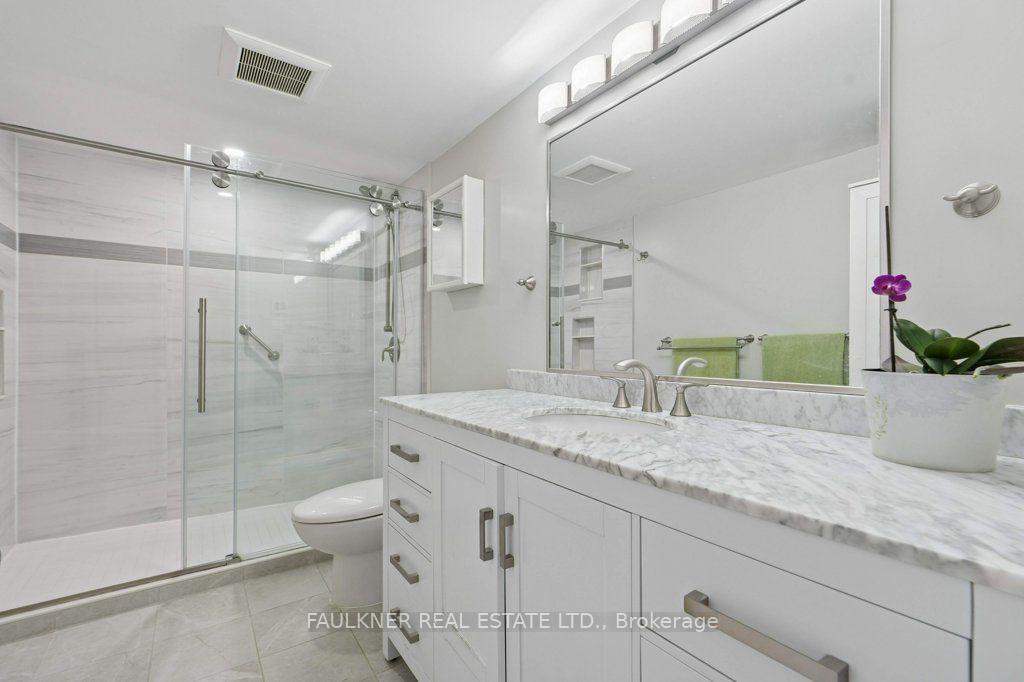
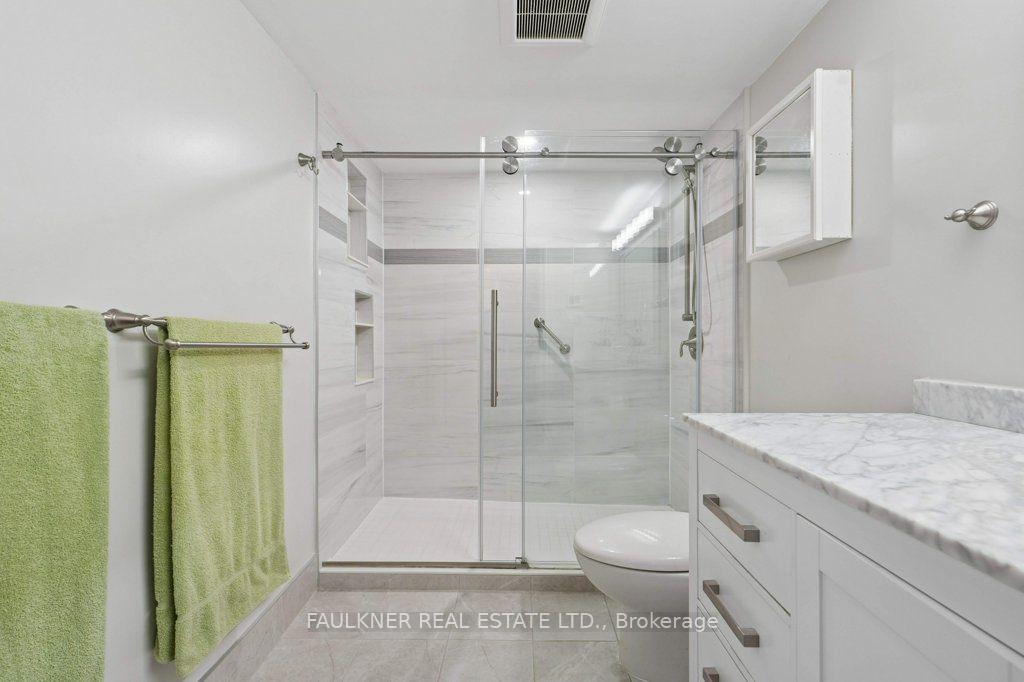
- Custom oversized shower in ensuite bathroom.
- Convenient underground parking available.
- Located in Ottawa's coveted Golden Triangle.
- Common backyard area for summer gatherings.
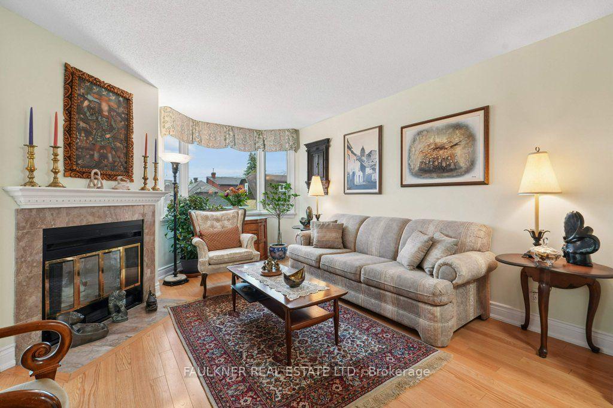
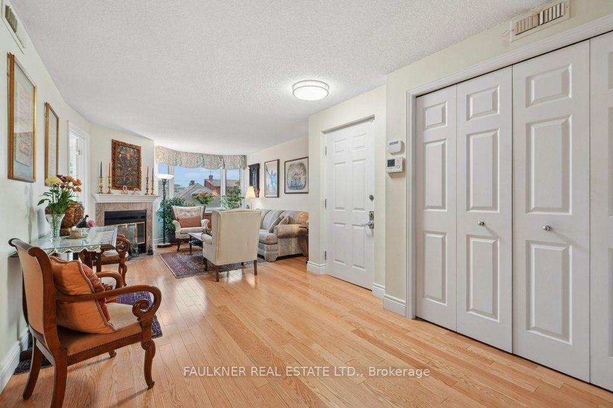
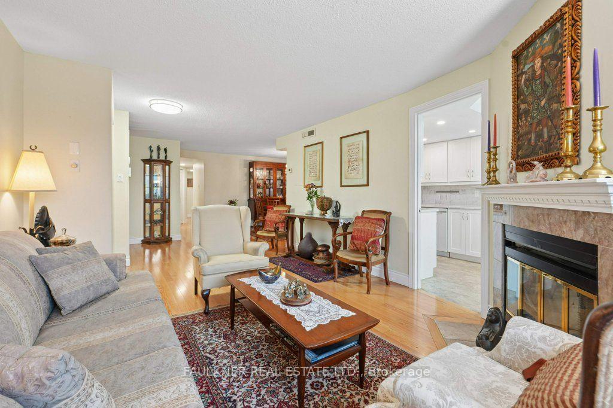
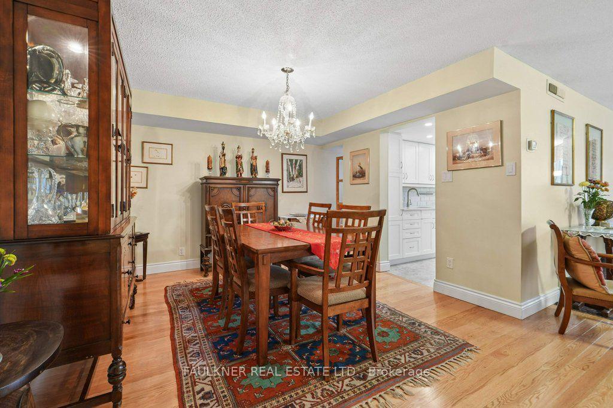
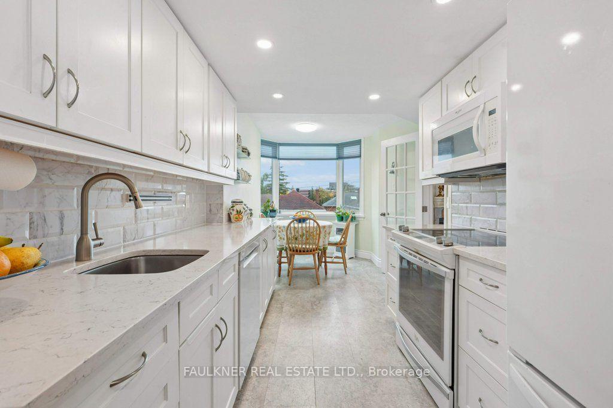
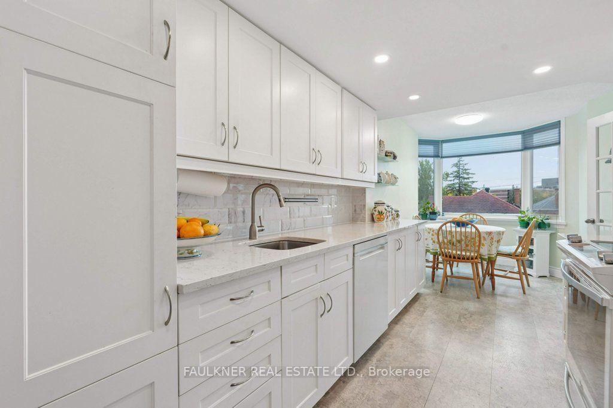
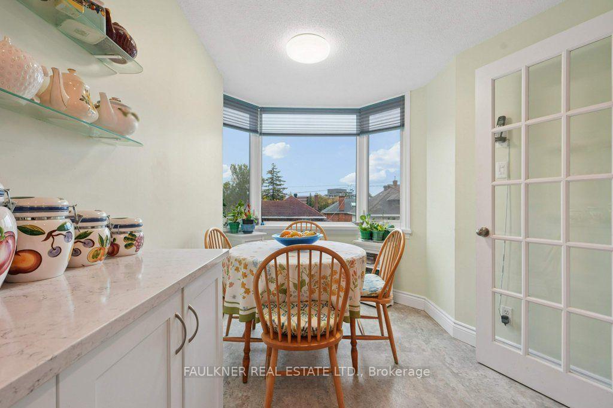
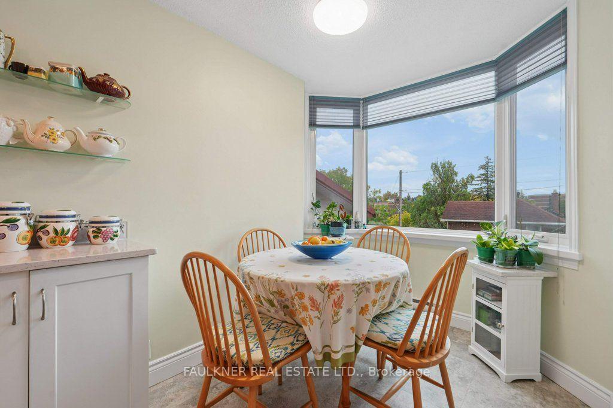
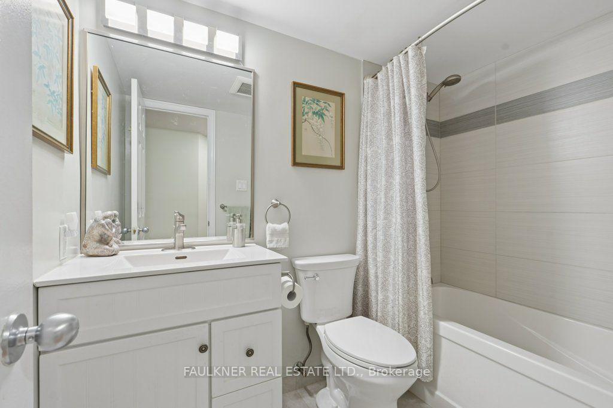
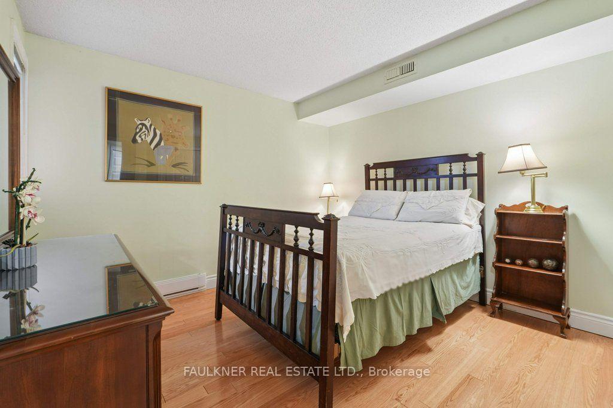
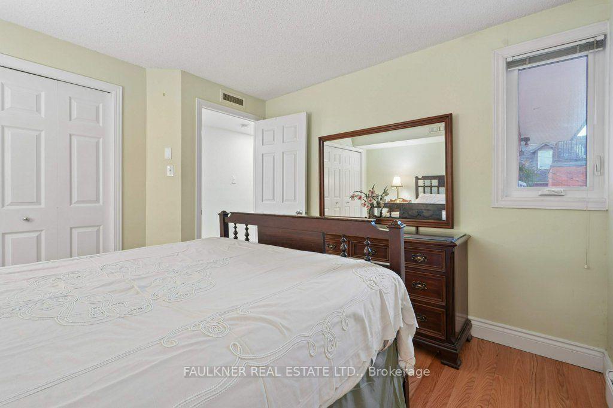
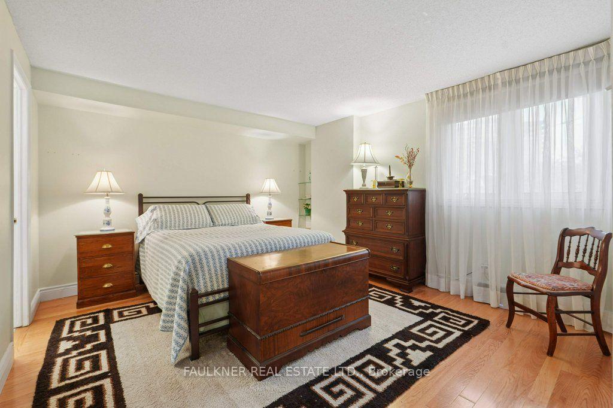
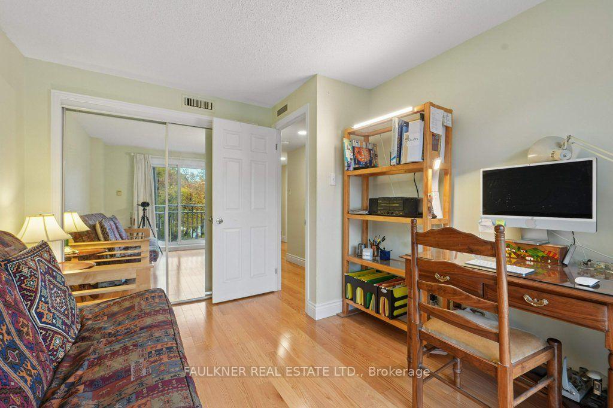
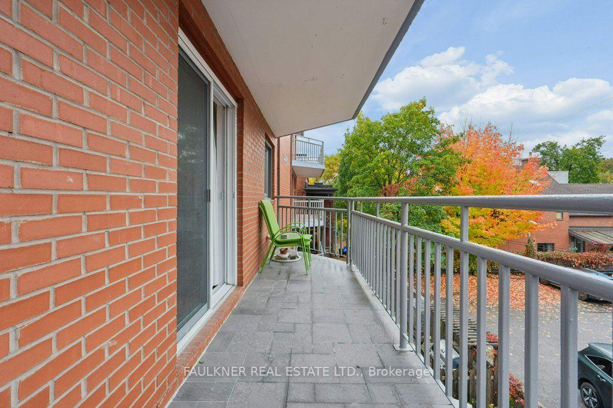
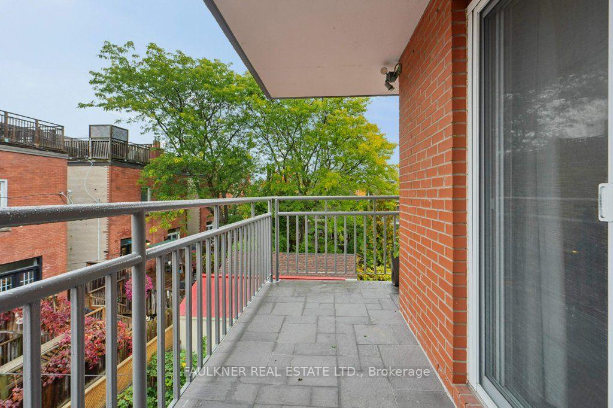
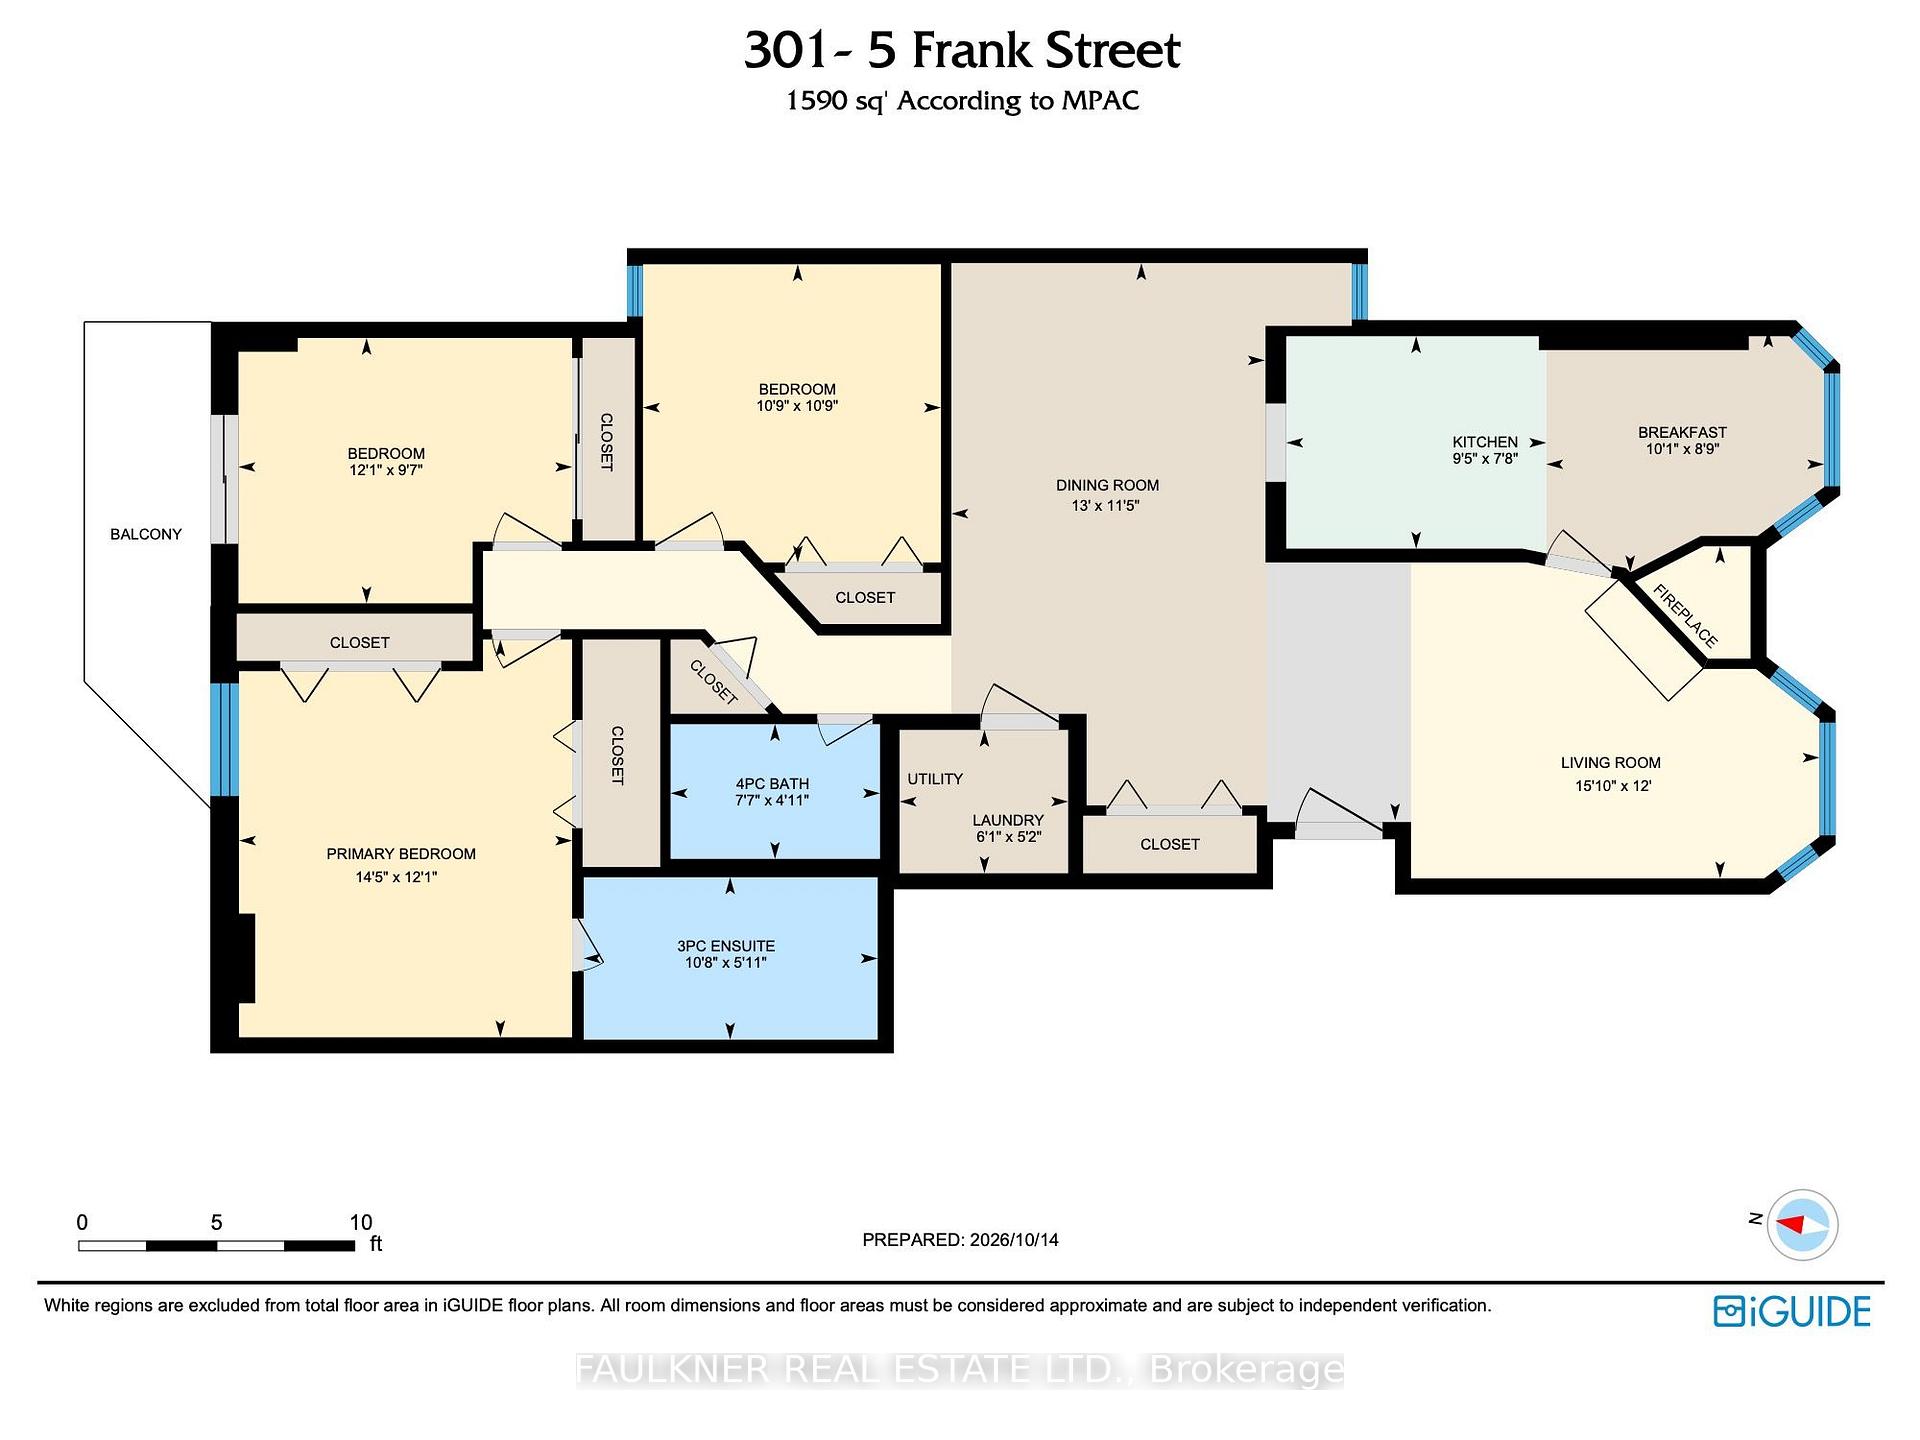
Discover the perfect balance of vibrant city living and tranquil surroundings in this exceptional residence overlooking the Rideau Canal. Enjoy your morning coffee or breakfast as you take in the ever-changing scenery, walkers, cyclists, runners, boats and, in winter, skaters, all set against a beautiful backdrop in every season. There is always something to see and a sense of calm to enjoy. Ideally situated in Ottawa's coveted Golden Triangle, bordered by the Rideau Canal and just steps from the boutiques, cafés and restaurants of Elgin Street, as well as City Hall, the Courthouse and National Arts Centre, this sought-after location offers the very best of urban living. Set within a self-managed, eight-unit low-rise condominium, with just two apartments per floor. Access is convenient by elevator or via a beautifully lit, generously proportioned stairwell. Impressive 1,590 square feet of living space, extensively renovated in 2018. Warm, inviting principal rooms feature hardwood floors, crown moulding and a wood-burning fireplace, creating an atmosphere that feels like home. The thoughtfully renovated kitchen and two bathrooms complement the spacious layout, while excellent closet space throughout adds everyday practicality. The in-suite stacked washer and dryer were replaced in 2023. The generous primary suite features two walls of closets and an impressively spacious ensuite bathroom with a custom oversized shower. Additional conveniences include L-shaped balcony, underground parking, a dedicated storage locker and the potential to install EV charging. Residents also enjoy a common backyard barbecue area-perfect for relaxed summer gatherings. Enjoy all the benefits of condominium living without compromising on space, privacy, or comfort. A rare find! Status Certificate available. 2 business day irrevocable on offers.
Key Facts & Features
Property Costs
- Annual Property Tax Amount
- $6,939
- Land Transfer Tax Fee
- $13,475
Condo/Maintenance Fee
- Maintenance Fee
- $955 /month
Included In Maintenance Fee
- Water Included
- Building Insurance Included
- Common Elements Included
- Basement Type
- None
Interior Features
- Pets Permitted
- Yes-with Restrictions
- Laundry Features
- In-Suite Laundry
- Laundry Level
- Main Level
- Interior Extras
- Intercom, Storage Area Lockers
- View
- Canal
- Fireplace/Stove
- Yes
- Fireplace Features
- Wood
- Elevator
- No
Exterior Features
- Balcony
- Open
- Accessibility Features
- Level Entrance, Wheelchair Access
Building
- Building Type
- Condo Apartment
- Building Style
- Apartment
- Approx Age
- 31-50
- Condo Corp Number
- 421
Construction
- Exposure
- North
- Exterior Finish
- Brick
- Roof
- Unknown
- Foundation Details
- Poured Concrete
- Special Designation
- Unknown
Inclusions
- Inclusions
- fridge, stove, dishwasher, washer, dryer, microwave, hot water tank
Parking & Garages
- Garage Type
- Underground
- Garage Spaces
- 1
- Parking Type
- Exclusive
- Parking Spaces
- 0
- Total Garage And Parking Spaces
- 1
Lockers
- Locker Type
- Exclusive
- Locker Unit
- 5
- Locker Number
- 5
- Locker Level
- A
Heating & Cooling
- Heat Source
- Electric
- Heat Type
- Baseboard
- Air Conditioning
- Central Air
- Bedrooms
- 3
- Washrooms
- 2
- Kitchens
- 1
Room sizes
- Living Room—Main level
- Bathroom—Main level, 3 Pc Ensuite
- Bedroom—Main level
- Kitchen—Main level
- Bathroom—Main level, 4 Pc Bath
- Laundry—Main level
- Room—Main level
- Bedroom—Main level
- Primary Bedroom—Main level
- Breakfast—Main level
- Dining Room—Main level
Washrooms
- 3-piece, Main
- 4-piece, Main
- Municipality
- Ottawa
- Neighbourhood
- Ottawa Centre/Golden Triangle
- Main cross streets
- Queen Elizabeth
- Directions
- Queen Elizabeth Drive, west on Frank Street
- MLS® number
- X14090998
- Data source
- Toronto Regional Real Estate Board
- Listed on
- 2026-10-17
- Updated on
- 2026-10-17
- Days on market
- 1 day
- Possession type
- Flexible
- Co-op commission
- 2
- Seller
- Listed by
- FAULKNER REAL ESTATE LTD.
Home Market Value
Current home valuation for Unit 301, 5 Frank Street, Ottawa, Ottawa Centre/Golden Triangle, Ottawa, ON. Listed for $850,000
HOMEH Estimate
$808,453
Estimated Sales Range
$638,678 - $991,499
HOMEH Estimate for Unit 301, 5 Frank Street, Ottawa, Ottawa Centre/Golden Triangle
Calculated with a real agent's CMA method — 45+ years of experience, codified. Not an AI guess.
For the owner
Is this your home? Track its value.
Get this home's HOMEH Estimate by email once a month, with how many homes are for sale around you.
Mortgage Payment Calculator
Compare up to 4 down payment scenarios
5% on first $500K + 10% on $350,000 over $500K
$60,000
| Scenario 1 | Scenario 2 | Scenario 3 | Scenario 4 | |
|---|---|---|---|---|
−Down payment | % $ | % $ | % $ | % $ |
+CMHC insurance | $31,586 | $23,715 | $20,230 | $0 |
=Total mortgage | $821,236 | $788,715 | $742,730 | $680,000 |
Amortization | ||||
Mortgage rate | % | % | % | % |
| Payment frequency | ||||
=Mortgage payment | $4,010monthly | $3,851monthly | $3,626monthly | $3,320monthly |
Land Transfer Tax
$13,475
$13,475
Around this home
Data provided by OpenStreetMap & Fraser Institute School Rankings
Ask HOMEH
New!Hi there!
👋Text or call (416) 301-9001
Recommended for you
Based on homes you've looked at.
No recommended properties found.
Nearby similar homes
No nearby properties found.
More real estate resources
Other homes nearby
Nearby neighbourhoods
No nearby listings available.