

44 Ste Cecile Street
Ottawa (Vanier), ON K1L 5L7
- 4Bedrooms
- 4Bathrooms
- 2Parking
- 1500–2000Sq Ft
- $5,458Tax
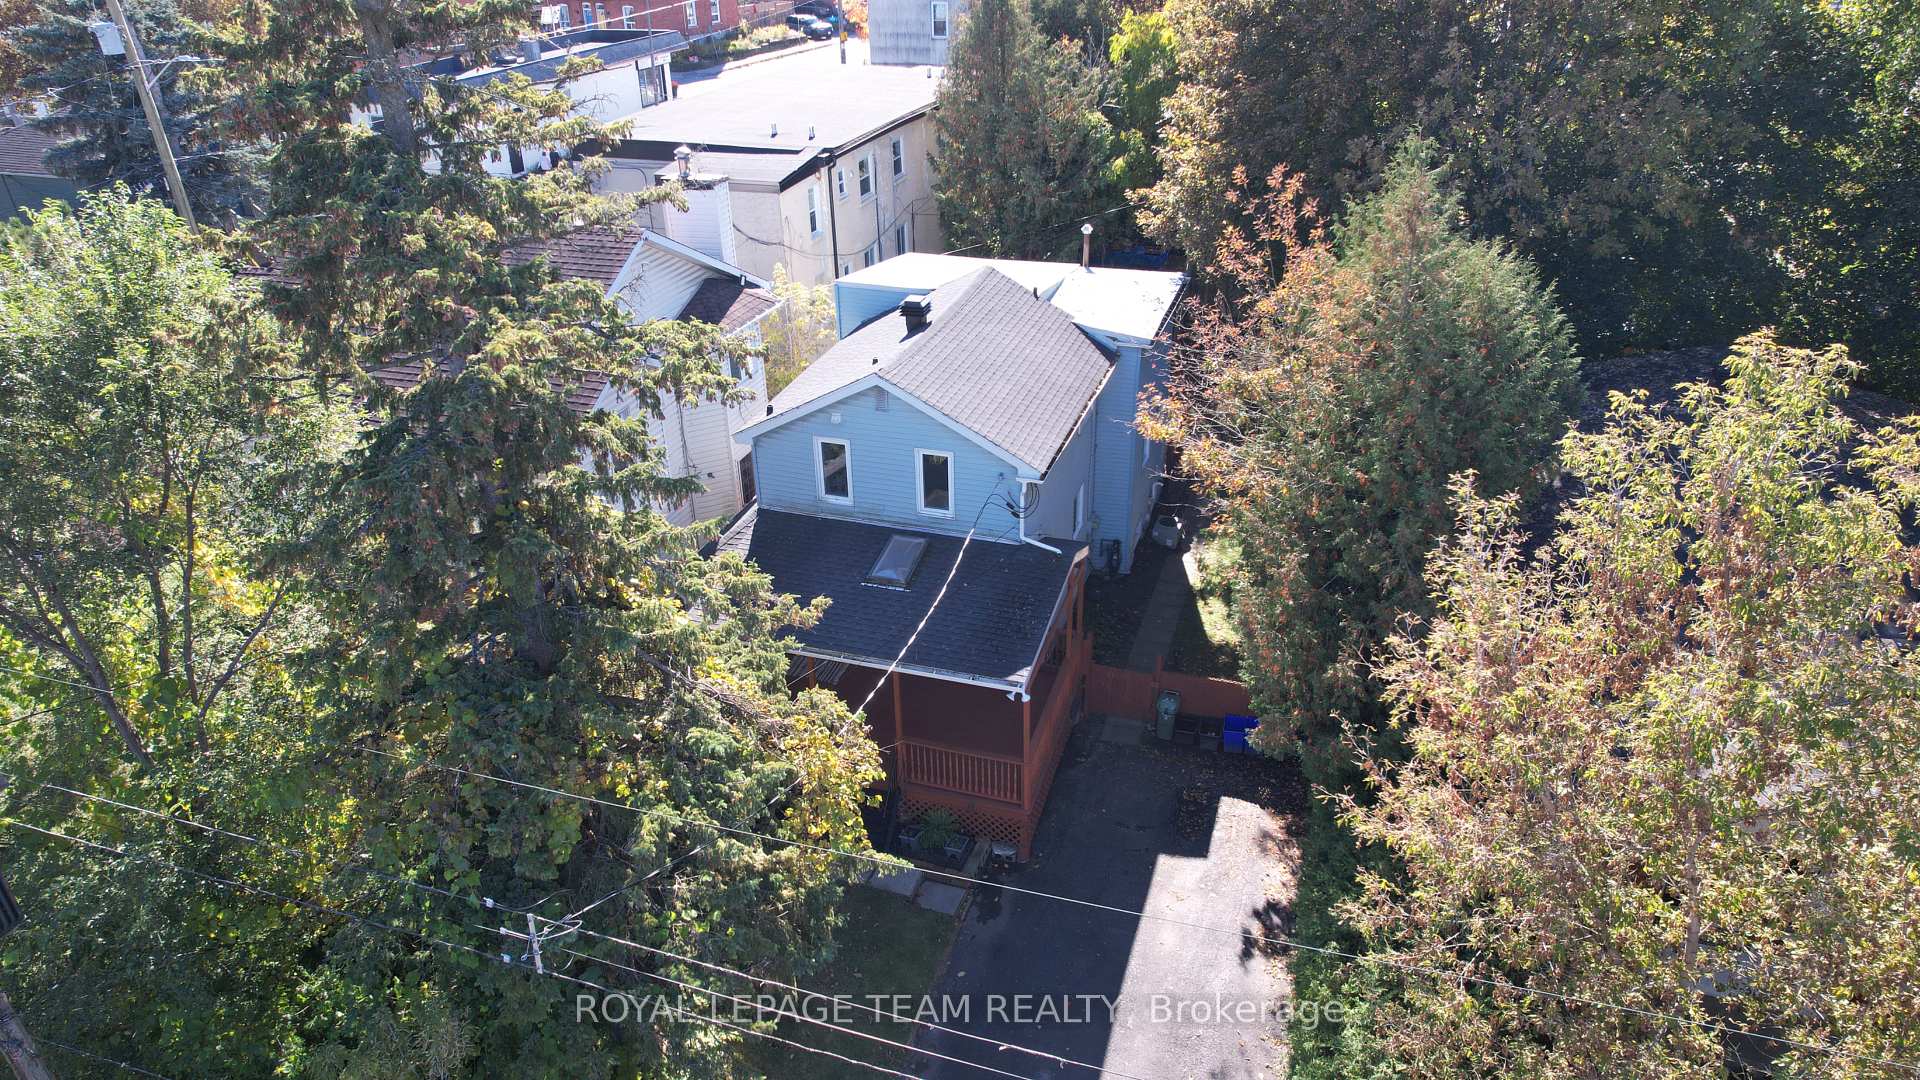
- 12×30 mLot Size
 Free EstimateSee Free Estimate Report

Sale & Price History for 44 Ste Cecile Street, Ottawa, Vanier
| Start Date | End Date | Price | Event | MLS# |
|---|---|---|---|---|
| No listing history available | ||||
Real estate boards require you to or to see the full details of this property.
*Sold prices and complete sale & price history are regulated data. Under the Trust in Real Estate Services Act, 2002 (TRESA) and the rules of the Real Estate Council of Ontario (RECO), and pursuant to the Multiple Listing Service® rules of the Canadian Real Estate Association (CREA) and the Toronto Regional Real Estate Board (TRREB), this information may be shown only to registered users who have agreed to the applicable terms of use (a Virtual Office Website, or "VOW," arrangement). HOMEH Inc., Brokerage therefore provides it to signed-in members only. Creating an account is free and takes under a minute.
About 44 Ste Cecile Street, Ottawa, Vanier
Summarized Description
- Detached home with unique rental income potential.
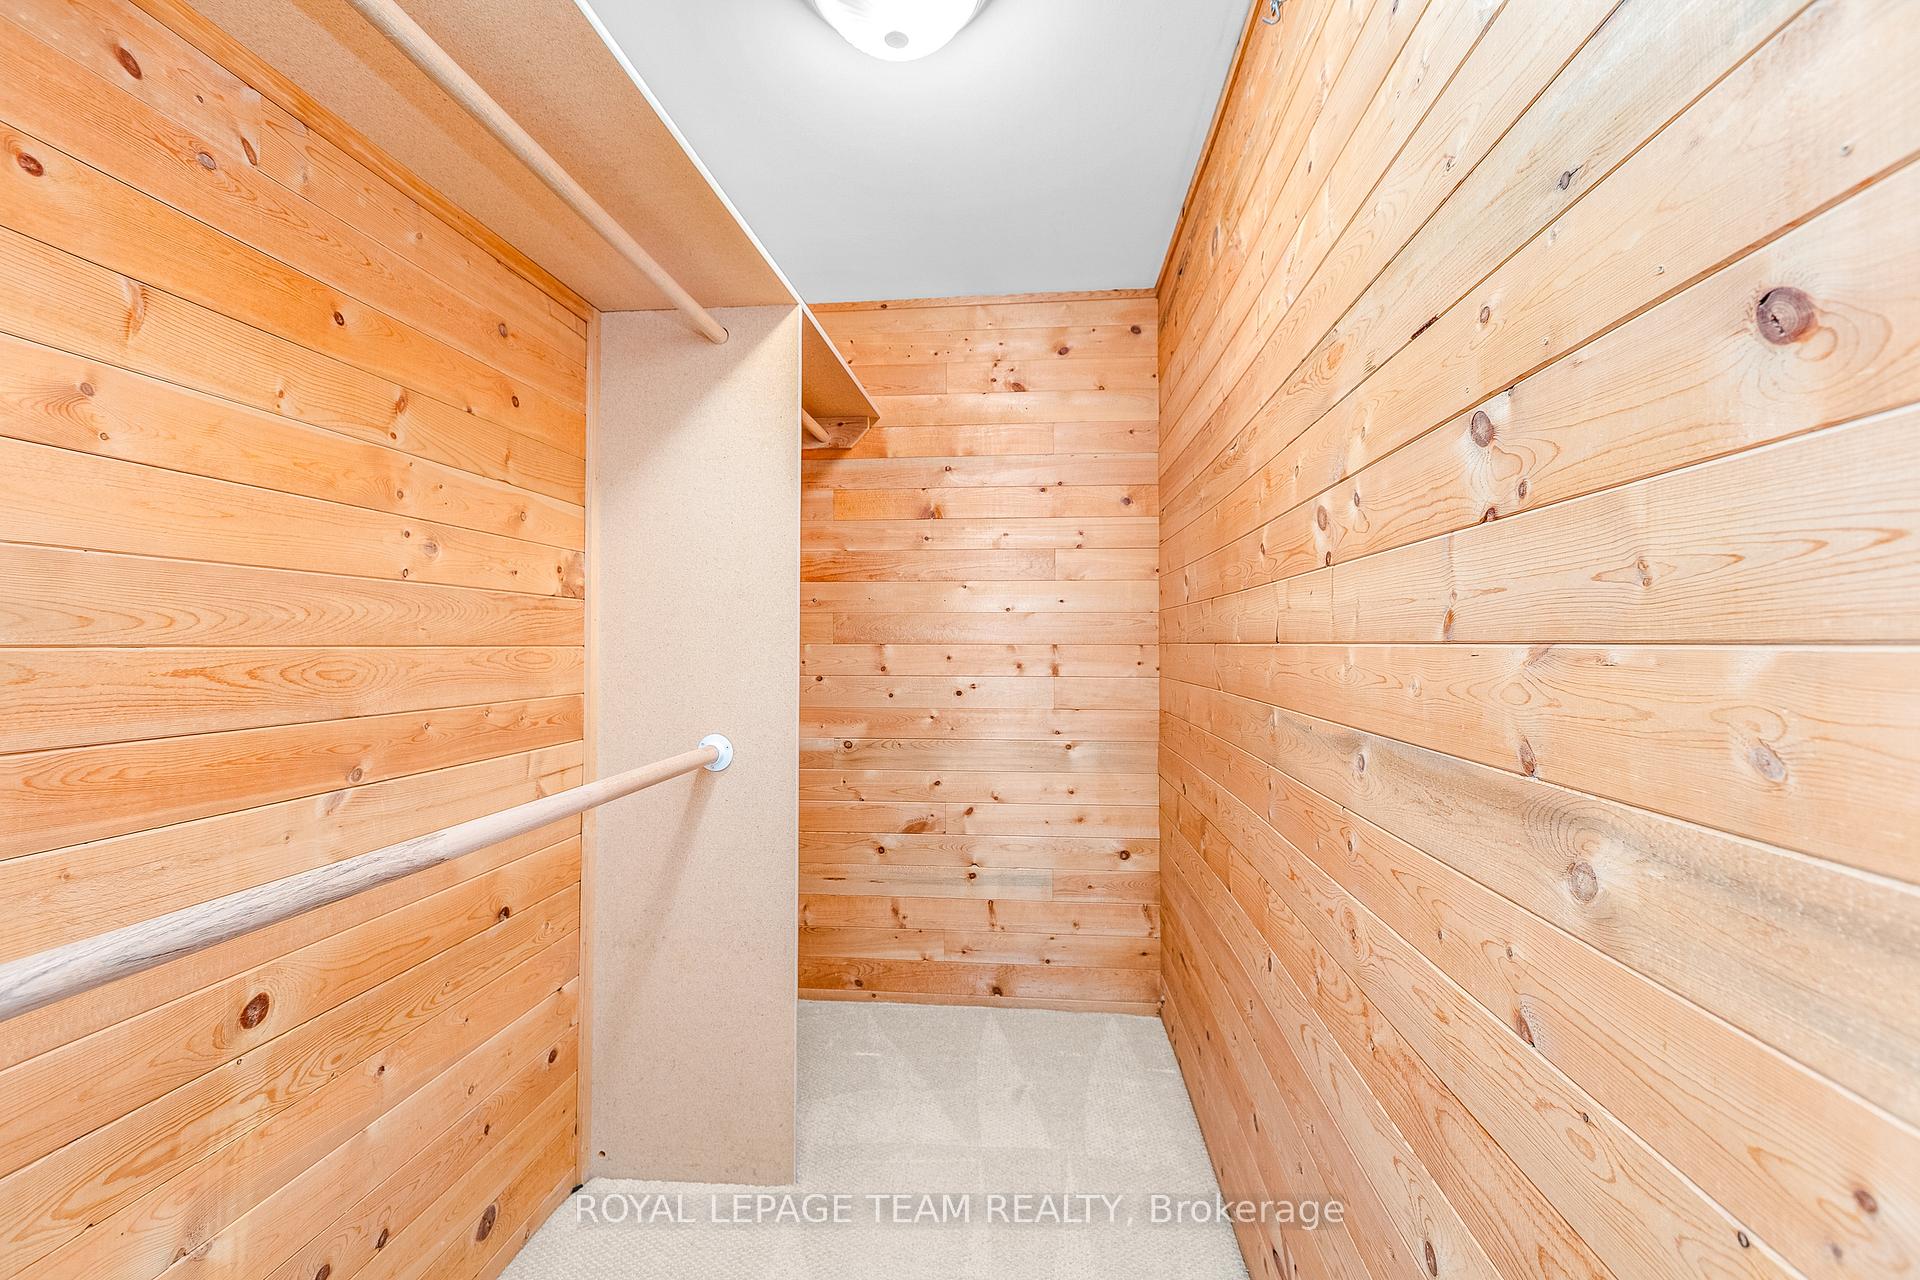
- Spacious primary bedroom with ensuite and walk-in closet.
- Separate unit offers additional rental income.
- Upgraded zoning supports future redevelopment opportunities.
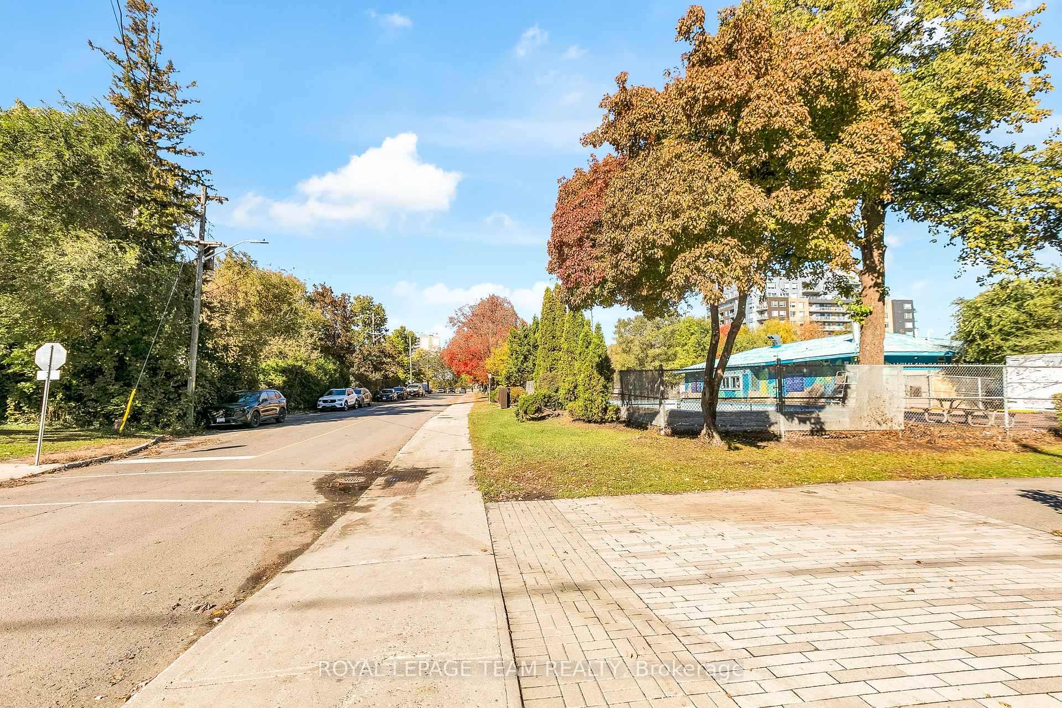
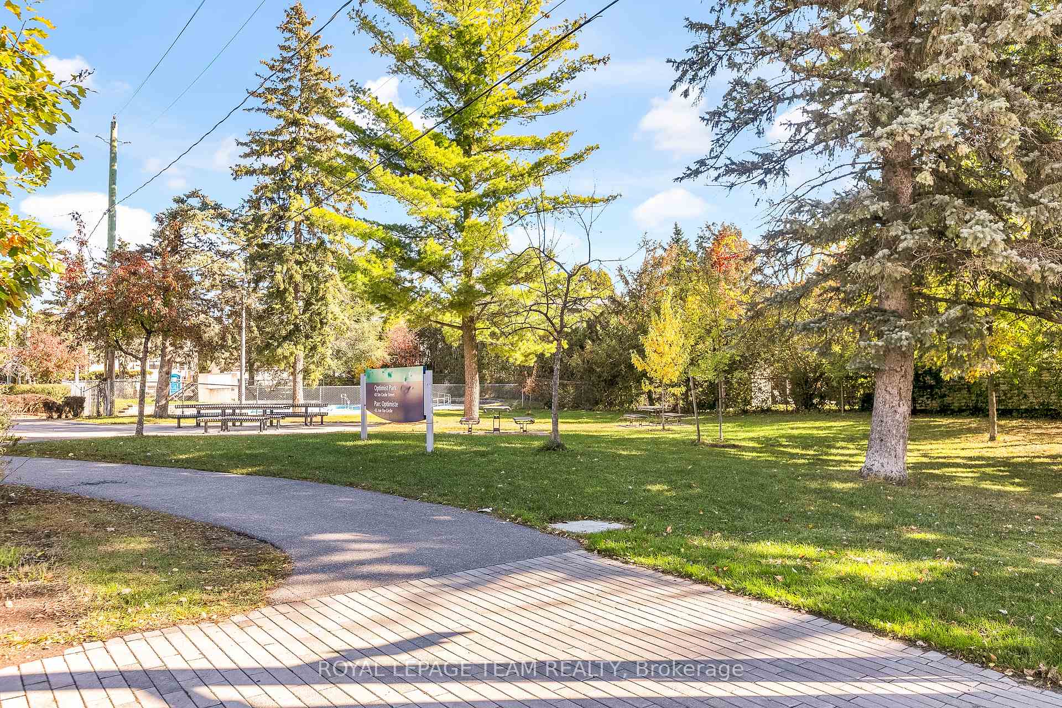
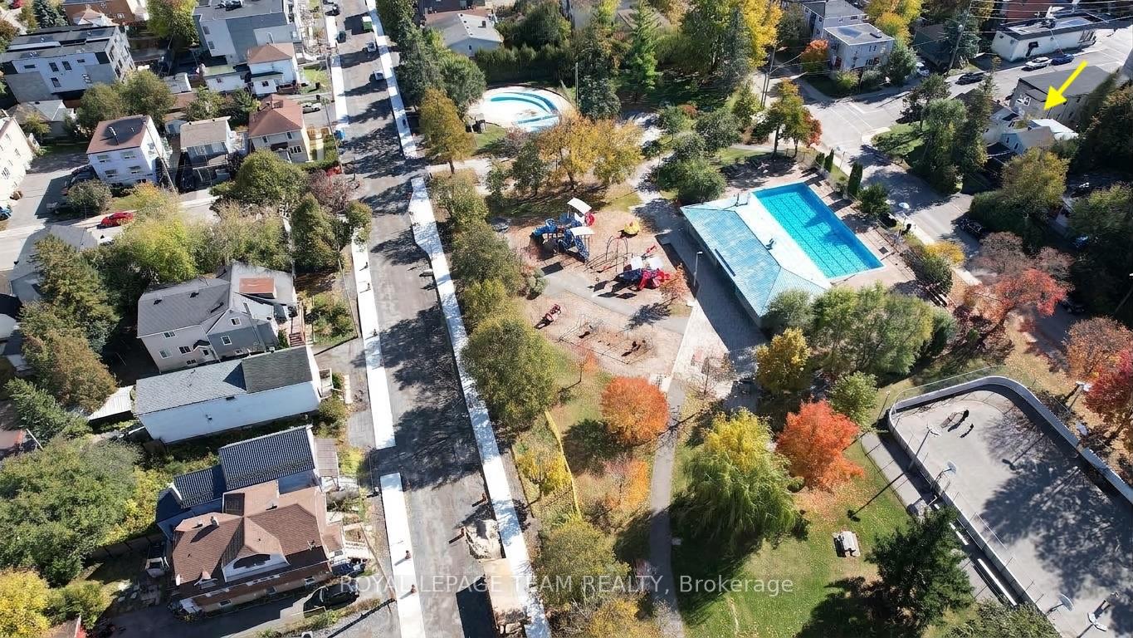
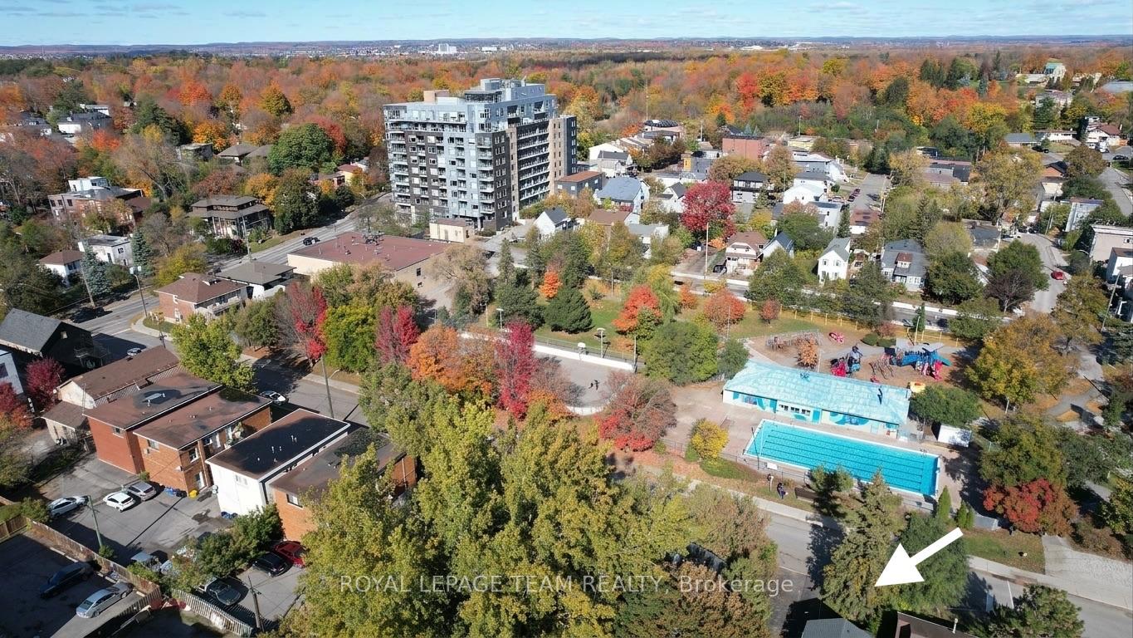
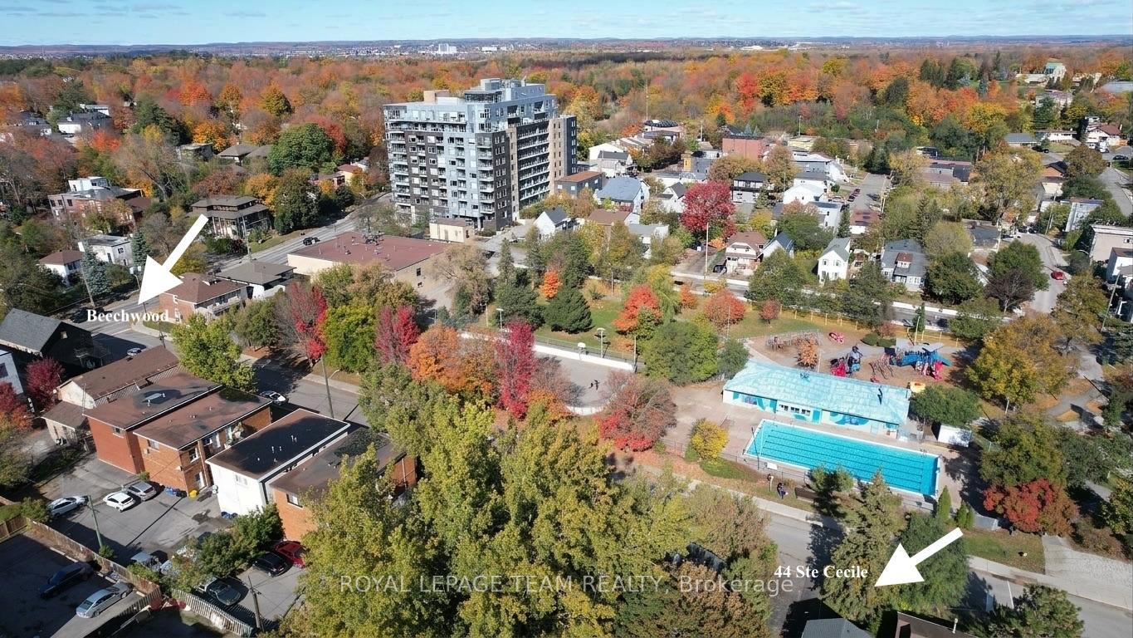
- Located near vibrant Beechwood Village amenities.
- Strong rental history for main residence.
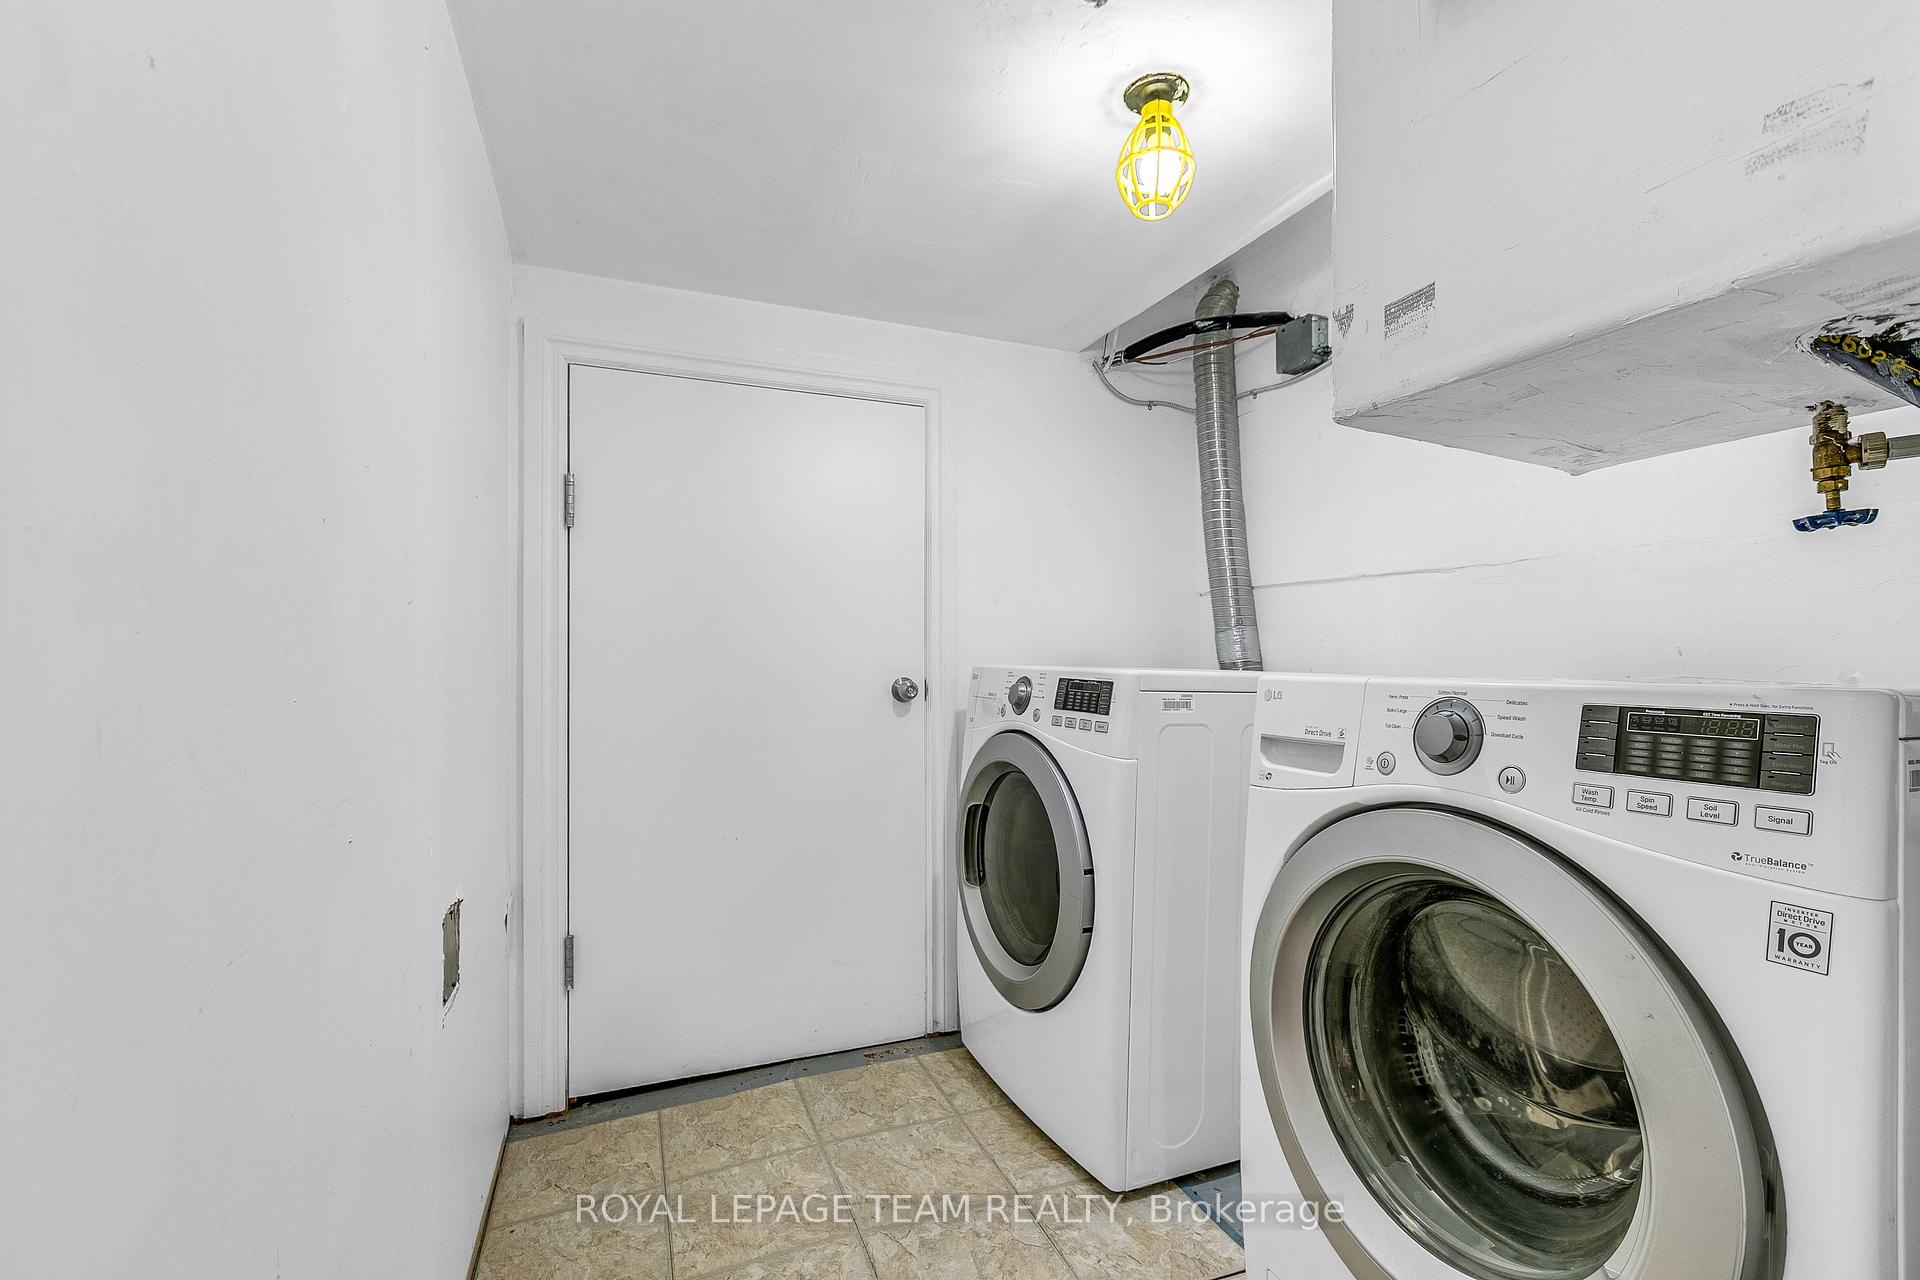
- Air conditioning and in-unit laundry for convenience.
- Potential gross annual revenue of approximately $42,000.
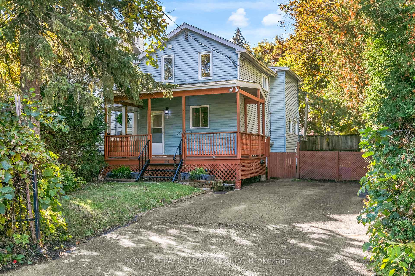
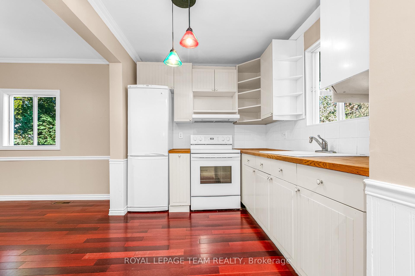
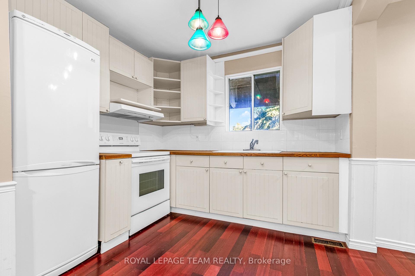
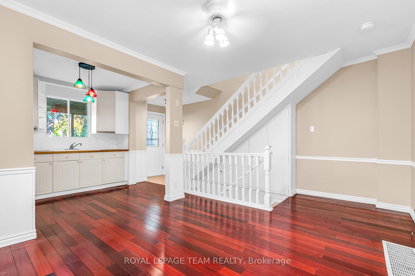
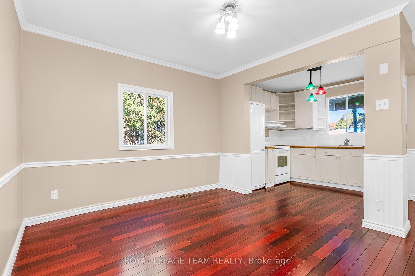
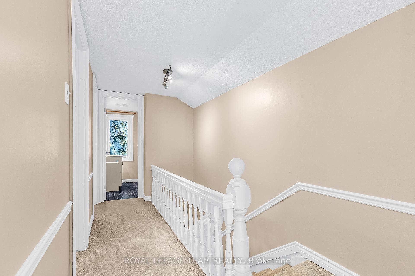
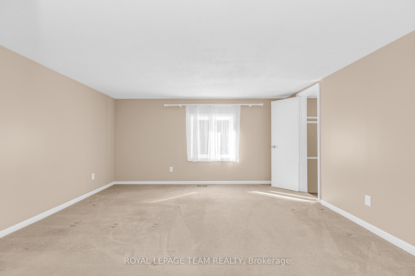
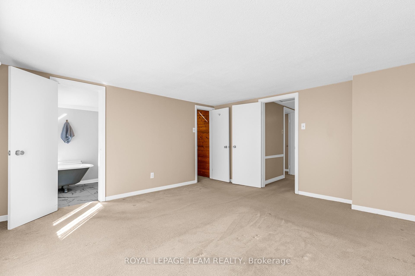
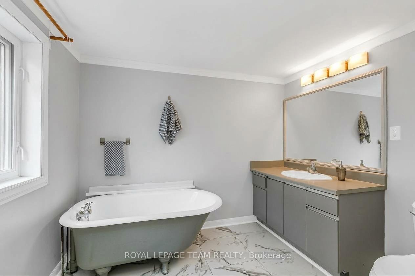
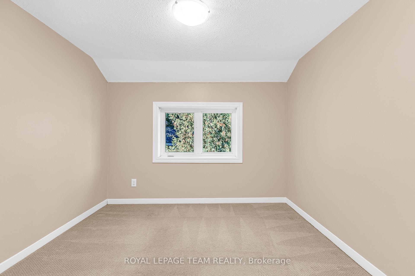
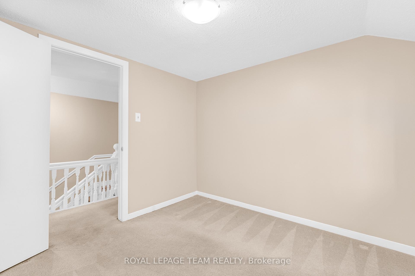
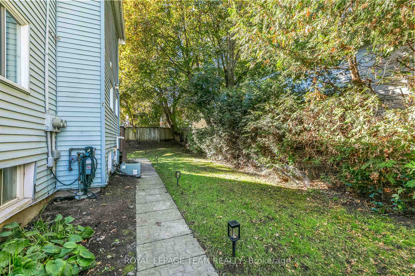
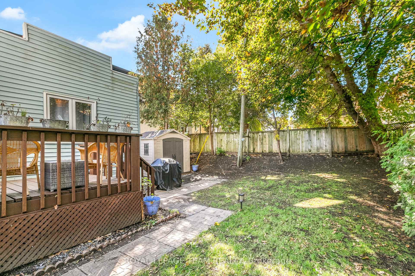
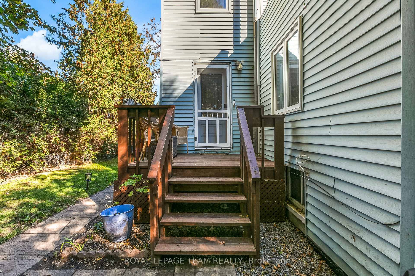
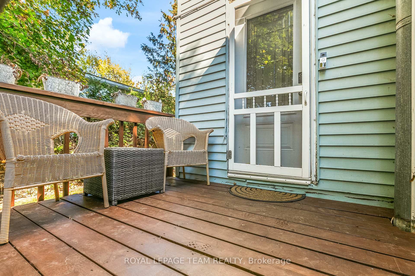
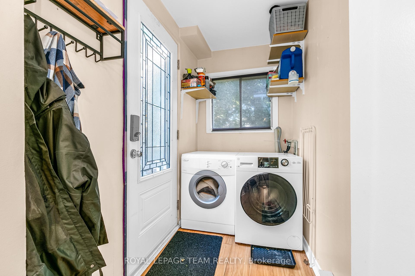
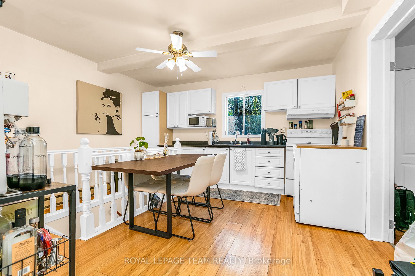
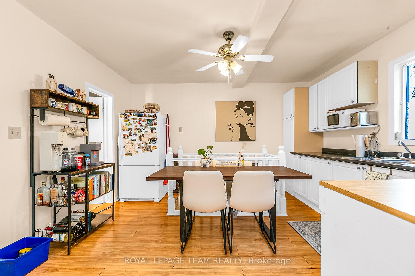
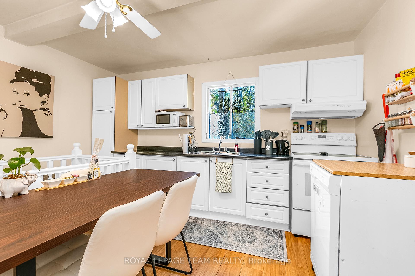
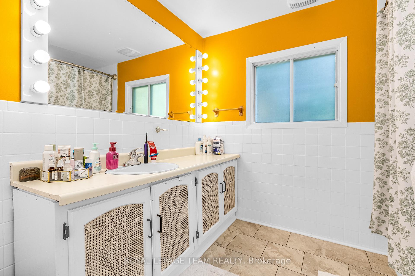
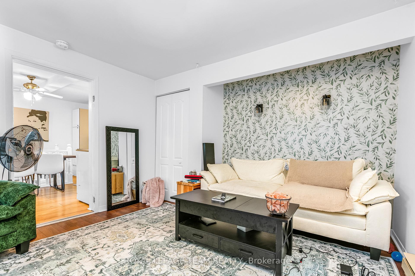
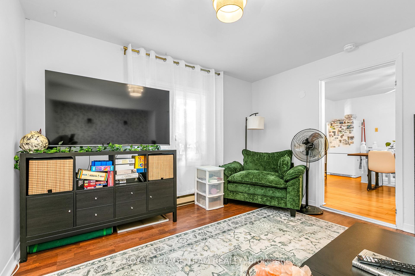
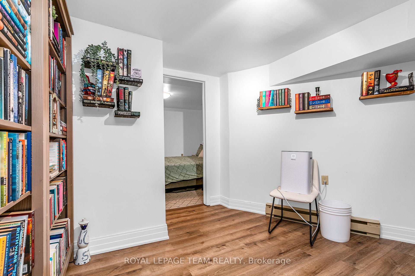
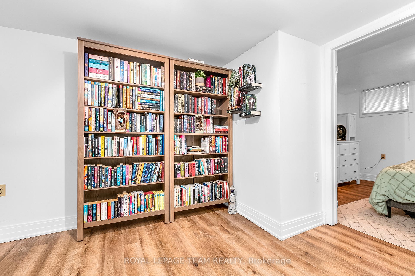
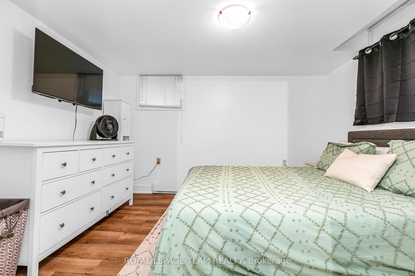
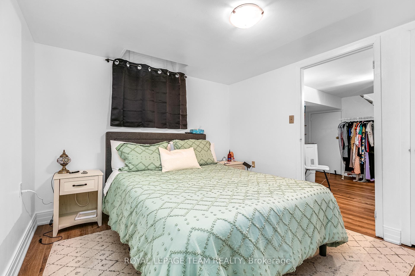
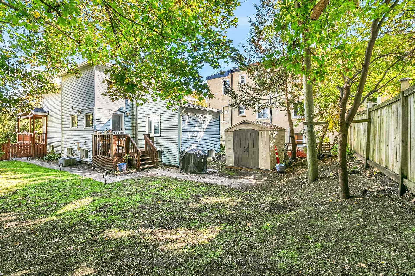
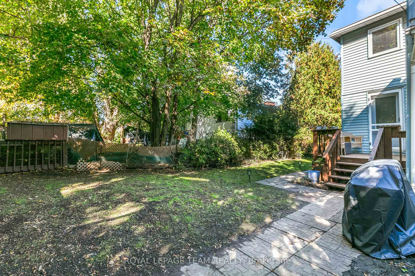
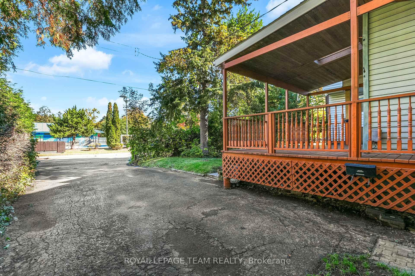
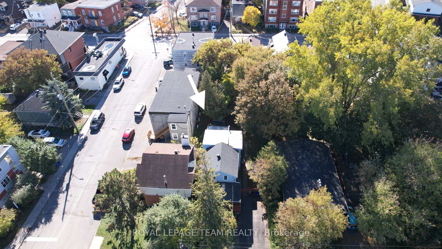
Live! Earn! Develop! Just Steps from Beechwood Village! Ideally located in vibrant Vanier, just minutes' walk from the shops, cafés, restaurants, and amenities of sought-after Beechwood Village, 44 Ste-Cécile offers an exceptional combination of lifestyle, rental income, and redevelopment potential. Perfect for homeowners seeking a mortgage helper, investors, or developers.The spacious main residence offers the comfort, character, and privacy of a detached home, featuring two full bathrooms, a powder room, and a generous primary bedroom with an ensuite and walk-in closet-features rarely found in traditional duplexes. A separate, self-contained secondary unit with one bedroom and bonus area on a separate level, bathroom, living room and good sized kitchen, provides rental income, with potential gross annual revenue of approximately $42,000 when both units are rented (tenants responsible for utilities). The main residence is currently vacant but has a strong rental history, while the secondary unit rents for $1,400/month + utilities. Both units have historically been fully rented. Added conveniences include air conditioning in the main residence and separate in-unit laundry for both spaces. Set on an approximately 40 x 100 ft lot, the property offers significant redevelopment potential. The upgraded N4B H(11) zoning (per GeoOttawa/to be verified by Buyer) supports residential intensification and multi-unit development, with an 11-metre height designation, subject to applicable zoning requirements and municipal approvals. Enjoy easy access to Rockcliffe Park, downtown Ottawa, the ByWard Market, the Rideau River, public transit, and scenic cycling paths. Live comfortably, earn rental income, or unlock future development potential-all within walking distance of Beechwood Village! Unit 2 is tenant-occupied. Minimum 24 hours' notice required for showings.
Key Facts & Features
Property Costs
- Annual Property Tax Amount
- $5,458
- Land Transfer Tax Fee
- $10,055
Rental Items
- Rental Equipment
- Hot Water Tank x 2
- Basement Type
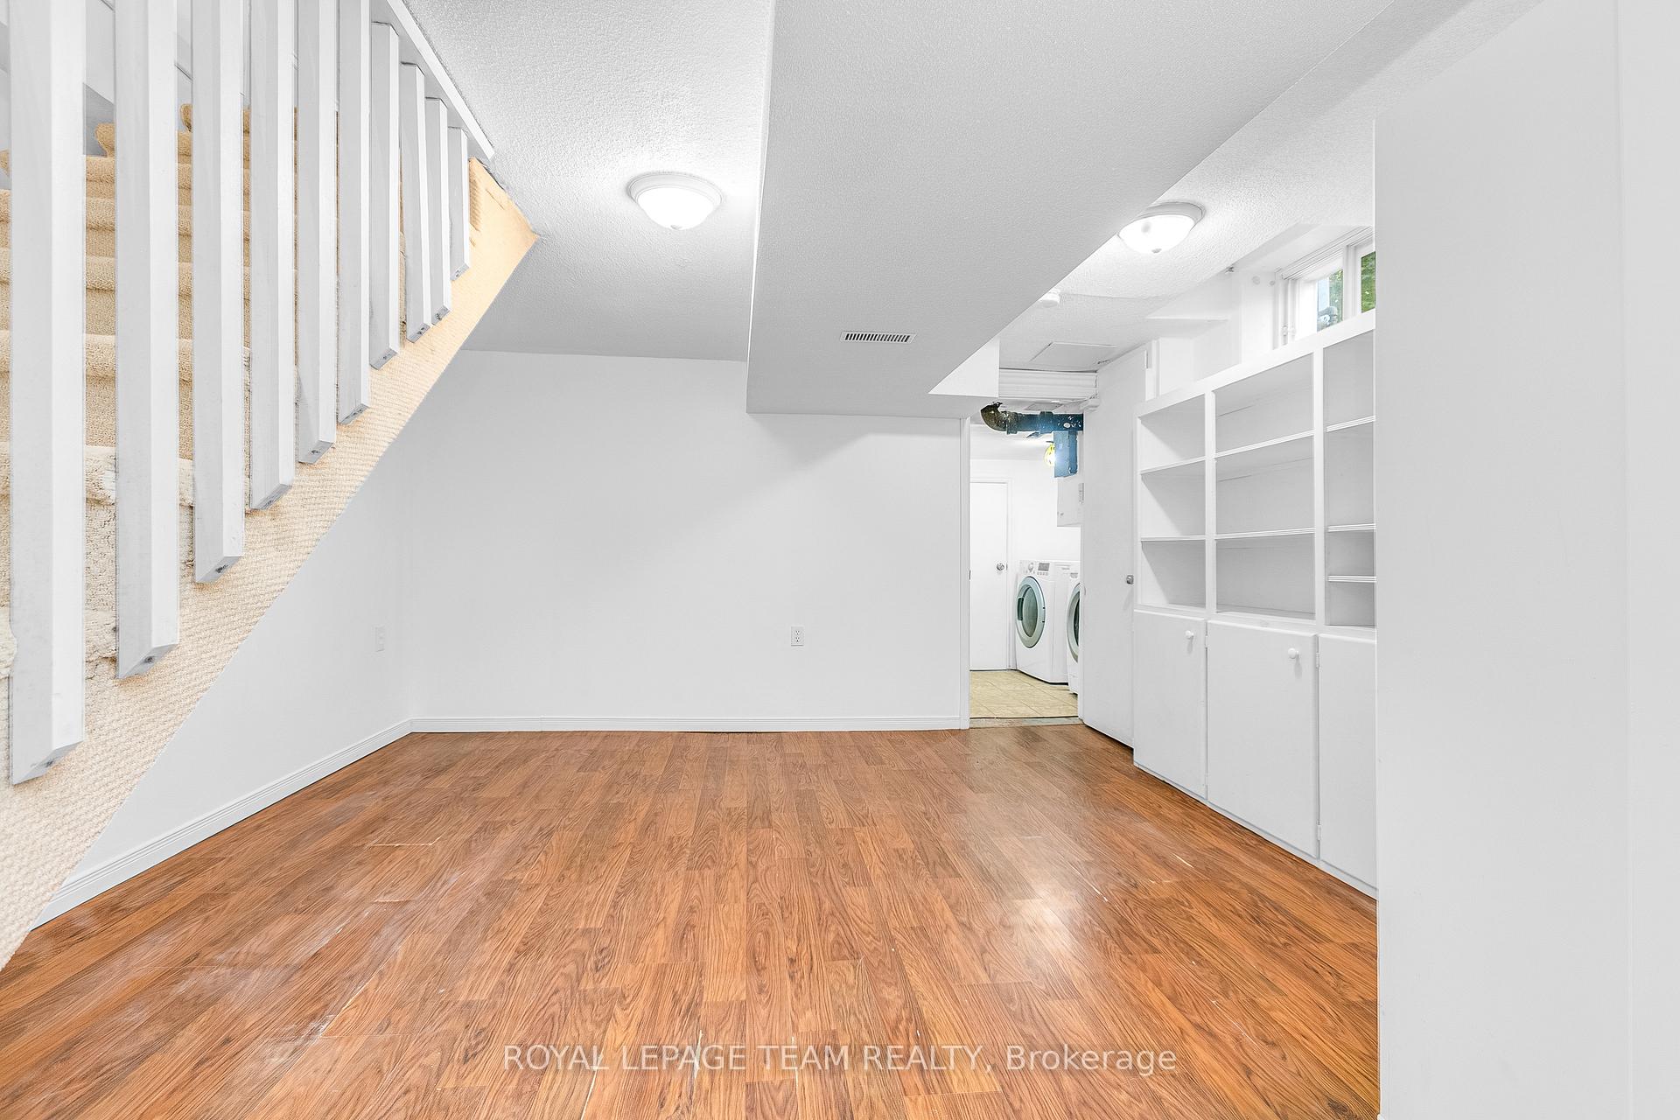
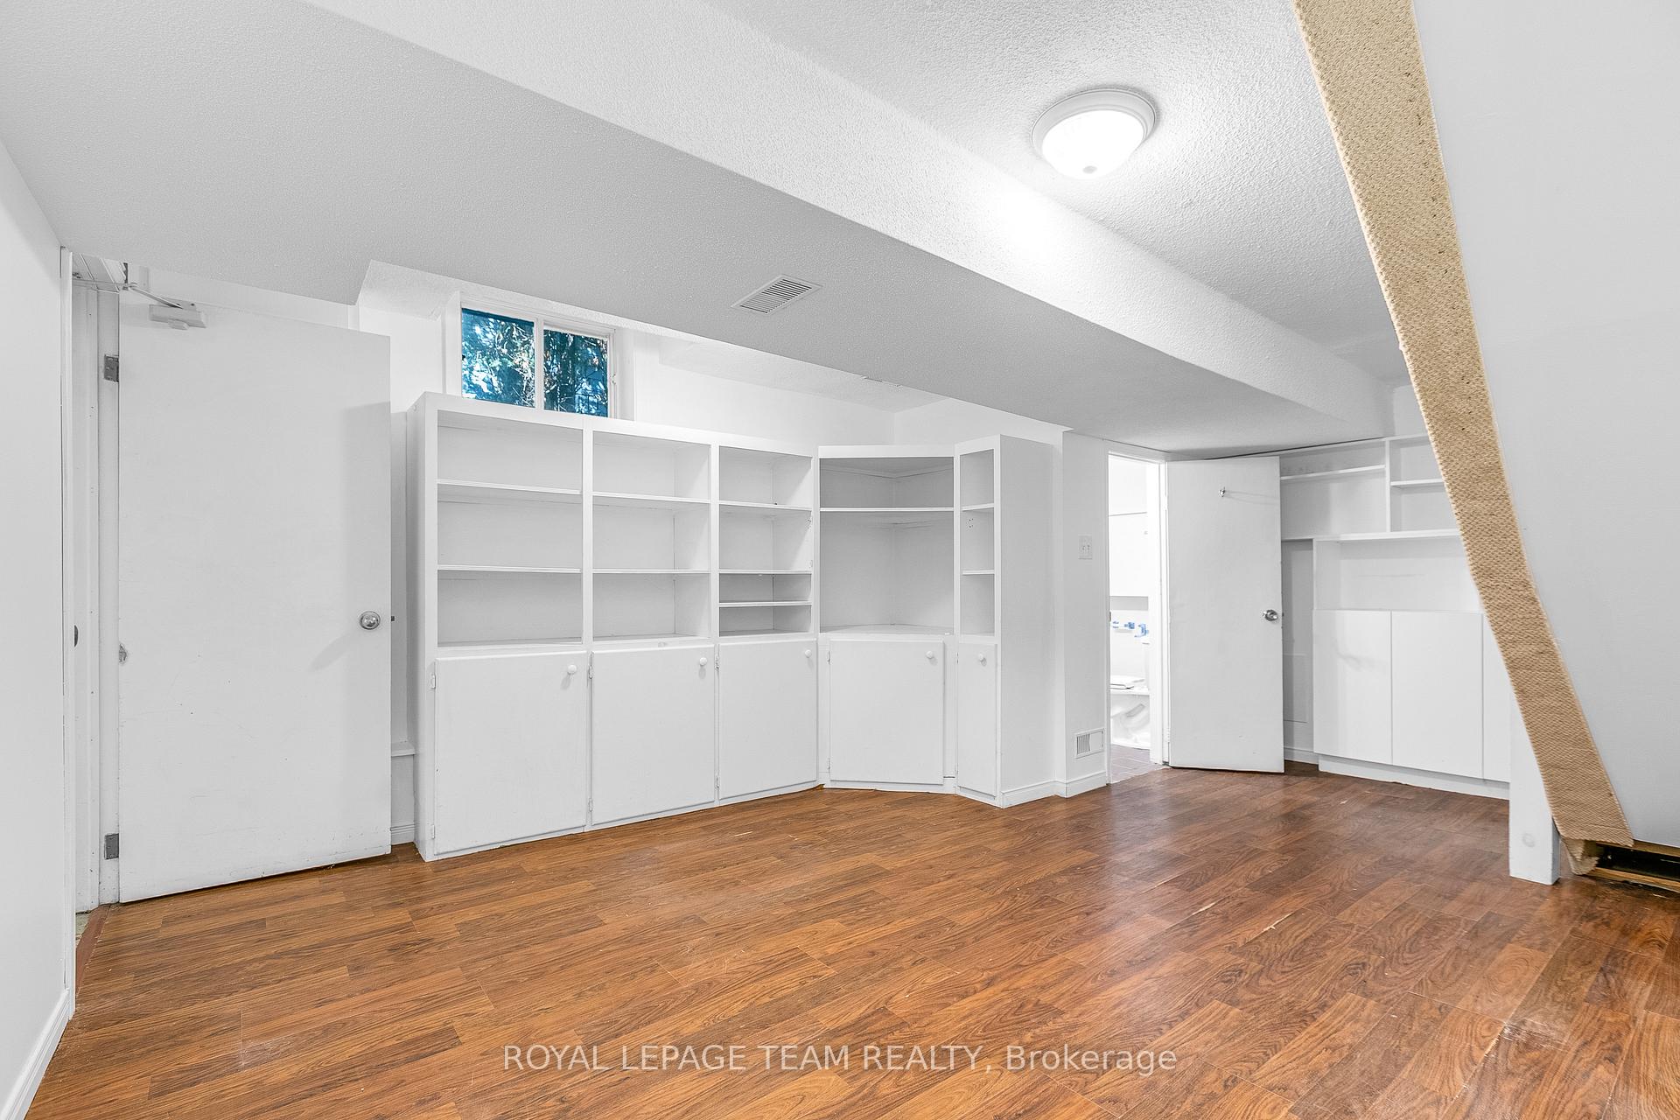
- Partially Finished
Interior Features
- Interior Extras
- None
- Fireplace/Stove
- No
- Elevator
- No
Exterior Features
- Exterior Extras
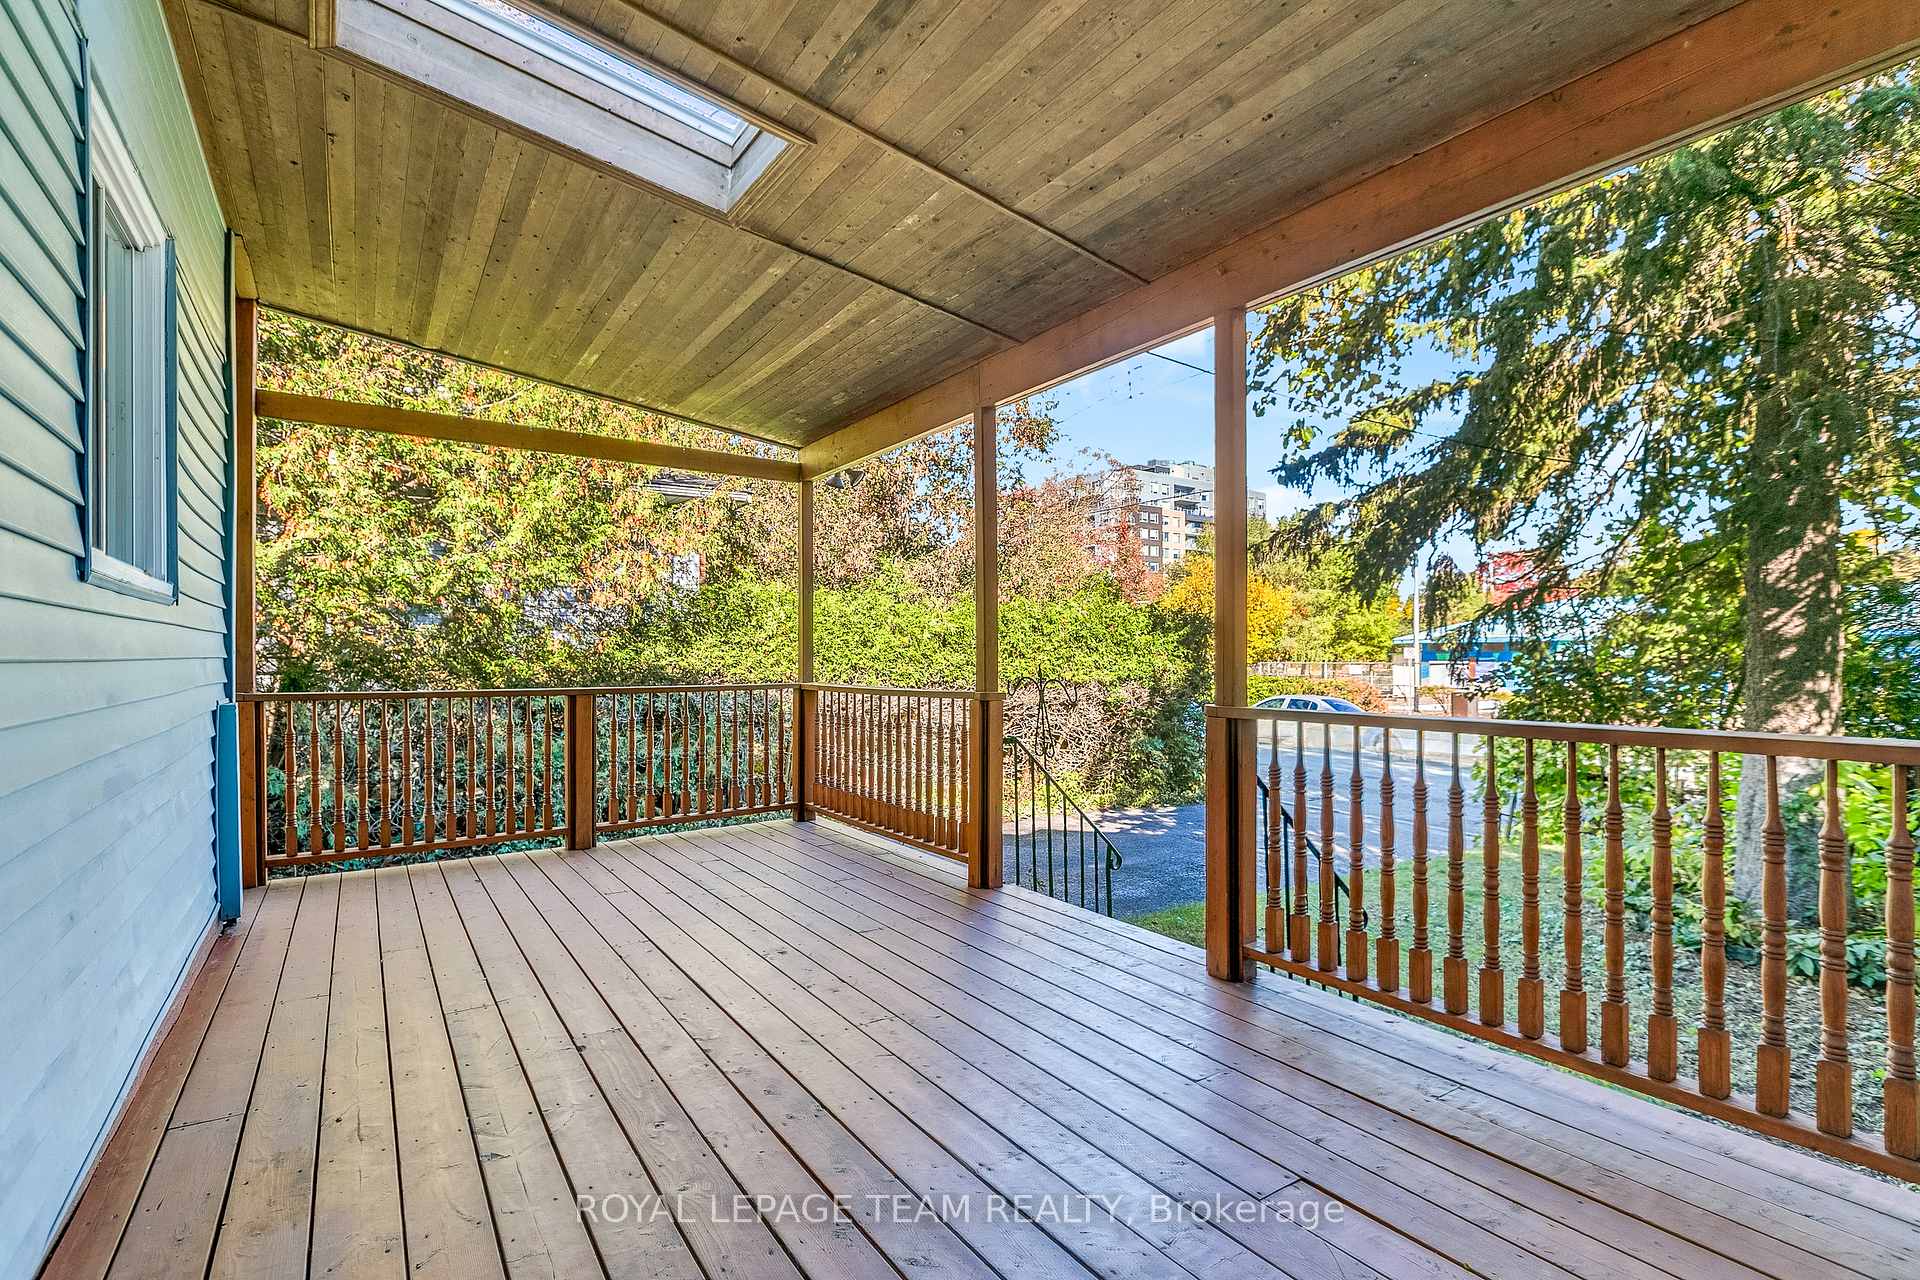
- Porch
- Pool
- None
- Property Features
- Public Transit
- Other Structures
- Garden Shed
Building
- Building Type
- Multiplex
- Building Style
- 2-Storey
Construction
- Exterior Finish
- Vinyl Siding
- Roof
- Asphalt Shingle
- Foundation Details
- Concrete
- Special Designation
- Unknown
Lot
- Lot Front
- 12.19 m
- Lot Depth
- 30.48 m
Inclusions
- Inclusions
- 2 x Refrigerator; 2 x Stove; 2 x Hoodfan; 2x Washer & Dryer; All Light Fixtures
Exclusions
- Exclusions
- None
Parking & Garages
- Garage Type
- None
- Garage Spaces
- 0
- Parking Spaces
- 2
- Total Garage And Parking Spaces
- 2
Heating & Cooling
- Heat Source
- Electric
- Heat Type
- Baseboard
- Air Conditioning
- Central Air, None
- Water
- Municipal
- Sewers
- Sewer
- Bedrooms
- 4
- Washrooms
- 4
- Kitchens
- 2
- Family / bonus room
- Yes
Room sizes
- Other—Second level, Walk-In Closet(s)
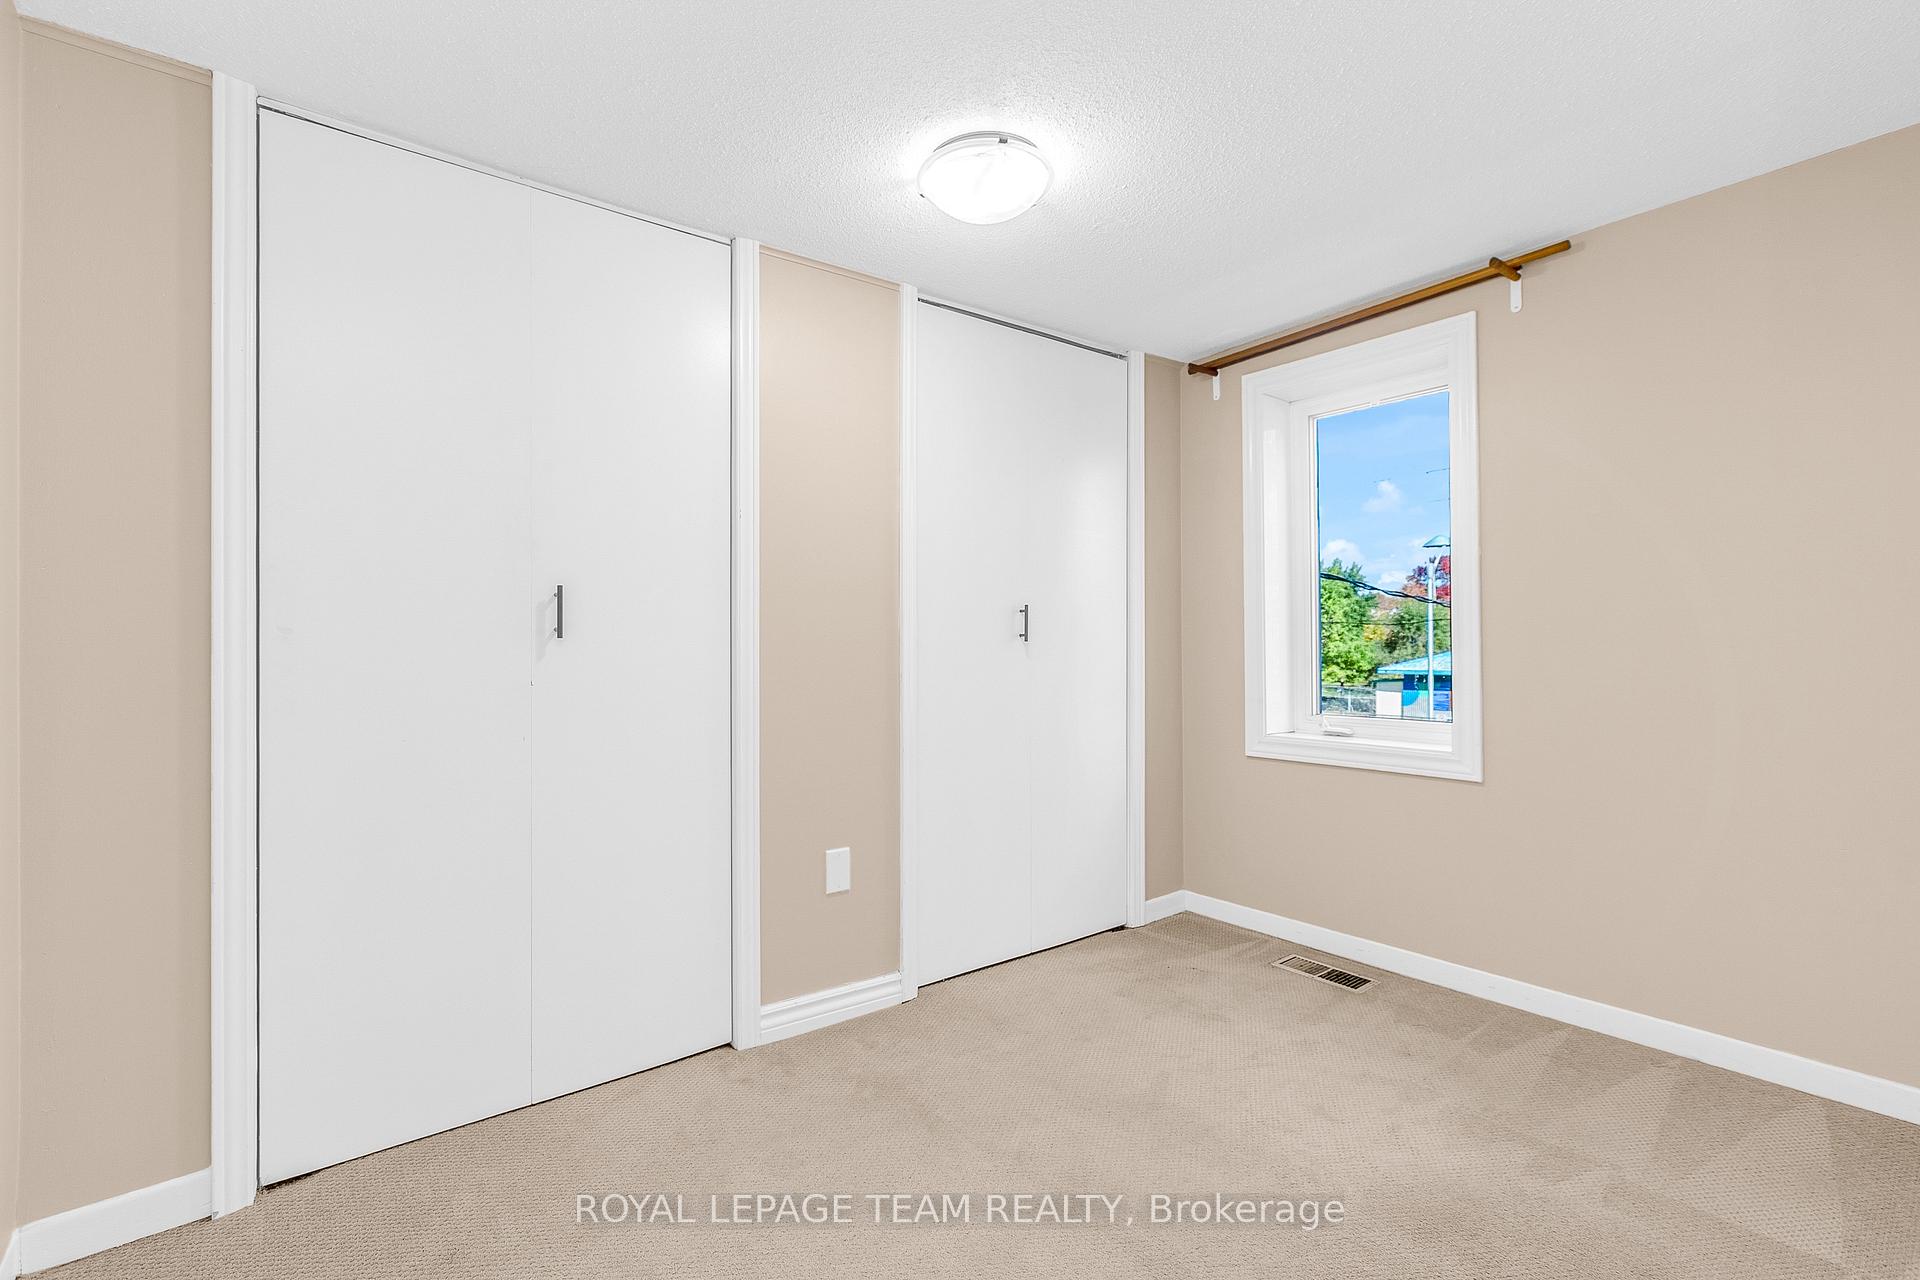
- Primary Bedroom—Second level
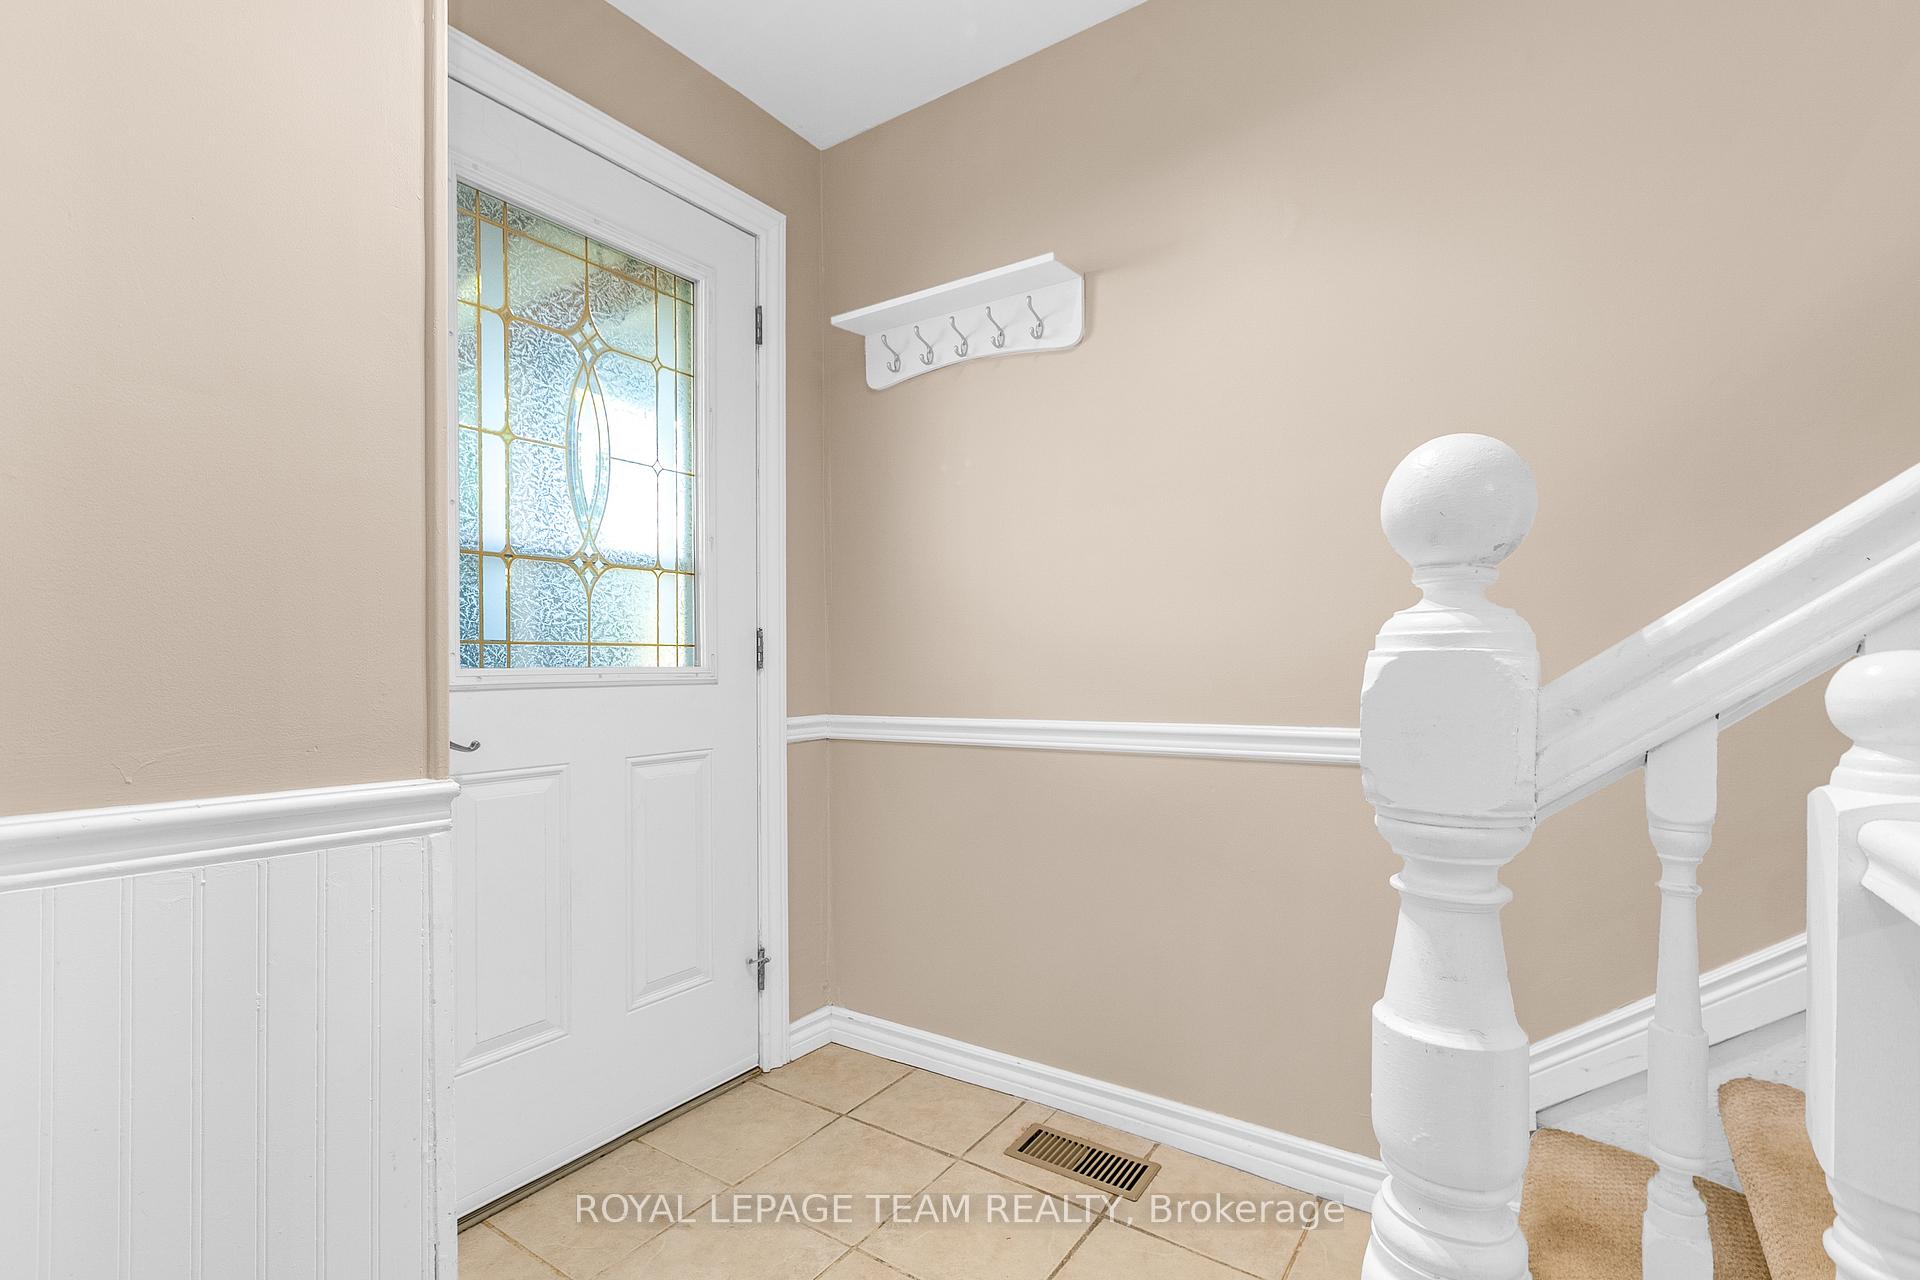
- Foyer—Main level
- Bathroom—Second level, 3 Pc Ensuite
- Room—Main level
- Kitchen—Main level
- Bathroom—Main level, 3 Pc Bath
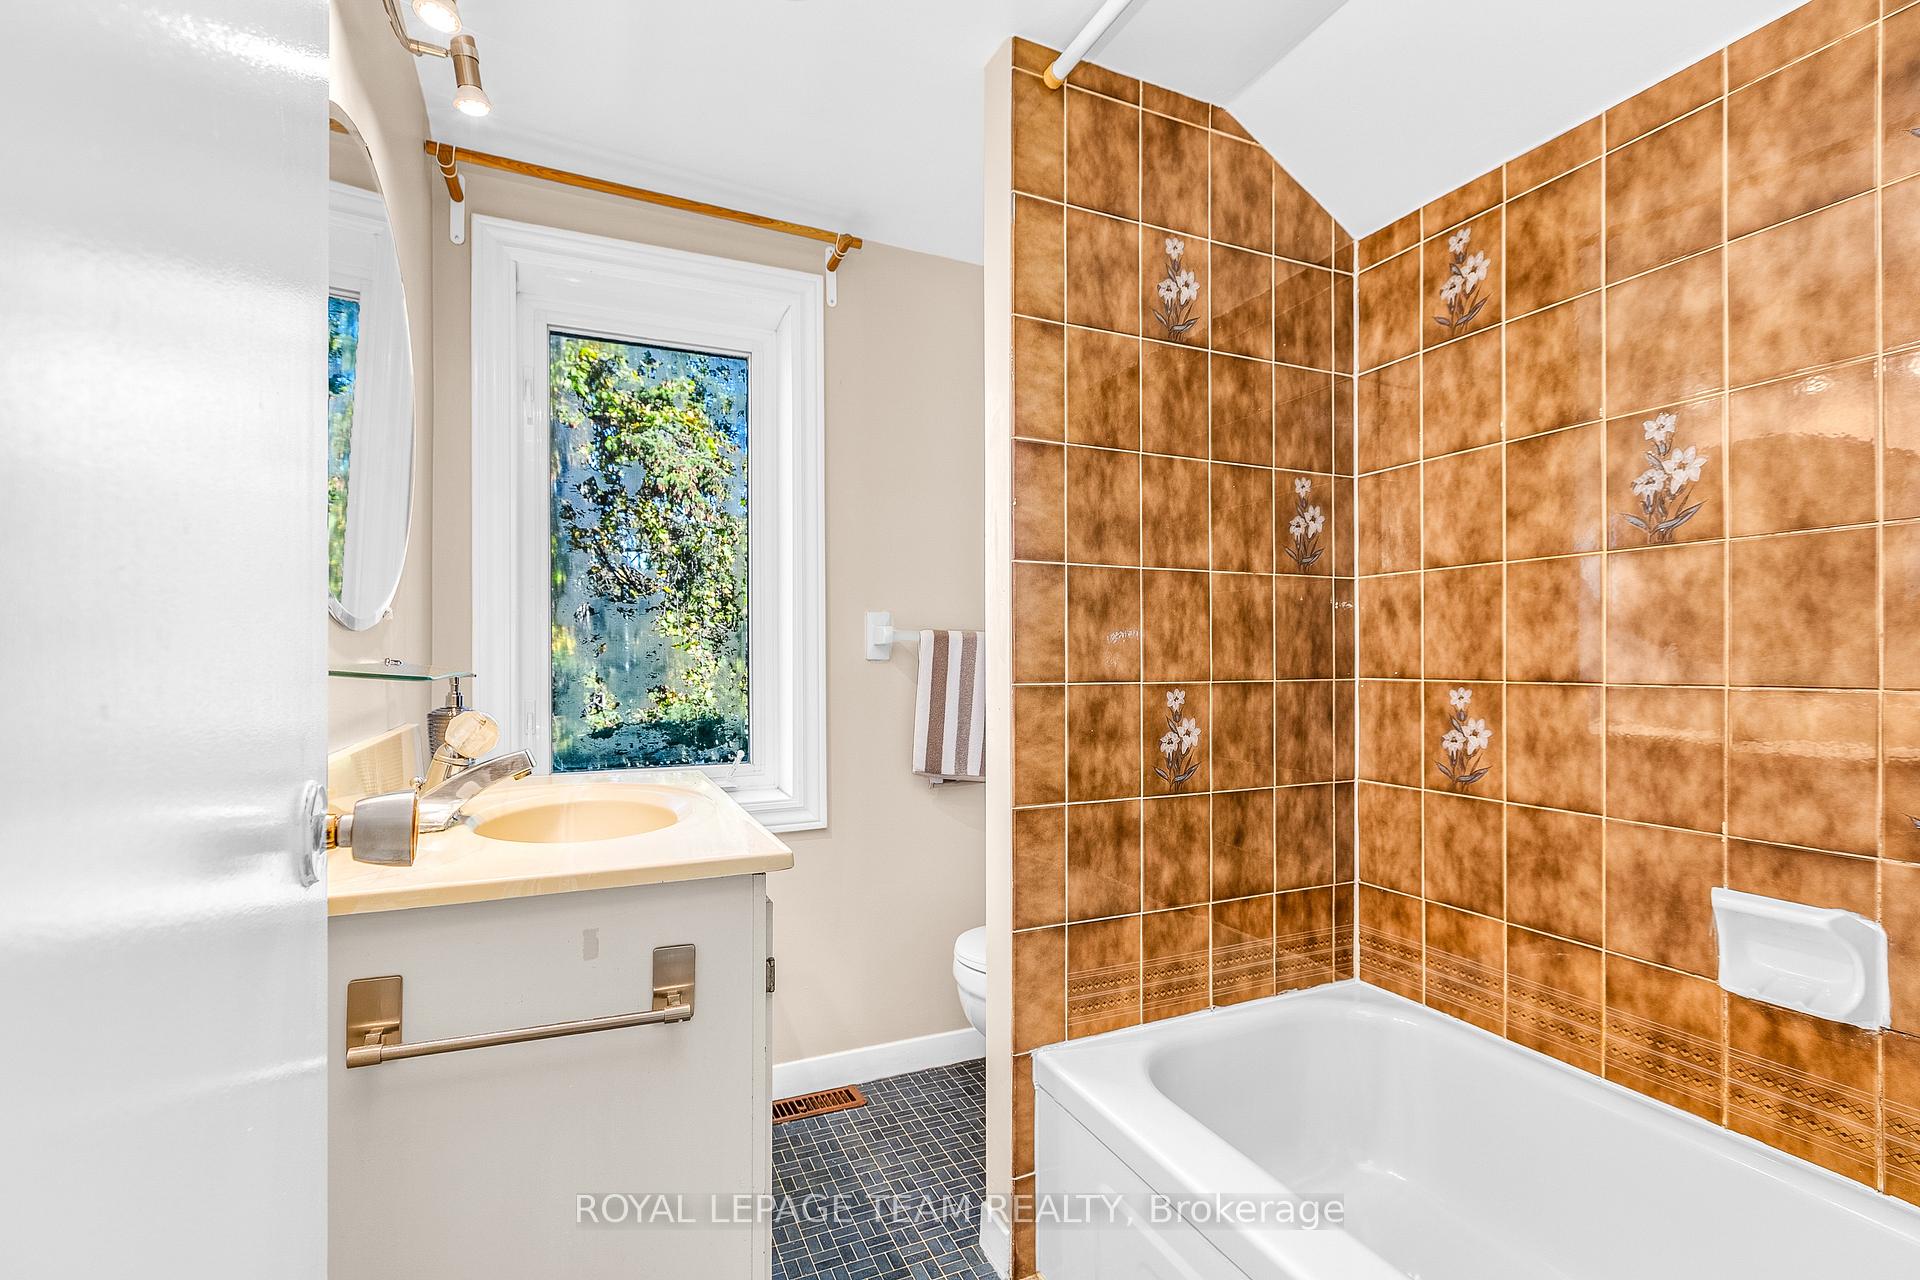
- Bathroom—Second level, 3 Pc Bath
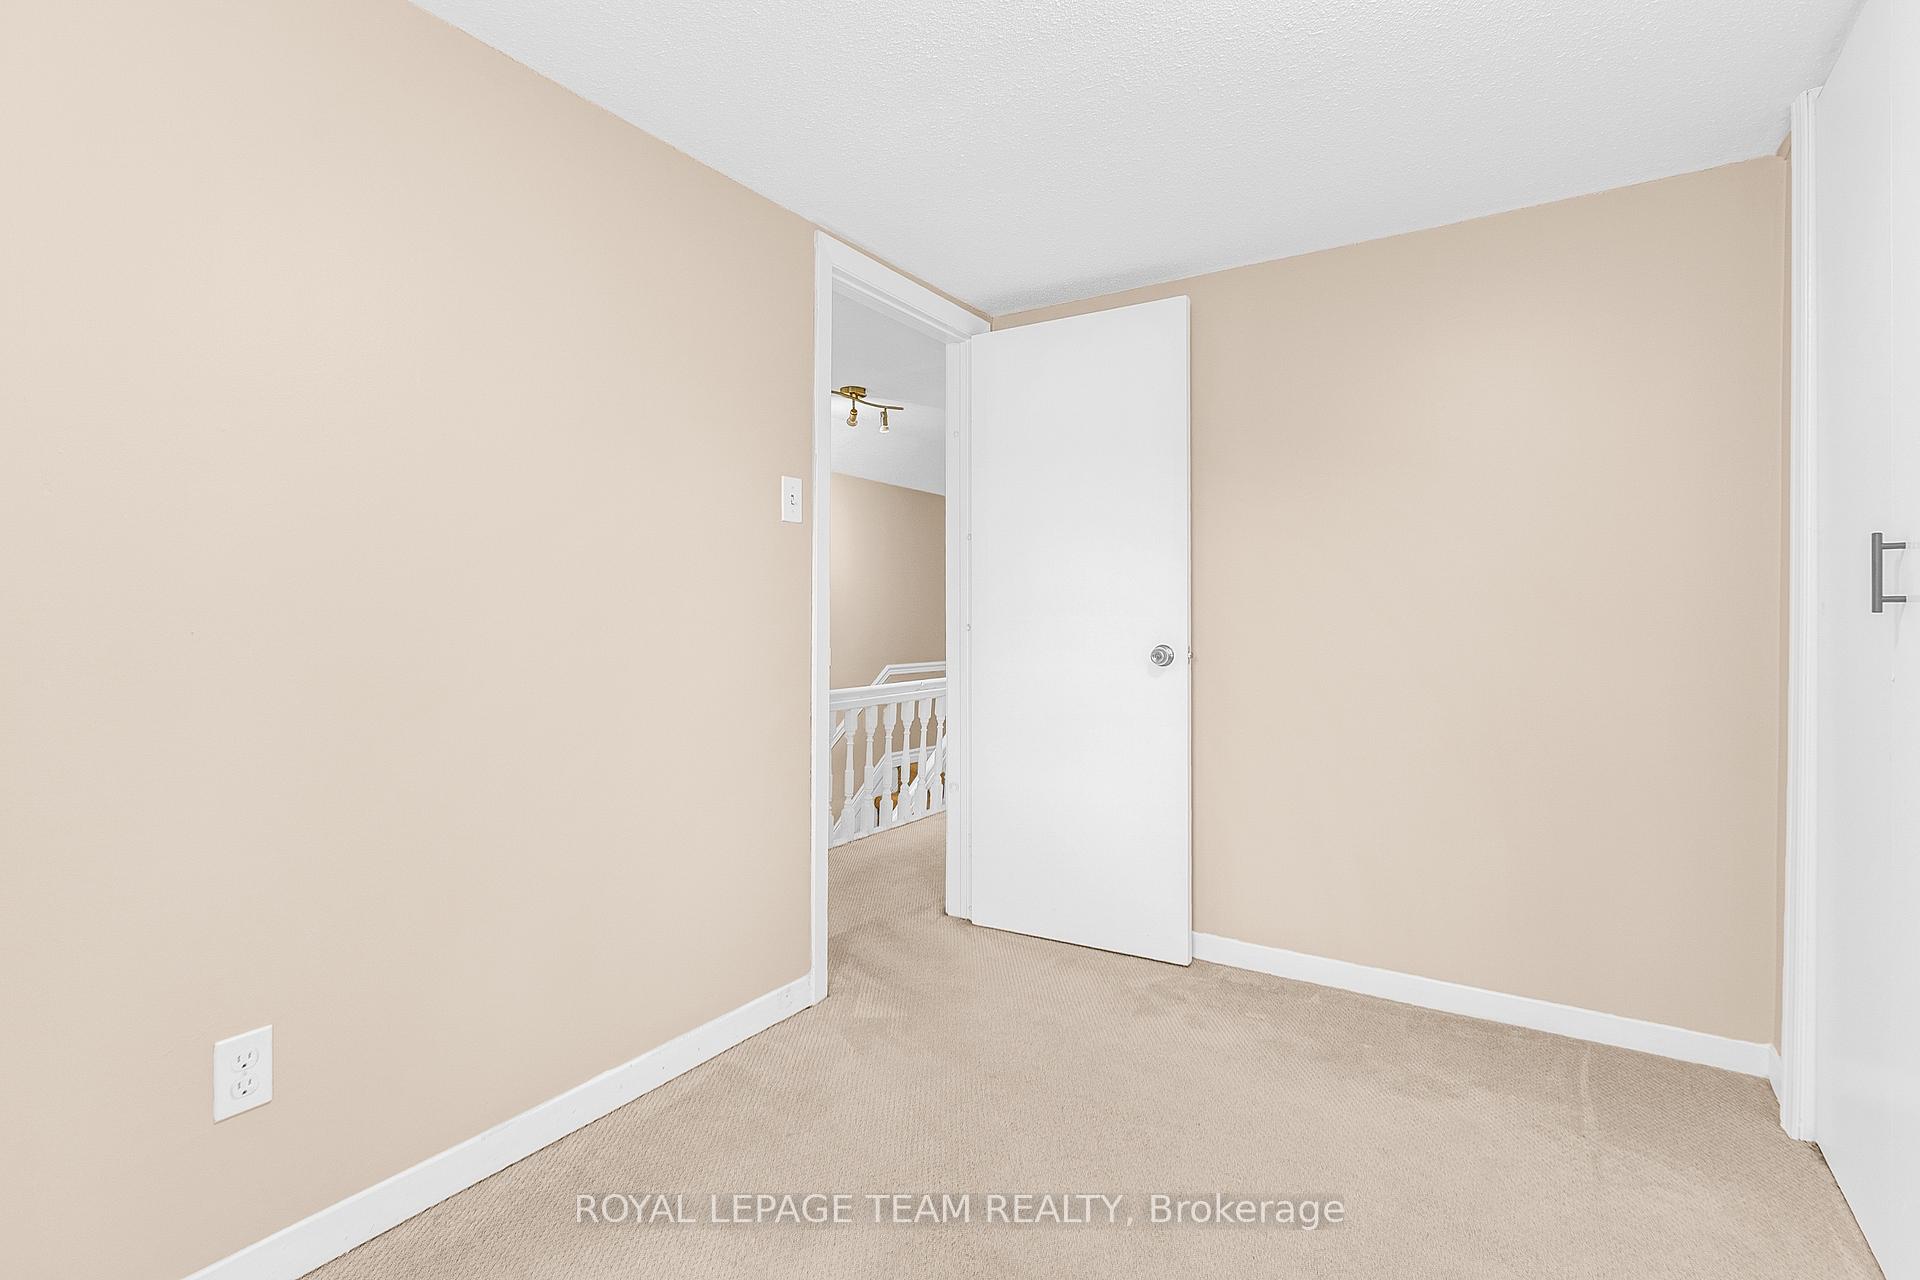
- Bedroom 2—Second level
- Laundry—Basement level
- Foyer—Main level
- Recreation—Basement level
- Living Room—Main level
- Bedroom—Basement level
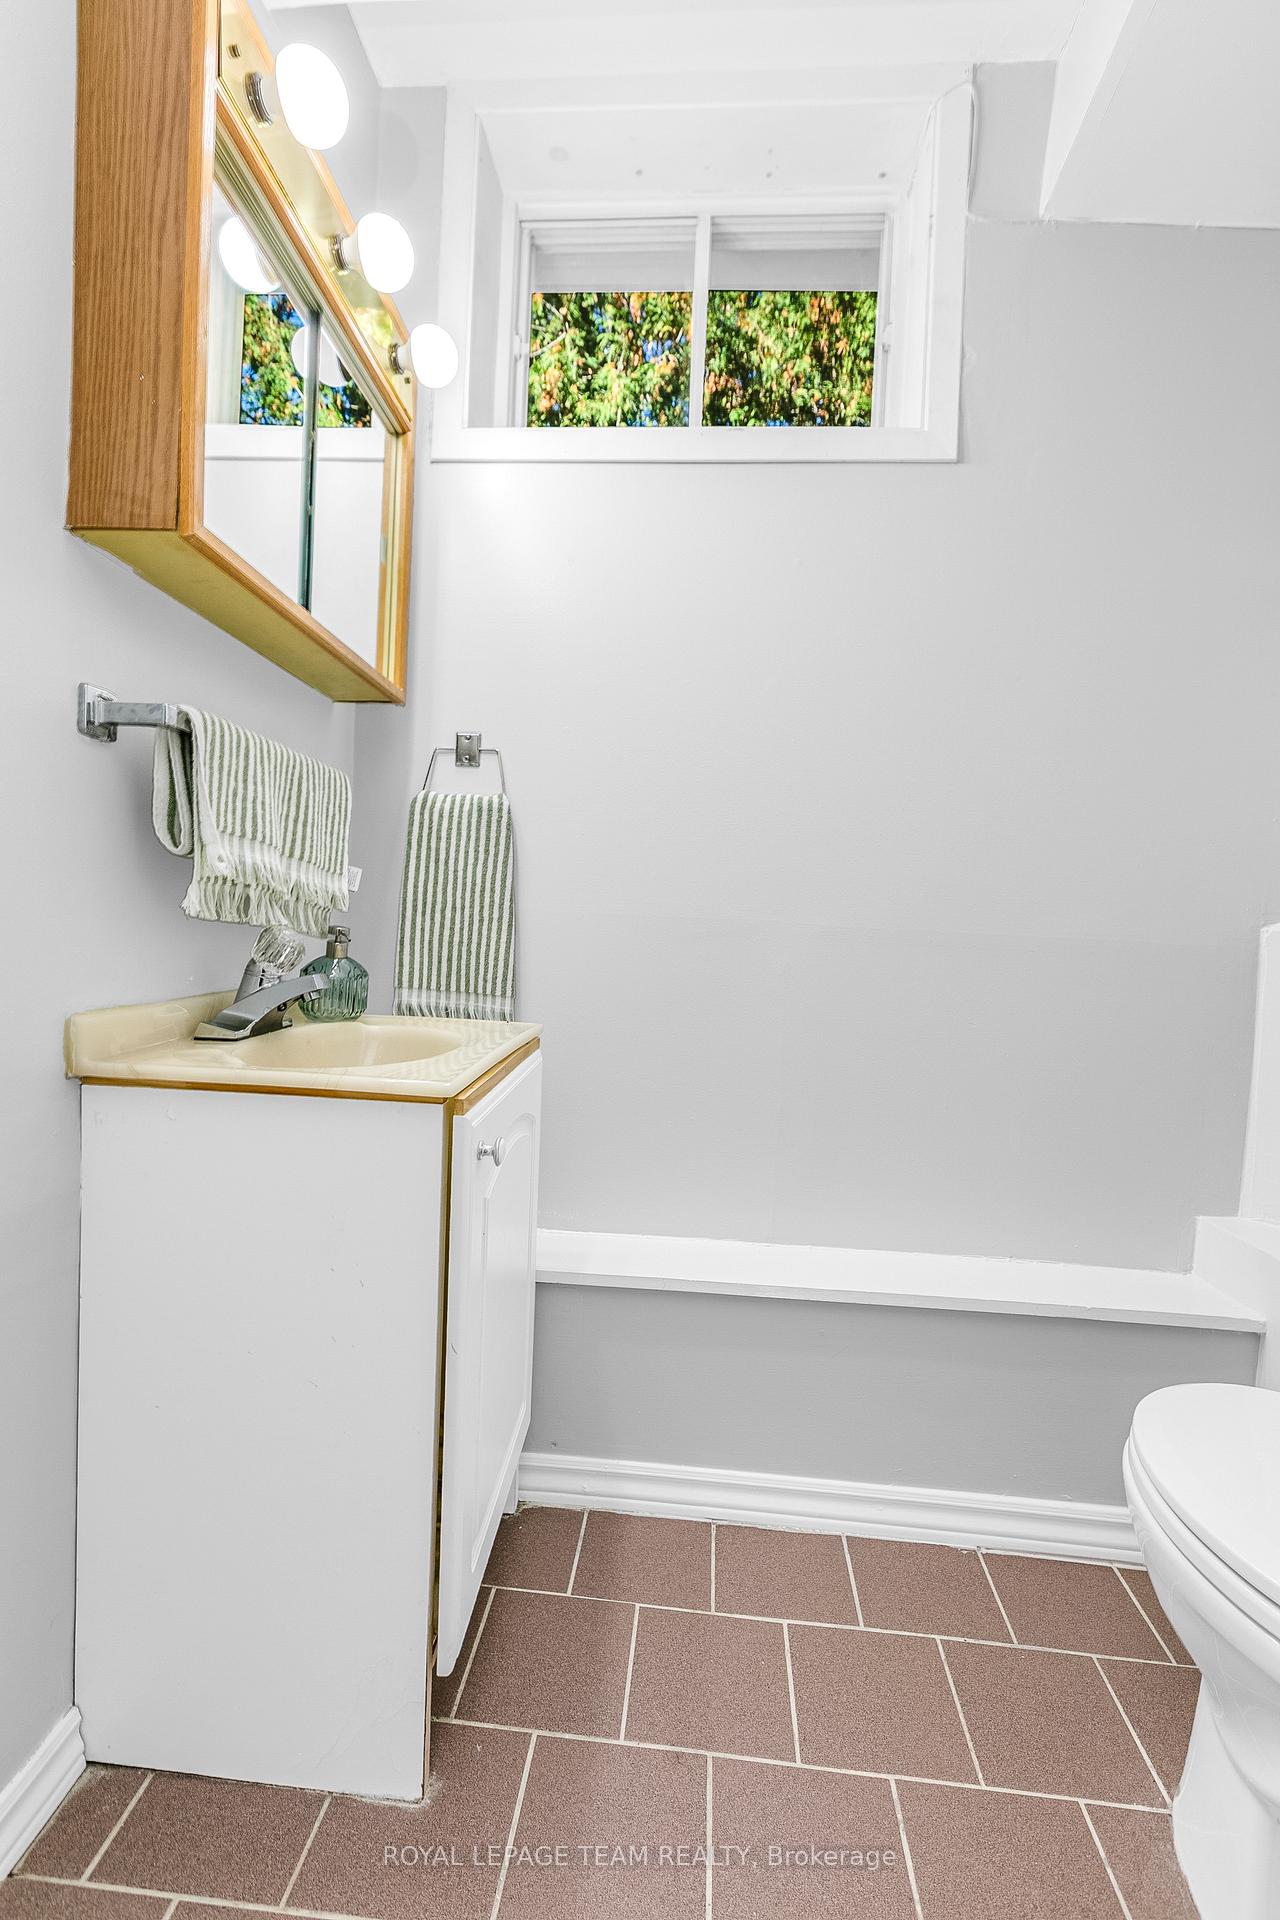
- Bathroom—Basement level, 2 Pc Bath
- Utility Room—Basement level
- Other—Basement level
- Bedroom 3—Second level
- Kitchen—Main level, Eat-in Kitchen
Washrooms
- 3-piece, Second
- 2-piece, Basement
- 3-piece, Main
- Municipality
- Ottawa
- Neighbourhood
- Vanier
- Main cross streets
- Beechwood
- Zoning
- N4B H(11) ( per GeoOttawa)
- Directions
- Vanier Pkwy; Right on Beechwood; Right on St. Cecile
- MLS® number
- X14091048
- Data source
- Toronto Regional Real Estate Board
- Listed on
- 2026-10-17
- Updated on
- 2026-10-18
- Days on market
- 1 day
- Possession date
- 2026-11-15
- Possession type
- 30-59 days
- Co-op commission
- 2
- Seller
- Listed by
- ROYAL LEPAGE TEAM REALTY
Home Market Value
Current home valuation for 44 Ste Cecile Street, Ottawa, Vanier, Ottawa, ON. Listed for $679,000
HOMEH Estimate
—
Estimated Sales Range
—
HOMEH Estimate for 44 Ste Cecile Street, Ottawa, Vanier
Calculated with a real agent's CMA method — 45+ years of experience, codified. Not an AI guess.
For the owner
Is this your home? Track its value.
Get this home's HOMEH Estimate by email once a month, with how many homes are for sale around you.
Mortgage Payment Calculator
Compare up to 4 down payment scenarios
5% on first $500K + 10% on $179,000 over $500K
$42,900
| Scenario 1 | Scenario 2 | Scenario 3 | Scenario 4 | |
|---|---|---|---|---|
−Down payment | % $ | % $ | % $ | % $ |
+CMHC insurance | $25,422 | $18,944 | $16,160 | $0 |
=Total mortgage | $660,966 | $630,044 | $593,310 | $543,200 |
Amortization | ||||
Mortgage rate | % | % | % | % |
| Payment frequency | ||||
=Mortgage payment | $3,227monthly | $3,076monthly | $2,897monthly | $2,652monthly |
Land Transfer Tax
$10,055
$10,055
Around this home
Data provided by OpenStreetMap & Fraser Institute School Rankings
Ask HOMEH
New!Hi there!
👋Text or call (416) 301-9001
Recommended for you
Based on homes you've looked at.
No recommended properties found.
Nearby similar homes
No nearby properties found.
More real estate resources
Other homes nearby
Explore this area
Nearby neighbourhoods
- 3201 - Rockcliffe homes for sale
- 3301 - New Edinburgh homes for sale
- 3502 - Overbrook/Castle Heights homes for sale
- 3102 - Manor Park homes for sale
- 3503 - Castle Heights homes for sale
- 3504 - Castle Heights/Rideau High homes for sale
- 1101 - Chatelaine Village homes for sale
- 4408 - Ottawa East homes for sale
No nearby listings available.