
50 Cherry Drive
Ottawa (Stittsville, South), ON K2S 1J5
- 4+1Bedrooms
- 4Bathrooms
- 2Garage
- 2000–2500Sq Ft
- $5,886Tax
- 66×100 ftLot Size
 Estimated Value:$887,000See Free Estimate Report

Property not available for sale or for rent.
HOMEH One: full-service selling for a 1% listing fee. The buyer's agent commission is separate.
Free Home EvaluationHow Much Is My Home Worth?Homes for Sale NearbySale & Price History for 50 Cherry Drive, Ottawa, Stittsville (South)
| Start Date | End Date | Price | Event | MLS# |
|---|---|---|---|---|
| 2025-10-17 | 2025-12-05 | Login to See Prices | Sold | x12469495 |
Real estate boards require you to or to see the full details of this property.
*Sold prices and complete sale & price history are regulated data. Under the Trust in Real Estate Services Act, 2002 (TRESA) and the rules of the Real Estate Council of Ontario (RECO), and pursuant to the Multiple Listing Service® rules of the Canadian Real Estate Association (CREA) and the Toronto Regional Real Estate Board (TRREB), this information may be shown only to registered users who have agreed to the applicable terms of use (a Virtual Office Website, or "VOW," arrangement). HOMEH Inc., Brokerage therefore provides it to signed-in members only. Creating an account is free and takes under a minute.
About 50 Cherry Drive, Ottawa, Stittsville (South)
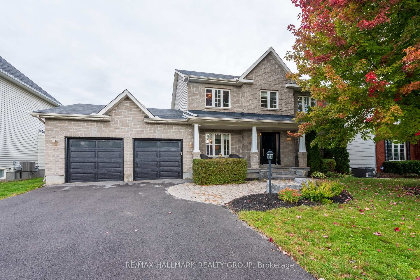
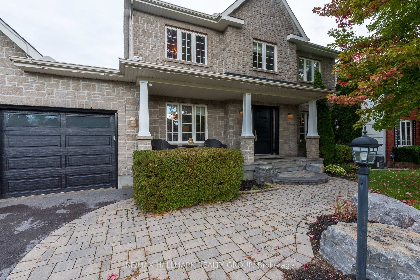
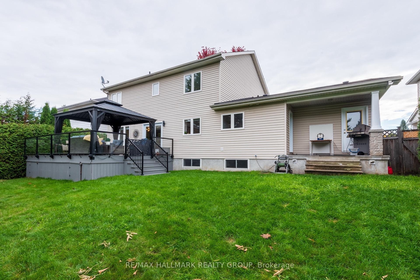
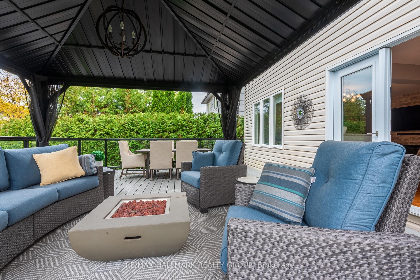
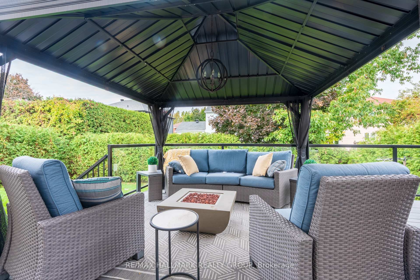
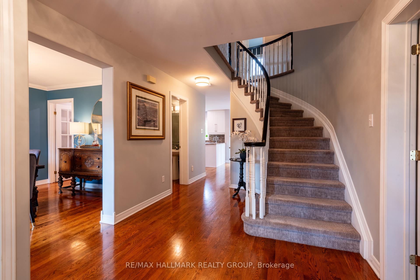
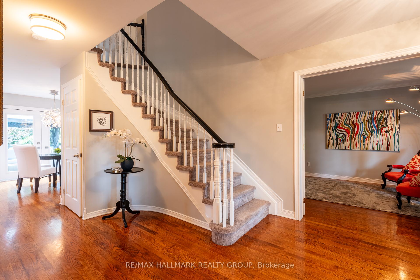
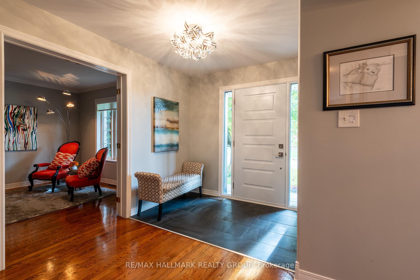
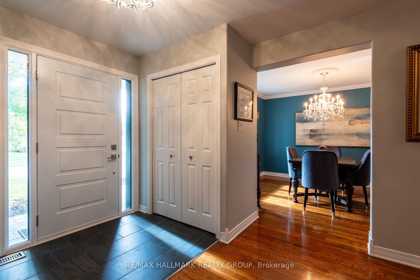
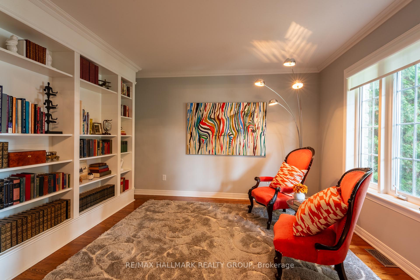
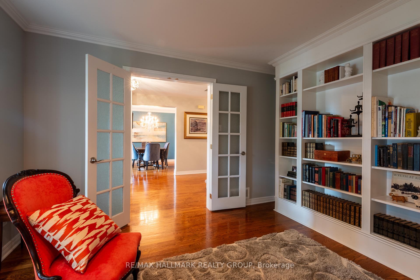
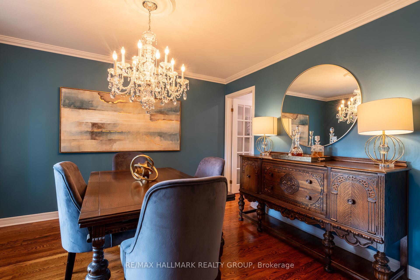
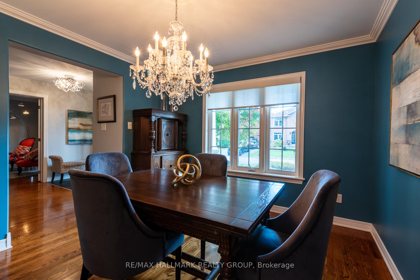
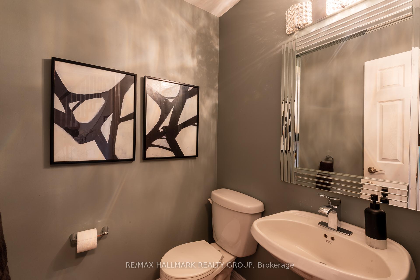
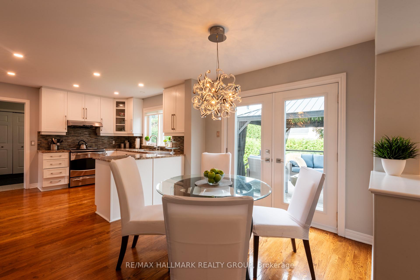
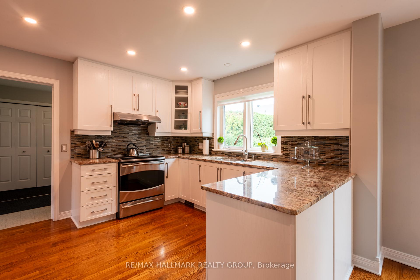
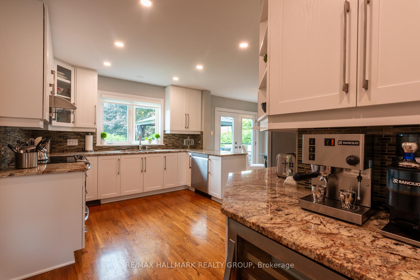
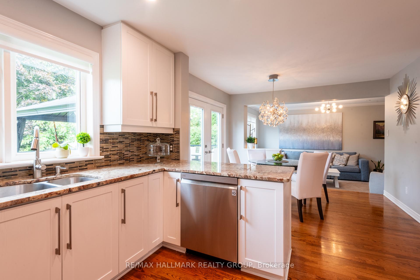
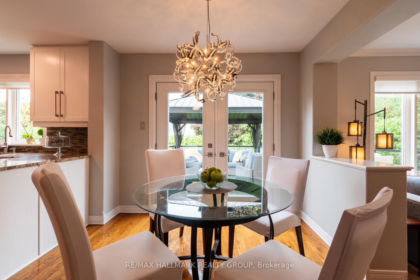
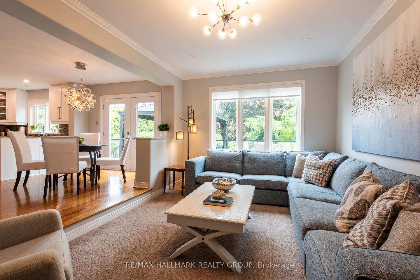
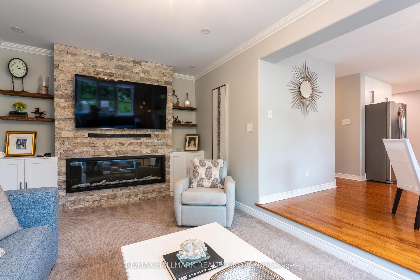
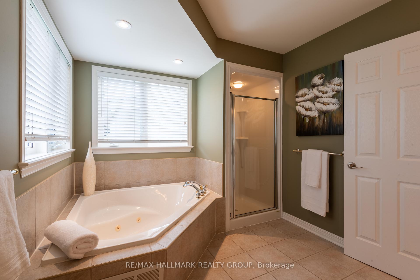
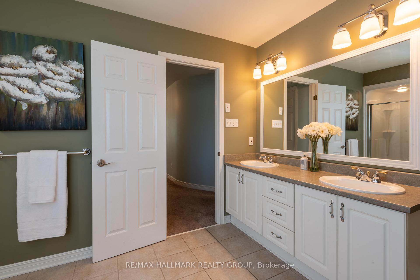
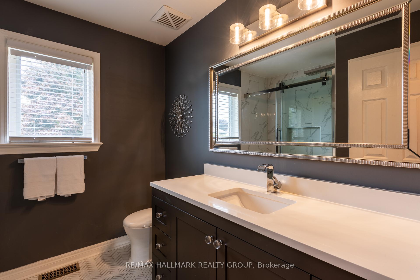
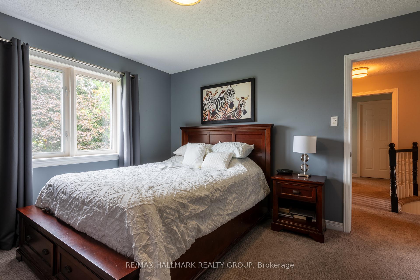
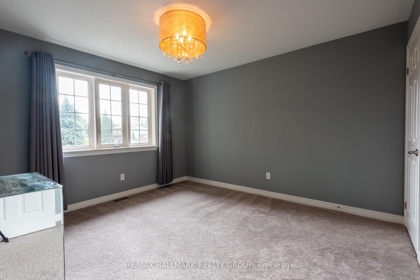
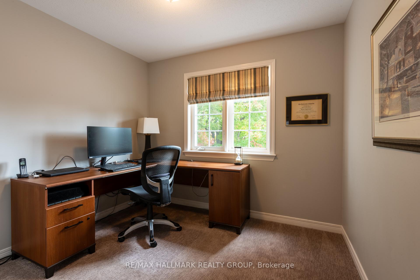
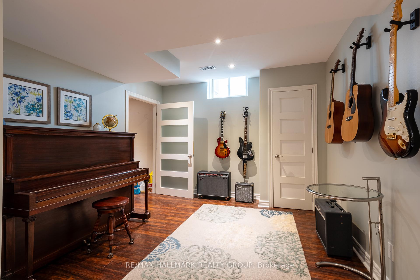
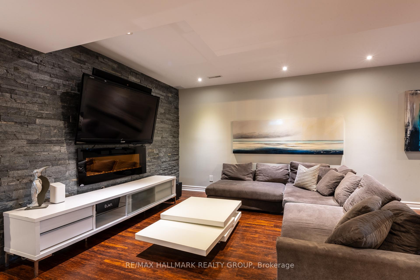
A beautiful home on a quiet street in a desirable neighbourhood outfitted with a tasteful eye capitalizing on character while tantalizing with contemporary fixtures, accents and features. Click "More Information" or "Brochure" to download a PDF outlining the many updates, features, and inclusions with this home or ask your agent for a copy. A short walk off Stittsville Main, this home offers the village lifestyle combined with modern suburban living on the kind of lot we grew up on - with a little room to breathe outside without feeling like you're in a fishbowl. This home is more than move-in-ready - the owners have looked after the little things and the big things over the years. Enjoy the practically brand new composite deck with glass panel railings, warming ambiance created by the carefree electric fireplaces mounted in brick feature walls in the family and recreation/theatre rooms, sparklingly captivating ceiling light fixtures throughout, a combination of classic centre hall plan in the front of the home with today's requisite lifestyle kitchen / breakfast / family room layout forming the hub of daily life with direct access to the deck and back yard. Attention has been paid to those most-important rooms for daily life: three of four bathrooms are fully updated, there are three walk-in showers in total, and an oversized jetted tub as well. The kitchen has been refreshed in classic bright white and features an induction range and highly functional separate coffee station. This home magically offers an up-to-date vibe without sacrificing cozy welcoming warmth.
Key Facts & Features
Property Costs
- Annual Property Tax Amount
- $5,886
- Land Transfer Tax Fee
- $15,975
Rental Items
- Rental Equipment
- None.
- Basement Type
- Finished, Full
Interior Features
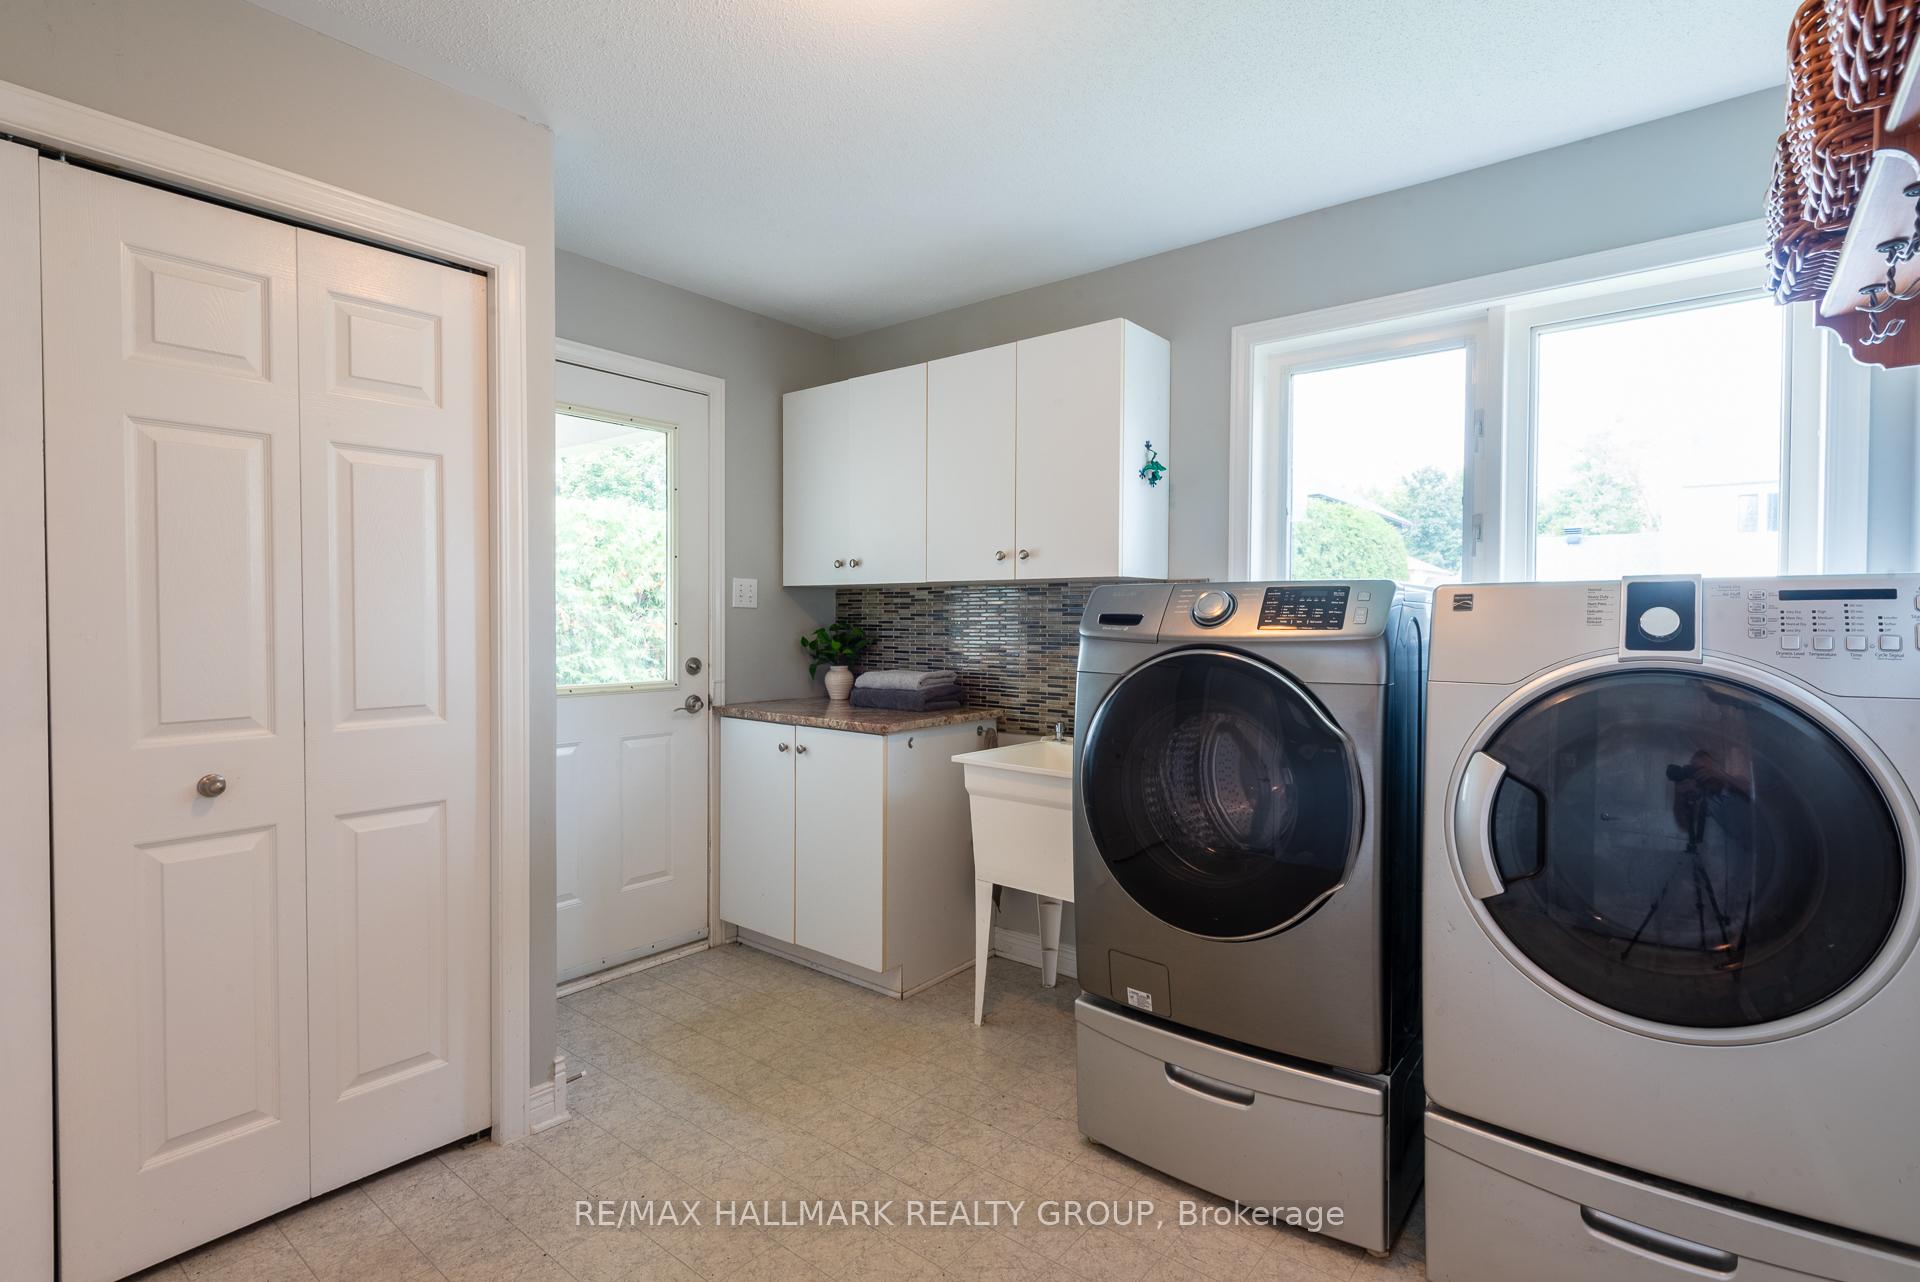
- Laundry Level
- Main Level
- Interior Extras
- Central Vacuum, Water Heater Owned, Auto Garage Door Remote
- Fireplace/Stove
- Yes
- Fireplace Features
- Electric, Family Room
- Elevator
- No
Exterior Features
- Exterior Extras
- Deck, Landscaped, Lawn Sprinkler System
- Pool
- None
- Property Features
- Fenced Yard, School, Public Transit
- Other Structures
- Gazebo
Building
- Building Type
- Detached
- Building Style
- 2-Storey
- Approx Age
- 16-30
Construction
- Exterior Finish
- Stone, Vinyl Siding
- Roof
- Asphalt Shingle
- Foundation Details
- Poured Concrete
- Special Designation
- Unknown
Lot
- Lot Front
- 65.62 ft
- Lot Depth
- 100.00 ft
Inclusions
- Inclusions
- GE Profile oven / induction range, GE Profile regrigerator, Whirlpool wine fridge, LG dishwasher, clothes washer & dryer, window blinds, all ceiling light fixtures, .central vacuum and attachments, family room electric fireplace, recreation room electric fireplace, garage door opener, metal gazebo, hot water tank.
Exclusions
- Exclusions
- Family room television and sound bar, recreation room television and sound bar, fireplace table on rear deck, natural gas BBQ, exercise mats in exercise rooms / gym areas.
Parking & Garages
- Garage Type
- Attached
- Garage Spaces
- 2
- Parking Spaces
- 4
- Total Garage And Parking Spaces
- 6
Heating & Cooling
- Heat Source
- Gas
- Heat Type
- Forced Air
- Air Conditioning
- Central Air
- Water
- Municipal
- Sewers
- Sewer
- Bedrooms
- 4 + 1
- Washrooms
- 4
- Kitchens
- 1
- Family / bonus room
- Yes
Room sizes
- Kitchen—Main level
- Dining Room—Main level
- Den—Main level
- Family Room—Main level
- Laundry—Main level
- Powder Room—Main level
- Foyer—Main level
- Breakfast—Main level
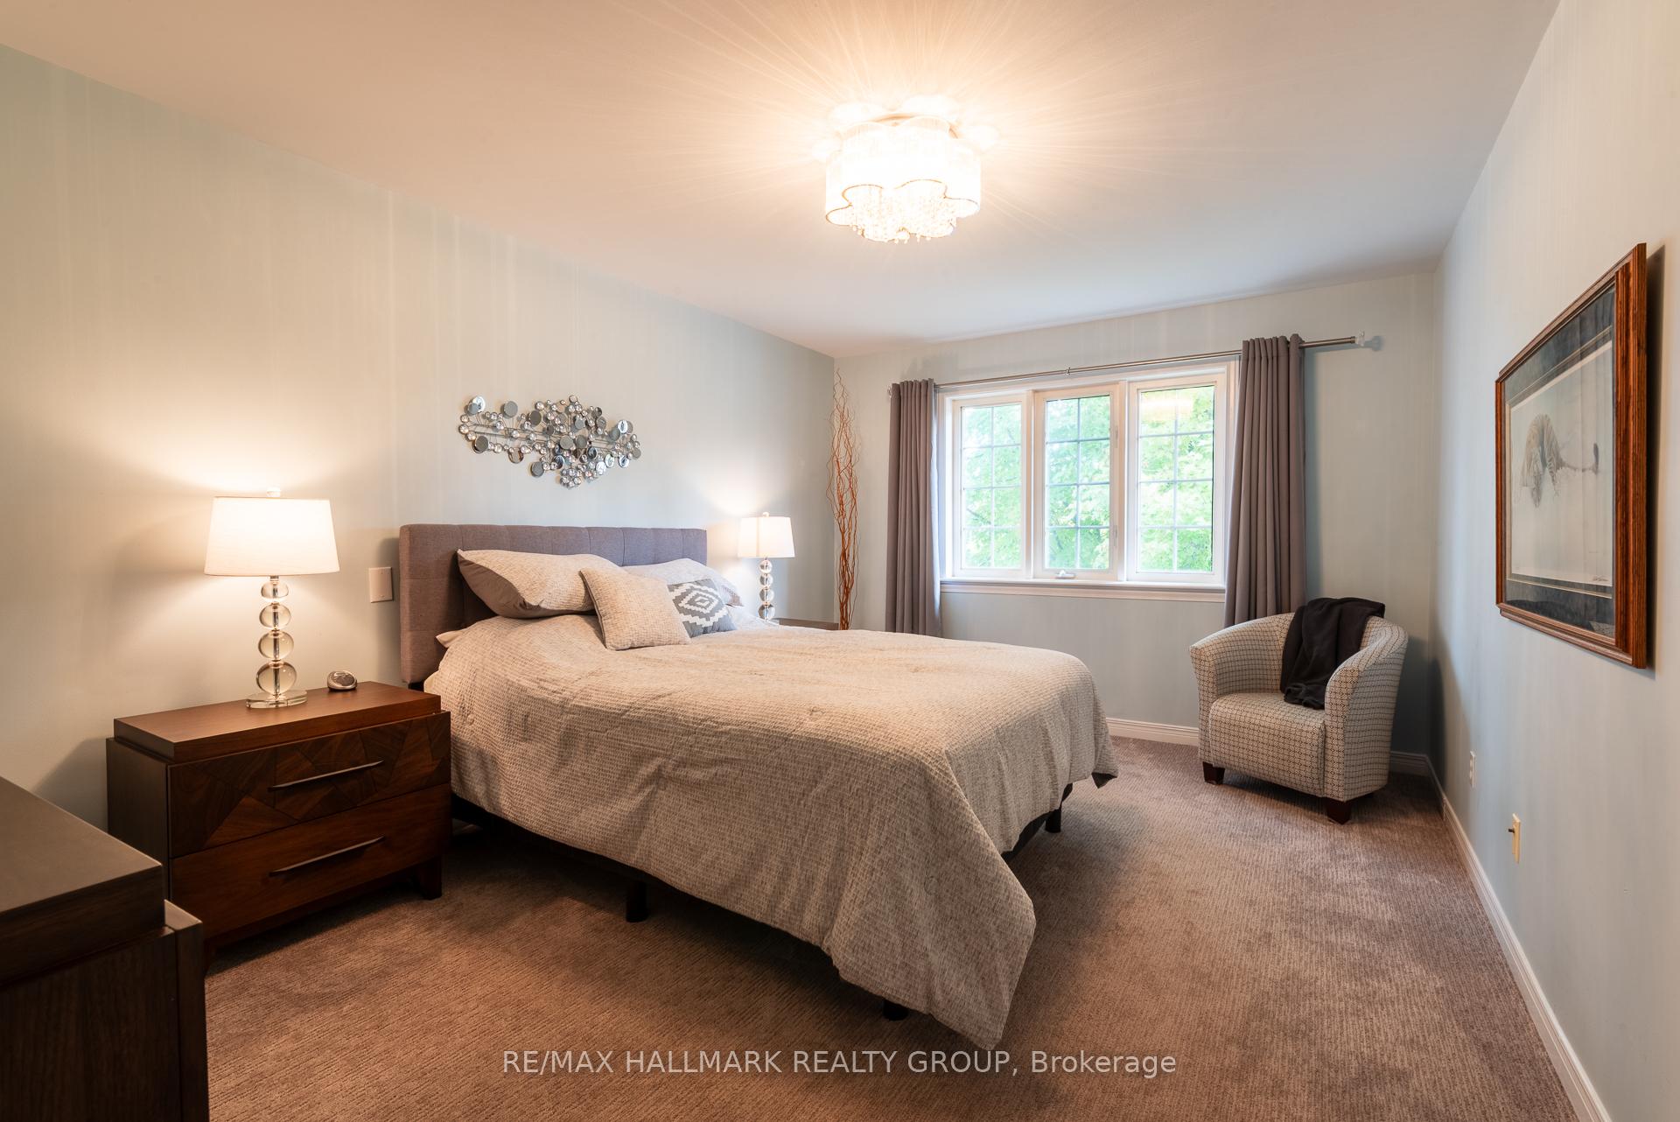
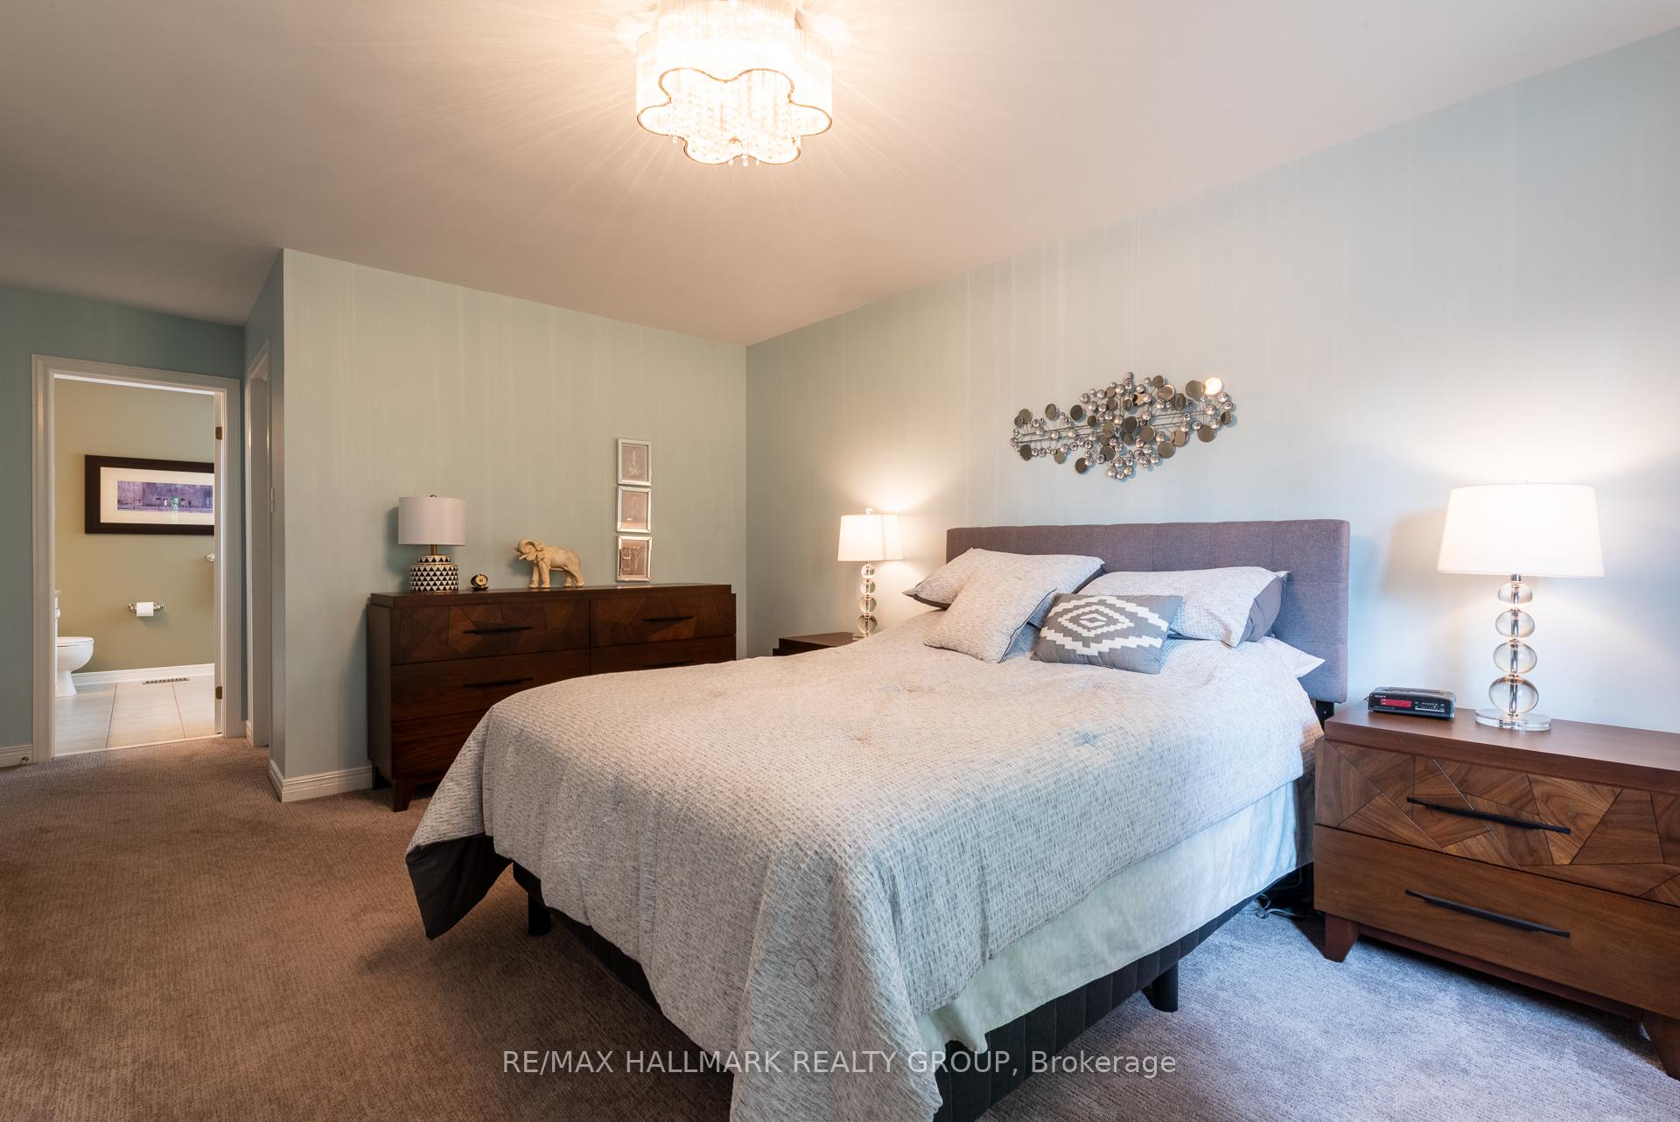
- Primary Bedroom—Second level
- Bathroom—Second level
- Bedroom—Second level
- Bedroom—Second level
- Bedroom—Second level
- Bathroom—Second level
- Recreation—Basement level
- Media Room—Basement level
- Media Room—Basement level
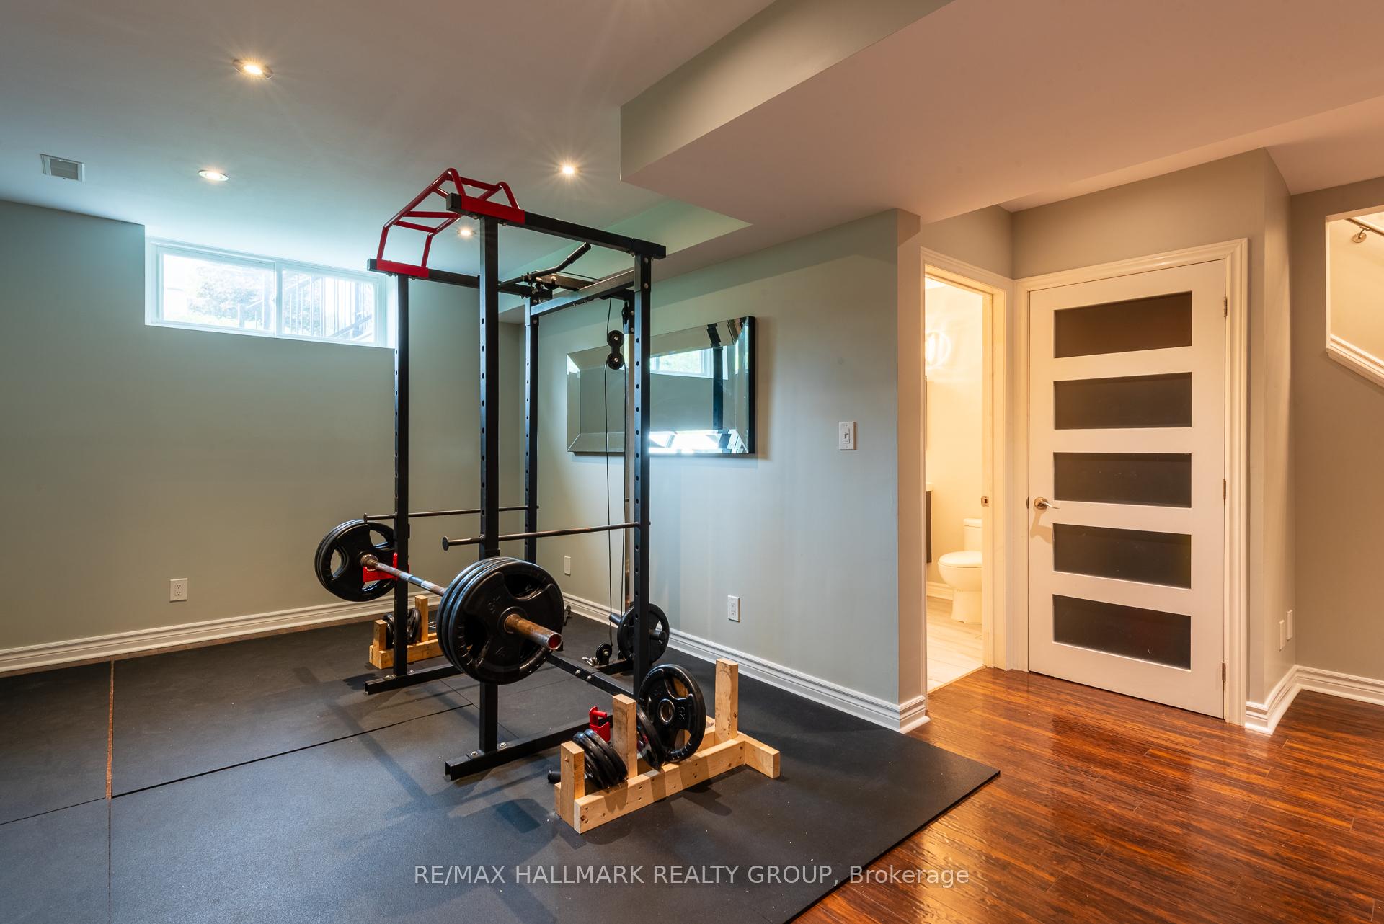
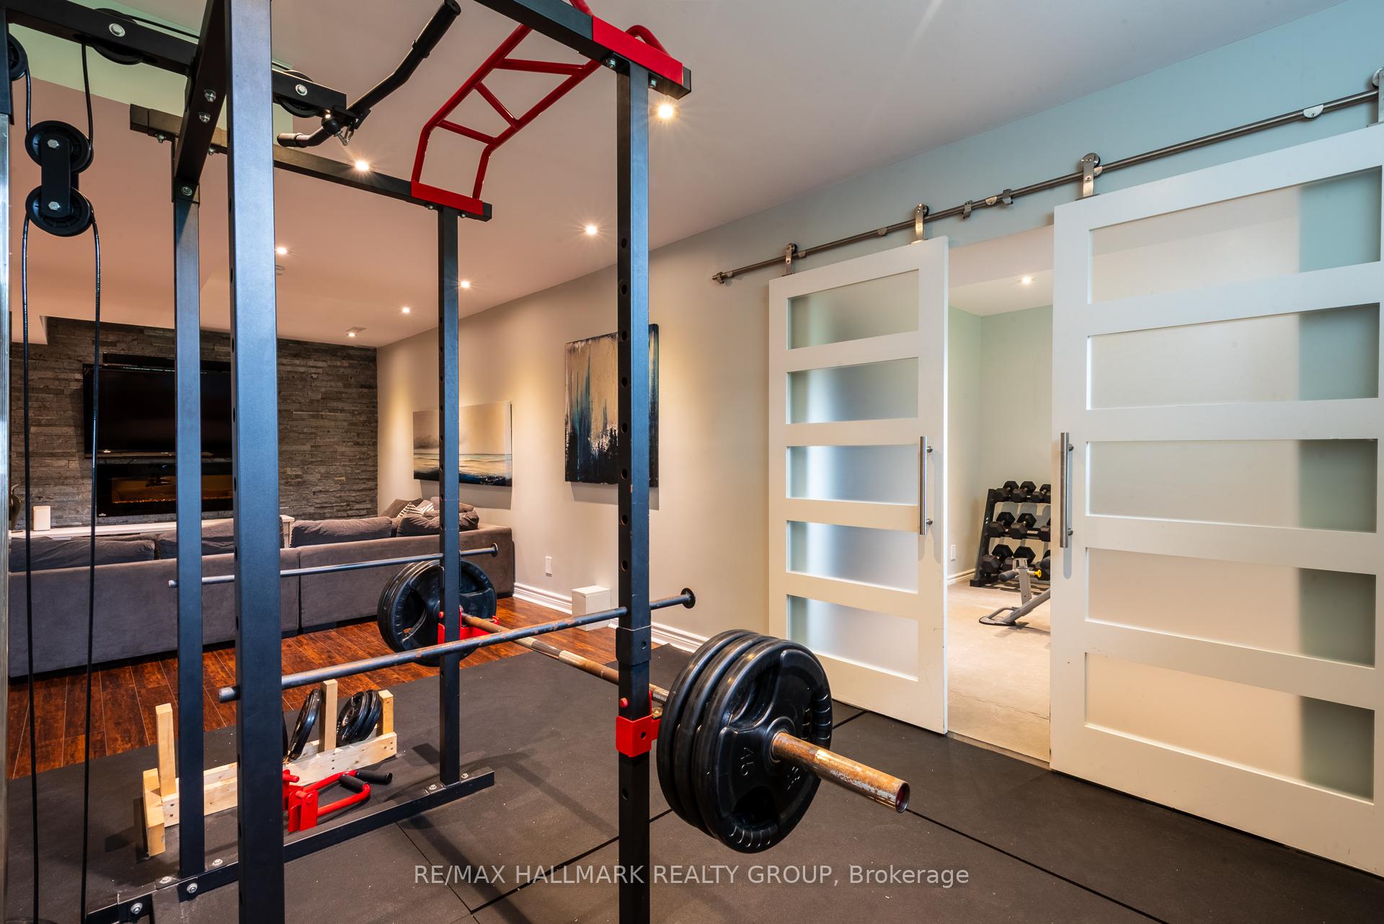
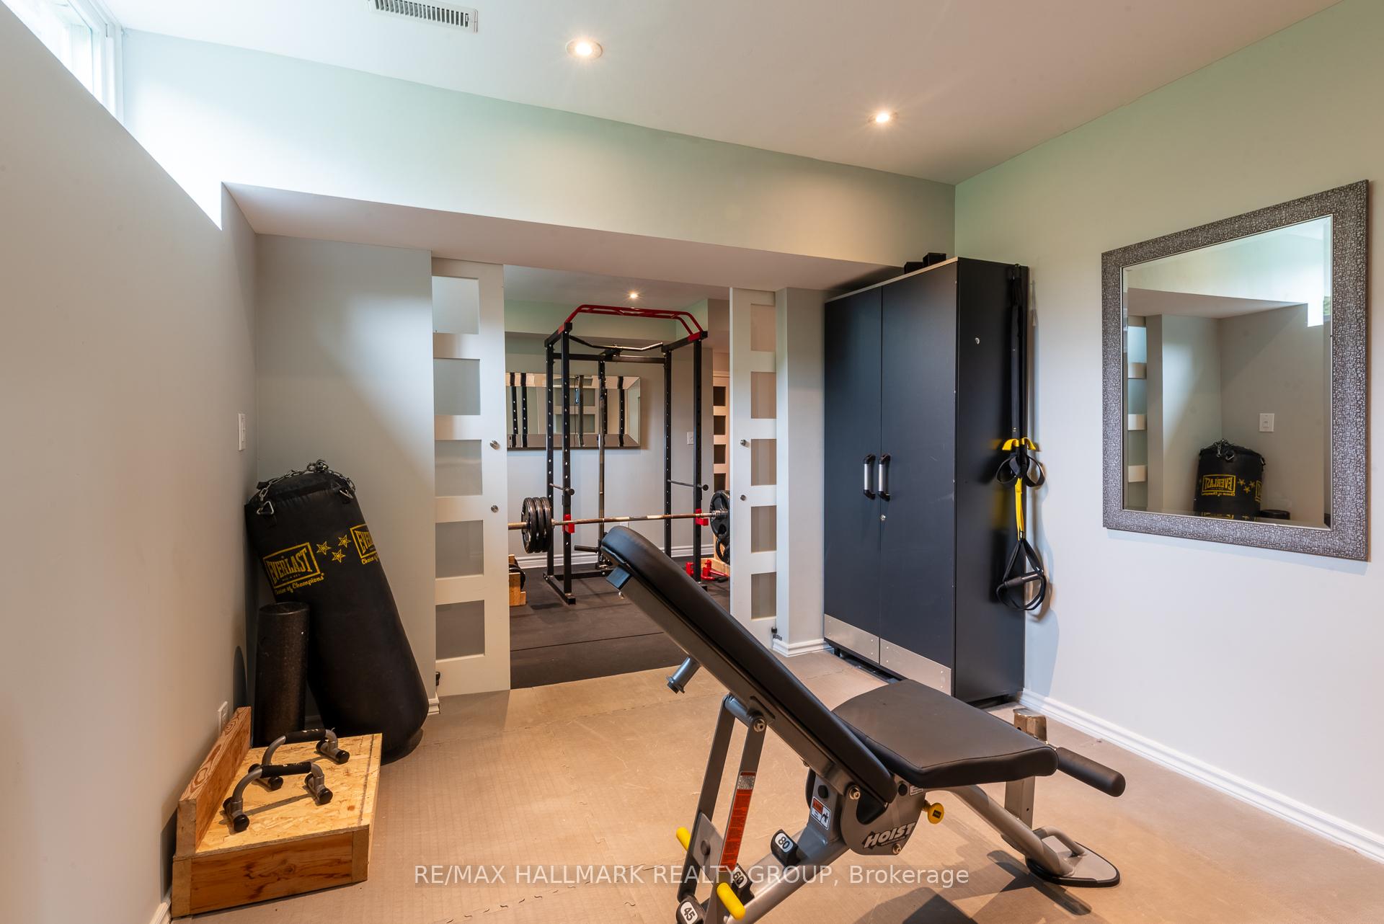
- Exercise Room—Basement level
- Exercise Room—Basement level
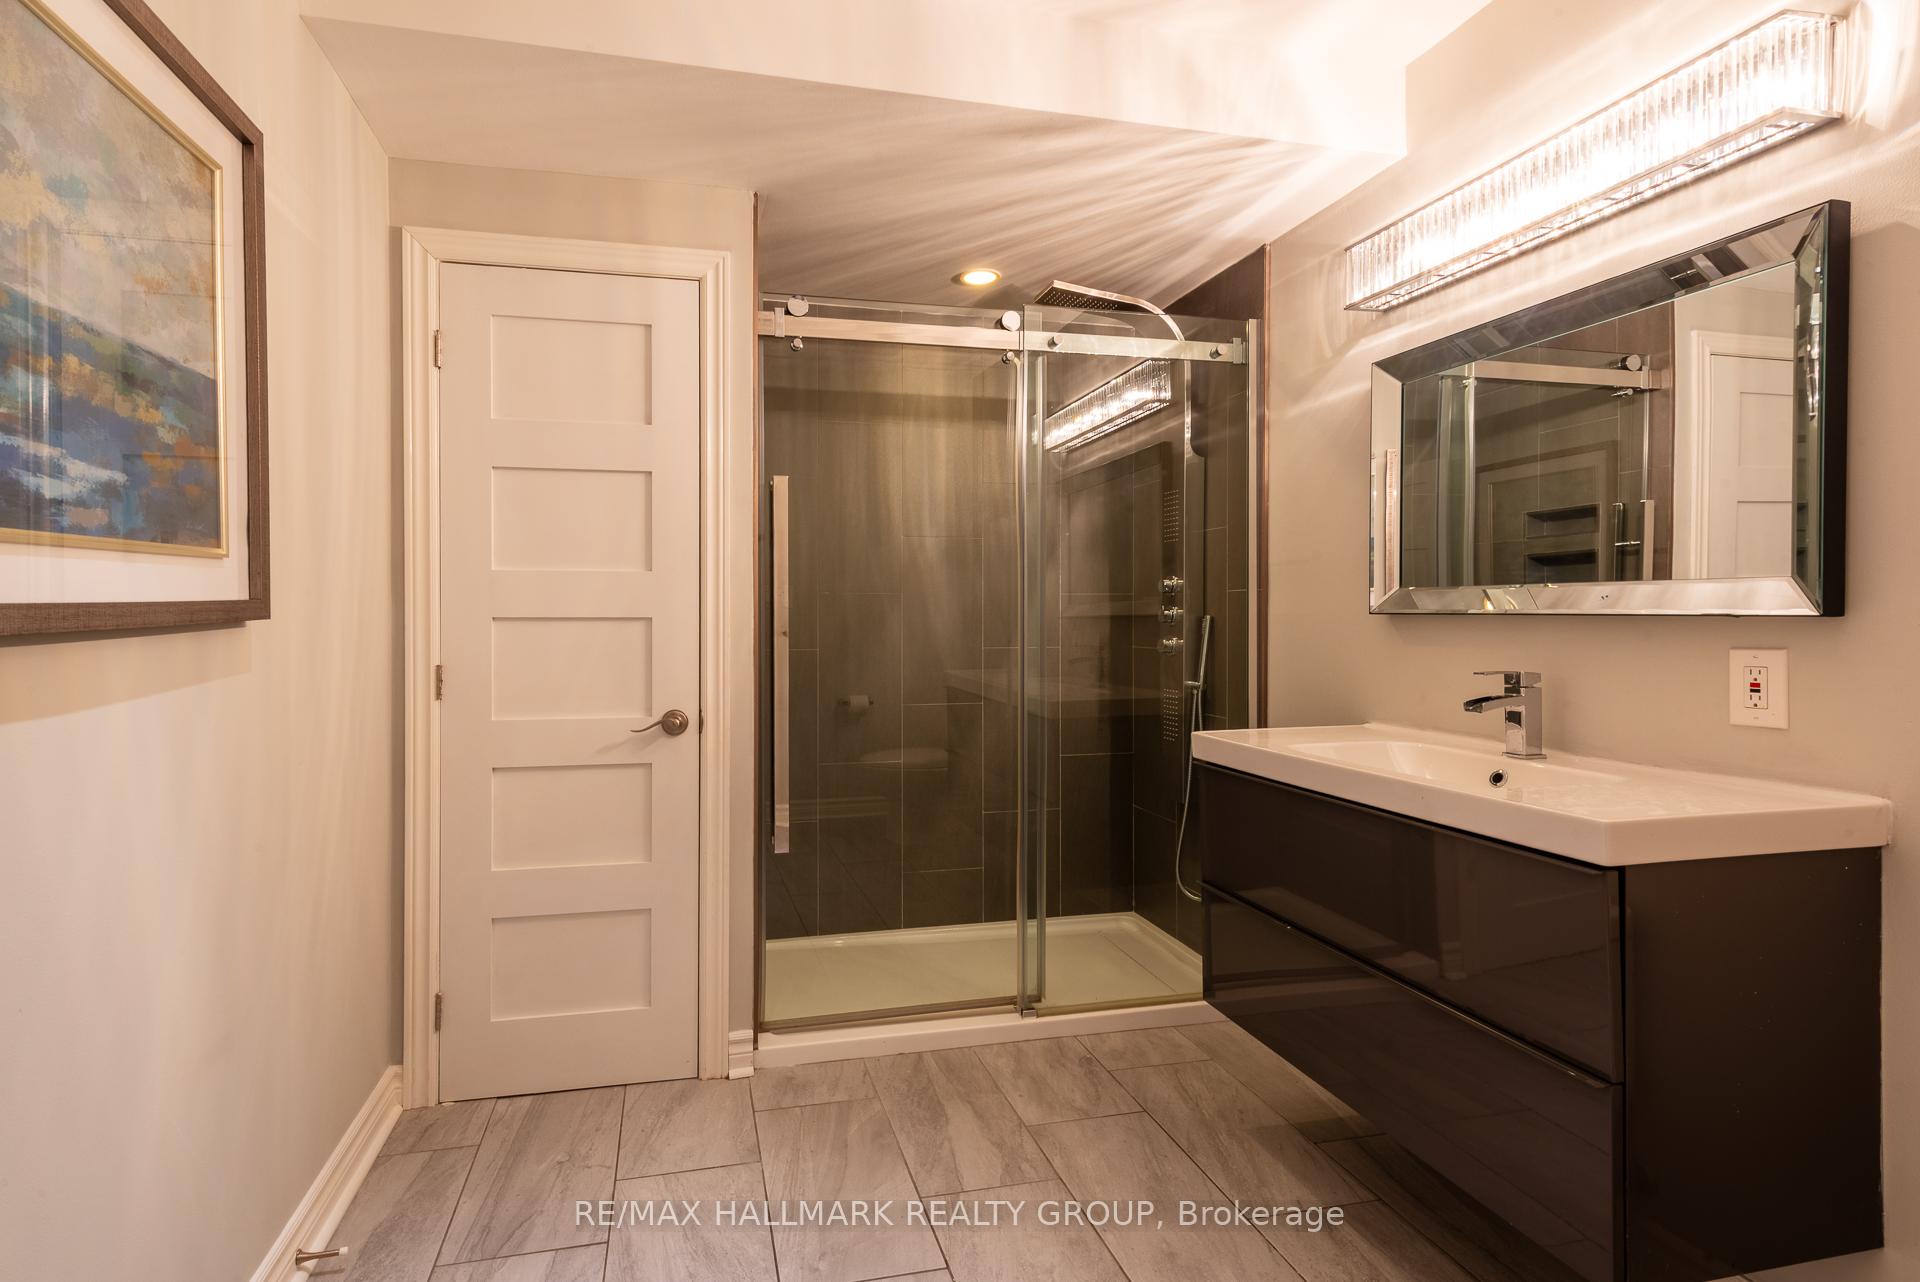
- Bathroom—Basement level
- Utility Room—Basement level
Washrooms
- 2-piece, Main
- 3-piece, Second
- 5-piece, Second
- 3-piece, Basement
- Municipality
- Ottawa
- Neighbourhood
- Stittsville (South)
- Main cross streets
- Stittsville Main Street & Fernbank Road
- Directions
- Stittsville Main South of the library, East on Brigade, immediate left on Cherry Drive.
- Waterfront
- None
- MLS® number
- X12469495
- Data source
- Toronto Regional Real Estate Board
- Status change
- 2025-12-05
- Listed on
- 2025-10-17
- Days on market
- 49 days
- Possession type
- Flexible
- Co-op commission
- 2.0% of the purchase price
- Seller
- Listed by
- RE/MAX HALLMARK REALTY GROUP
Home Market Value
Current home valuation for 50 Cherry Drive, Ottawa, Stittsville (South), Ottawa, ON. Listed for $975,000
HOMEH Estimate
$887,000
Estimated Sales Range
$700,730 - $1,073,270
HOMEH Estimate for 50 Cherry Drive, Ottawa, Stittsville (South)
Calculated with a real agent's CMA method — 45+ years of experience, codified. Not an AI guess.
For the owner
Is this your home? Track its value.
Get this home's HOMEH Estimate by email once a month, with how many homes are for sale around you.
Mortgage Payment Calculator
Compare up to 4 down payment scenarios
5% on first $500K + 10% on $475,000 over $500K
$72,500
| Scenario 1 | Scenario 2 | Scenario 3 | Scenario 4 | |
|---|---|---|---|---|
−Down payment | % $ | % $ | % $ | % $ |
+CMHC insurance | $36,075 | $27,203 | $23,205 | $0 |
=Total mortgage | $937,950 | $904,703 | $851,955 | $780,000 |
Amortization | ||||
Mortgage rate | % | % | % | % |
| Payment frequency | ||||
=Mortgage payment | $4,580monthly | $4,417monthly | $4,160monthly | $3,808monthly |
Land Transfer Tax
$15,975
$15,975
Around this home
No schools found nearby
Data provided by OpenStreetMap & Fraser Institute School Rankings
Ask HOMEH
New!Hi there!
👋Text or call (416) 301-9001
Recommended for you
Based on homes you've looked at.
No recommended properties found.
Nearby similar homes
No nearby properties found.
More real estate resources
Other homes nearby
Explore this area
Nearby neighbourhoods
- 8207 - Remainder of Stittsville & Area homes for sale
- 4201 - Mechanicsville homes for sale
- 8209 - Goulbourn Twp From Franktown Rd/South To Rideau homes for sale
- 8204 - Richmond homes for sale
- 3104 - CFB Rockcliffe and Area homes for sale
- 8211 - Stittsville (North) homes for sale
- 8208 - Btwn Franktown Rd. & Fallowfield Rd. homes for sale
- 1113 - Cumberland Village homes for sale
No nearby listings available.