
517 O'Connor Street
Ottawa (Glebe), ON K1S 1Z1
Included in Rent: Building Maintenance, Exterior Maintenance, Parking, Snow Removal, Water Heater
- 4Bedrooms
- 3Bathrooms
- 1Garage
- 3500–5000Sq Ft
- Sep 9Available
- In BuildingLaundry
- Main, 2nd FloorFor Lease
- Unfurnished

Property not available for sale or for rent.
Own a place to rent? We list it for maximum MLS exposure.
Free Home EvaluationHow Much Is My Home Worth?Homes for Sale NearbySale & Price History for 517 O'Connor Street, Ottawa, Glebe
Real estate boards require you to or to see the full details of this property.
*Sold prices and complete sale & price history are regulated data. Under the Trust in Real Estate Services Act, 2002 (TRESA) and the rules of the Real Estate Council of Ontario (RECO), and pursuant to the Multiple Listing Service® rules of the Canadian Real Estate Association (CREA) and the Toronto Regional Real Estate Board (TRREB), this information may be shown only to registered users who have agreed to the applicable terms of use (a Virtual Office Website, or "VOW," arrangement). HOMEH Inc., Brokerage therefore provides it to signed-in members only. Creating an account is free and takes under a minute.
About 517 O'Connor Street, Ottawa, Glebe
Summarized Description
- Historic home blending unique architectural styles
- Expansive design with grand proportions
- Stunning views and beautiful woodwork
- Large kitchen ideal for entertaining
- Versatile bedrooms for various uses
- Luxurious primary suite with massive ensuite
- Sun room and cozy library for relaxation
- Located under mature oaks near Patterson Creek
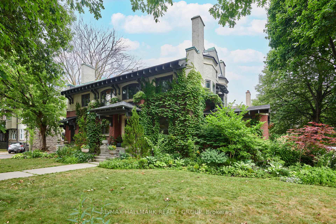
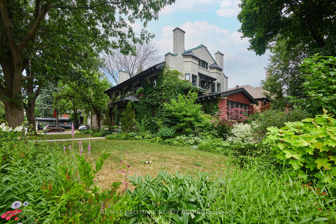
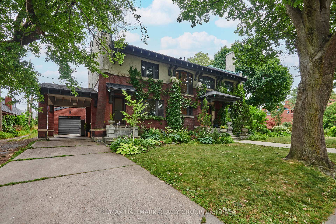
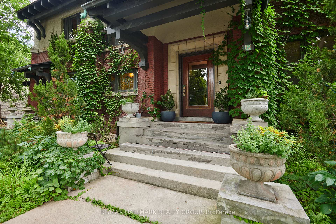
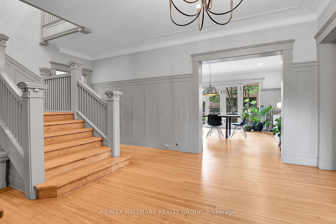
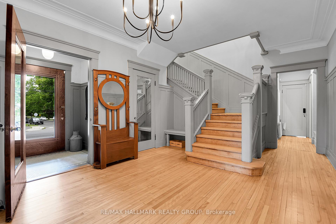
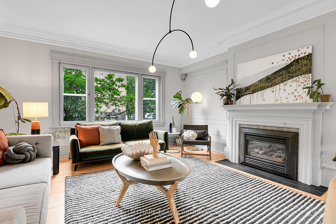
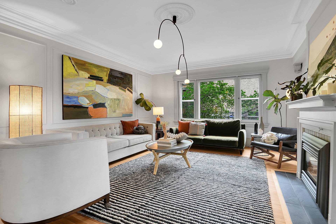
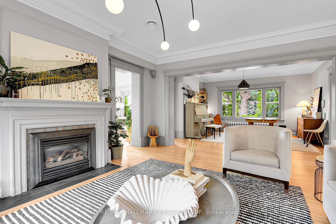
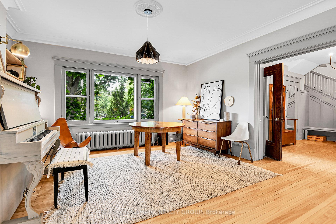
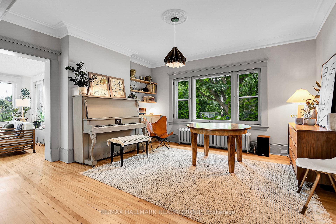
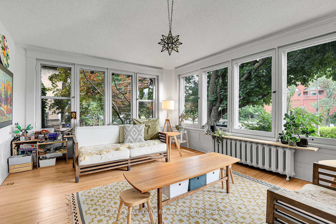
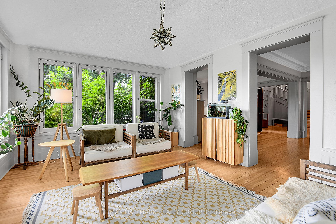
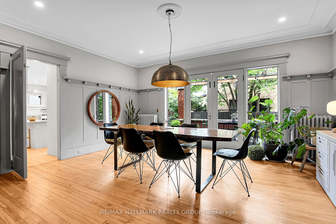
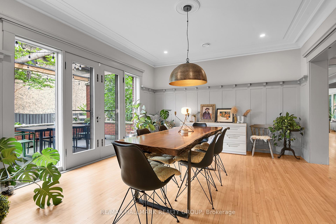
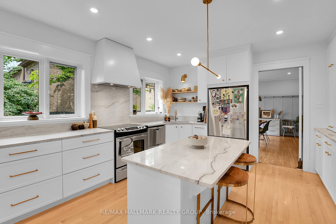
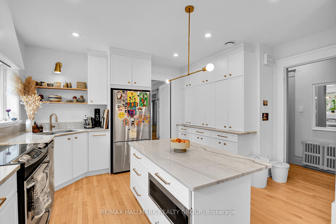
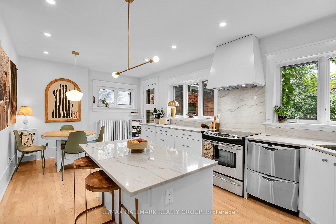
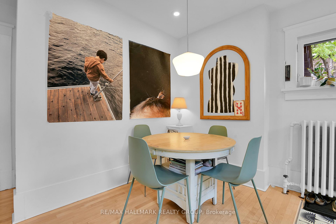
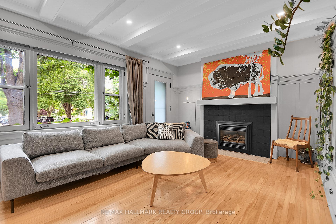
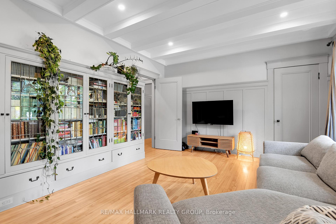
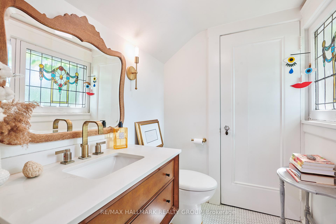
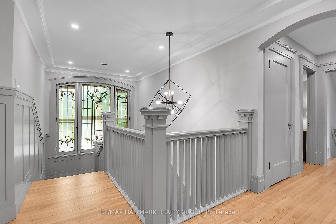
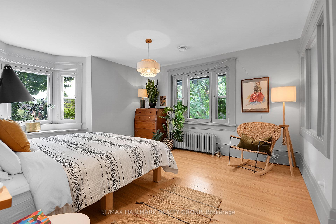
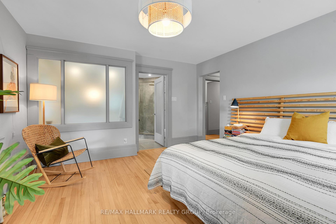
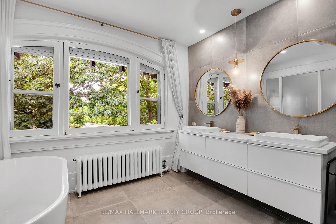
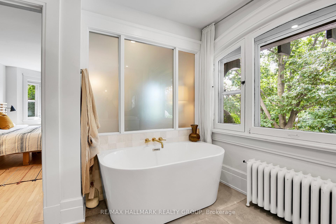
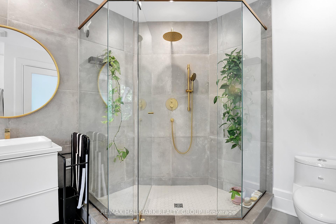
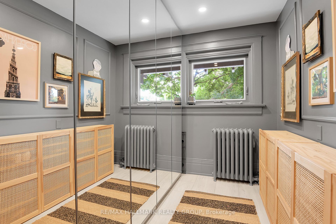
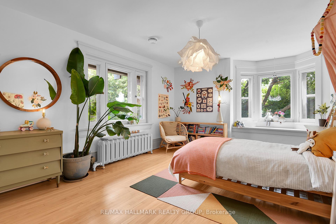
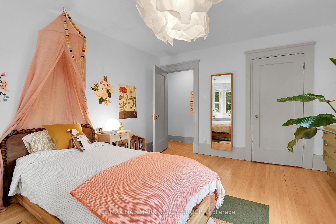
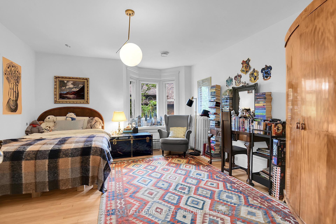
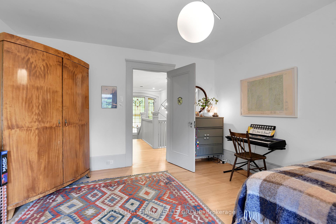
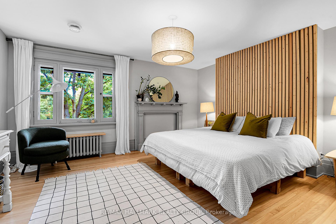
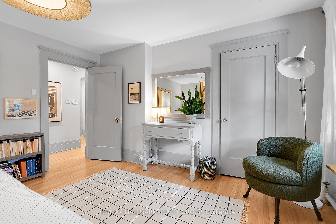
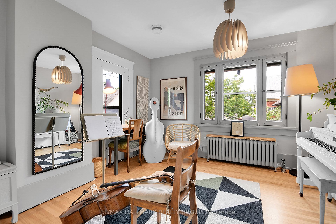
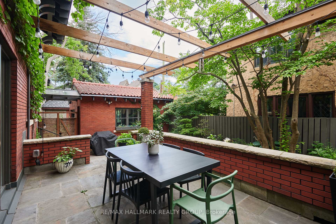
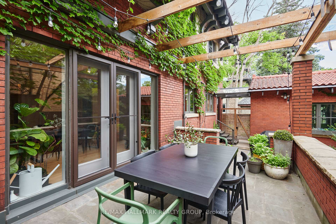
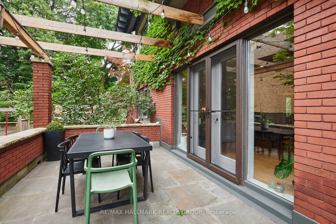
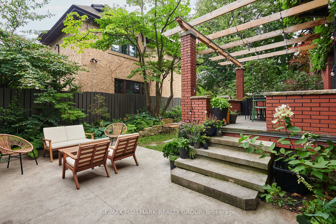
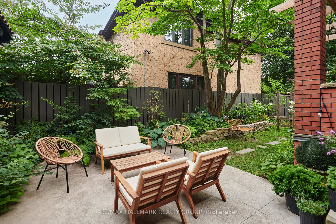
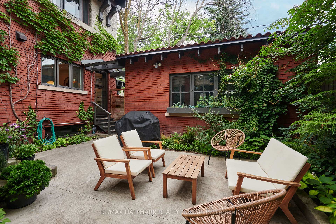
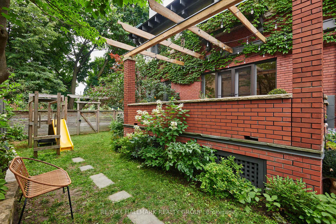
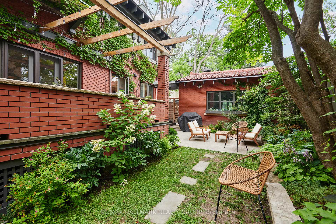
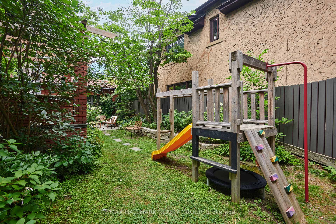
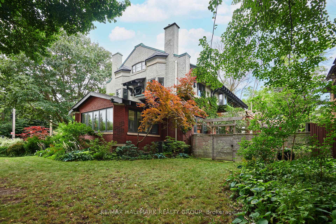
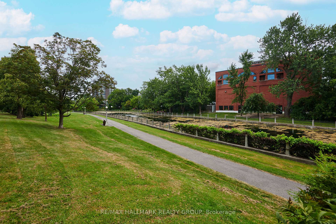
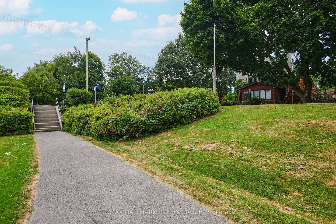
Under the canopy of two mature oaks and overlooking Patterson Creek, this historic home by W.E. Noffke is a Glebe treasure. Blending Edwardian Classicism, Spanish Colonial Revival and Arts and Crafts, this grand estate has been lovingly restored and modernized. With a rich history of past occupants, like a former mayor of Ottawa, a baron of the mill industry and MP, an arctic explorer, doctors and world class classical musicians, what fantastic stories this home must have witnessed! Expansive and designed to impress, with beautiful panelling and woodwork throughout, grand proportions and stunning views, the home transports you to a golden age. Colourful light filters through the stain glass windows on the grand main stair and sumptuous front hall. Soak in the views in the amazing sun room, or retreat to the privacy of the library for a cozy read by the gas fire place. The ground floor is an entertainers dream with a large and gorgeous kitchen, huge living (with another gas fireplace) and dining areas that spill out to the back terrace. The many bedrooms upstairs offer versatility and can be used as guest bedrooms, offices or studios, while the primary bedroom suite - with mirrored walk in closet and massive ensuite bath - is fitz for a king! This is one of the most prestigious and historic architectural homes in the Glebe and you can write it's next chapter! There is a tenanted basement suite with separate access through a side door. The basement tenant does not have use of any parking or yard space. Laundry/storage is located in the basement in a large and exclusive use room.
Key Facts & Features
Rental Details
- Portion Of Property For Rent
- Main, 2nd Floor
- Furnished
- Unfurnished
- Rent Term
- 12 Months
- Rental Deposit
- Yes
- Credit Check
- Yes
- Employment Letter
- Yes
- Rental Application
- Yes
- References Required
- Yes
Included In Rent Fee
- Building Maintenance
- Exterior Maintenance
- Parking
- Snow Removal
- Water Heater
- Basement Type
- Partial Basement
Interior Features
- Laundry Features
- In Building
- Interior Extras
- Auto Garage Door Remote
- Fireplace/Stove
- Yes
- Elevator
- No
Exterior Features
- Pool
- None
Building
- Building Type
- Detached
- Building Style
- 2 1/2 Storey
- Approx Age
- 100+
Construction
- Exterior Finish
- Brick, Stucco (Plaster)
- Roof
- Asphalt Shingle
- Foundation Details
- Stone
- Special Designation
- Heritage
Exclusions
- Exclusions
- the furniture
Parking & Garages
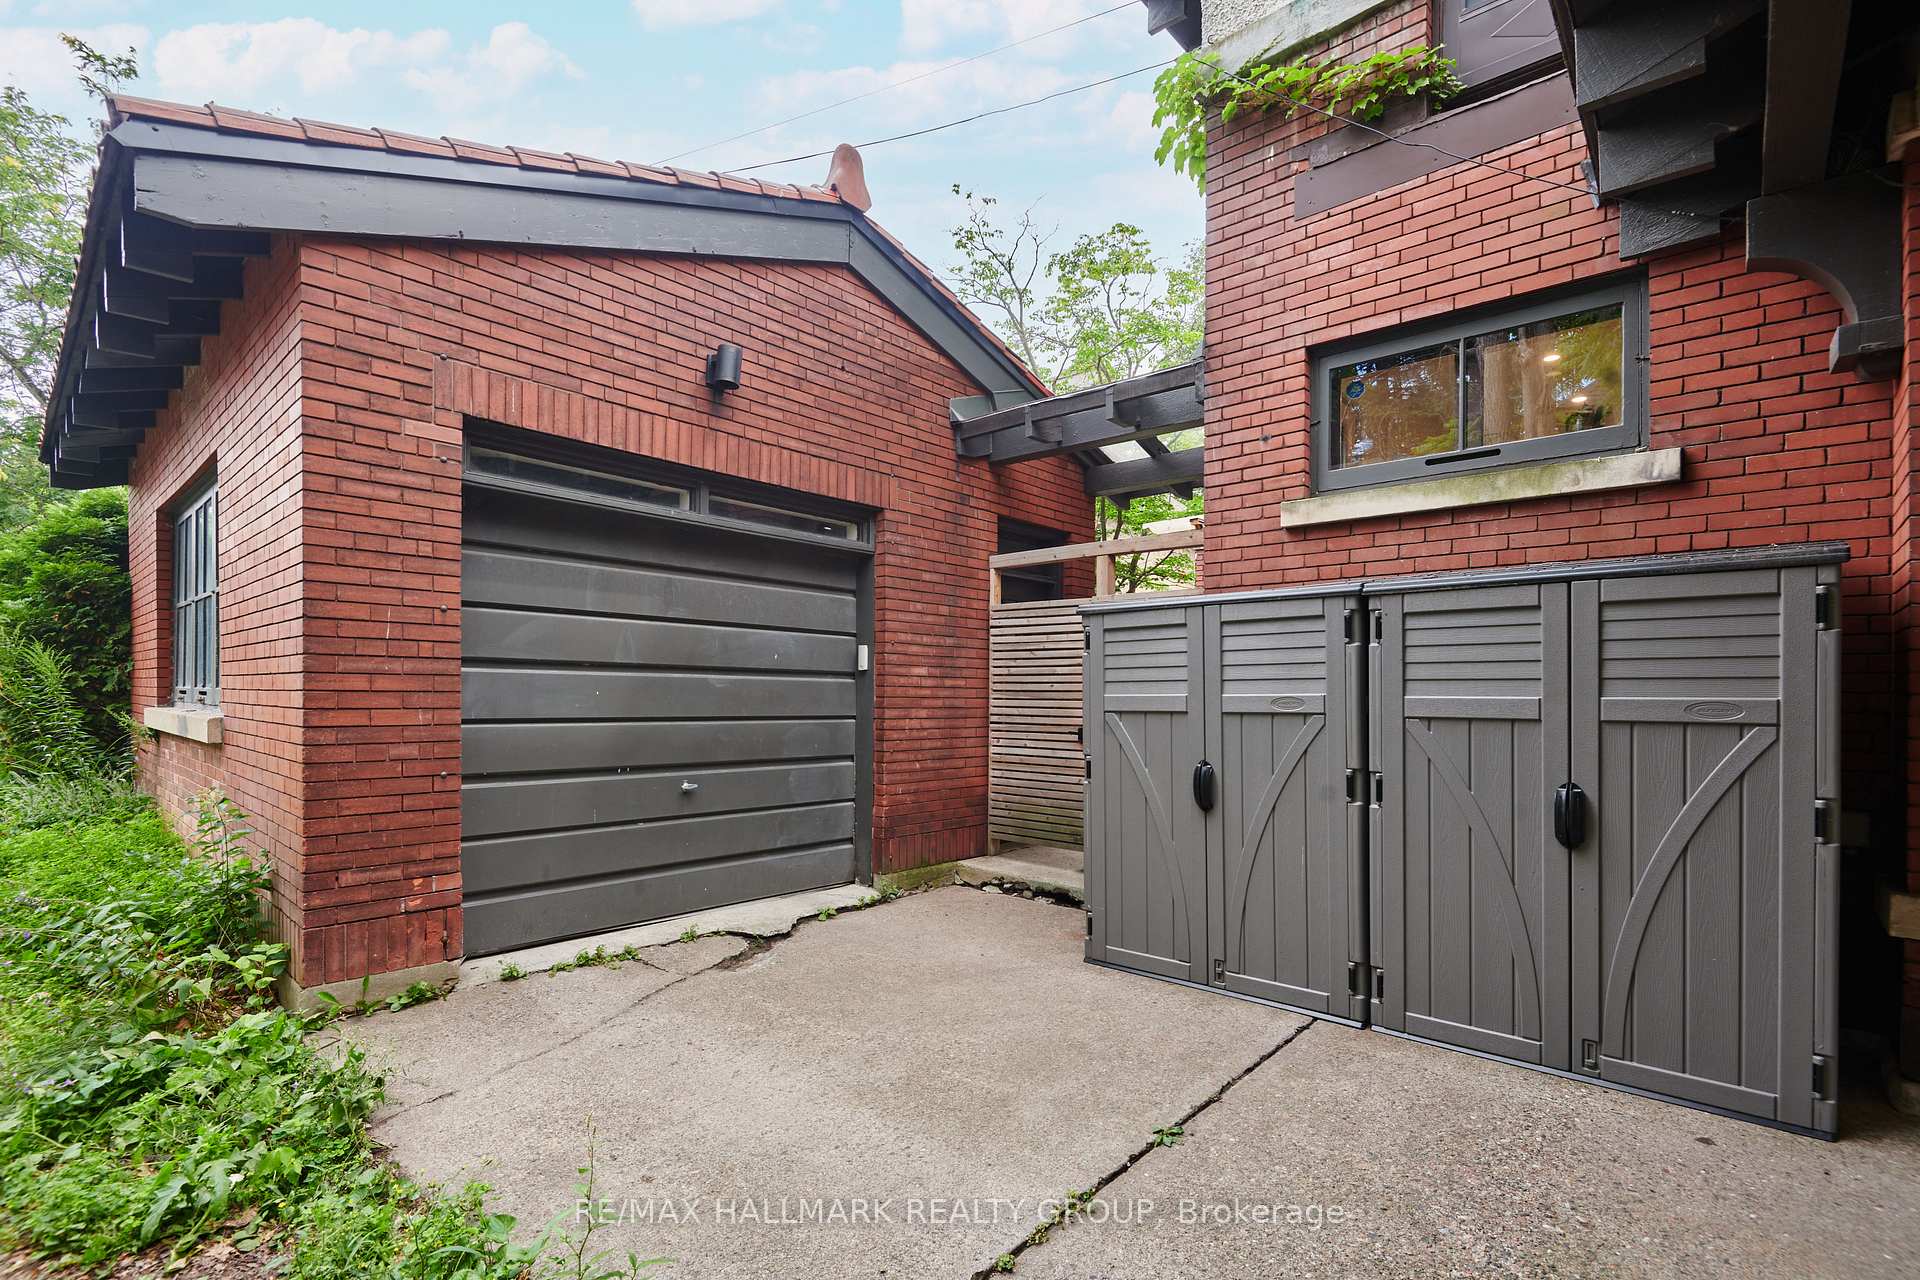
- Garage Type
- Detached
- Garage Spaces
- 1
- Parking Spaces
- 2
- Total Garage And Parking Spaces
- 4
Heating & Cooling
- Heat Source
- Gas
- Heat Type
- Radiant
- Air Conditioning
- Central Air
- Water
- Municipal
- Sewers
- Sewer
- Bedrooms
- 4
- Washrooms
- 3
- Kitchens
- 1
- Family / bonus room
- Yes
Room sizes
- Laundry—Basement level
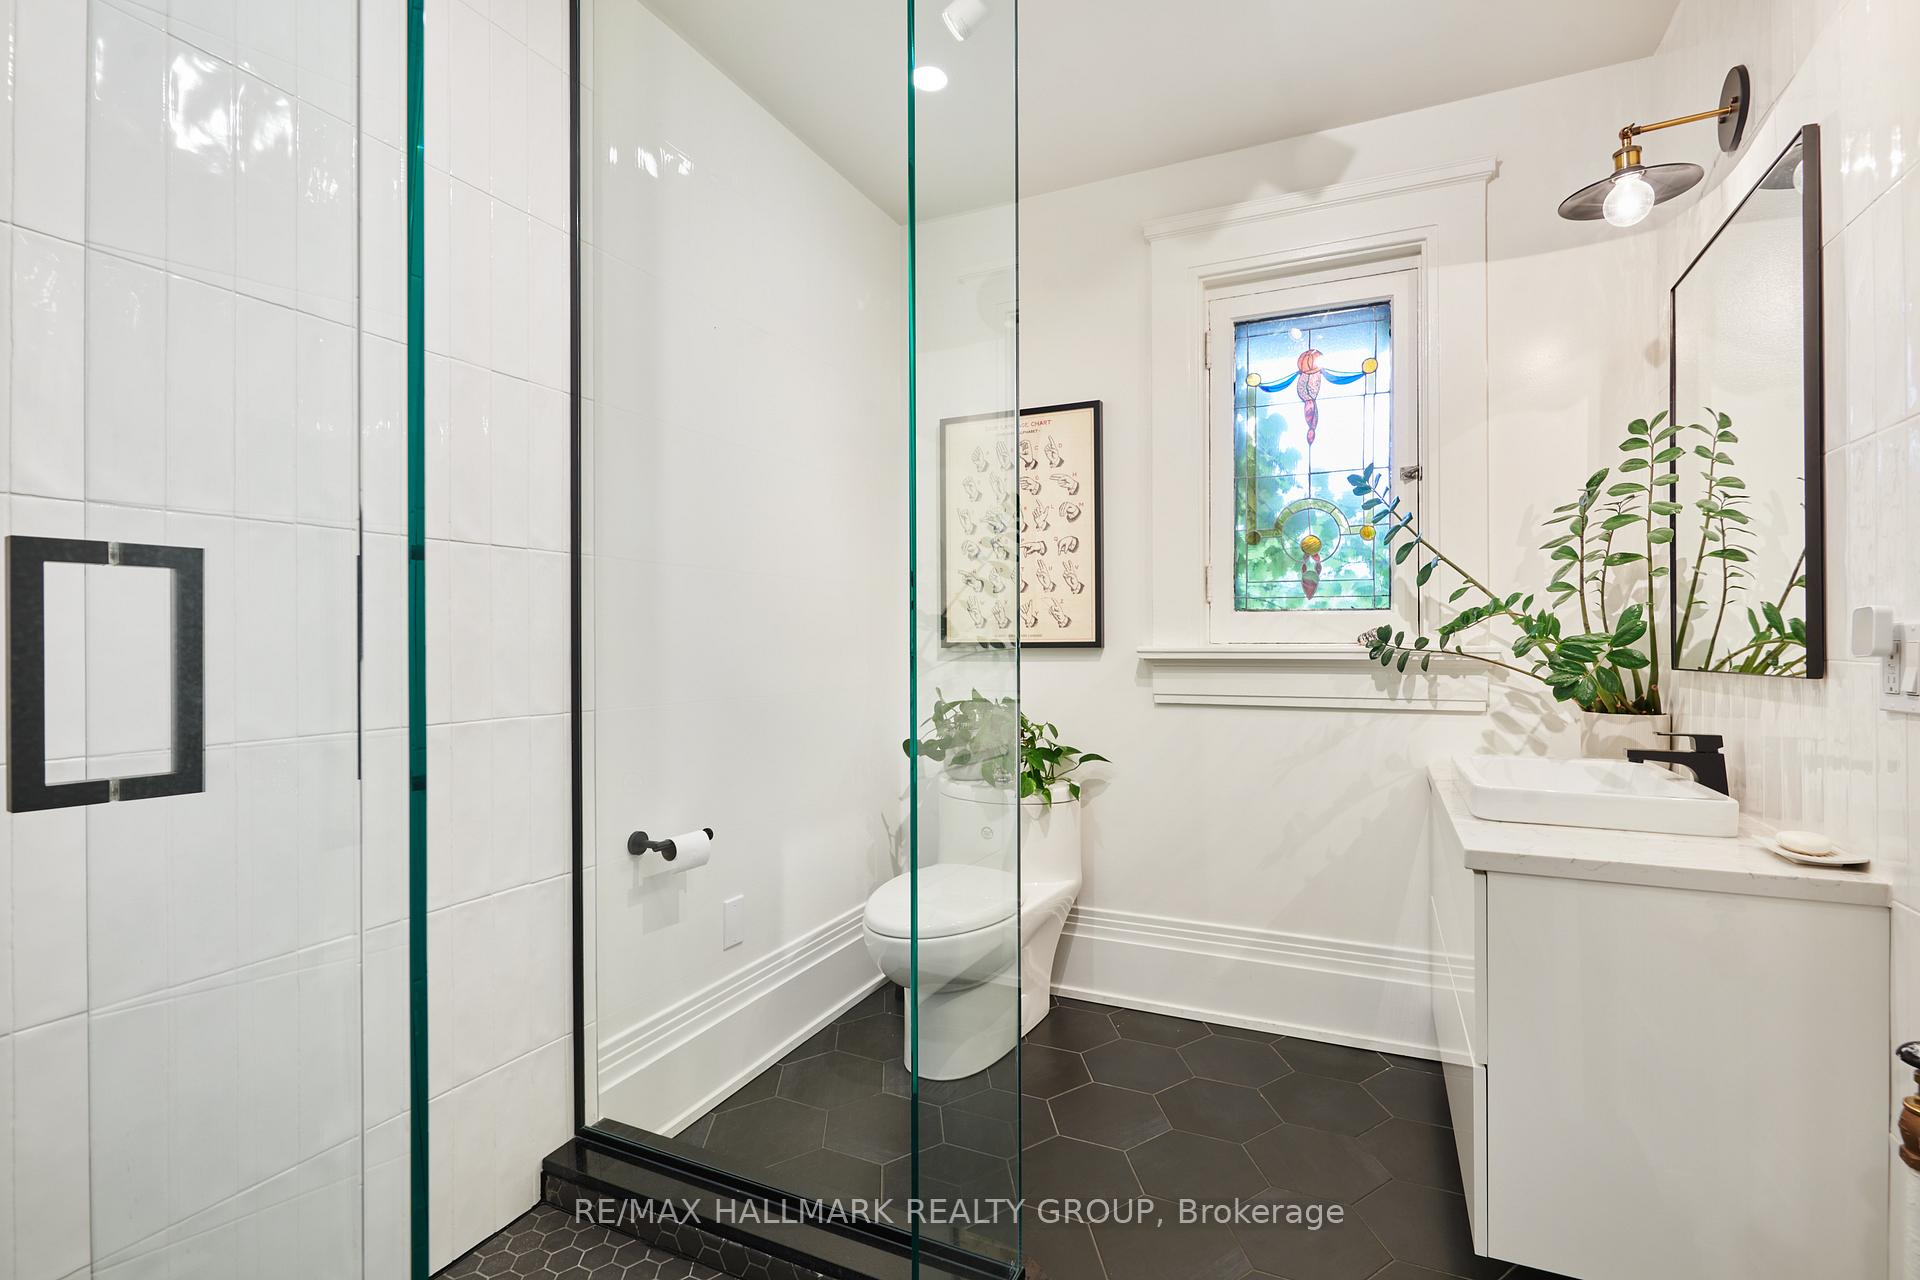
- Powder Room—Main level
- Bedroom 2—Second level
- Bedroom 4—Second level
- Dining Room—Main level
- Primary Bedroom—Second level
- Family Room—Main level
- Sunroom—Main level
- Bathroom—Second level, 3 Pc Bath
- Bathroom—Second level, 5 Pc Ensuite
- Bedroom 5—Second level
- Kitchen—Main level
- Library—Main level
- Living Room—Main level
- Foyer—Main level
- Bedroom 3—Second level
Washrooms
- 5-piece
- 3-piece
- 2-piece
- Municipality
- Ottawa
- Neighbourhood
- Glebe
- Main cross streets
- O'Connor and Linden
- Directions
- Corner of Linden and O'Connor
- MLS® number
- X13780232
- Data source
- Toronto Regional Real Estate Board
- Status change
- 2026-09-24
- Listed on
- 2026-09-14
- Days on market
- 10 days
- Possession date
- 2026-09-09
- Possession type
- 30-59 days
- Co-op commission
- 3750
- Listed by
- RE/MAX HALLMARK REALTY GROUP
Home Market Value
Current home valuation for 517 O'Connor Street, Ottawa, Glebe, Ottawa, ON. Listed for $7,500
HOMEH Estimate
$2,917,947
Estimated Sales Range
$1,750,768 - $4,085,126
HOMEH Estimate for 517 O'Connor Street, Ottawa, Glebe
What this home would sell for today, not its rent
Calculated with a real agent's CMA method — 45+ years of experience, codified. Not an AI guess.
For the owner
Is this your home? Track its value.
Get this home's HOMEH Estimate by email once a month, with how many homes are for sale around you.
Around this home
No schools found nearby
Data provided by OpenStreetMap & Fraser Institute School Rankings
Ask HOMEH
New!Hi there!
👋Text or call (416) 301-9001
Recommended for you
Based on homes you've looked at.
No recommended properties found.
Nearby similar homes
No nearby properties found.
More real estate resources
Other homes nearby
Explore this area
Nearby neighbourhoods
No nearby listings available.