
52 & 50 Stonehurst Avenue W
Ottawa (Mechanicsville), ON K1Y 1R4
- —Bedrooms
- —Bathrooms
- —Garage
- 2000–2500Sq Ft
- $13,853Tax
- 100×98 ftLot Size
 Free EstimateSee Free Estimate Report

Sale & Price History for 52 & 50 Stonehurst Avenue W, Ottawa, Mechanicsville
| Start Date | End Date | Price | Event | MLS# |
|---|---|---|---|---|
| No listing history available | ||||
Real estate boards require you to or to see the full details of this property.
*Sold prices and complete sale & price history are regulated data. Under the Trust in Real Estate Services Act, 2002 (TRESA) and the rules of the Real Estate Council of Ontario (RECO), and pursuant to the Multiple Listing Service® rules of the Canadian Real Estate Association (CREA) and the Toronto Regional Real Estate Board (TRREB), this information may be shown only to registered users who have agreed to the applicable terms of use (a Virtual Office Website, or "VOW," arrangement). HOMEH Inc., Brokerage therefore provides it to signed-in members only. Creating an account is free and takes under a minute.
About 52 & 50 Stonehurst Avenue W, Ottawa, Mechanicsville
Summarized Description
- Exceptional development opportunity in Mechanicsville
- Combined lot area of 9,830.03 sq. ft.
- Zoned for low-rise apartments and townhouses
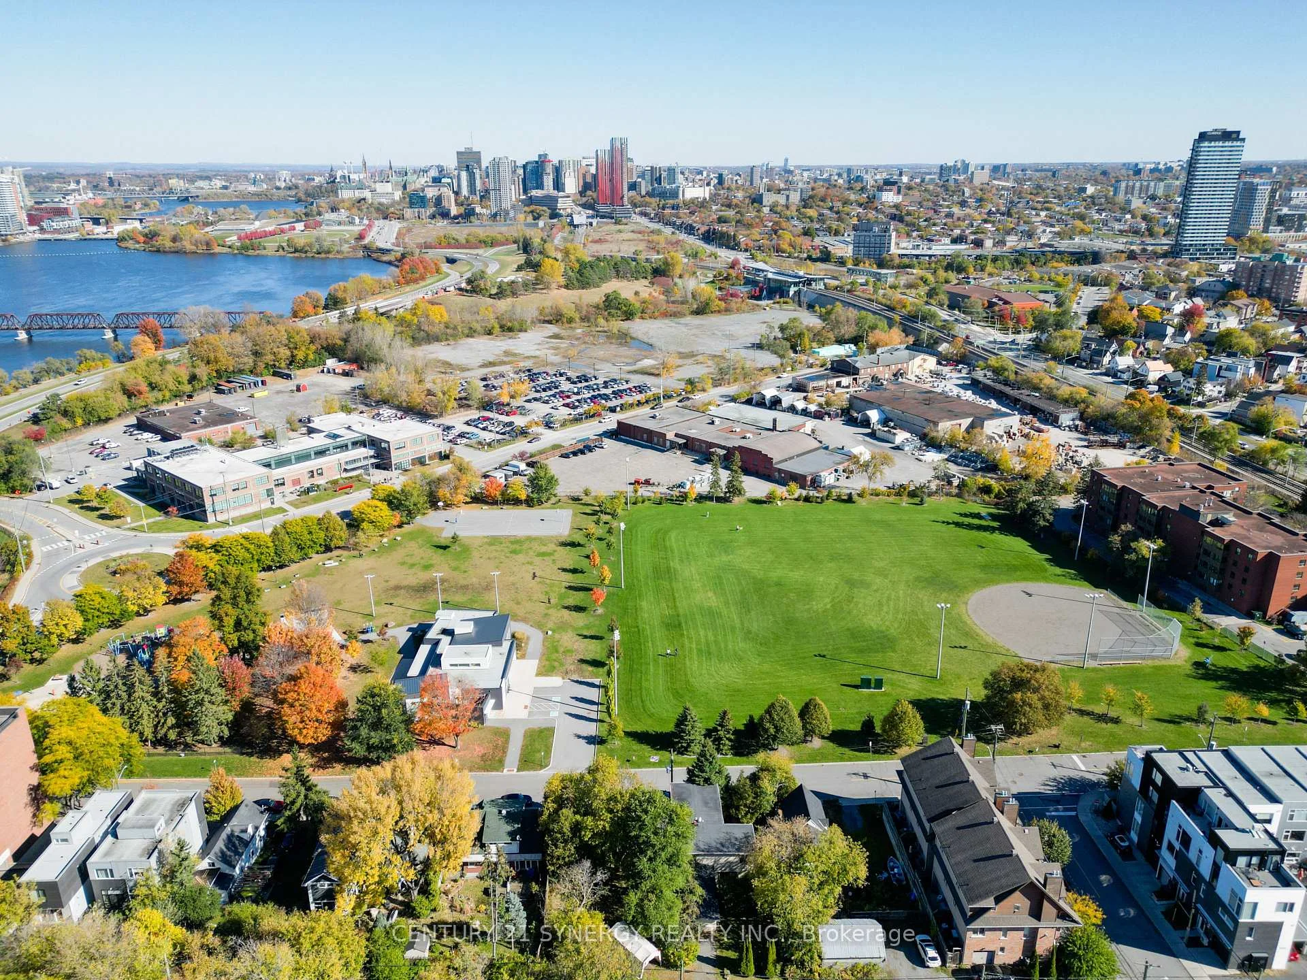
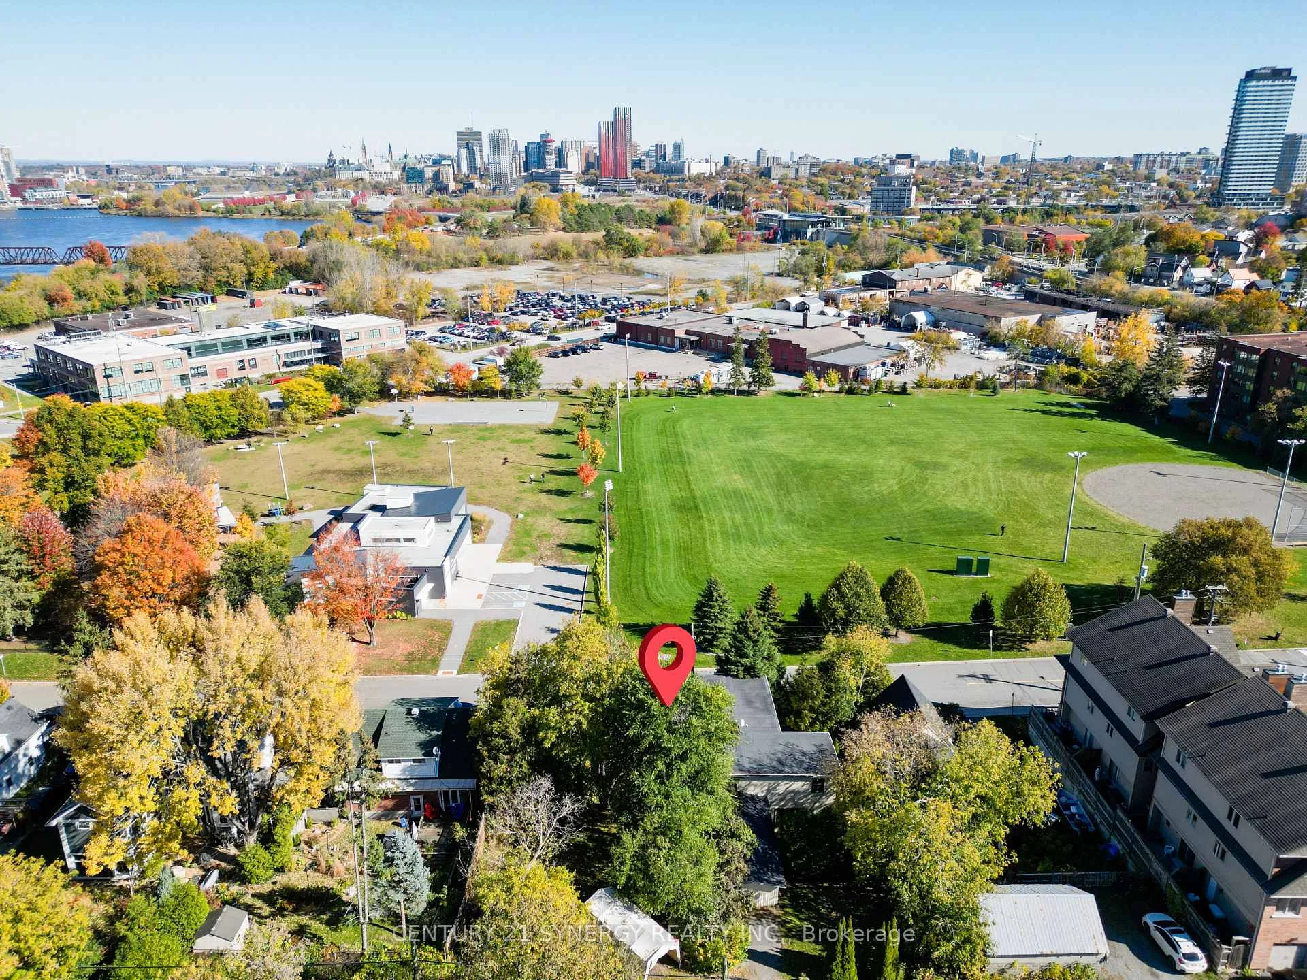
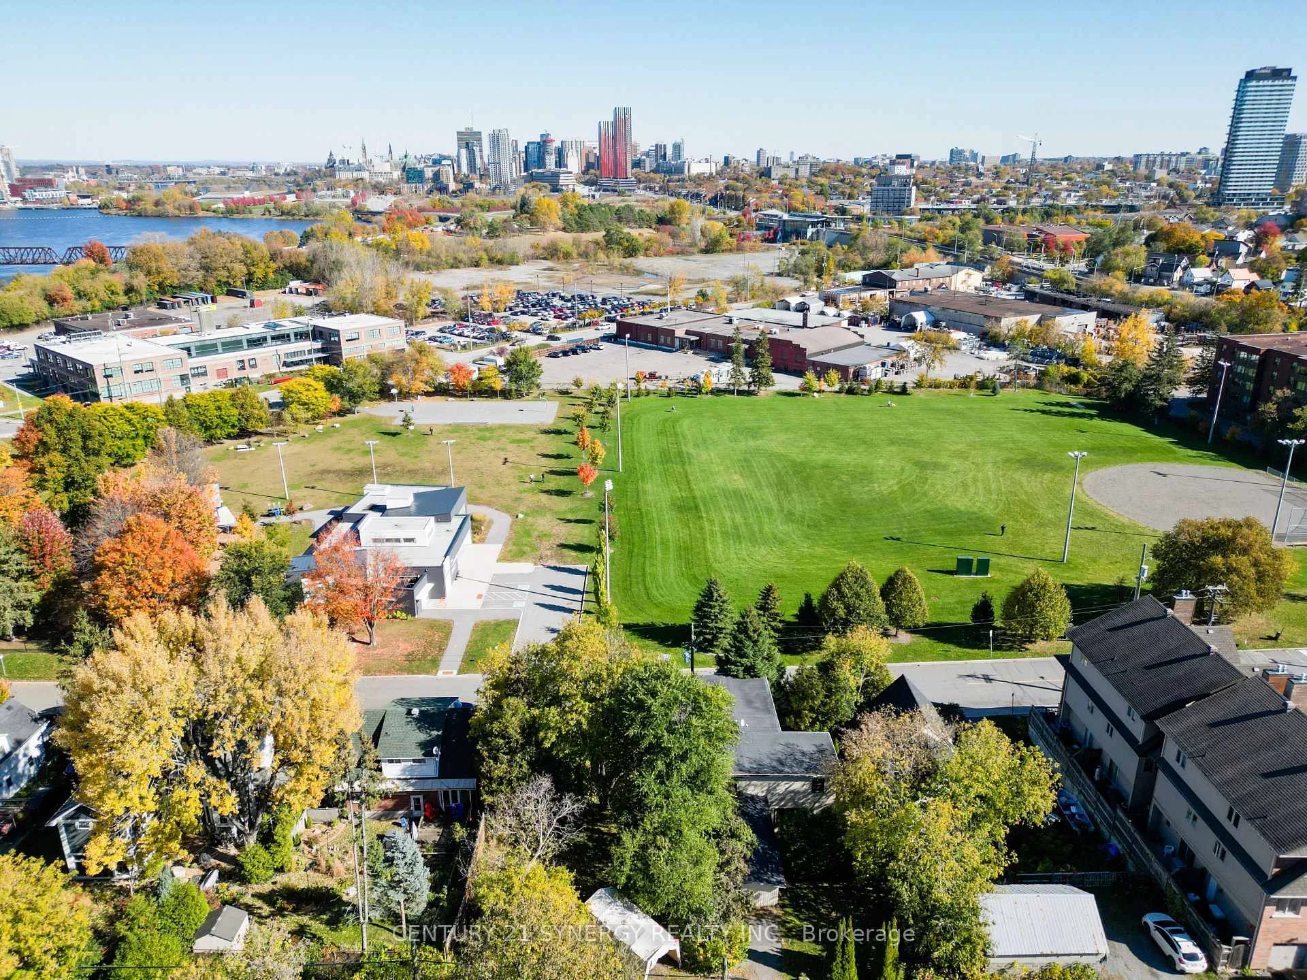
- Park-side setting with transit accessibility
- Close to restaurants, shops, and amenities
- Potential income from rented house until 2026
- Two lots offered together for development
- Exciting possibilities for builders and investors
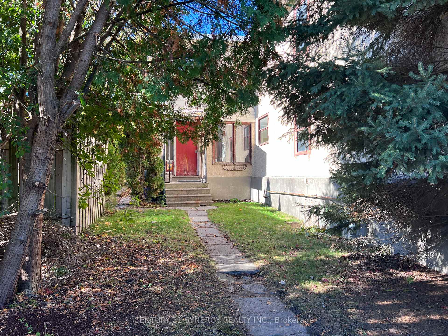
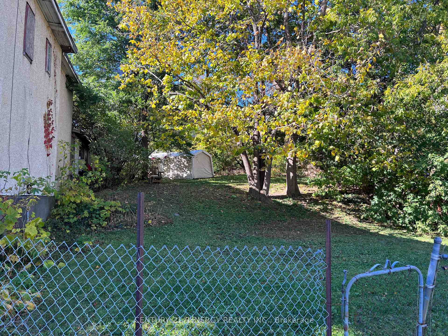
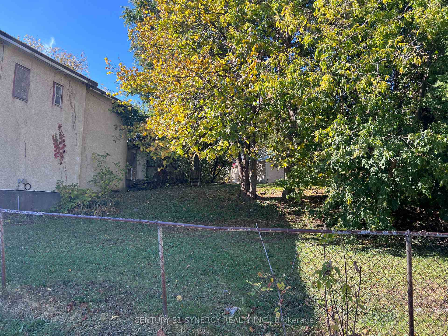
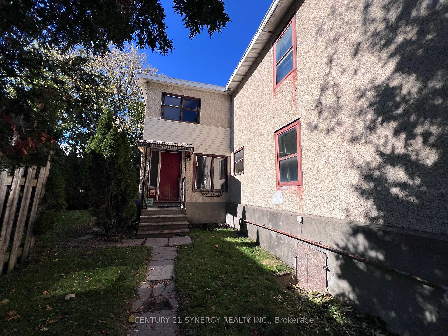
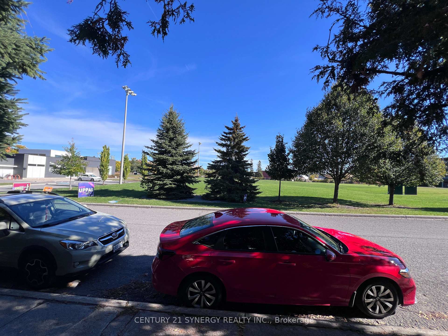
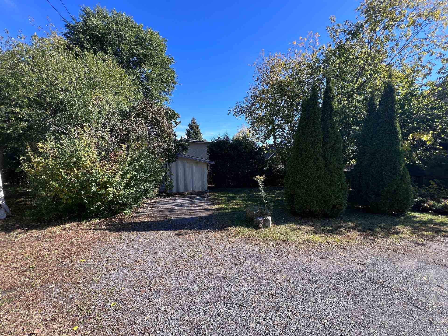
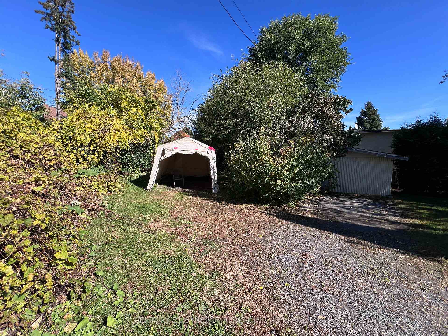
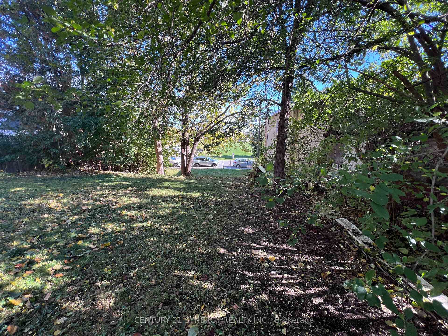
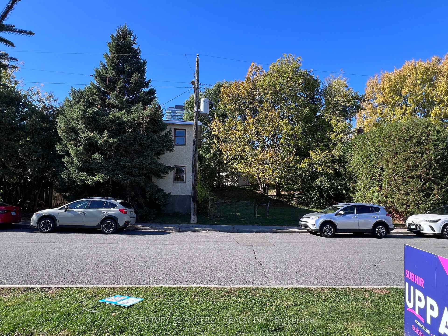
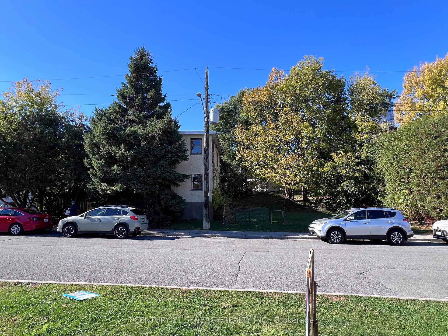
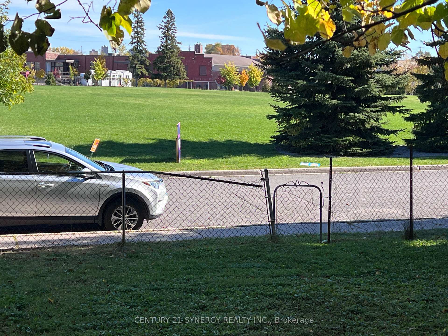
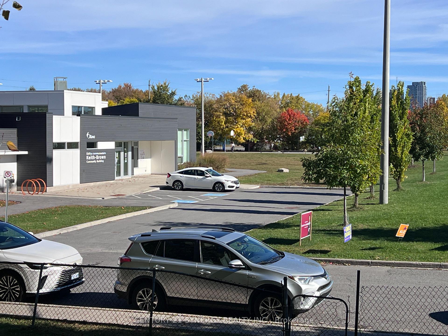
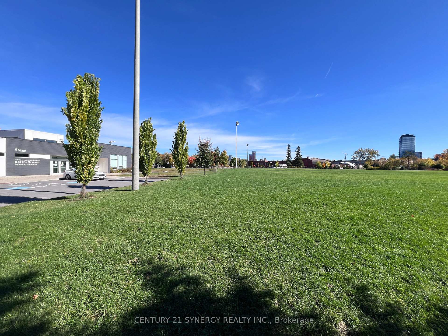
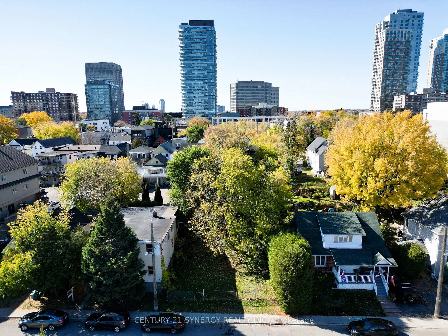
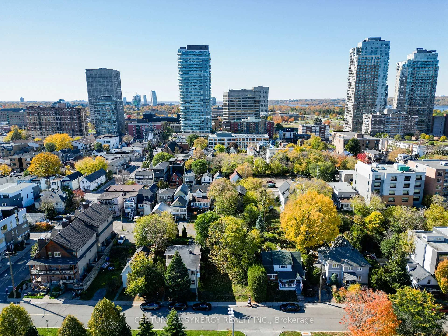
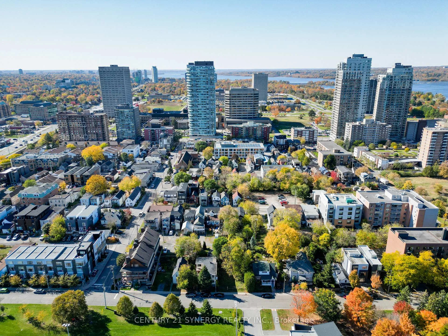
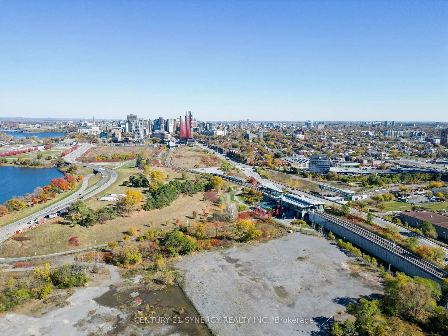
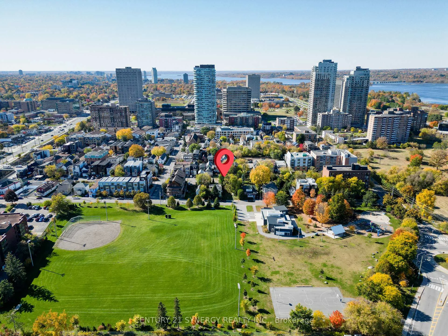
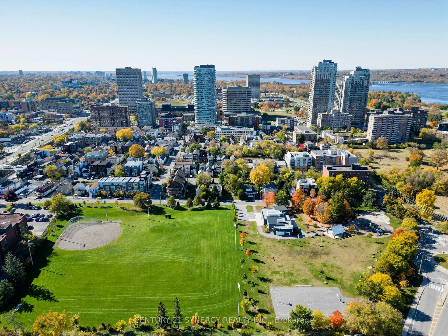
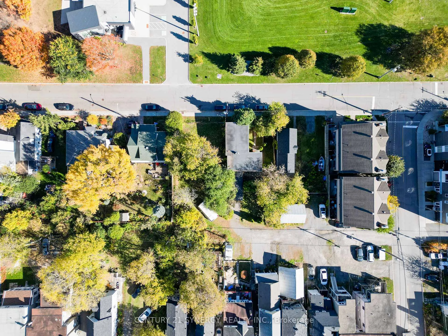
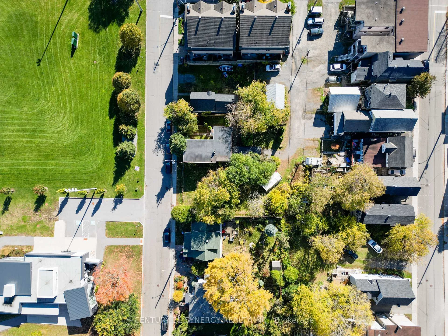
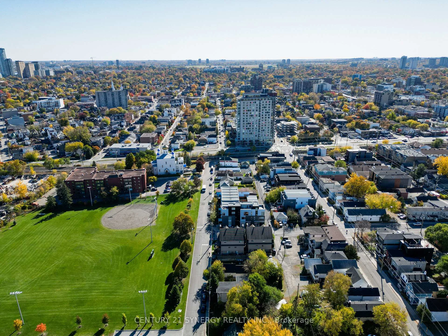
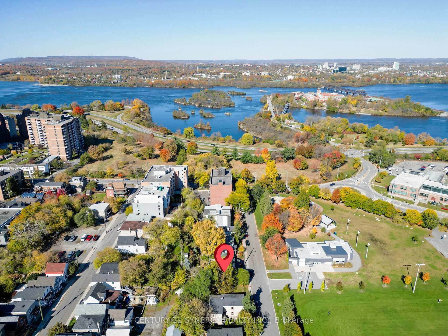
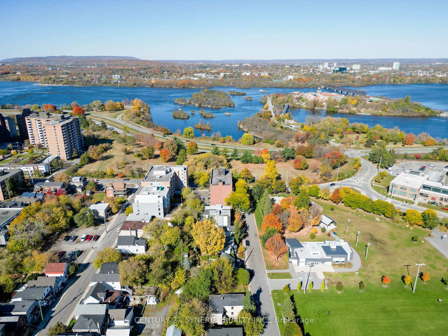
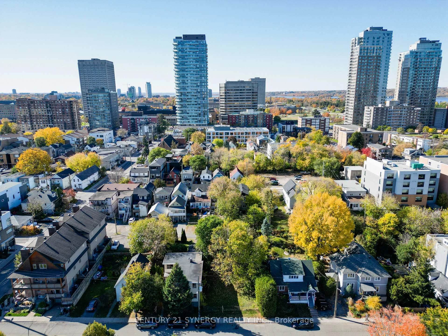
Exceptional Development Opportunity in Mechanicsville! An outstanding opportunity to acquire two development lots in Ottawa's highly desirable Mechanicsville neighbourhood, offering a combined lot area of 9,830.03 sq. ft. with dimensions of approximately 100.32' x 98.12'. Ideally positioned overlooking Laroche Park, this property offers an attractive setting in a vibrant, established urban community. Zoned N5B[2019] H(19), the property permits a wide variety of potential development possibilities, including low-rise apartments, multiple-unit townhouses and other residential configurations, subject to applicable zoning provisions, approvals and due diligence. Enjoy exceptional connectivity with Tunney's Pasture LRT station approximately 850 metres away and Bayview LRT station approximately 900 metres away. Restaurants, cafés, shops and everyday amenities along Wellington Street are an easy walk away. With its generous combined lot size, park-side setting, transit accessibility and proximity to established neighbourhood amenities, this is a compelling opportunity for builders, developers and investors seeking to explore the potential of an increasingly desirable urban location. Two lots offered together, presenting exciting possibilities for future residential development. Note the house at 52 Stonehurst Ave was rented until Oct 2026 - potential income while waiting for permits (does need work)
Key Facts & Features
Property Costs
- Annual Property Tax Amount
- $13,853
- Land Transfer Tax Fee
- $48,950
Interior Features
- View
- City, Park/Greenbelt
- Fireplace/Stove
- No
- Elevator
- No
Building
- Building Type
- Vacant Land
- Building Style
- 2-Storey
- Approx Age
- 100+
Construction
- Exterior Finish
- Stucco (Plaster)
- Special Designation
- Unknown
Lot
- Lot Front
- 100.16 ft
- Lot Depth
- 98.12 ft
- Lot Size
- 9843.38
Heating & Cooling
- Natural Gas
- Available
- Hydro
- Available
- Cable
- Available
- Telephone
- Available
- Municipality
- Ottawa
- Neighbourhood
- Mechanicsville
- Main cross streets
- Stonehurst Ave and Burnside Ave
- Zoning
- N5B[2109] H(19)
- Directions
- Parkdale Ave North to right Burnside Ave, to right onto Stonehurst Ave.
- Waterfront
- None
- MLS® number
- X14090066
- Data source
- Toronto Regional Real Estate Board
- Listed on
- 2026-10-16
- Updated on
- 2026-10-21
- Days on market
- 10 days
- Possession date
- 2026-11-11
- Possession type
- Immediate
- Co-op commission
- 2.0%
- Seller
- Listed by
- CENTURY 21 SYNERGY REALTY INC.
Home Market Value
Current home valuation for 52 & 50 Stonehurst Avenue W, Ottawa, Mechanicsville, Ottawa, ON. Listed for $2,499,000
HOMEH Estimate
—
Estimated Sales Range
—
HOMEH Estimate for 52 & 50 Stonehurst Avenue W, Ottawa, Mechanicsville
Calculated with a real agent's CMA method — 45+ years of experience, codified. Not an AI guess.
For the owner
Is this your home? Track its value.
Get this home's HOMEH Estimate by email once a month, with how many homes are for sale around you.
Mortgage Payment Calculator
Compare up to 4 down payment scenarios
20% required for homes $1.5M or more
$499,800
| Scenario 1 | Scenario 2 | Scenario 3 | Scenario 4 | |
|---|---|---|---|---|
−Down payment | % $ | % $ | % $ | % $ |
+CMHC insurance | $0 | $0 | $0 | $0 |
=Total mortgage | $1,999,200 | $1,874,250 | $1,749,300 | $1,624,350 |
Amortization | ||||
Mortgage rate | % | % | % | % |
| Payment frequency | ||||
=Mortgage payment | $9,761monthly | $9,151monthly | $8,541monthly | $7,931monthly |
Land Transfer Tax
$48,950
$48,950
Around this home
Data provided by OpenStreetMap & Fraser Institute School Rankings
Ask HOMEH
New!Hi there!
👋Text or call (416) 301-9001
Recommended for you
Based on homes you've looked at.
No recommended properties found.
Nearby similar homes
No nearby properties found.
More real estate resources
Other homes nearby
Explore this area
Nearby neighbourhoods
- 3104 - CFB Rockcliffe and Area homes for sale
- 8211 - Stittsville (North) homes for sale
- 9104 - Huntley Ward (South East) homes for sale
- 8203 - Stittsville (South) homes for sale
- 3606 - Alta Vista/Faircrest Heights homes for sale
- 8207 - Remainder of Stittsville & Area homes for sale
- 8210 - Rideau Twp South To Roger Stevens Drive homes for sale
- 7201 - City View/Skyline/Fisher Heights/Parkwood Hills homes for sale
No nearby listings available.