
52 Cedarhill Drive
Ottawa (Cedar Hill/Orchard Estates), ON K2R 1C3
- 3+1Bedrooms
- 5Bathrooms
- 3Garage
- 3500–5000Sq Ft
- $13,000Tax
- 187×239 ftLot Size
 Estimated Value:$1,776,500See Free Estimate Report

This home has sold. It is no longer available.
Property not available for sale or for rent.
Sale & Price History for 52 Cedarhill Drive, Ottawa, Cedar Hill/Orchard Estates
| Start Date | End Date | Price | Event | MLS# |
|---|---|---|---|---|
| 2025-09-19 | 2025-11-07 | Login to See Prices | Sold | x12417181 |
Real estate boards require you to or to see the full details of this property.
*Sold prices and complete sale & price history are regulated data. Under the Trust in Real Estate Services Act, 2002 (TRESA) and the rules of the Real Estate Council of Ontario (RECO), and pursuant to the Multiple Listing Service® rules of the Canadian Real Estate Association (CREA) and the Toronto Regional Real Estate Board (TRREB), this information may be shown only to registered users who have agreed to the applicable terms of use (a Virtual Office Website, or "VOW," arrangement). HOMEH Inc., Brokerage therefore provides it to signed-in members only. Creating an account is free and takes under a minute.
About 52 Cedarhill Drive, Ottawa, Cedar Hill/Orchard Estates
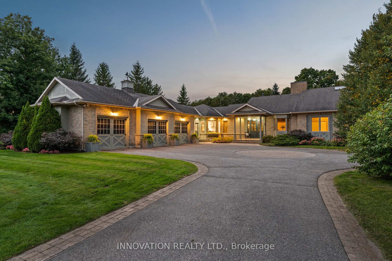
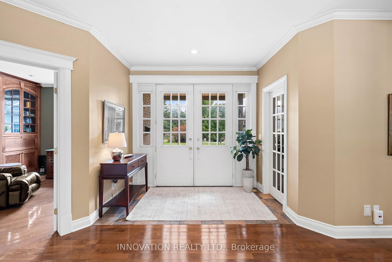
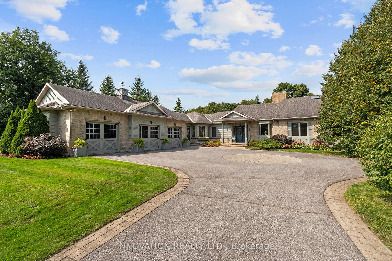
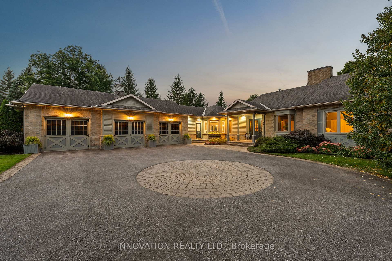
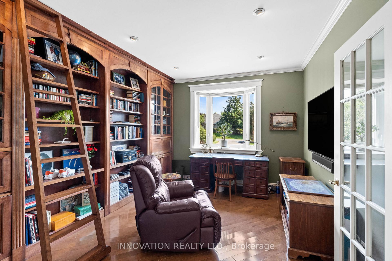
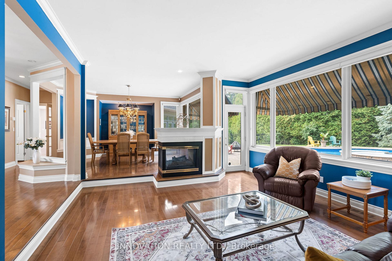
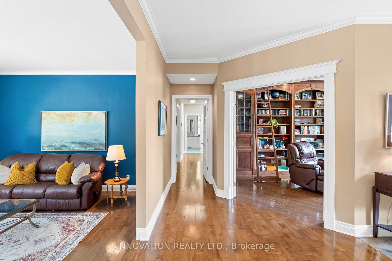
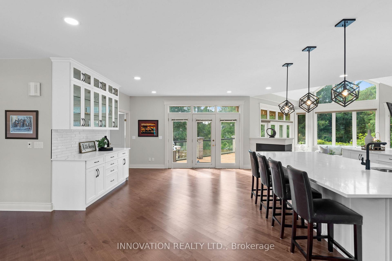
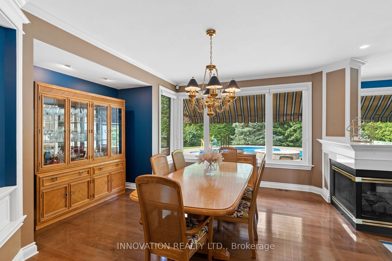
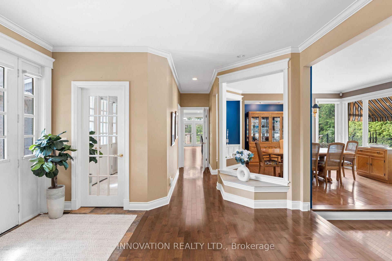
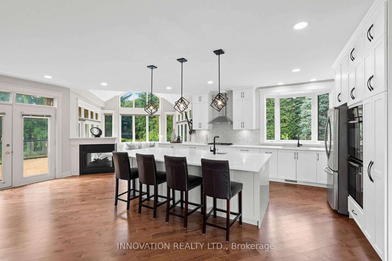
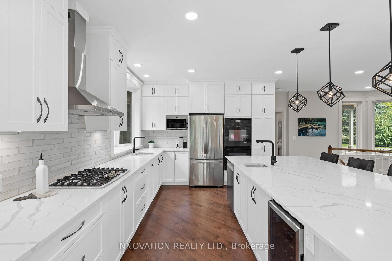
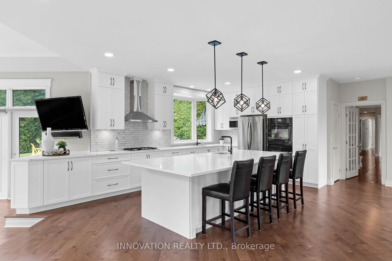
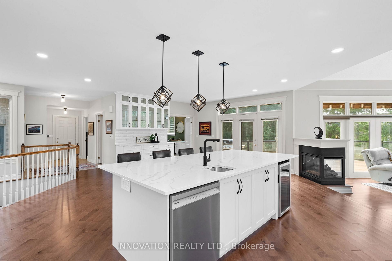
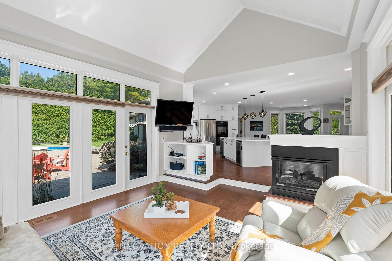
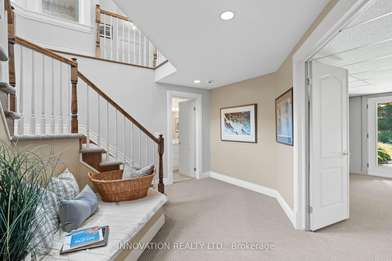
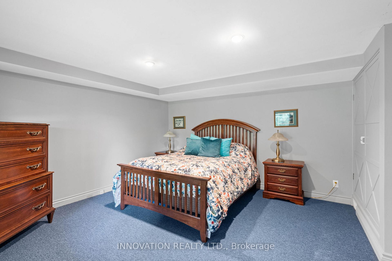
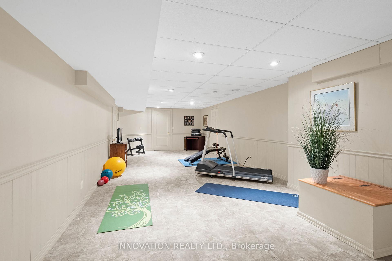
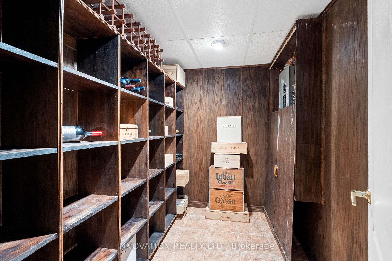
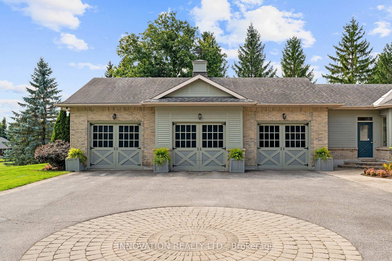
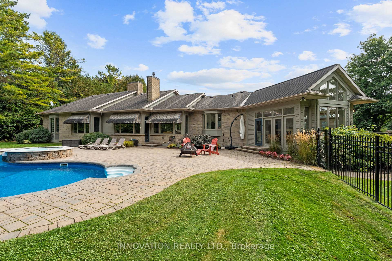
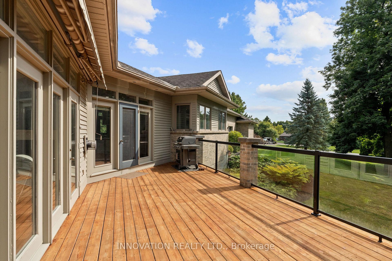
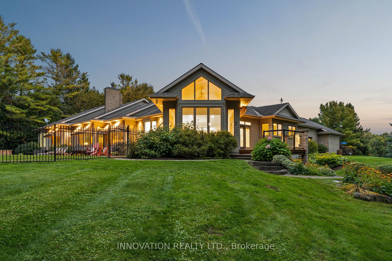
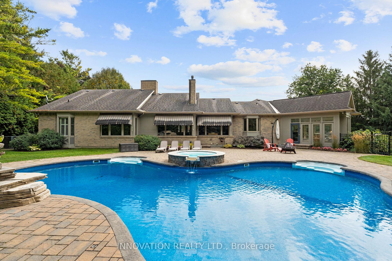
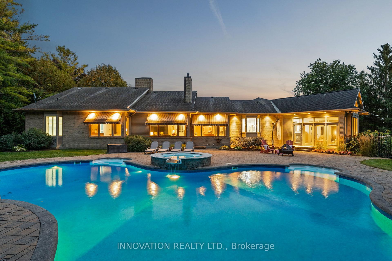
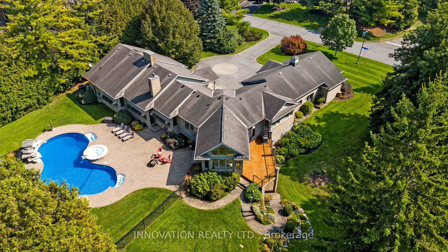
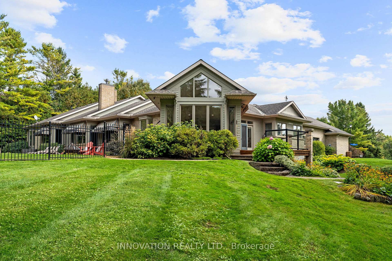
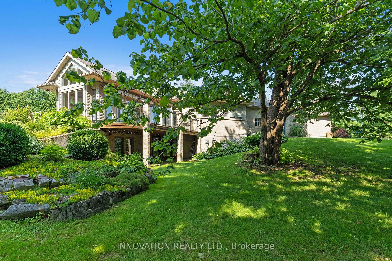
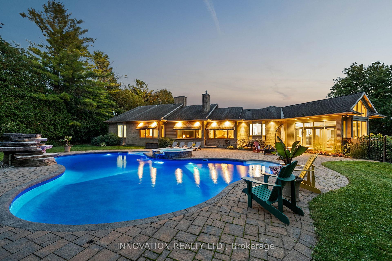
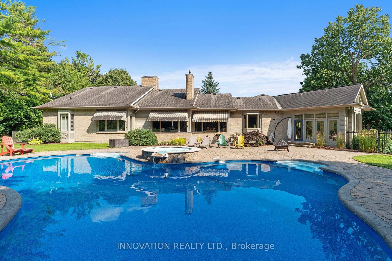
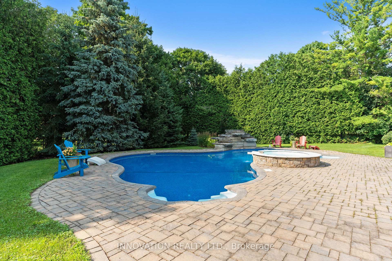
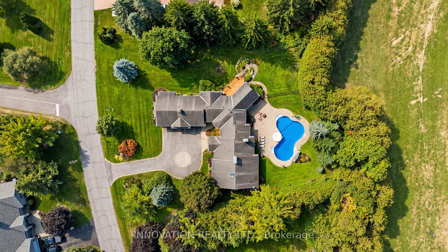
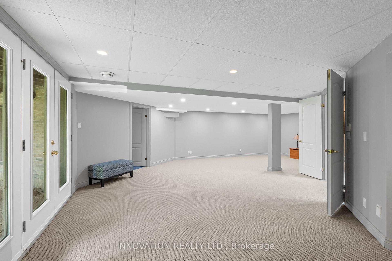
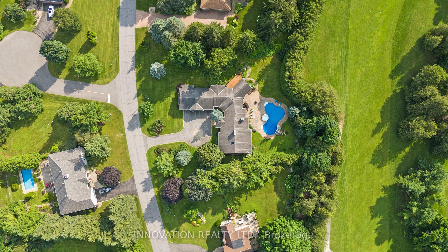
Welcome to this exceptional executive-style bungalow nestled in one of Ottawa's most sought-after communities. Backing directly onto the Cedarhill Golf Course, this home combines elegance, privacy, and resort-style living. Inside, you'll find a stunning, fully renovated 4-bedroom layout with a bright walk-out lower level. The gourmet kitchen is a showpiece, featuring stone counters, ample cabinetry, an oversized island, and designer finishes that create a stylish and functional heart of the home. Every space is designed with both comfort and sophistication in mind. The primary suite offers a luxurious retreat, while the lower level expands your living options with a spacious family room, additional bedroom, a fitness room, cedar closet, wine cellar, a workshop, and direct access to the outdoors. A 3-car garage ensures plenty of room for vehicles and storage. Step outside to your private backyard oasis the crown jewel of this property. Rolling landscaping and mature gardens surround a massive heated saltwater pool, complete with a stone waterfall, hot tub, dancing jets and thoughtfully designed landscaping. The result is unparalleled serenity and private resort-style living, perfect for both quiet enjoyment and entertaining on a grand scale. Come visit today and enjoy the elegance of Cedarhill Estates a home, a retreat, and a lifestyle all in one. Recent upgrades include the Kitchen 2025, Main Bath 2021, Lower level 2025, Ensuite shower 2022, Furnace 2020, Air Conditioner 2020, New Hot Water tank, most windows replaced over past 10 years, hardwood flooring, custom office, all blinds and much more.
Key Facts & Features
Property Costs
- Annual Property Tax Amount
- $13,000
- Land Transfer Tax Fee
- $43,925
- Basement Type
- Finished with Walk-Out, Full
Interior Features
- Laundry Level
- Main Level
- Interior Extras
- Built-In Oven, In-Law Capability, Primary Bedroom - Main Floor, Storage, Water Heater Owned, Water Softener, Bar Fridge, Countertop Range
- View
- Golf Course, Pool
- Security Features
- Security System
- Fireplace/Stove
- Yes
- Fireplace Features
- Natural Gas
- Elevator
- No
Exterior Features
- Exterior Extras
- Awnings, Deck, Hot Tub, Lawn Sprinkler System, Privacy, Landscaped, Patio
- Pool
- Inground
- Property Features
- Fenced Yard, Golf, Wooded/Treed
- Other Structures
- Fence - Full
Building
- Building Type
- Detached
- Building Style
- Bungalow
- Approx Age
- 16-30
Construction
- Exterior Finish
- Brick, Wood
- Roof
- Asphalt Shingle
- Foundation Details
- Poured Concrete
- Special Designation
- Unknown
Lot
- Lot Front
- 186.77 ft
- Lot Depth
- 239.11 ft
- Lot Size
- 1
Inclusions
- Inclusions
- 3x Fridge, Stove, Built-in Oven, Dishwasher, Hood Fan, Microwave, Washer, Dryer, Powered Custom Blinds, Hot Tub, Tankless Hot Water Heater, Water Softener, All Adirondack chairs, Built-in shelving in office, Built-in shelving in dining room, Heated towel rack in master bathroom, 5 wall-mounted TVs & 3 Sonos sound bars, Pool cover and all equipment, Alarm System, Awnings, BBQ Gas Line, Inground sprinkler system
Parking & Garages
- Garage Type
- Attached
- Garage Spaces
- 3
- Parking Spaces
- 8
- Total Garage And Parking Spaces
- 11
Heating & Cooling
- Heat Source
- Gas
- Heat Type
- Forced Air
- Air Conditioning
- Central Air
- Water
- Municipal
- Sewers
- Septic
- Bedrooms
- 3 + 1
- Washrooms
- 5
- Kitchens
- 1
- Family / bonus room
- Yes
Room sizes
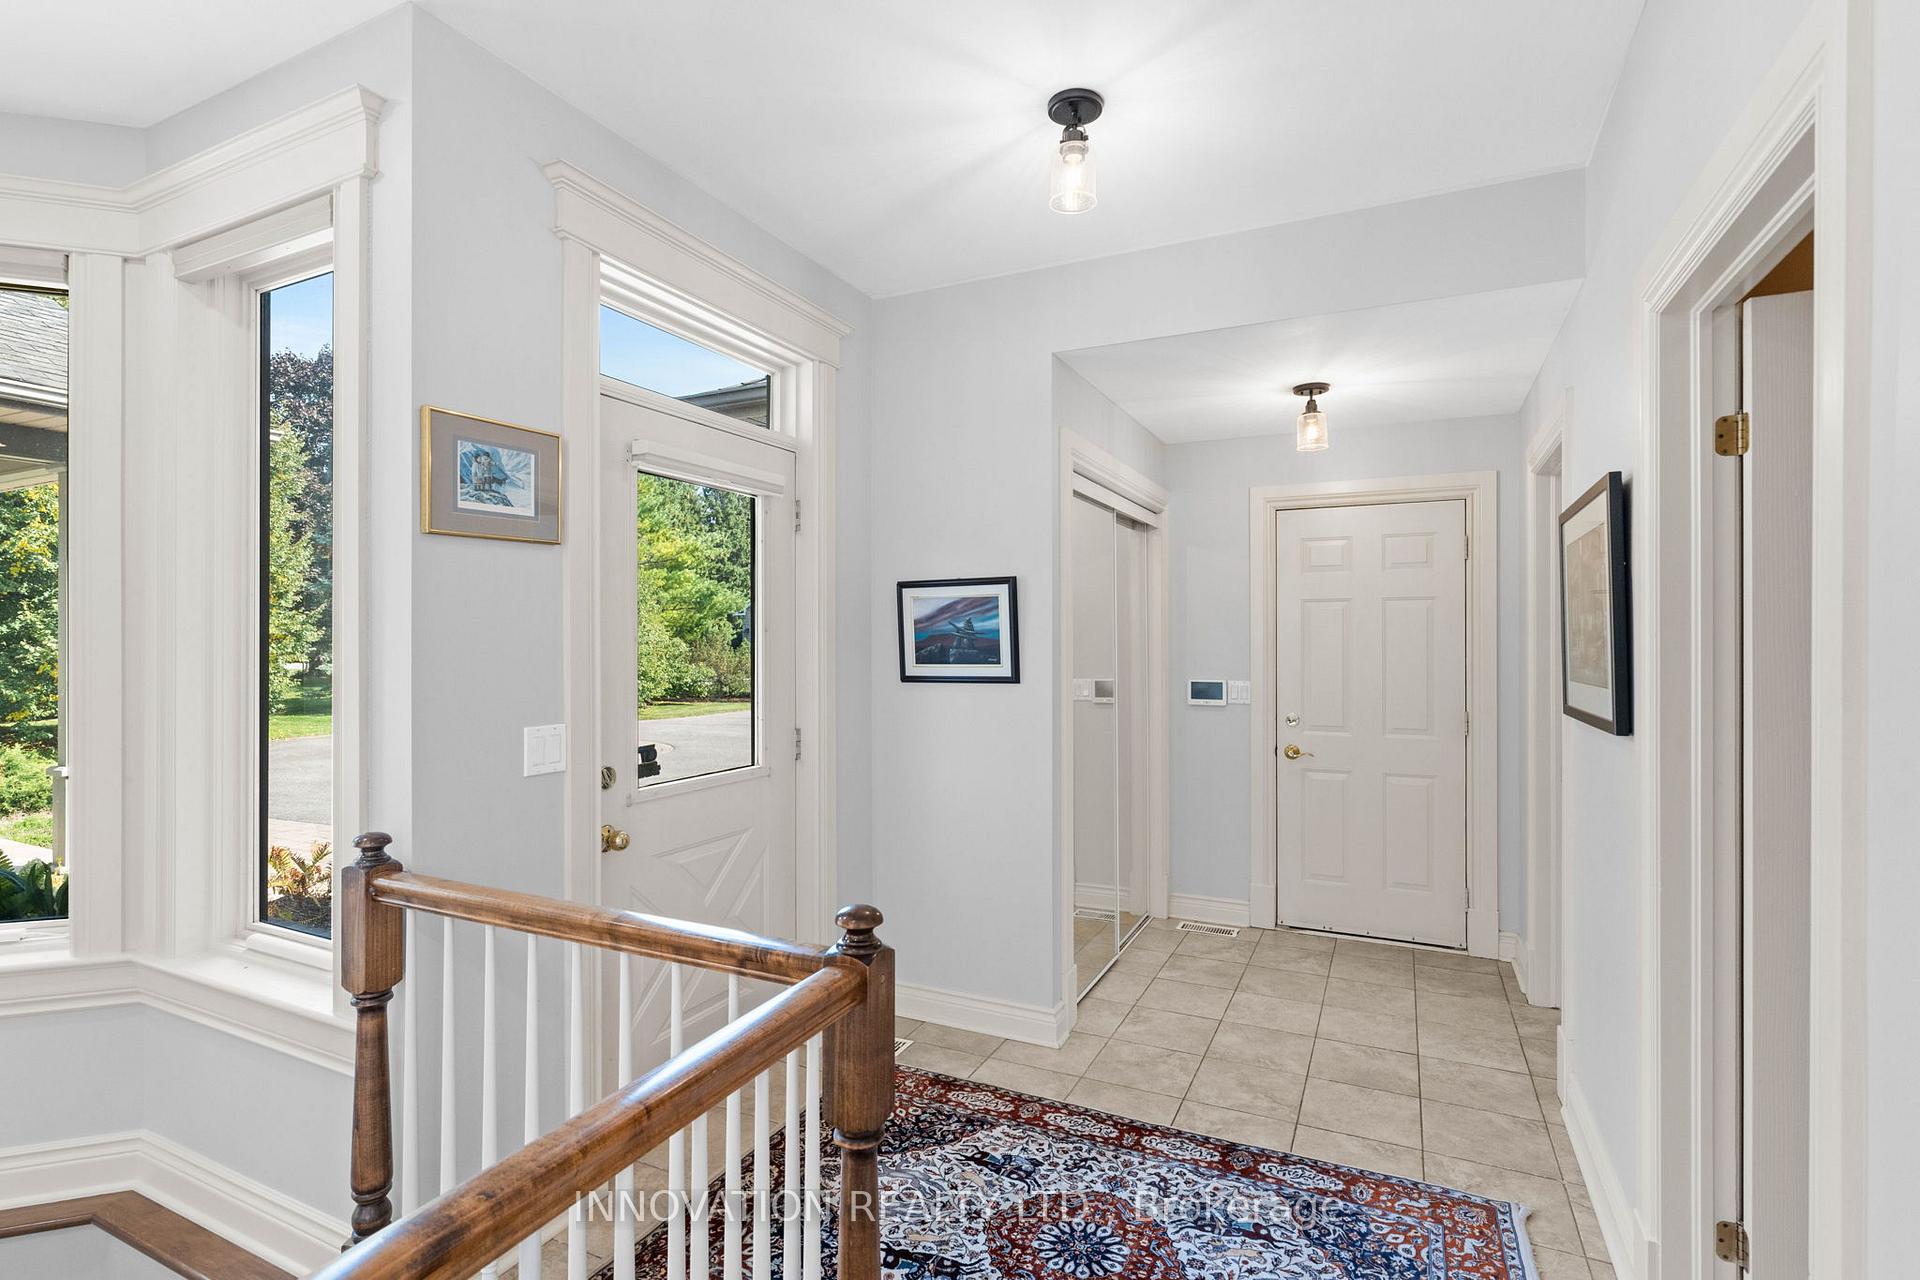
- Foyer—Main level, Walk-In Closet(s)
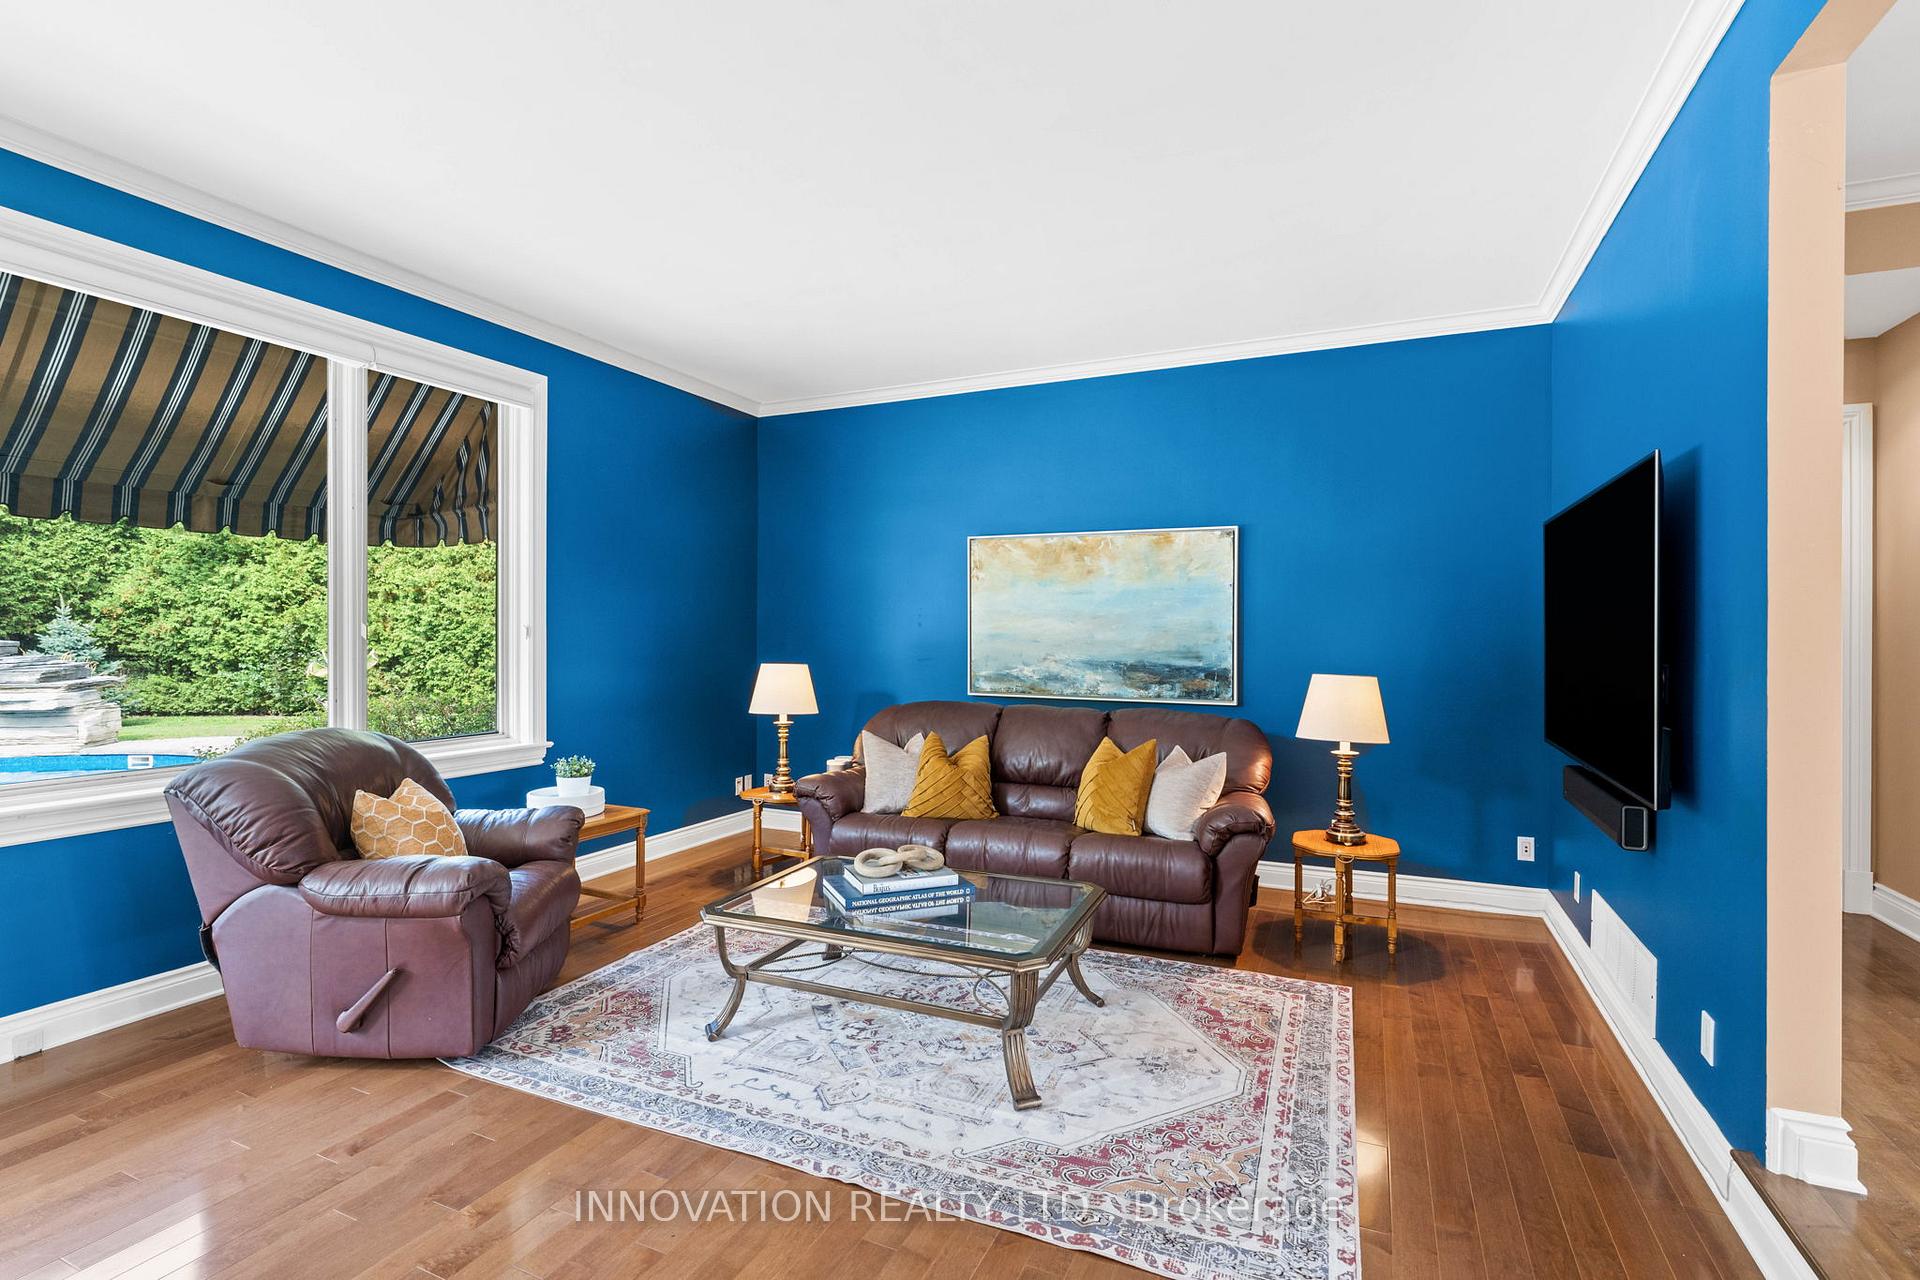
- Living Room—Main level, Sunken Room, 2 Way Fireplace
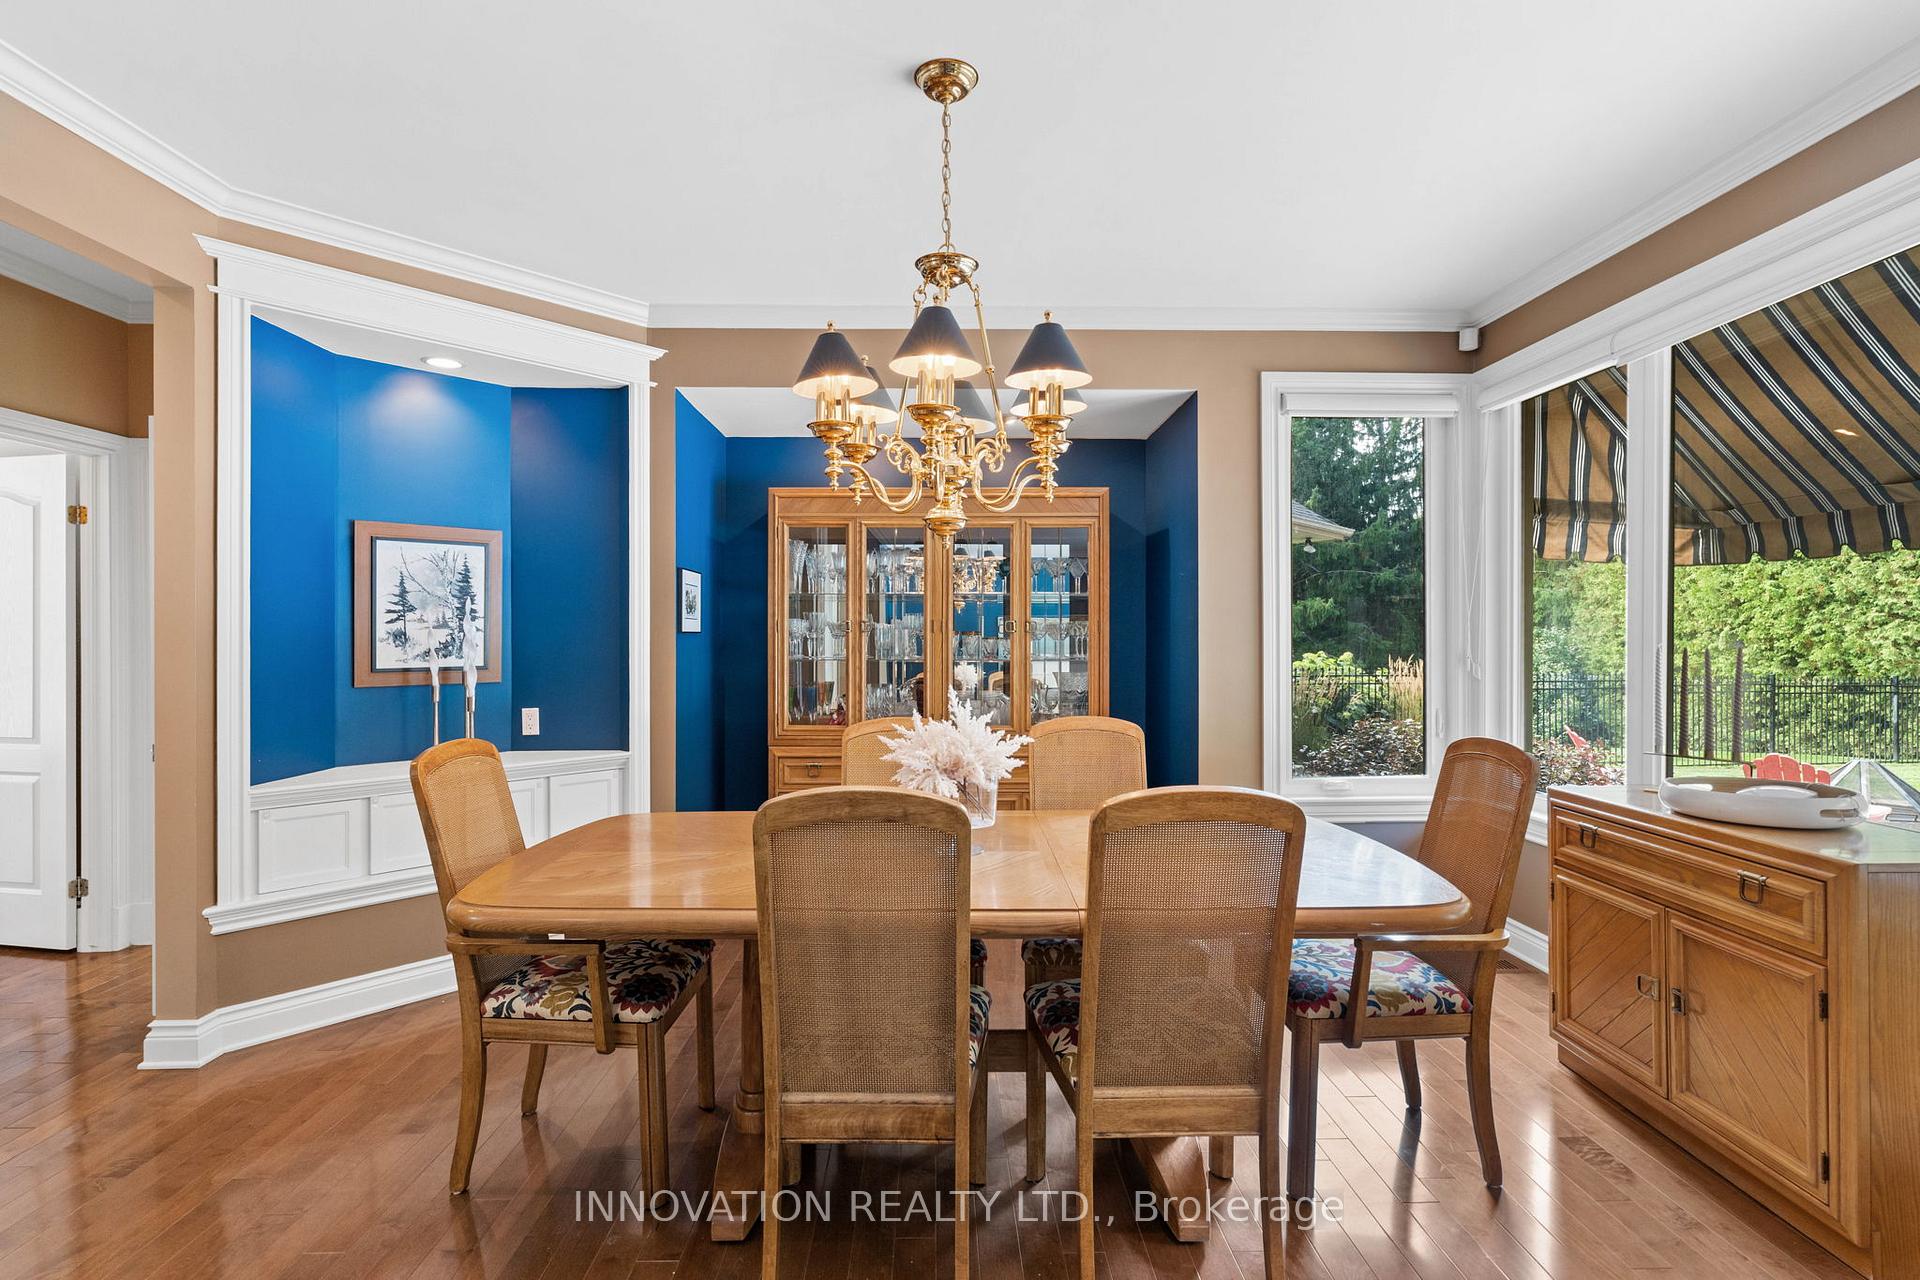
- Dining Room—Main level
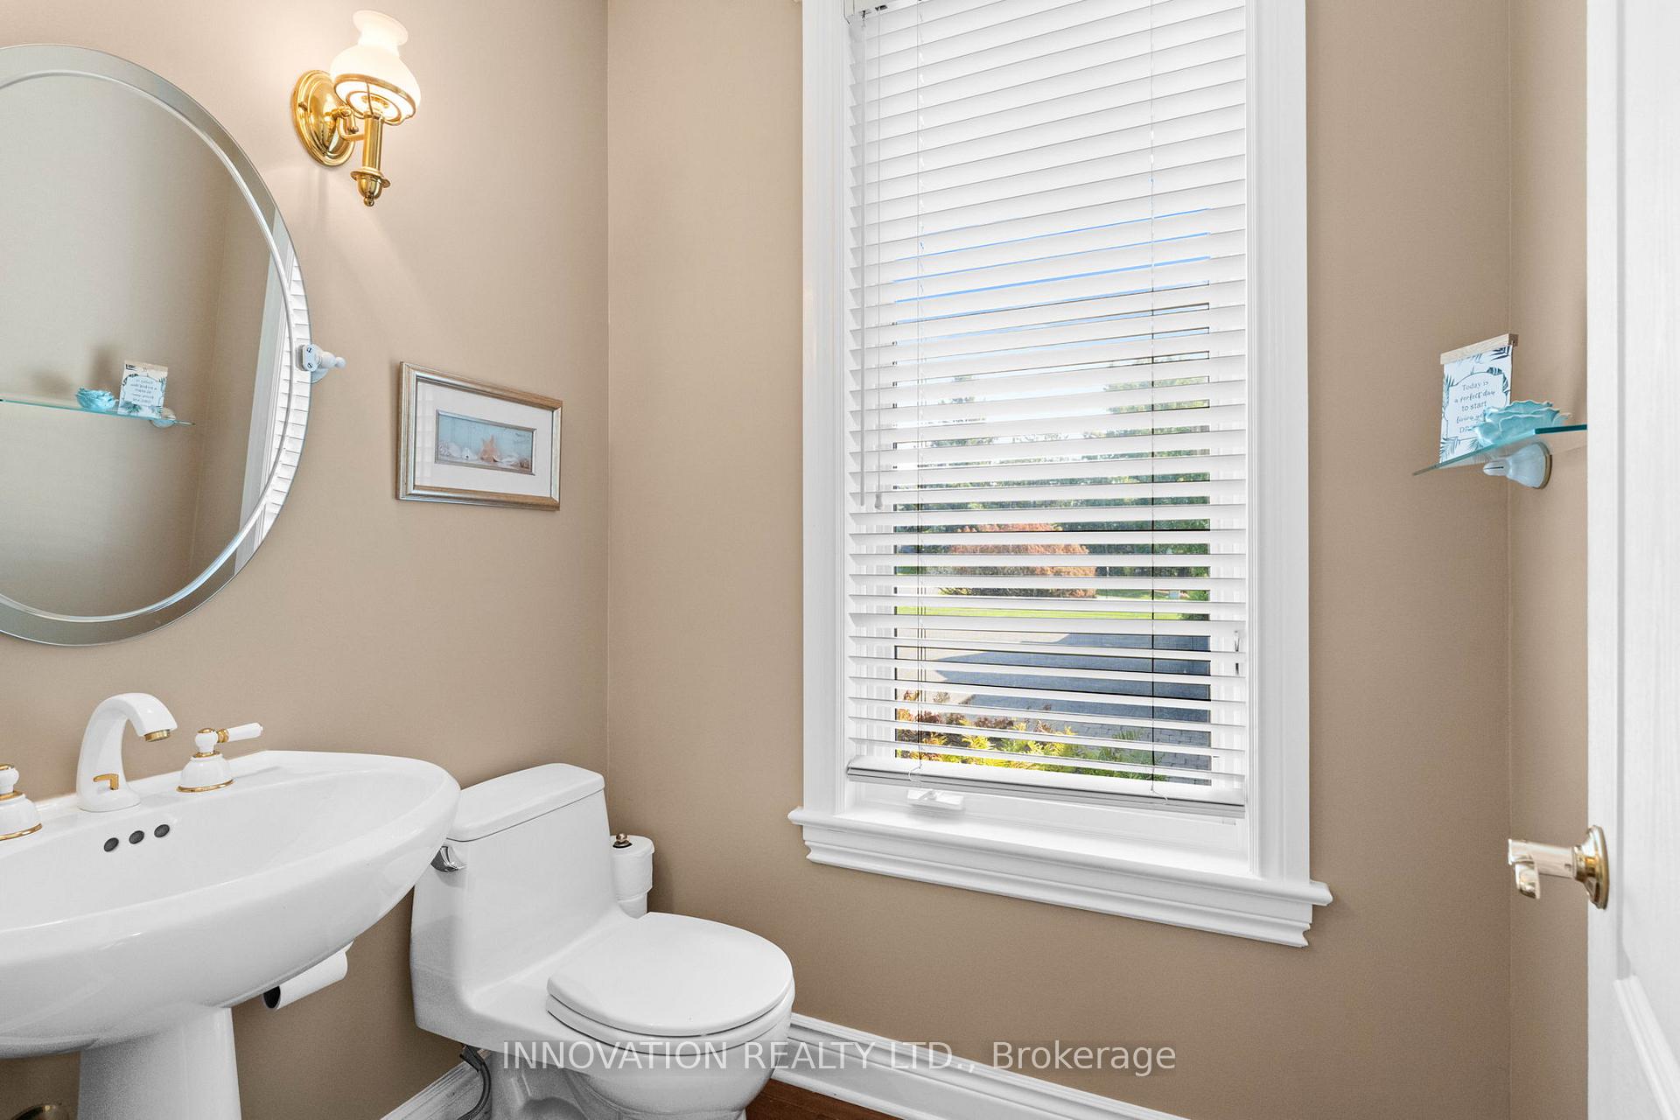
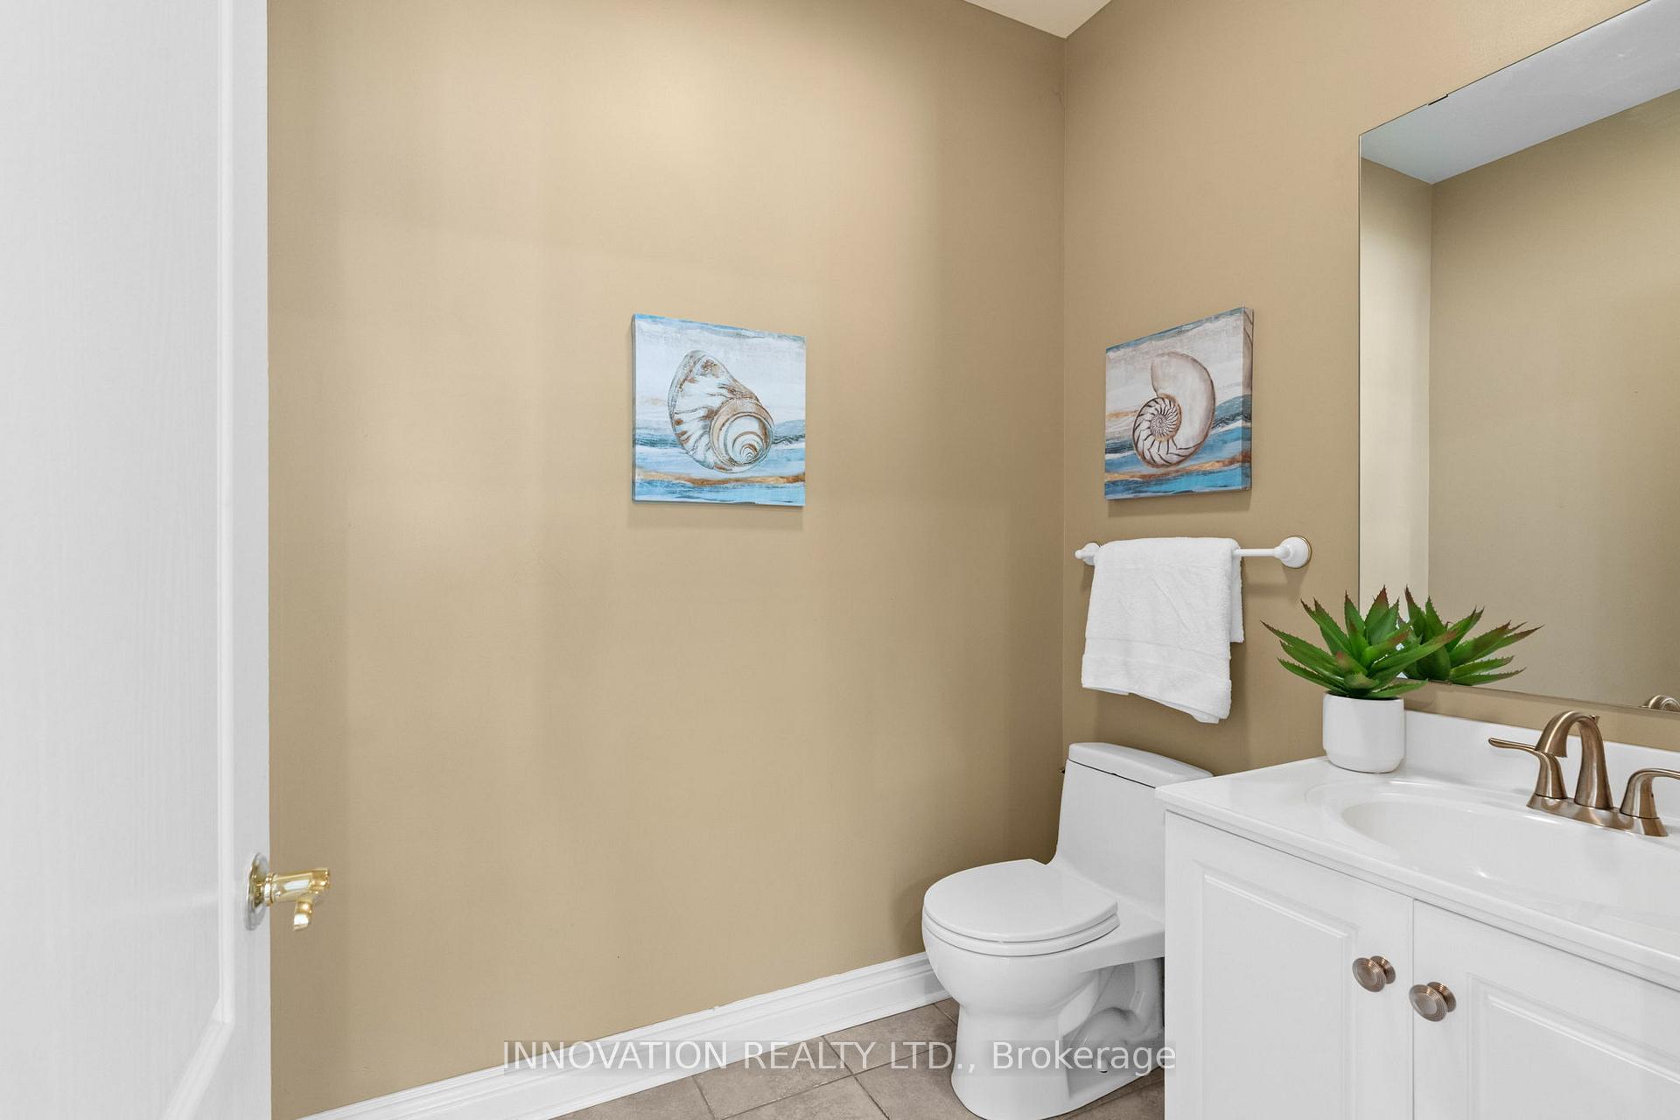
- Powder Room—Main level, 2 Pc Bath
- Kitchen—Main level, Centre Island, B/I Appliances, Overlooks Backyard
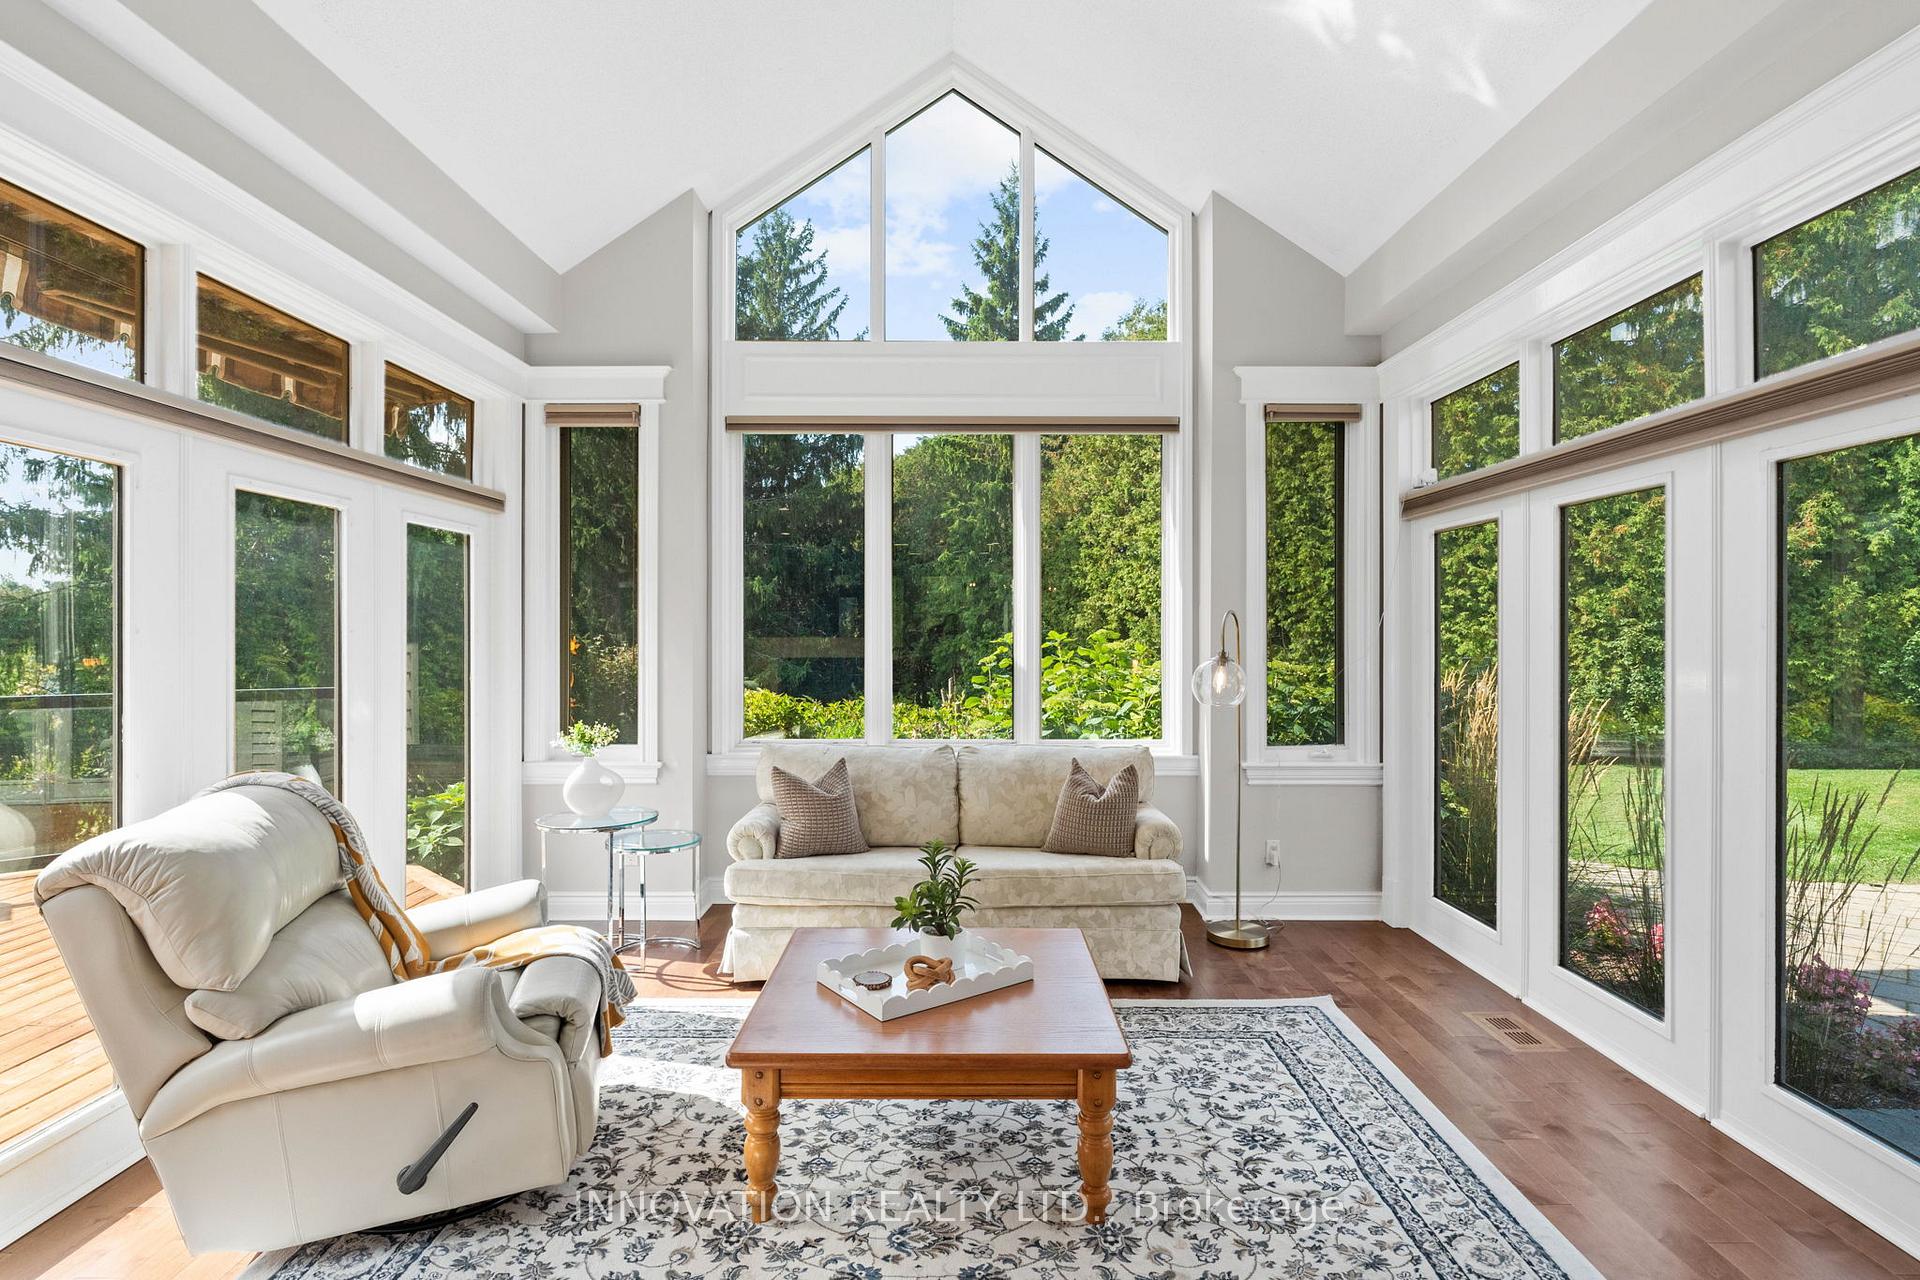
- Breakfast—Main level, Open Concept, W/O To Deck
- Family Room—Main level, Sunken Room, Overlooks Backyard, 2 Way Fireplace
- Powder Room—Main level, 2 Pc Bath
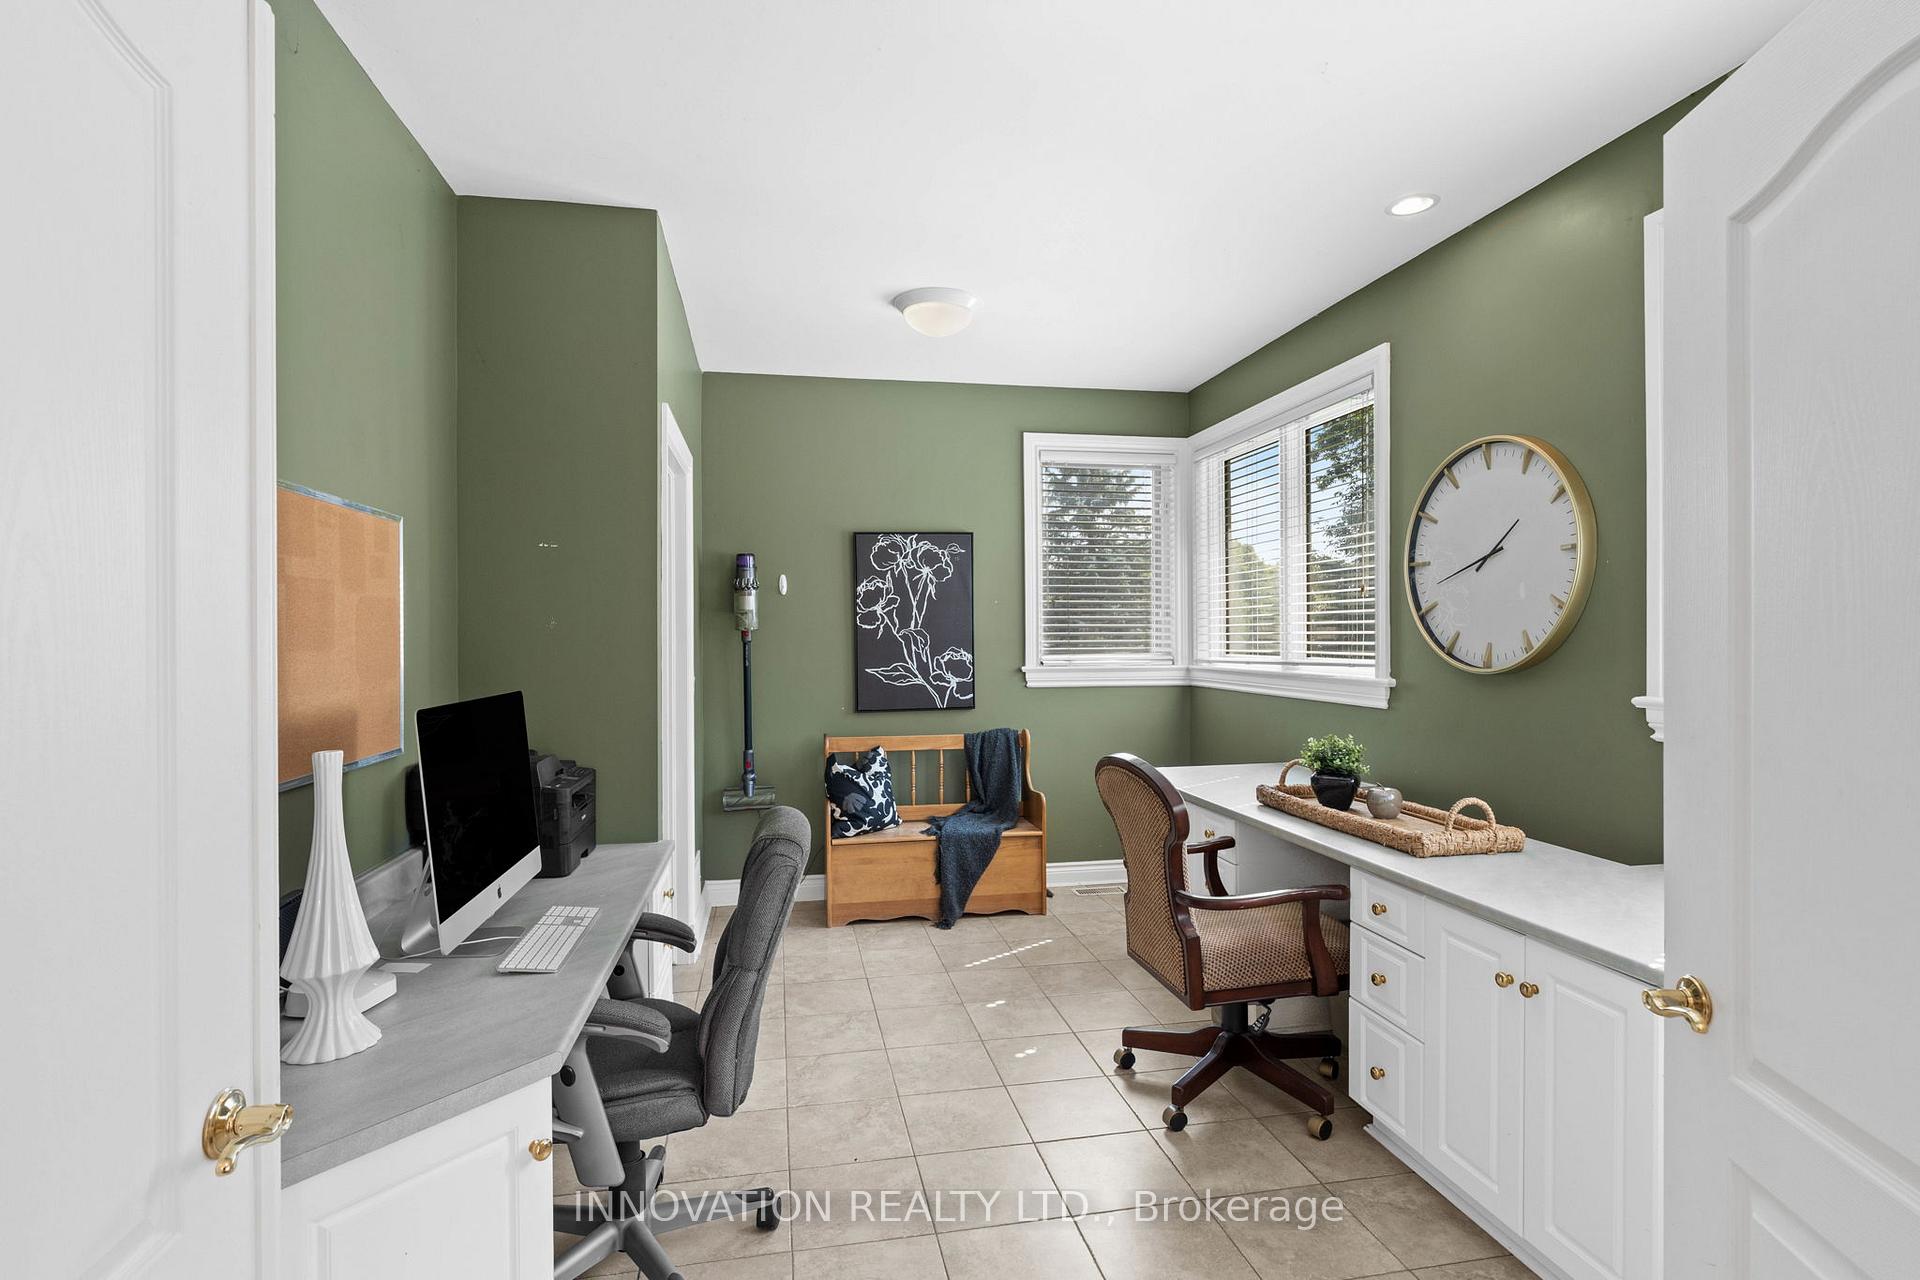
- Office—Main level, B/I Shelves, Bay Window
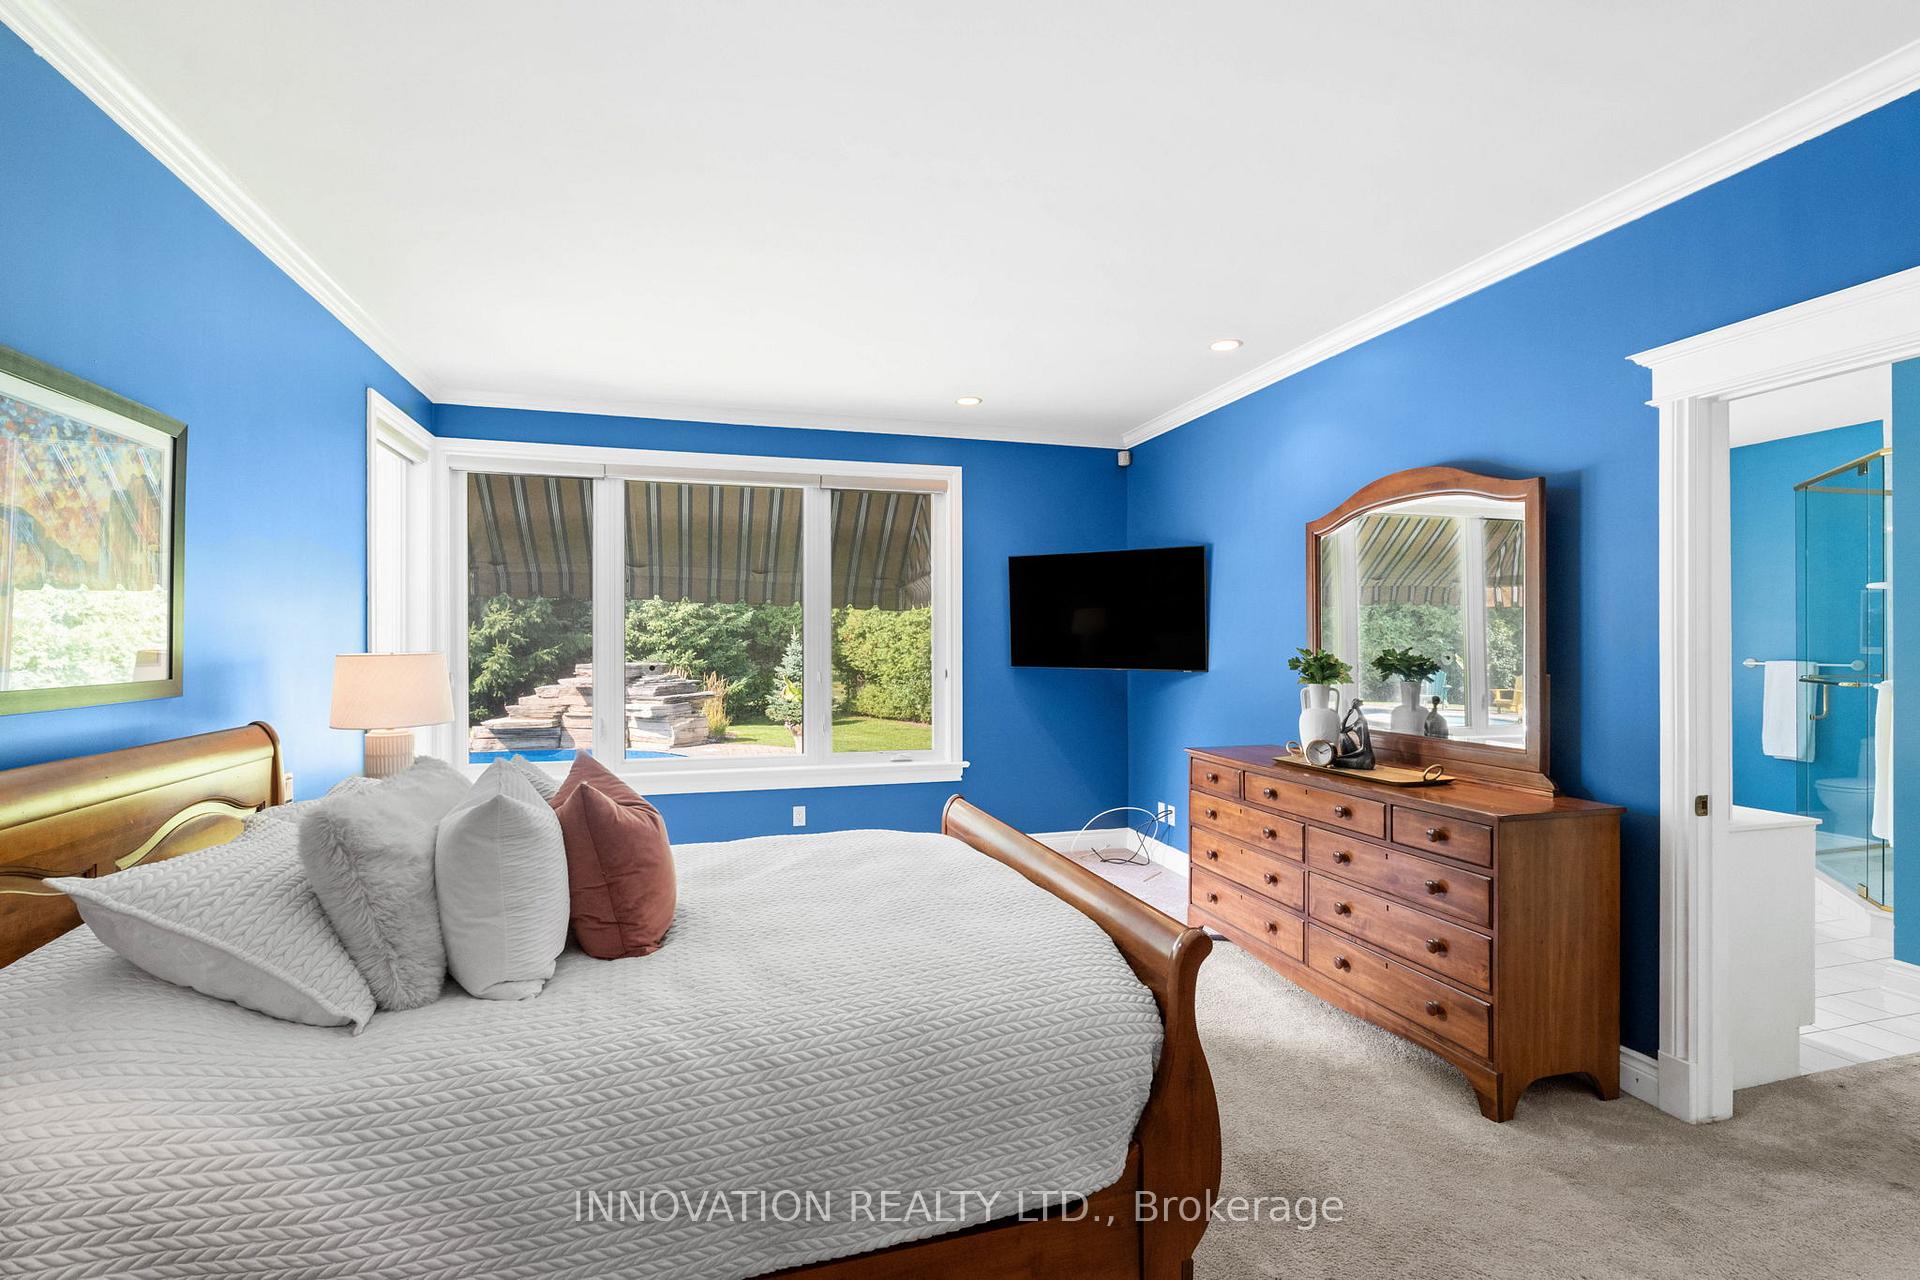
- Primary Bedroom—Main level, Walk-In Closet(s)
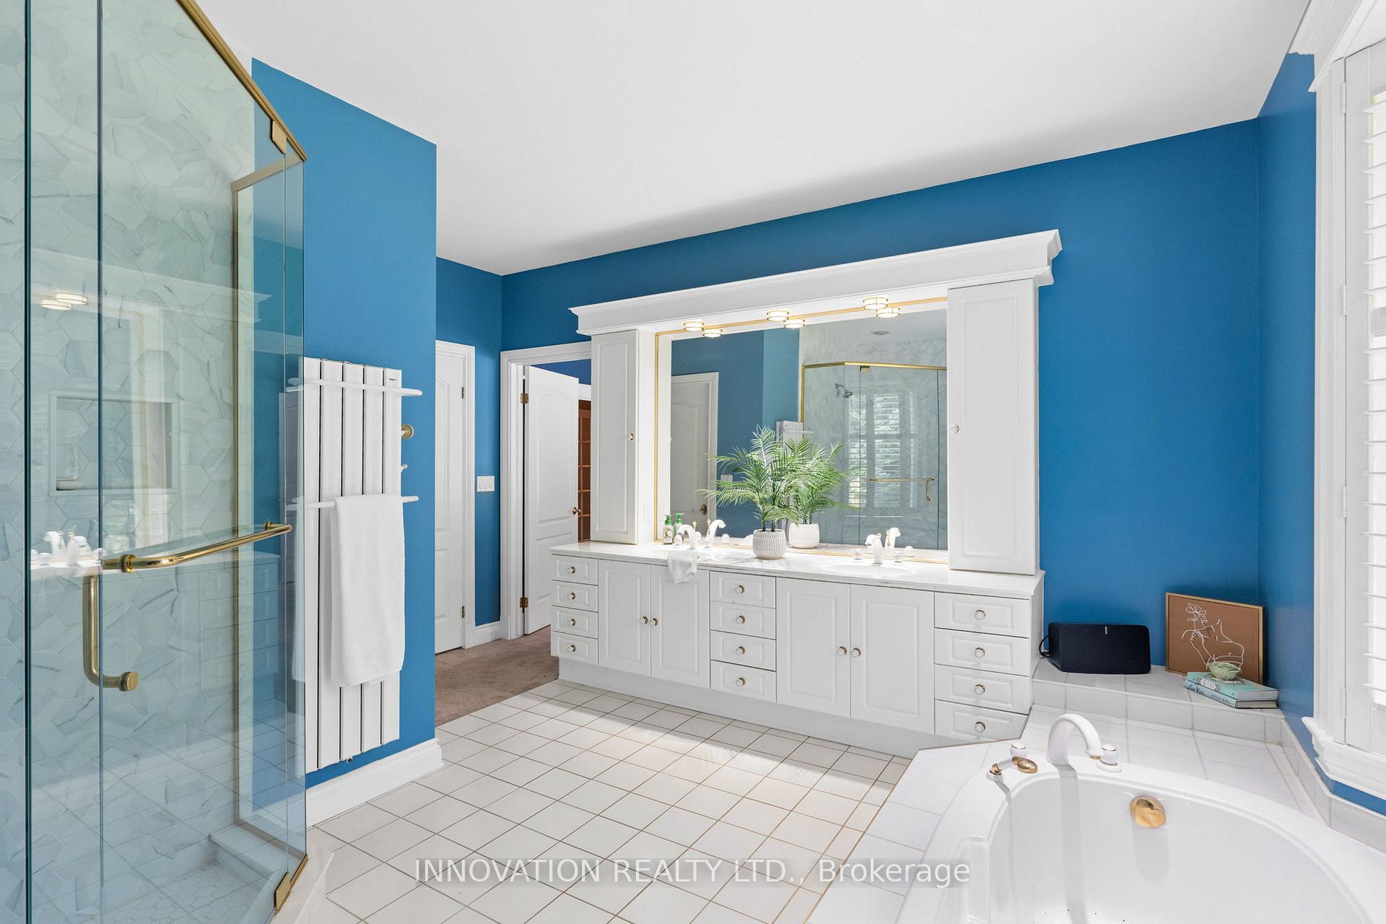
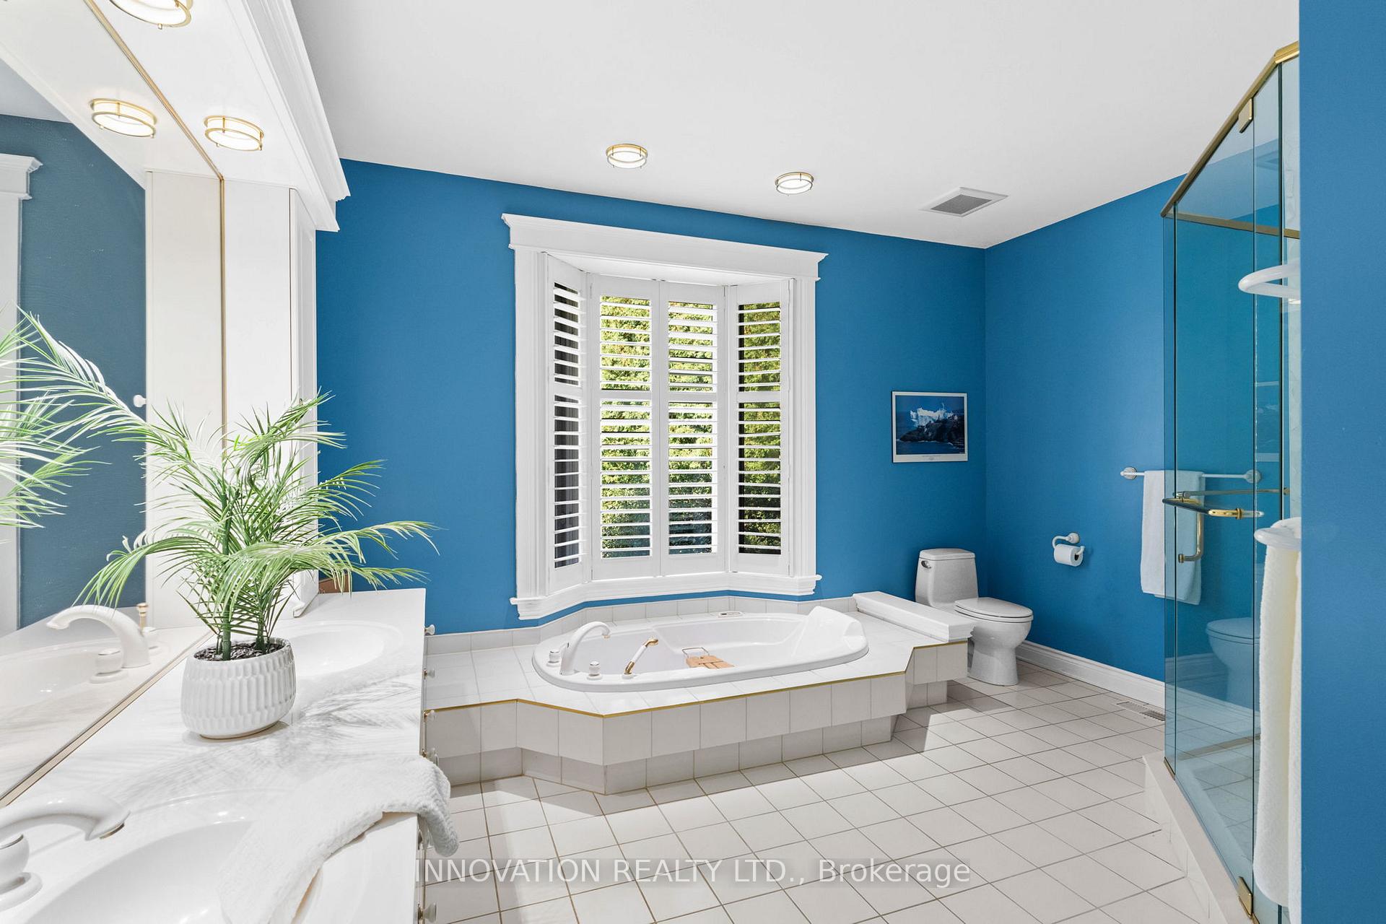
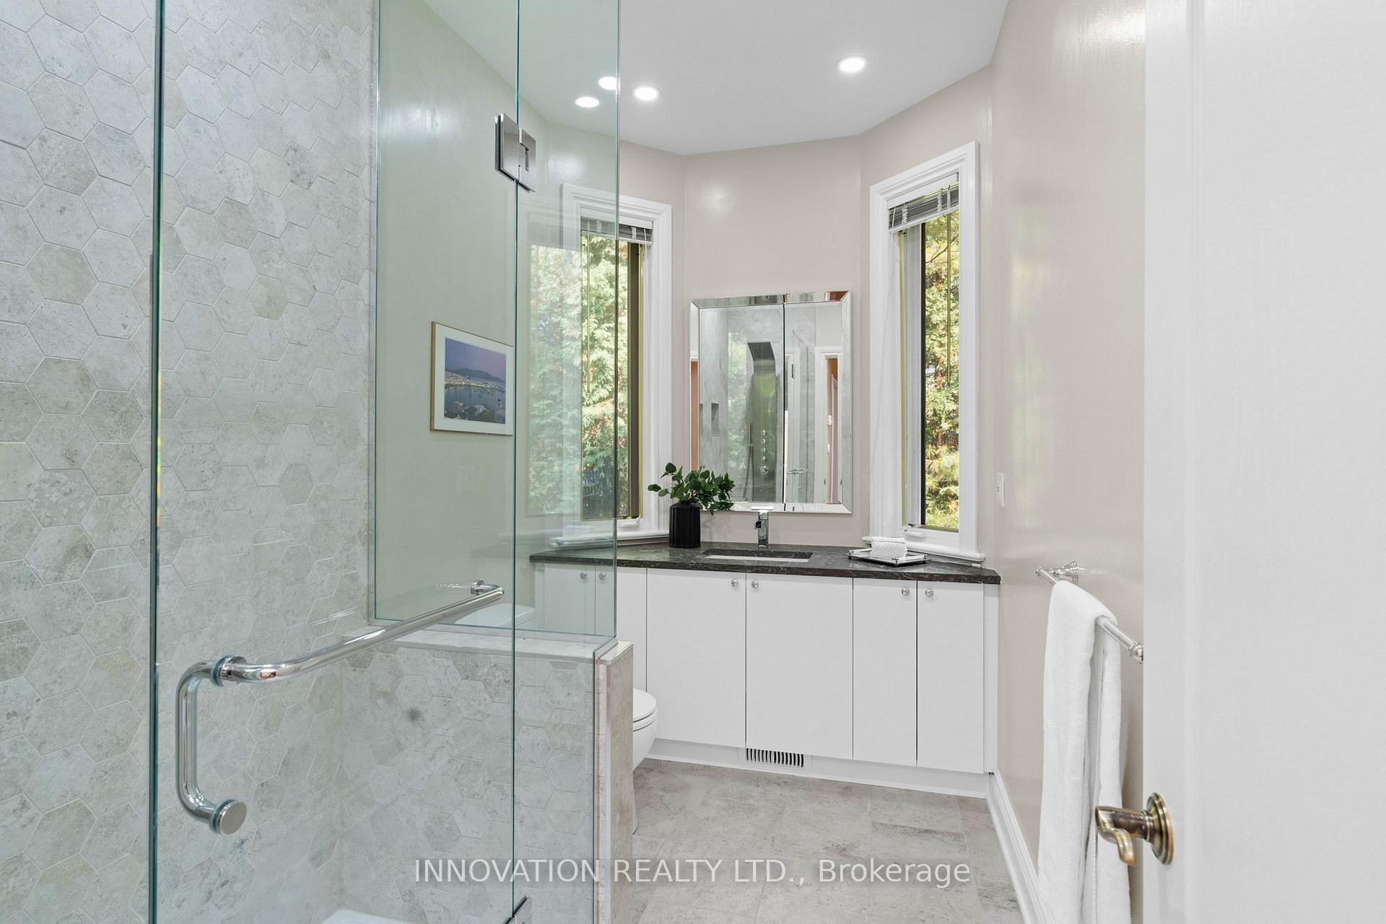
- Bathroom—Main level, 5 Pc Ensuite, Soaking Tub, Separate Shower
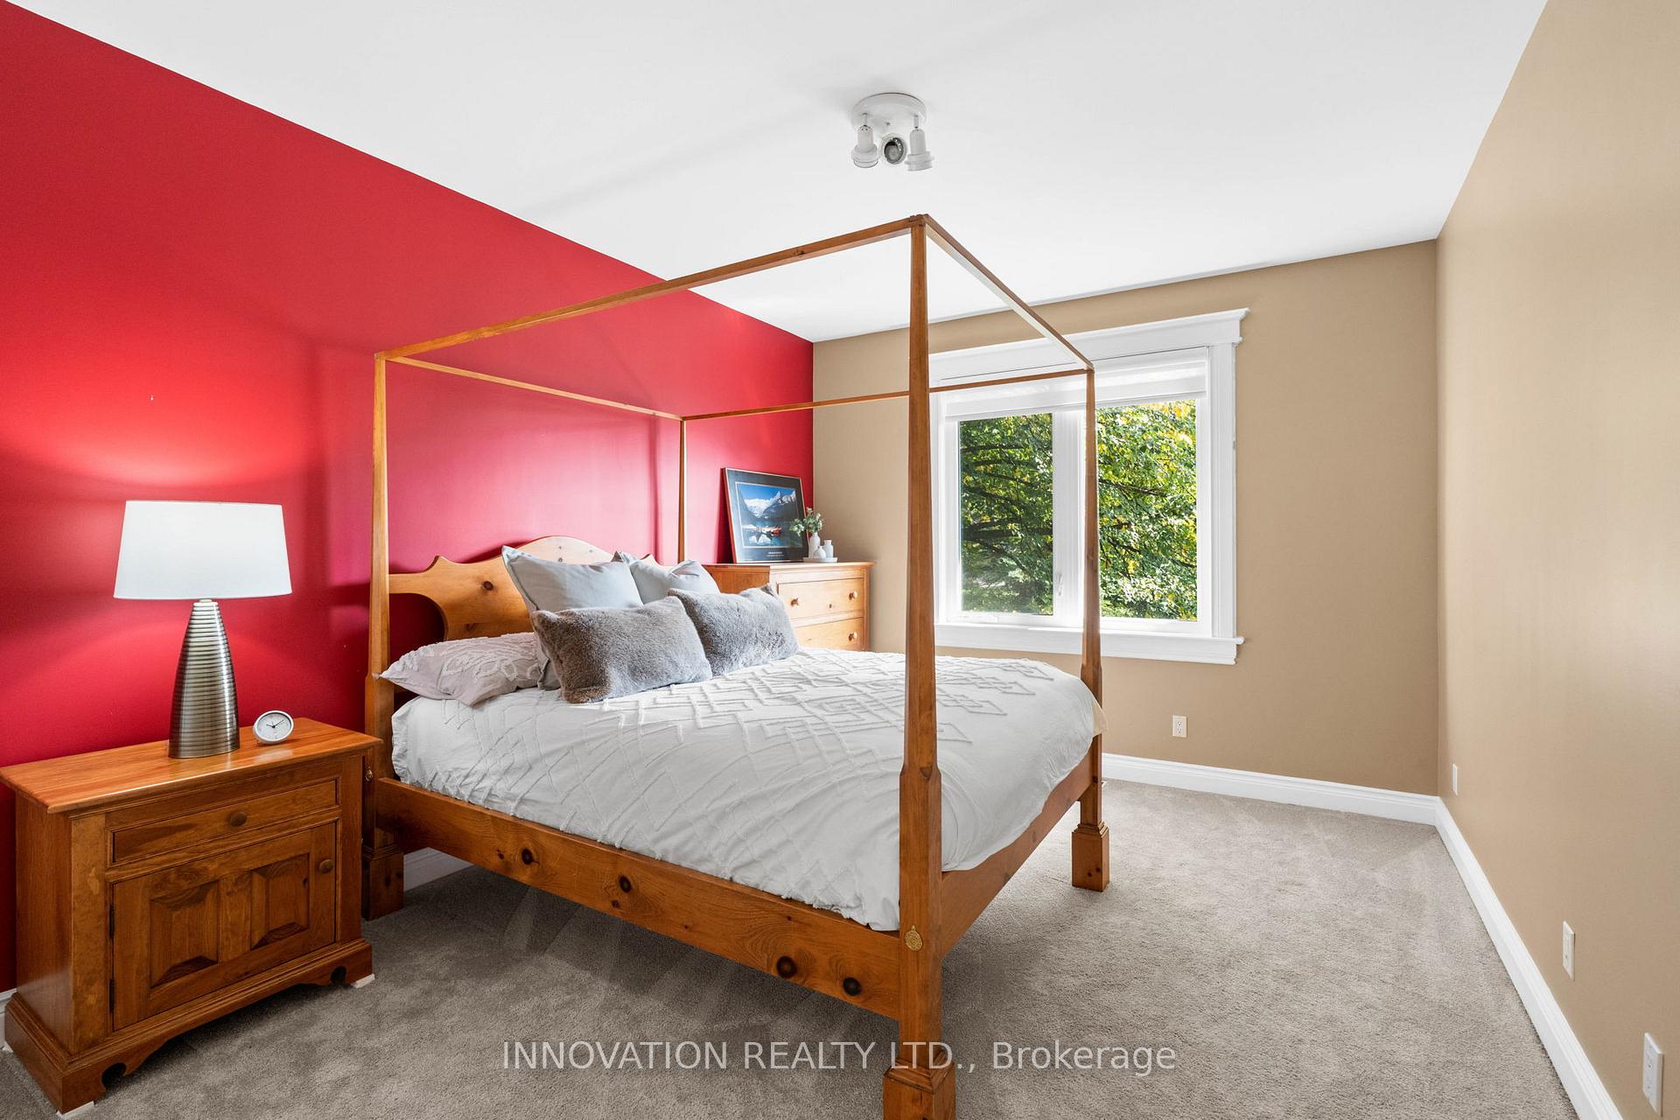
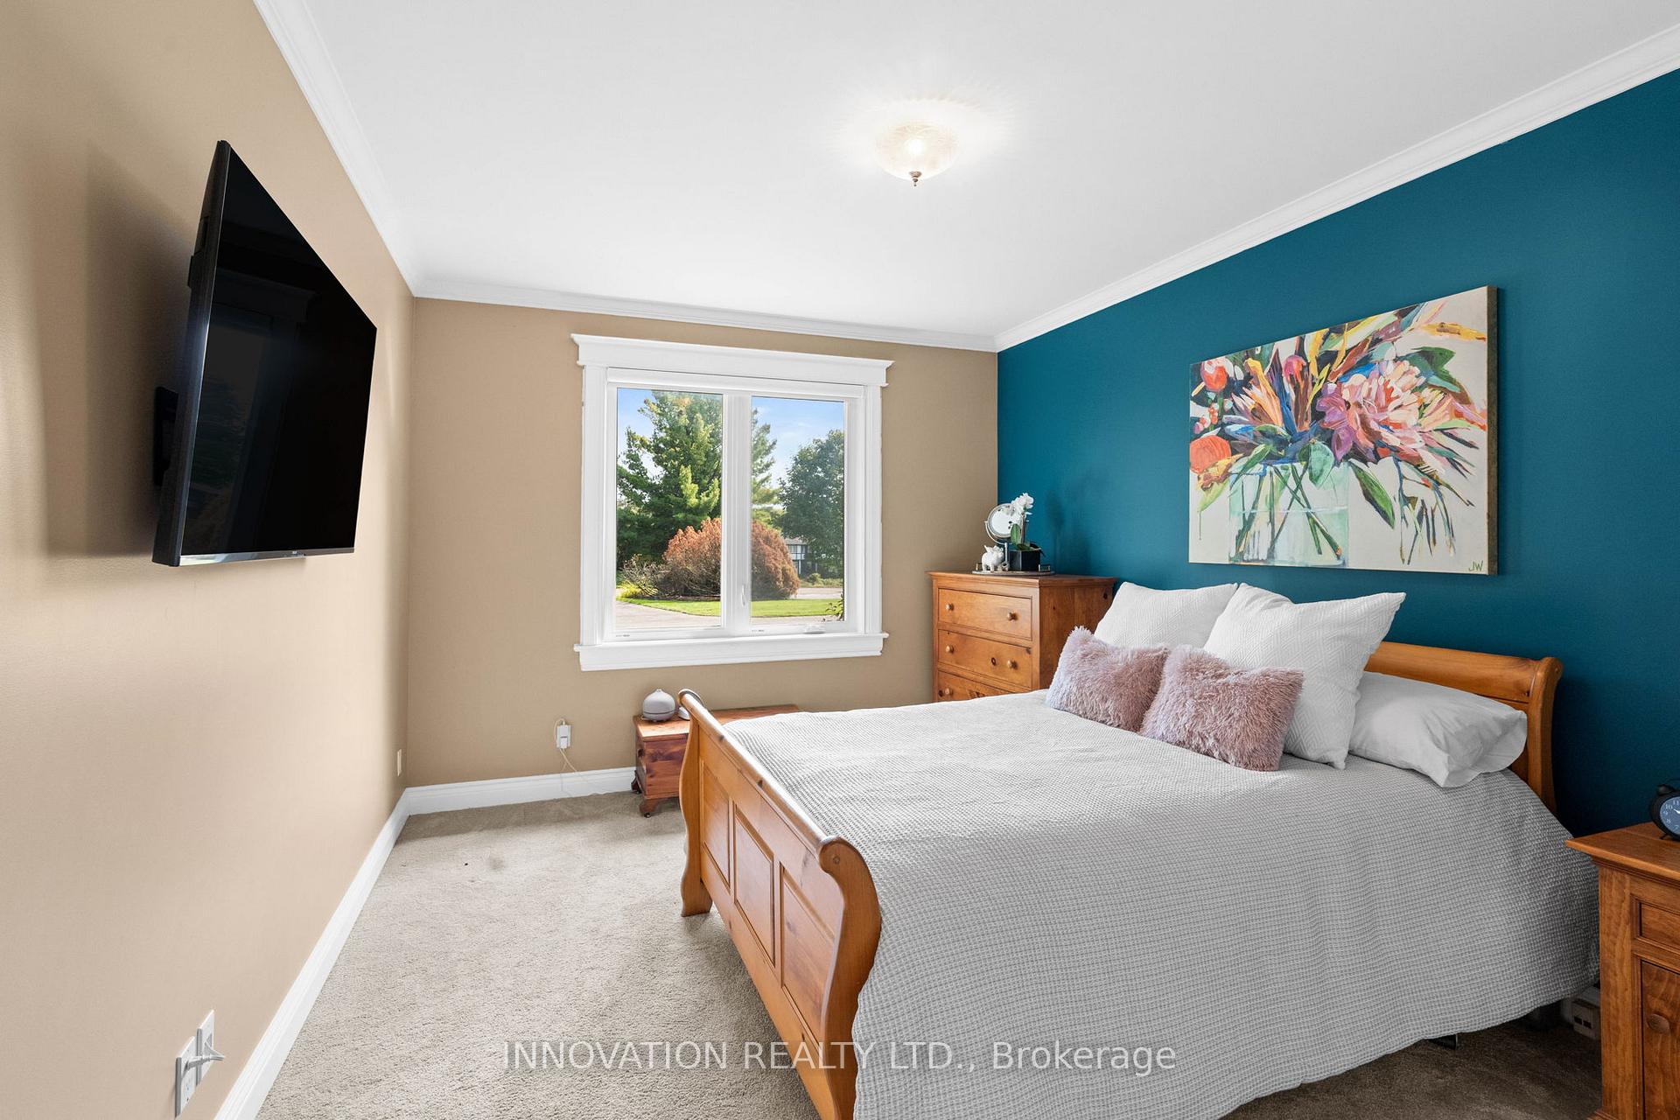
- Bedroom 2—Main level
- Bedroom 3—Main level
- Bathroom—Main level, Separate Shower, Heated Floor
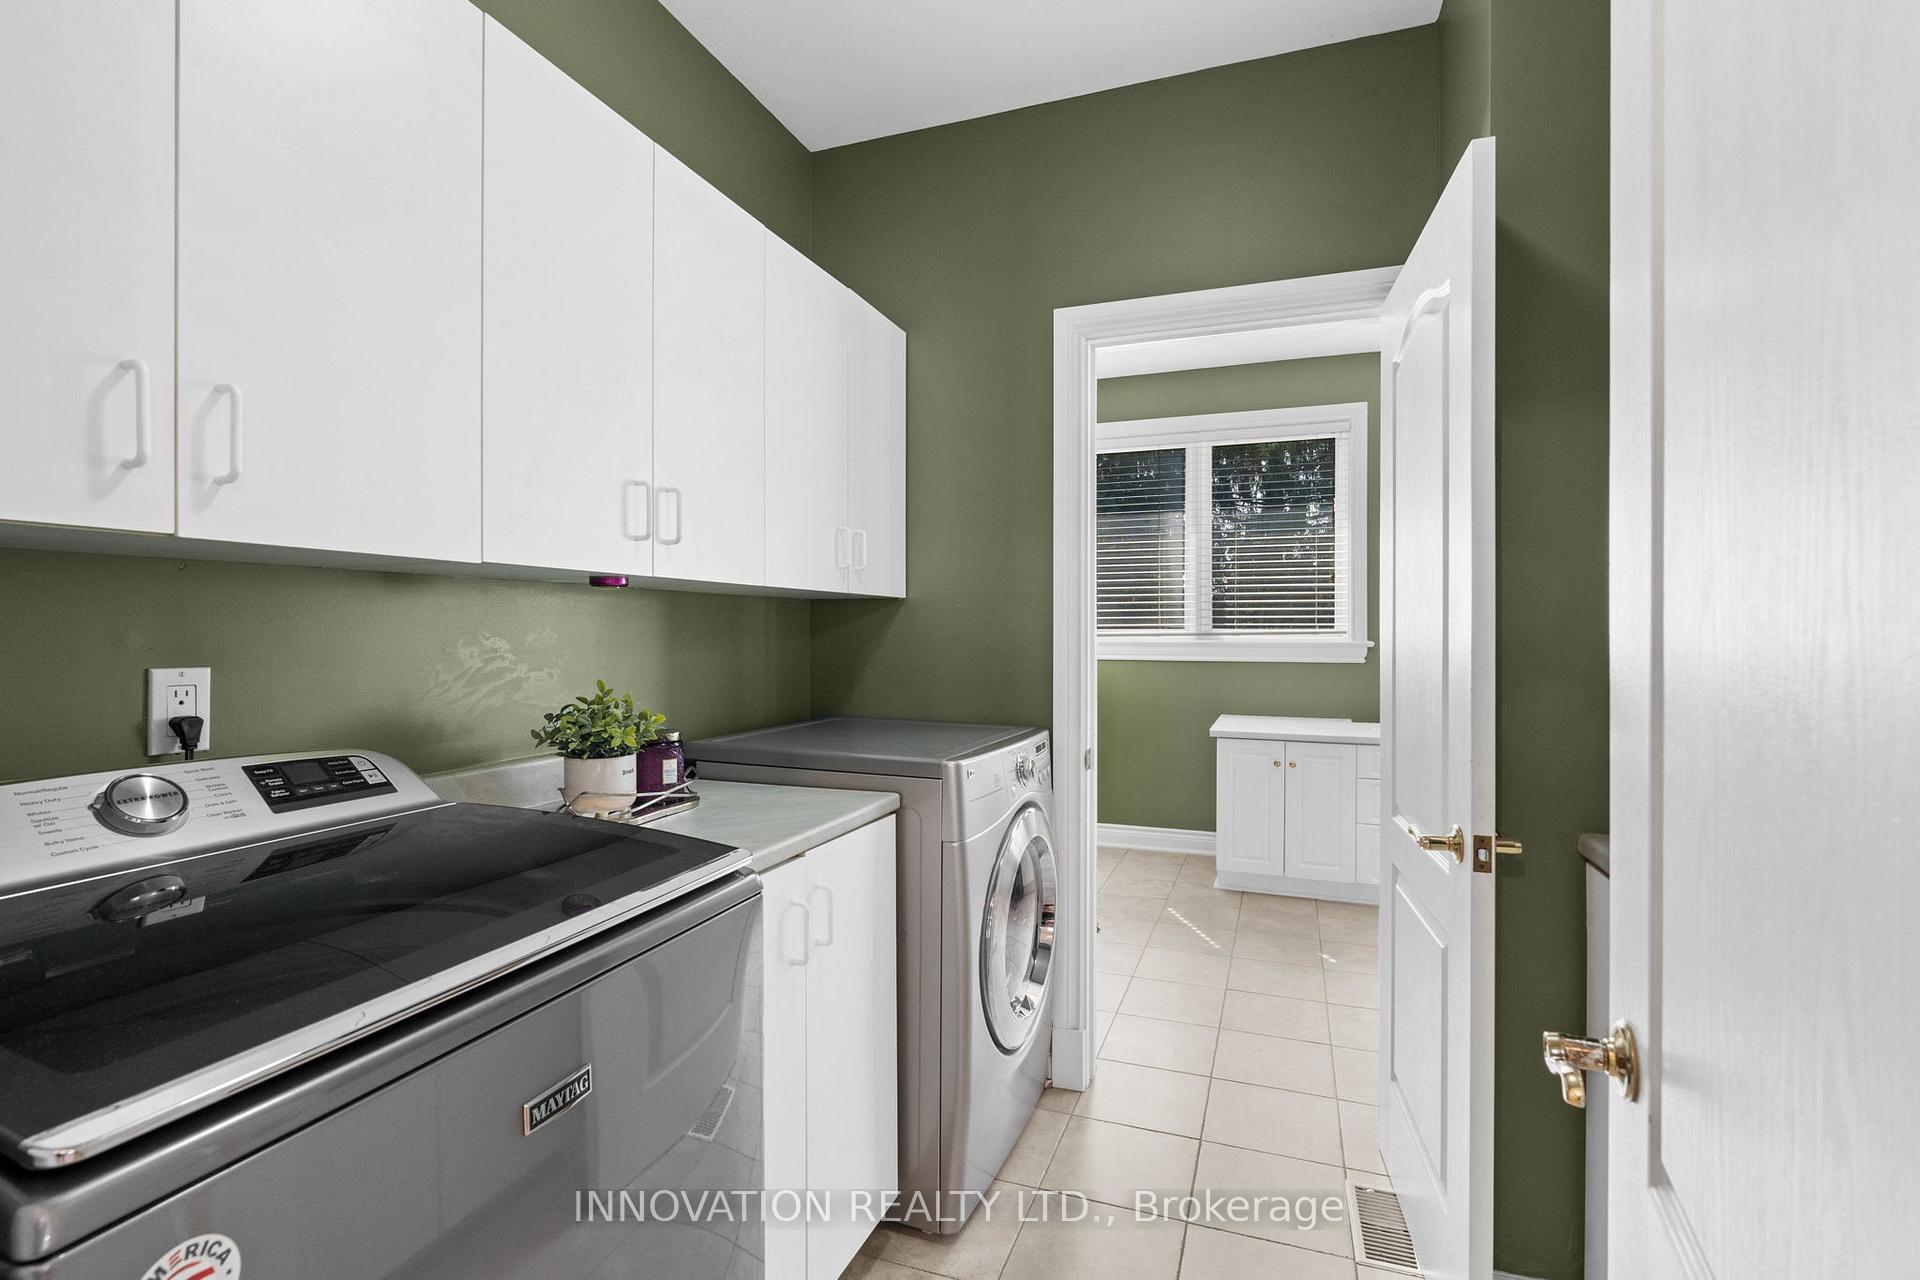
- Laundry—Main level, Walk-Thru
- Bedroom 4—Lower level
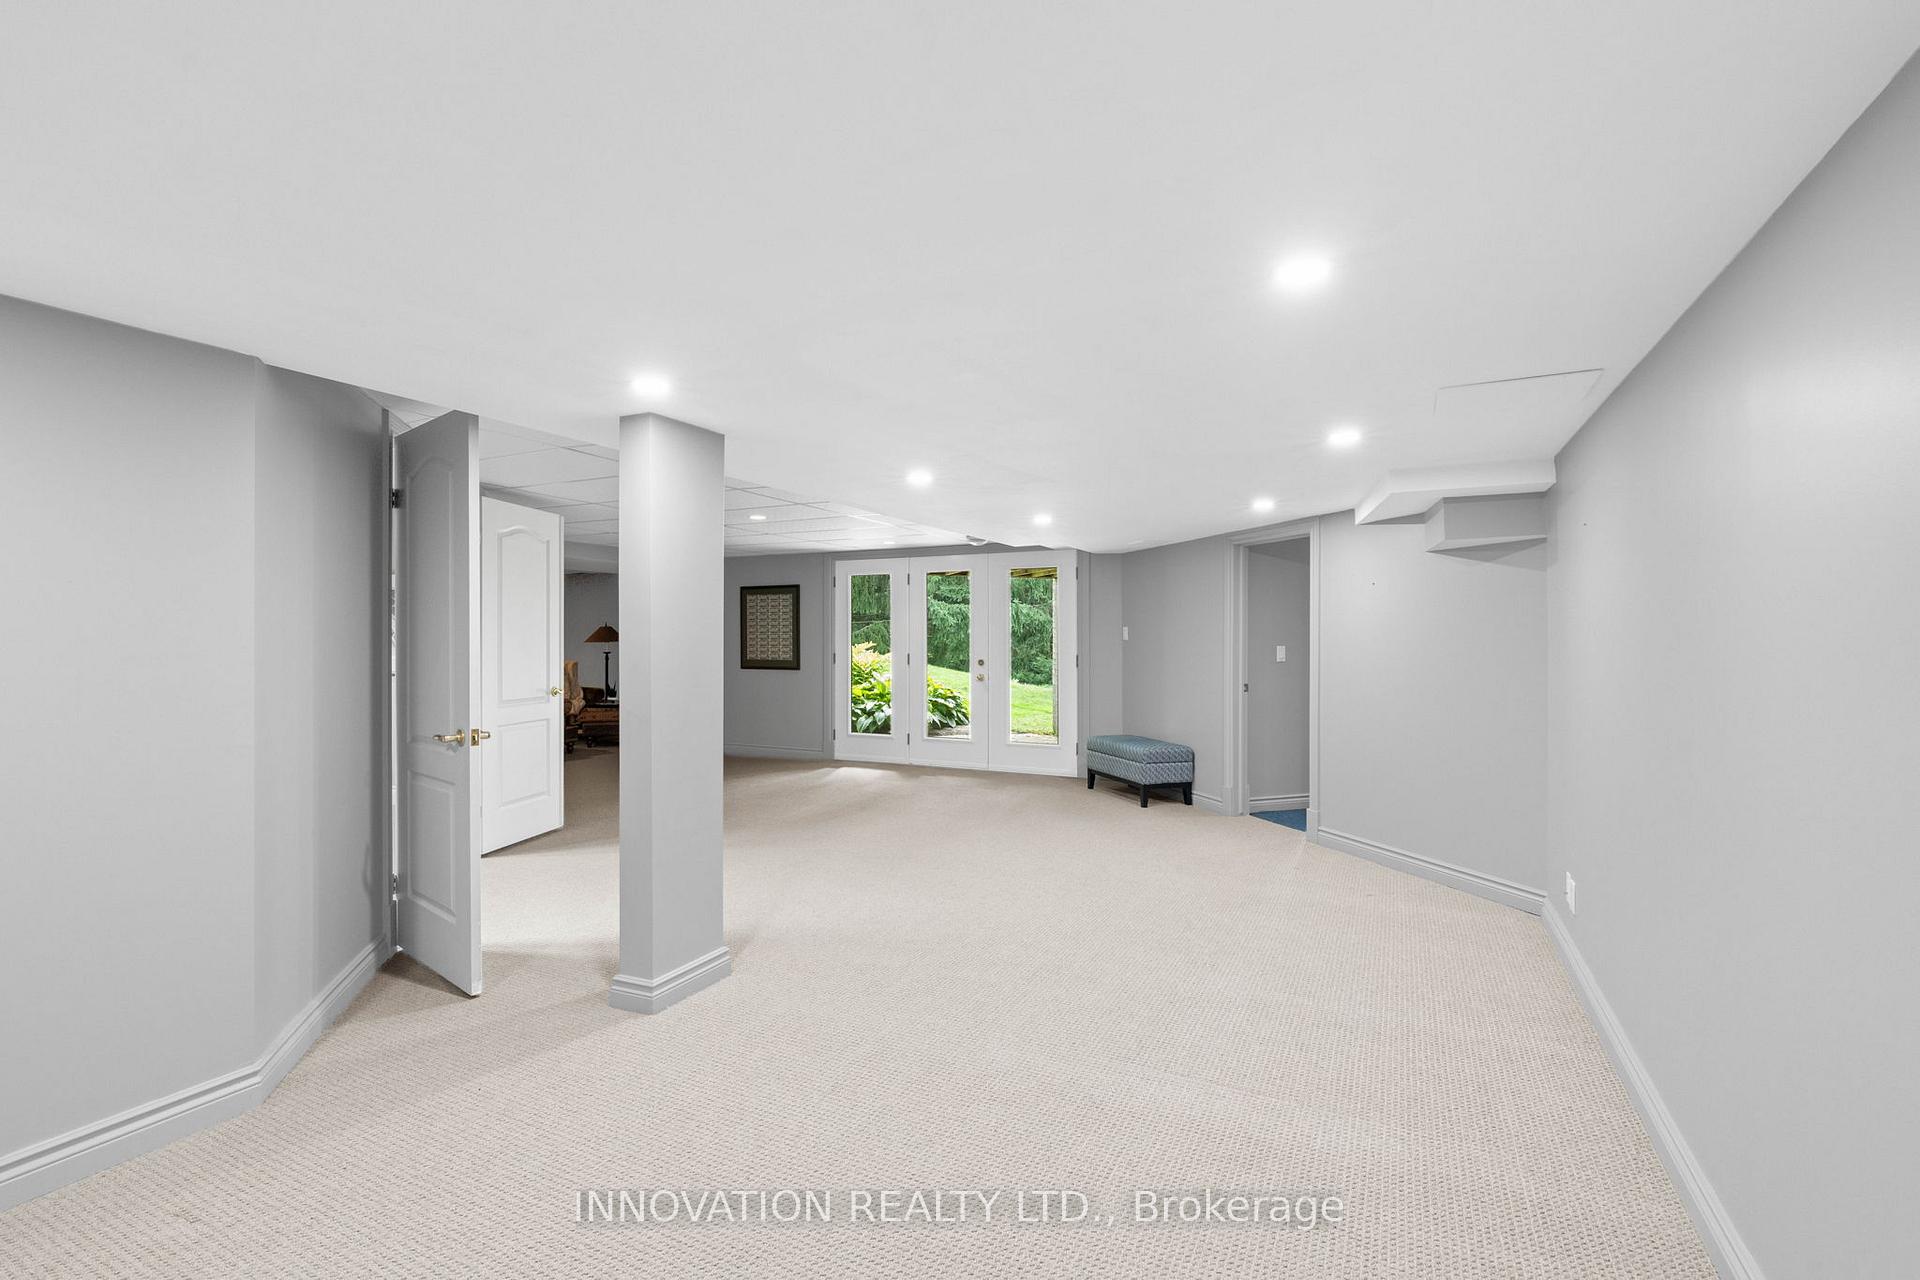
- Recreation—Lower level, Fireplace, Walk-Out
- Other—Lower level
- Other—Lower level
- Workshop—Lower level
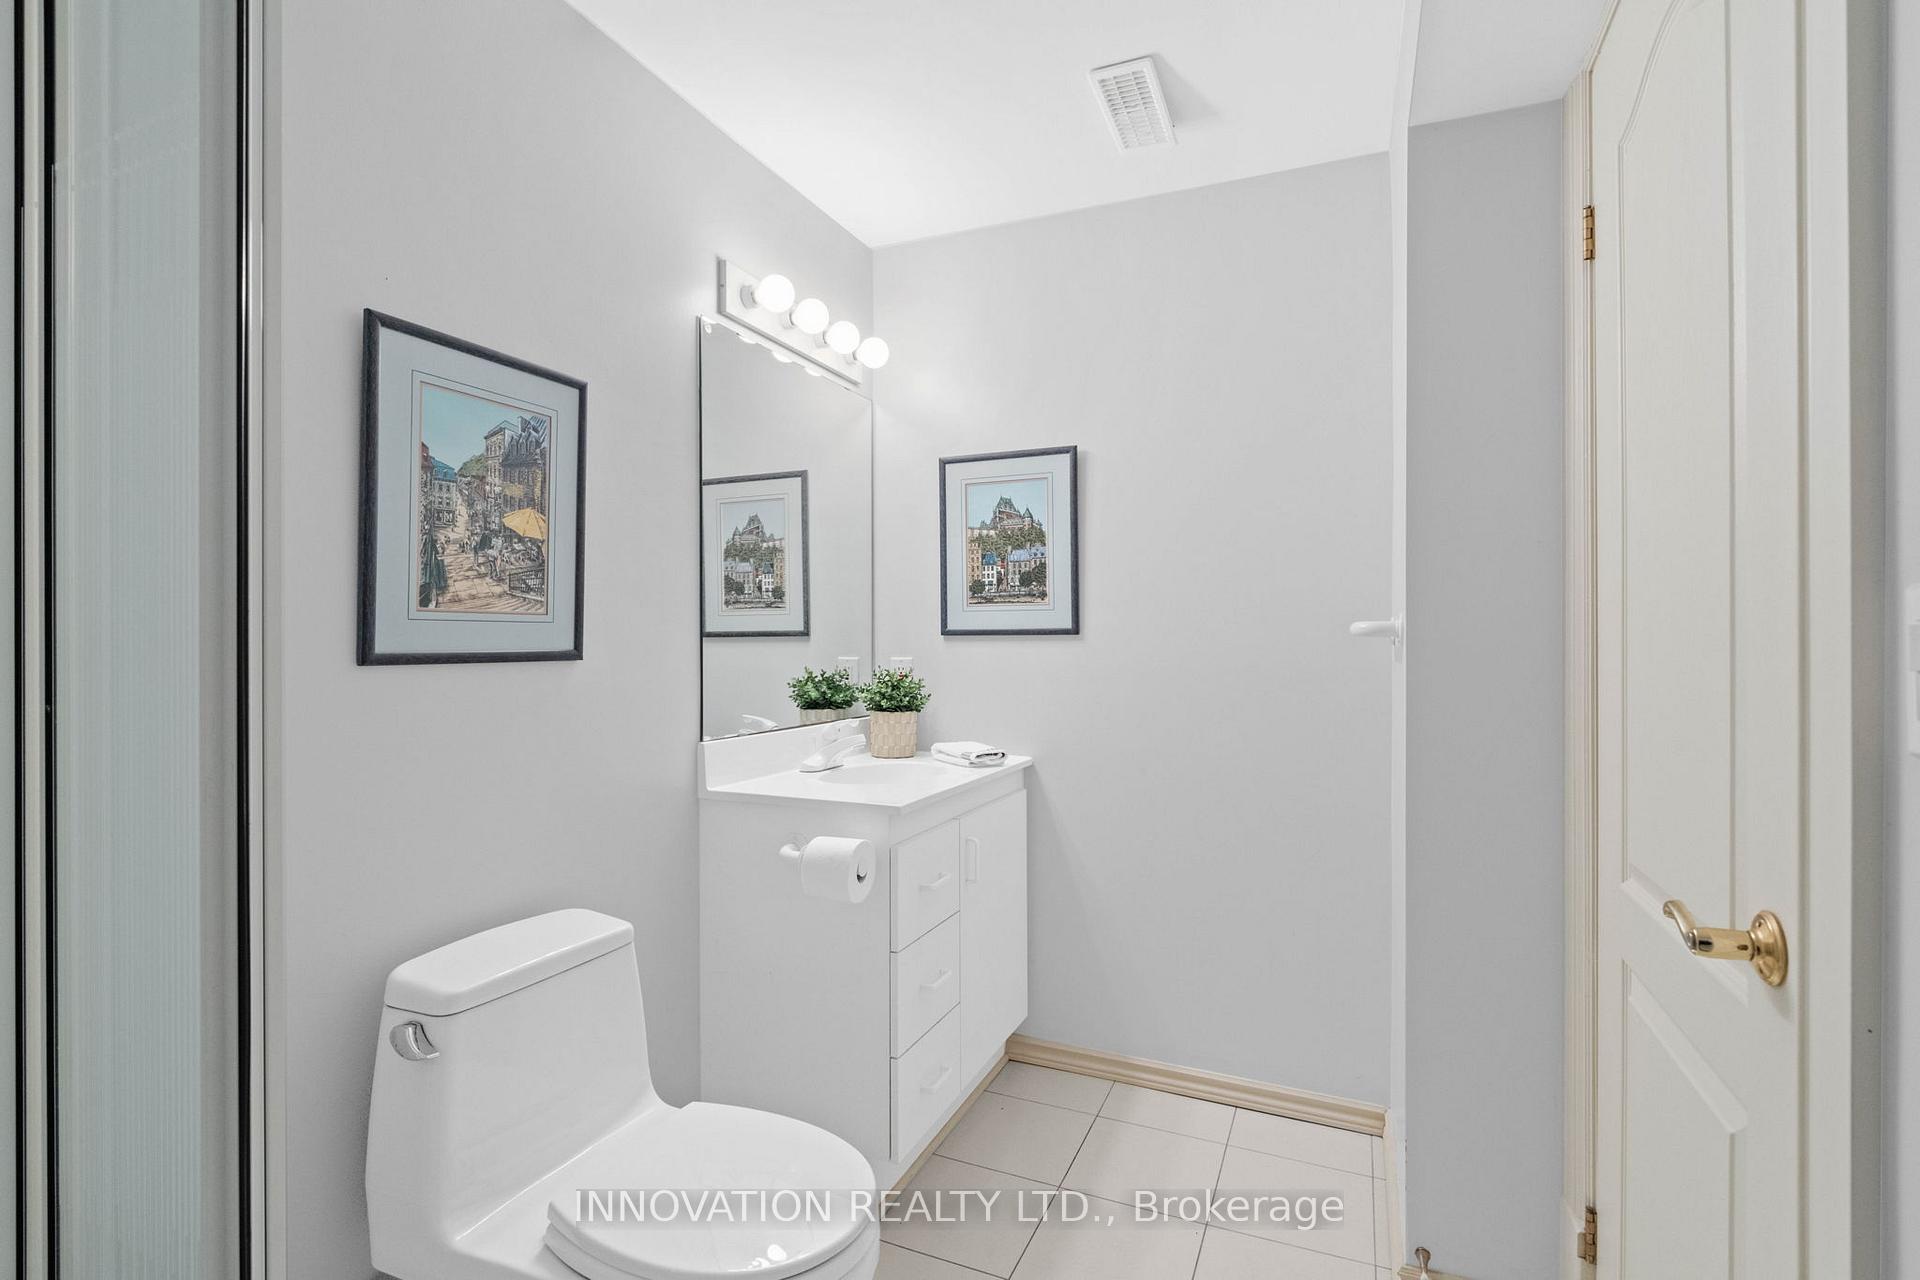
- Bathroom—Lower level, 3 Pc Bath, Separate Shower
- Office—Main level
Washrooms
- 2-piece, Main
- 5-piece, Main
- 3-piece, Main
- 3-piece, Lower
- Municipality
- Ottawa
- Neighbourhood
- Cedar Hill/Orchard Estates
- Main cross streets
- Cedarhill Drive and Cedarview Road
- Directions
- Take the Hunt Club exit off the 416 south. Left onto west Hunt Club. Right onto Cedarview. Right onto Cedarhill.
- MLS® number
- X12417181
- Data source
- Toronto Regional Real Estate Board
- Status change
- 2025-11-07
- Listed on
- 2025-09-19
- Days on market
- 49 days
- Possession date
- 2025-12-11
- Possession type
- 60-89 days
- Co-op commission
- 2.0%
- Seller
- Listed by
- INNOVATION REALTY LTD.
Home Market Value
Current home valuation for 52 Cedarhill Drive, Ottawa, Cedar Hill/Orchard Estates, Ottawa, ON. Listed for $2,298,000
HOMEH Estimate
$1,776,500
Estimated Sales Range
$1,351,573 - $2,201,427
HOMEH Estimate for 52 Cedarhill Drive, Ottawa, Cedar Hill/Orchard Estates
Calculated with a real agent's CMA method — 45+ years of experience, codified. Not an AI guess.
For the owner
Is this your home? Track its value.
Get this home's HOMEH Estimate by email once a month, with how many homes are for sale around you.
Mortgage Payment Calculator
Compare up to 4 down payment scenarios
20% required for homes $1.5M or more
$459,600
| Scenario 1 | Scenario 2 | Scenario 3 | Scenario 4 | |
|---|---|---|---|---|
−Down payment | % $ | % $ | % $ | % $ |
+CMHC insurance | $0 | $0 | $0 | $0 |
=Total mortgage | $1,838,400 | $1,723,500 | $1,608,600 | $1,493,700 |
Amortization | ||||
Mortgage rate | % | % | % | % |
| Payment frequency | ||||
=Mortgage payment | $8,976monthly | $8,415monthly | $7,854monthly | $7,293monthly |
Land Transfer Tax
$43,925
$43,925
Around this home
No schools found nearby
Data provided by OpenStreetMap & Fraser Institute School Rankings
Ask HOMEH
New!Hi there!
👋Text or call (416) 301-9001
Recommended for you
Based on homes you've looked at.
No recommended properties found.
Nearby similar homes
No nearby properties found.
More real estate resources
Other homes nearby
Explore this area
Nearby neighbourhoods
No nearby listings available.