
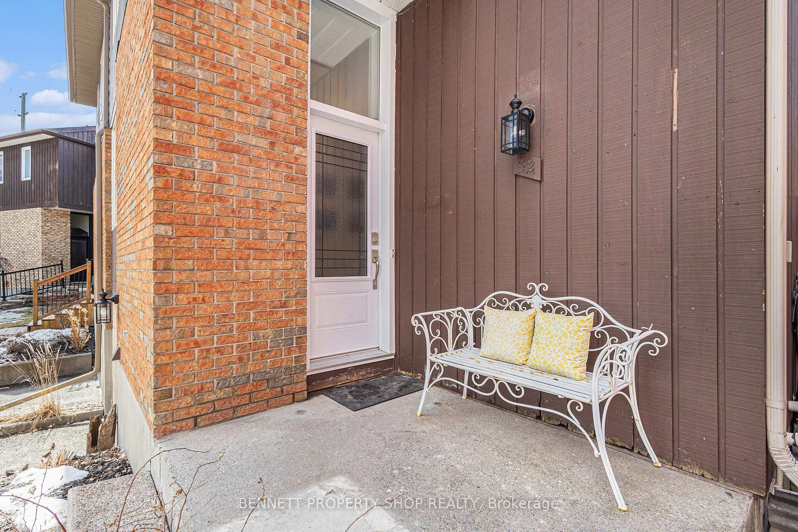
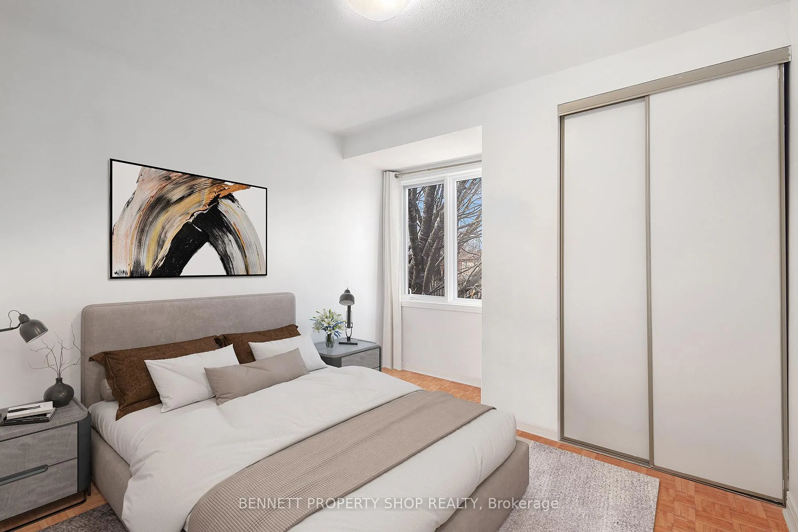
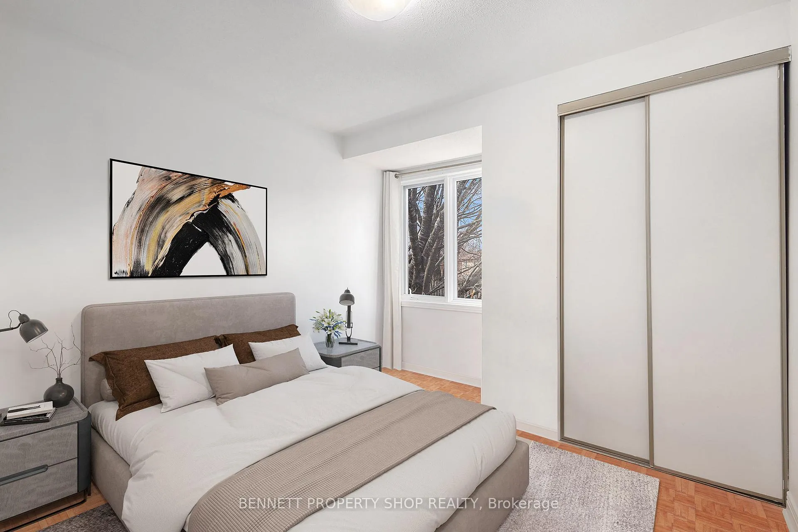
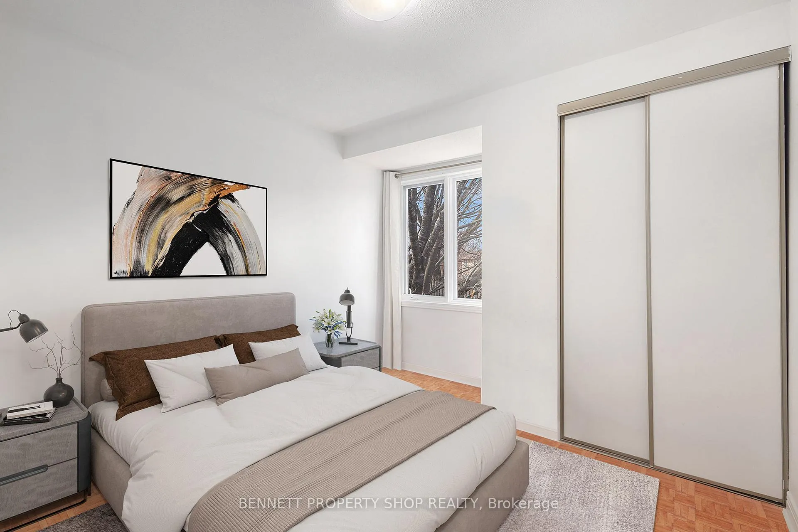
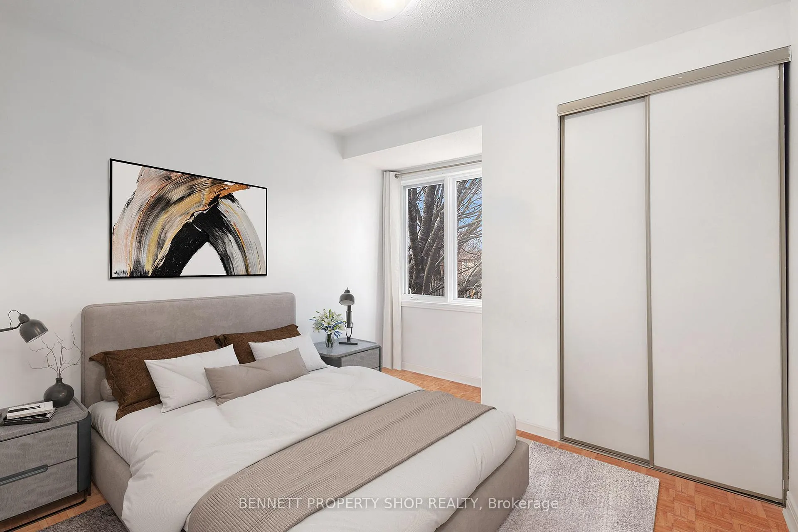
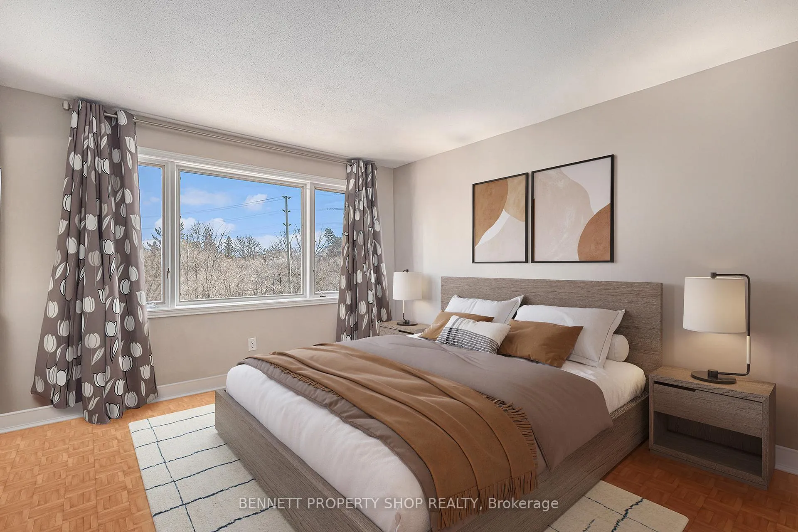
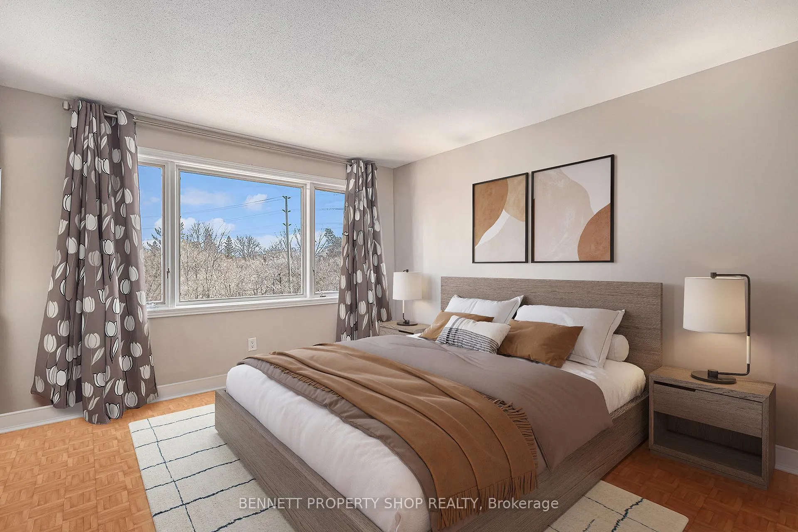
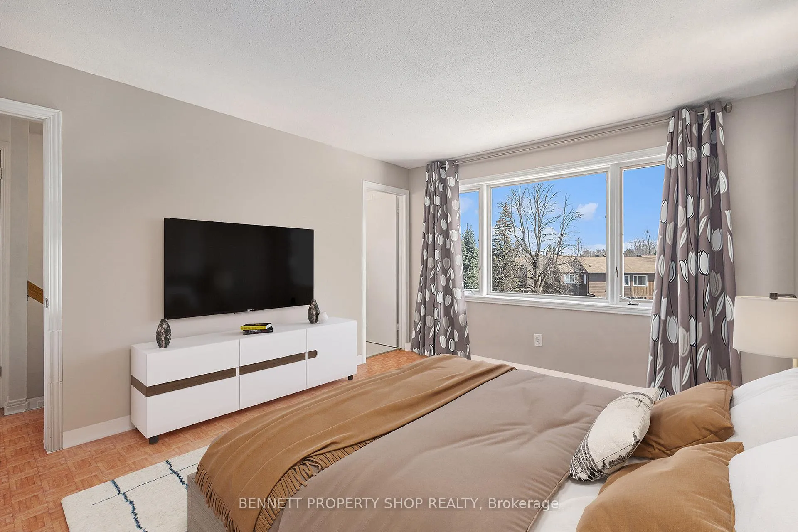
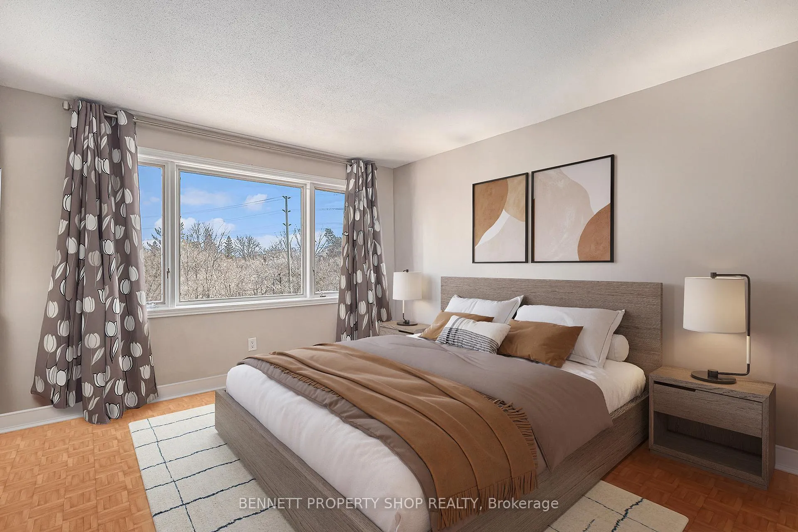
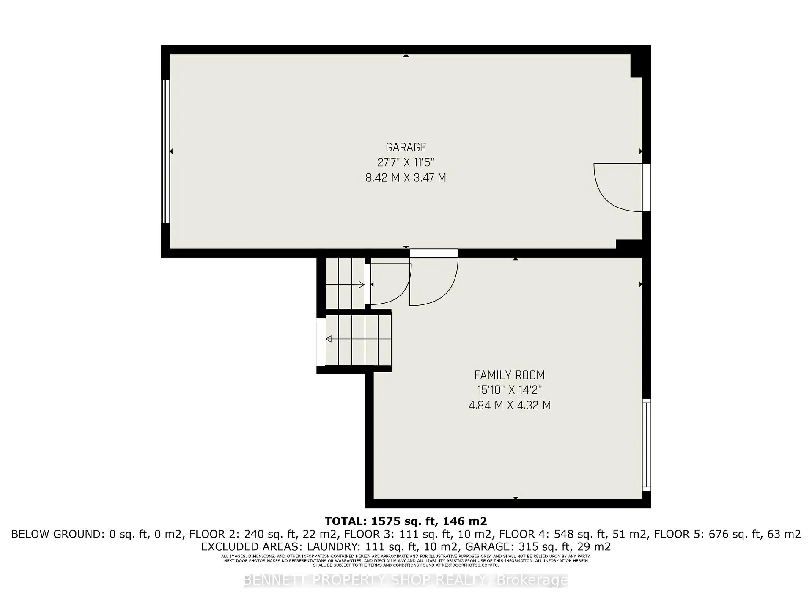
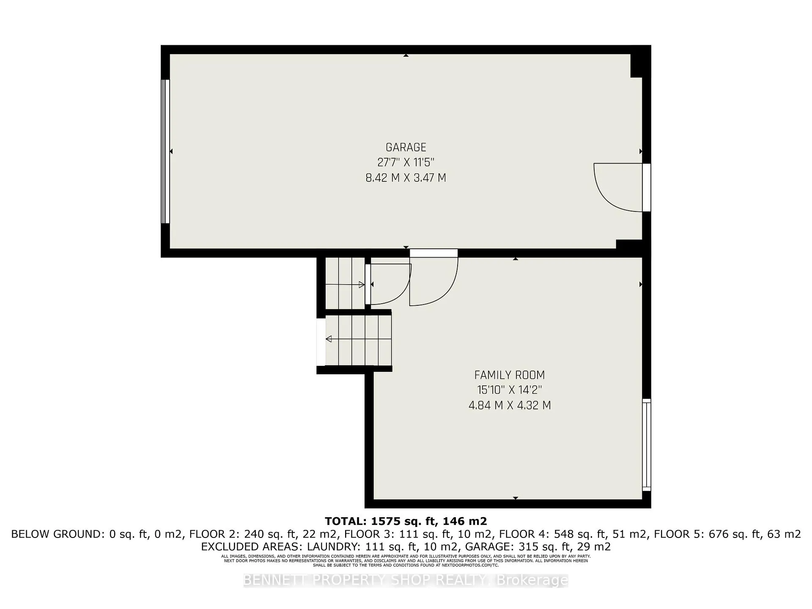
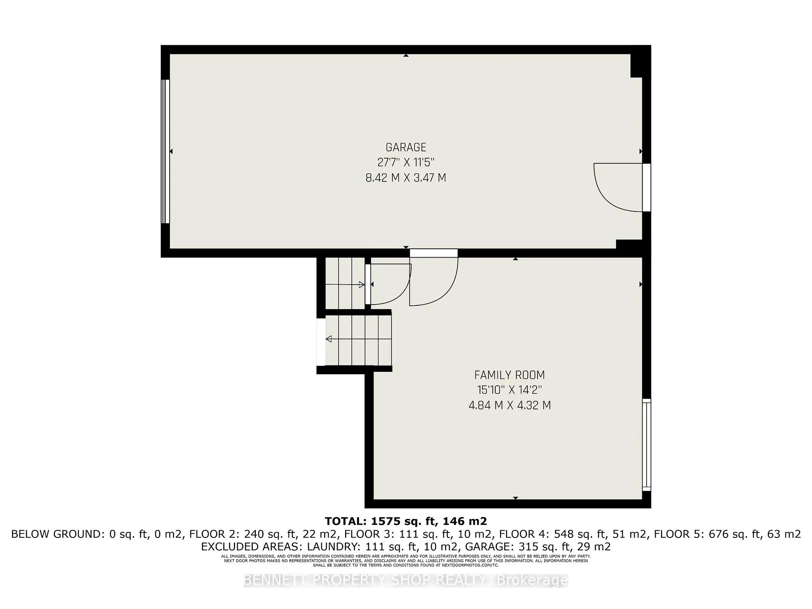
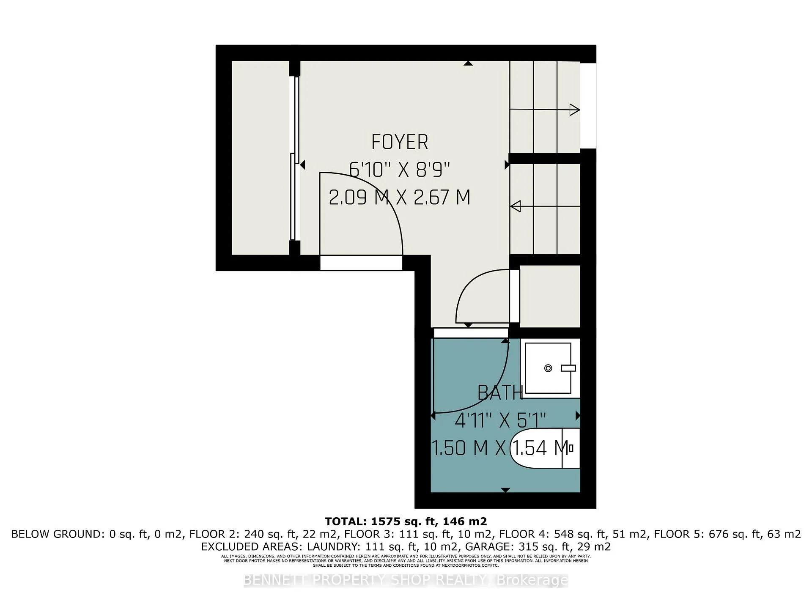
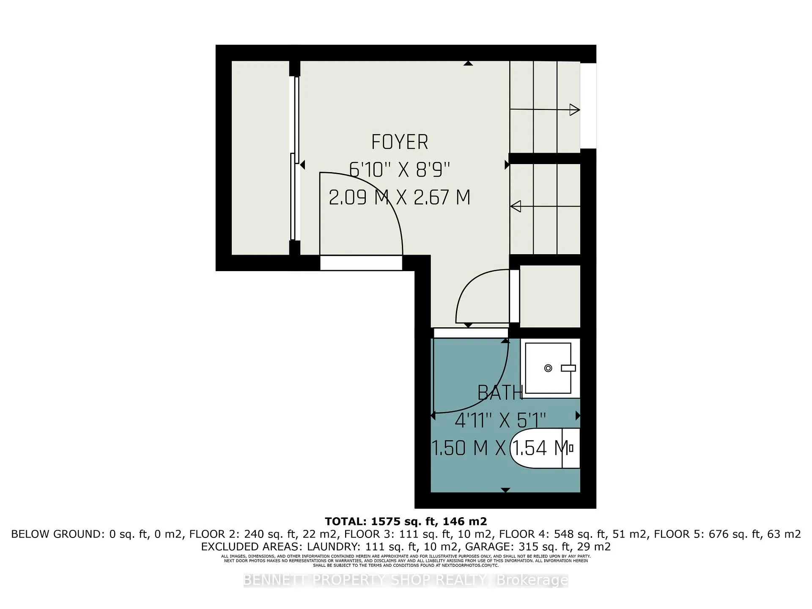
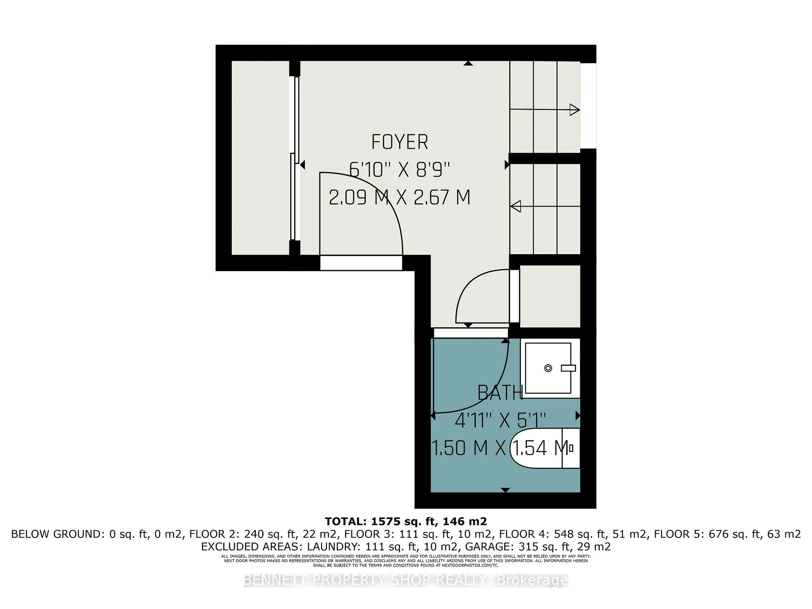
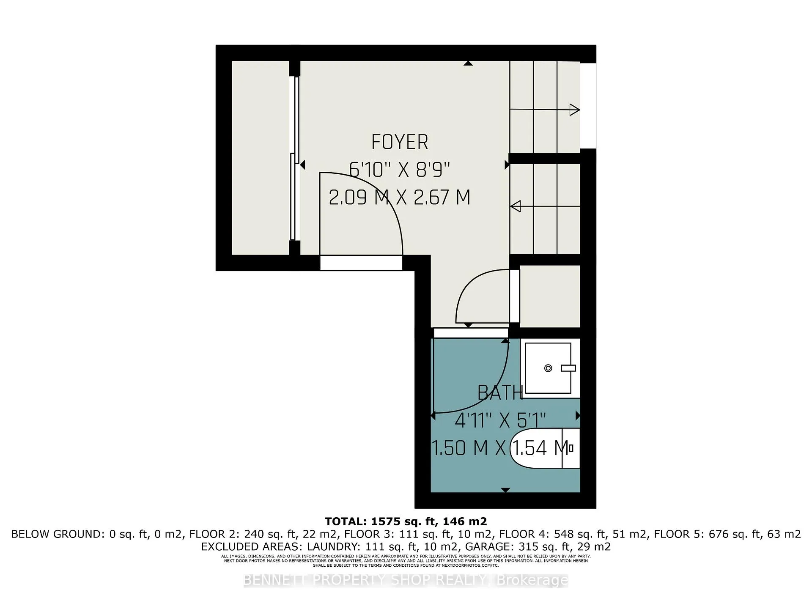
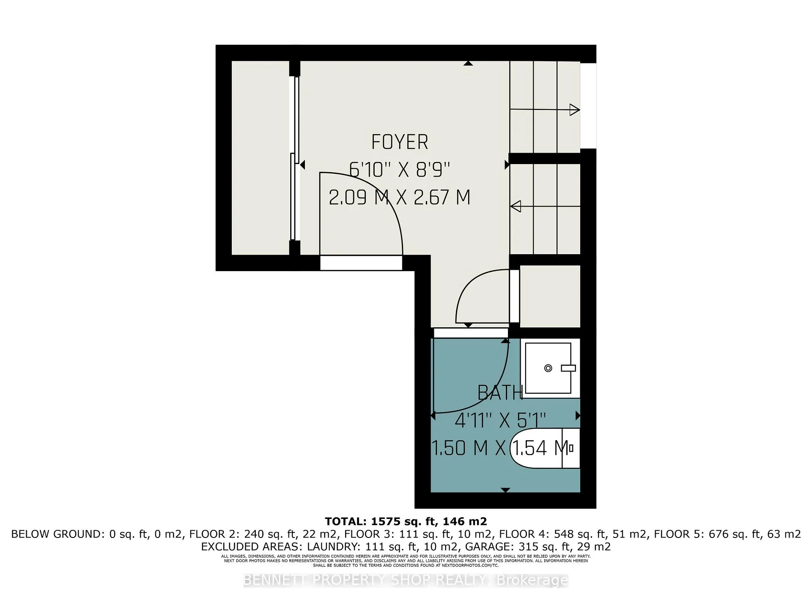
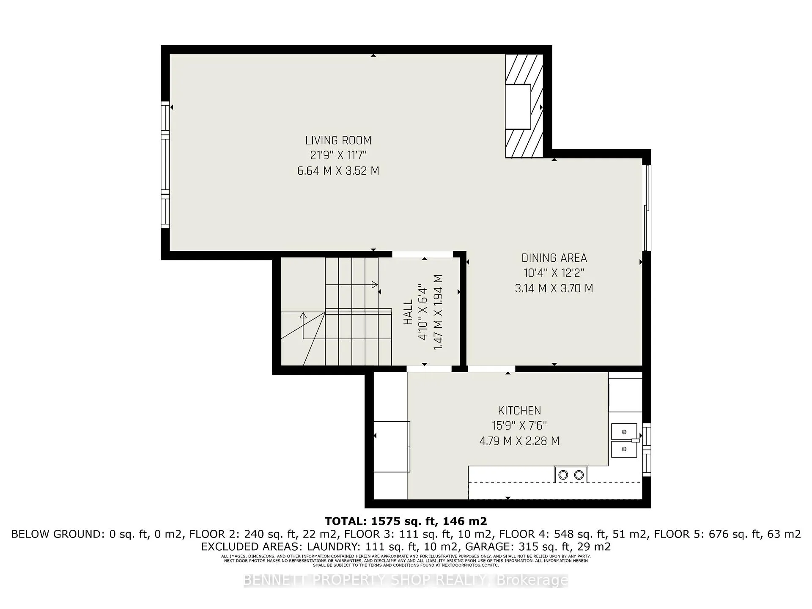
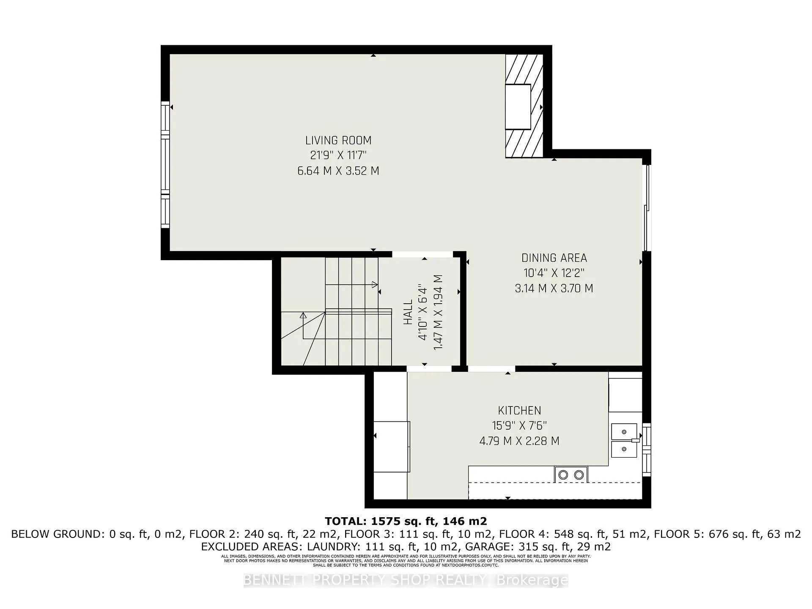
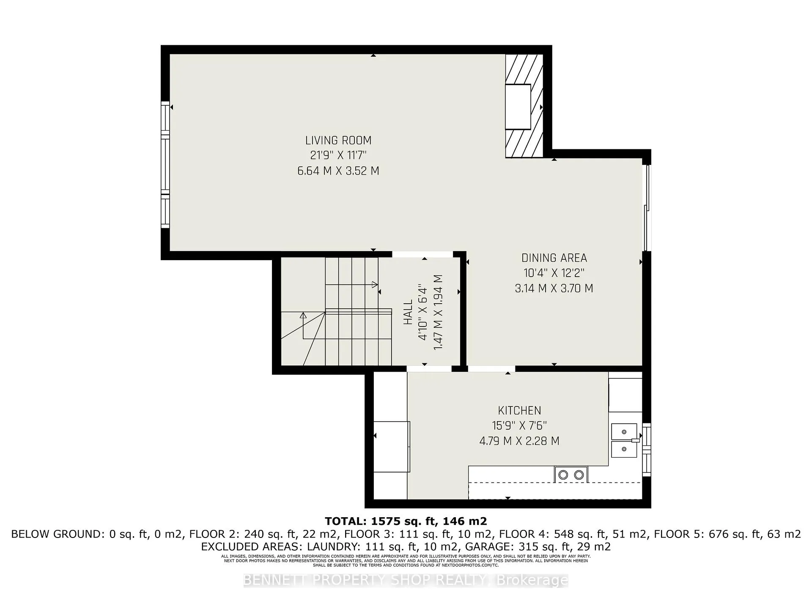
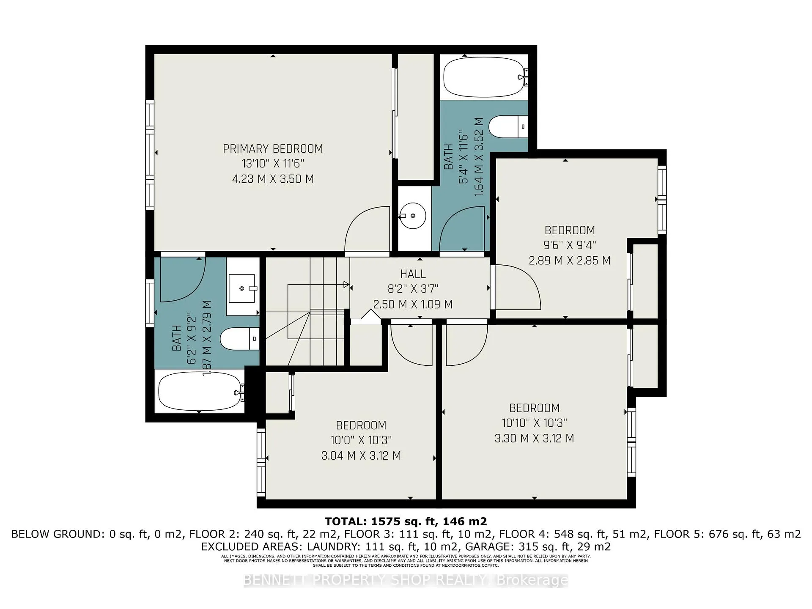
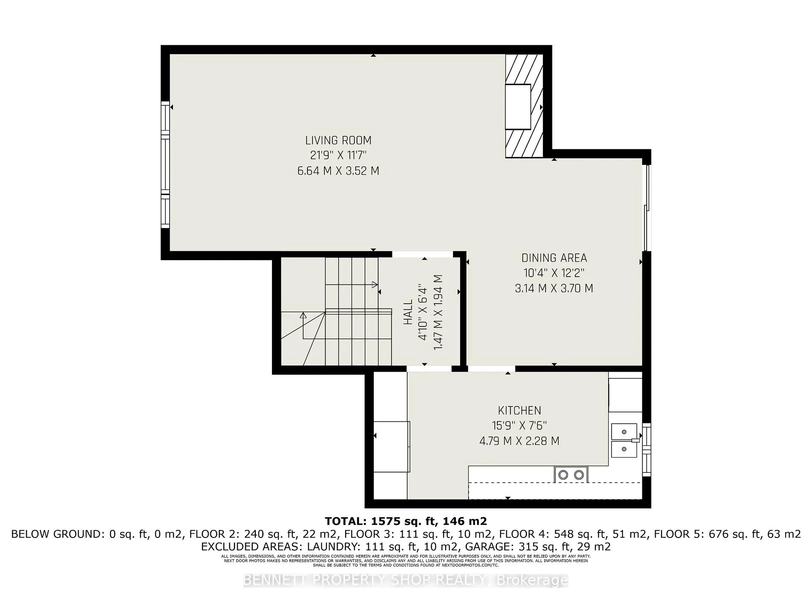
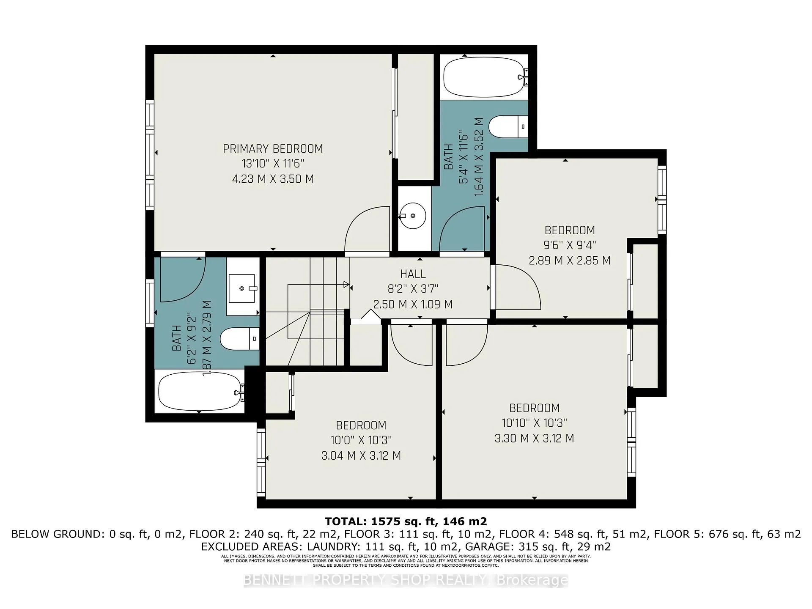
52 Sandhurst Court
Ottawa (Mooneys Bay/Riverside Park), ON K1V 9V4
- 4Bedrooms
- 3Bathrooms
- 1Garage
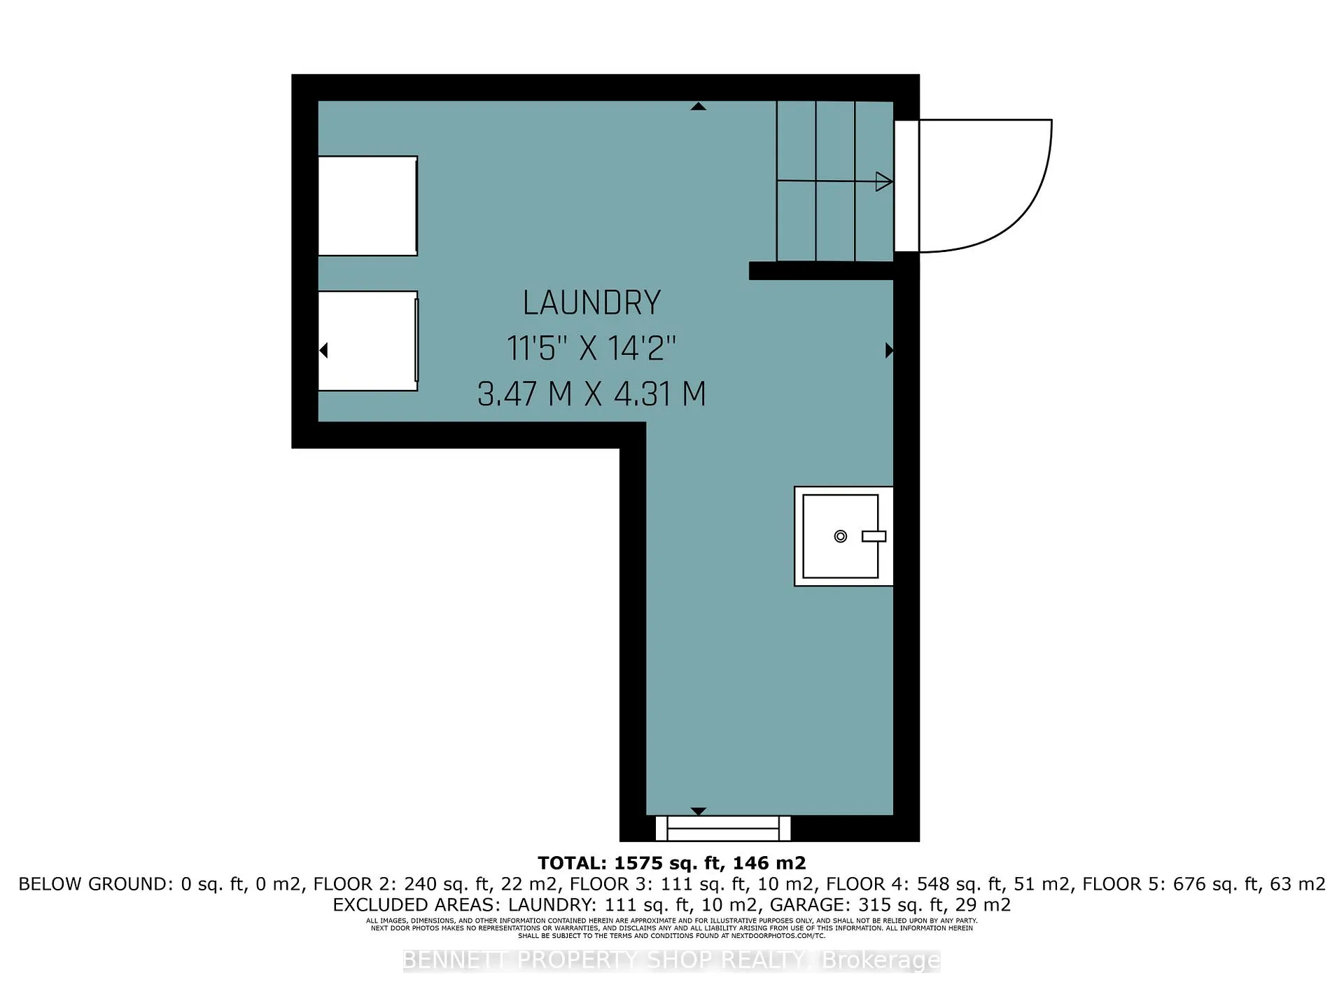
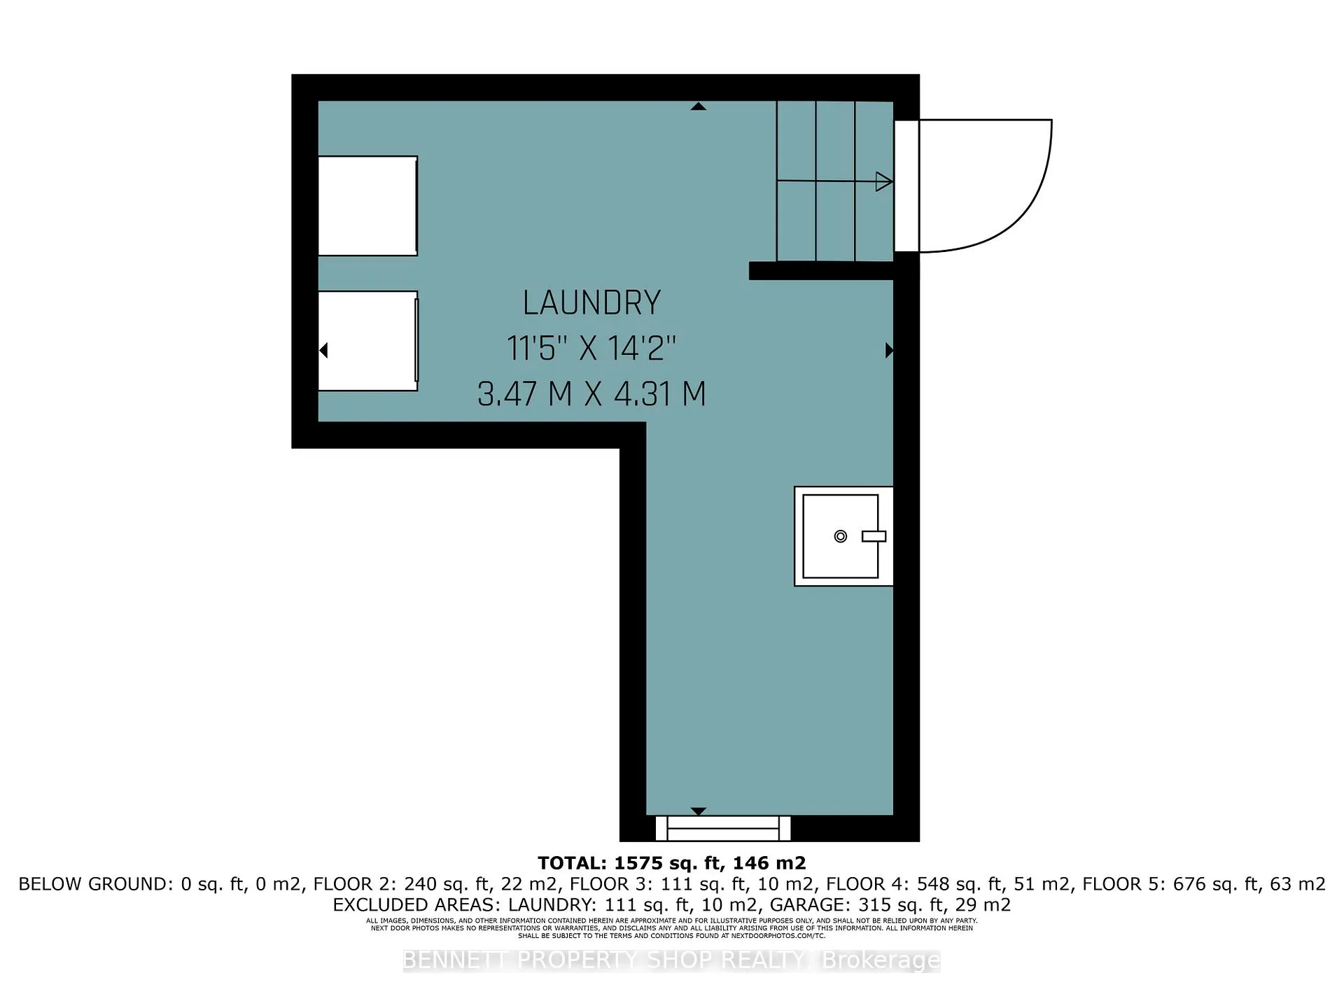
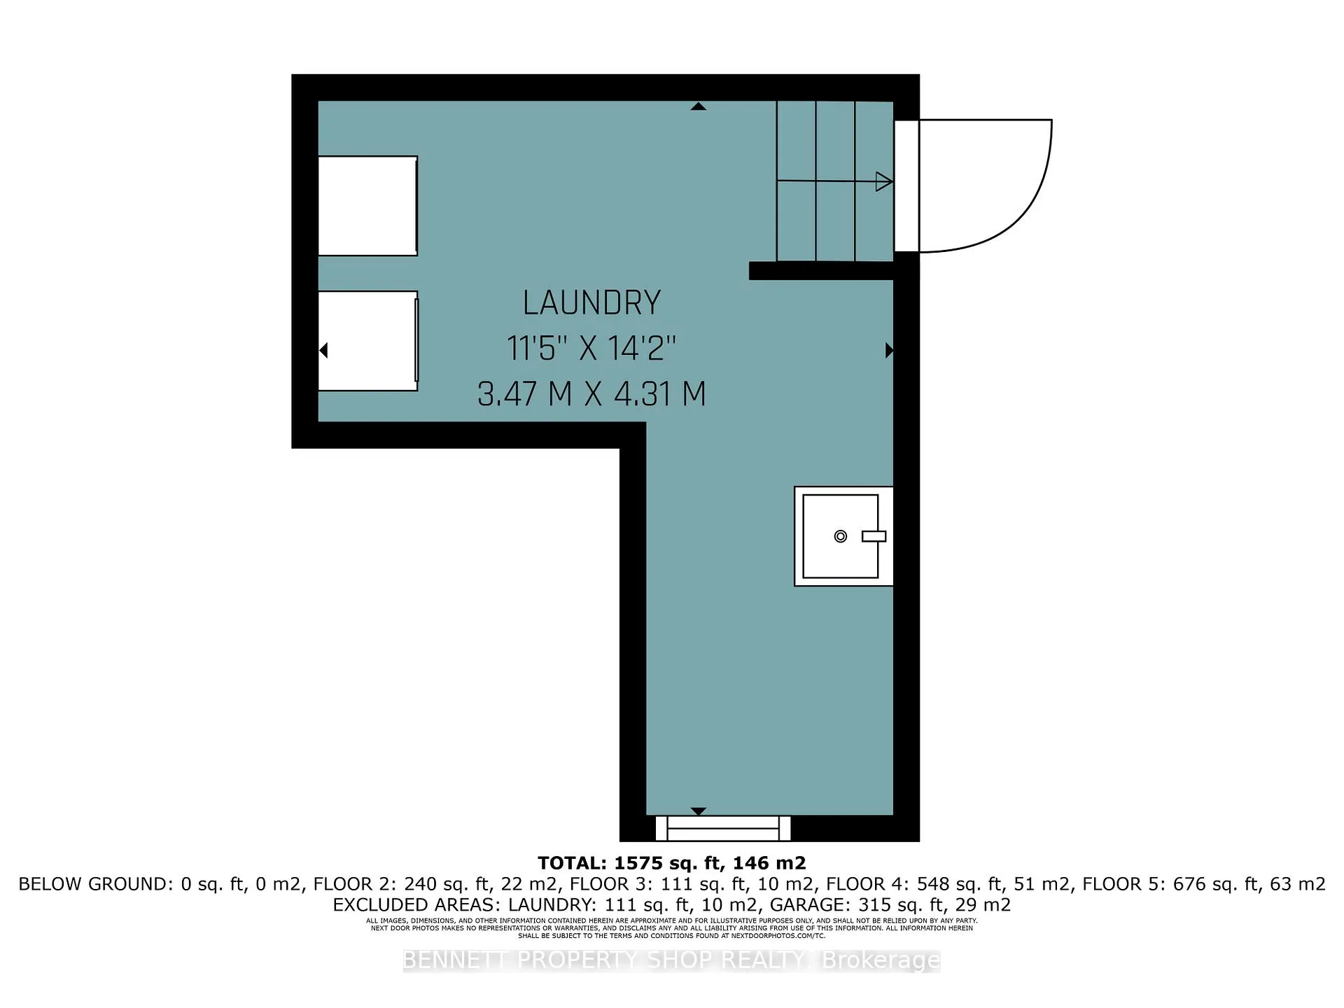
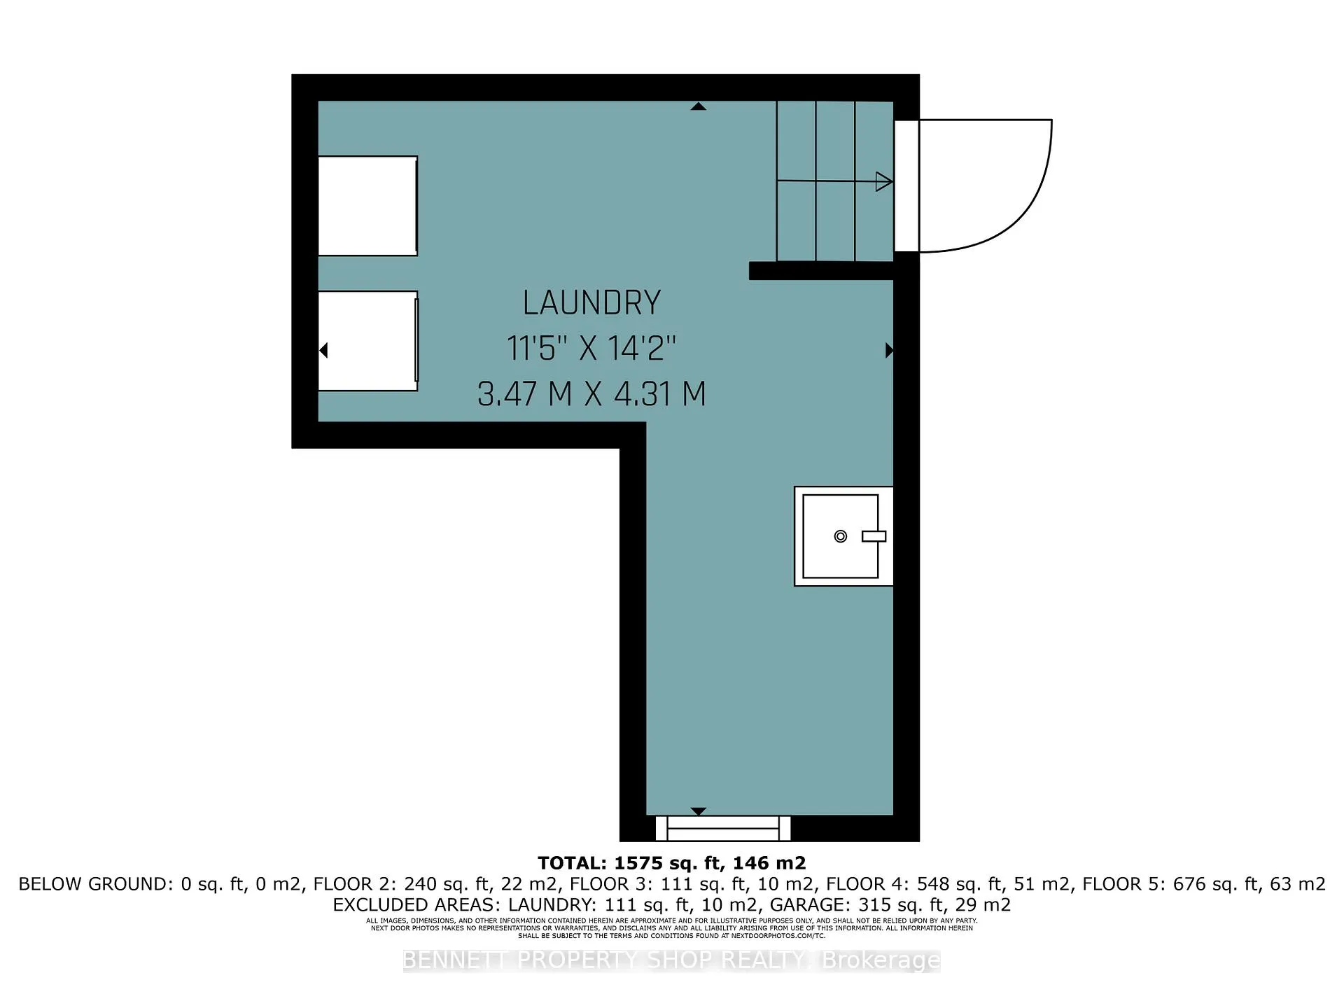
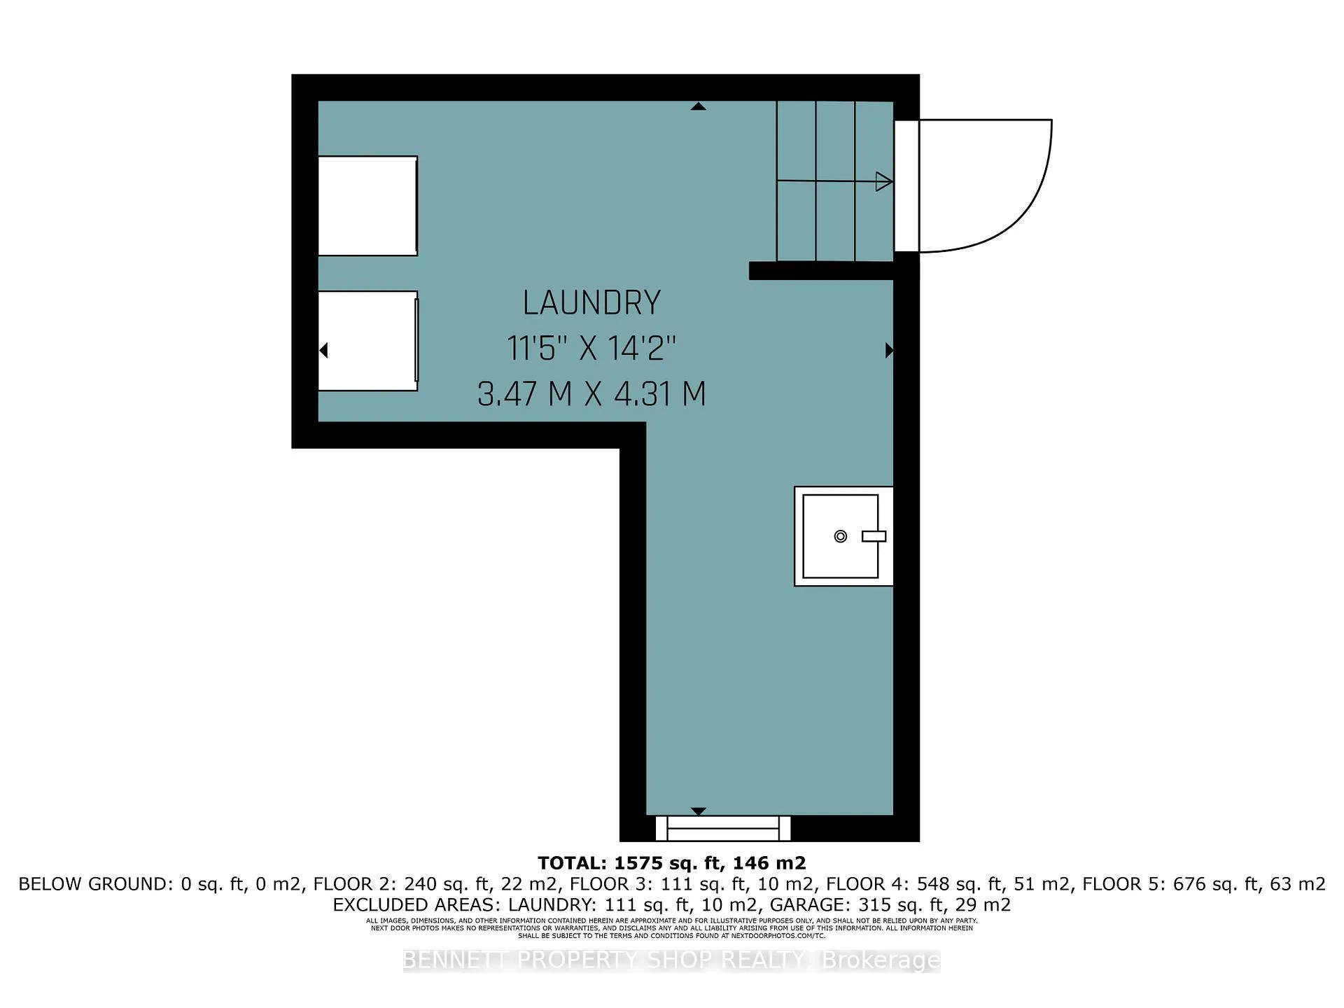
- 1.5K~2KSq.Ft.
- $4,470Tax
- 18×109 ftLot Size
Sale & price history
- Login to See Prices
Expired2025-05-05 – 2025-07-23
MLS® x12127964
- Login to See Prices
Terminated2025-04-07 – 2025-05-05
Real estate boards require you to or to see the full details of this property.
*Sold prices and complete sale & price history are regulated data. Under the Trust in Real Estate Services Act, 2002 (TRESA) and the rules of the Real Estate Council of Ontario (RECO), and pursuant to the Multiple Listing Service® rules of the Canadian Real Estate Association (CREA) and the Toronto Regional Real Estate Board (TRREB), this information may be shown only to registered users who have agreed to the applicable terms of use (a Virtual Office Website, or "VOW," arrangement). HOMEH Inc., Brokerage therefore provides it to signed-in members only. Creating an account is free and takes under a minute.
52 Sandhurst Court, Ottawa(opens Google Maps in a new tab)
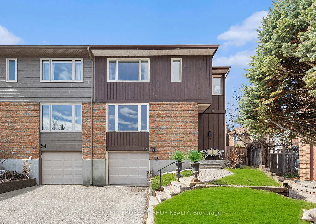
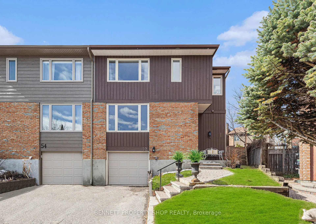
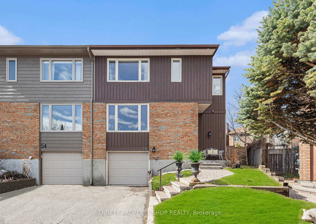
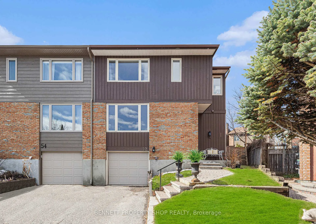
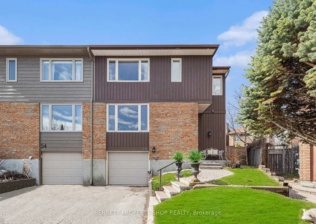
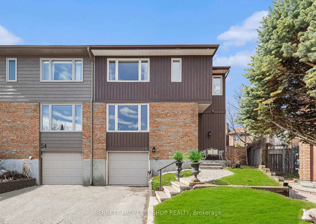
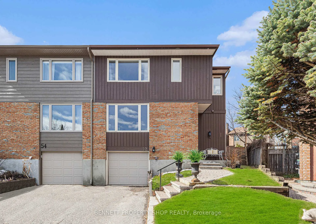
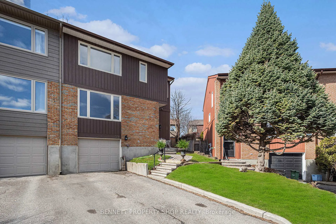
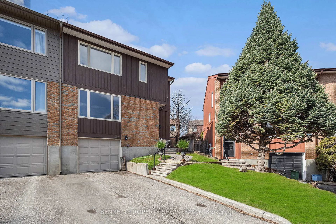
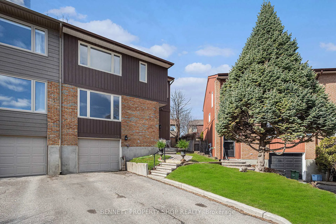
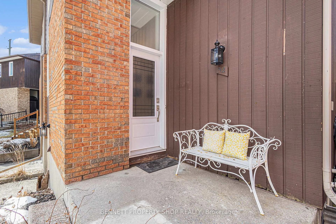
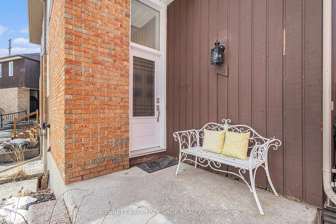
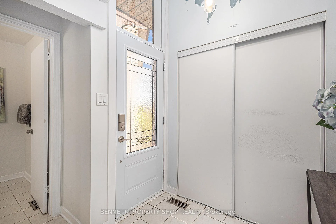
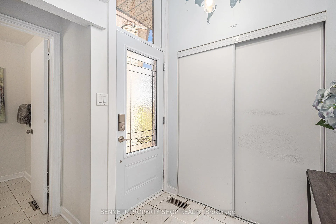
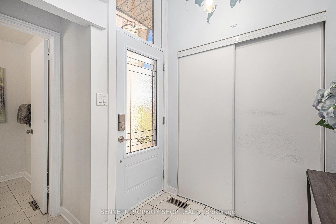
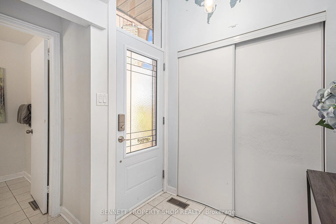
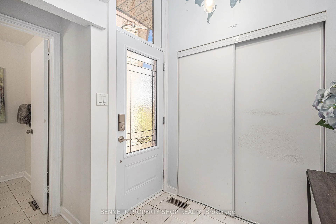
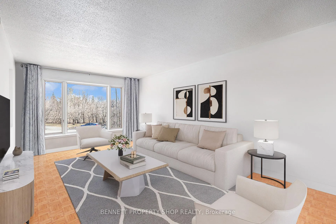
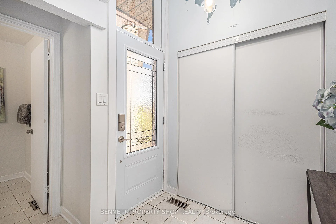
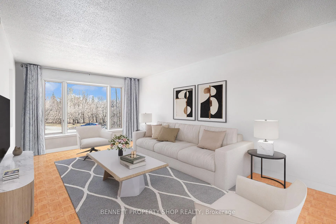
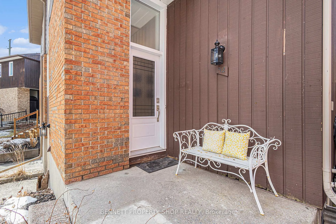
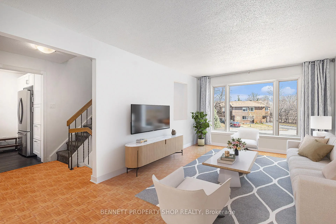
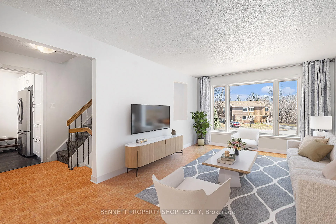
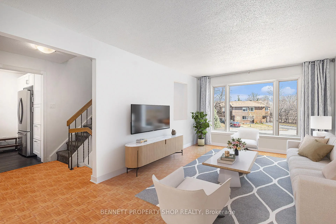
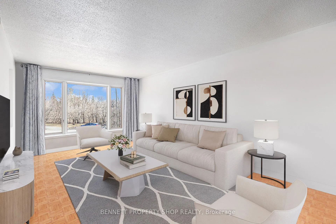
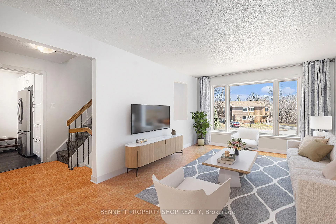
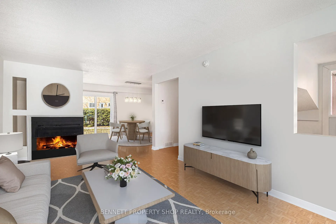
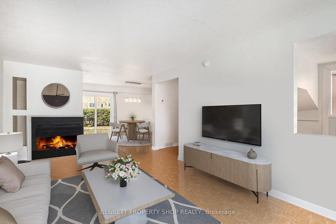
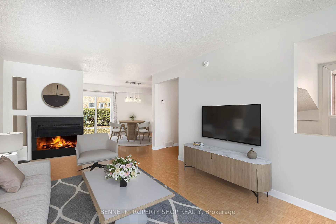
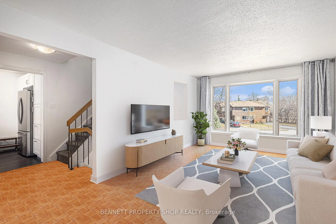
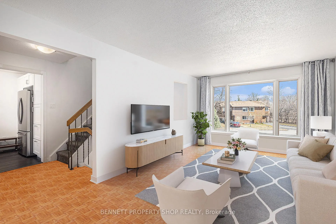
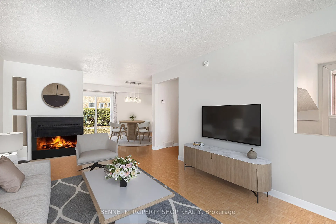
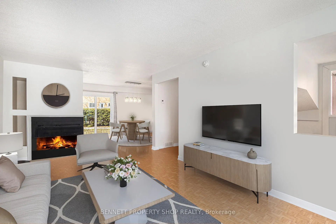
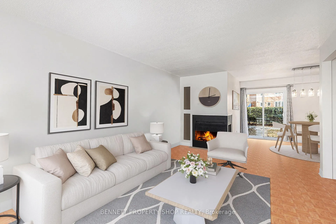
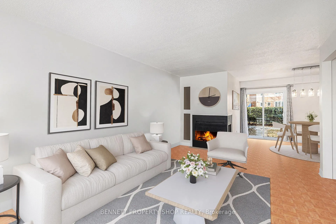
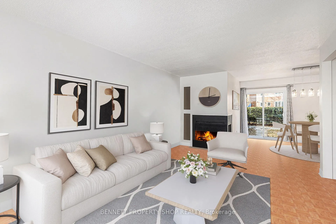
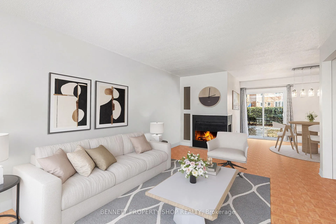
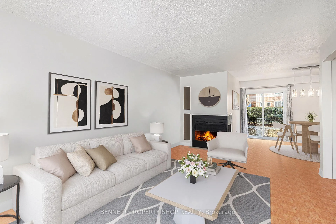
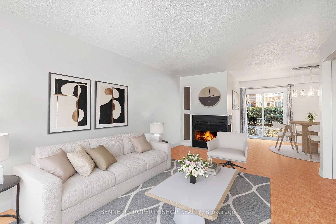
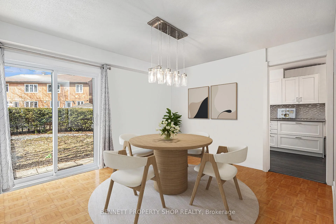
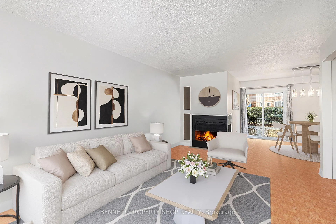
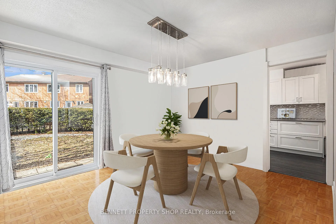
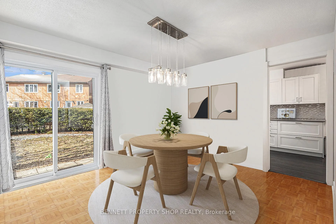
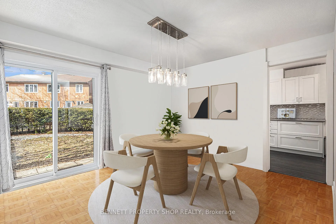
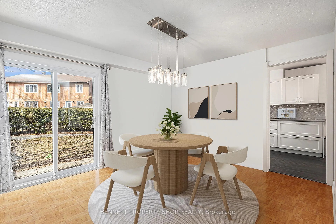
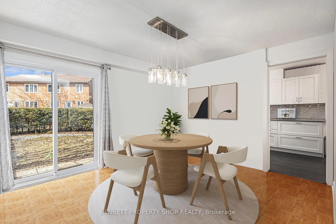
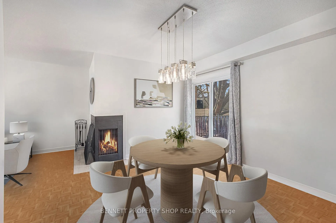
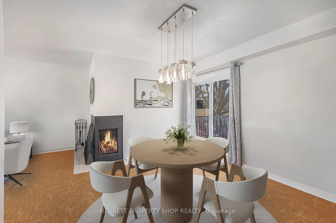
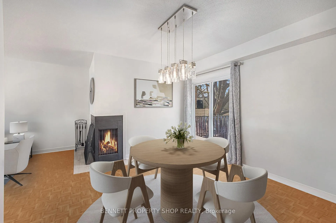
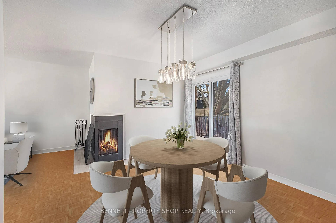
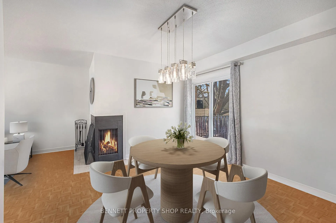
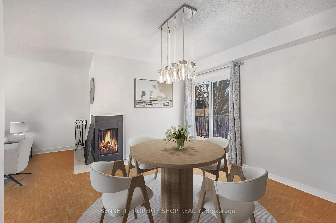
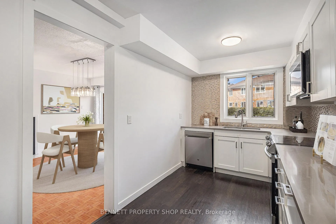
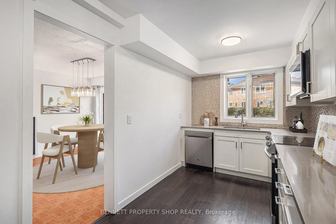
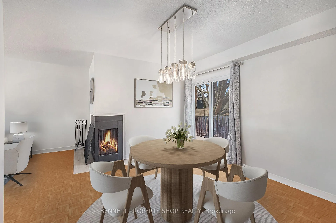
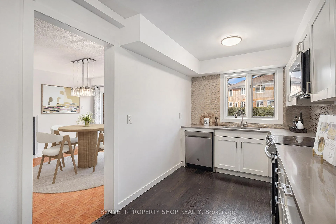
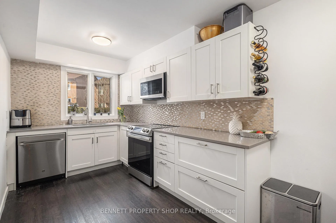
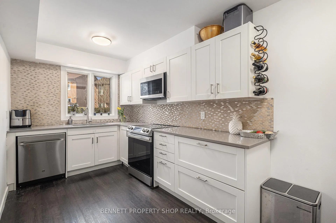
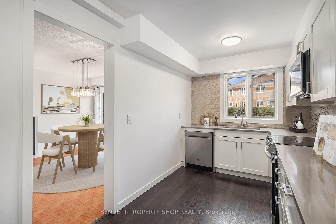
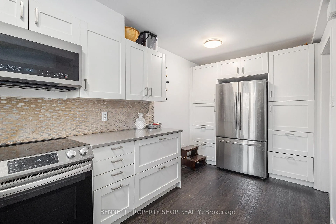
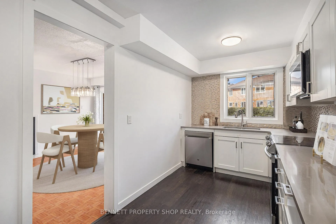
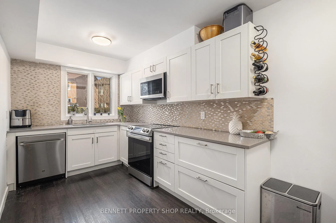
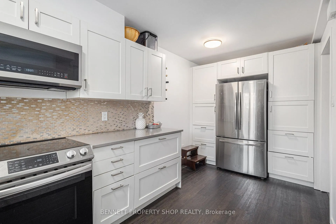
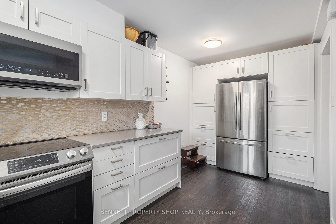
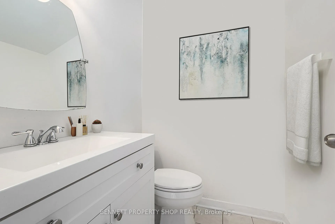
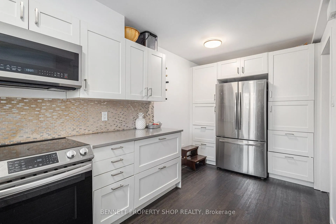
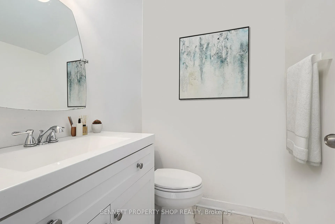
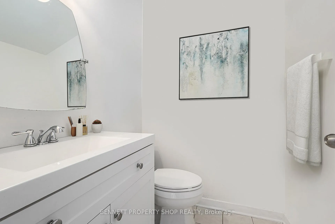
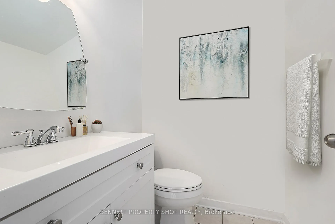
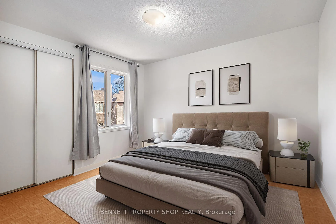
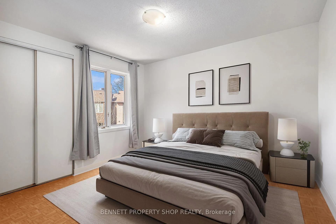
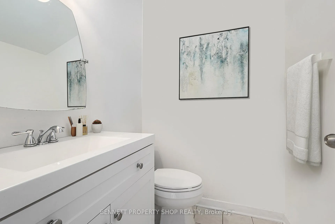
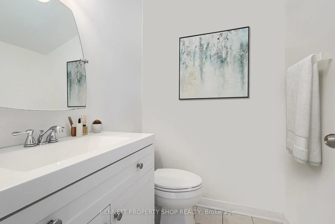
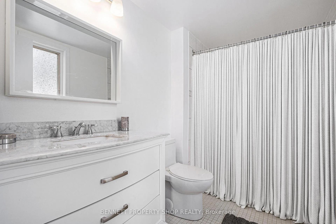
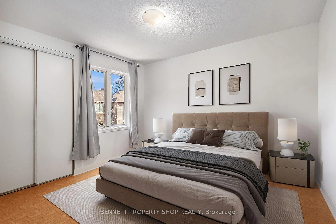
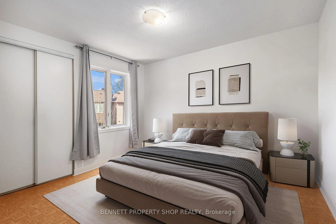
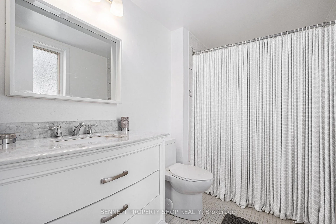
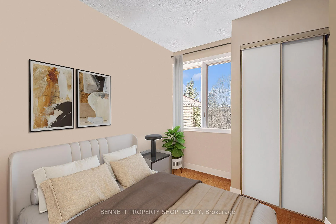
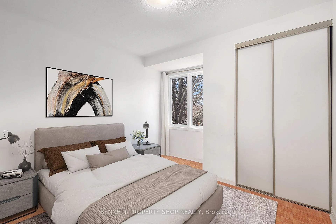
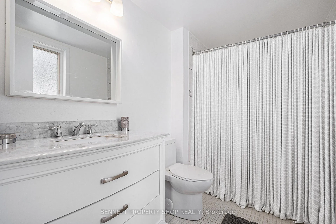
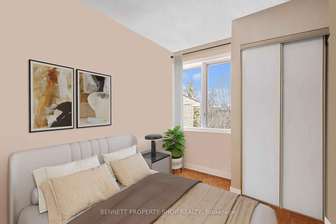
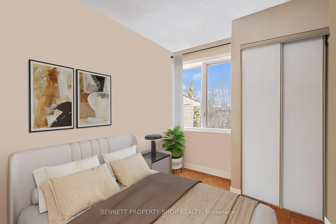
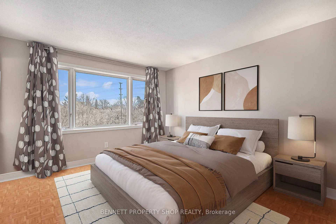
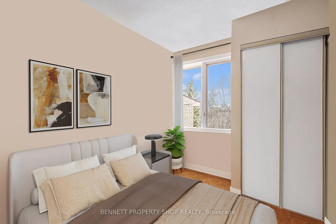
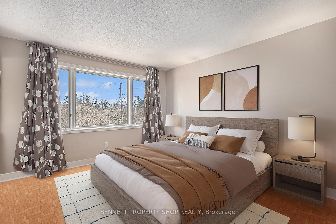
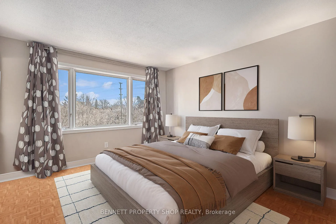
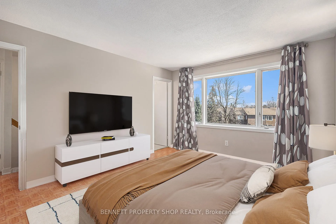
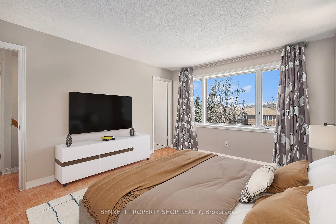
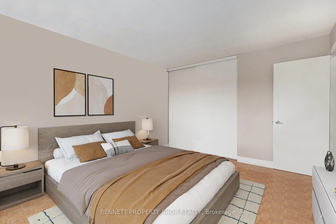
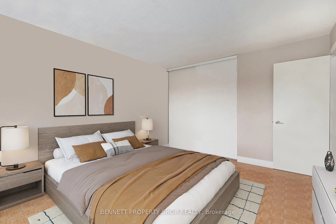
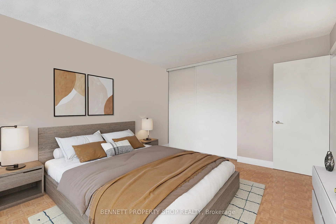
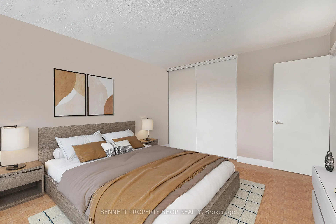
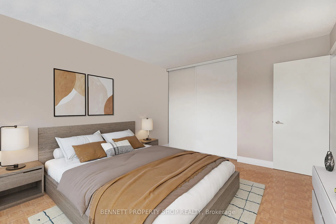
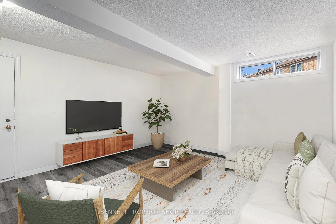
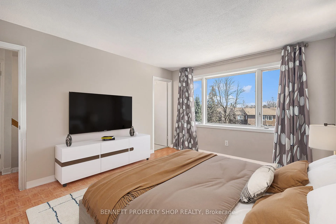
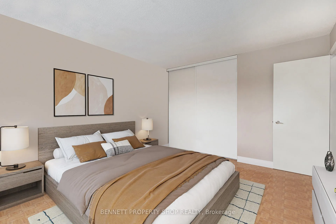
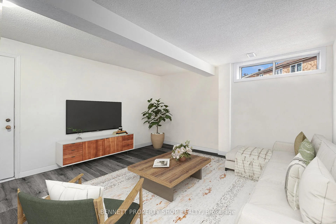
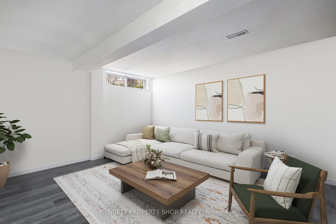
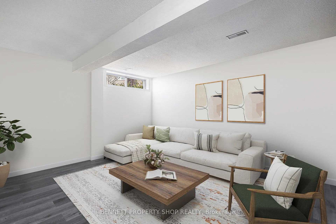
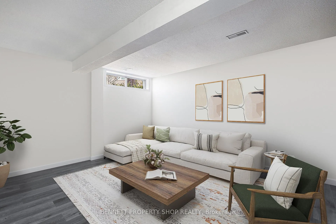
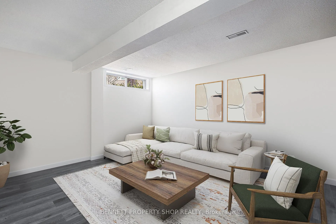
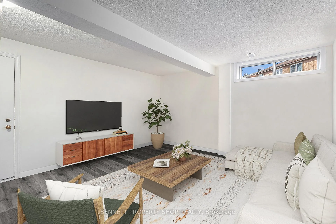
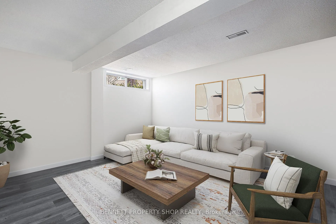
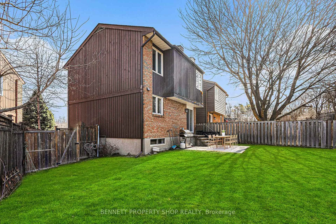
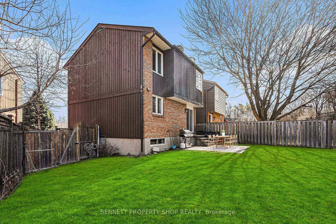
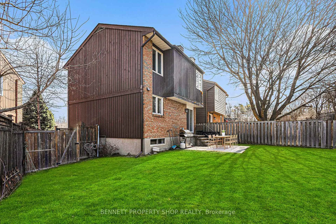
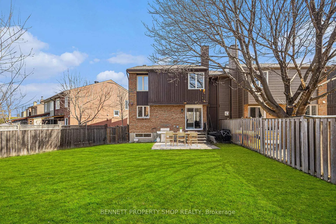
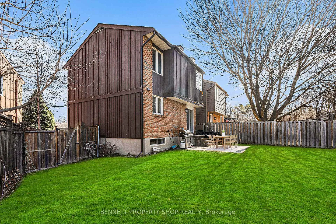
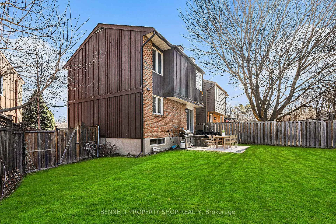
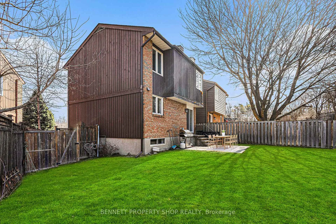
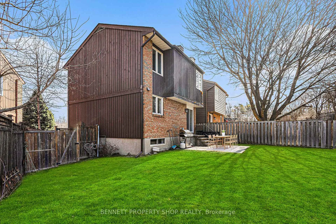
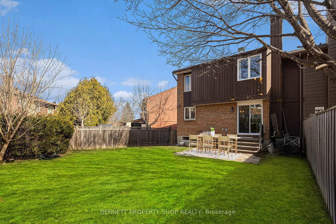
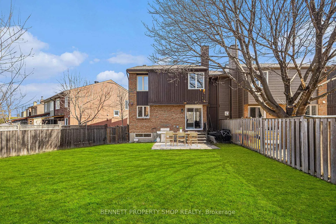
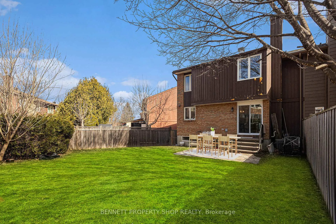
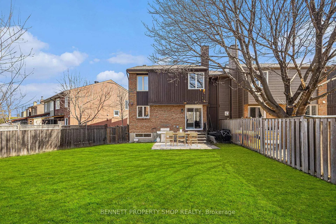
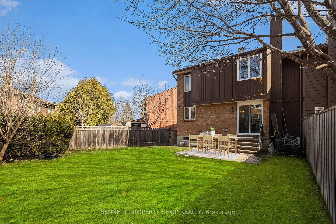
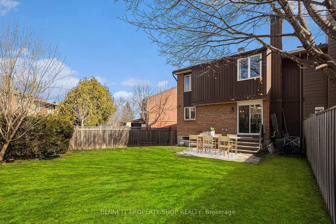
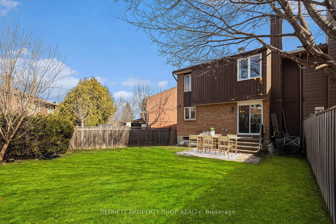
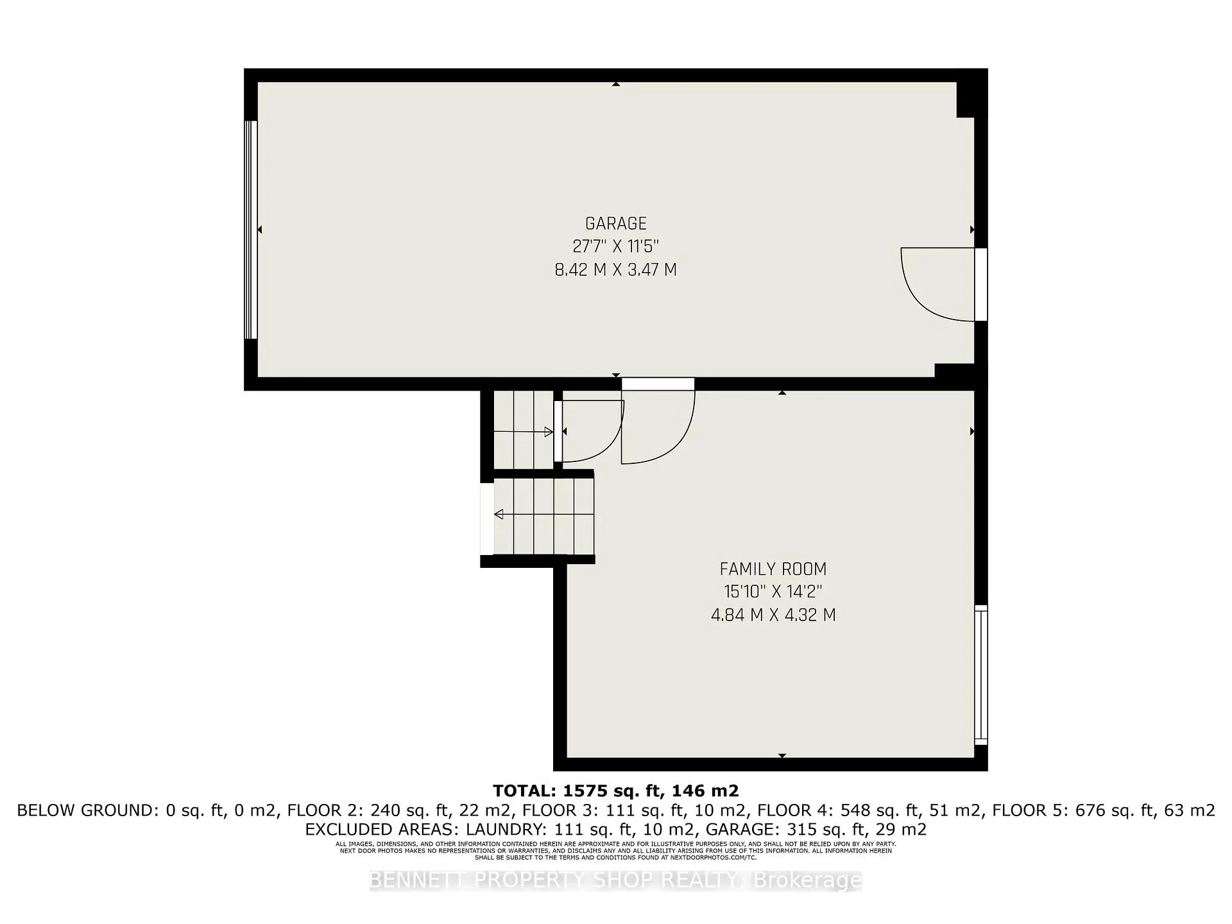
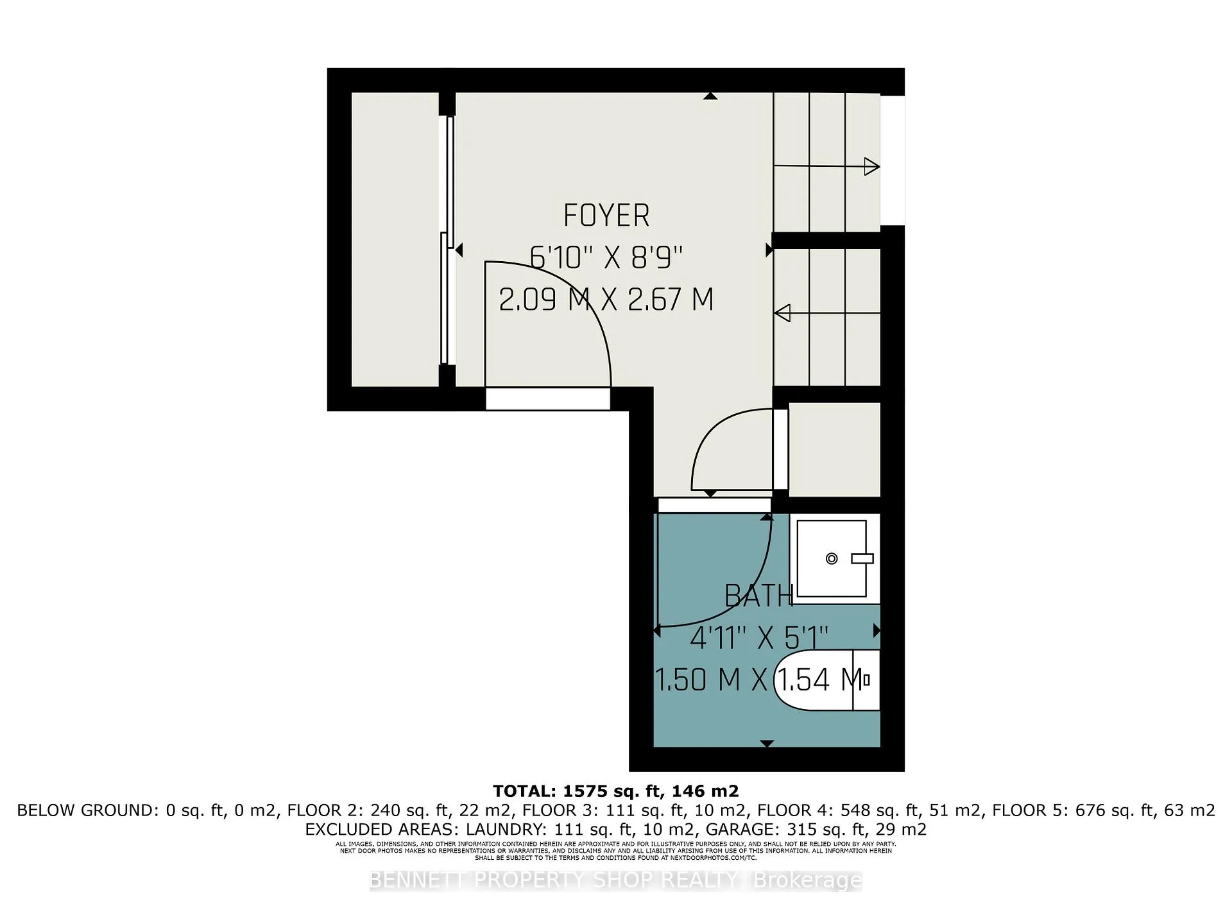
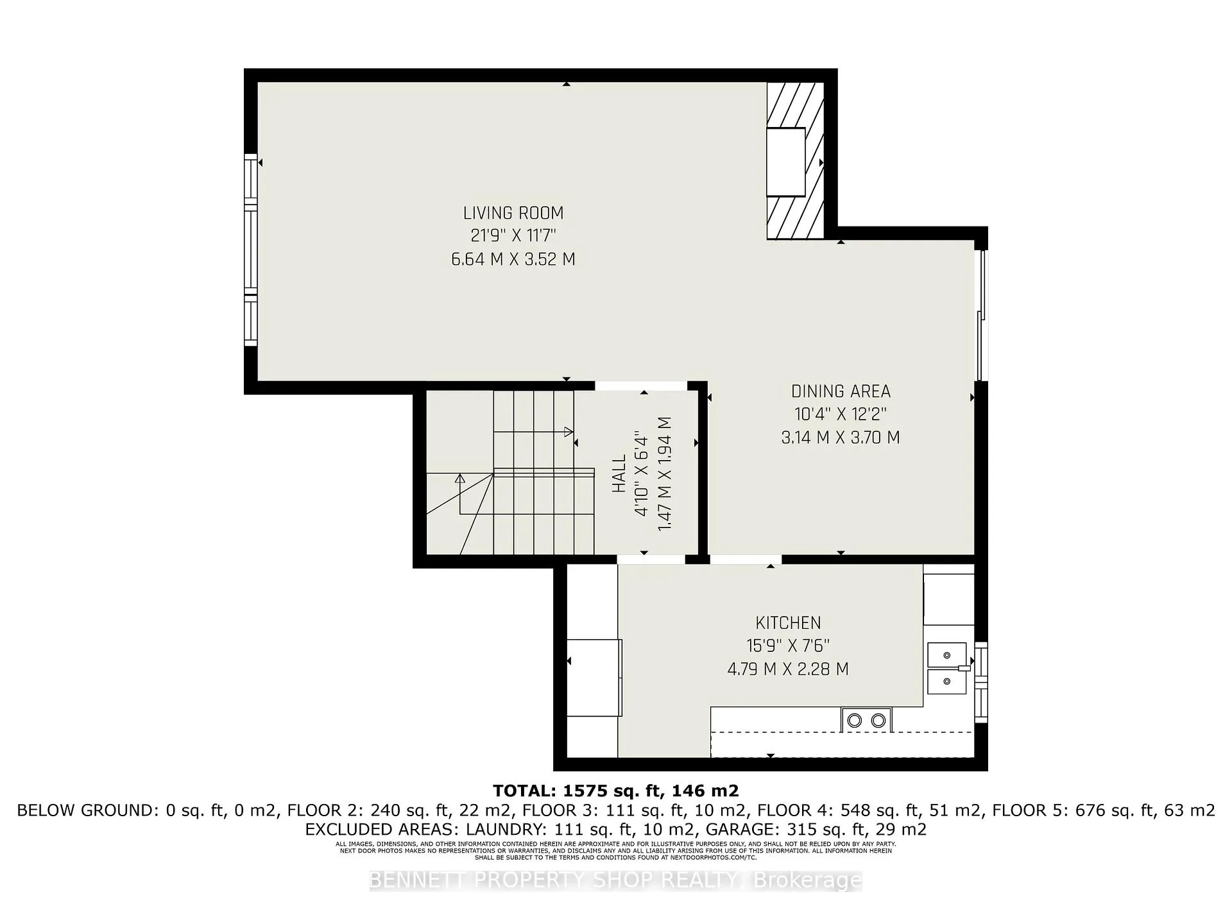
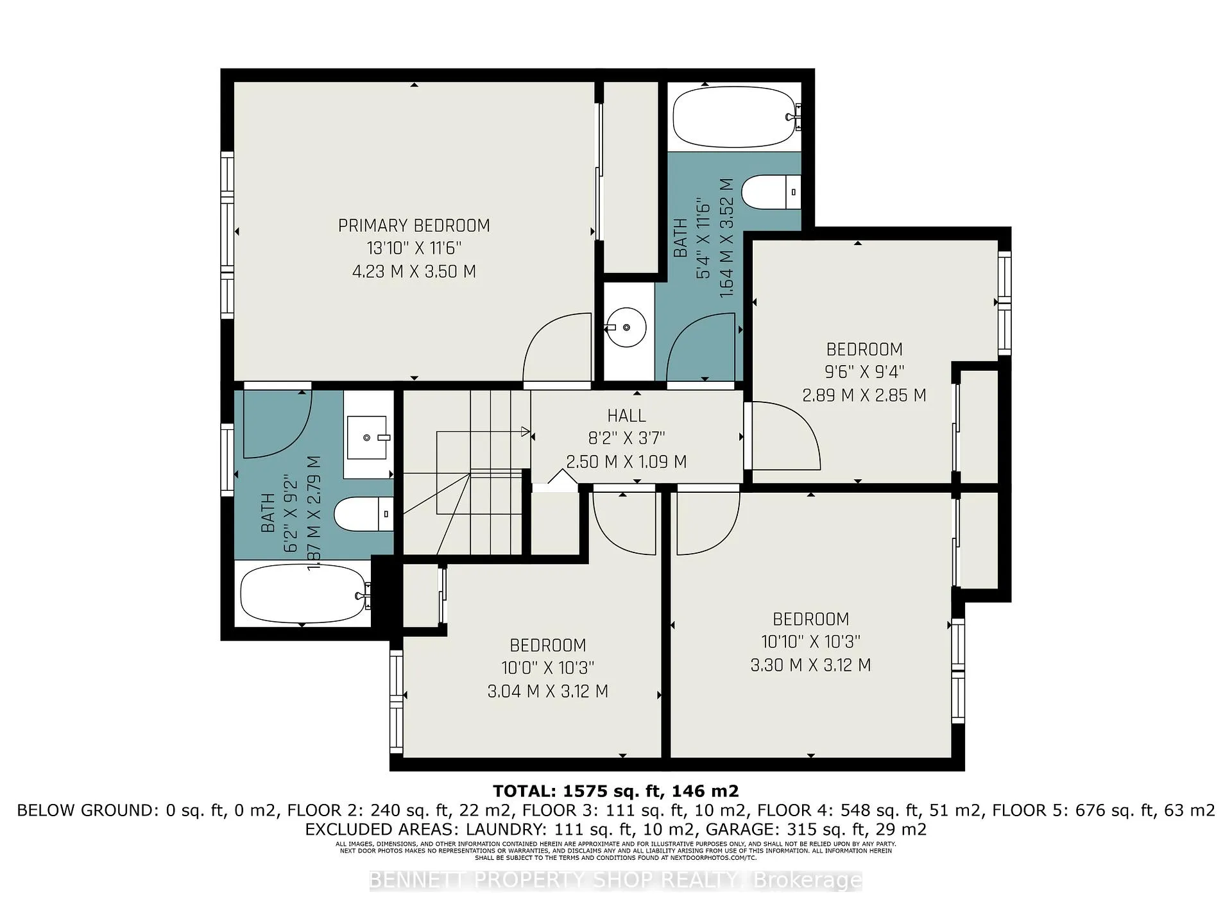
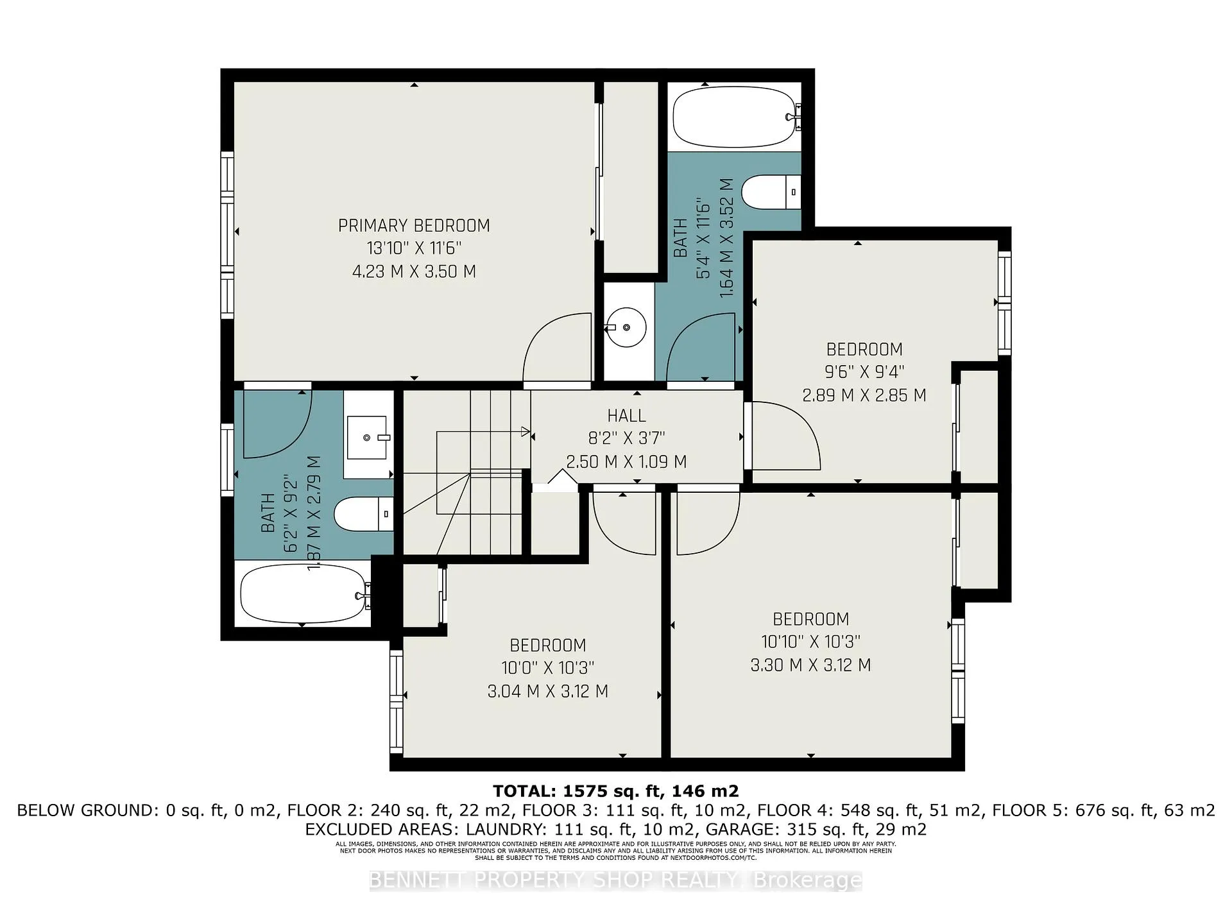
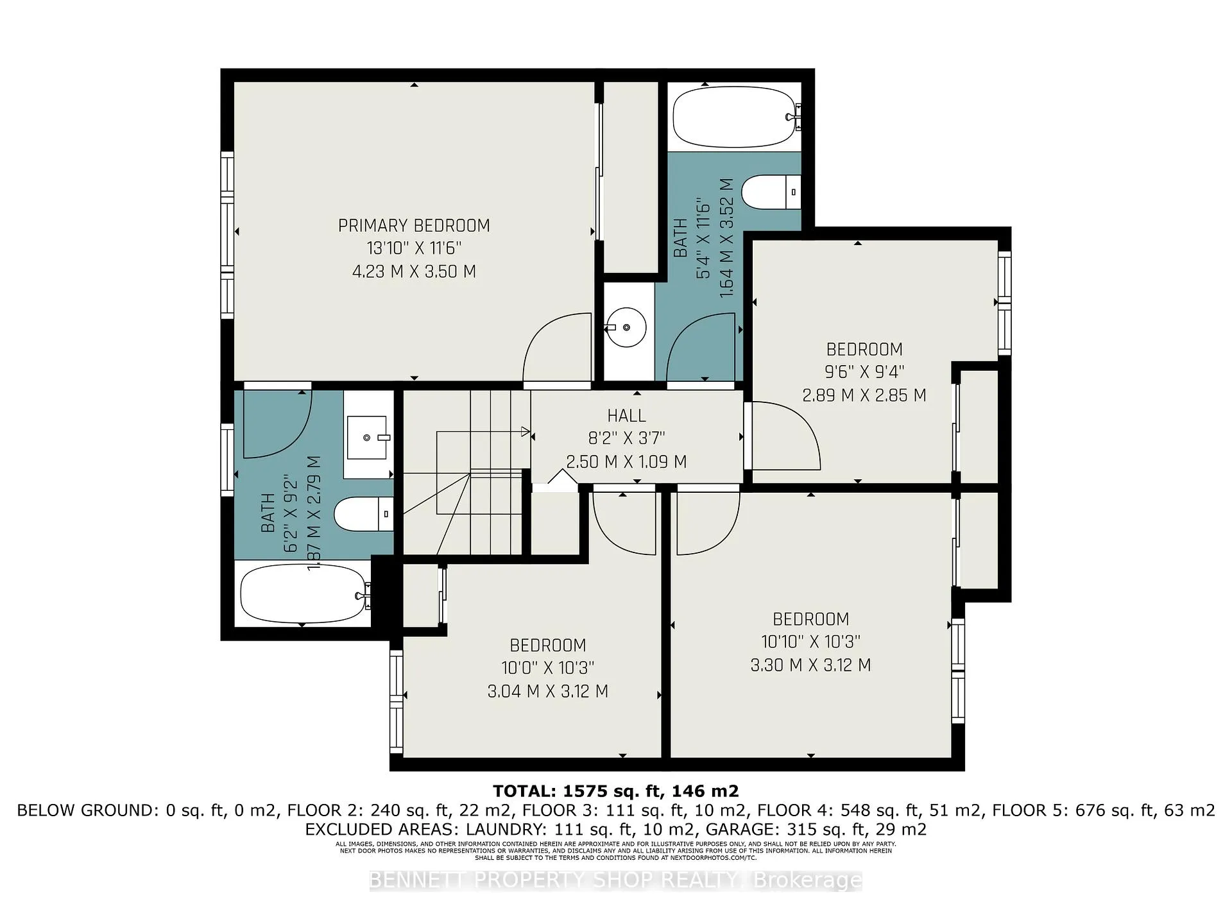
Nestled on a tranquil cul-du-sac & located just minutes from the serene shores of Mooney's Bay, this wonderful semi detached home on an oversized lot is perfect for families & first time home buyers. This location cannot be beat! With easy access to biking on the historic Rideau Canal, summer festivals, swimming, picnicking, dragon boating, kayaking & beach volleyball at Mooney's Bay your family will feel like everyday is a vacation! A wonderful layout with a well designed floor plan, there is ample space for both relaxation & entertainment. A bright & modern kitchen is perfect for preparing family meals where all the aspiring Chef's can get involved & learn how to cook. 4 generous sized bedrooms, 3 baths, a big family room plus a living & dining area ensures lot's of space for the whole gang plus family & friends. So many updates have been done furnace & air conditioner, roof & sheathing, patio door & front door, garage door, owned tankless hot water & a stunning full kitchen renovation. Enjoy the private backyard that is made for a game of soccer or football. With easy access to public transportation, Carleton U, shopping, great schools, the airport, & a short commute to downtown Ottawa this is the spot to live. This family home not only provides a spacious living environment, it also places you in the heart of one of Ottawa's most sought after communities! Come make Riverside Park your next home. Truly a one of a kind community!
- Auto Garage Door Remote
- On Demand Water Heater
- Storage
- Beach
- Cul de Sac/Dead End
- Fenced Yard
- Park
- Public Transit
- School
- Privacy
Key Facts & Features
Property Costs
- Annual Property Tax Amount
- $4,470
- Land Transfer Tax Fee
- $10,473
- Basement Type
- Partially Finished
Interior Features
- Interior Extras
- Auto Garage Door Remote, On Demand Water Heater, Storage
- Fireplace/Stove
- Yes
- Fireplace Features
- Wood
- Elevator
- No
Exterior Features
- Exterior Extras
- Privacy
- Pool
- None
- Property Features
- Beach, Cul de Sac/Dead End, Fenced Yard, Park, Public Transit, School
Building
- Building Type
- Semi-Detached
- Building Style
- 3-Storey
Construction
- Exterior Finish
- Brick, Wood
- Roof
- Asphalt Shingle
- Foundation Details
- Poured Concrete
- Special Designation
- Unknown
Lot
- Lot Front
- 18.30 ft
- Lot Depth
- 108.97 ft
Inclusions
- Inclusions
- Washer, dryer, fridge, stove, dishwasher, microwave hood fan, tankless hot water, all window treatments, auto garage door opener & remote, all light fixtures, all bathroom mirrors
Parking & Garages
- Garage Type
- Attached
- Garage Spaces
- 1
- Parking Spaces
- 2
- Total Garage And Parking Spaces
- 3
Heating & Cooling
- Heat Source
- Gas
- Heat Type
- Forced Air
- Air Conditioning
- Central Air
- Water
- Municipal
- Sewers
- Sewer
- Municipality
- Ottawa
- Neighbourhood
- Mooneys Bay/Riverside Park
- Main cross streets
- Flannery & Sandhurst
- Directions
- Walkley to Flannery to Sandhurst
Ask about this home
A HOMEH agent will answer your questions about this home.

Around this home
Holy Cross
Private · elementary · 350 m
6.5/10Georges-Étienne-Cartier
Private · elementary · French · 650 m
7.6/10Brookfield
Public · secondary · 1.0 km
4.0/10Lamoureux
Private · elementary · French · 1.2 km
7.2/10Carleton Heights
Public · elementary · 1.6 km
2.4/10Holy Family
Private · elementary · 1.9 km
4.6/10Charles H. Hulse
Public · elementary · 2.0 km
2.8/10Marius-Barbeau
Private · elementary · French · 2.0 km
4.5/10Ridgemont
Public · secondary · 2.1 km
2.5/10St. Patrick's
Private · secondary · 2.3 km
4.6/10St Rita
Private · elementary · 2.4 km
6.8/10St. Pius X
Private · secondary · 2.4 km
6.3/10St Augustine
Private · elementary · 2.4 km
7.1/10Alta Vista
Public · elementary · 2.5 km
6.0/10Dunlop
Public · elementary · 2.5 km
1.7/10
Data provided by OpenStreetMap & Fraser Institute School Rankings
For the owner
Is this your home? Track its value.
Get this home's HOMEH Estimate by email once a month, with how many homes are for sale around you.
Monthly payment
$2,734/month
On $699,900
$139,980
Estimate only. Not a mortgage offer.
How much is your home worth?
Get a home value estimate from a local HOMEH agent, then sell with confidence.
- MLS® number
- X12127964
- Data source
- Toronto Regional Real Estate Board
- Status change
- 2025-07-23
- Listed on
- 2025-05-05
- Days on market
- 79 days
- Possession type
- 30-59 days
- Co-op commission
- 2% + hst
- Seller
- Listed by
- BENNETT PROPERTY SHOP REALTY
Recommended for you
Based on homes you've looked at.
No recommended properties found.
Nearby similar homes
No nearby properties found.
More real estate resources
Other homes nearby
Explore this area
Nearby neighbourhoods
No nearby listings available.
Ask HOMEH about this home
Price, neighbourhood, monthly cost. Ask anything.
HOMEH Intelligent Agent is an AI, not a licensed representative. Check anything important with your agent.