
520 Rochefort Circle
Ottawa (Avalon West), ON K4A 0M8
- 3Bedrooms
- 3Bathrooms
- 1Garage
- 1500–2000Sq Ft
- $4,898Tax
- 25×105 ftLot Size
 Estimated Value:$653,350See Free Estimate Report

Property not available for sale or for rent.
HOMEH One: full-service selling for a 1% listing fee. The buyer's agent commission is separate.
Free Home EvaluationHow Much Is My Home Worth?Homes for Sale NearbySale & Price History for 520 Rochefort Circle, Ottawa, Avalon West
| Start Date | End Date | Price | Event | MLS# |
|---|---|---|---|---|
| 2026-07-16 | 2026-08-14 | Login to See Prices | Sold | x13571614 |
Real estate boards require you to or to see the full details of this property.
*Sold prices and complete sale & price history are regulated data. Under the Trust in Real Estate Services Act, 2002 (TRESA) and the rules of the Real Estate Council of Ontario (RECO), and pursuant to the Multiple Listing Service® rules of the Canadian Real Estate Association (CREA) and the Toronto Regional Real Estate Board (TRREB), this information may be shown only to registered users who have agreed to the applicable terms of use (a Virtual Office Website, or "VOW," arrangement). HOMEH Inc., Brokerage therefore provides it to signed-in members only. Creating an account is free and takes under a minute.
About 520 Rochefort Circle, Ottawa, Avalon West
Summarized Description
- Executive end unit with high-end finishes.
- Custom built-ins and two gas fireplaces.
- Bright open-concept living with hardwood floors.
- Gourmet kitchen with quartz countertops.
- Luxurious 5-piece ensuite in primary bedroom.
- Finished basement with additional fireplace.
- Fully fenced backyard ideal for entertaining.
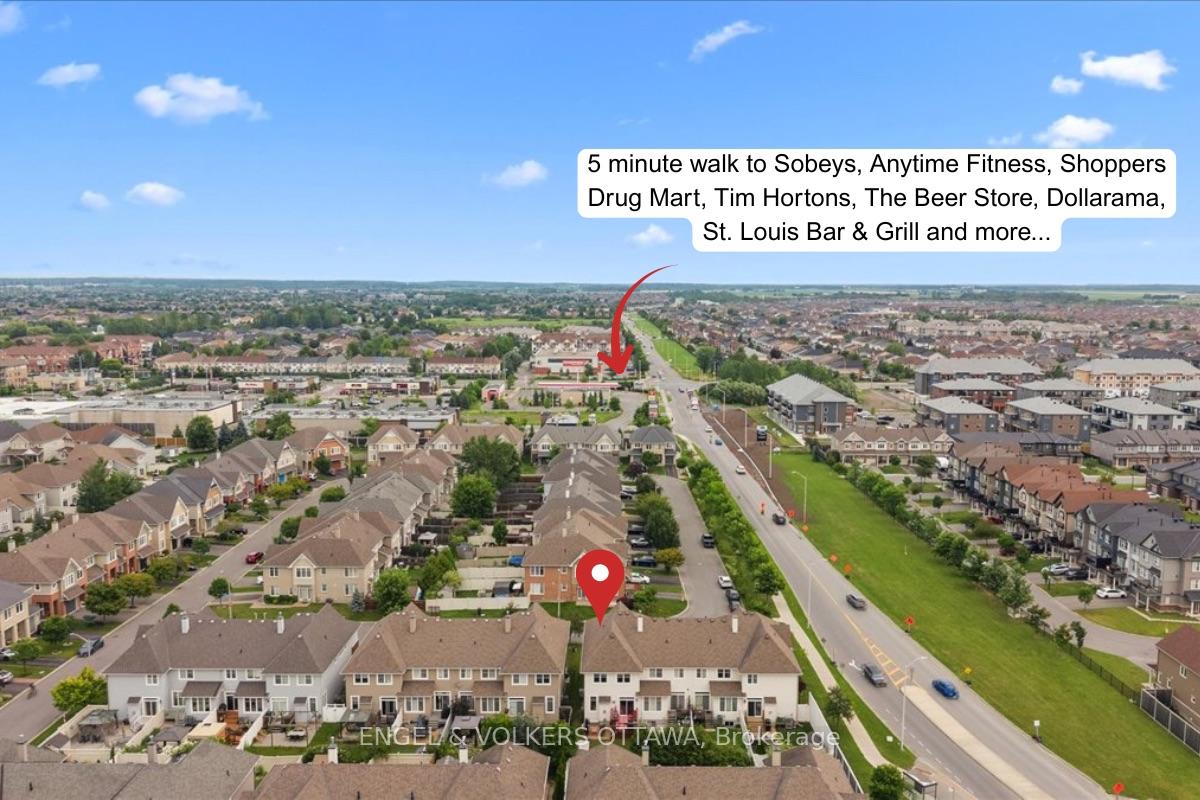
- Conveniently located near shops and transit.
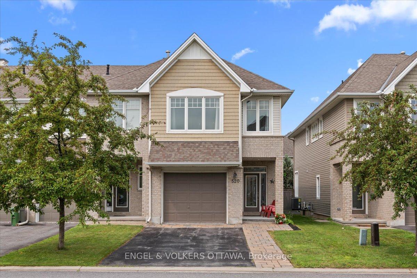
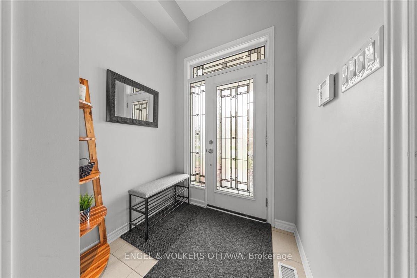
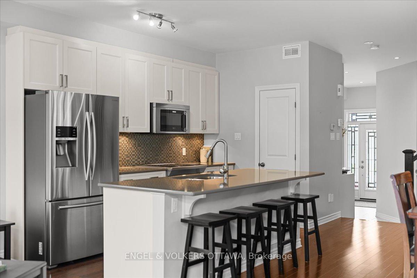
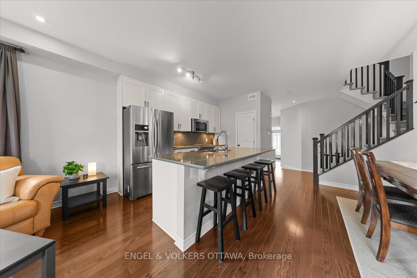
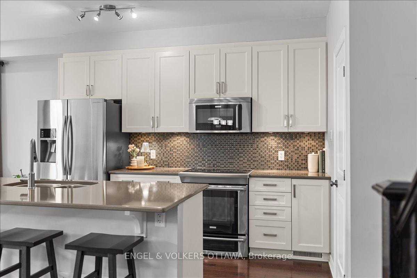
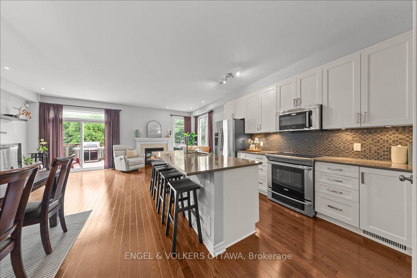
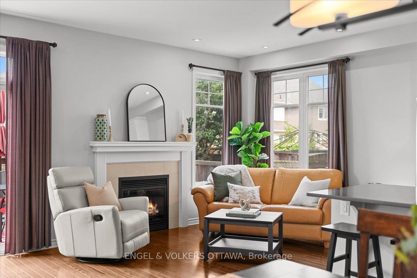
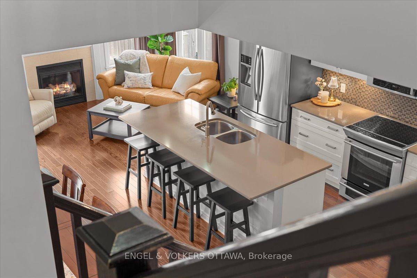
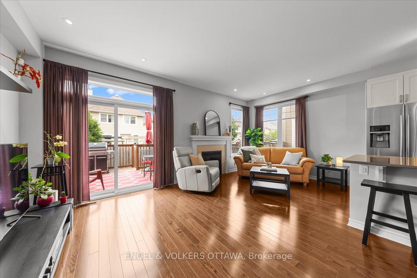
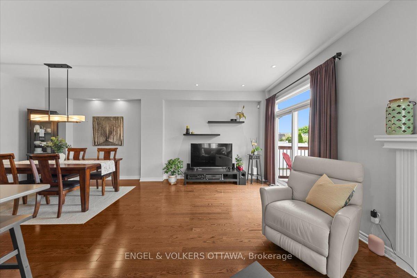
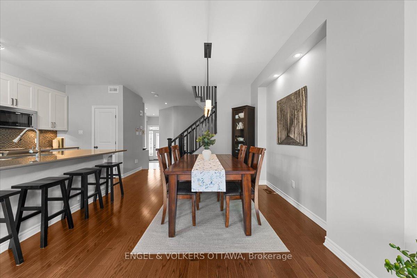
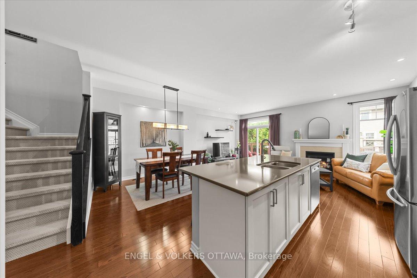
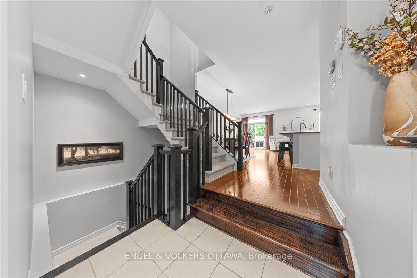
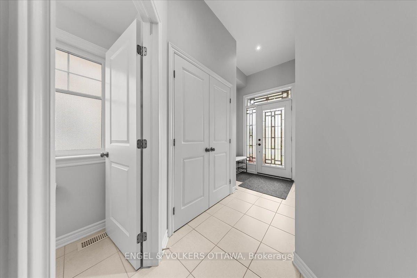
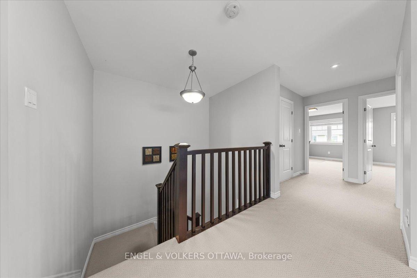
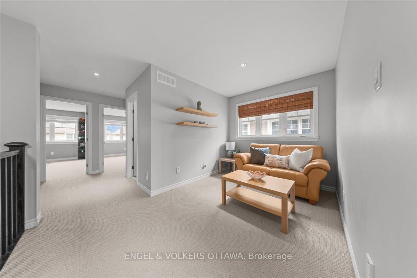
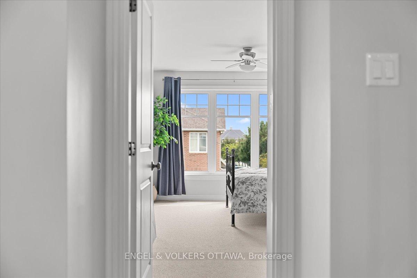
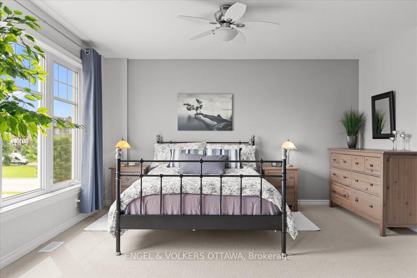
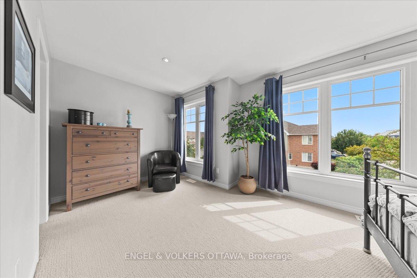
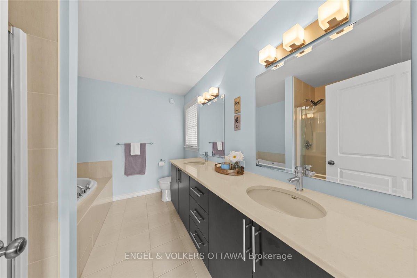
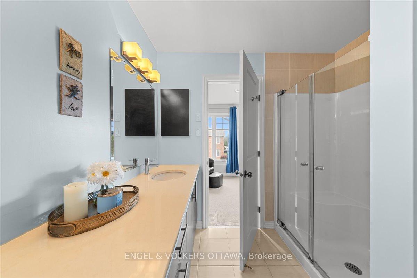
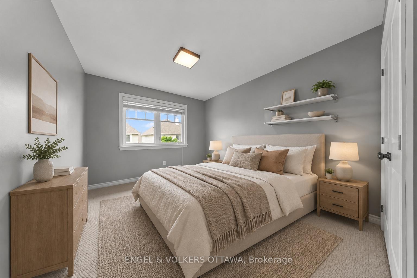
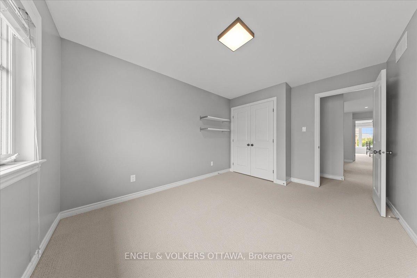
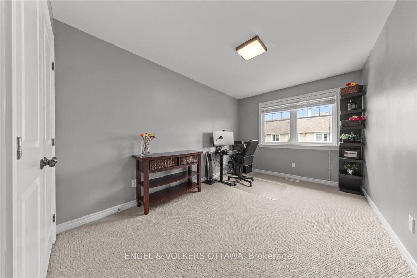
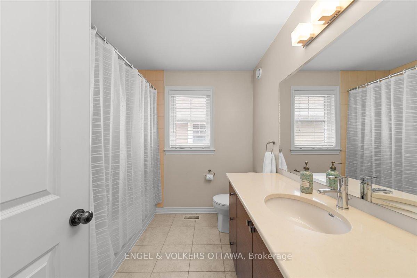
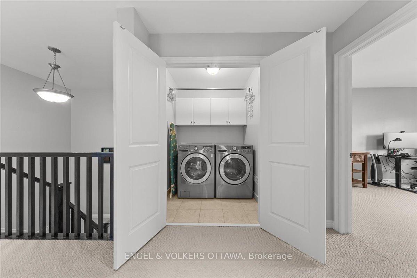
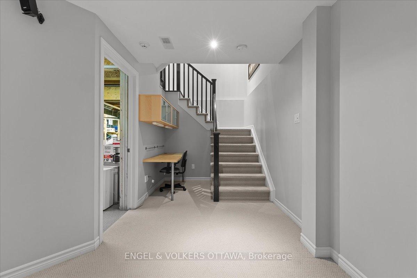
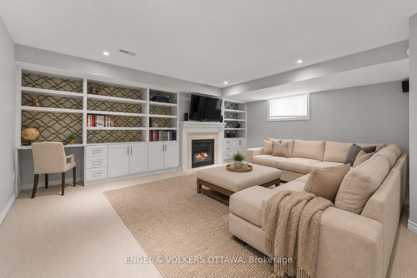
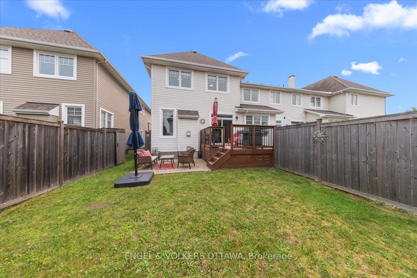
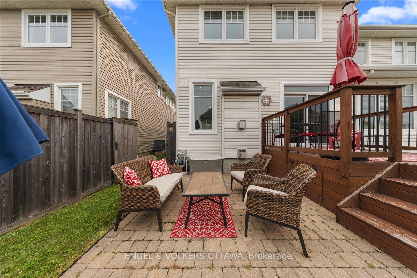
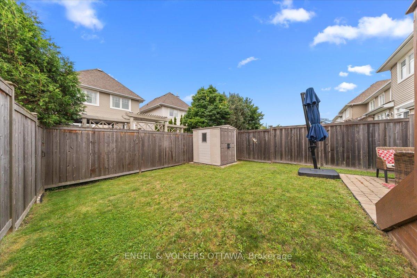
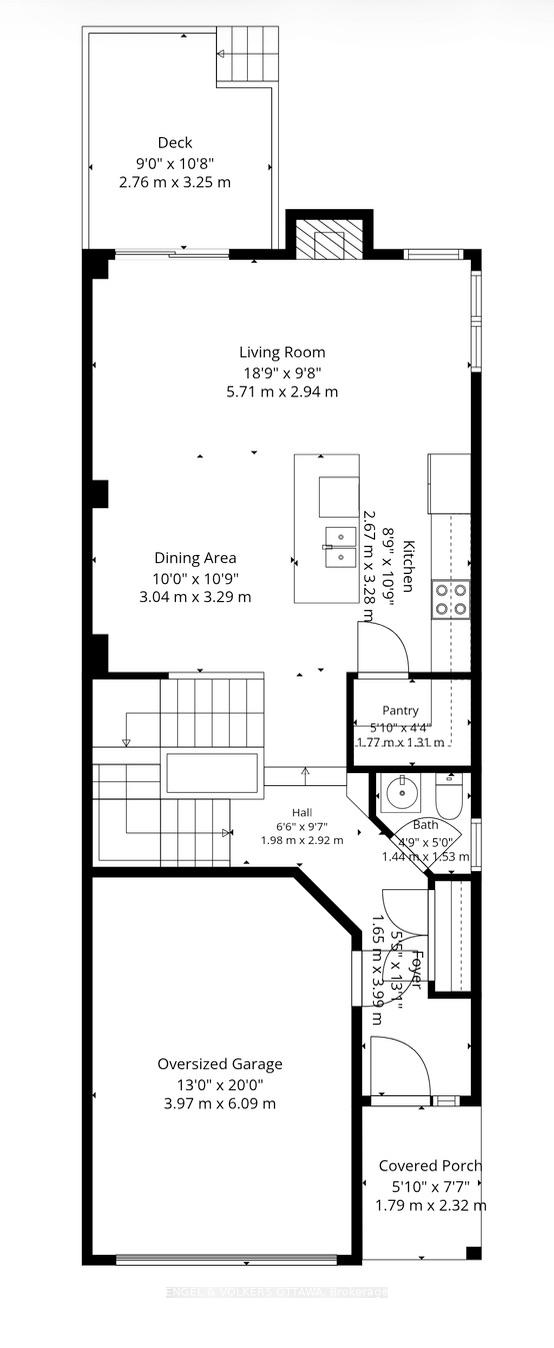
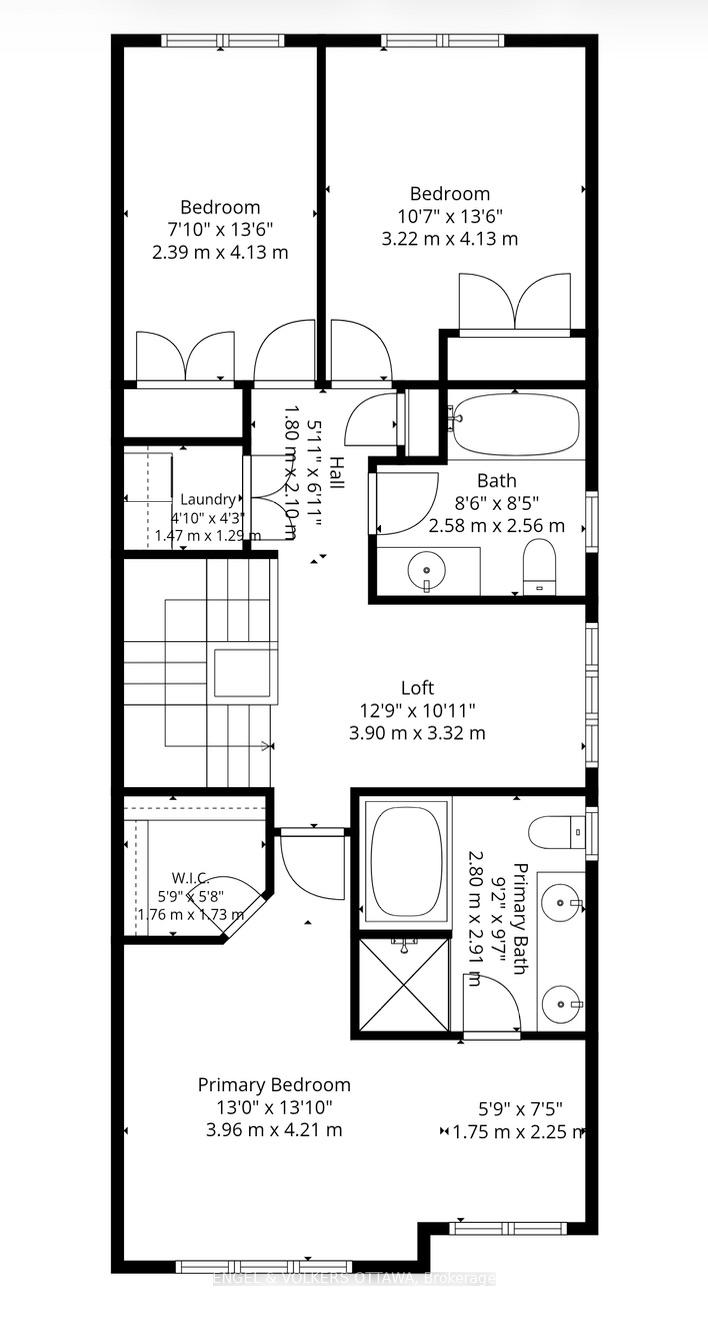
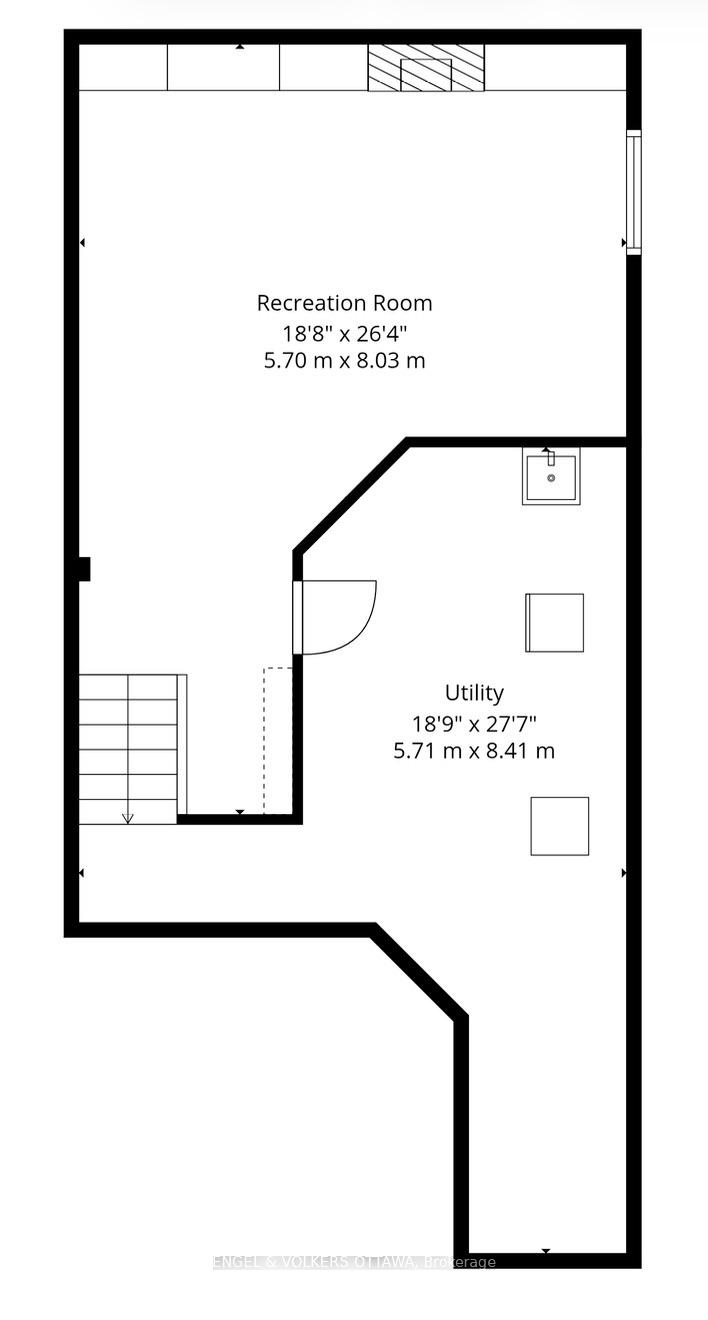
This is not your typical townhome. Thoughtfully upgraded from top to bottom, this EXECUTIVE Tamarack end unit combines elevated finishes with practical features that make everyday living easier. From the extended & private driveway with PARKING FOR 4 vehicles PLUS an oversized single-car garage to the custom built-ins, 9-foot ceilings and TWO gas fireplaces, the investment is evident in both the finishes you notice immediately and the practical details you appreciate over time. INSIDE, a sunken foyer opens to a bright, open-concept main level with hardwood flooring, upgraded interior doors and modern hardware. The KITCHEN features quartz countertops, cream cabinetry, a mosaic backsplash, stainless steel appliances and a walk-in PANTRY with built-in shelving and a butcher-block counter. Afternoon sun pours through the back of the home, filling the living and dining areas with a warm glow while the gas fireplace adds a welcoming focal point. UPSTAIRS, the primary bedroom offers large windows, a walk-in closet, a reading nook and a 5-piece ensuite with quartz countertops, double sinks, a walk-in shower with double glass doors and a soaker tub. Two additional bedrooms, a full bathroom, a bright loft and laundry room complete the second level. The BASEMENT continues the home's thoughtful design with a second gas fireplace, custom built-in bookcases and dimmable pot lights. A separate storage room with built-in shelving keeps everything organized without taking away from the living space. OUTSIDE, the fully fenced backyard offers a deck, patio and grass area creating an ideal setting for summer entertaining. The shops of Tenth Line (5 mins), Public Transit (1 min), Aline-Chrétien Health Hub (15 mins) and Ouellette Park (6 mins) are all within WALKING DISTANCE. Meticulously maintained and MOVE-IN READY, this home offers the space, storage, parking and elevated finishes that set it apart in this established neighbourhood.
Key Facts & Features
Property Costs
- Annual Property Tax Amount
- $4,898
- Land Transfer Tax Fee
- $9,975
Rental Items
- Rental Equipment
- None
- Basement Type
- Finished, Full
Interior Features
- Laundry Level
- Upper Level
- Interior Extras
- Air Exchanger, Auto Garage Door Remote, Central Vacuum
- Fireplace/Stove
- Yes
- Fireplace Features
- Natural Gas
- Elevator
- No
Exterior Features
- Exterior Extras
- Deck, Landscaped
- Pool
- None
Building
- Building Type
- Freehold Townhouse
- Building Style
- 2-Storey
Construction
- Exterior Finish
- Brick Front, Vinyl Siding
- Roof
- Asphalt Shingle
- Foundation Details
- Poured Concrete
- Special Designation
- Unknown
Lot
- Lot Front
- 25.33 ft
- Lot Depth
- 104.99 ft
Inclusions
- Inclusions
- Fridge, Stove, Dishwasher, Hood Fan/Microwave, Washer, Dryer, Hot Water Tank, Kitchen Bar Stools, Curtain Rods, Curtains, Blinds, All Shelves, Basement Built-Ins, Desk, Basement TV, Garage Door Opener
Exclusions
- Exclusions
- Basement Fridge
Parking & Garages
- Garage Type
- Attached
- Garage Spaces
- 1
- Parking Spaces
- 4
- Total Garage And Parking Spaces
- 5
Heating & Cooling
- Heat Source
- Gas
- Heat Type
- Forced Air
- Air Conditioning
- Central Air
- Water
- Municipal
- Sewers
- Sewer
- Bedrooms
- 3
- Washrooms
- 3
- Kitchens
- 1
Room sizes
- Living Room—Main level
- Bedroom 2—Second level
- Bedroom 3—Second level
- Dining Room—Main level
- Recreation—Lower level
- Laundry—Second level
- Loft—Second level
- Primary Bedroom—Second level, Walk-In Closet(s), Combined w/Den, 5 Pc Ensuite
- Bathroom—Second level, 3 Pc Bath
- Kitchen—Main level, Pantry, Stainless Steel Appl
- Foyer—Main level
Washrooms
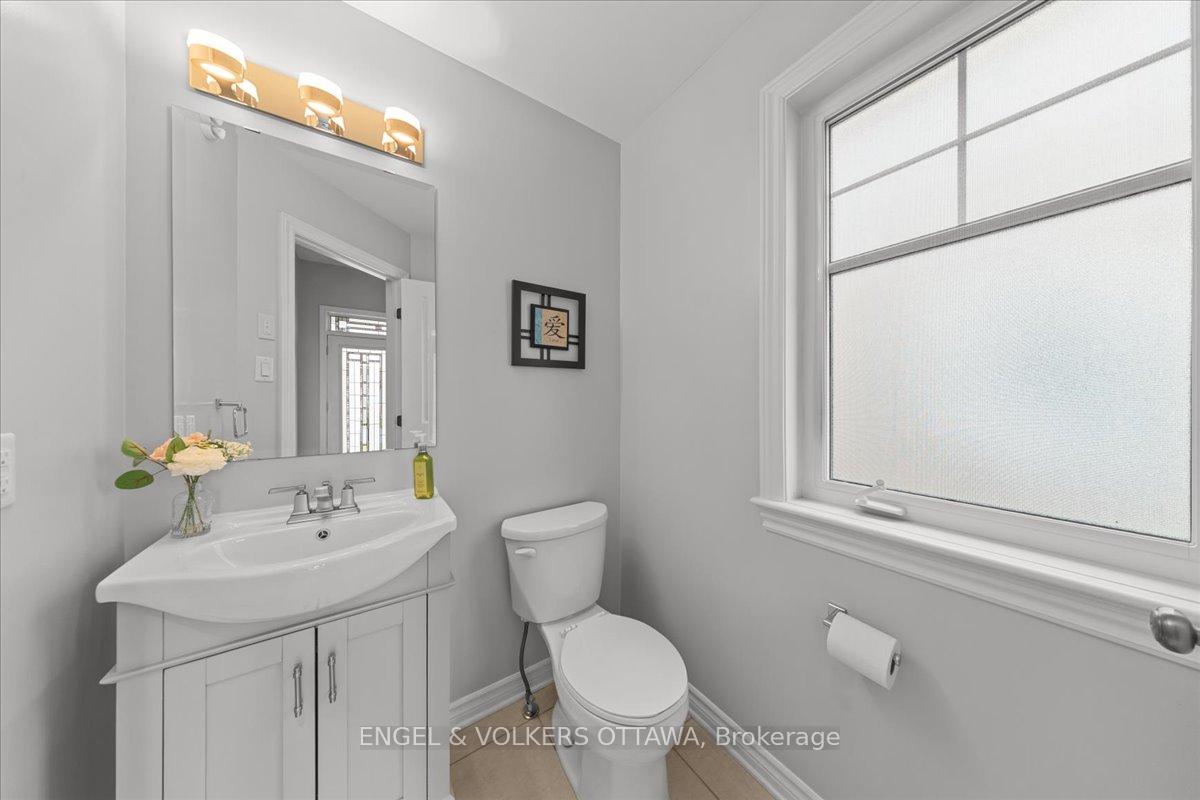
- 2-piece, Main
- 3-piece, Second
- 5-piece, Second
- Municipality
- Ottawa
- Neighbourhood
- Avalon West
- Main cross streets
- Brian Coburn Blvd and Strasbourg St
- Directions
- From Brian Coburn Blvd, turn onto Strasbourg St then right onto Rochefort circle and take the next right to find the home on your right.
- MLS® number
- X13571614
- Data source
- Toronto Regional Real Estate Board
- Status change
- 2026-08-14
- Listed on
- 2026-07-16
- Days on market
- 29 days
- Possession type
- Flexible
- Co-op commission
- 2
- Seller
- Listed by
- ENGEL & VOLKERS OTTAWA
Home Market Value
Current home valuation for 520 Rochefort Circle, Ottawa, Avalon West, Ottawa, ON. Listed for $675,000
HOMEH Estimate
$653,350
Estimated Sales Range
$568,210 - $738,490
HOMEH Estimate for 520 Rochefort Circle, Ottawa, Avalon West
Calculated with a real agent's CMA method — 45+ years of experience, codified. Not an AI guess.
For the owner
Is this your home? Track its value.
Get this home's HOMEH Estimate by email once a month, with how many homes are for sale around you.
Mortgage Payment Calculator
Compare up to 4 down payment scenarios
5% on first $500K + 10% on $175,000 over $500K
$42,500
| Scenario 1 | Scenario 2 | Scenario 3 | Scenario 4 | |
|---|---|---|---|---|
−Down payment | % $ | % $ | % $ | % $ |
+CMHC insurance | $25,299 | $18,833 | $16,065 | $0 |
=Total mortgage | $657,774 | $626,333 | $589,815 | $540,000 |
Amortization | ||||
Mortgage rate | % | % | % | % |
| Payment frequency | ||||
=Mortgage payment | $3,212monthly | $3,058monthly | $2,880monthly | $2,637monthly |
Land Transfer Tax
$9,975
$9,975
Around this home
Data provided by OpenStreetMap & Fraser Institute School Rankings
Ask HOMEH
New!Hi there!
👋Text or call (416) 301-9001
Recommended for you
Based on homes you've looked at.
No recommended properties found.
Nearby similar homes
No nearby properties found.
More real estate resources
Other homes nearby
Explore this area
Nearby neighbourhoods
- 2002 - Hiawatha Park/Convent Glen homes for sale
- 4503 - West Centre Town homes for sale
- 1110 - Camelot homes for sale
- 2601 - Cedardale homes for sale
- 2603 - Riverside South homes for sale
- 7806 - Cedar Hill/Orchard Estates homes for sale
- 1119 - Notting Hill/Summerside homes for sale
- 1116 - Cumberland West homes for sale
No nearby listings available.