
245 Compton Avenue
Ottawa (Woodroffe), ON K2B 5A9
- 3Bedrooms
- 2Bathrooms
- 1Garage
- 1100–1500Sq Ft
- $5,203Tax
- 45×100 ftLot Size
 Estimated Value:$841,500See Free Estimate Report

Property not available for sale or for rent.
HOMEH One: full-service selling for a 1% listing fee. The buyer's agent commission is separate.
Free Home EvaluationHow Much Is My Home Worth?Homes for Sale NearbySale & Price History for 245 Compton Avenue, Ottawa, Woodroffe
Real estate boards require you to or to see the full details of this property.
*Sold prices and complete sale & price history are regulated data. Under the Trust in Real Estate Services Act, 2002 (TRESA) and the rules of the Real Estate Council of Ontario (RECO), and pursuant to the Multiple Listing Service® rules of the Canadian Real Estate Association (CREA) and the Toronto Regional Real Estate Board (TRREB), this information may be shown only to registered users who have agreed to the applicable terms of use (a Virtual Office Website, or "VOW," arrangement). HOMEH Inc., Brokerage therefore provides it to signed-in members only. Creating an account is free and takes under a minute.
About 245 Compton Avenue, Ottawa, Woodroffe
Summarized Description
- Solid home with excellent bones and thoughtful updates.
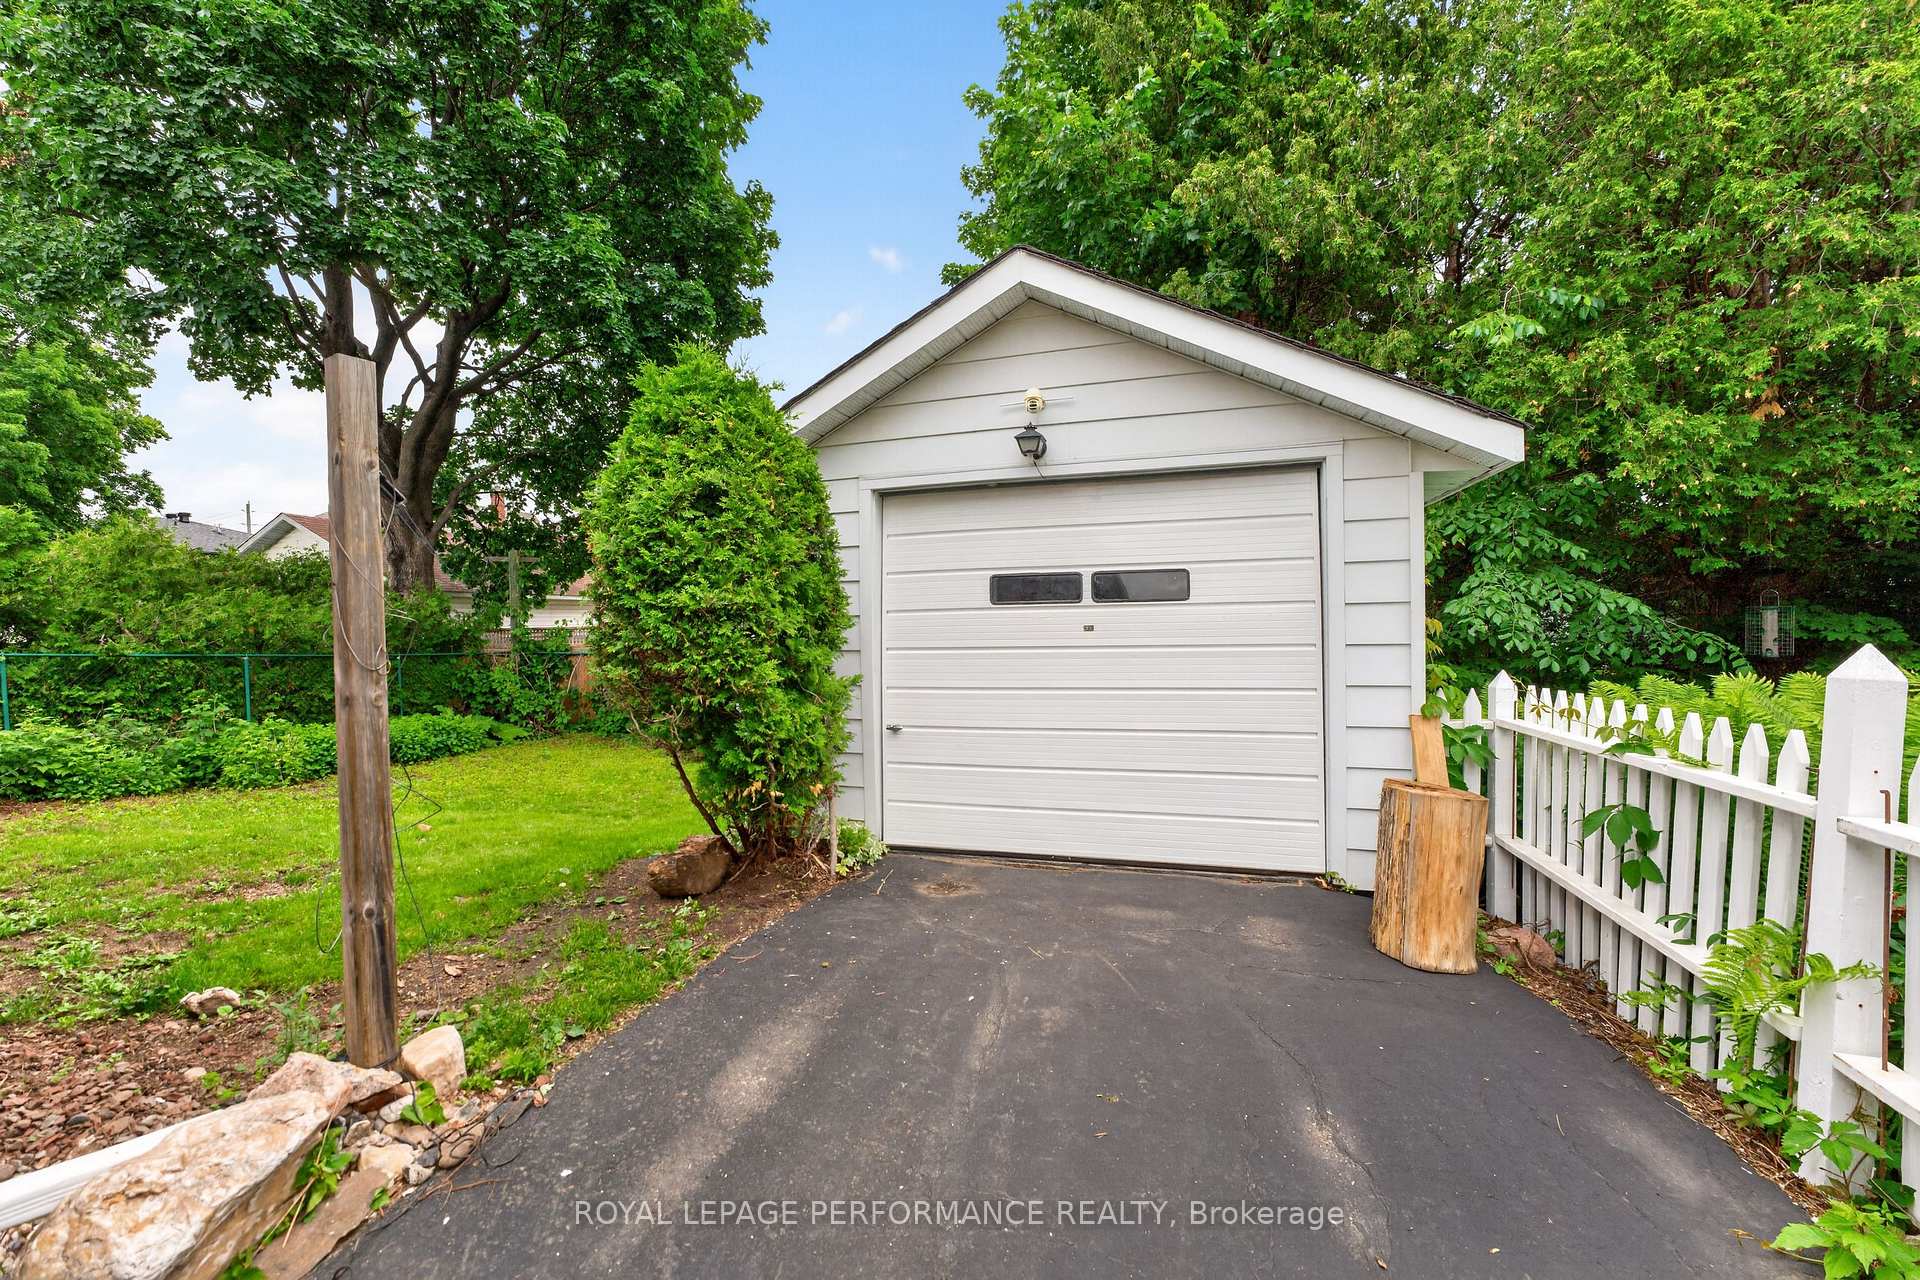
- Detached garage enhances functionality and curb appeal.
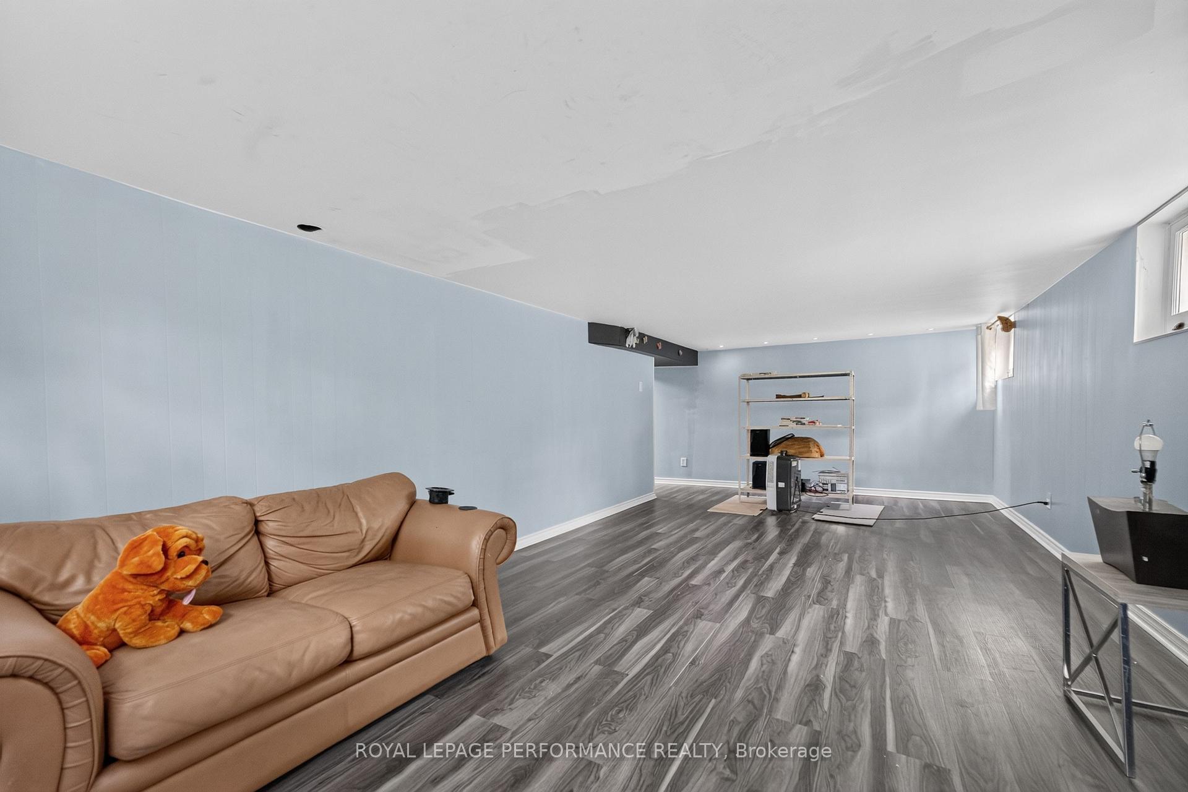
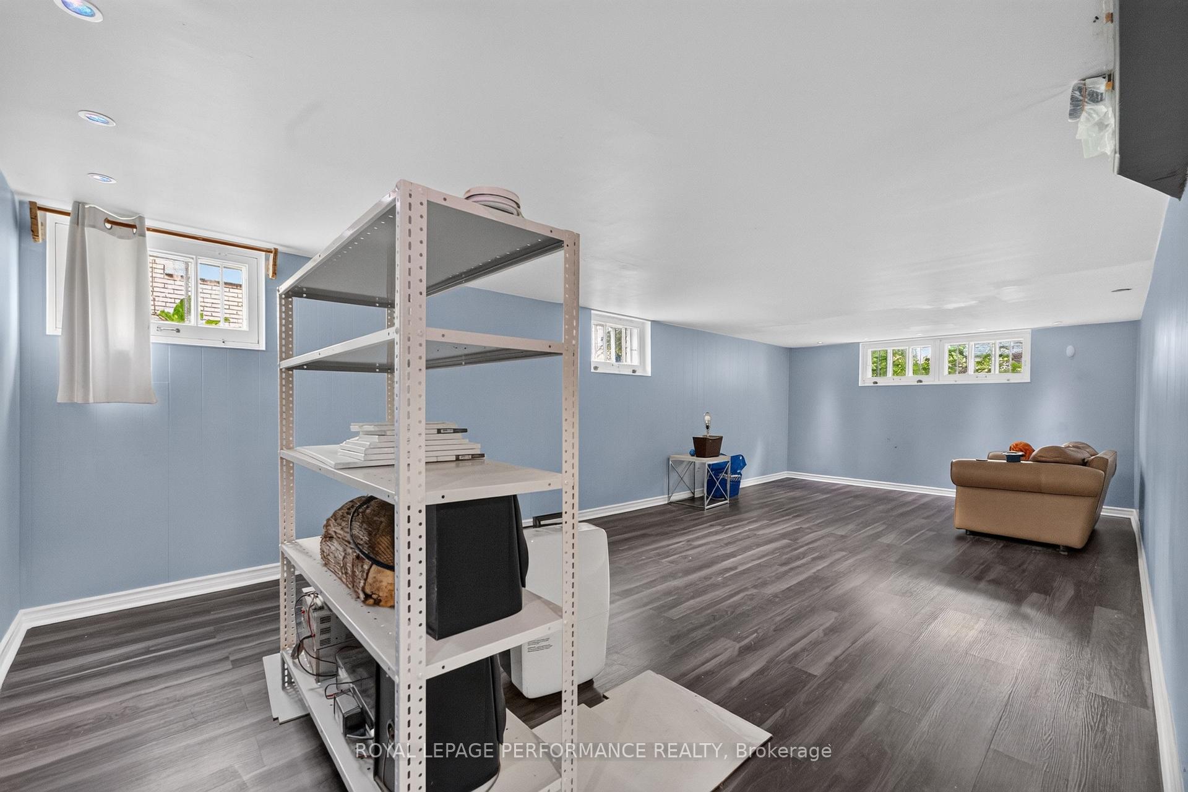
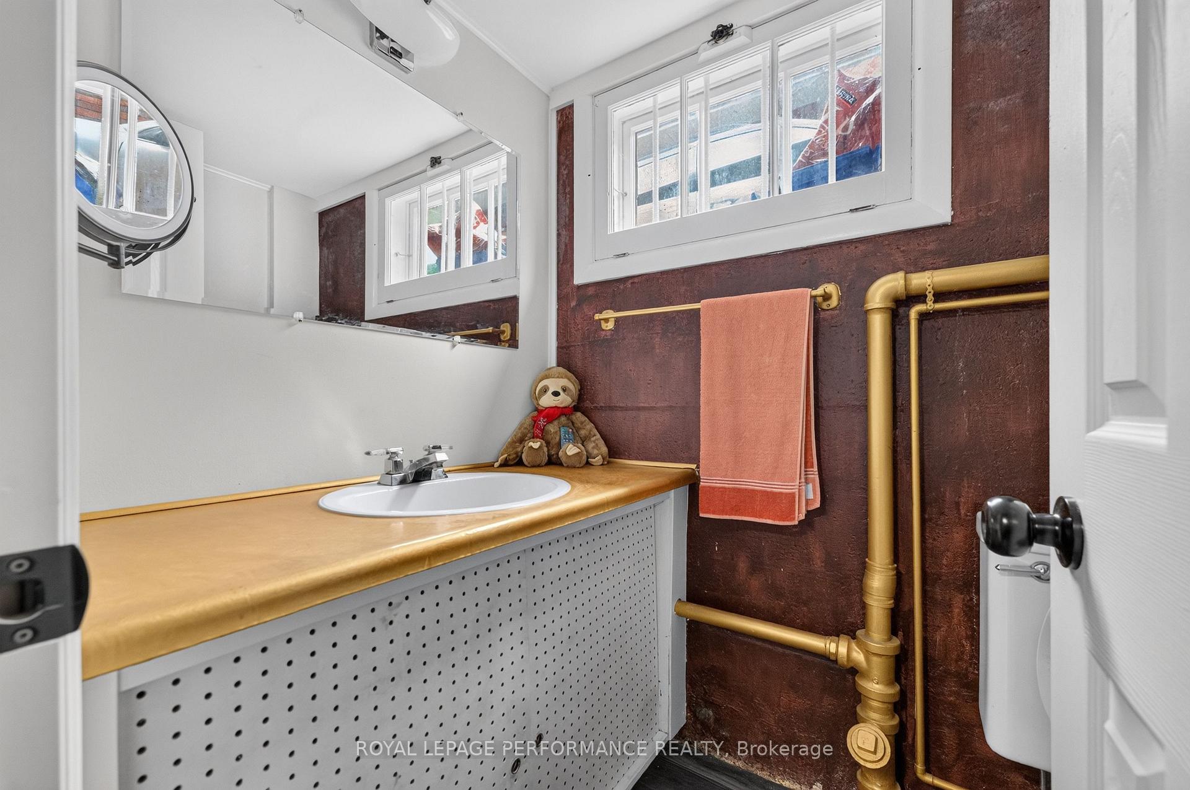
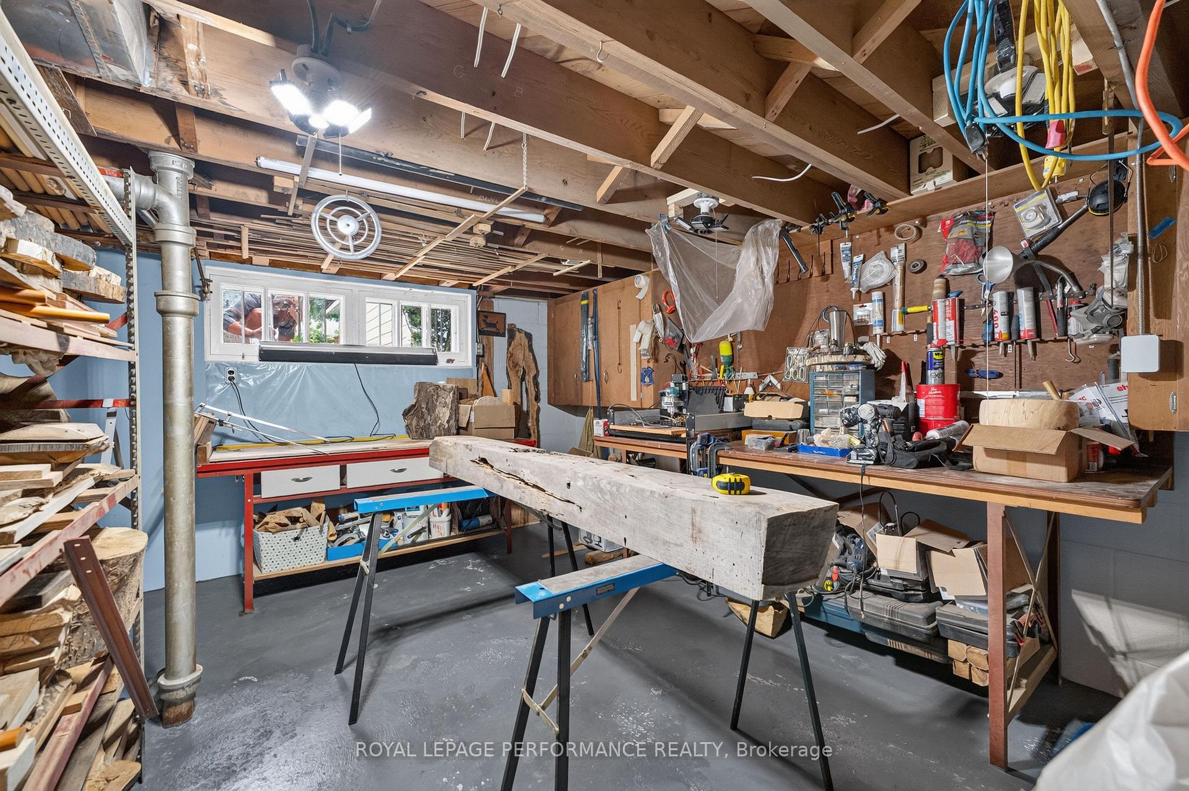
- Finished basement with sound insulation and bathroom.
- Zoned R2-F for potential redevelopment opportunities.
- Close to transit and local amenities.
- Proximity to outdoor activities and Ottawa River pathways.
- Newer furnace and central air conditioning installed in 2023.
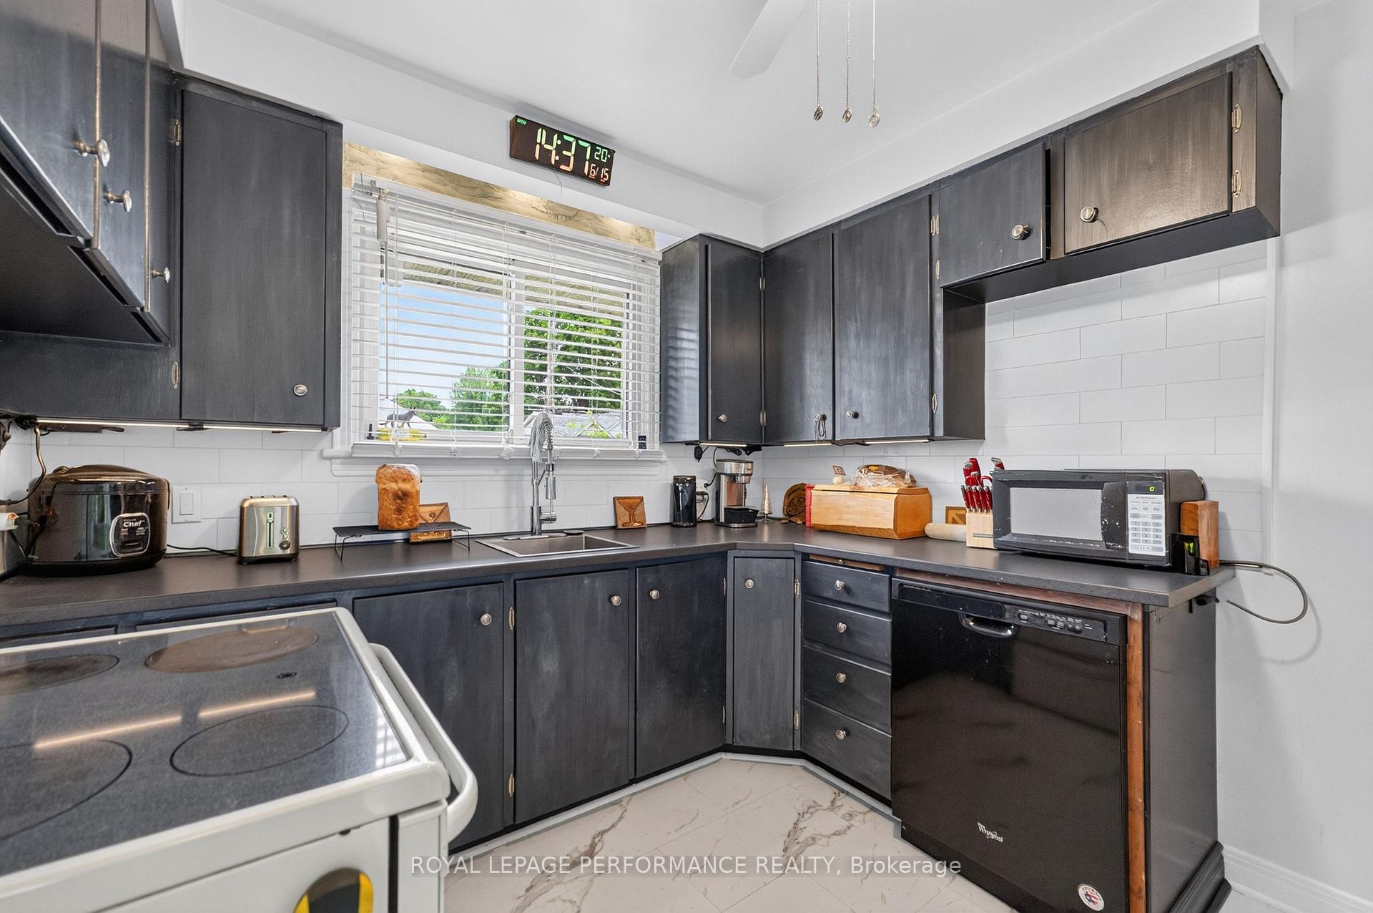
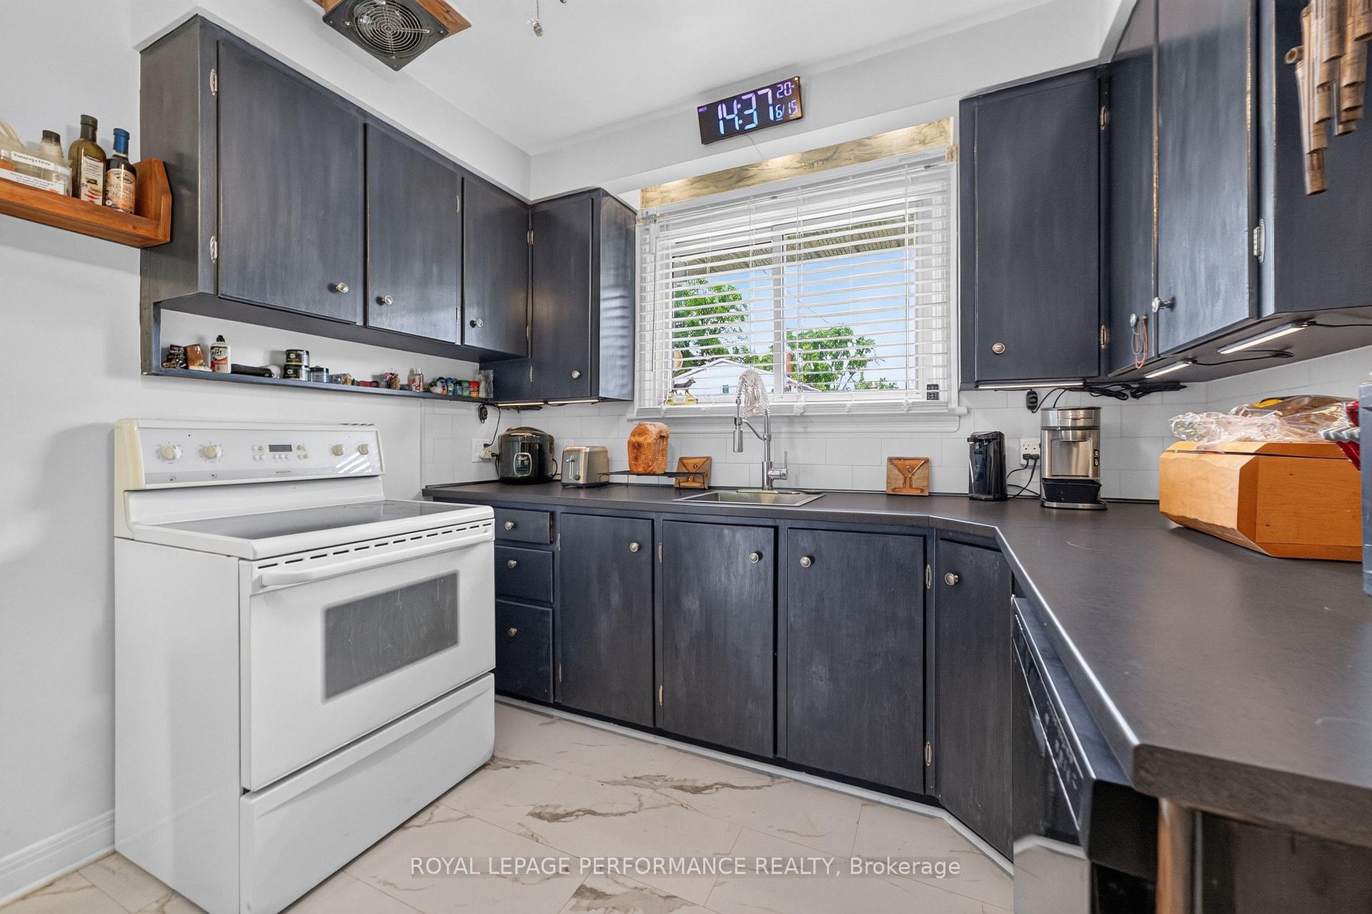
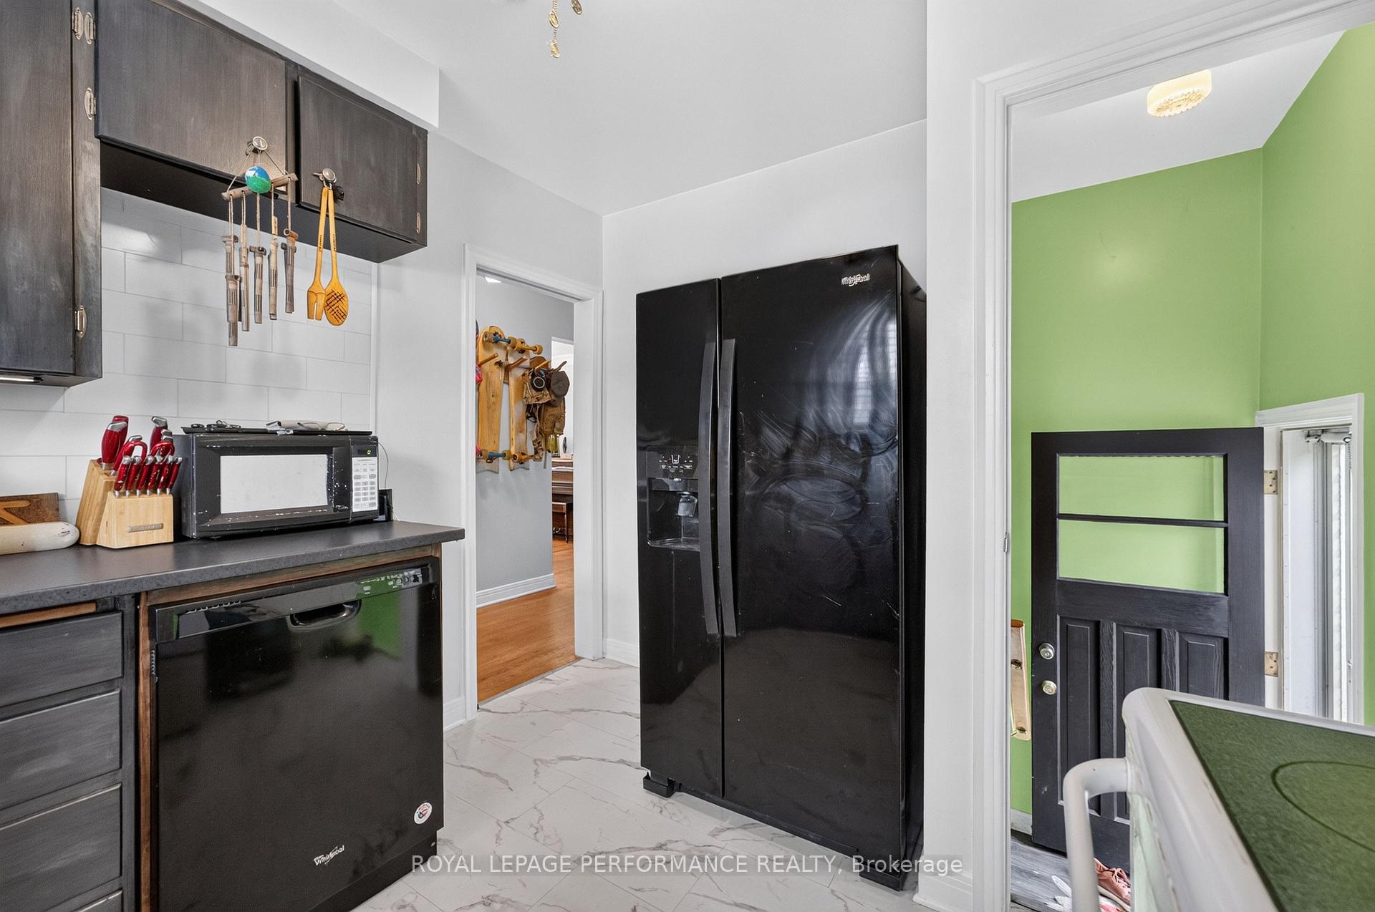
- Updated kitchen with new countertops and flooring.
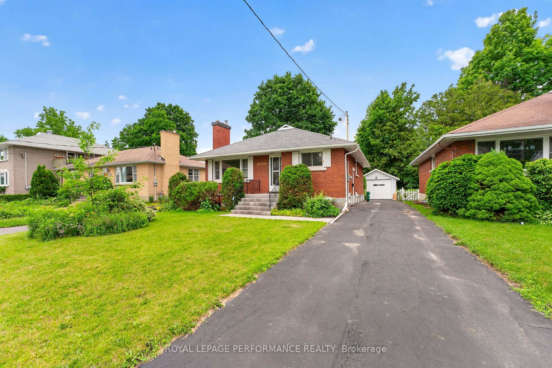
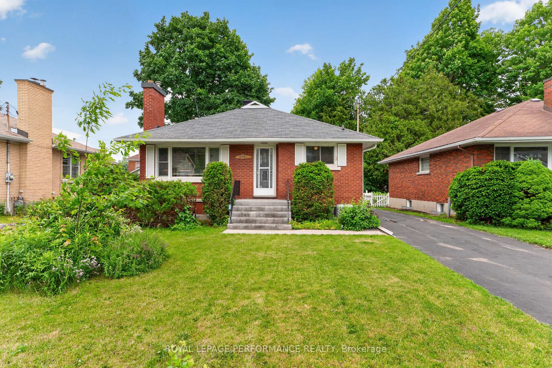
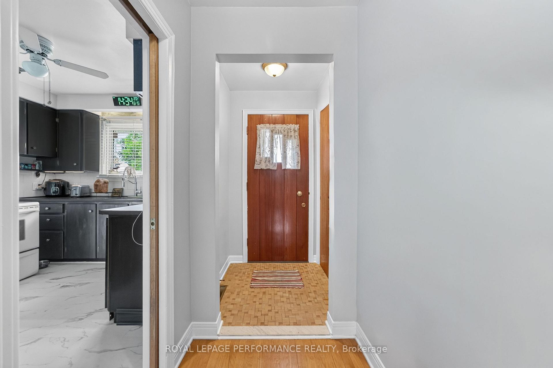
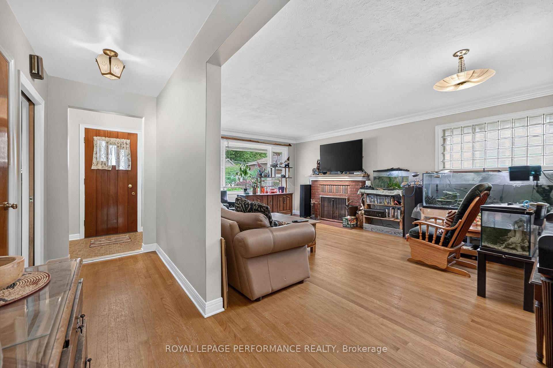
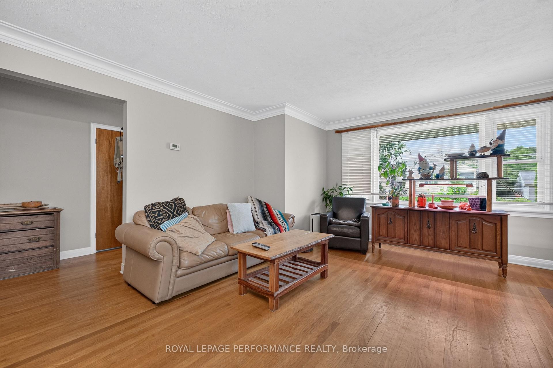
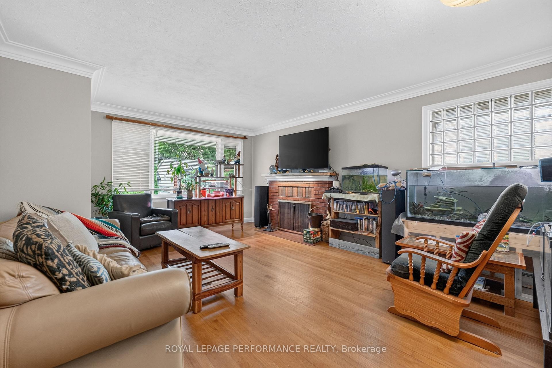
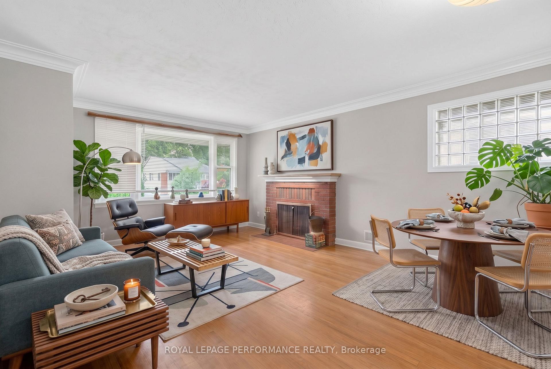
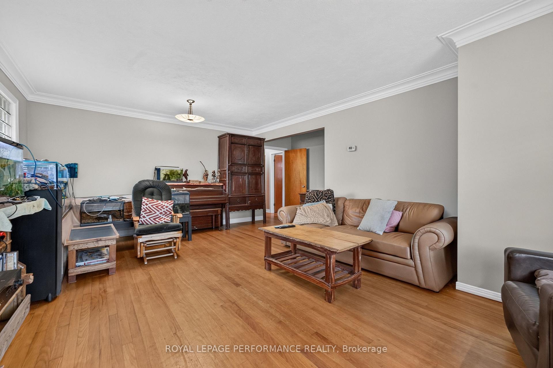
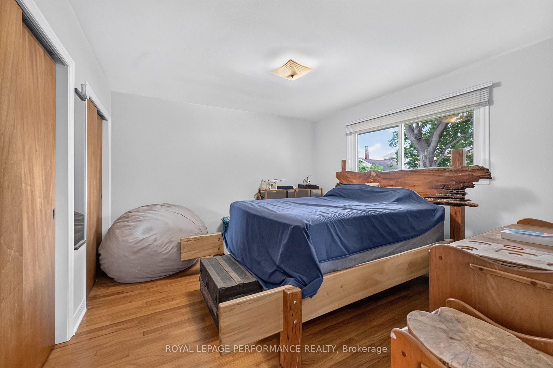
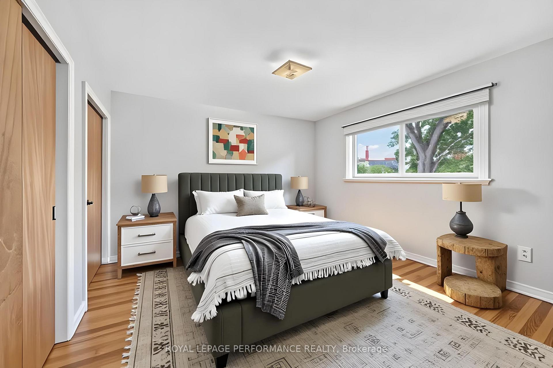
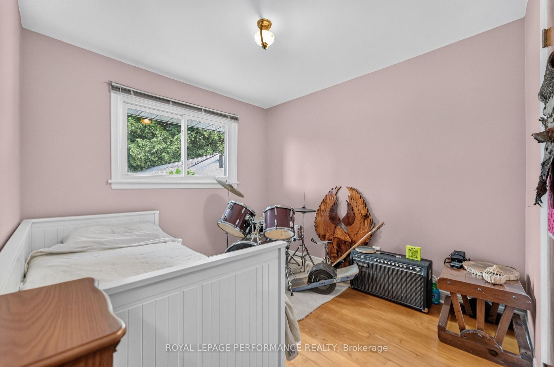
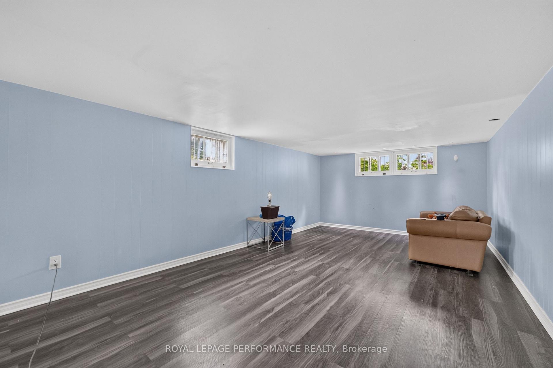
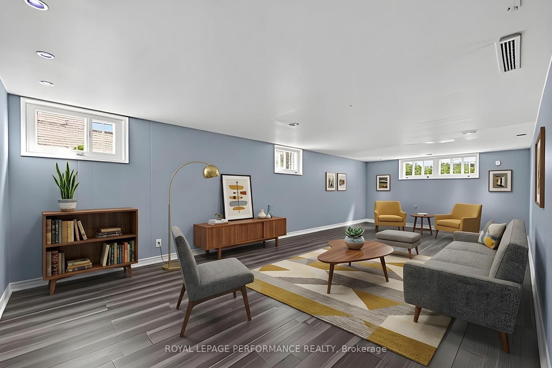
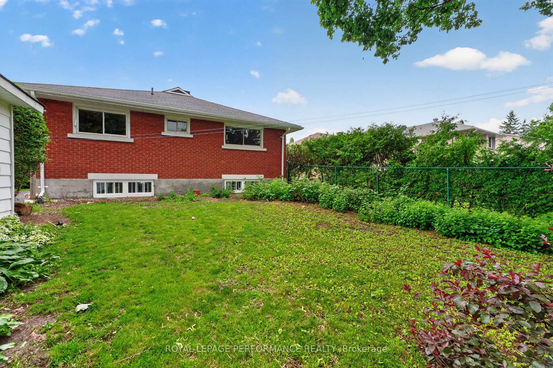
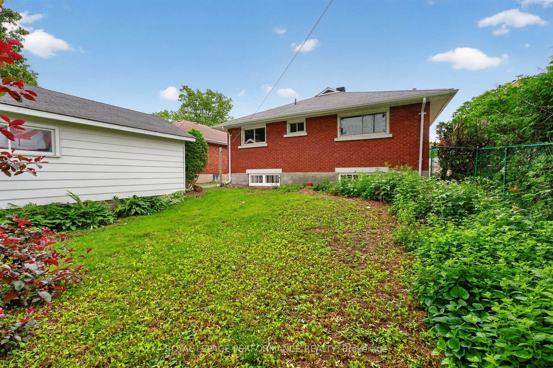
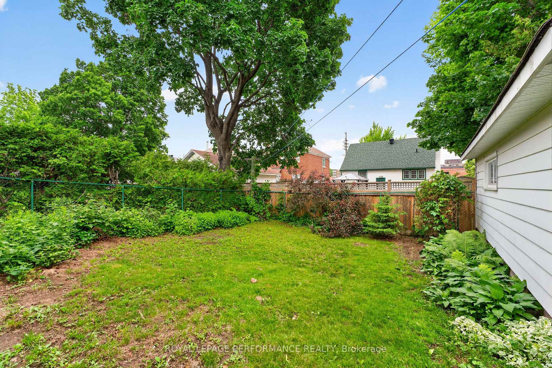
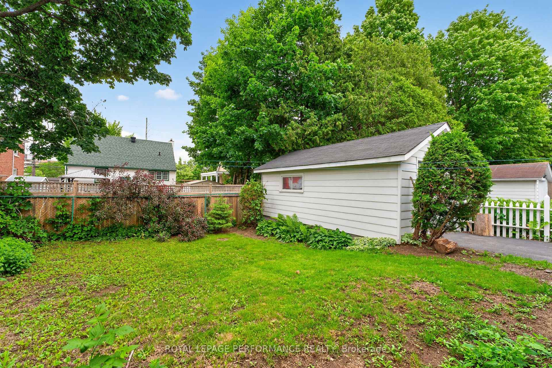
Nestled in Ottawa's sought-after west-end community of Woodpark, this well-established neighbourhood is prized for its mature tree-lined streets, generous lot sizes, and family-friendly atmosphere. Set on a 45' x 100' lot, this solid home offers excellent bones, thoughtful updates, and outstanding potential for future growth. Over the years, several key improvements have been completed, including a newer furnace and central air conditioning (2023), roof shingles on the house approximately 10 years old, a recently resurfaced driveway, and a newly constructed detached garage (2024) that enhances both functionality and curb appeal. Inside, the refreshed kitchen features updated countertops, a new sink, and new flooring (2026), complemented by a refrigerator and dishwasher (2023). The finished basement adds valuable living space with sound insulation, new flooring, and the convenience of a 2-piece bathroom. Whether you're looking for a comfortable home to enjoy immediately or a property with room to personalize and add value over time, this residence provides a strong foundation with many important mechanical and cosmetic upgrades already in place. Zoned R2-F, the property may also offer future redevelopment opportunities for buyers considering renovation, expansion, or infill development. Purchasers are advised to conduct their own due diligence regarding development potential with the City of Ottawa. Ideally located close to transit along Woodroffe Avenue and within walking distance of the future Lincoln Fields and New Orchard LRT stations, this home offers exceptional convenience. Enjoy quick access to Highway 417, Carlingwood Shopping Centre, Fairlawn Plaza, local cafés, the library, and a wide range of everyday amenities. Outdoor enthusiasts will appreciate the proximity to the Ottawa River pathways, Britannia Beach, Mud Lake, and the popular Byron Farmers' Market. *Some photos have been virtually staged.
Key Facts & Features
Property Costs
- Annual Property Tax Amount
- $5,203
- Land Transfer Tax Fee
- $11,273
- Basement Type
- Partially Finished
Interior Features
- Laundry Level
- Lower Level
- Interior Extras
- Other
- Fireplace/Stove
- No
- Elevator
- No
Exterior Features
- Pool
- None
Building
- Building Type
- Detached
- Building Style
- Bungalow
- Approx Age
- 51-99
Construction
- Exterior Finish
- Brick
- Roof
- Asphalt Shingle
- Foundation Details
- Block
- Special Designation
- Unknown
Lot
- Lot Front
- 45.00 ft
- Lot Depth
- 100.00 ft
Inclusions
- Inclusions
- Fridge, Stove, Dishwasher, Washer, Dryer.
Exclusions
- Exclusions
- Nil
Parking & Garages
- Garage Type
- Detached
- Garage Spaces
- 1
- Parking Spaces
- 3
- Total Garage And Parking Spaces
- 4
Heating & Cooling
- Heat Source
- Gas
- Heat Type
- Forced Air
- Air Conditioning
- Central Air
- Water
- Municipal
- Sewers
- Sewer
- Natural Gas
- Yes
- Hydro
- Yes
- Cable
- Available
- Telephone
- Yes
- Bedrooms
- 3
- Washrooms
- 2
- Kitchens
- 1
Room sizes
- Bedroom 3—Main level
- Primary Bedroom—Main level
- Workshop—Basement level
- Kitchen—Main level
- Recreation—Basement level
- Bedroom 2—Main level
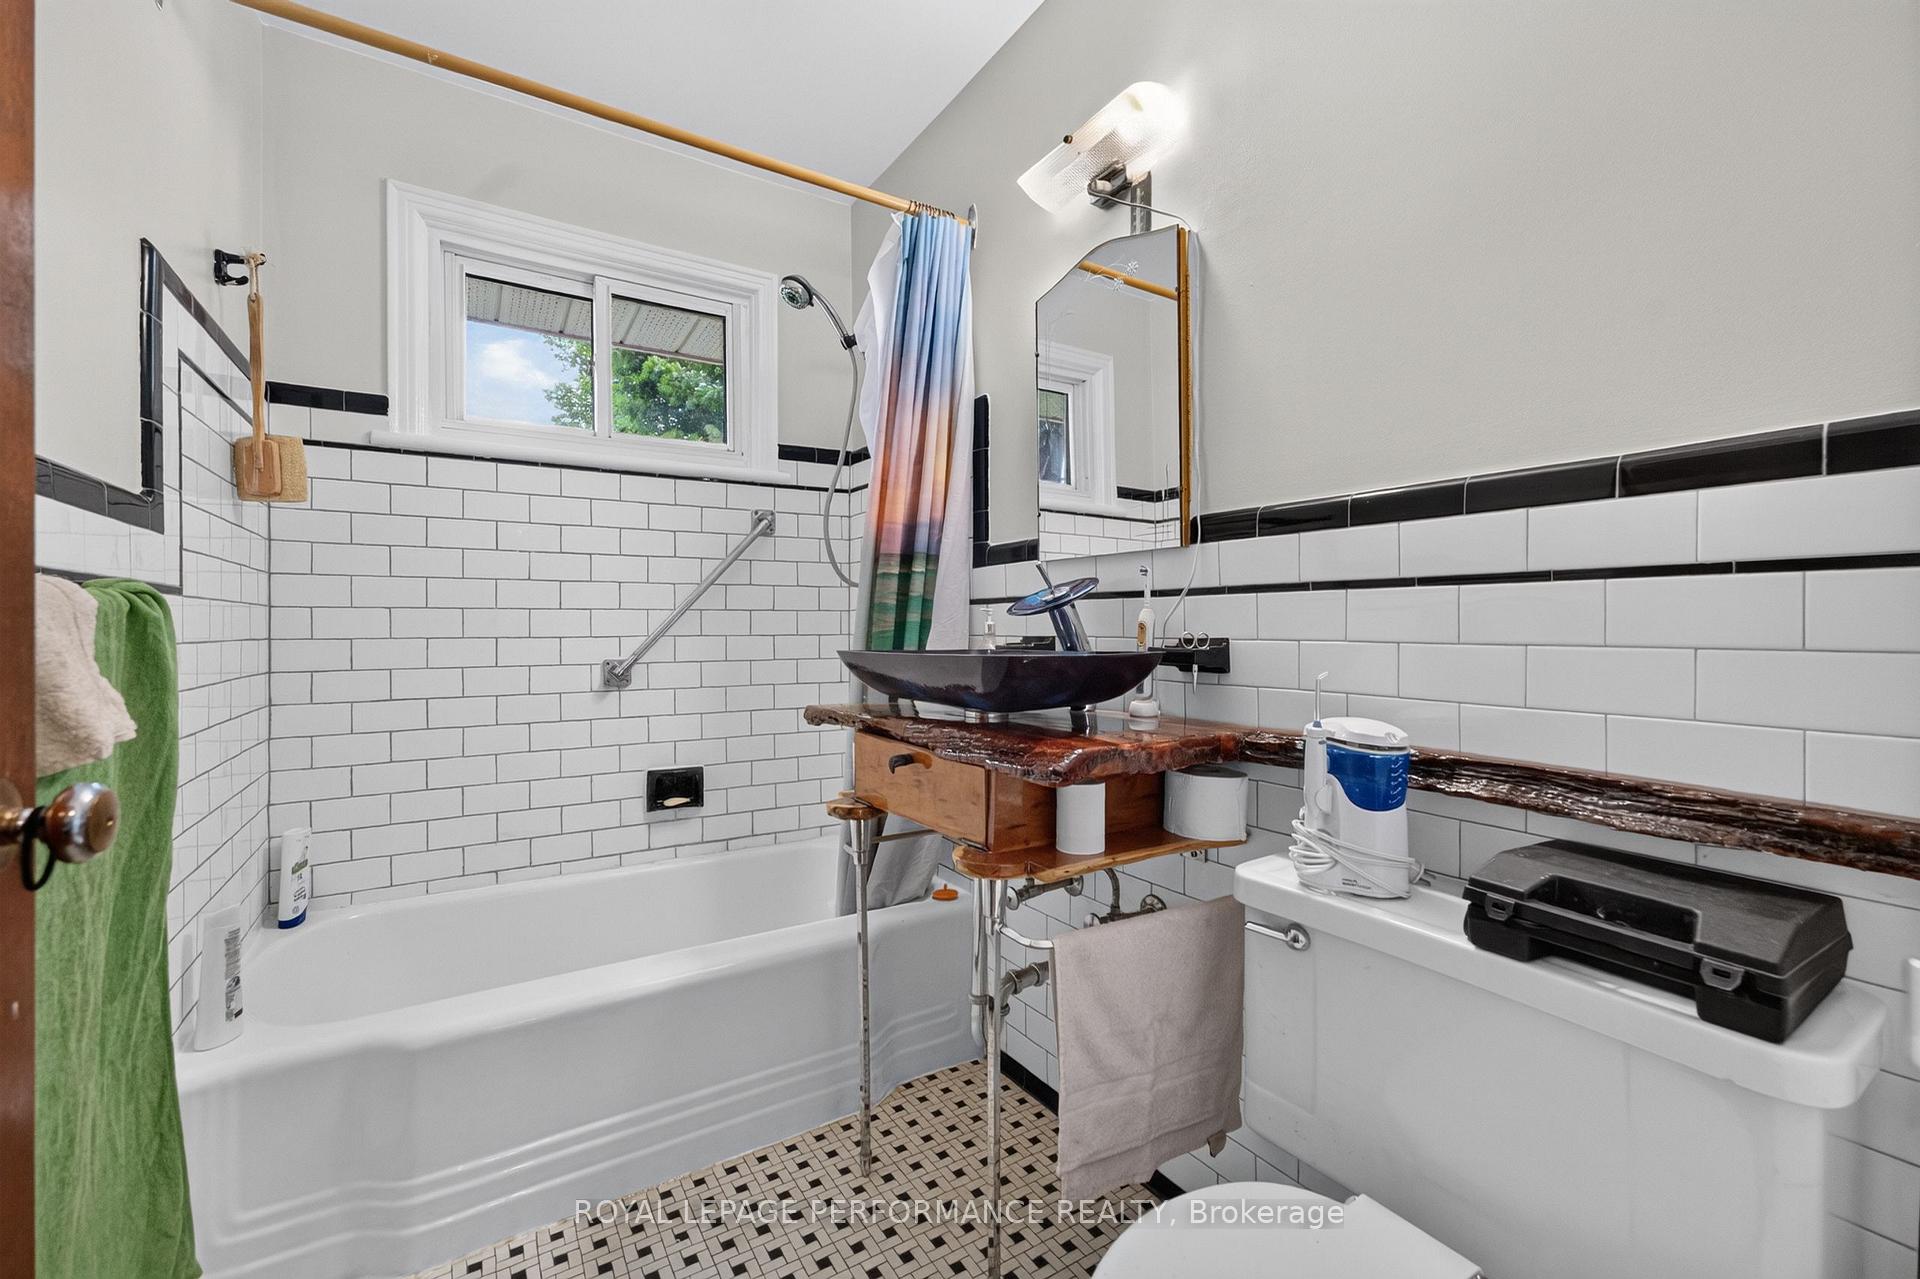
- Bathroom—Main level, 4 Pc Bath
- Powder Room—Basement level
- Living Room—Main level, Combined w/Dining
Washrooms
- 4-piece, Main
- 2-piece, Basement
- Municipality
- Ottawa
- Neighbourhood
- Woodroffe
- Main cross streets
- Compton and Flower
- Directions
- From Carling Avenue, go north on Woodroffe Ave. Turn left onto Flower Avenue, then right onto Compton Avenue. Property is on the east side of the street.
- MLS® number
- X13571576
- Data source
- Toronto Regional Real Estate Board
- Status change
- 2026-07-31
- Listed on
- 2026-07-15
- Days on market
- 16 days
- Possession type
- Flexible
- Co-op commission
- 2.0%
- Seller
- Listed by
- ROYAL LEPAGE PERFORMANCE REALTY
Home Market Value
Current home valuation for 245 Compton Avenue, Ottawa, Woodroffe, Ottawa, ON. Listed for $739,900
HOMEH Estimate
$841,500
Estimated Sales Range
$664,785 - $1,018,215
HOMEH Estimate for 245 Compton Avenue, Ottawa, Woodroffe
Calculated with a real agent's CMA method — 45+ years of experience, codified. Not an AI guess.
For the owner
Is this your home? Track its value.
Get this home's HOMEH Estimate by email once a month, with how many homes are for sale around you.
Mortgage Payment Calculator
Compare up to 4 down payment scenarios
5% on first $500K + 10% on $239,900 over $500K
$48,990
| Scenario 1 | Scenario 2 | Scenario 3 | Scenario 4 | |
|---|---|---|---|---|
−Down payment | % $ | % $ | % $ | % $ |
+CMHC insurance | $27,613 | $20,643 | $17,610 | $0 |
=Total mortgage | $717,940 | $686,553 | $646,525 | $591,920 |
Amortization | ||||
Mortgage rate | % | % | % | % |
| Payment frequency | ||||
=Mortgage payment | $3,505monthly | $3,352monthly | $3,157monthly | $2,890monthly |
Land Transfer Tax
$11,273
$11,273
Around this home
No schools found nearby
Data provided by OpenStreetMap & Fraser Institute School Rankings
Ask HOMEH
New!Hi there!
👋Text or call (416) 301-9001
Recommended for you
Based on homes you've looked at.
No recommended properties found.
Nearby similar homes
No nearby properties found.
More real estate resources
Other homes nearby
Explore this area
Nearby neighbourhoods
- 3105 - Cardinal Glen homes for sale
- 4202 - Hintonburg homes for sale
- 7603 - Sheahan Estates/Trend Village homes for sale
- 8002 - Manotick Village & Manotick Estates homes for sale
- 9007 - Kanata - Kanata Lakes/Heritage Hills homes for sale
- 9101 - Carp homes for sale
- 8201 - Fringewood homes for sale
- 9401 - Fitzroy homes for sale
No nearby listings available.