

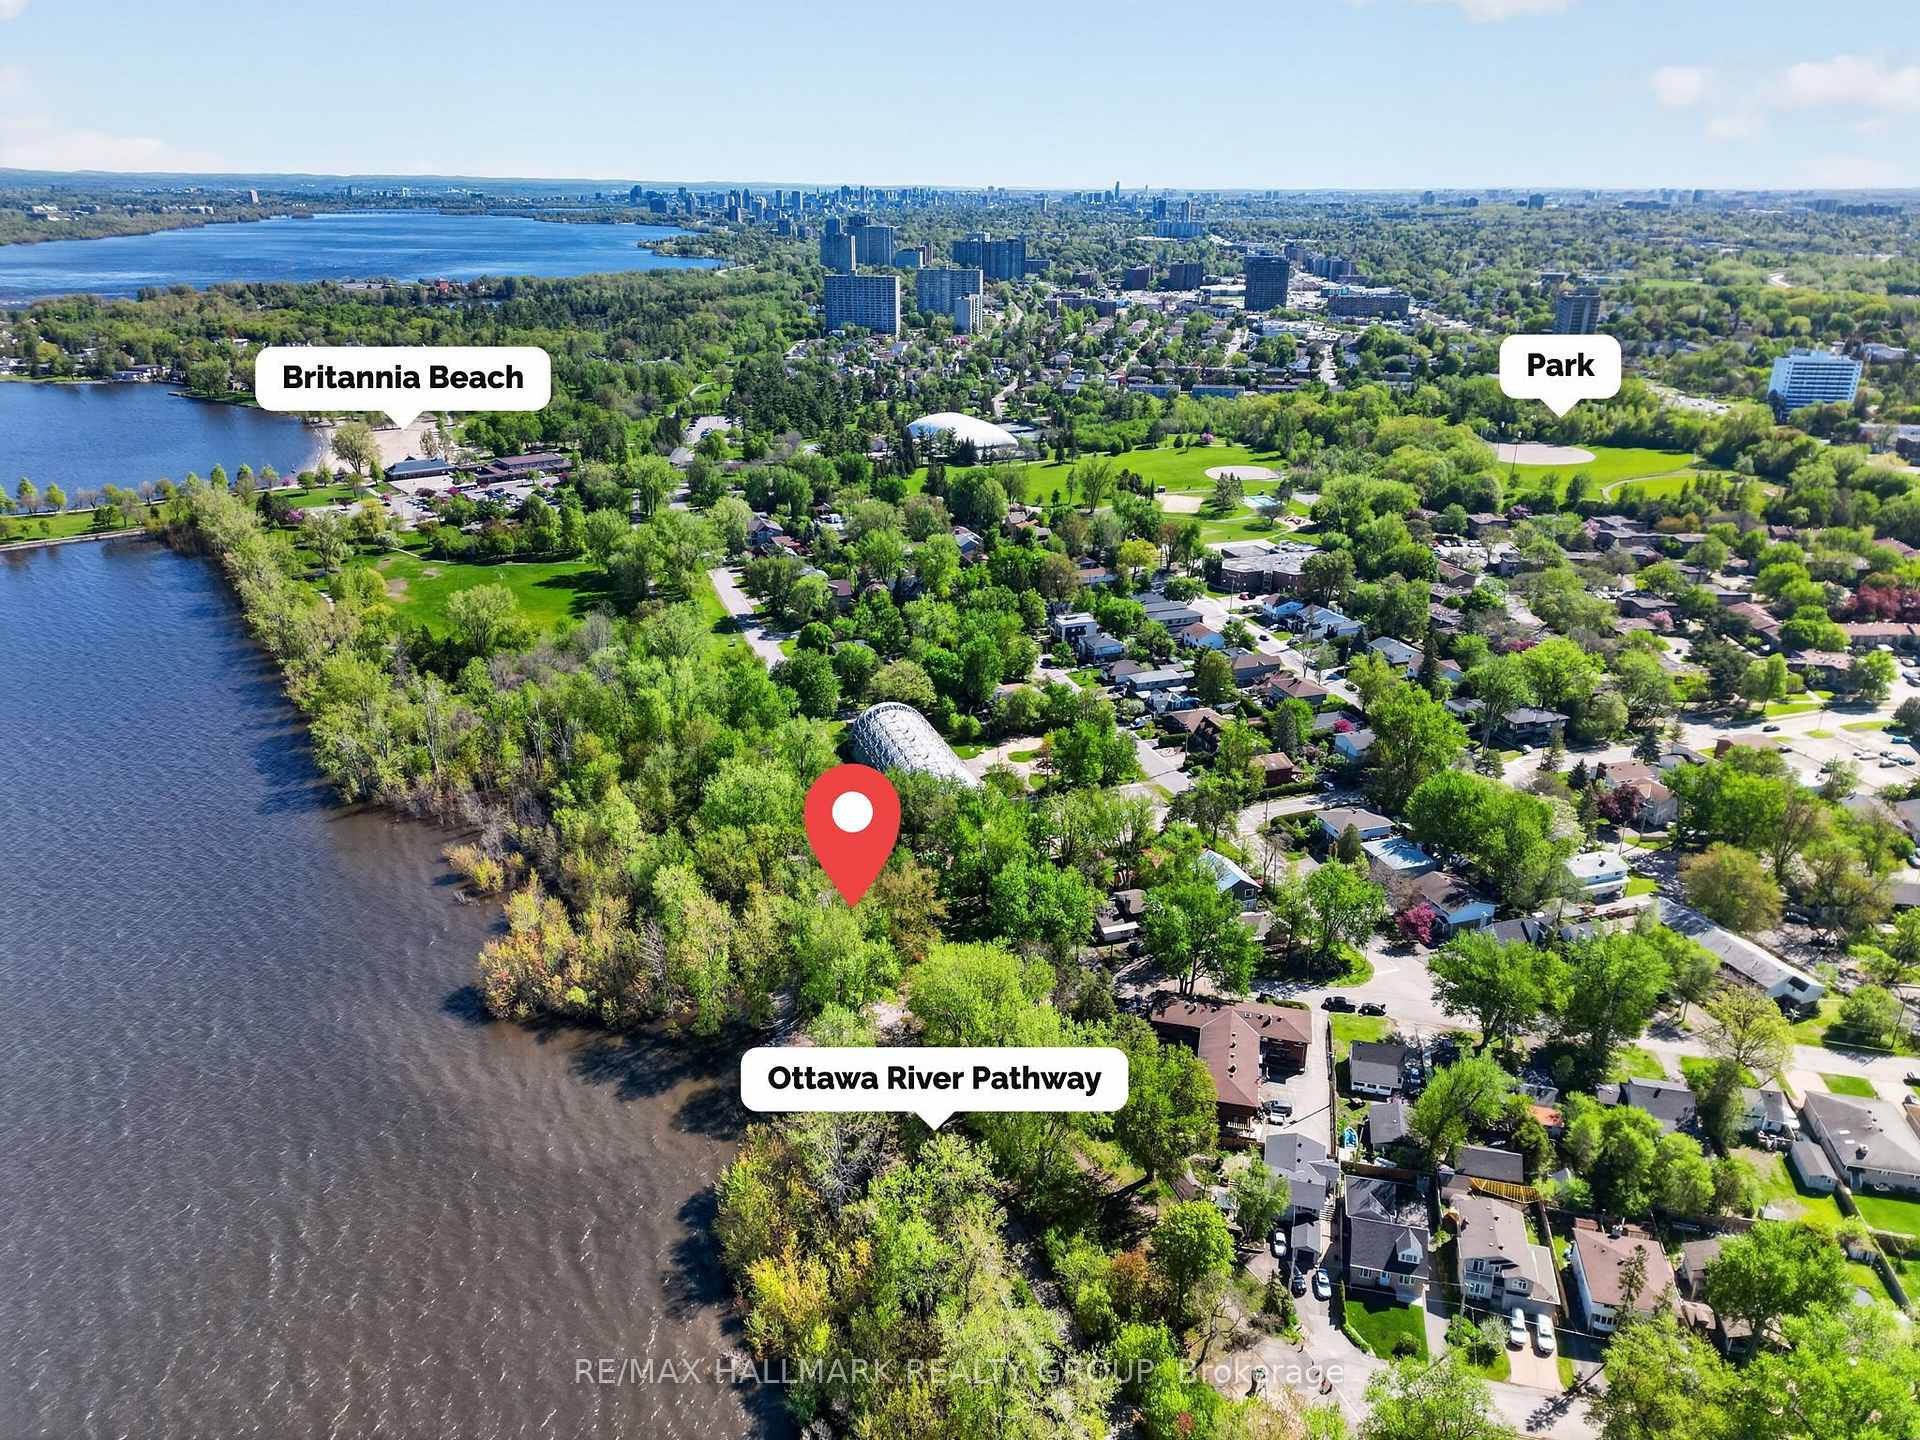
53 Scrivens Street
Ottawa (Britannia), ON K2B 8M6
- 3Bedrooms
- 4Bathrooms
- 1Garage
- 2000–2500Sq Ft
- $9,770Tax
- 52×66 ftLot Size
 Estimated Value:$1,063,802See Free Estimate Report

Sale & Price History for 53 Scrivens Street, Ottawa, Britannia
| Start Date | End Date | Price | Event | MLS# |
|---|---|---|---|---|
| No listing history available | ||||
Real estate boards require you to or to see the full details of this property.
*Sold prices and complete sale & price history are regulated data. Under the Trust in Real Estate Services Act, 2002 (TRESA) and the rules of the Real Estate Council of Ontario (RECO), and pursuant to the Multiple Listing Service® rules of the Canadian Real Estate Association (CREA) and the Toronto Regional Real Estate Board (TRREB), this information may be shown only to registered users who have agreed to the applicable terms of use (a Virtual Office Website, or "VOW," arrangement). HOMEH Inc., Brokerage therefore provides it to signed-in members only. Creating an account is free and takes under a minute.
About 53 Scrivens Street, Ottawa, Britannia
Summarized Description
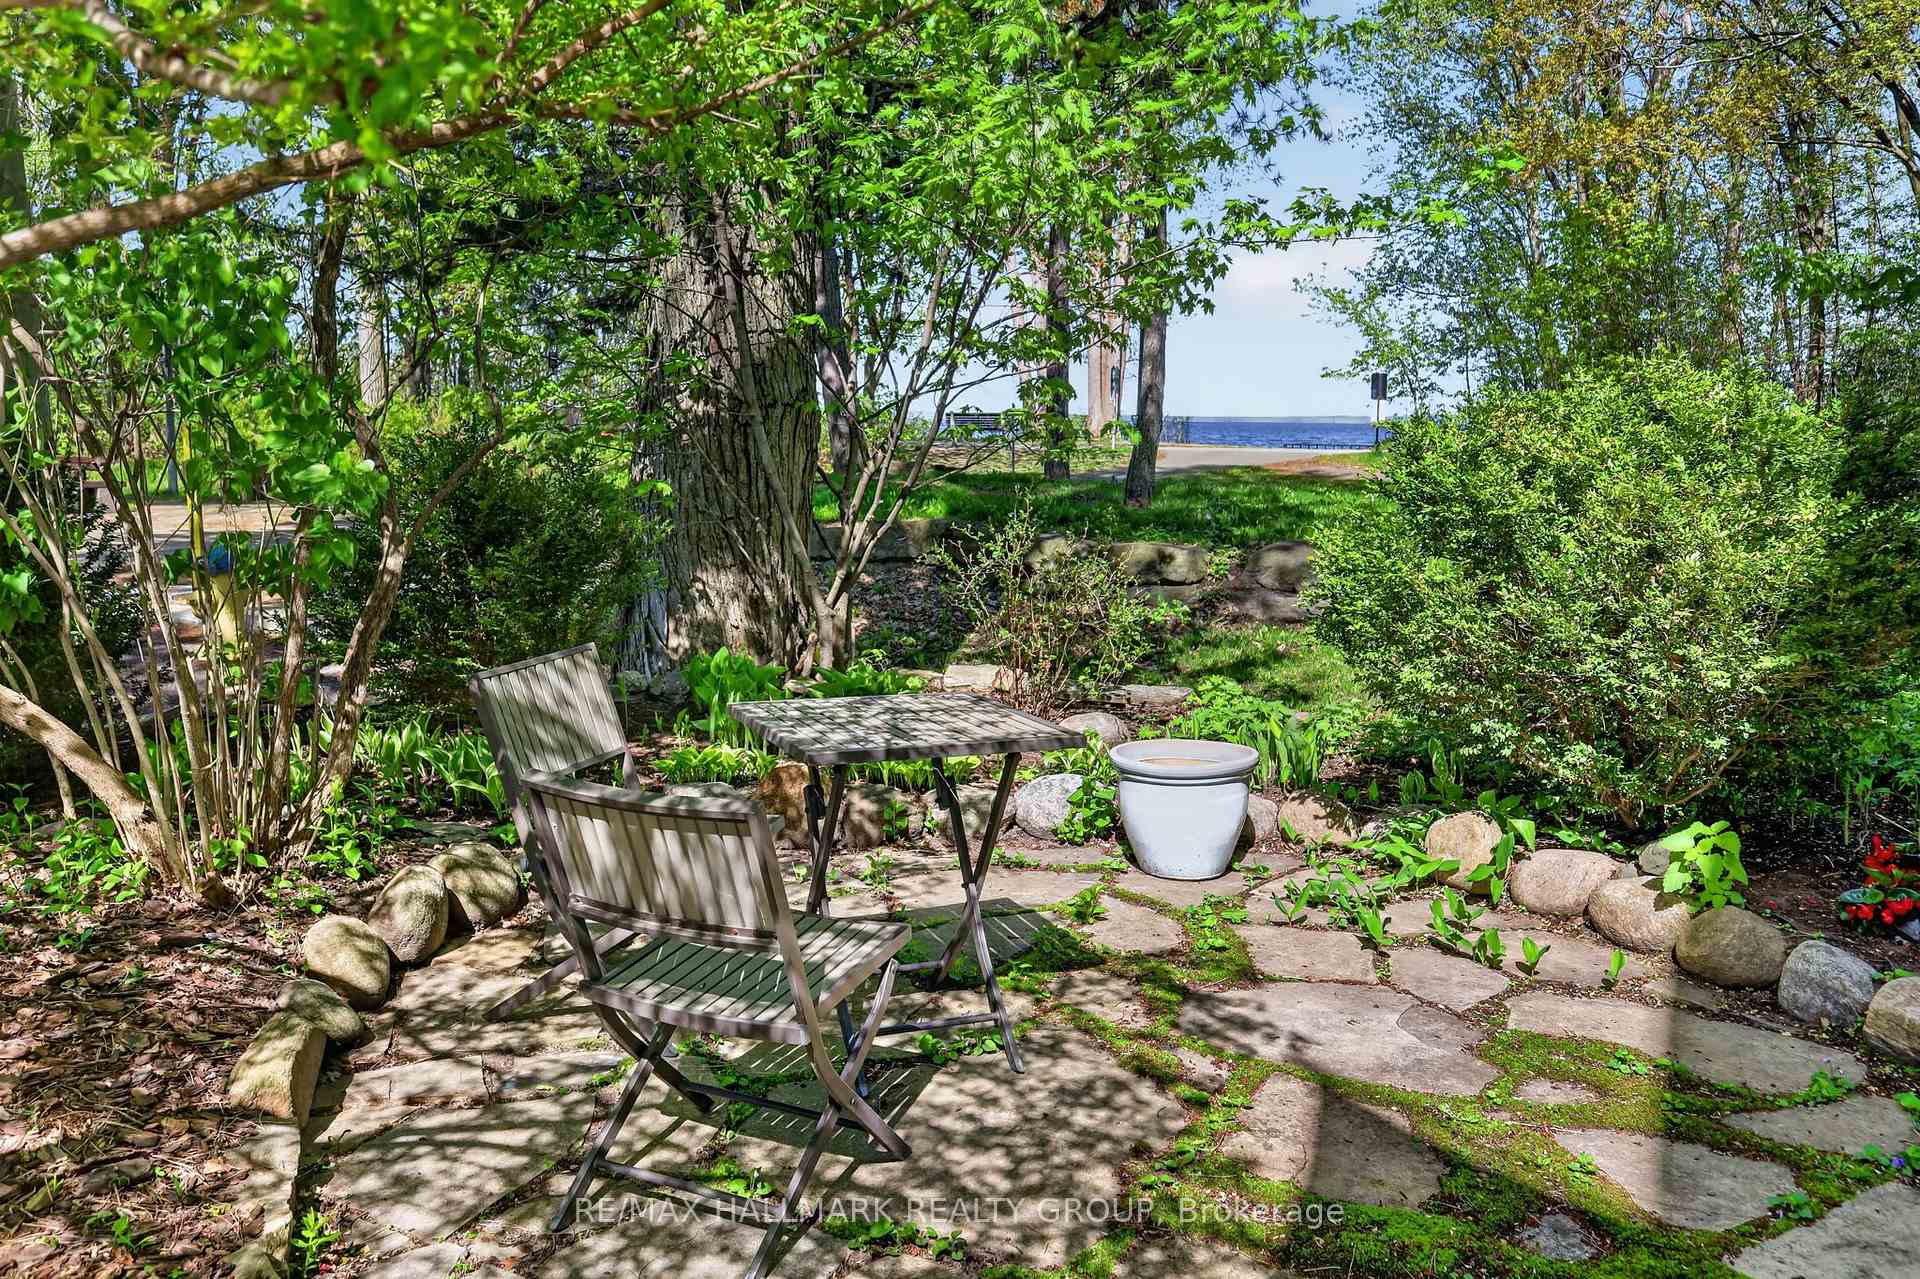
- Unique home with spectacular views of Britannia Bay.
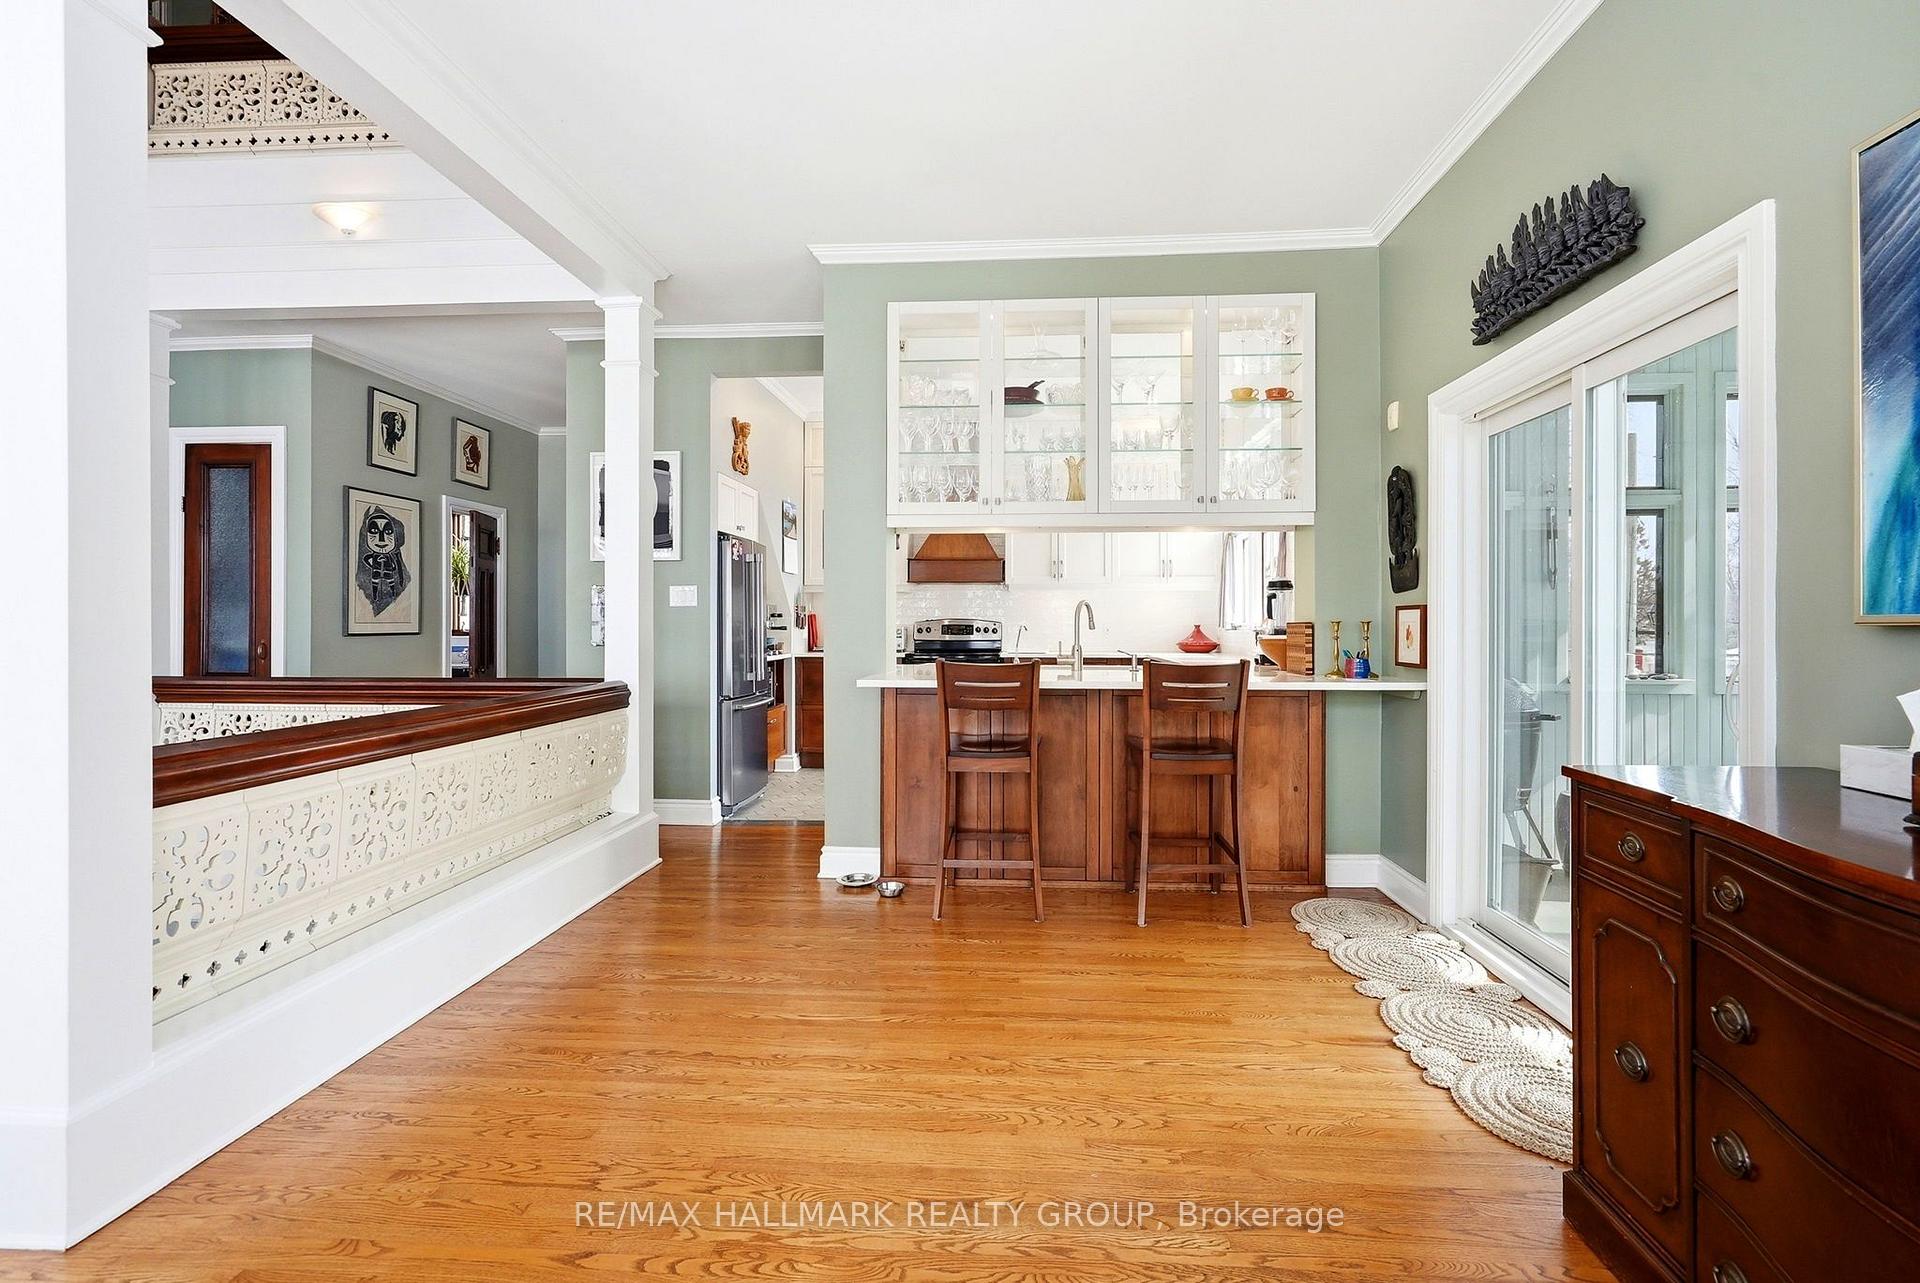
- Open-concept design with stunning architectural elements.
- Private primary suite with ensuite and walk-in closets.
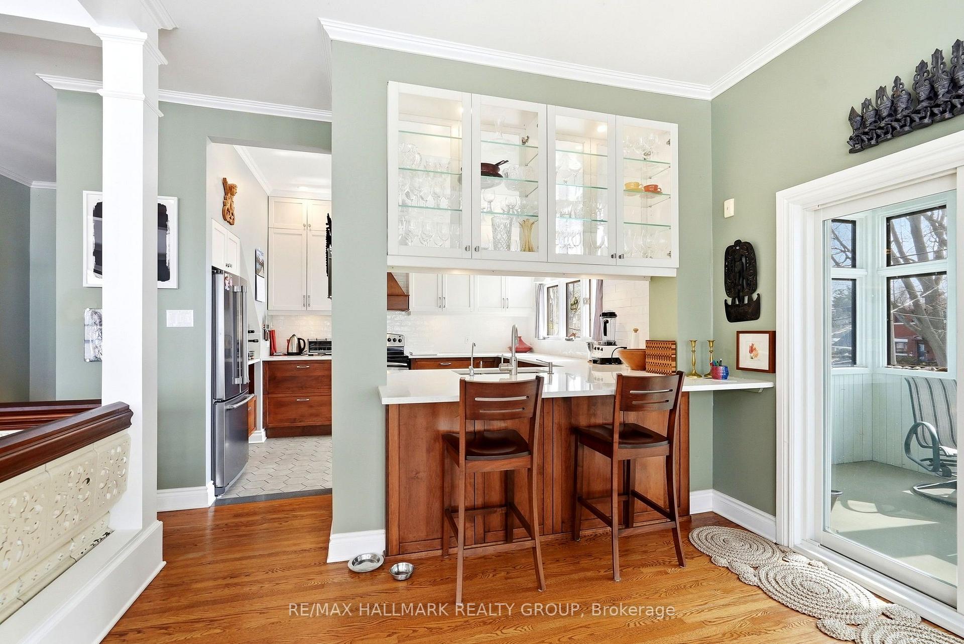
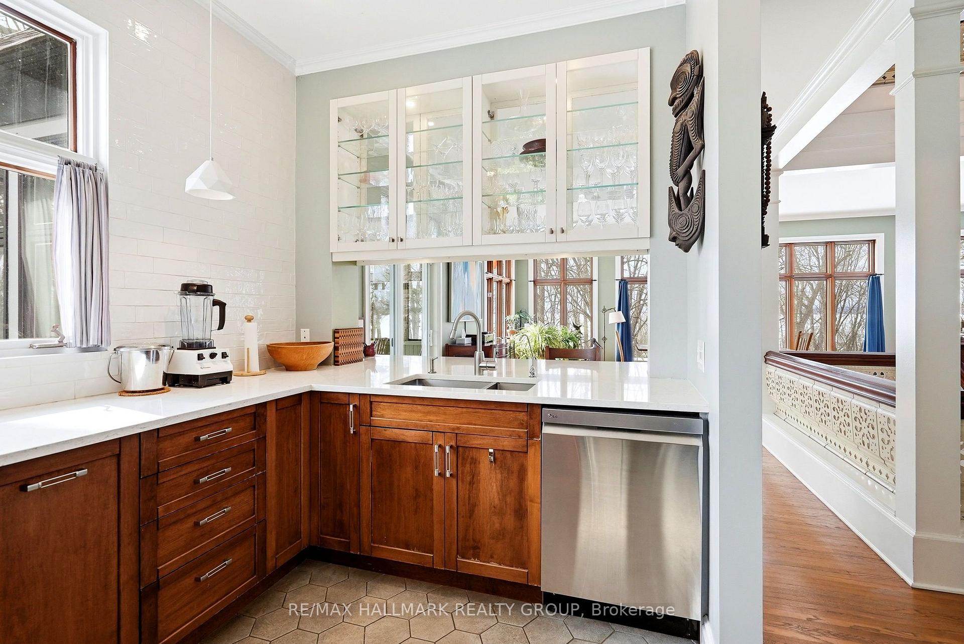
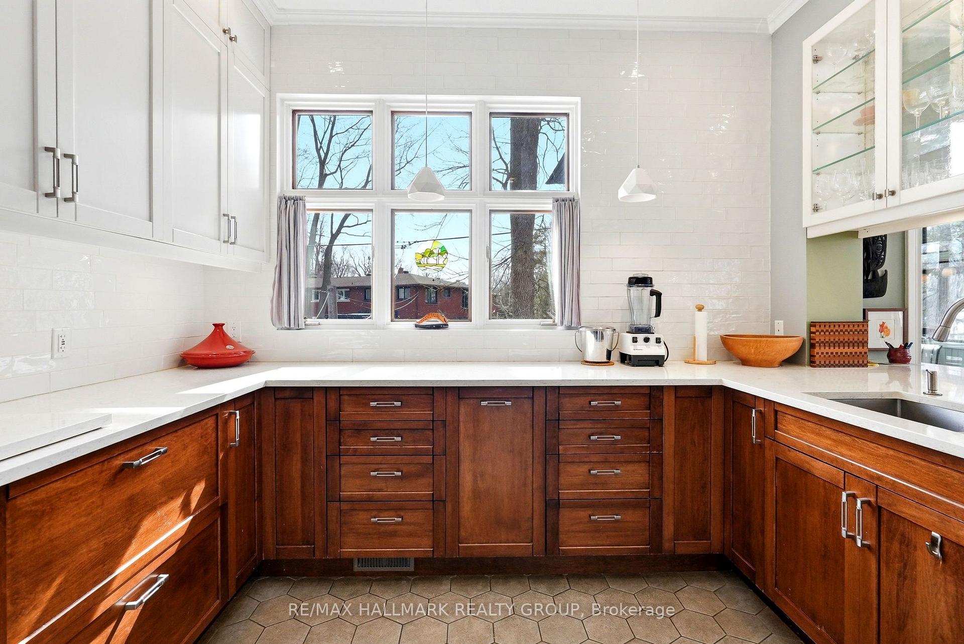
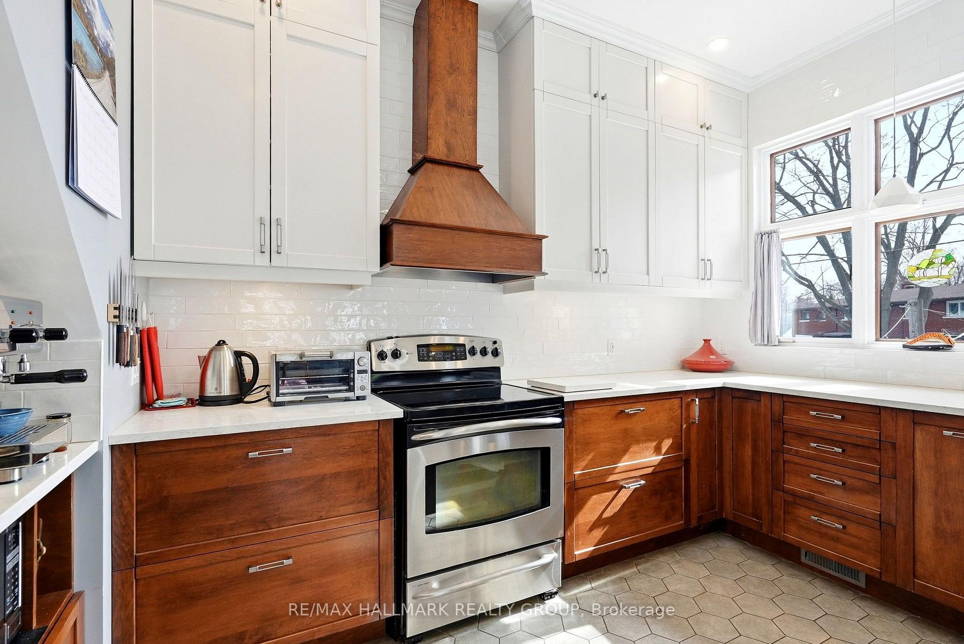
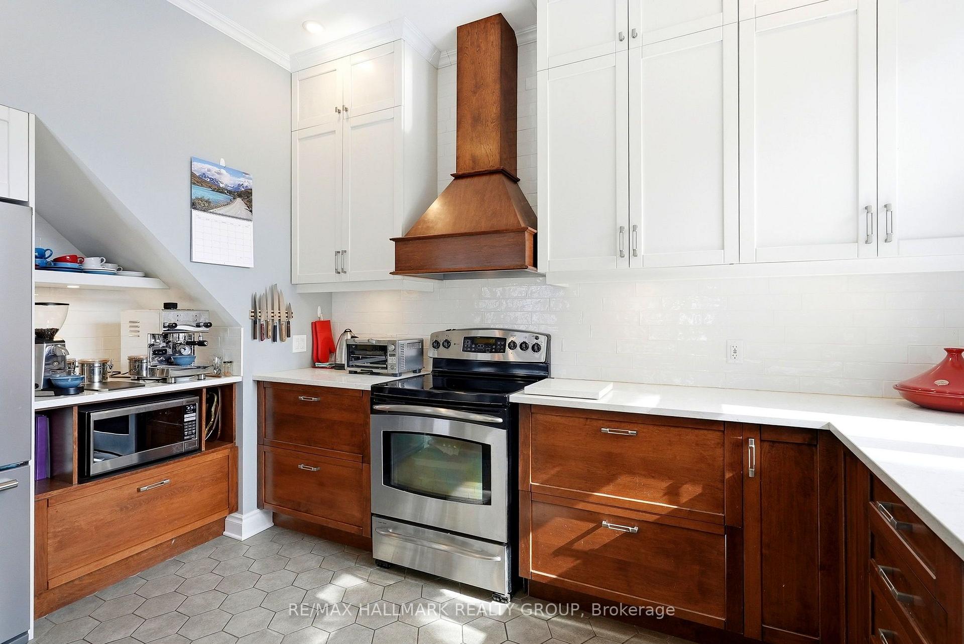
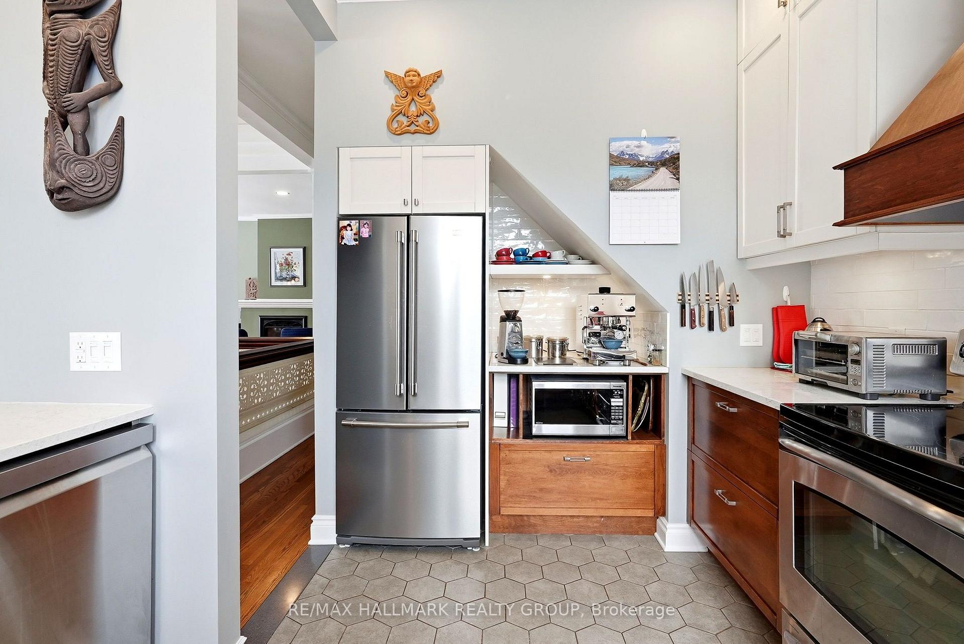
- Renovated kitchen featuring quartz countertops and stainless-steel appliances.
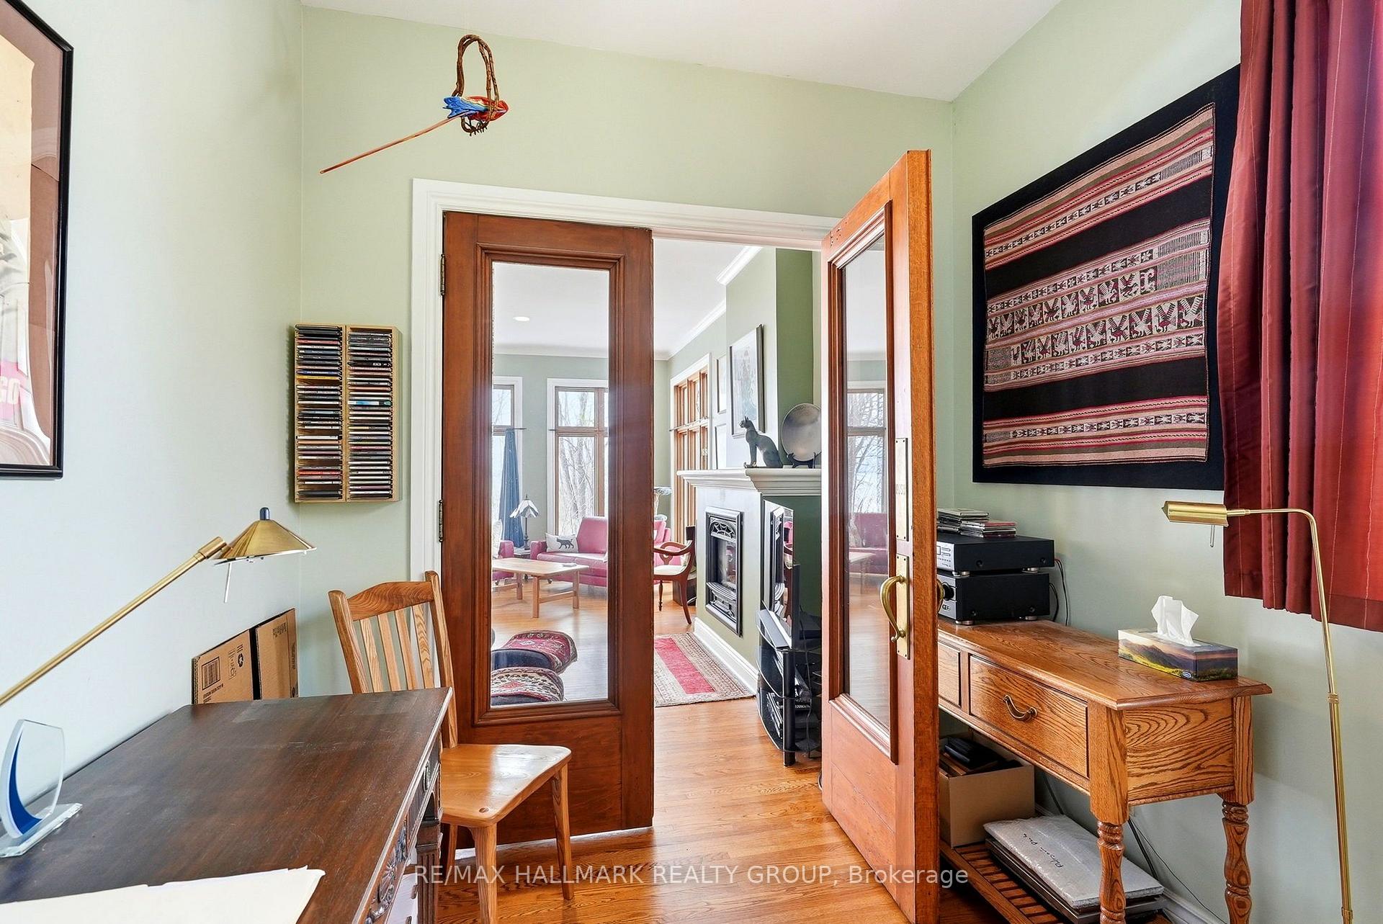
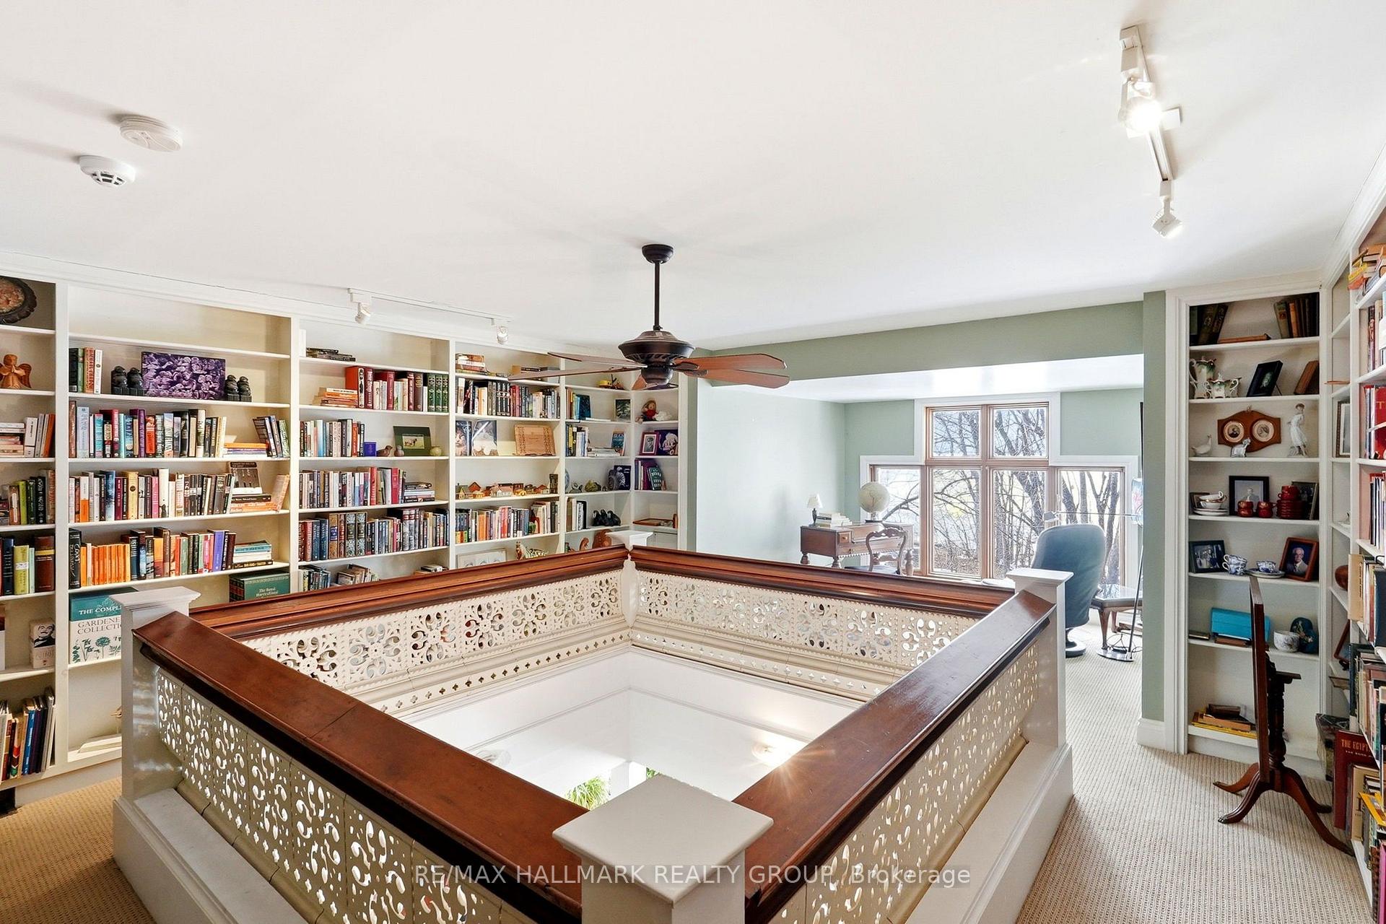
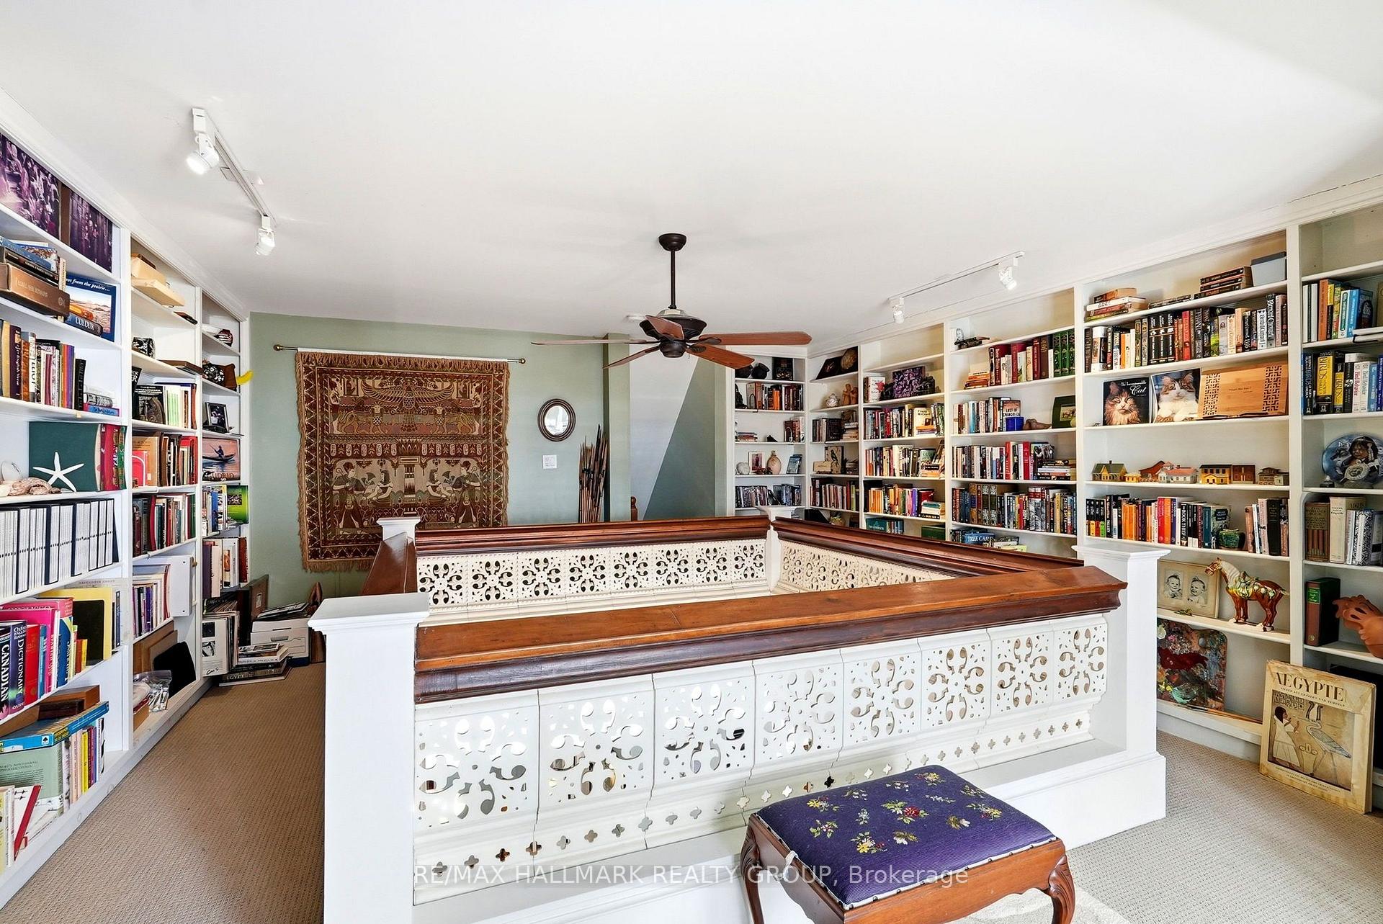
- Library with rotunda, ideal for reading or workspace.
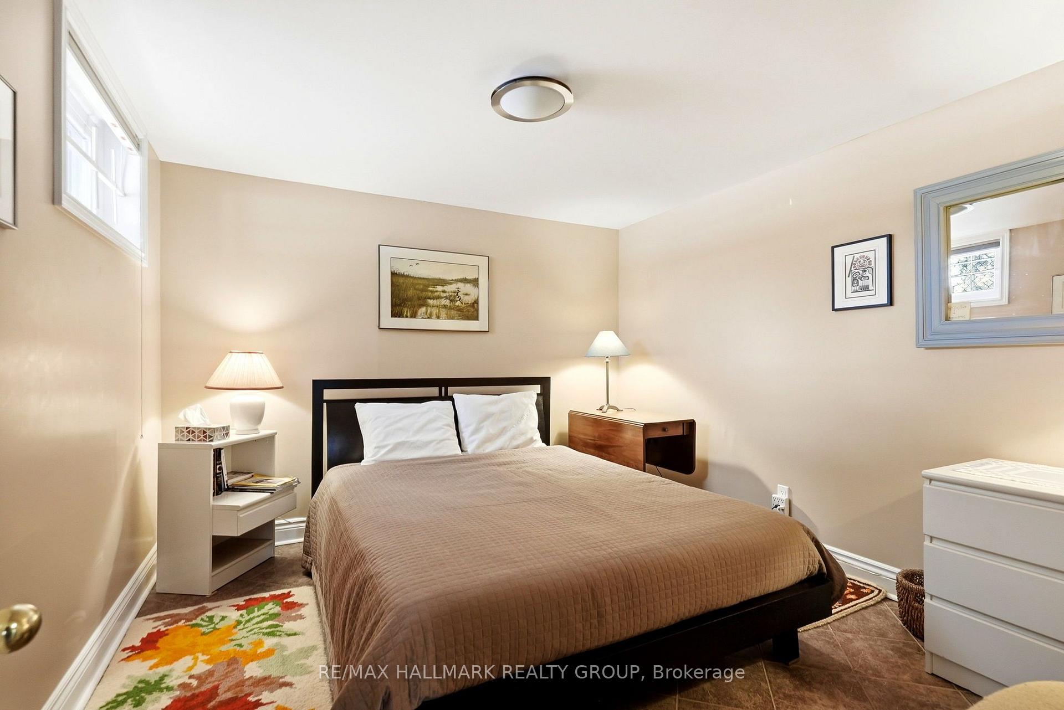
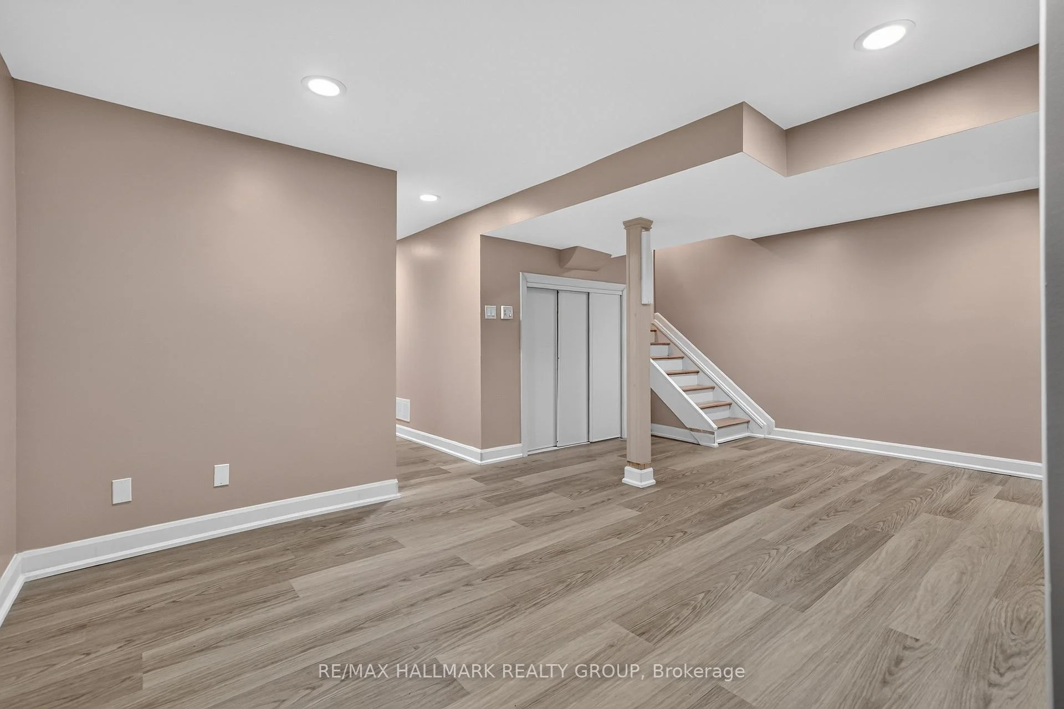
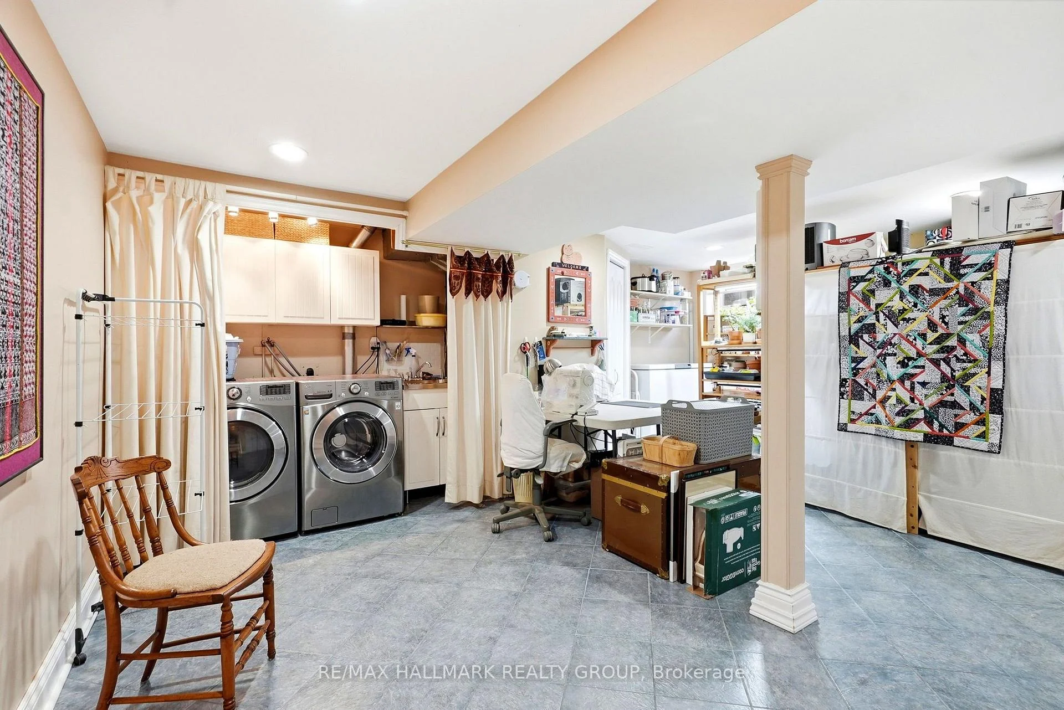
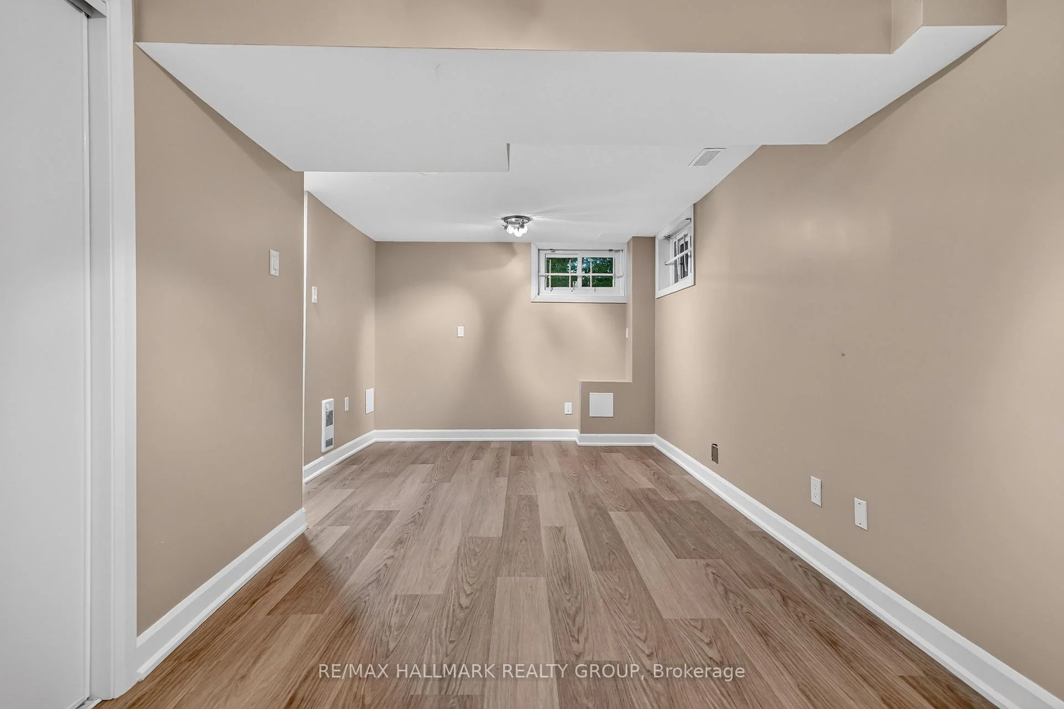
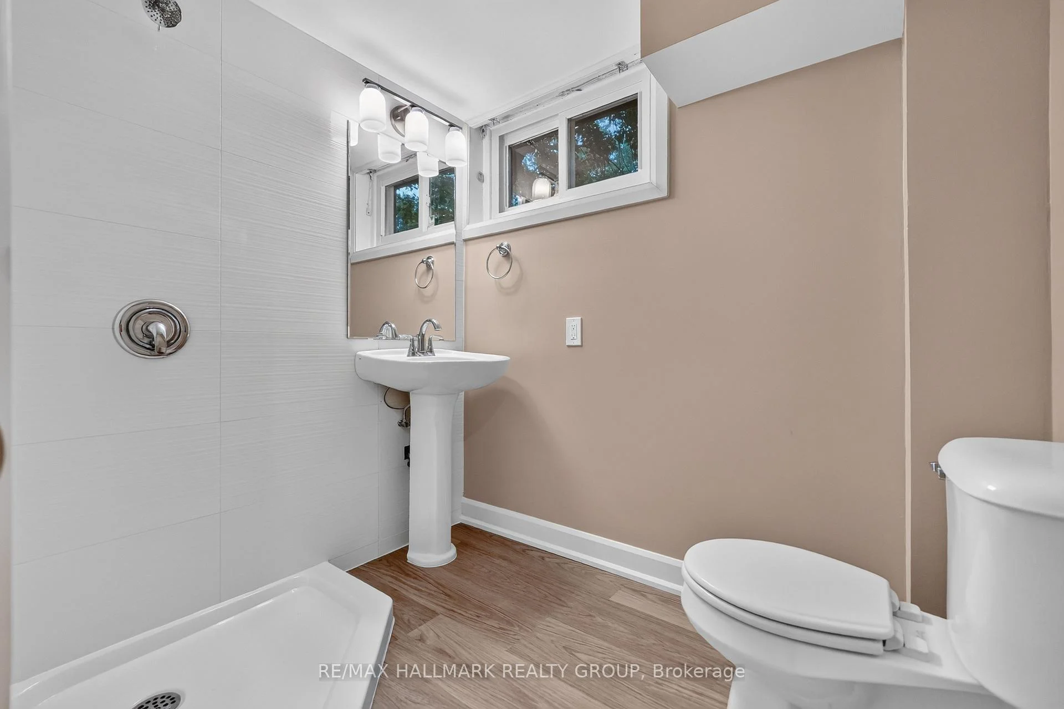
- Completely renovated basement with flexible living space.
- Oversized garage with loft storage for added convenience.
- Year-round recreational opportunities nearby.
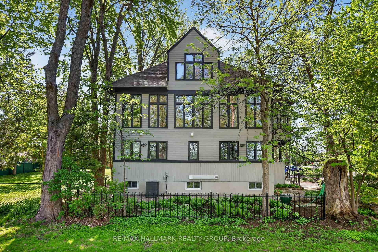
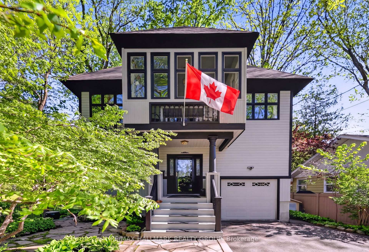
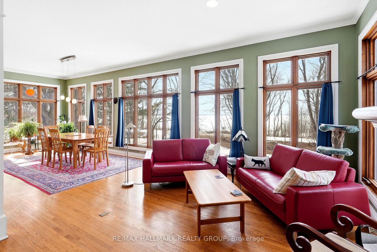
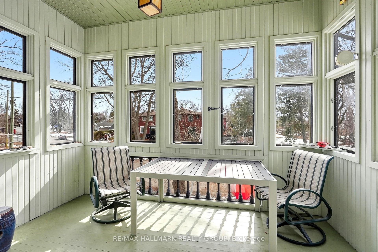
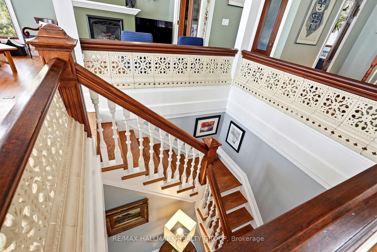
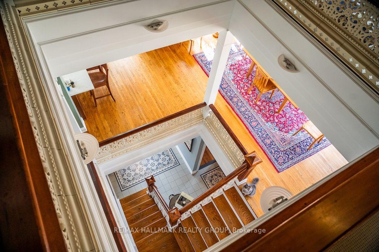
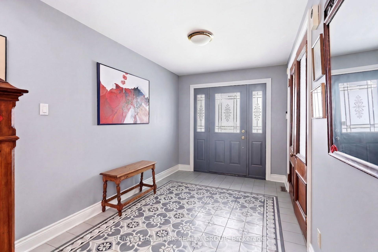
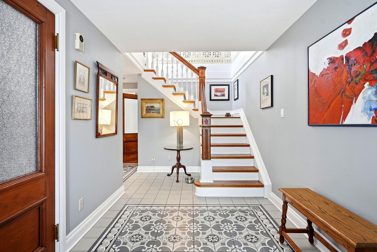
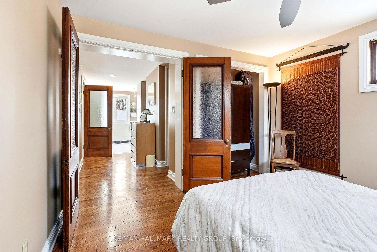
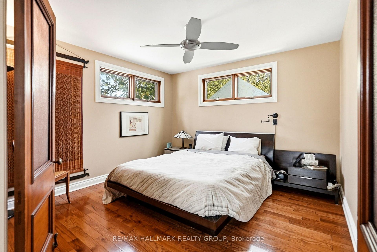
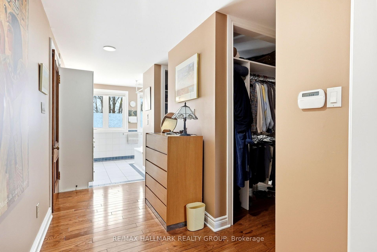
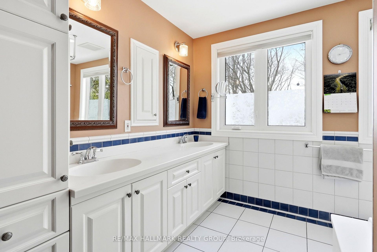
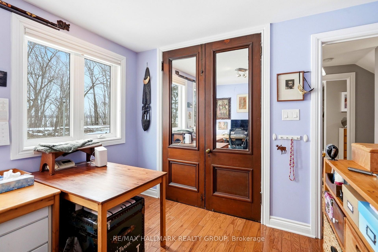
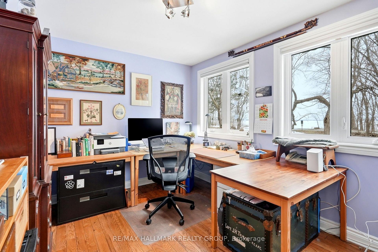
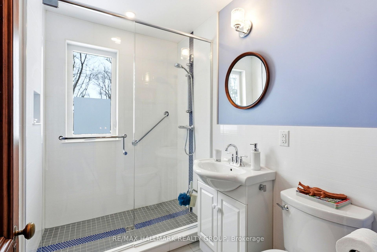
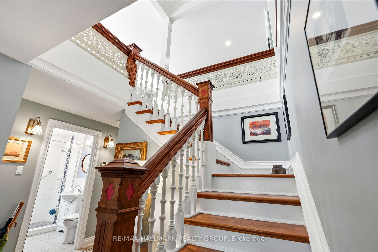
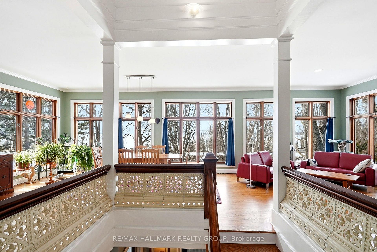
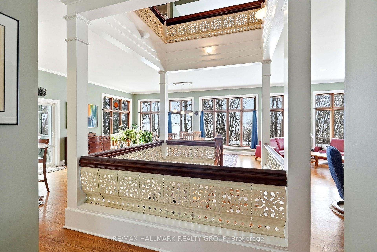
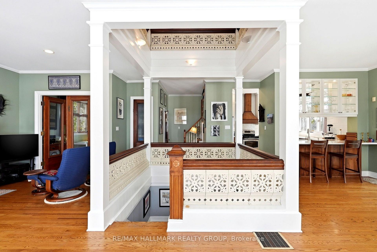
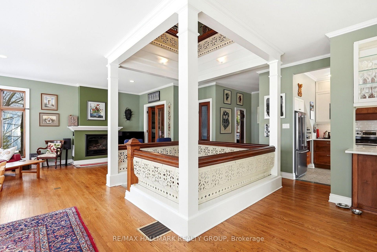
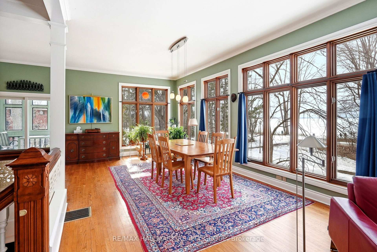
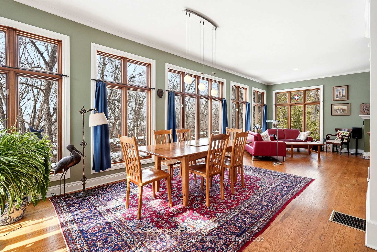
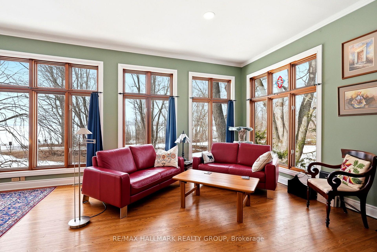
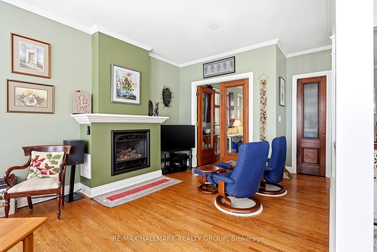
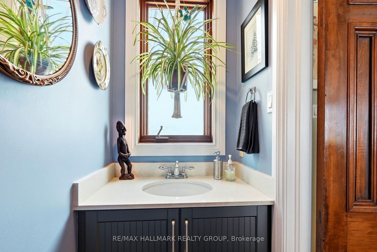
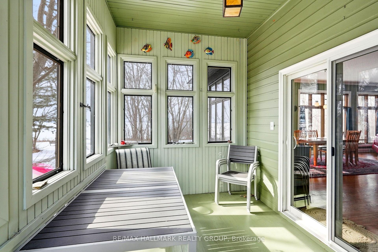
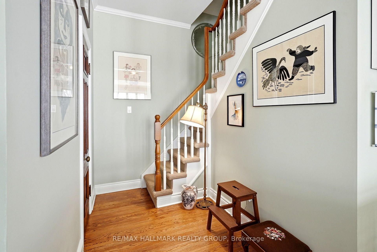
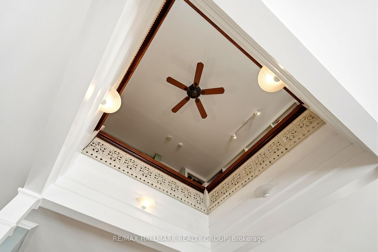
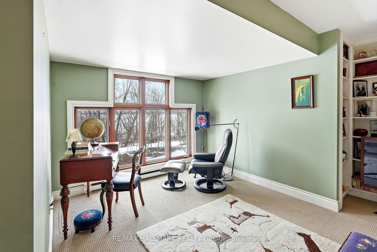
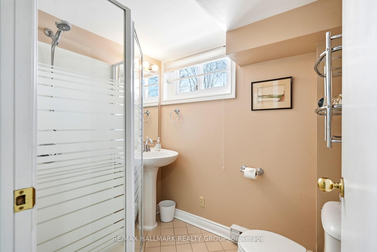
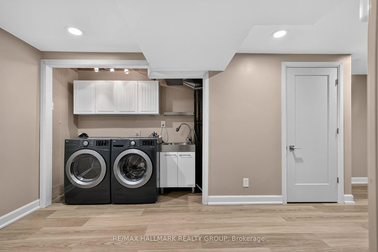
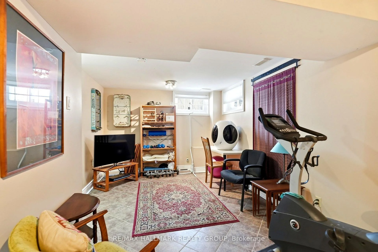
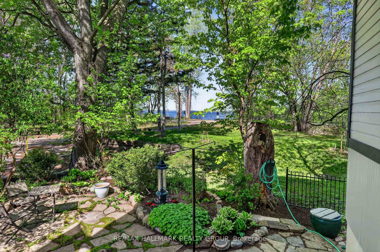
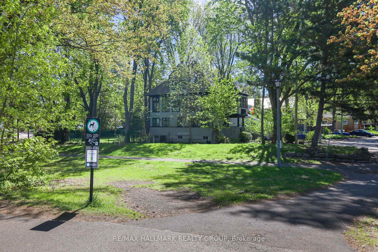
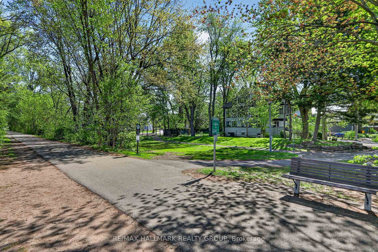
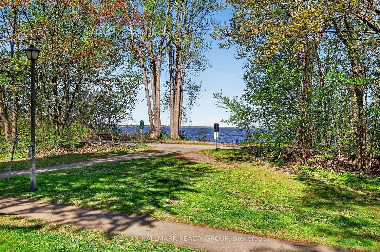
As featured in the Globe & Mail's "Home of the Week" (May 2026). One of the most unique homes in the city, offering spectacular views of Britannia Bay (aka Lac Deschenes) and the Ottawa River, with breathtaking sunsets enjoyed year-round. The open-concept design is centered around unique architectural elements, including cast iron panels & oak doors, bannisters, and newel posts from St. Andrew's Church. Lovingly maintained by long-term owners this exceptional home blends modern comfort w/timeless character across four spacious levels designed for everyday living & entertaining. The main level features a private primary suite with ensuite & 2 walk-in closets, an additional bedroom, and a beautifully renovated full bathroom. The showpiece second level offers 9+ ft ceilings, crown moldings & stunning hardwood floors. Nearly floor-to-ceiling cedar-framed wraparound windows capture west, north, and east exposures, filling the space with natural light & incredible views. The custom kitchen features quartz countertops, maple cabinetry, a diner-style bar & stainless-steel appliances. A sitting area with cast iron fireplace, versatile den or 3rd bedroom, and powder room complete this level, while original cast iron panels enhance the stairwell. The 3rd-level library with rotunda provides a unique retreat, perfect for a reading room, studio or workspace. The basement is completely renovated, enhanced & improved. It includes 3 finished rooms, a new 3-piece bath and laundry, offering a flexible living space. The laundry appliances & furnace are new. Two new state-of-the art back-low valves (storm & sanitary) complete the comprehensive protection of the home. An oversized garage with loft storage completes the home. Step outside to enjoy year-round recreation - run, hike, ski, or kitesurf & walk to nearby amenities. A rare opportunity to own a one-of-a-kind property in an unbeatable waterfront setting. 12 hrs irrevocable.
Key Facts & Features
Property Costs
- Annual Property Tax Amount
- $9,770
- Land Transfer Tax Fee
- $23,975
Rental Items
- Rental Equipment
- Tankless Hot Water Tank, Alarm Monitoring
- Basement Type
- Full, Finished
Interior Features
- Laundry Level
- Lower Level
- Interior Extras
- Primary Bedroom - Main Floor
- View
- Water, River, Trees/Woods
- Fireplace/Stove
- Yes
- Fireplace Features
- Natural Gas
- Elevator
- No
Exterior Features
- Exterior Extras
- Porch
- Pool
- None
- Property Features
- Beach, Lake/Pond, Waterfront, Public Transit
Building
- Building Type
- Detached
- Building Style
- 3-Storey
Construction
- Exterior Finish
- Wood
- Roof
- Asphalt Shingle
- Foundation Details
- Poured Concrete
- Special Designation
- Unknown
Lot
- Lot Front
- 52.00 ft
- Lot Depth
- 66.00 ft
Inclusions
- Inclusions
- Refrigerator, Stove, Hood Fan, Dishwasher, Washer, Dryer, Curtains and Blinds, Installed Alarm Hardware, Generator Shed and Inverter Switch to Electrical Panel, Composters (2)
Exclusions
- Exclusions
- Portable Generator, Free-Standing Garage Storage & Garden Table, Trug Planter, Safe
Parking & Garages
- Garage Type
- Attached
- Garage Spaces
- 1
- Parking Spaces
- 4
- Total Garage And Parking Spaces
- 5
Heating & Cooling
- Heat Source
- Gas
- Heat Type
- Forced Air
- Air Conditioning
- Central Air
- Water
- Municipal
- Sewers
- Sewer
- Bedrooms
- 3
- Washrooms
- 4
- Kitchens
- 1
- Family / bonus room
- Yes
Room sizes
- Other—Second level, W/O To Porch
- Recreation—Basement level
- Library—Third level
- Den—Basement level
- Living Room—Second level, Combined w/Dining
- Bedroom 3—Second level
- Bathroom—Main level, 5 Pc Ensuite
- Foyer—Main level
- Bathroom—Main level, 3 Pc Bath
- Bedroom 2—Main level
- Bathroom—Second level, 2 Pc Bath
- Bathroom—Basement level, 3 Pc Bath
- Laundry—Basement level
- Kitchen—Second level
- Sitting—Third level
- Primary Bedroom—Main level, Walk-In Closet(s), 5 Pc Ensuite
Washrooms
- 3-piece, Main
- 5-piece, Main
- 2-piece, Second
- 3-piece, Basement
- Municipality
- Ottawa
- Neighbourhood
- Britannia
- Main cross streets
- Carling & Pinecrest
- Directions
- Carling west of Pinecrest to Scrivens-to the very end beside the water
- MLS® number
- X13741462
- Data source
- Toronto Regional Real Estate Board
- Listed on
- 2026-09-03
- Updated on
- 2026-10-03
- Days on market
- 52 days
- Possession type
- Flexible
- Co-op commission
- 2.0%
- Seller
- Listed by
- RE/MAX HALLMARK REALTY GROUP
Home Market Value
Current home valuation for 53 Scrivens Street, Ottawa, Britannia, Ottawa, ON. Listed for $1,375,000
HOMEH Estimate
$1,063,802
Estimated Sales Range
$968,967 - $1,417,517
HOMEH Estimate for 53 Scrivens Street, Ottawa, Britannia
Calculated with a real agent's CMA method — 45+ years of experience, codified. Not an AI guess.
For the owner
Is this your home? Track its value.
Get this home's HOMEH Estimate by email once a month, with how many homes are for sale around you.
Mortgage Payment Calculator
Compare up to 4 down payment scenarios
5% on first $500K + 10% on $875,000 over $500K
$112,500
| Scenario 1 | Scenario 2 | Scenario 3 | Scenario 4 | |
|---|---|---|---|---|
−Down payment | % $ | % $ | % $ | % $ |
+CMHC insurance | $50,490 | $38,363 | $32,725 | $0 |
=Total mortgage | $1,312,740 | $1,275,863 | $1,201,475 | $1,100,000 |
Amortization | ||||
Mortgage rate | % | % | % | % |
| Payment frequency | ||||
=Mortgage payment | $6,409monthly | $6,229monthly | $5,866monthly | $5,371monthly |
Land Transfer Tax
$23,975
$23,975
Around this home
No schools found nearby
Data provided by OpenStreetMap & Fraser Institute School Rankings
Ask HOMEH
New!Hi there!
👋Text or call (416) 301-9001
Recommended for you
Based on homes you've looked at.
No recommended properties found.
Nearby similar homes
No nearby properties found.
More real estate resources
Other homes nearby
Explore this area
Nearby neighbourhoods
- 6201 - Britannia Heights homes for sale
- 6202 - Fairfield Heights homes for sale
- 6203 - Queensway Terrace North homes for sale
- 6103 - Lincoln Heights homes for sale
- 6204 - Whitehaven homes for sale
- 6303 - Queensway Terrace South/Ridgeview homes for sale
- 7002 - Crystal Beach homes for sale
- 7601 - Leslie Park homes for sale
No nearby listings available.