
54 Glendale Avenue
Ottawa (Glebe), ON K1S 1W4
- 3Bedrooms
- 2Bathrooms
- 1Garage
- 1500–2000Sq Ft
- $8,804Tax
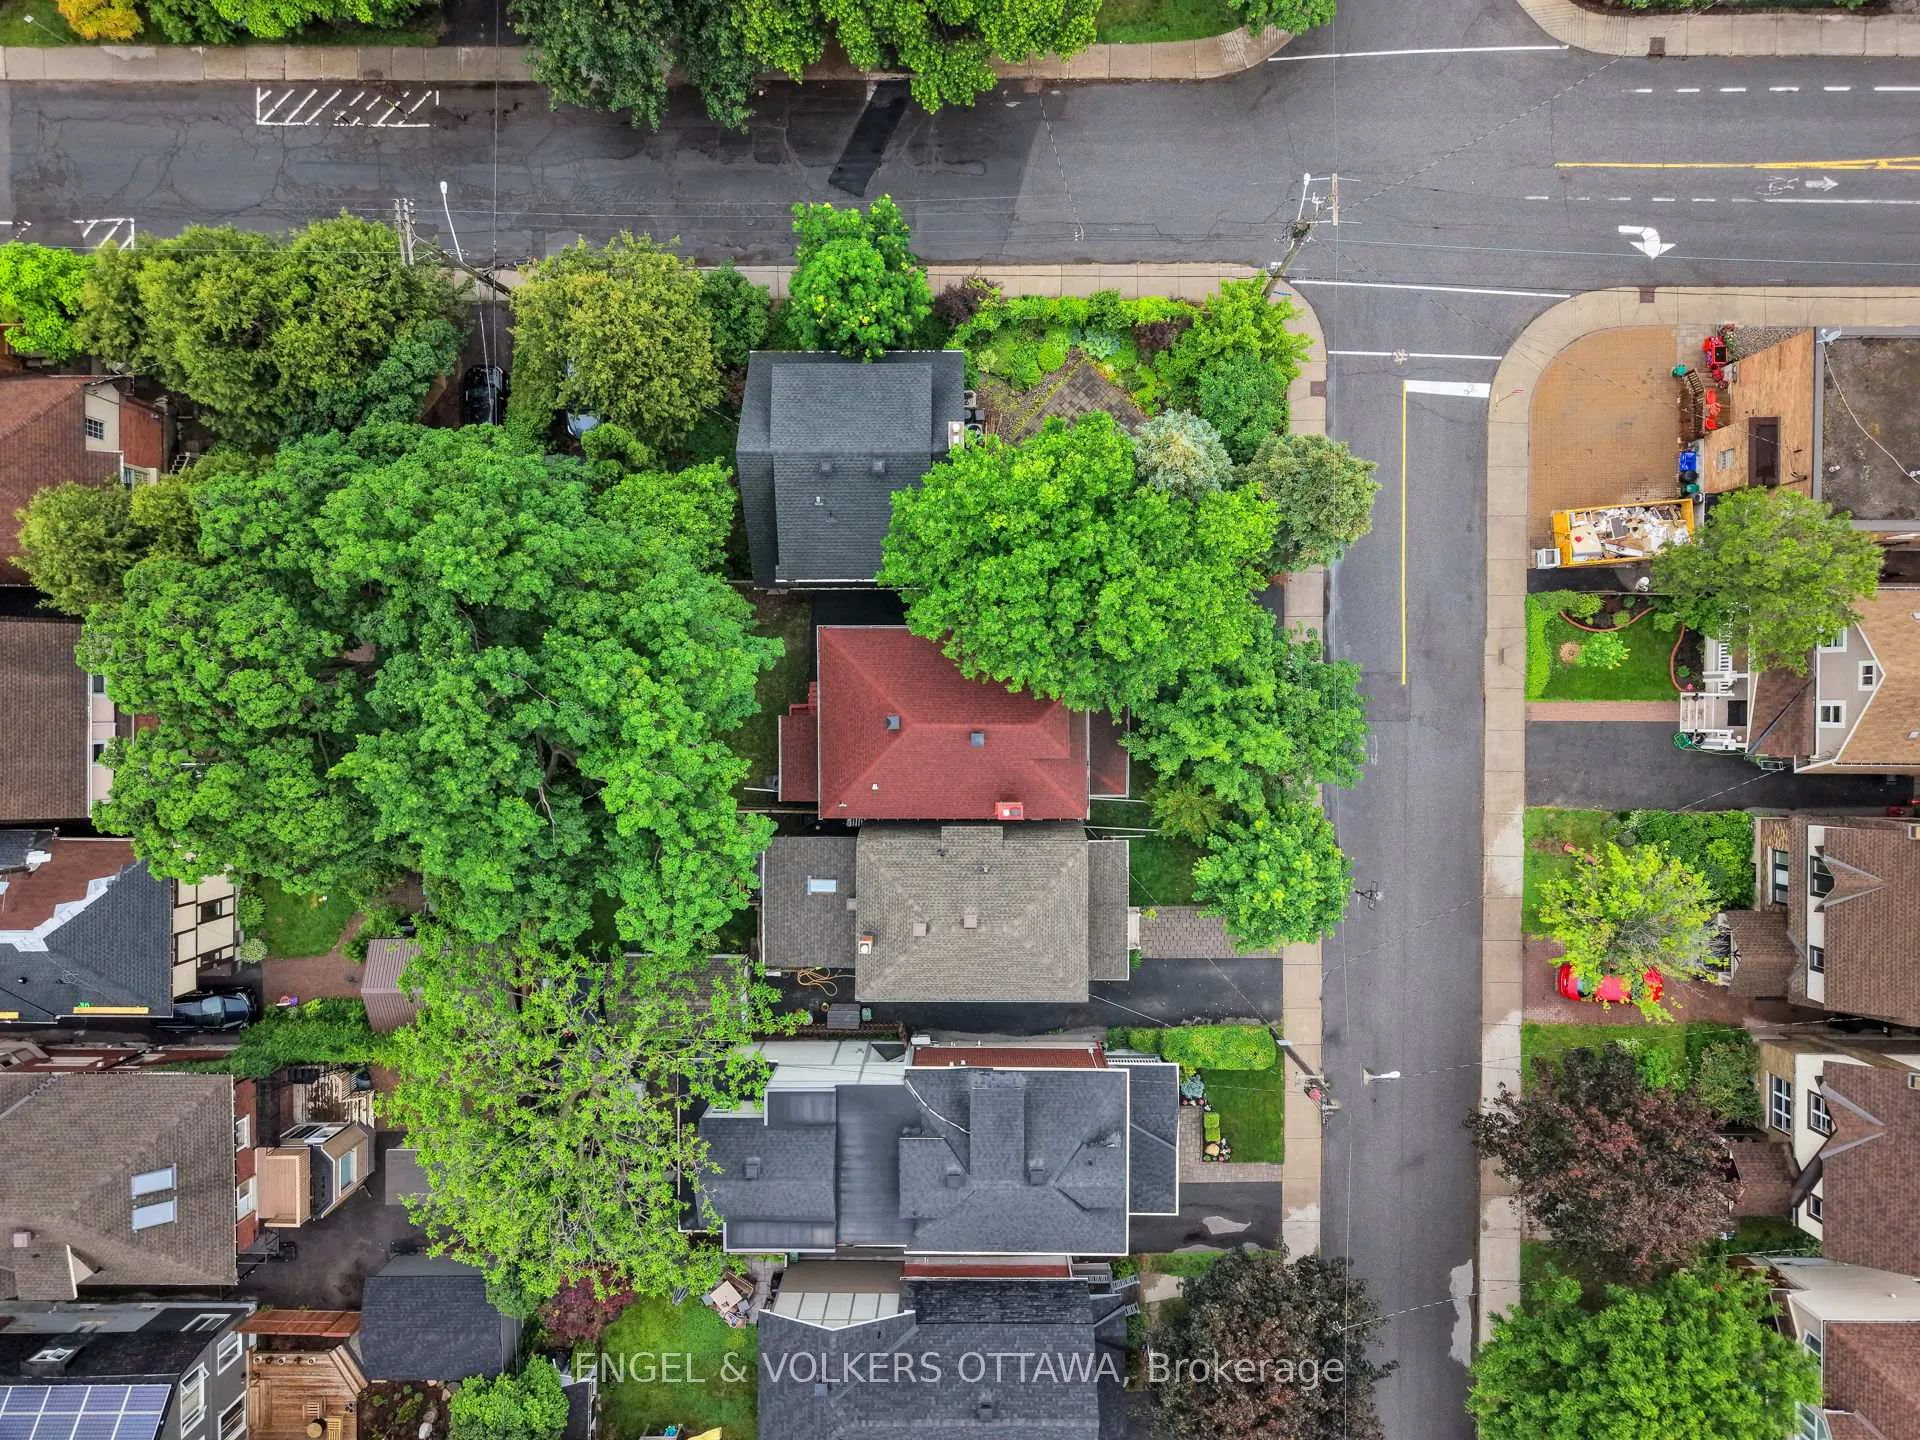
- 33×100 ftLot Size
 Estimated Value:$1,075,000See Free Estimate Report

Property not available for sale or for rent.
HOMEH One: full-service selling for a 1% listing fee. The buyer's agent commission is separate.
Free Home EvaluationHow Much Is My Home Worth?Homes for Sale NearbySale & Price History for 54 Glendale Avenue, Ottawa, Glebe
| Start Date | End Date | Price | Event | MLS# |
|---|---|---|---|---|
| 2026-06-16 | 2026-07-16 | Login to See Prices | Sold | x13452900 |
Real estate boards require you to or to see the full details of this property.
*Sold prices and complete sale & price history are regulated data. Under the Trust in Real Estate Services Act, 2002 (TRESA) and the rules of the Real Estate Council of Ontario (RECO), and pursuant to the Multiple Listing Service® rules of the Canadian Real Estate Association (CREA) and the Toronto Regional Real Estate Board (TRREB), this information may be shown only to registered users who have agreed to the applicable terms of use (a Virtual Office Website, or "VOW," arrangement). HOMEH Inc., Brokerage therefore provides it to signed-in members only. Creating an account is free and takes under a minute.
About 54 Glendale Avenue, Ottawa, Glebe
Summarized Description
- Architectural masterpiece in the Glebe neighborhood
- Historic charm with Arts & Crafts style
- Original hardwood floors and stained glass features
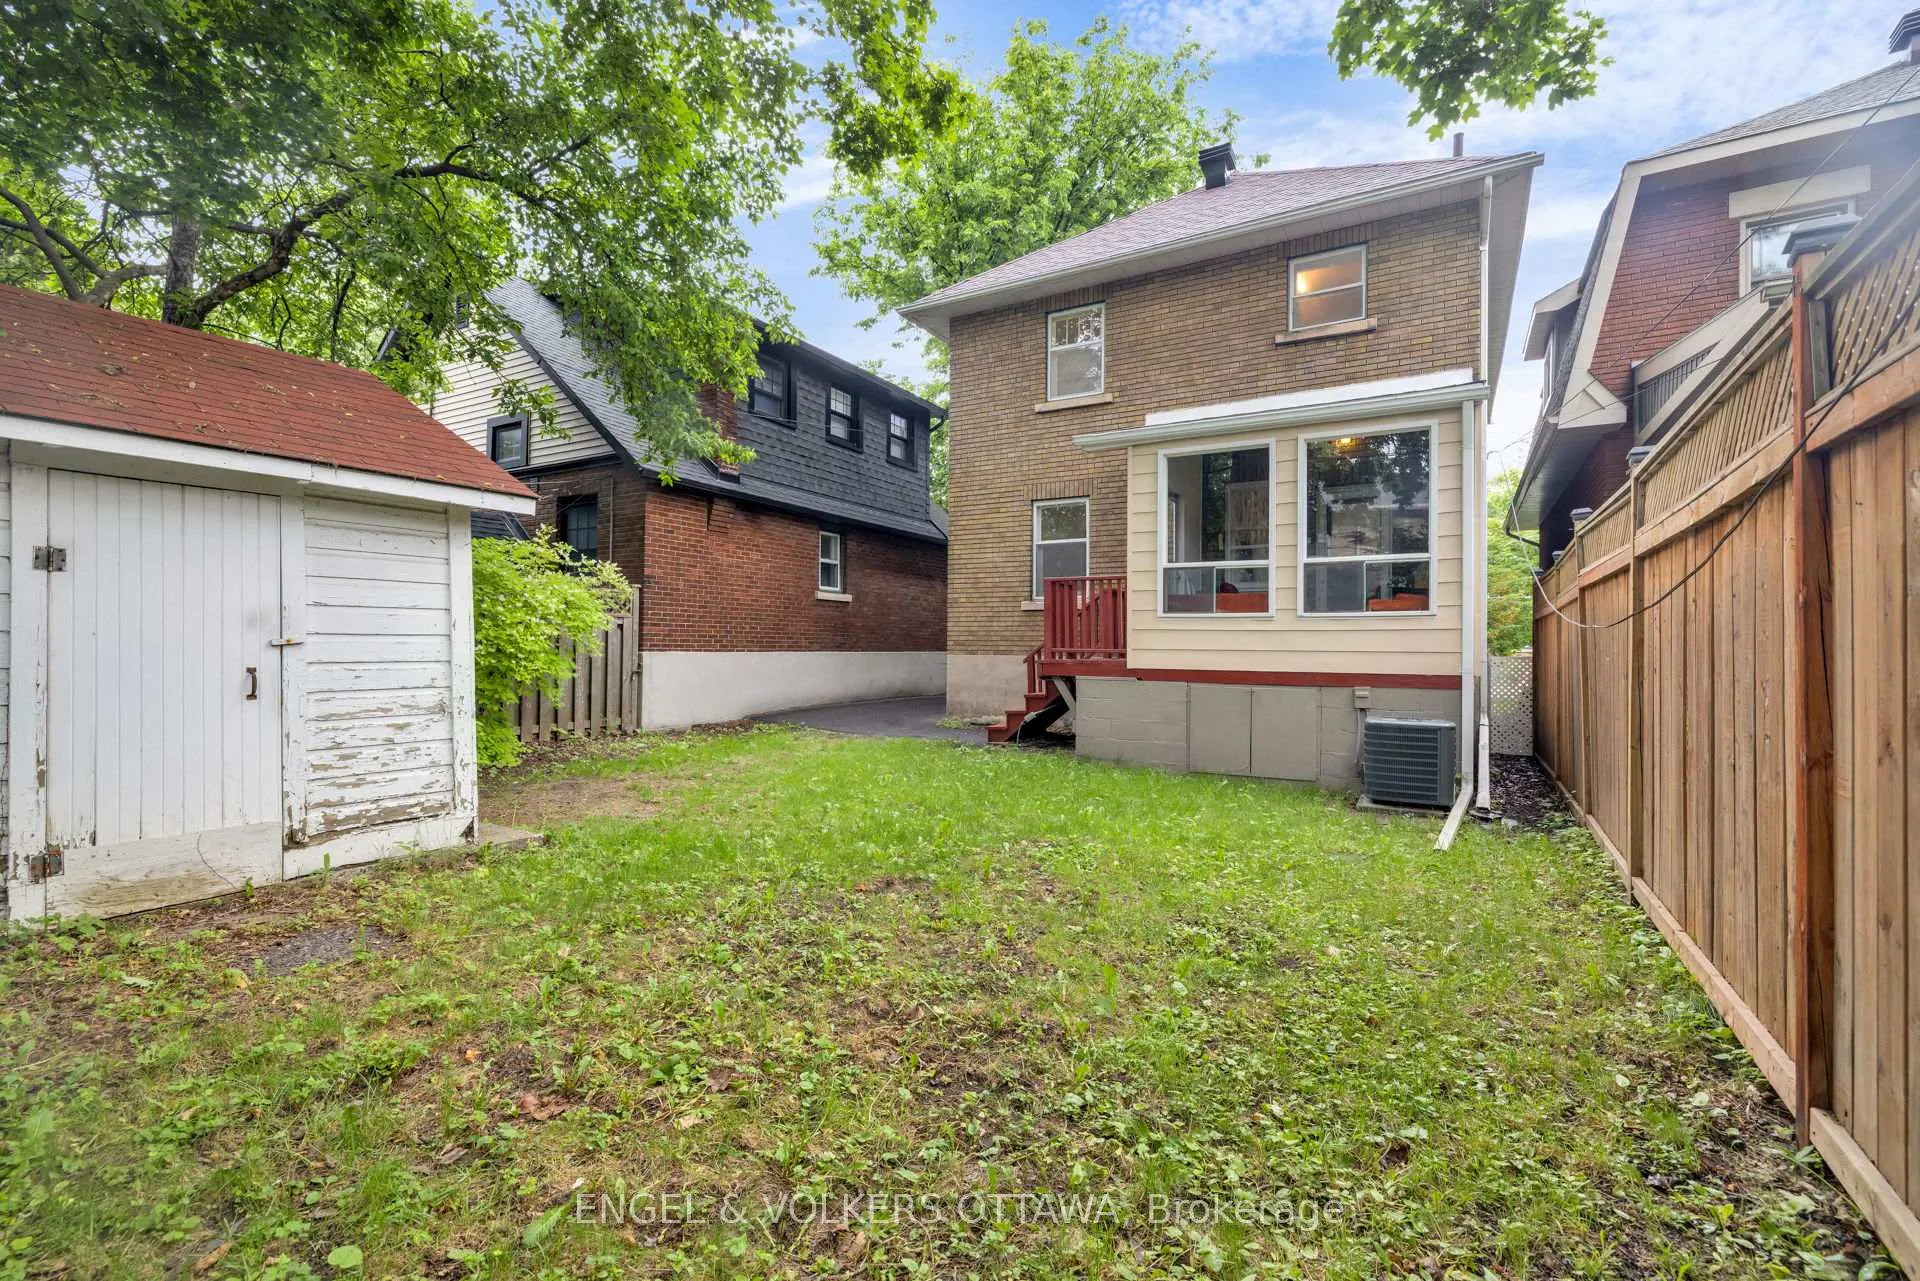
- Private fenced backyard with detached garage
- Dedicated office space for remote work
- Walkable to Rideau Canal and local amenities
- Legacy property with unmatched craftsmanship
- Spacious living areas with vintage character
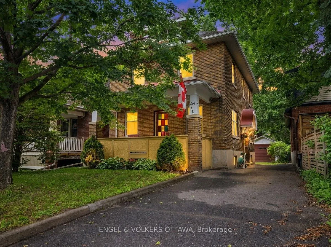
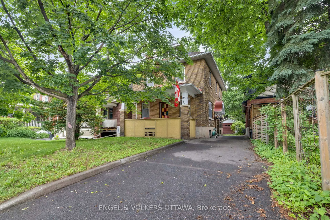
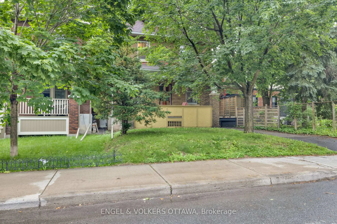
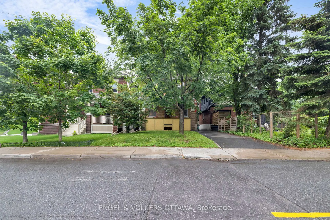
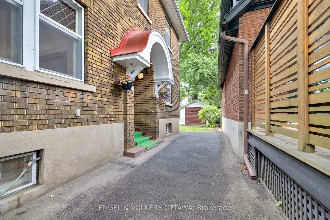
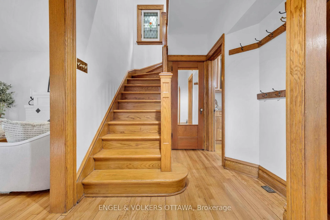
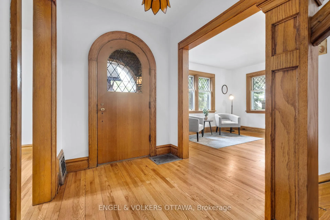
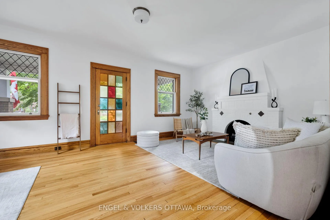
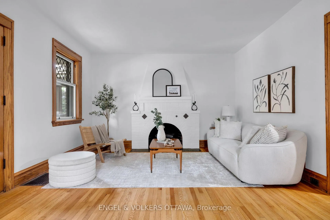
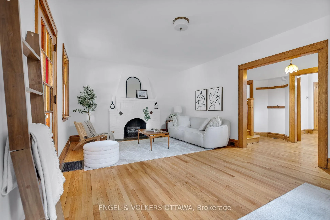
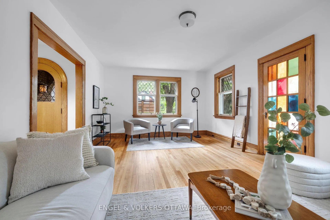
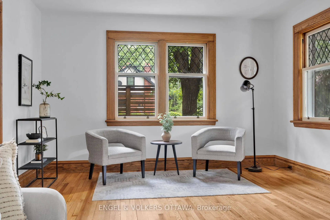
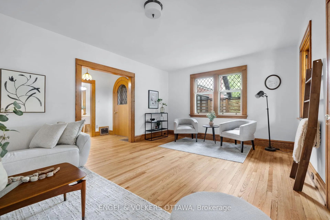
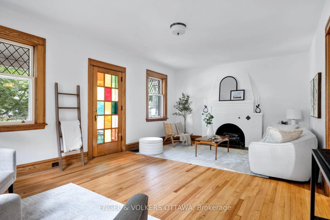
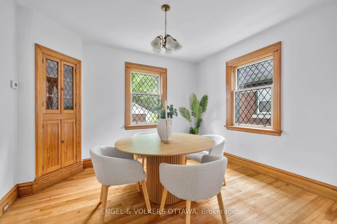
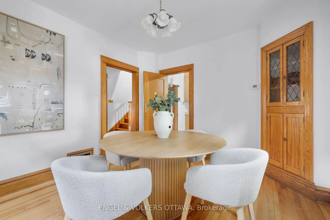
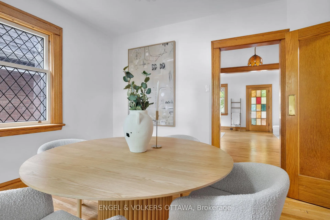
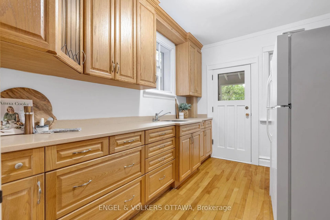
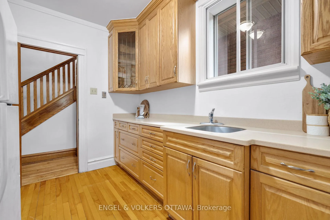
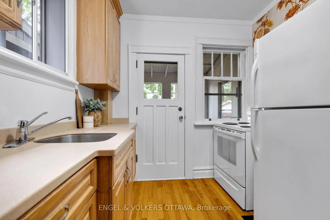
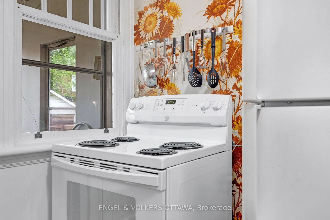
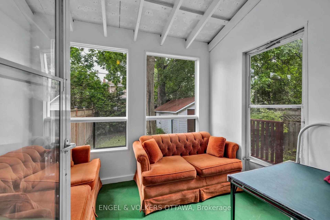
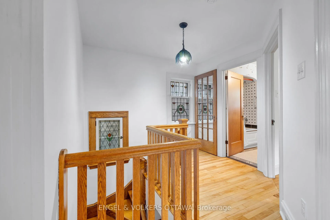
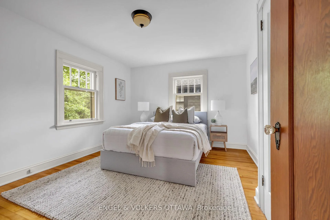
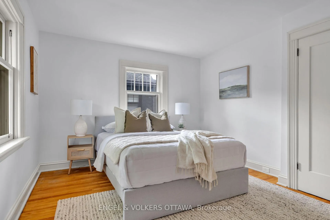
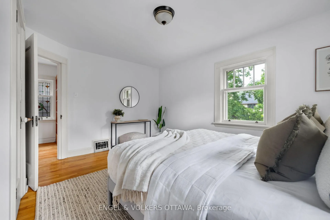
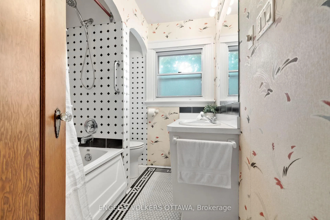
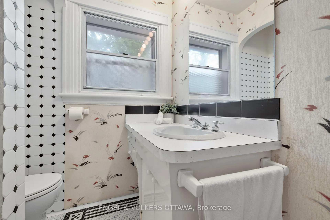
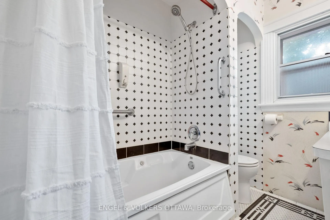
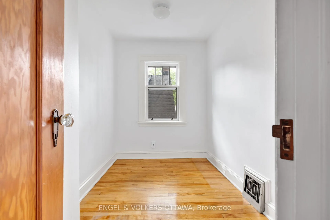
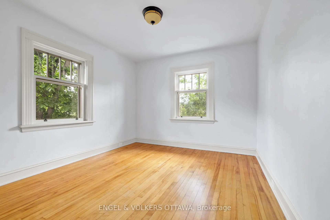
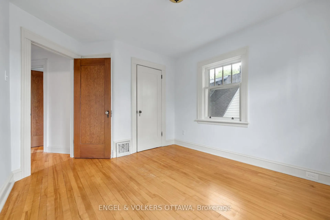
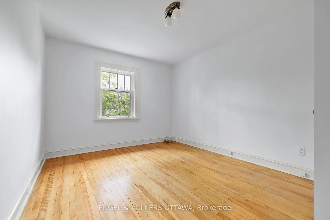
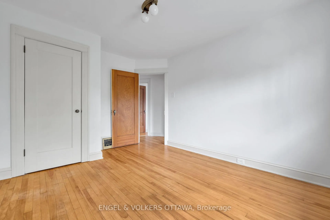
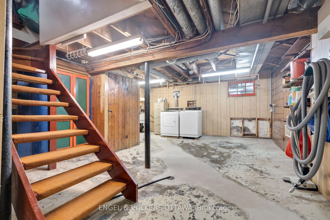
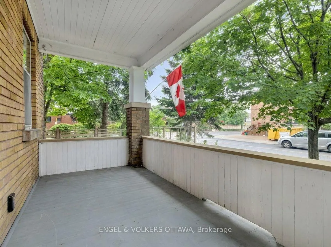
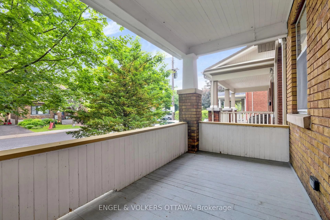
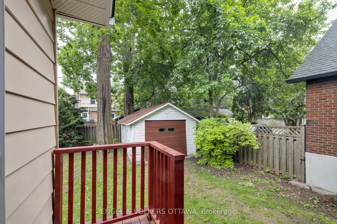
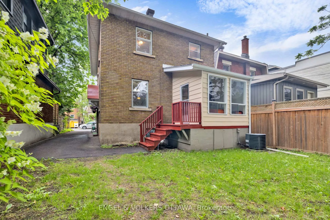
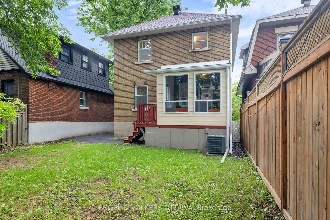
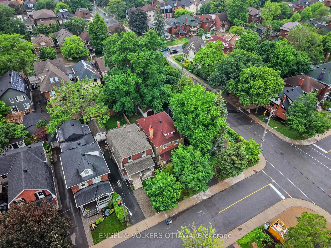
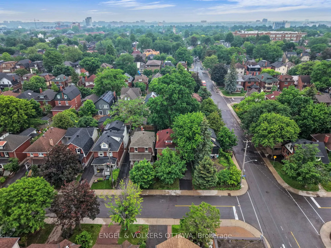
An Architectural Masterpiece by Younghusband in the Heart of the Glebe. Nestled on a remarkably quiet, tree-lined street just steps from Glebe Memorial Park, this striking residence is a quintessential David Younghusband home, offering a rare blend of historic Ottawa pedigree & sophisticated urban living. Known for his uncompromising craftsmanship & signature Arts & Crafts style, Younghusband's architectural brilliance is immediately evident in the home's handsome brick exterior & the expansive, covered front porch-the perfect spot for your morning coffee. Step inside to discover a thoughtfully preserved 1930s layout. The main level is a showcase of heritage character, graced with pristine original hardwood floors, deep baseboards, & breathtaking multi-colored stained glass French doors. The sun-drenched, 21-foot living room is anchored by a classic painted brick fireplace & features stunning diamond-paned leaded glass windows. Seamlessly connected is the formal dining room, complete with an elegant original built-in corner cabinet. The warm & inviting kitchen offers extensive solid wood cabinetry & flows directly into a bright rear sunroom, offering tranquil views of the private, fenced backyard & access to the detached garage. Upstairs, the home offers three spacious, light-filled bedrooms with beautiful hardwood, alongside a dedicated separate office that perfectly accommodates today's work-from-home lifestyle. The family bathroom exudes timeless vintage charm, featuring classic black-&-white tiling & a striking architectural archway over the tub. Downstairs, the expansive lower level includes a convenient two-piece powder room, laundry, & ample storage, providing a fantastic blank canvas for future finishing. Situated in Ottawa's most coveted neighborhood, this architectural gem offers unmatched walkability to the Rideau Canal, elite schools, & the vibrant shops, bistros, & farmers' market at Lansdowne. A true legacy property on Glendale Avenue. Welcome home.
Key Facts & Features
Property Costs
- Annual Property Tax Amount
- $8,804
- Land Transfer Tax Fee
- $19,875
- Basement Type
- Unfinished
Interior Features
- Interior Extras
- Carpet Free
- Fireplace/Stove
- Yes
- Elevator
- No
Exterior Features
- Pool
- None
Building
- Building Type
- Detached
- Building Style
- 2-Storey
- Approx Age
- 51-99
Construction
- Exterior Finish
- Brick
- Roof
- Asphalt Shingle
- Foundation Details
- Poured Concrete
- Special Designation
- Unknown
Lot
- Lot Front
- 33.00 ft
- Lot Depth
- 100.00 ft
Inclusions
- Inclusions
- All applicances (refrigerator, stove, washer & dryer), Original curtains & rods will be left in the basement if they are wanted, Spare parts for the home in the garage too with manuals, etc.
Parking & Garages
- Garage Type
- Detached
- Garage Spaces
- 1
- Parking Spaces
- 2
- Total Garage And Parking Spaces
- 3
Heating & Cooling
- Heat Source
- Electric
- Heat Type
- Forced Air
- Air Conditioning
- Central Air
- Water
- Municipal
- Sewers
- Sewer
- Bedrooms
- 3
- Washrooms
- 2
- Kitchens
- 1
Room sizes
- Living Room—Main level
- Dining Room—Main level
- Kitchen—Main level
- Sunroom—Main level
- Primary Bedroom—Second level
- Bedroom—Second level
- Bedroom—Second level
- Office—Second level
- Bathroom—Second level, 4 Pc Bath
- Utility Room—Basement level
- Other—Basement level
- Other—Basement level
- Bathroom—Basement level
Washrooms
- 4-piece, Second
- 1-piece, Basement
- Municipality
- Ottawa
- Neighbourhood
- Glebe
- Main cross streets
- Percy St and Chamberlain Ave
- Directions
- West onto Renfrew Ave from Lyon St S, then North onto Percy St and East on Glendale Ave
- MLS® number
- X13452900
- Data source
- Toronto Regional Real Estate Board
- Status change
- 2026-07-16
- Listed on
- 2026-06-16
- Days on market
- 30 days
- Possession type
- Flexible
- Co-op commission
- 2
- Seller
- Listed by
- ENGEL & VOLKERS OTTAWA
Home Market Value
Current home valuation for 54 Glendale Avenue, Ottawa, Glebe, Ottawa, ON. Listed for $1,170,000
HOMEH Estimate
$1,075,000
Estimated Sales Range
$849,250 - $1,300,750
HOMEH Estimate for 54 Glendale Avenue, Ottawa, Glebe
Calculated with a real agent's CMA method — 45+ years of experience, codified. Not an AI guess.
For the owner
Is this your home? Track its value.
Get this home's HOMEH Estimate by email once a month, with how many homes are for sale around you.
Mortgage Payment Calculator
Compare up to 4 down payment scenarios
5% on first $500K + 10% on $670,000 over $500K
$92,000
| Scenario 1 | Scenario 2 | Scenario 3 | Scenario 4 | |
|---|---|---|---|---|
−Down payment | % $ | % $ | % $ | % $ |
+CMHC insurance | $43,103 | $32,643 | $27,846 | $0 |
=Total mortgage | $1,120,673 | $1,085,643 | $1,022,346 | $936,000 |
Amortization | ||||
Mortgage rate | % | % | % | % |
| Payment frequency | ||||
=Mortgage payment | $5,472monthly | $5,301monthly | $4,992monthly | $4,570monthly |
Land Transfer Tax
$19,875
$19,875
Around this home
No schools found nearby
Data provided by OpenStreetMap & Fraser Institute School Rankings
Ask HOMEH
New!Hi there!
👋Text or call (416) 301-9001
Recommended for you
Based on homes you've looked at.
No recommended properties found.
Nearby similar homes
No nearby properties found.
More real estate resources
Other homes nearby
Explore this area
Nearby neighbourhoods
No nearby listings available.