
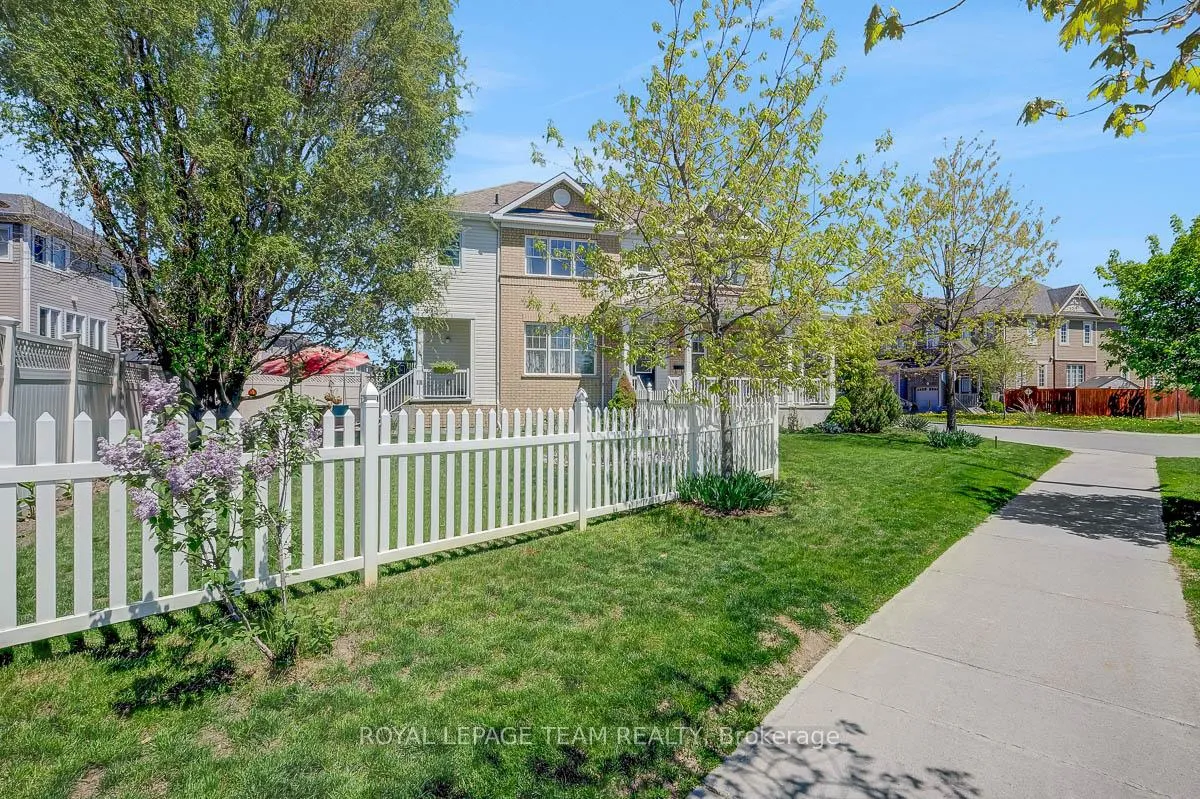
200 Rivertree Street
Ottawa (Kanata - Emerald Meadows/Trailwest), ON K2M 0J3
- 3Bedrooms
- 3Bathrooms
- 2Garage
- 1500–2000Sq Ft
- $5,068Tax
- 37×81 ftLot Size
 Estimated Value:$745,250See Free Estimate Report

Property not available for sale or for rent.
HOMEH One: full-service selling for a 1% listing fee. The buyer's agent commission is separate.
Free Home EvaluationHow Much Is My Home Worth?Homes for Sale NearbySale & Price History for 200 Rivertree Street, Ottawa, Kanata - Emerald Meadows/Trailwest
Real estate boards require you to or to see the full details of this property.
*Sold prices and complete sale & price history are regulated data. Under the Trust in Real Estate Services Act, 2002 (TRESA) and the rules of the Real Estate Council of Ontario (RECO), and pursuant to the Multiple Listing Service® rules of the Canadian Real Estate Association (CREA) and the Toronto Regional Real Estate Board (TRREB), this information may be shown only to registered users who have agreed to the applicable terms of use (a Virtual Office Website, or "VOW," arrangement). HOMEH Inc., Brokerage therefore provides it to signed-in members only. Creating an account is free and takes under a minute.
About 200 Rivertree Street, Ottawa, Kanata - Emerald Meadows/Trailwest
Summarized Description
- Charming detached home on a spacious corner lot.
- Generous outdoor space with a vast fenced backyard.
- Sun-filled interior with light hardwood flooring.
- Fully renovated kitchen with upgraded appliances.
- Spacious loft offers flexible living options.
- Potential for a fourth bedroom if desired.
- Family-friendly neighborhood near parks and schools.
- Excellent indoor-outdoor living for entertaining.
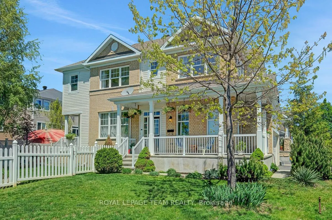
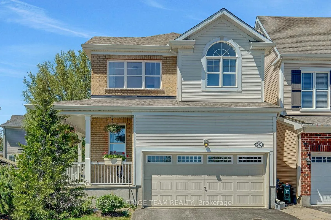
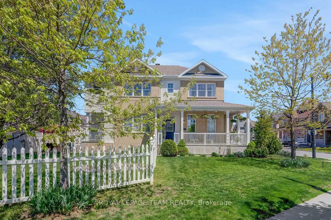
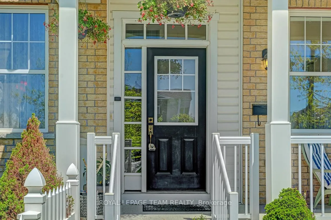
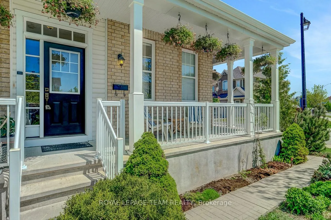
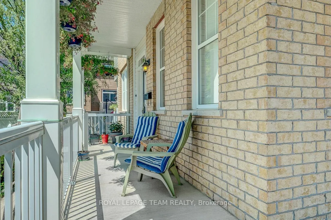
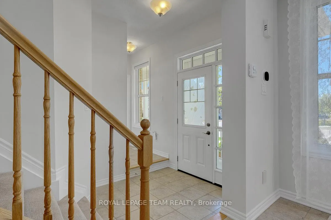
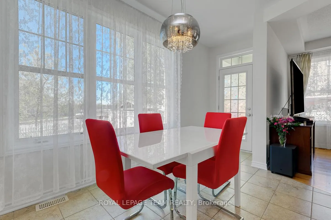
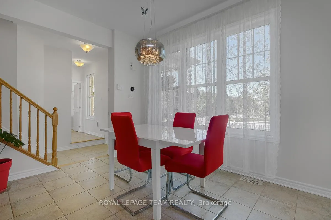
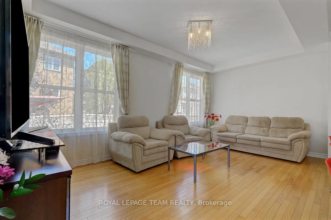
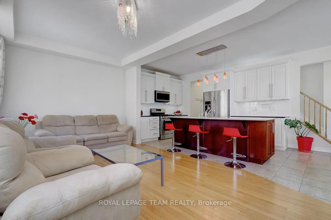
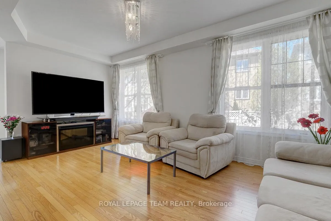
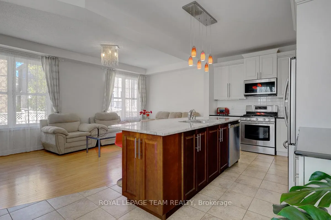
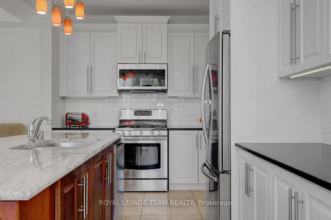
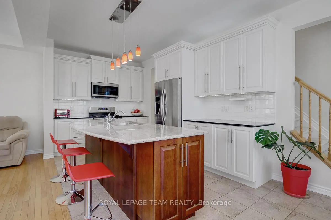
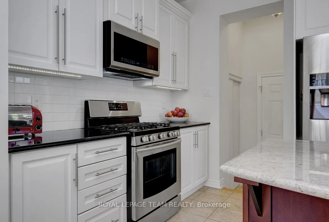
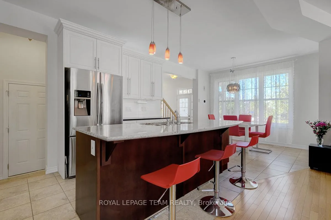
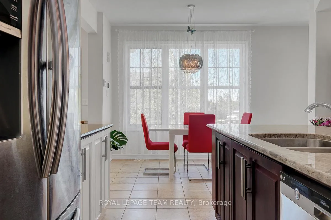
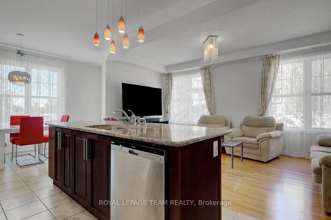
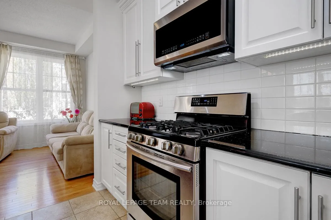
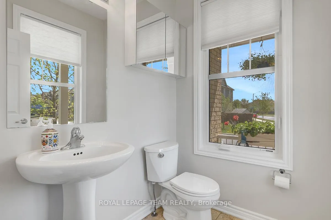
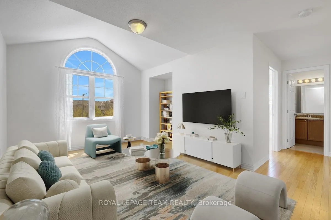
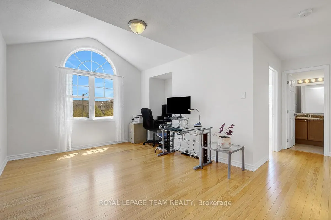
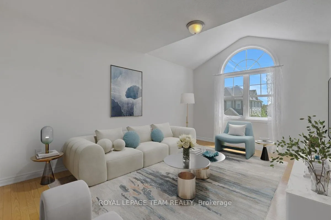
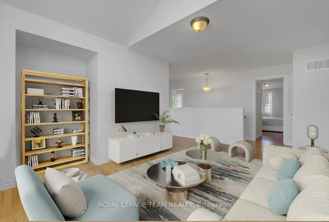
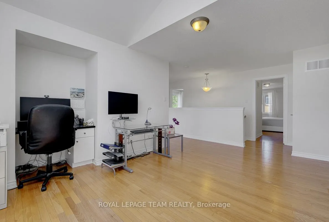
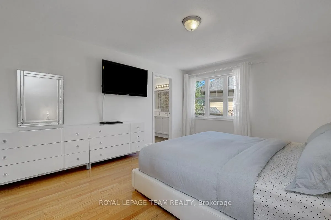
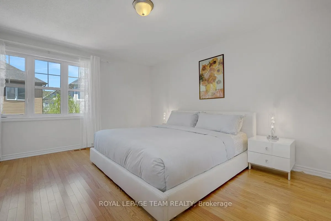
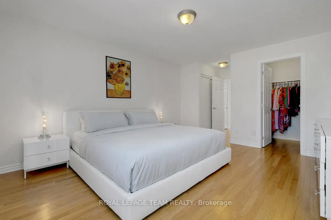
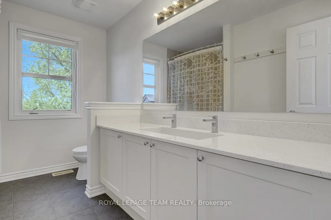
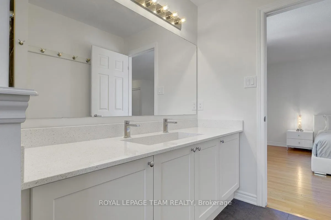
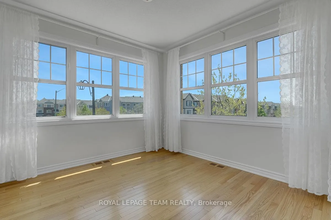
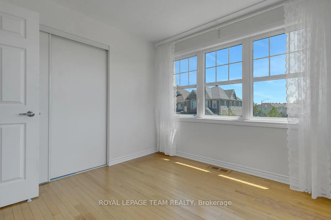
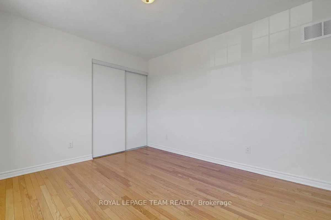
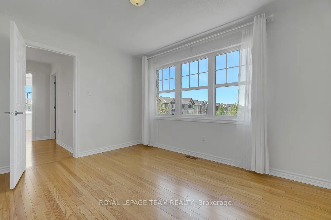
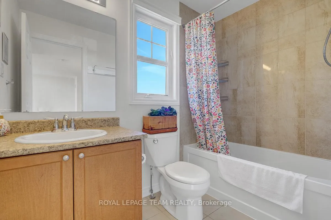
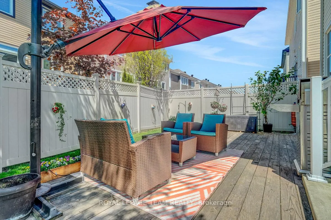
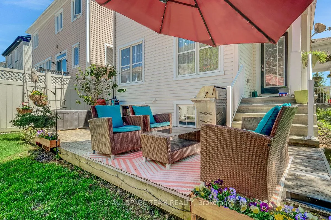
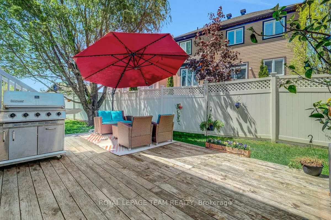
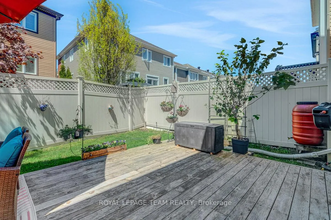
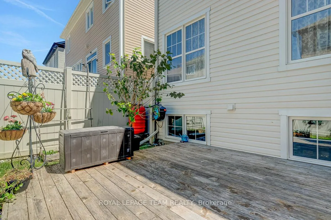
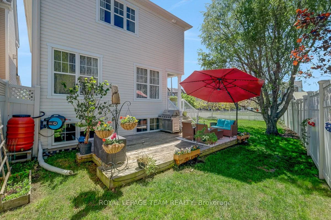
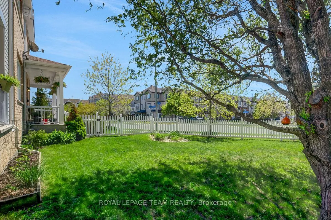
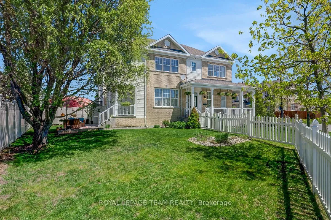
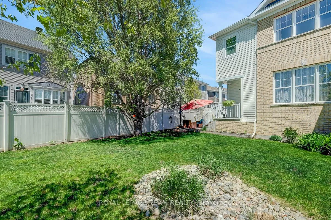
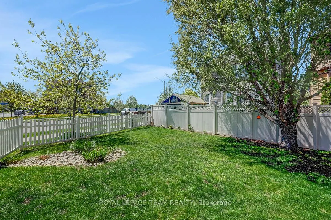
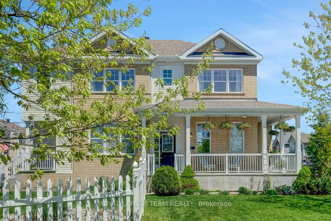
Positioned on a spacious corner lot across from a park & walking path, stunning detached home with generous outdoor space and a layout designed for comfortable everyday living. Charming exterior framed by lush foliage, a white picket fence, and an L shaped porch perfect for a morning coffee or sunbathing. Interior is sun-filled and finished with white neutral walls & light hardwood flooring. Welcoming sunken foyer with a double closet opens onto main living area. Dining & living room both overlook a well-appointed kitchen that features white cabinetry with crown moulding, contrasting medium wood-tone centre island with seating, stone countertops and upgraded appliances. Upstairs a spacious loft with a peaked ceiling a arched window offers flexibility as a second living area, office or playroom, with potential to be converted into a fourth bedroom if desired (negotiable with Seller). Primary bedroom boasts two closets along with a generous ensuite bath. Two additional bedrooms complete the level, including one with beautiful windows along two walls + another full bath. Backyard makes full use of the large corner lot, offering a vast fenced outdoor space accessible from the dining area. Steps lead down to a ground-level wood deck set beneath a mature tree, with tall fencing along the rear and side for privacy and shorter fencing toward the front to keep the neighbourhood view open. The seamless connection between the dining area and backyard creates excellent indoor-outdoor living for entertaining, dining and everyday enjoyment. Plenty of grassy space with room for a future pool while still leaving space to play, garden or entertain. Well situated in a neighbourhood known for family-friendly streets, parks, schools, walking & biking trails. Steps from Meadowbreeze Park offering tennis courts, outdoor rink, soccer fields & more. Mins to shopping a dining along Eagleson, Terry Fox & Kanata Centrum. Well connected with transit. Some images have been virtually edited.
Key Facts & Features
Property Costs
- Annual Property Tax Amount
- $5,068
- Land Transfer Tax Fee
- $11,851
- Basement Type
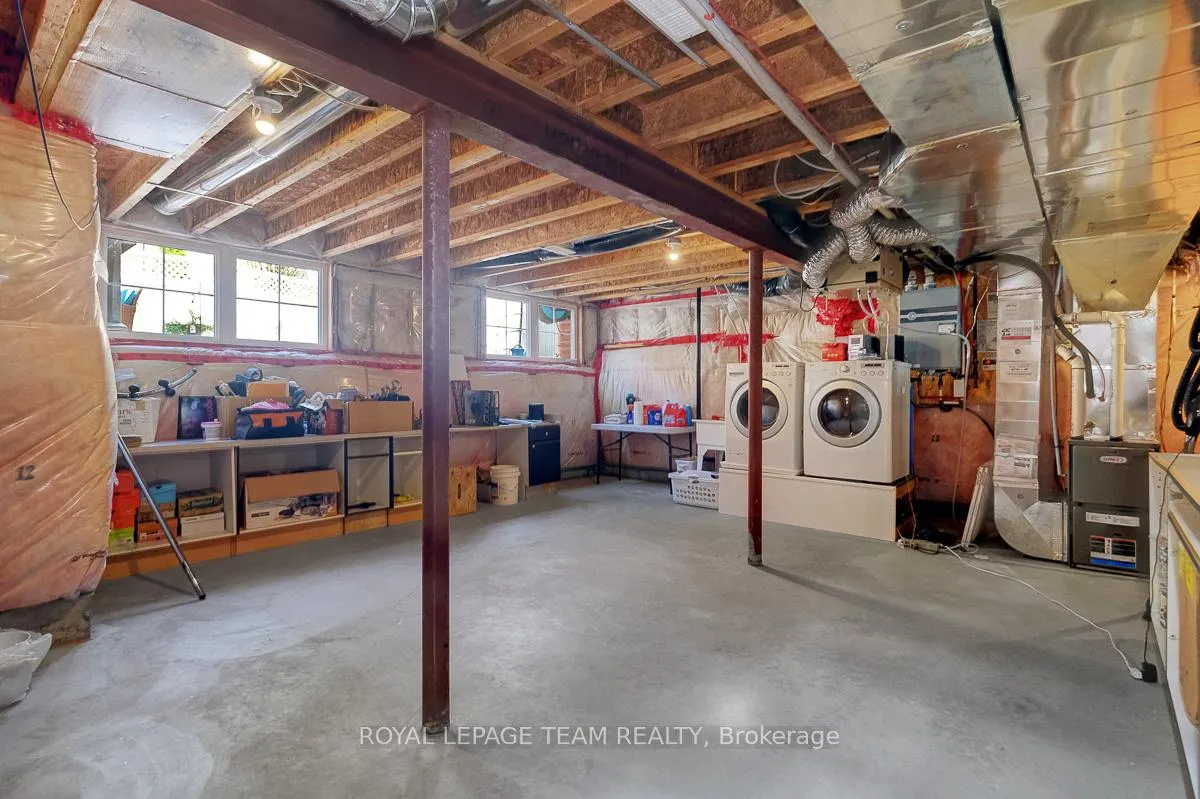
- Unfinished, Full
Interior Features
- Interior Extras
- Auto Garage Door Remote, Water Heater Owned, On Demand Water Heater
- Fireplace/Stove
- No
- Elevator
- No
Exterior Features
- Pool
- None
Building
- Building Type
- Detached
- Building Style
- 2-Storey
Construction
- Exterior Finish
- Brick, Vinyl Siding
- Roof
- Asphalt Shingle
- Foundation Details
- Concrete
- Special Designation
- Other
Lot
- Lot Front
- 37.01 ft
- Lot Depth
- 81.00 ft
Inclusions
- Inclusions
- Refrigerator, Stove, Dishwasher, Microwave/hood fan, Washer, Dryer, Hot water heater, All light fixtures, All window coverings, All bathroom mirrors, Built in shelving affixed to walls, Automatic garage door opener & remote(s), BBQ, Central built in vac, Wall mounted TV, Outdoor furniture, Deck Box, Umbrella, Rain barrell, Hanging plants, Extra deck boards, hardwood, tiles, paint, etc.
Exclusions
- Exclusions
- Furniture is negotiable
Parking & Garages
- Garage Type
- Attached
- Garage Spaces
- 2
- Parking Spaces
- 2
- Total Garage And Parking Spaces
- 4
Heating & Cooling
- Heat Source
- Gas
- Heat Type
- Forced Air
- Air Conditioning
- Central Air
- Water
- Municipal
- Sewers
- Sewer
- Bedrooms
- 3
- Washrooms
- 3
- Kitchens
- 1
- Family / bonus room
- Yes
Washrooms
- 2-piece, Main
- 5-piece, Second
- 4-piece, Second
- Municipality
- Ottawa
- Neighbourhood
- Kanata - Emerald Meadows/Trailwest
- Main cross streets
- Crownridge Dr & Meadowbreeze Dr
- Directions
- Heading South on Eagleson Rd, turnleft onto Bridgestone Dr, turn Rightonto Grassy Plains Dr. Turn rightonto Meadowbreeze Dr. Turn leftonto Rivertree.
- MLS® number
- X13457468
- Data source
- Toronto Regional Real Estate Board
- Status change
- 2026-07-15
- Listed on
- 2026-06-17
- Days on market
- 28 days
- Possession type
- Flexible
- Co-op commission
- 2%
- Seller
- Listed by
- ROYAL LEPAGE TEAM REALTY
Home Market Value
Current home valuation for 200 Rivertree Street, Ottawa, Kanata - Emerald Meadows/Trailwest, Ottawa, ON. Listed for $768,800
HOMEH Estimate
$745,250
Estimated Sales Range
$655,820 - $834,680
HOMEH Estimate for 200 Rivertree Street, Ottawa, Kanata - Emerald Meadows/Trailwest
Calculated with a real agent's CMA method — 45+ years of experience, codified. Not an AI guess.
For the owner
Is this your home? Track its value.
Get this home's HOMEH Estimate by email once a month, with how many homes are for sale around you.
Mortgage Payment Calculator
Compare up to 4 down payment scenarios
5% on first $500K + 10% on $268,800 over $500K
$51,880
| Scenario 1 | Scenario 2 | Scenario 3 | Scenario 4 | |
|---|---|---|---|---|
−Down payment | % $ | % $ | % $ | % $ |
+CMHC insurance | $28,661 | $21,450 | $18,297 | $0 |
=Total mortgage | $745,183 | $713,370 | $671,777 | $615,040 |
Amortization | ||||
Mortgage rate | % | % | % | % |
| Payment frequency | ||||
=Mortgage payment | $3,638monthly | $3,483monthly | $3,280monthly | $3,003monthly |
Land Transfer Tax
$11,851
$11,851
Around this home
Data provided by OpenStreetMap & Fraser Institute School Rankings
Ask HOMEH
New!Hi there!
👋Text or call (416) 301-9001
Recommended for you
Based on homes you've looked at.
No recommended properties found.
Nearby similar homes
No nearby properties found.
More real estate resources
Other homes nearby
Explore this area
Nearby neighbourhoods
- 9003 - Kanata - Glencairn/Hazeldean homes for sale
- 8201 - Fringewood homes for sale
- 9004 - Kanata - Bridlewood homes for sale
- 7501 - Tanglewood homes for sale
- 9002 - Kanata - Katimavik homes for sale
- 3801 - Ridgemont homes for sale
- 8002 - Manotick Village & Manotick Estates homes for sale
- 9001 - Kanata - Beaverbrook homes for sale
No nearby listings available.