

5523 Clayton Road
Ottawa (Vars & Area), ON K4B 1J1
- 4Bedrooms
- 3Bathrooms
- 10Garage
- 2500–3000Sq Ft
- $4,450Tax
- 3,576×2,589 ftLot Size
 Free EstimateSee Free Estimate Report

Sale & Price History for 5523 Clayton Road, Ottawa, Vars & Area
| Start Date | End Date | Price | Event | MLS# |
|---|---|---|---|---|
| No listing history available | ||||
Real estate boards require you to or to see the full details of this property.
*Sold prices and complete sale & price history are regulated data. Under the Trust in Real Estate Services Act, 2002 (TRESA) and the rules of the Real Estate Council of Ontario (RECO), and pursuant to the Multiple Listing Service® rules of the Canadian Real Estate Association (CREA) and the Toronto Regional Real Estate Board (TRREB), this information may be shown only to registered users who have agreed to the applicable terms of use (a Virtual Office Website, or "VOW," arrangement). HOMEH Inc., Brokerage therefore provides it to signed-in members only. Creating an account is free and takes under a minute.
About 5523 Clayton Road, Ottawa, Vars & Area
Summarized Description
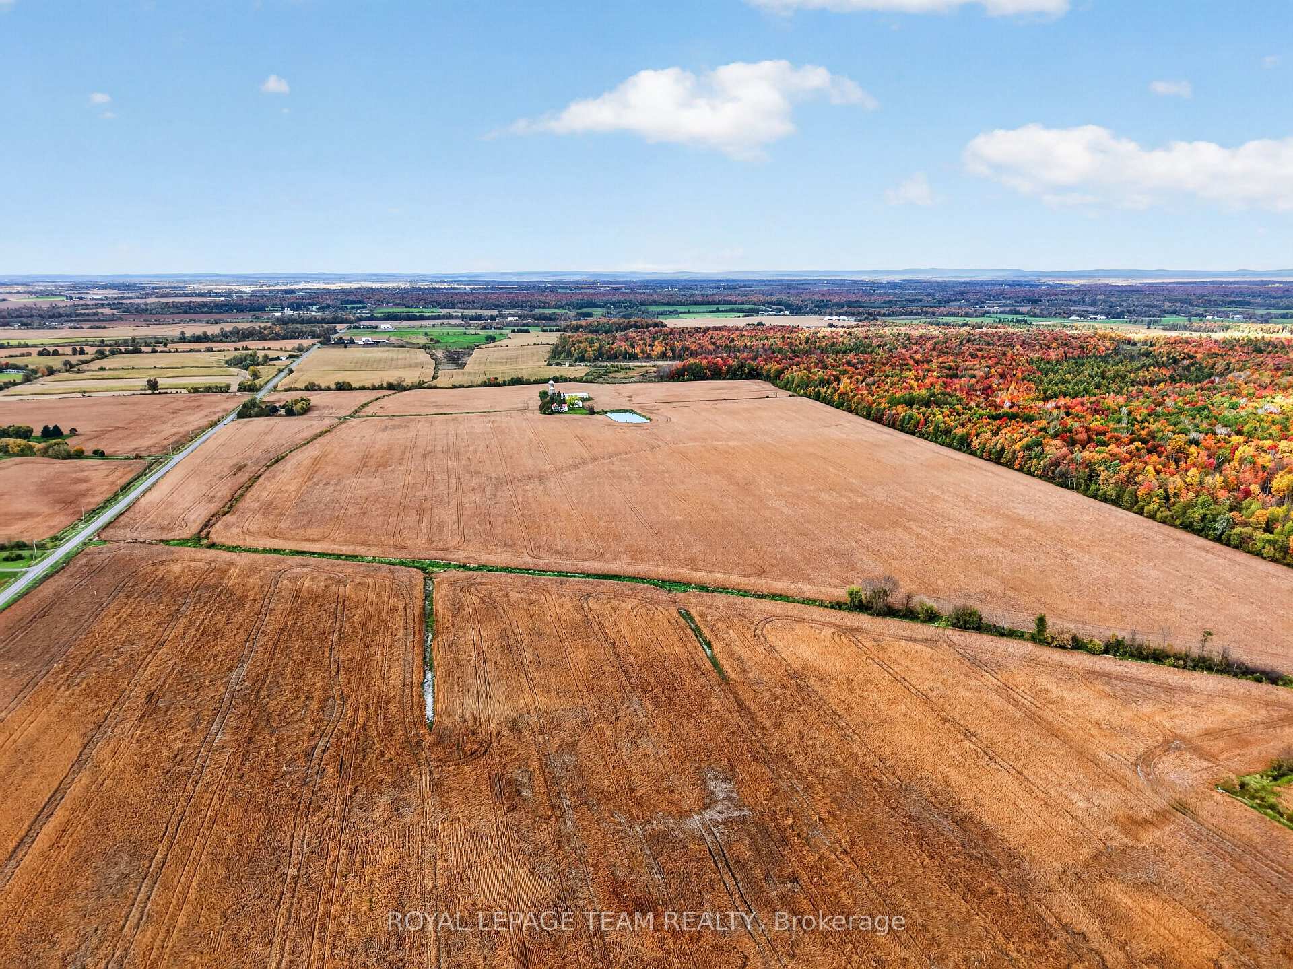
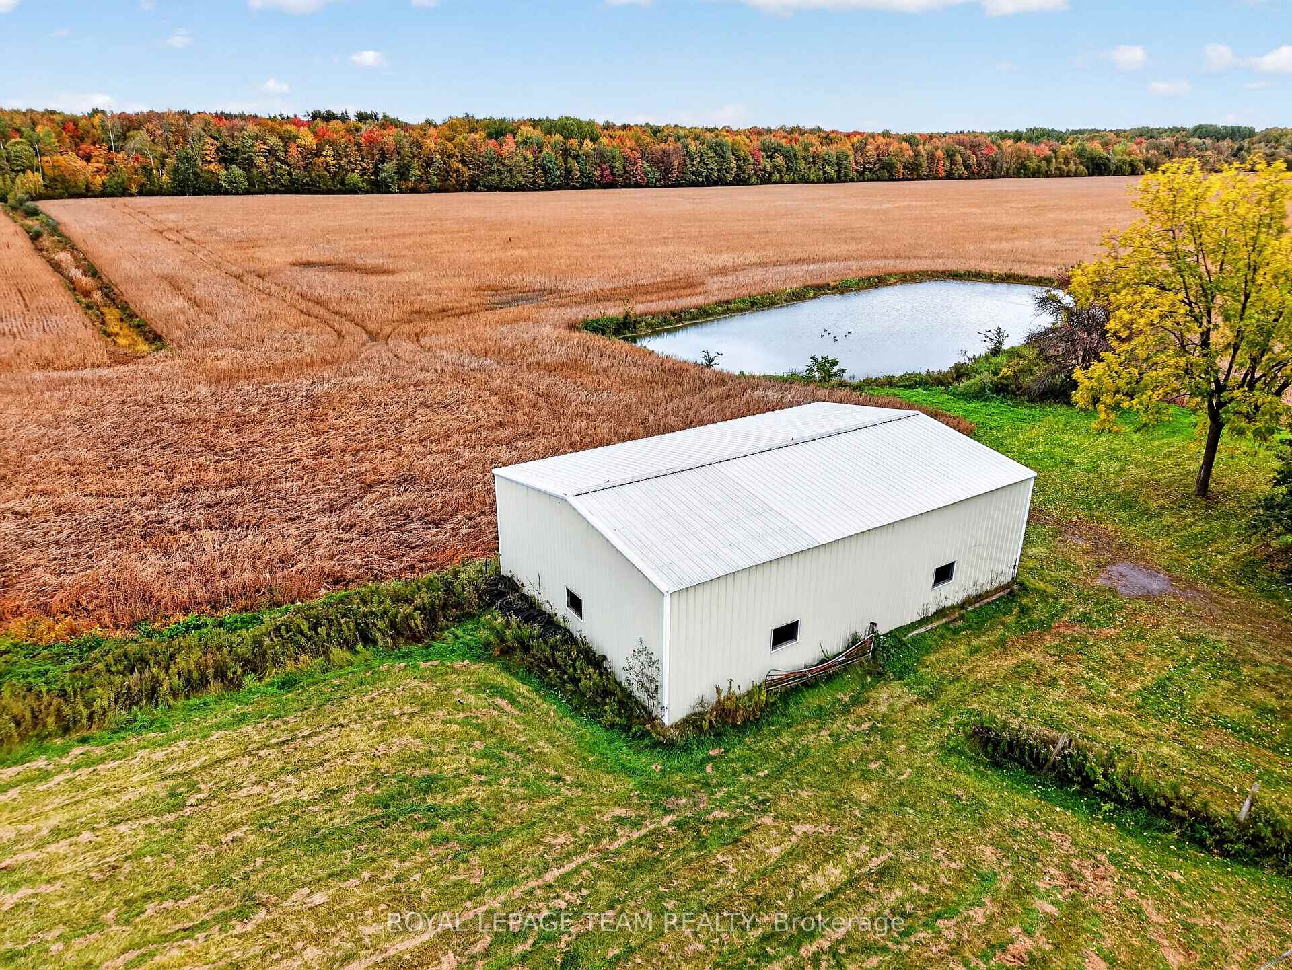
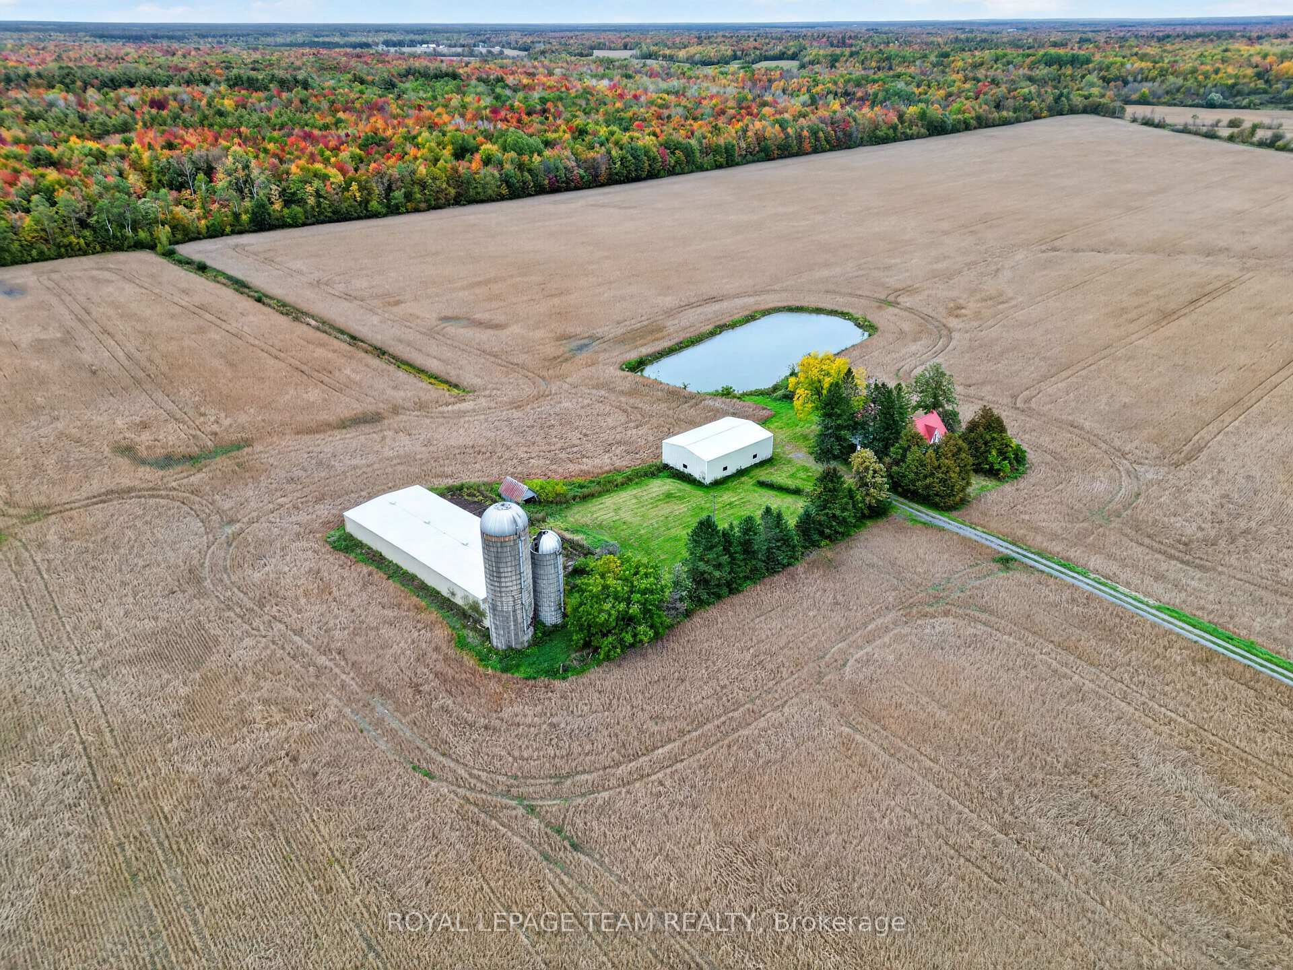
- Spacious 220 acres farm in Navan, Ottawa.
- 165 tillable acres ideal for cash cropping.
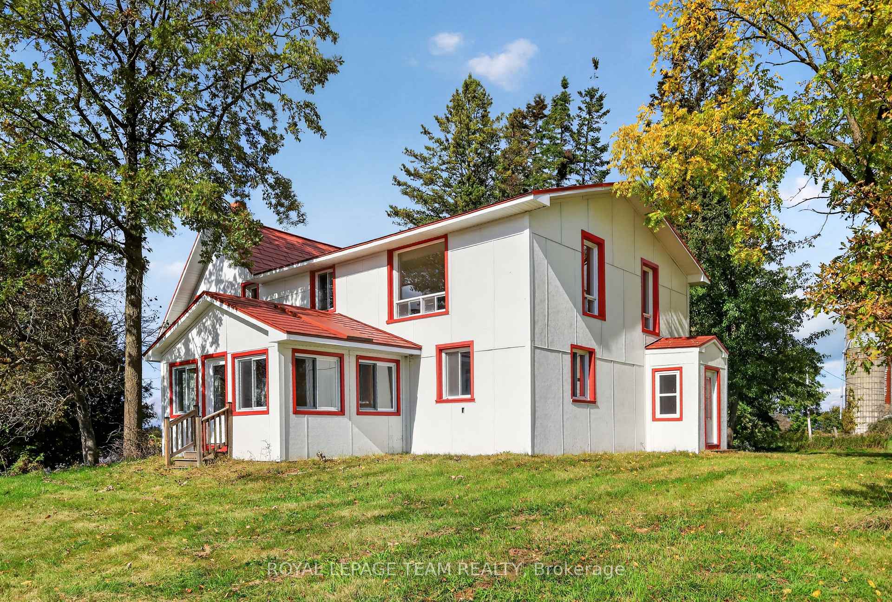
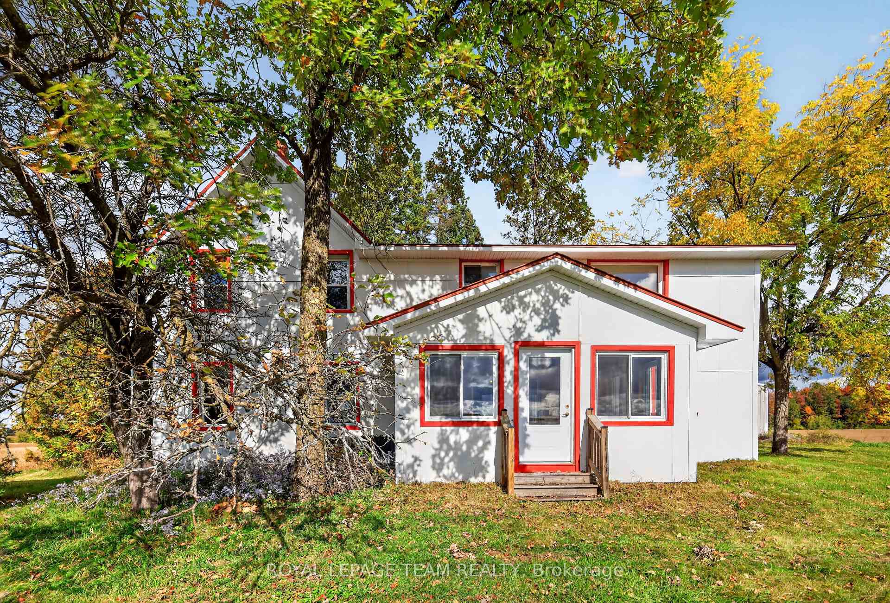
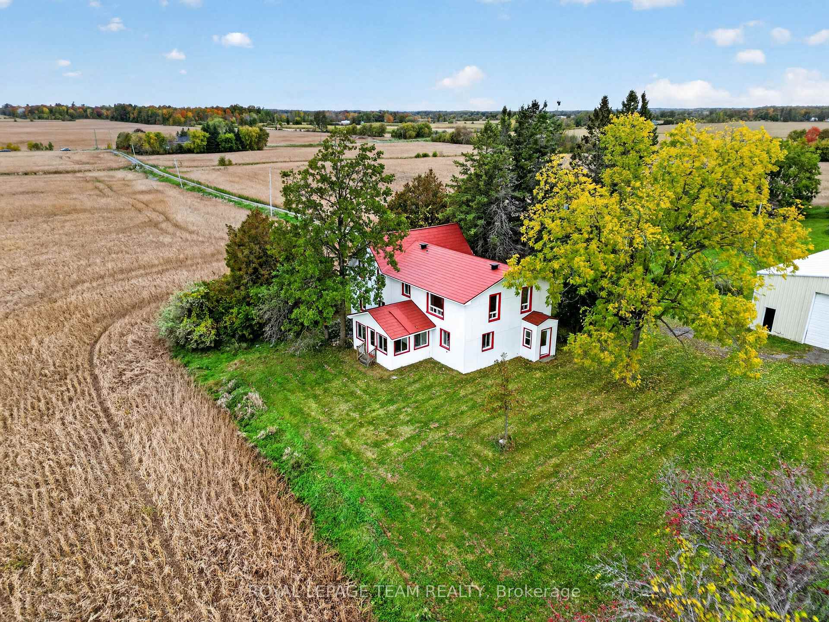
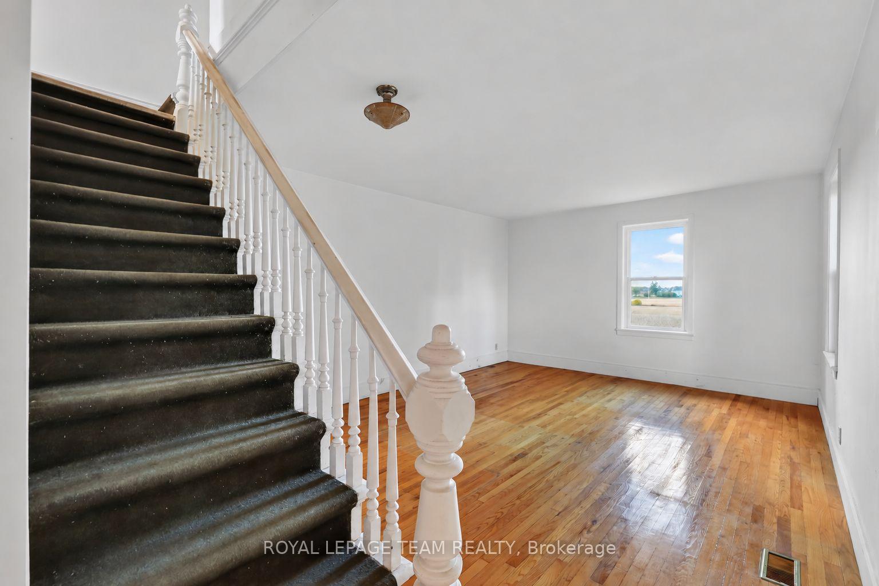
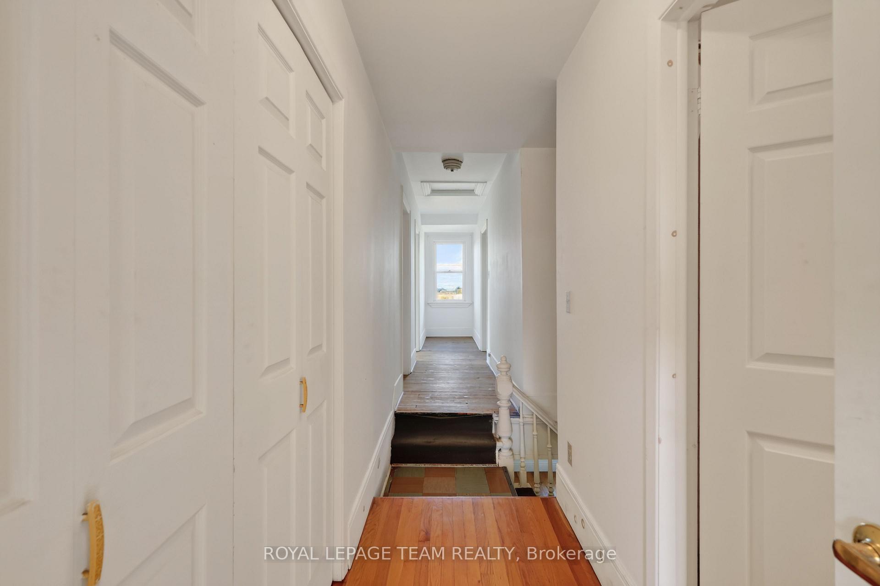
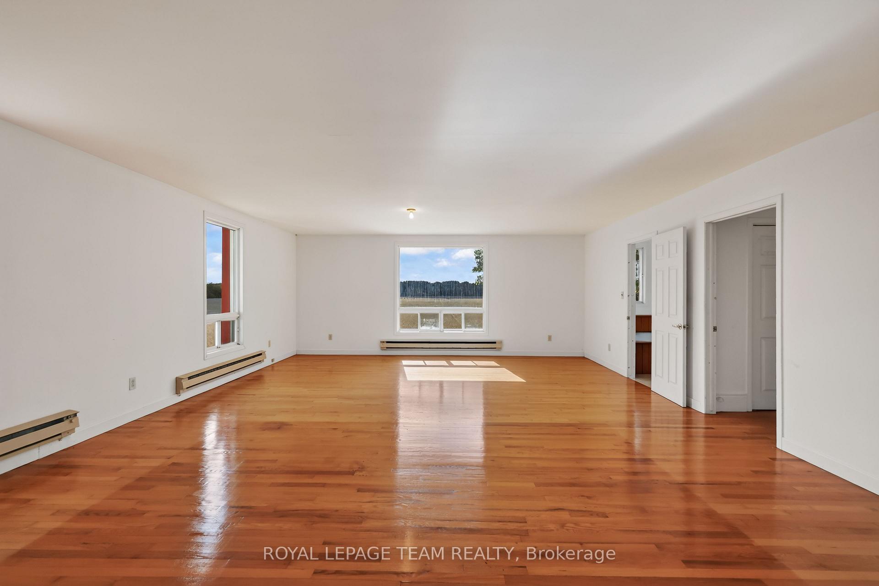
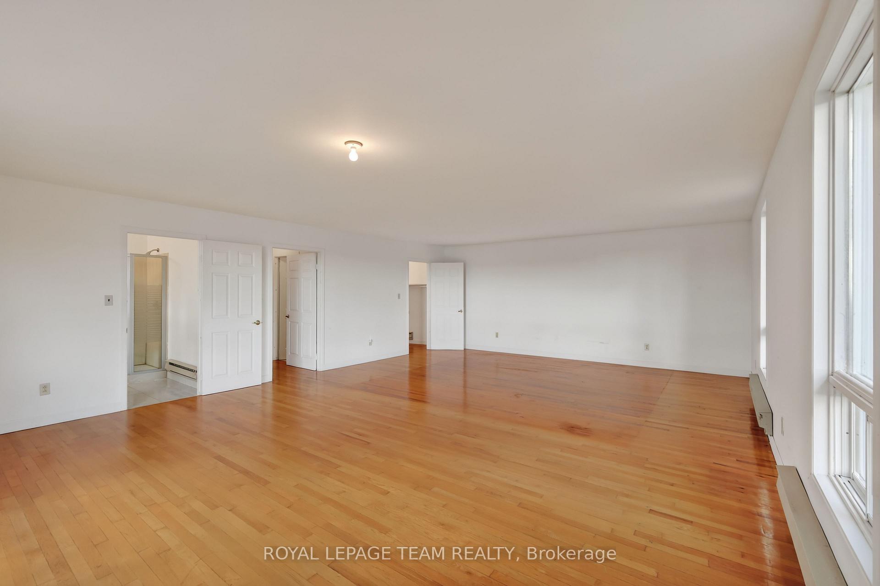
- Updated farmhouse with 2800+ sq. ft.
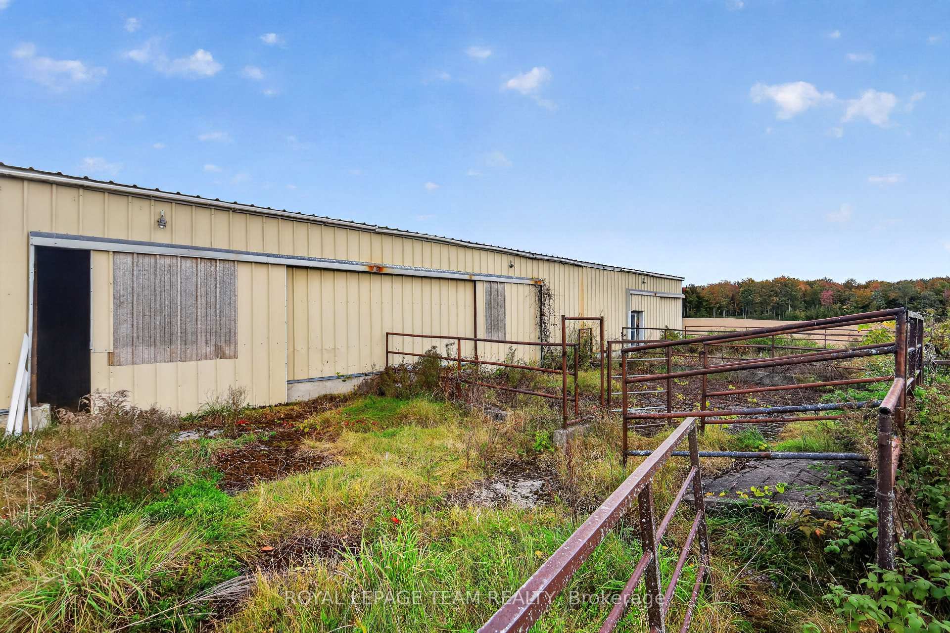
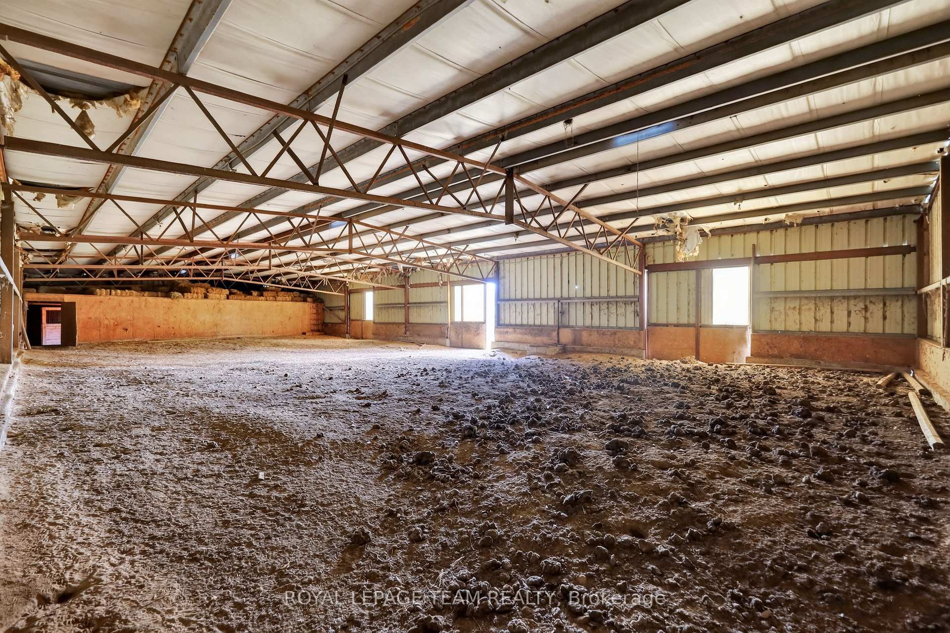
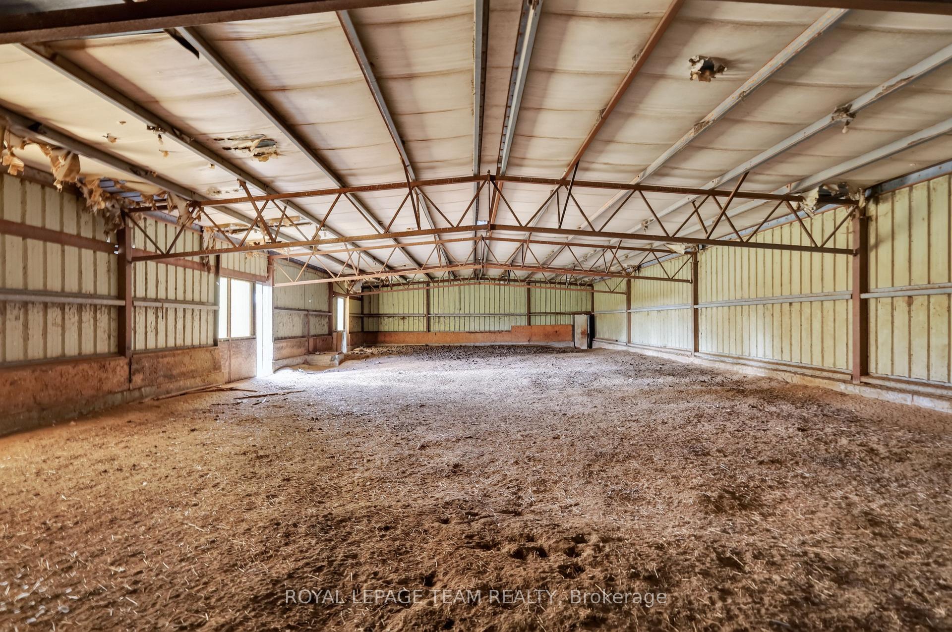
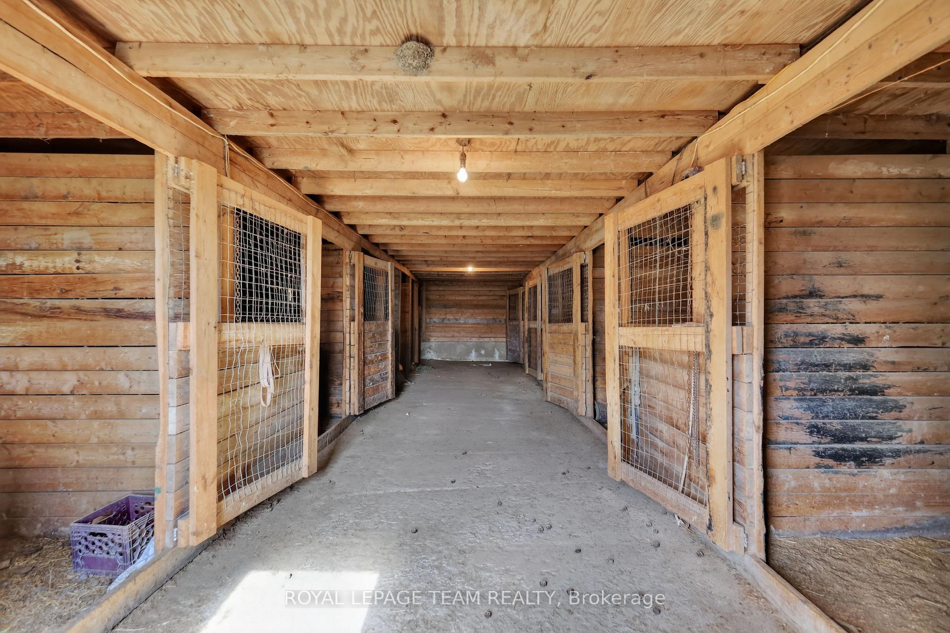
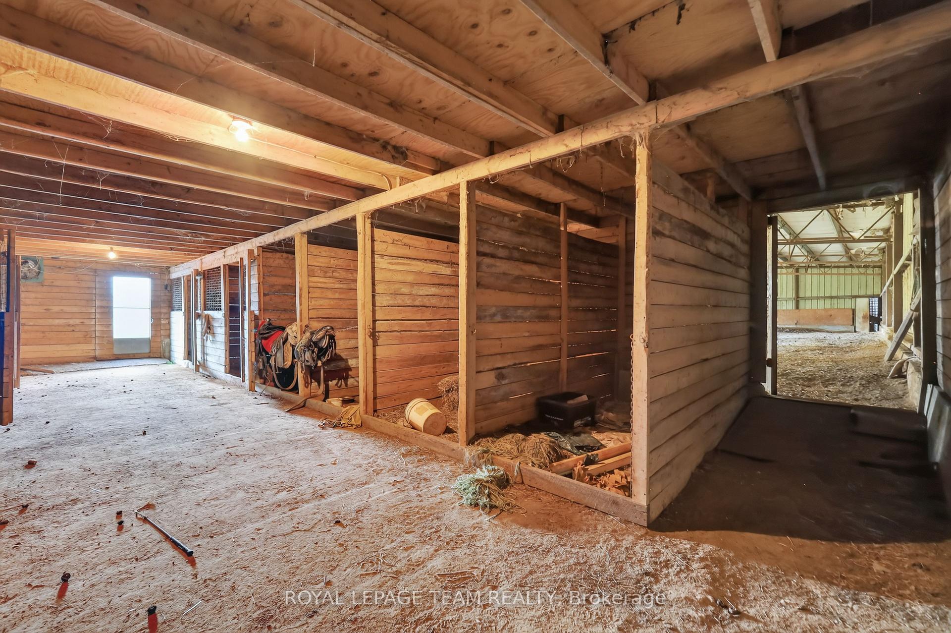
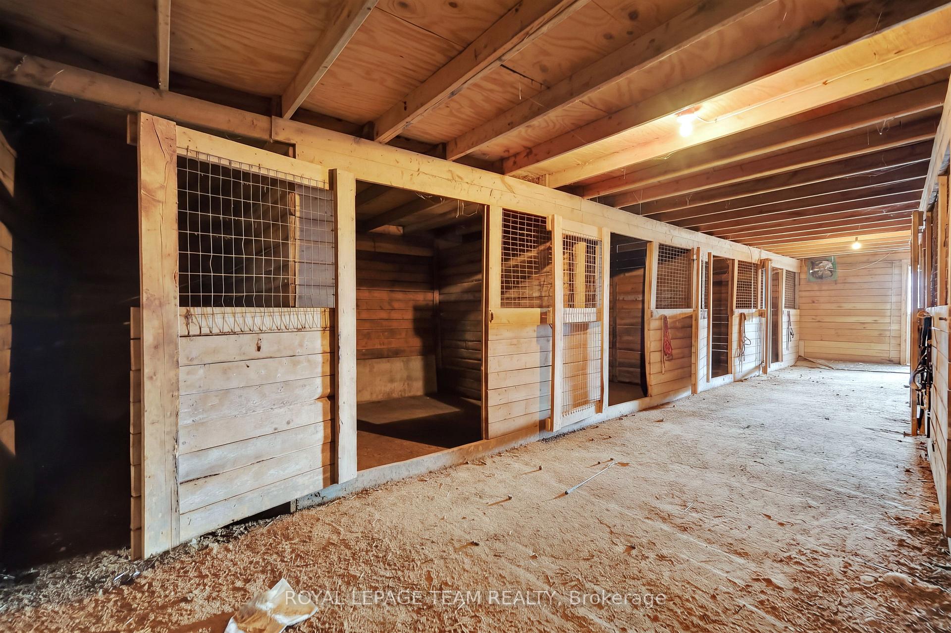
- Equestrian facility with indoor riding arena.
- Includes six box stalls for horses.
- Potential for timber sale from woodland.
- AG and RU zoning for additional possibilities.
- Pond adds tranquility to the landscape.
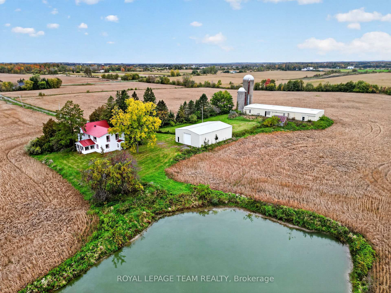
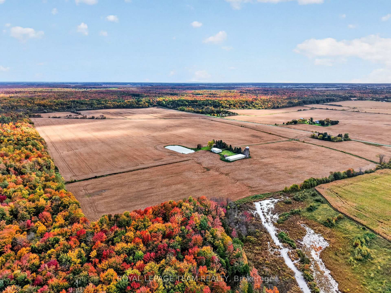
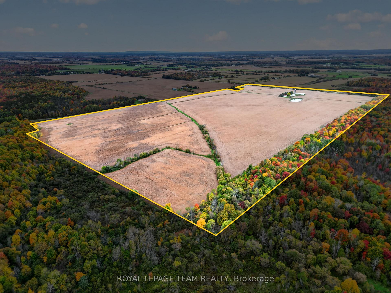
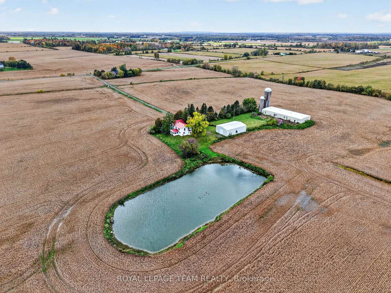
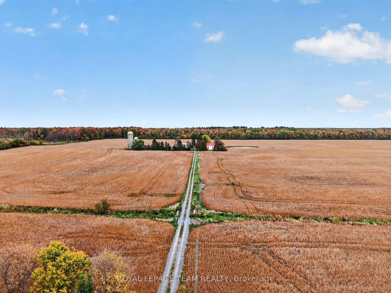
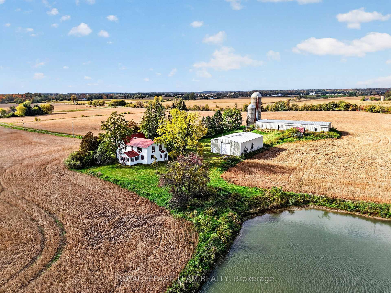
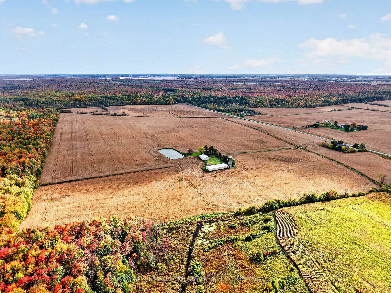
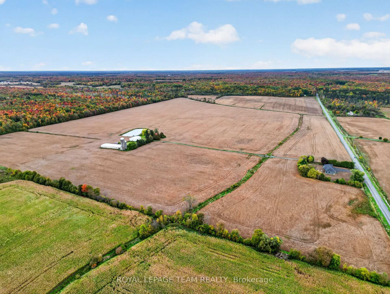
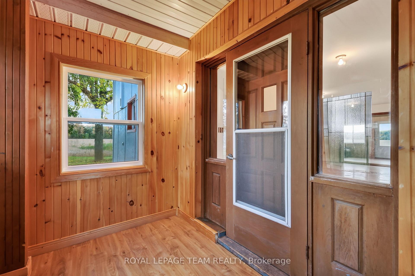
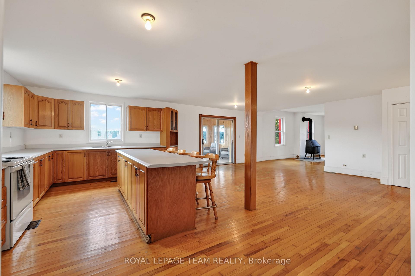
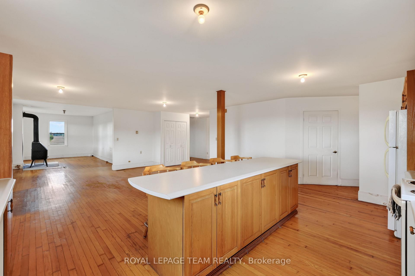
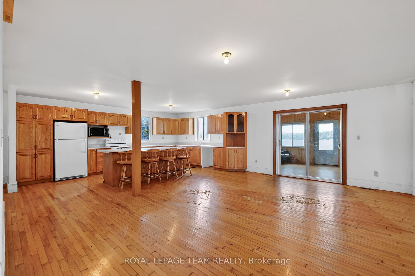
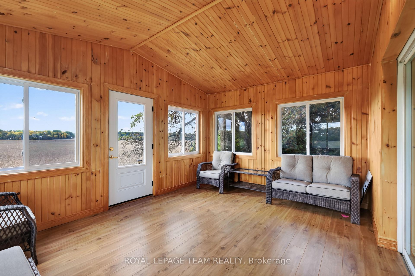
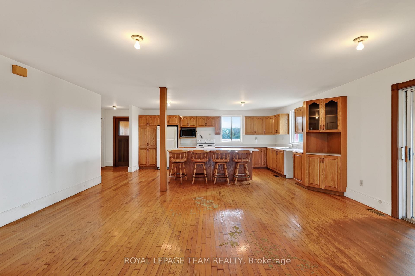
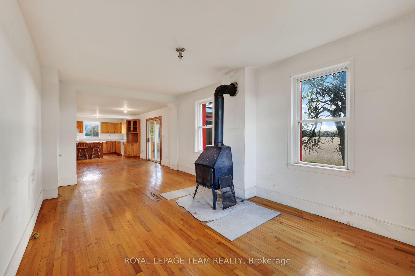
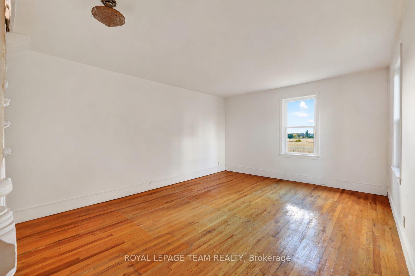
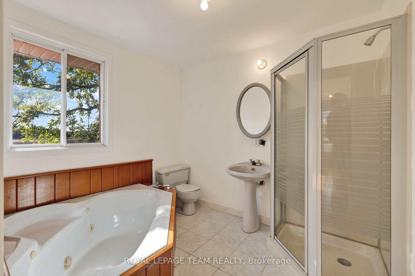
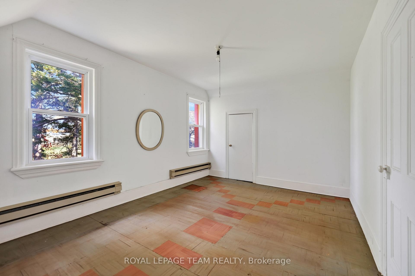
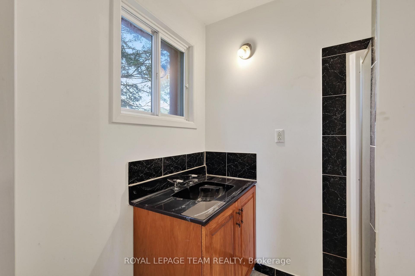
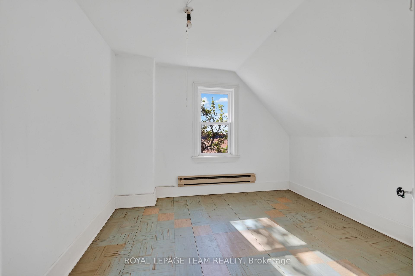
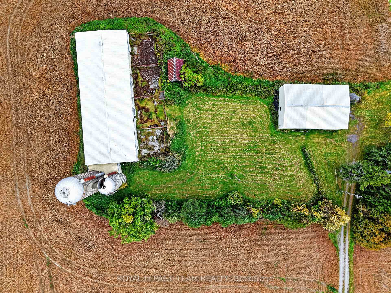
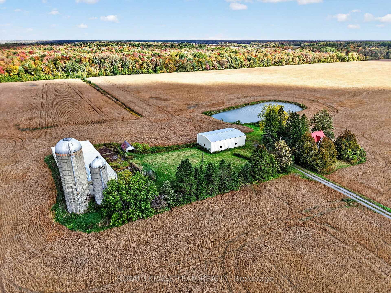
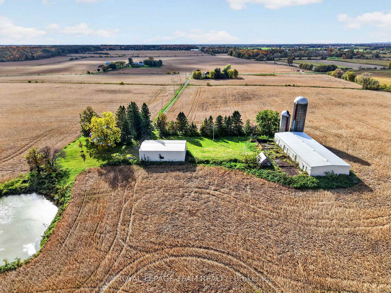
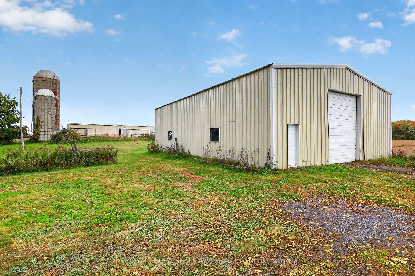
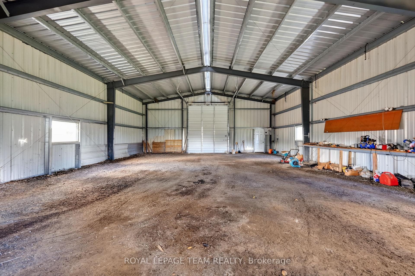
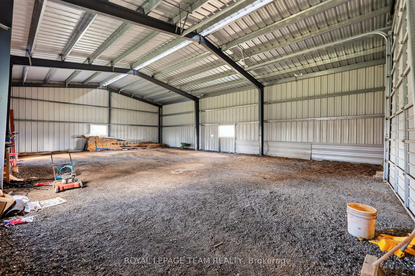
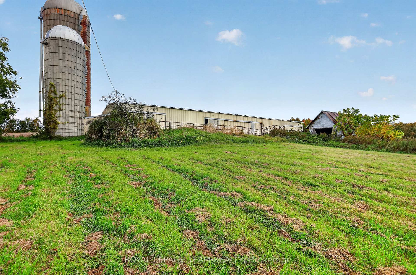
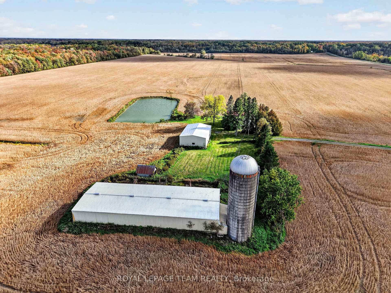
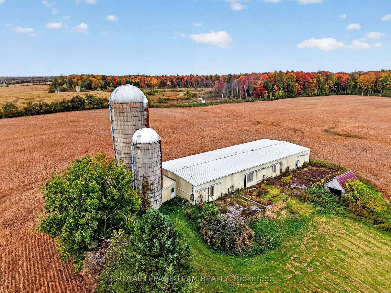
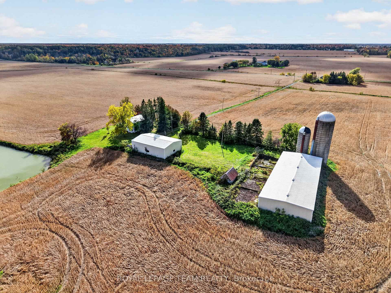
CASH CROPPERS, EQUESTRIANS & FARMLAND INVESTORS! If you've been looking for a farm with room to grow and space to make it your own, this is the one. 220 acres in Navan, conveniently located within the City of Ottawa. Approximately 165 tillable acres, the majority mapped as systematically tile drained in OMAFA AgMaps, offer a substantial base for cash crop farming, with direct outlet access via the Robert Walsh, Lowe Armstrong and Tessier Municipal Drains. Roughly 47 acres of woodland may offer potential for additional cropland and a timber sale, while a pond beside the farmstead brings a quieter side to the working landscape. The updated two storey farmhouse offers approximately 2,800+ sq. ft., four bedrooms and three full bathrooms. An open kitchen, dining and family area, separate living room and pine lined sunroom overlooking the fields give you space to gather, unwind and enjoy the country setting. For horses and equipment, the infrastructure is already in place. A 120 x 45 ft. equestrian facility includes an indoor riding arena, six box stalls, five standing stalls and a paved run out. The newer 60 x 40 ft. machine shed features a clear span interior and tall overhead door for equipment access. Two slab silos round out the farm infrastructure. AG and RU zoning may offer additional possibilities. Whether you're expanding your operation, bringing horses home or building a future on the land, this farm offers the best of all worlds. Buyer to verify all property details, zoning, and permitted uses. Sold as-is, where-is. Offers presented November 17, 2026 (72-hr irrevocable).
Key Facts & Features
Property Costs
- Annual Property Tax Amount
- $4,450
Rental Items
- Rental Equipment
- None.
- Basement Type
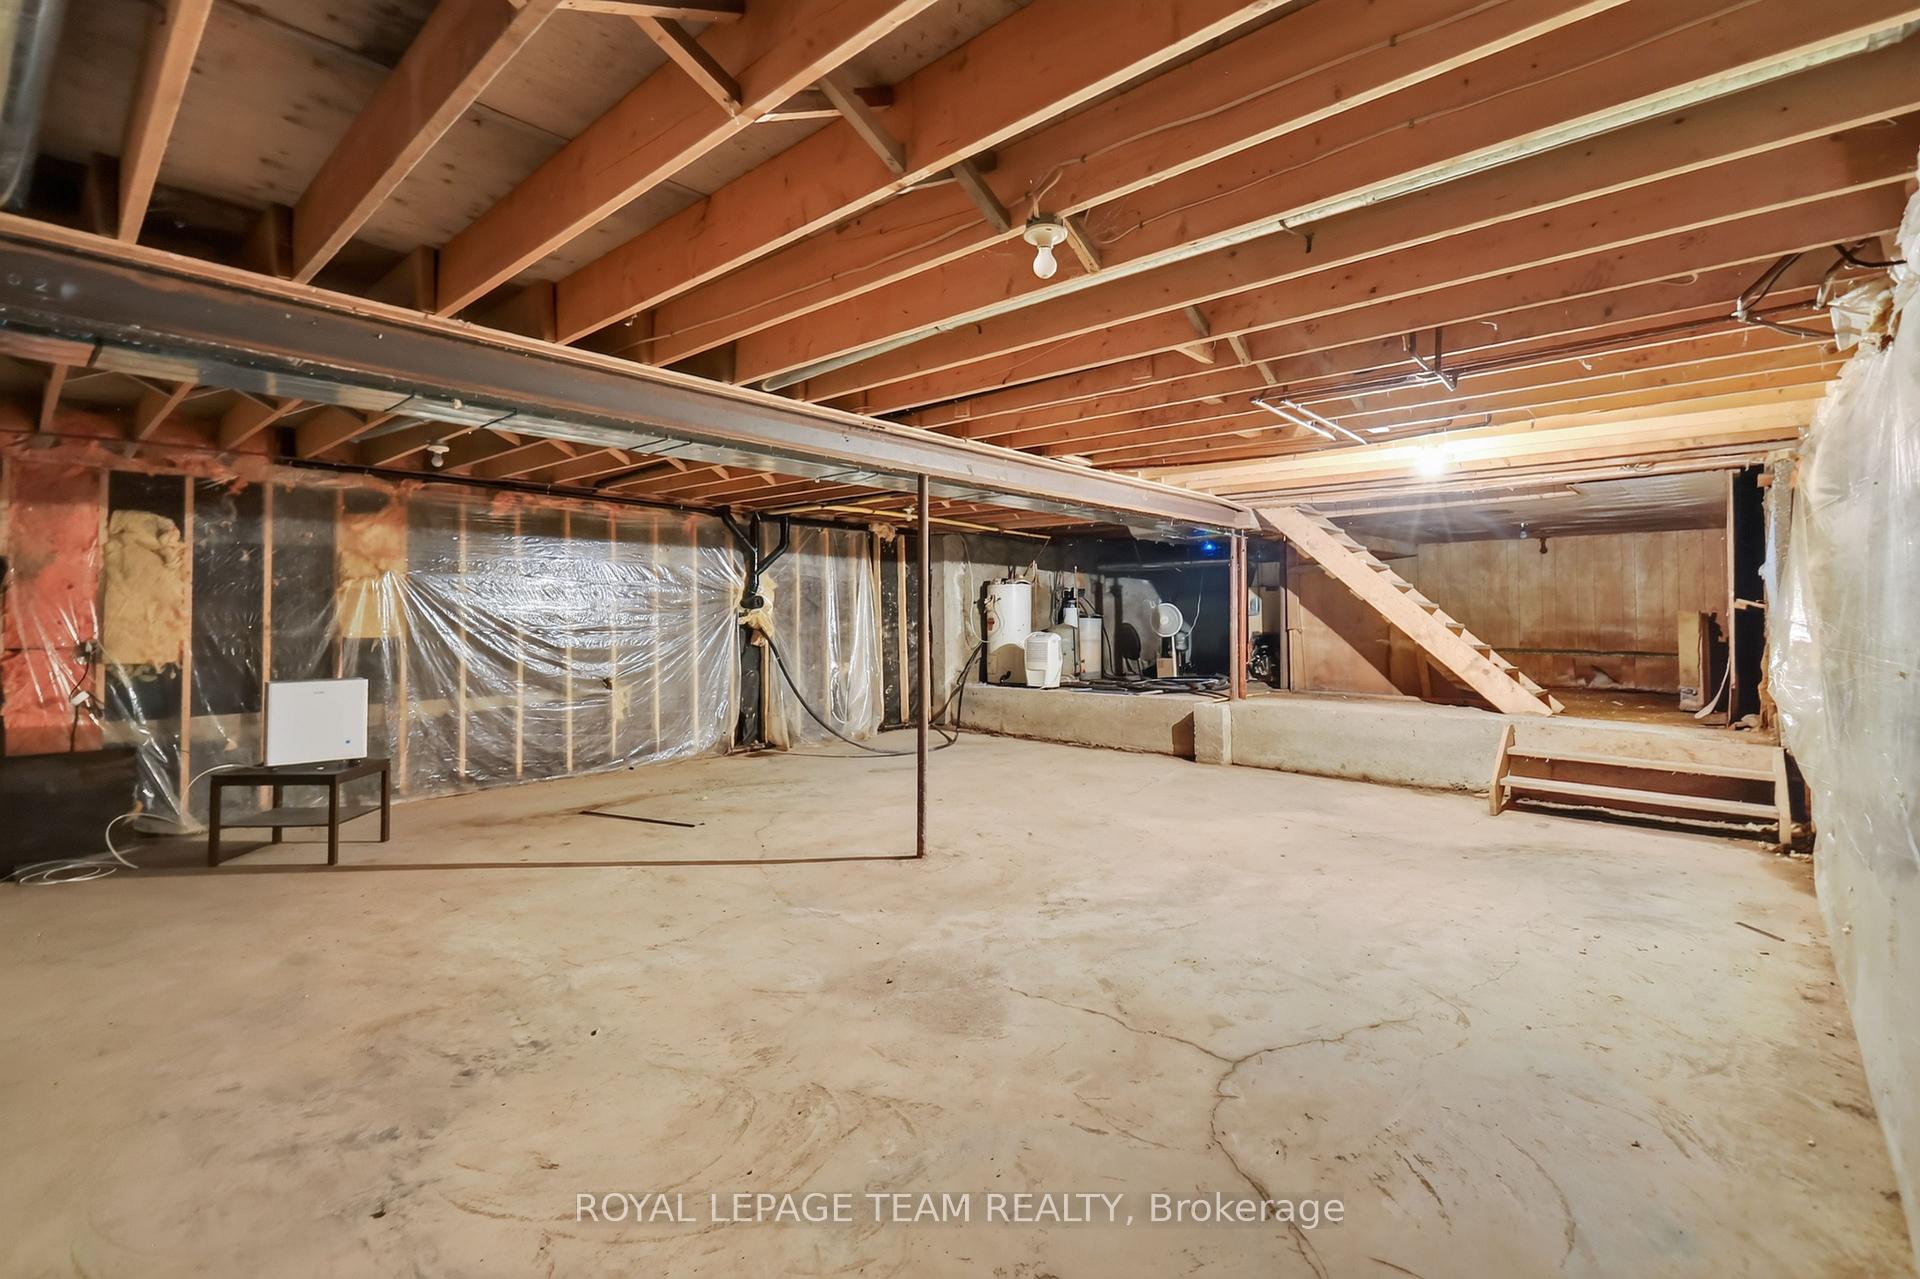
- Unfinished, Full, Other
Interior Features
- Interior Extras
- Other
- View
- Trees/Woods, Pond, Creek/Stream
- Fireplace/Stove
- Yes
- Fireplace Features
- Wood
- Elevator
- No
Exterior Features
- Exterior Extras
- Porch Enclosed, Privacy, Landscaped, Private Pond
- Pool
- None
- Property Features
- Wooded/Treed, Tiled/Drainage, Part Cleared, Clear View, Lake/Pond
- Other Structures
- Arena, Box Stall, Barn, Fence - Partial, Storage, Shed, Steel Silo, Workshop, Indoor Arena, Additional Garage(s)
Building
- Building Type
- Farm
- Building Style
- 2-Storey
Construction
- Exterior Finish
- Metal/Steel Siding
- Roof
- Metal
- Foundation Details
- Stone, Poured Concrete
- Special Designation
- Unknown
Lot
- Lot Front
- 3576.00 ft
- Lot Depth
- 2589.00 ft
- Lot Size
- 220
Inclusions
- Inclusions
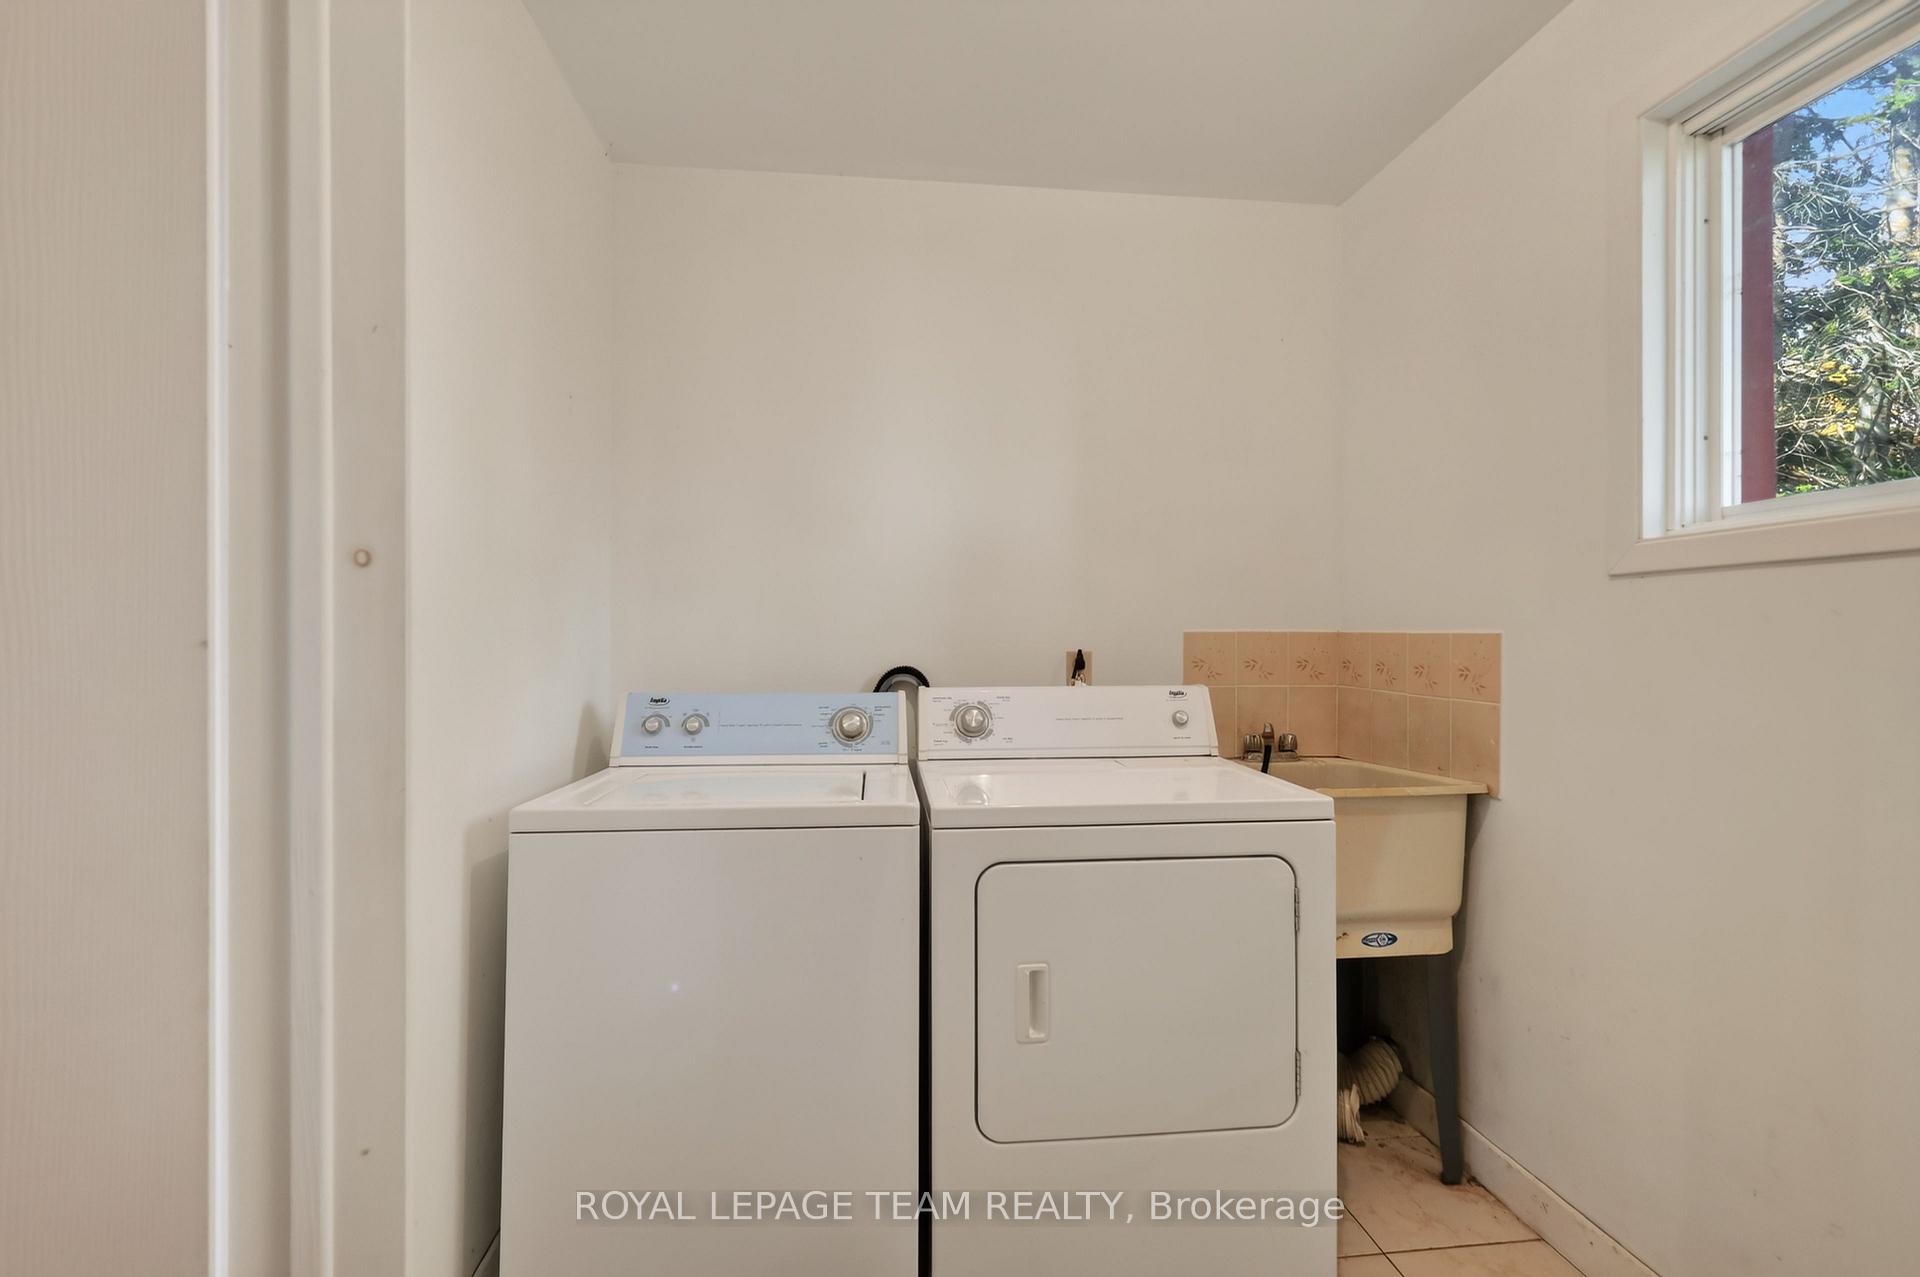
- Refrigerator, stove, washer, dryer, microwave. (ALL APPLIANCES AS-IS)
Exclusions
- Exclusions
- 2026 soybean crop
Parking & Garages
- Garage Type
- Detached
- Garage Spaces
- 10
- Parking Spaces
- 10
- Total Garage And Parking Spaces
- 10
Heating & Cooling
- Heat Source
- Oil
- Heat Type
- Forced Air
- Air Conditioning
- None
- Water
- Well
- Natural Gas
- No
- Hydro
- Available
- Cable
- Available
- Telephone
- Yes
- Bedrooms
- 4
- Washrooms
- 3
- Kitchens
- 1
- Family / bonus room
- Yes
Washrooms
- 4-piece, Second
- 3-piece, Second
- 3-piece, Main
- Municipality
- Ottawa
- Neighbourhood
- Vars & Area
- Main cross streets
- Russell Rd to Clayton Rd
- Zoning
- AG & RU
- Directions
- Russell Rd to Clayton Rd
- Waterfront
- None
- MLS® number
- X14031936
- Data source
- Toronto Regional Real Estate Board
- Listed on
- 2026-10-13
- Updated on
- 2026-10-15
- Days on market
- 2 days
- Possession type
- Flexible
- Co-op commission
- 1%
- Seller
- Listed by
- ROYAL LEPAGE TEAM REALTY
Home Market Value
Current home valuation for 5523 Clayton Road, Ottawa, Vars & Area, Ottawa, ON. Listed for Price on Request
HOMEH Estimate
—
Estimated Sales Range
—
HOMEH Estimate for 5523 Clayton Road, Ottawa, Vars & Area
Calculated with a real agent's CMA method — 45+ years of experience, codified. Not an AI guess.
Mortgage Payment Calculator
Compare up to 4 down payment scenarios
5% of purchase price for homes $500K or less
$25,000
| Scenario 1 | Scenario 2 | Scenario 3 | Scenario 4 | |
|---|---|---|---|---|
−Down payment | % $ | % $ | % $ | % $ |
+CMHC insurance | $19,000 | $13,950 | $11,900 | $0 |
=Total mortgage | $494,000 | $463,950 | $436,900 | $400,000 |
Amortization | ||||
Mortgage rate | % | % | % | % |
| Payment frequency | ||||
=Mortgage payment | $2,412monthly | $2,265monthly | $2,133monthly | $1,953monthly |
Land Transfer Tax
$6,475
$6,475
Around this home
No schools found nearby
Data provided by OpenStreetMap & Fraser Institute School Rankings
Ask HOMEH
New!Hi there!
👋Text or call (416) 301-9001
Recommended for you
Based on homes you've looked at.
No recommended properties found.
Nearby similar homes
No nearby properties found.
More real estate resources
Other homes nearby
Explore this area
Nearby neighbourhoods
- 9304 - Dunrobin Shores homes for sale
- 4204 - West Centre Town homes for sale
- 2303 - Blackburn Hamlet (South) homes for sale
- 9302 - Woodlawn/Maclarens Landing/Kilmaurs homes for sale
- 9303 - Dunrobin homes for sale
- 7004 - Bayshore homes for sale
- 3603 - Faircrest Heights homes for sale
- 9006 - Kanata - Kanata (North East) homes for sale
No nearby listings available.