
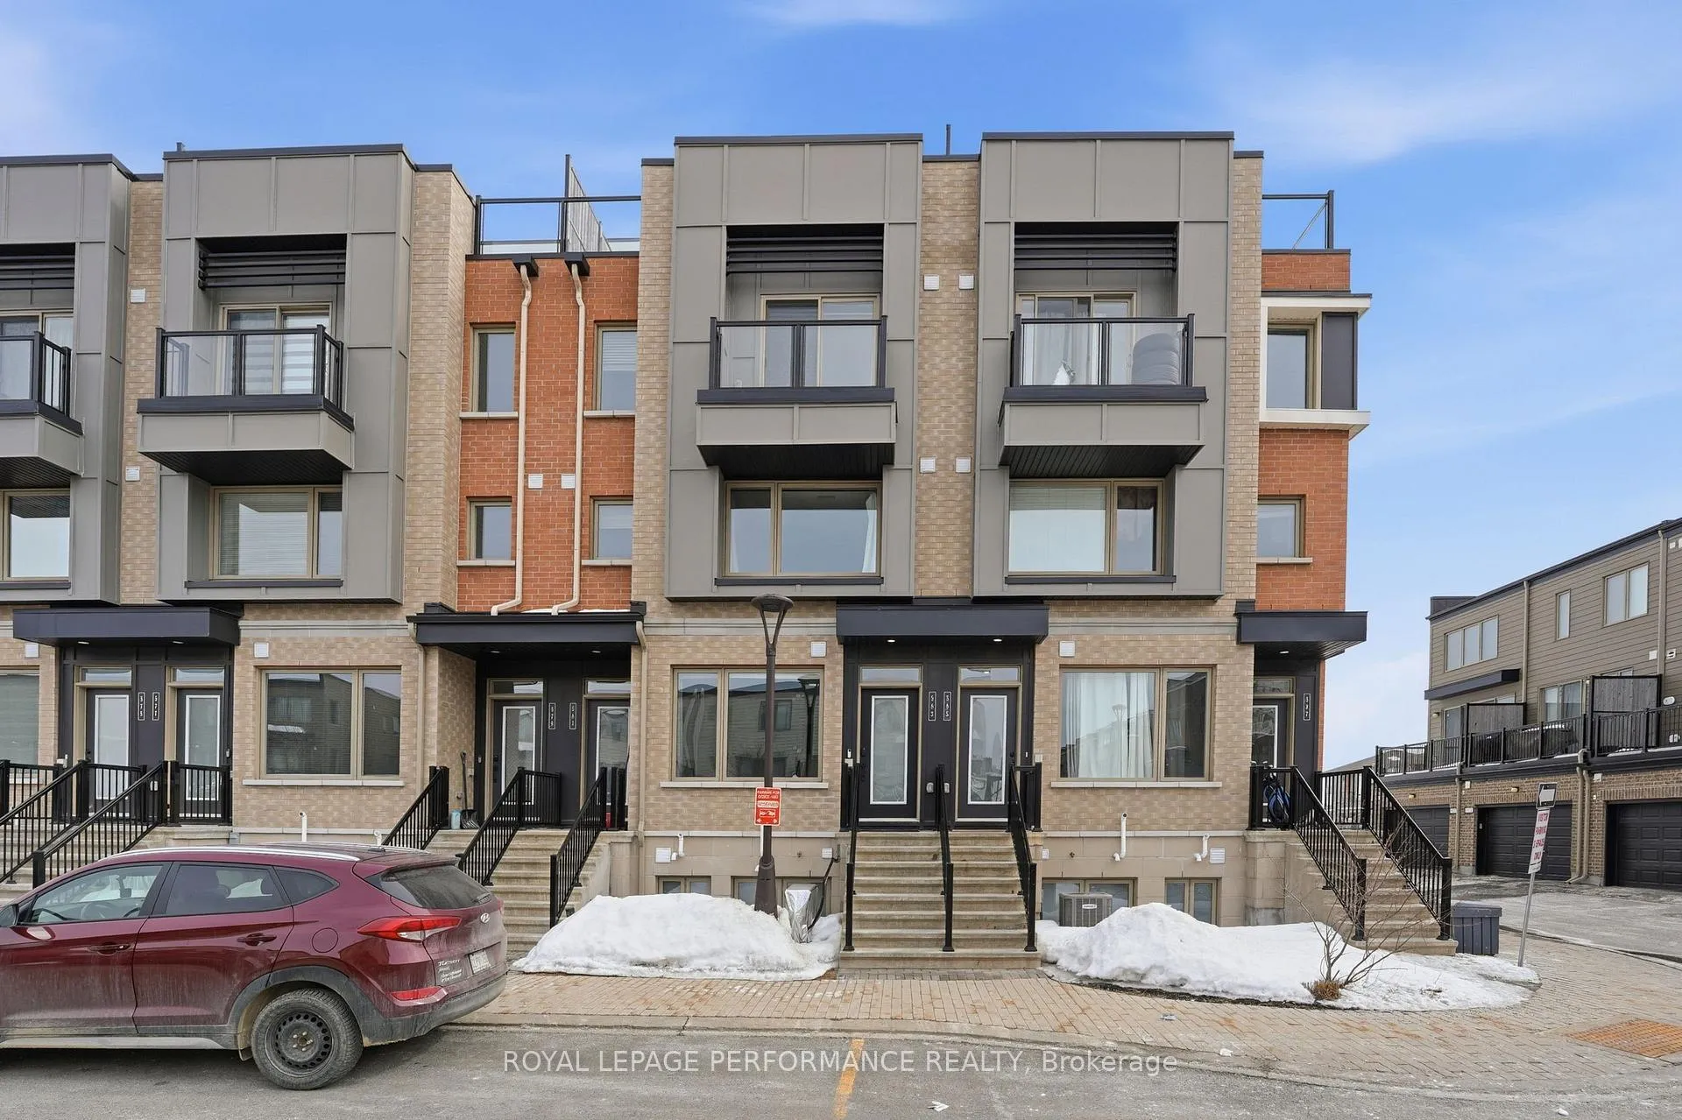
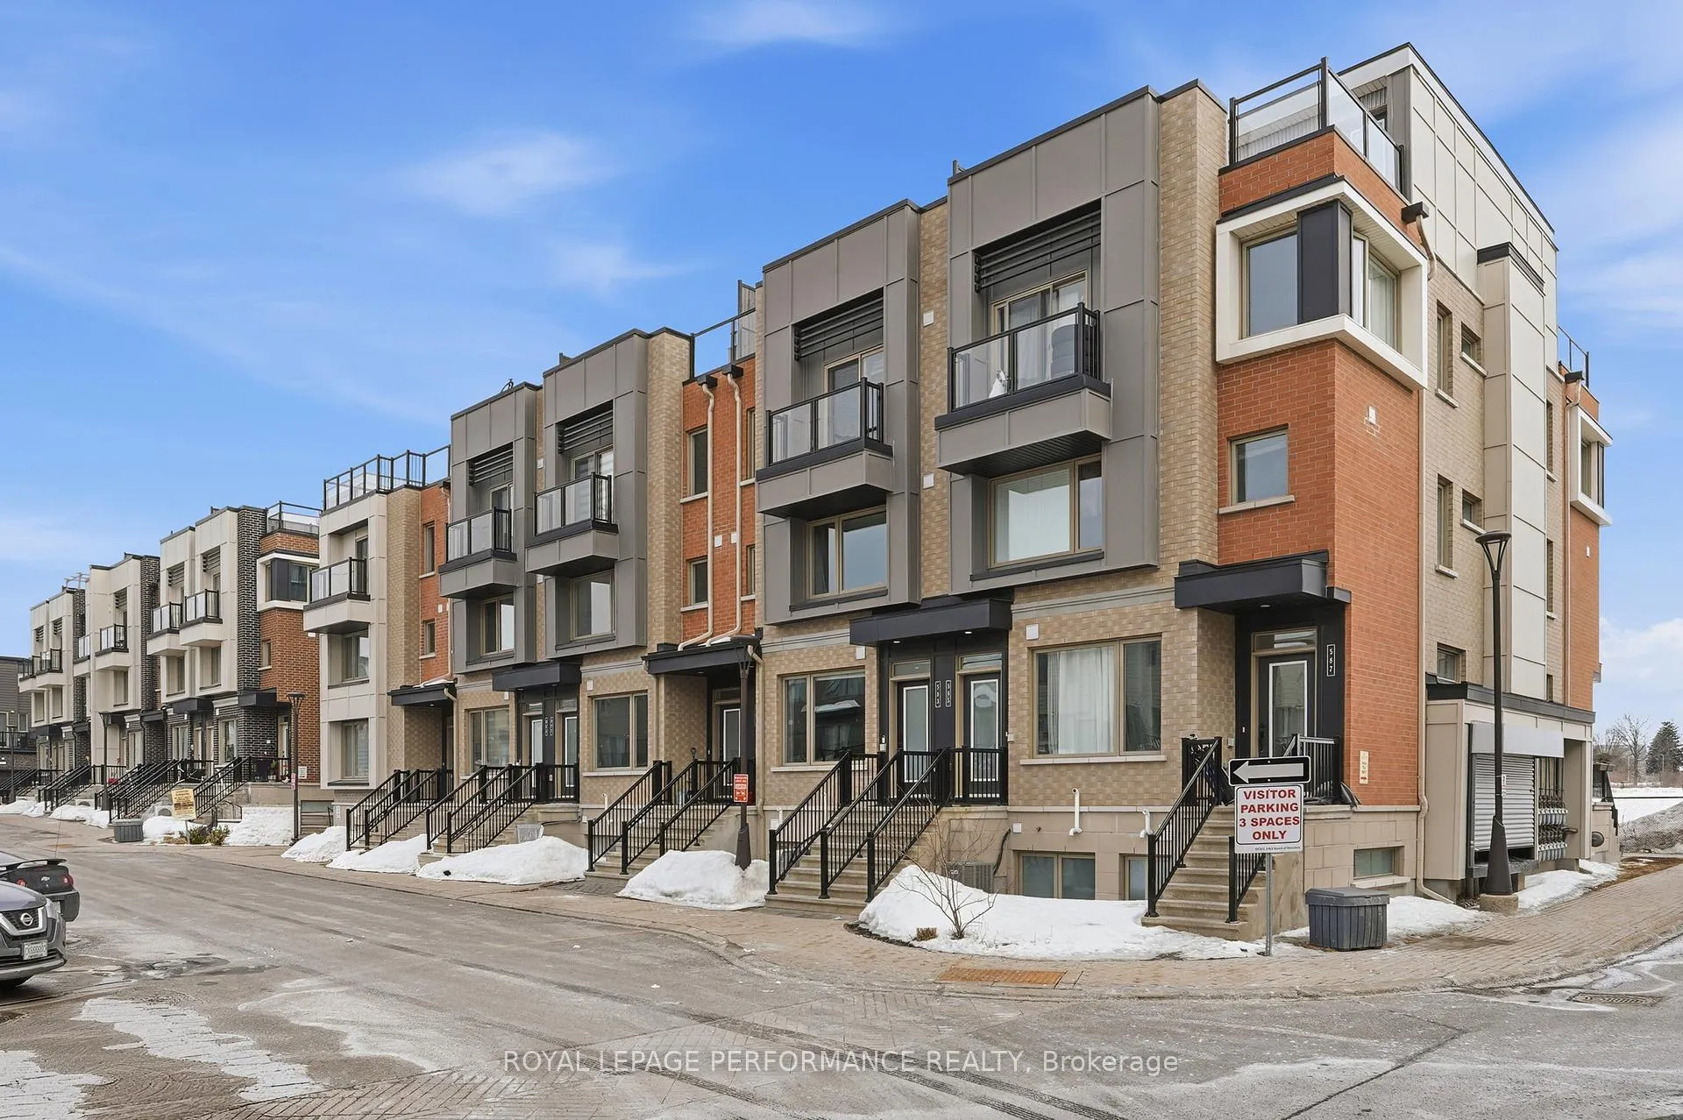
583 Ozawa Private
Ottawa (CFB Rockcliffe and Area), ON K1K 4Z9
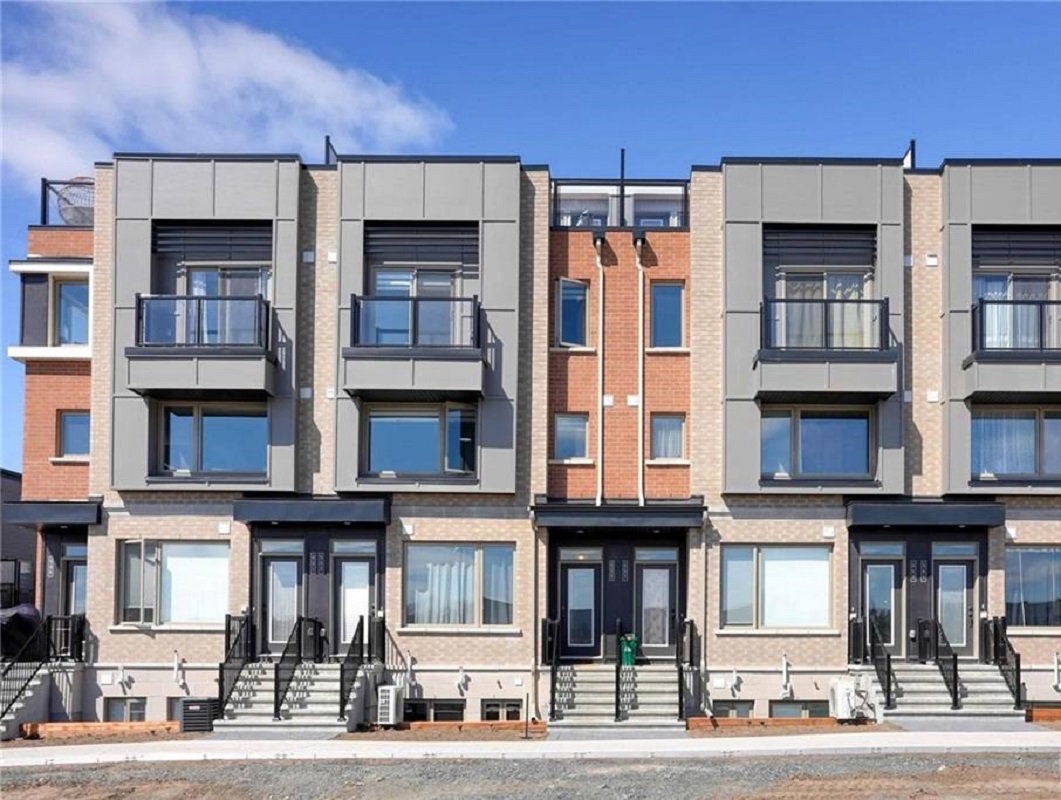 Wateridge Village at Rockcliffe44 suites, built 2020
- 0+2Bedrooms
- 1Bathroom
- 1Parking
- 900–999Sq Ft
- $3,824Tax
- $251/moCondo Fee
 Estimated Value:$353,000See Free Estimate Report

This home has sold. It is no longer available.
Property not available for sale or for rent.
Sale & Price History for 583 Ozawa Private, Ottawa, CFB Rockcliffe and Area
| Start Date | End Date | Price | Event | MLS# |
|---|---|---|---|---|
| 2026-03-09 | 2026-03-18 | Login to See Prices | Sold | x12863320 |
Real estate boards require you to or to see the full details of this property.
*Sold prices and complete sale & price history are regulated data. Under the Trust in Real Estate Services Act, 2002 (TRESA) and the rules of the Real Estate Council of Ontario (RECO), and pursuant to the Multiple Listing Service® rules of the Canadian Real Estate Association (CREA) and the Toronto Regional Real Estate Board (TRREB), this information may be shown only to registered users who have agreed to the applicable terms of use (a Virtual Office Website, or "VOW," arrangement). HOMEH Inc., Brokerage therefore provides it to signed-in members only. Creating an account is free and takes under a minute.
About 583 Ozawa Private, Ottawa, CFB Rockcliffe and Area
Summarized Description
- Newly built condo in vibrant Wateridge Village.
- Move-in ready with extensive updates throughout.
- Smart home system for modern convenience.
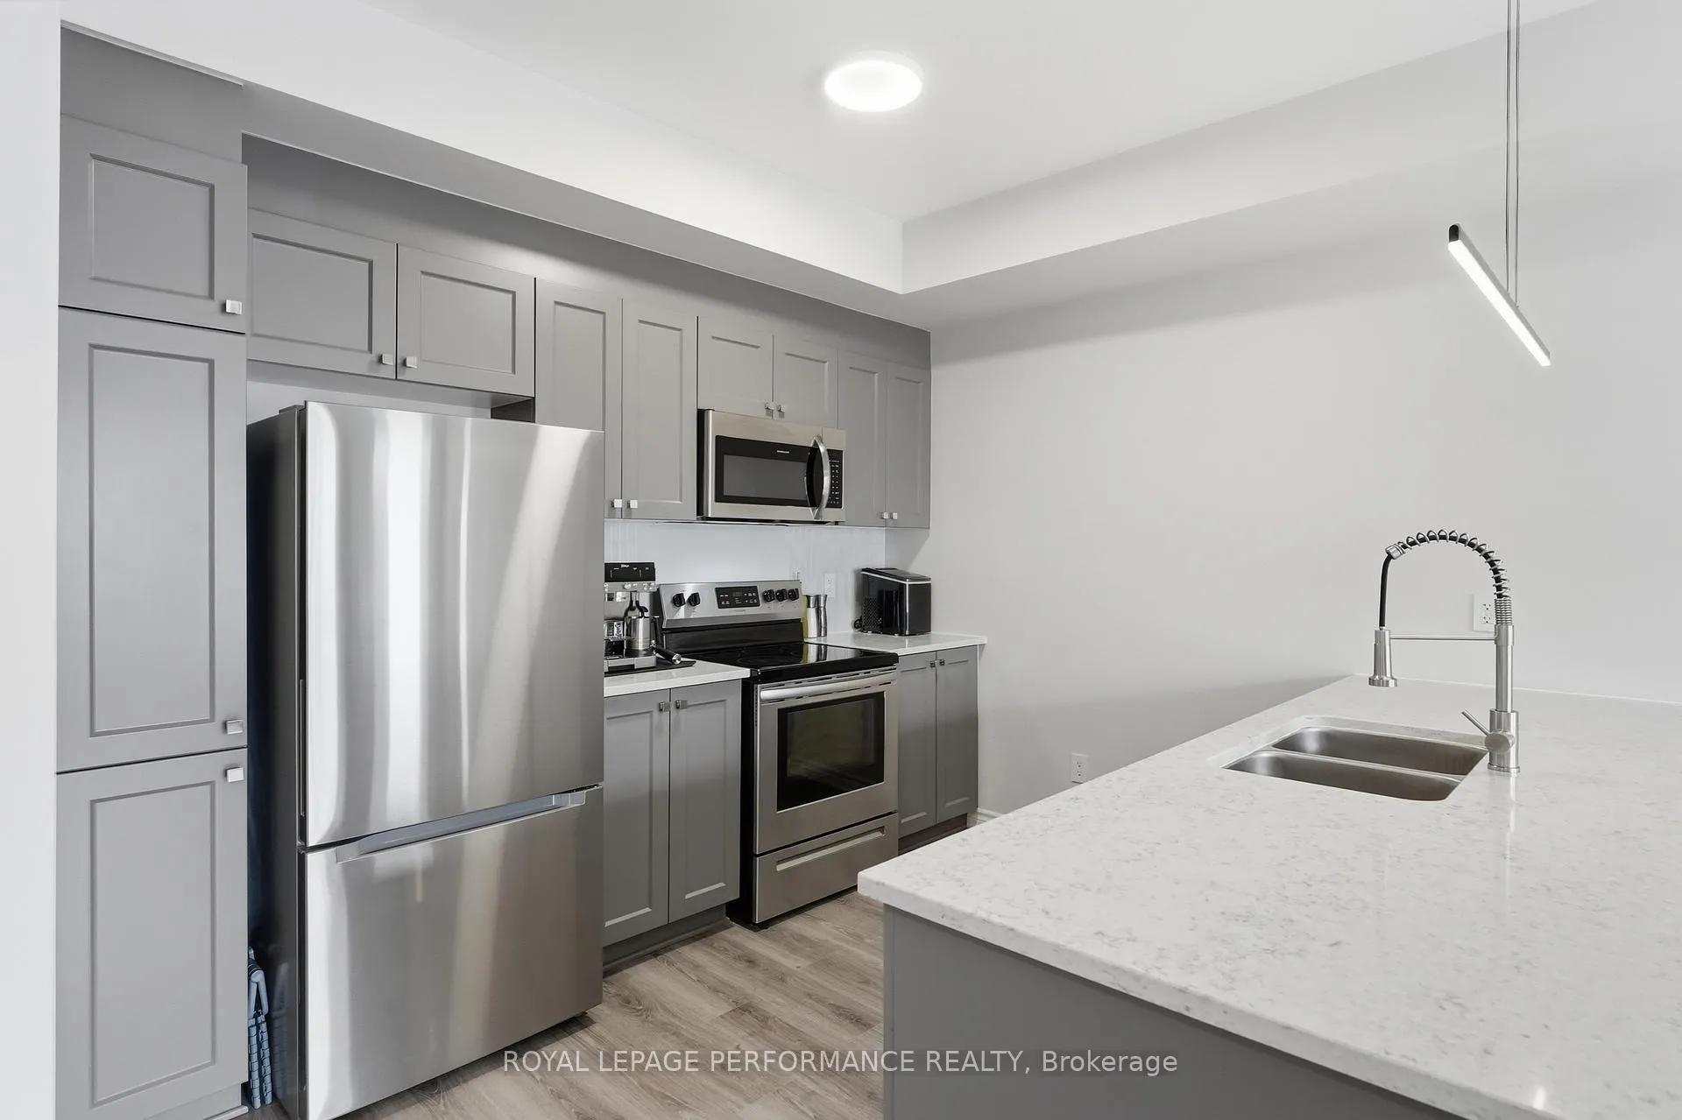
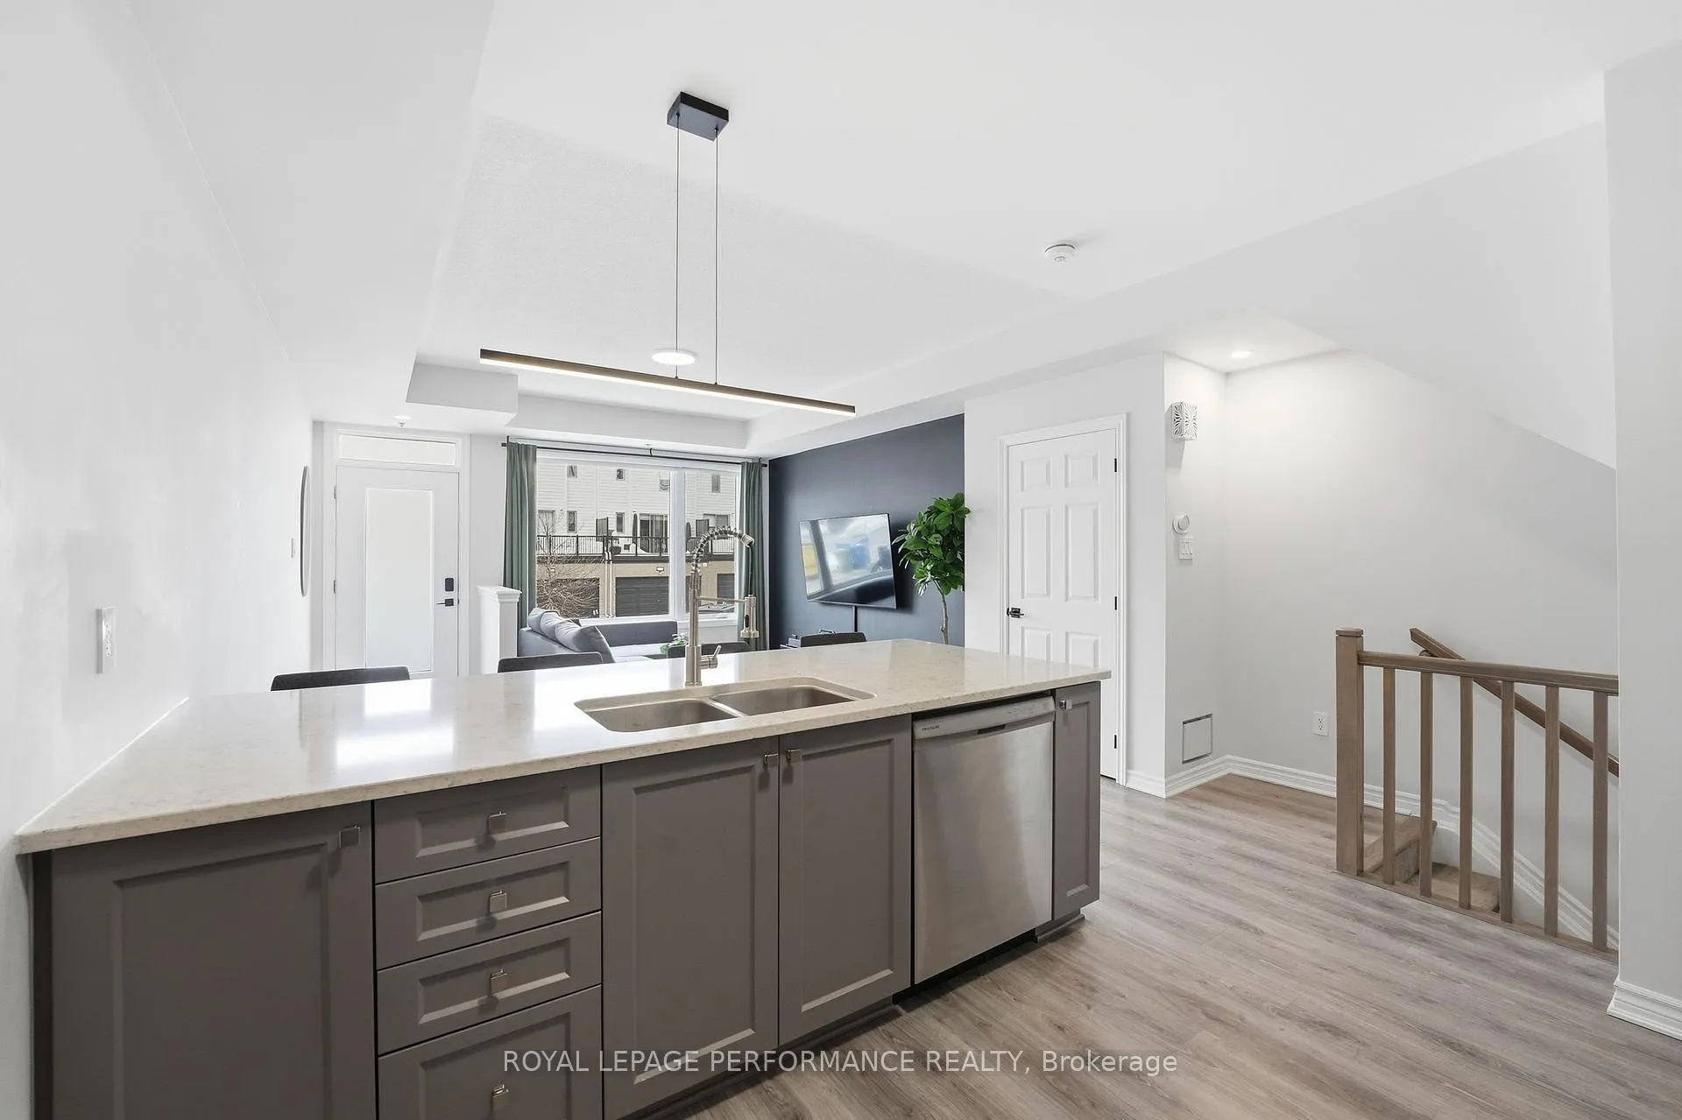
- Stylish kitchen with granite countertops and stainless steel appliances.
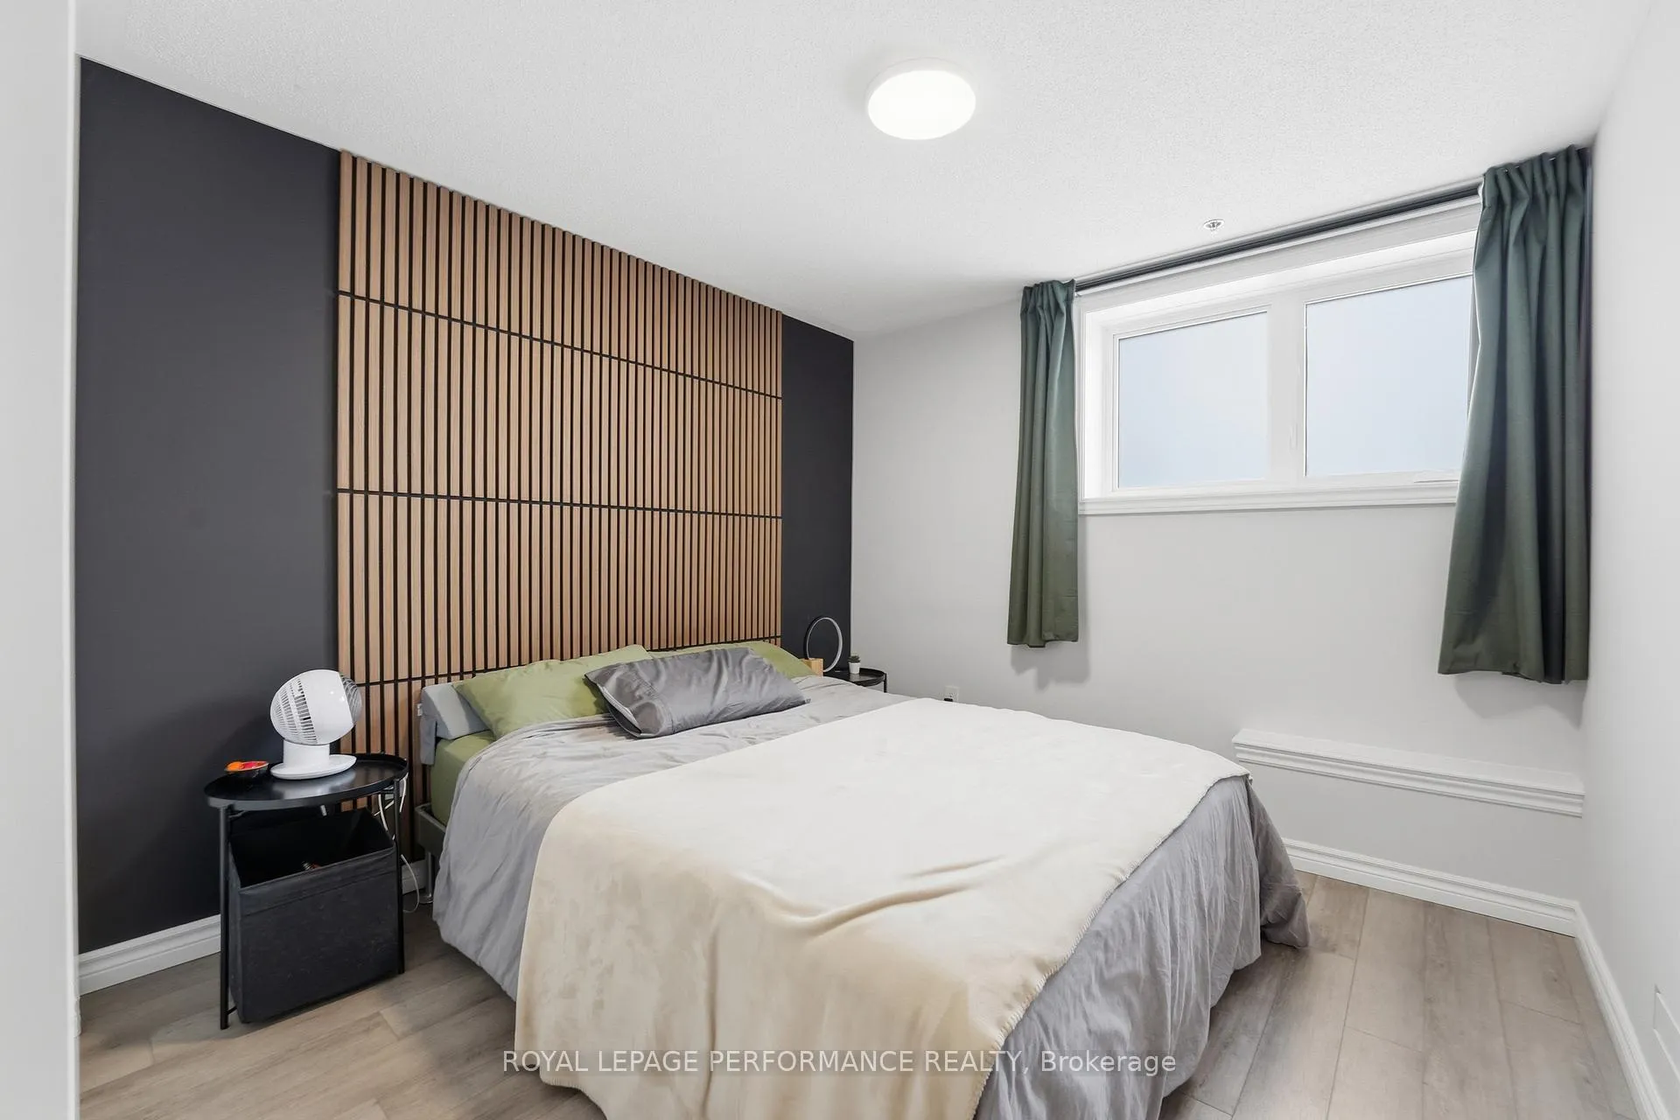
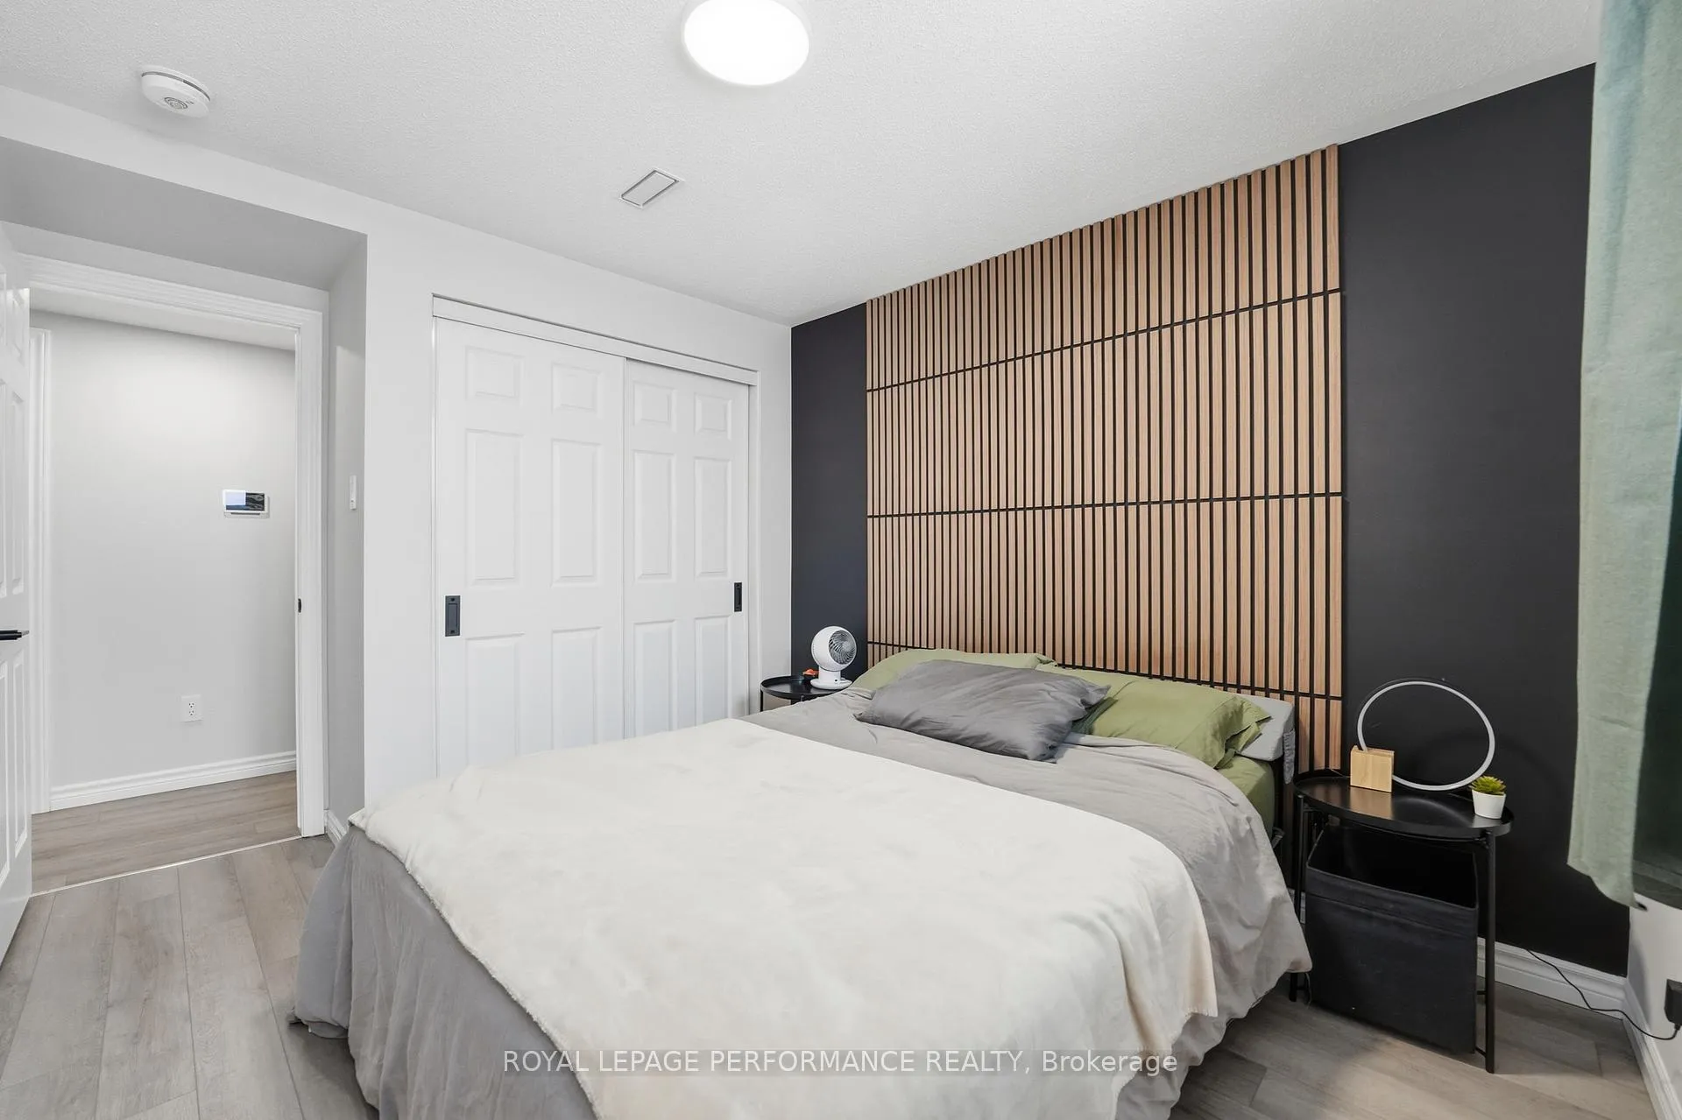
- Two spacious bedrooms with natural light.
- Low condo fees and owned parking space.
- Close to Ottawa River pathways and amenities.
- Perfect for professionals or first-time buyers.
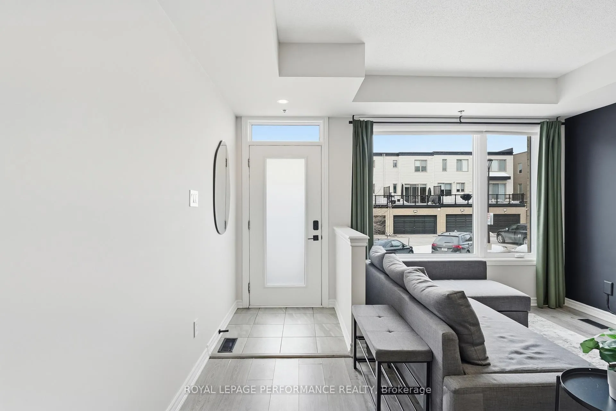
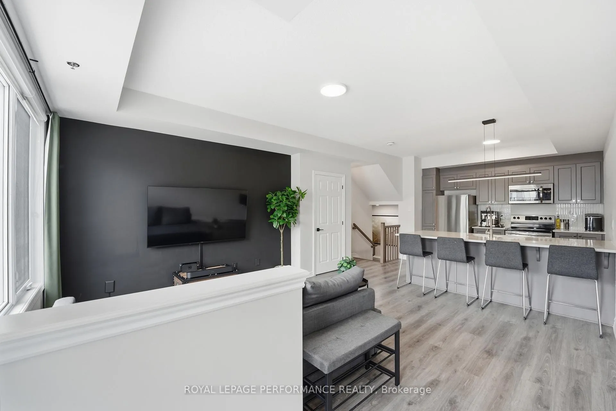
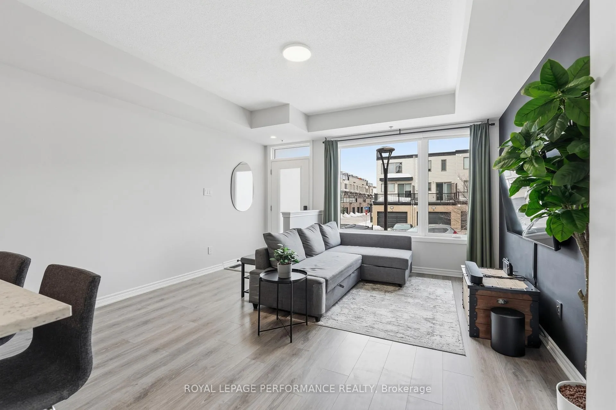
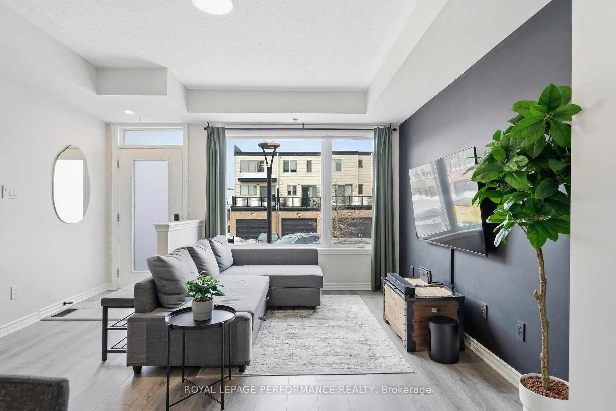
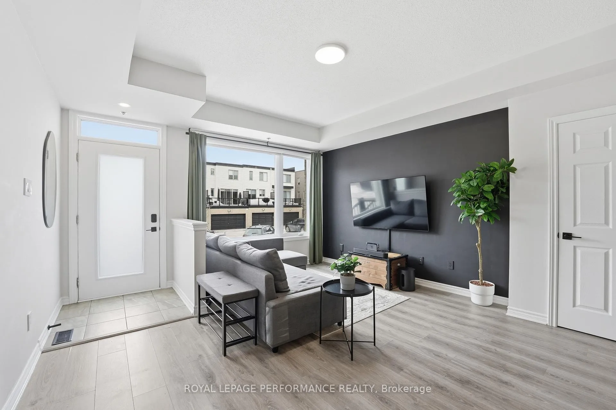
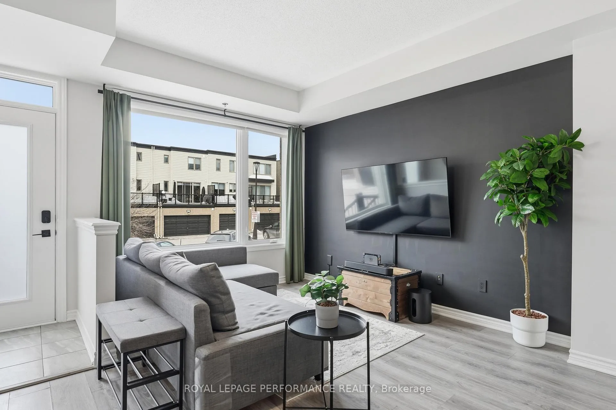
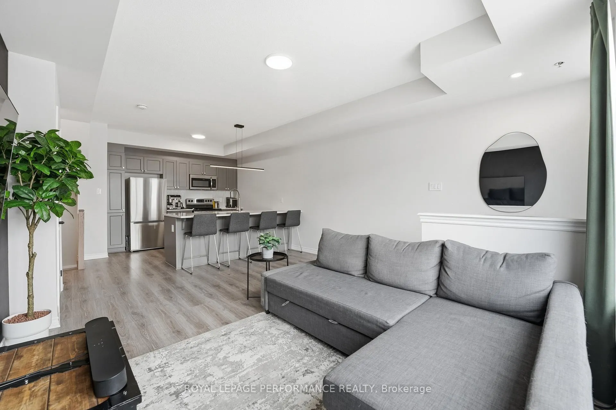
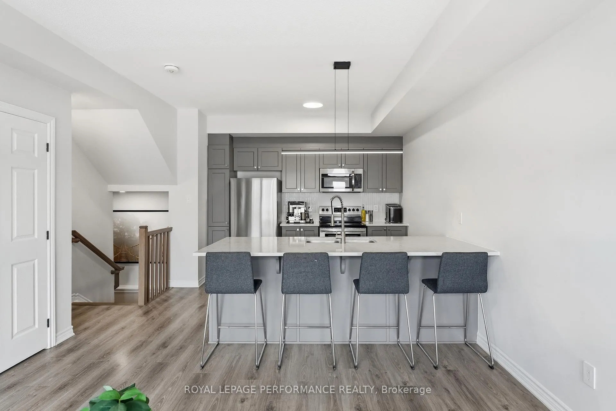
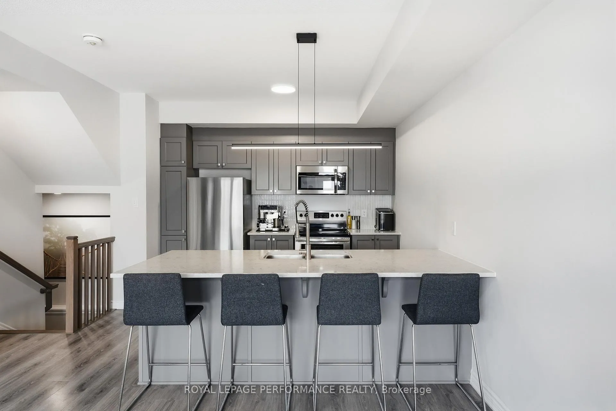
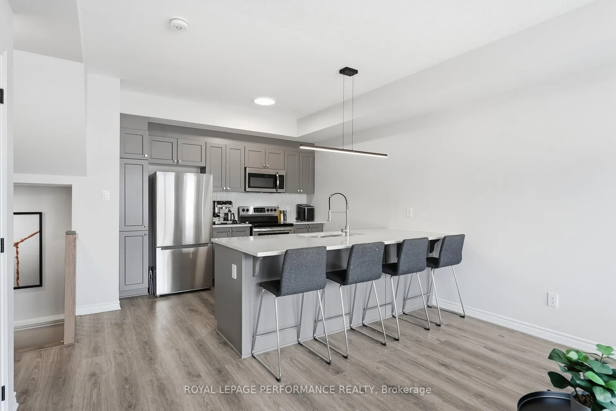
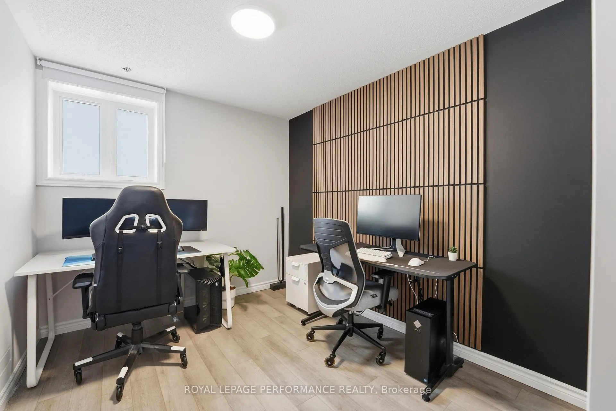
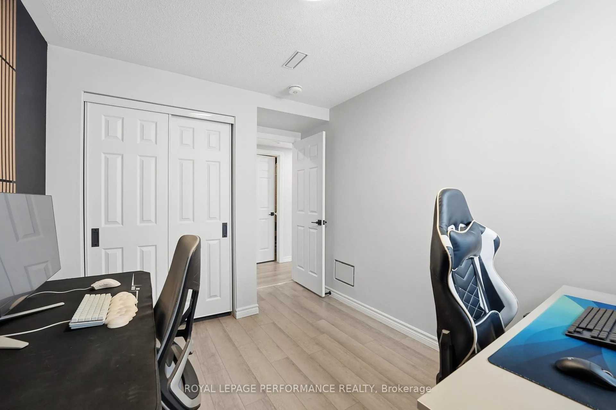
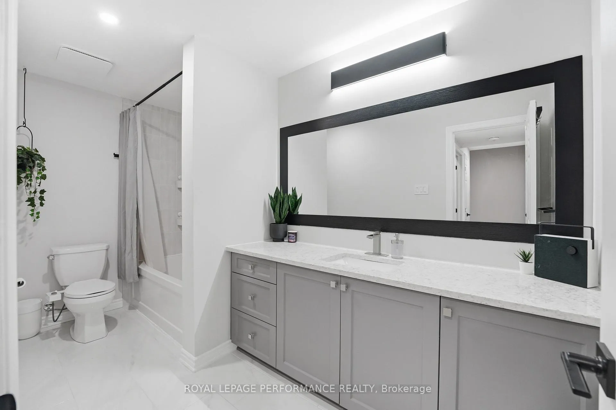
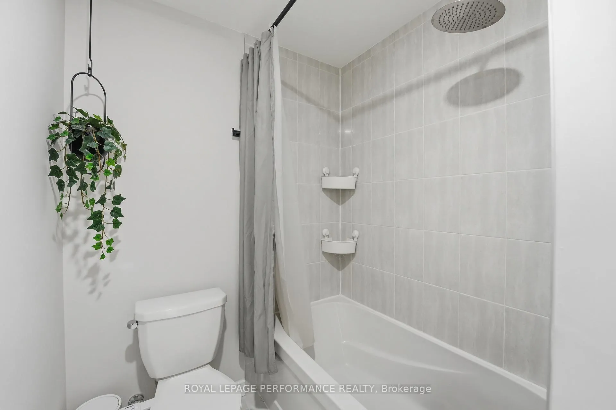
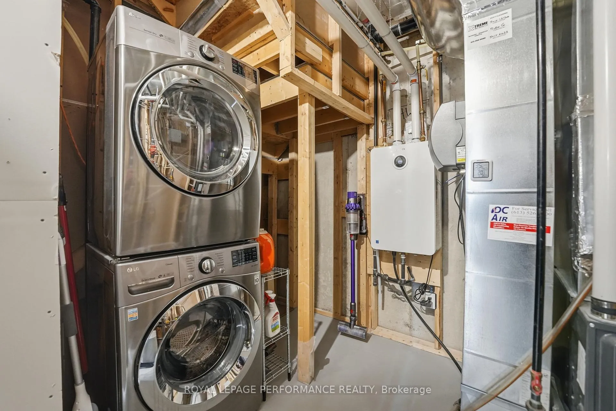
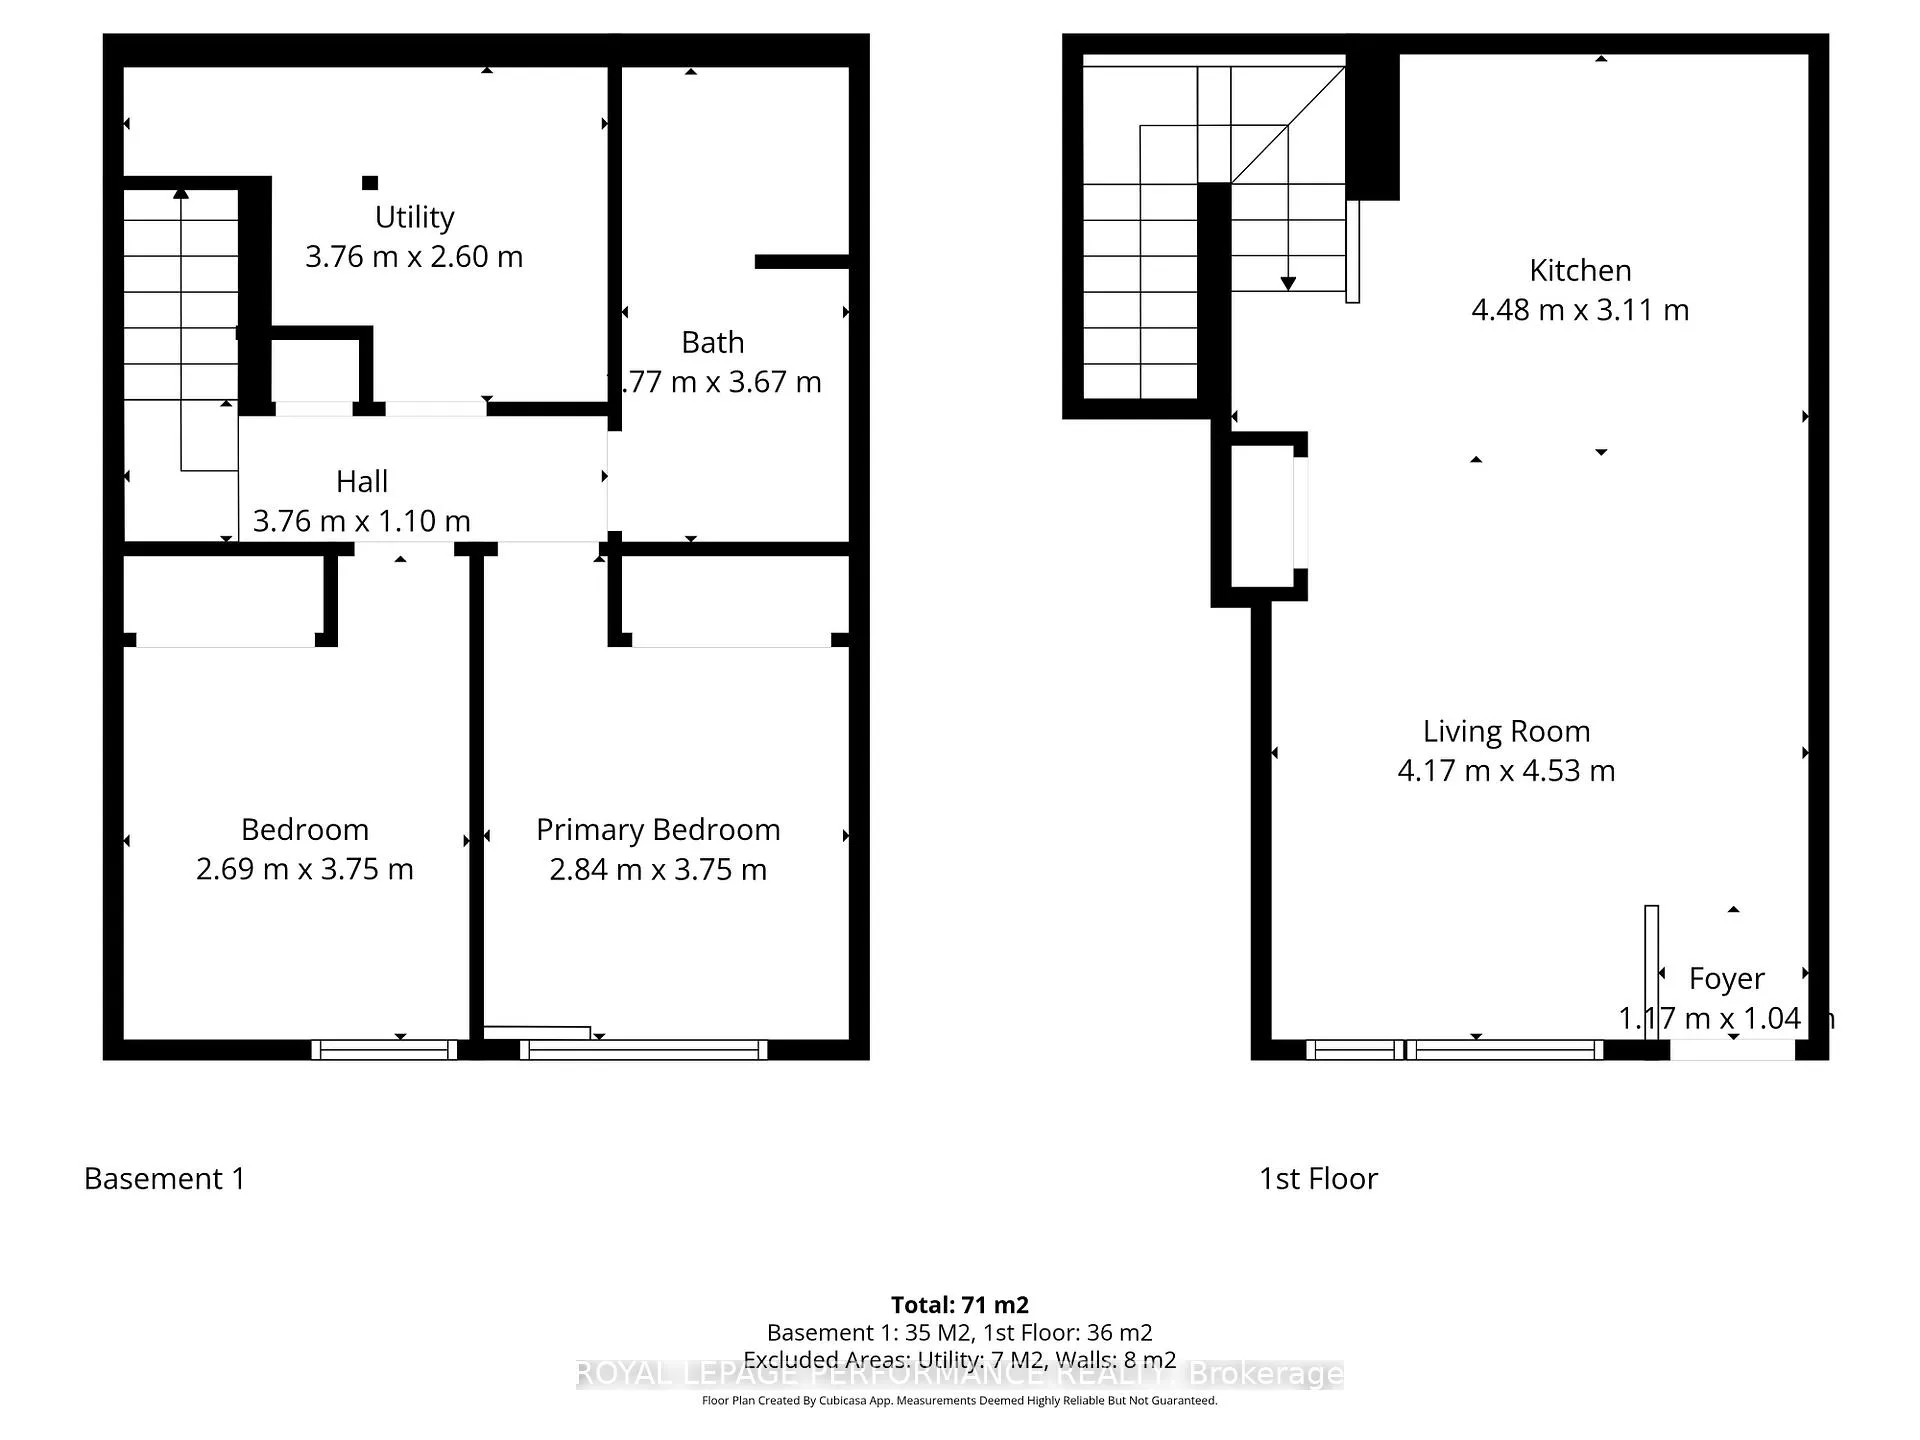
Beautiful stacked condo in Wateridge Village, a vibrant community just minutes from downtown. This condo is super well managed (no special assessments) with very low condo fees. The area provides easy access to the Ottawa River pathways, several parks, recreation, Montfort Hospital, NRC, CSIS and everyday amenities. With quick access to the Blair LRT, plus nearby shopping at St. Laurent Shopping Centre and Gloucester Centre, everything you need is close by. Built in 2021, owner-occupied, and offering over 900 sq. ft. of thoughtfully designed living space with two generous bedrooms and one full bathroom, it's a perfect fit for professionals or first-time buyers looking to stay close to the city. The main level features stylish laminate flooring and a beautifully appointed kitchen with dark grey cabinetry, breakfast bar, granite countertops, stainless steel appliances, and convenient pull-out drawers. Downstairs, both bedrooms are well sized, both with feature walls, large windows that bring in plenty of natural light and new closet doors. A large bathroom with tub/shower combo and granite countertop and a mechanical/ laundry room complete the lower level. The home has also been extensively updated with modern light fixtures, new electrical plates, new door hardware throughout, new vents, new plumbing fixtures, and a smart home system (doorbell, door lock thermostat, smart tablet). Owned parking space (22) across unit and visitor parking. Truly a move-in ready unit!
Key Facts & Features
Property Costs
- Annual Property Tax Amount
- $3,824
- Land Transfer Tax Fee
- $4,100
Condo/Maintenance Fee
- Maintenance Fee
- $251 /month
Included In Maintenance Fee
- Water Included
- Common Elements Included
- Building Insurance Included
Rental Items
- Rental Equipment
- On demand HWT (2025)
- Basement Type
- Full, Finished
Interior Features
- Pets Permitted
- Yes-with Restrictions
- Laundry Features
- In-Suite Laundry
- Interior Extras
- None
- Fireplace/Stove
- No
- Elevator
- No
Exterior Features
- Balcony
- None
Building
- Building Type
- Condo Townhouse
- Building Style
- Stacked Townhouse
- Approx Age
- 6-10
- Condo Corp Number
- 1063
Construction
- Exposure
- East
- Exterior Finish
- Vinyl Siding, Brick
- Foundation Details
- Poured Concrete
- Special Designation
- Unknown
Inclusions
- Inclusions
- Refrigerator (2024), Stove, Dishwasher, Washer, Dryer, Yale smart door lock, Google thermostat, doorbell and home tablet, All existing light fixtures, All existing window coverings (custom blinds, curtain rods, curtains), Bidet in bathroom, TV bracket
Exclusions
- Exclusions
- Dyson vaccum, Flat screen TV
Parking & Garages
- Garage Type
- None
- Garage Spaces
- 0
- Parking Type
- Owned
- Parking Spaces
- 1
- Total Garage And Parking Spaces
- 1
Lockers
- Locker Type
- None
Heating & Cooling
- Heat Source
- Gas
- Heat Type
- Forced Air
- Air Conditioning
- Central Air
- Bedrooms
- 0 + 2
- Washrooms
- 1
- Kitchens
- 1
Washrooms
- 4-piece, Basement
- Municipality
- Ottawa
- Neighbourhood
- CFB Rockcliffe and Area
- Main cross streets
- Moses Tennisco St.
- Directions
- From Montreal Rd, turn onto Codd's Rd. Right onto Mikinak Rd, left onto Moses Tennisco St. and right onto Miskwa Pvt. Ozawa Pvt is on your left
- Waterfront
- None
- MLS® number
- X12863320
- Data source
- Toronto Regional Real Estate Board
- Status change
- 2026-03-18
- Listed on
- 2026-03-09
- Days on market
- 9 days
- Possession type
- 60-89 days
- Co-op commission
- 2
- Seller
- Listed by
- ROYAL LEPAGE PERFORMANCE REALTY
Home Market Value
Current home valuation for 583 Ozawa Private, Ottawa, CFB Rockcliffe and Area, Ottawa, ON. Listed for $375,000
HOMEH Estimate
$353,000
Estimated Sales Range
$307,183 - $398,817
HOMEH Estimate for 583 Ozawa Private, Ottawa, CFB Rockcliffe and Area
Calculated with a real agent's CMA method — 45+ years of experience, codified. Not an AI guess.
For the owner
Is this your home? Track its value.
Get this home's HOMEH Estimate by email once a month, with how many homes are for sale around you.
Mortgage Payment Calculator
Compare up to 4 down payment scenarios
5% of purchase price for homes $500K or less
$18,750
| Scenario 1 | Scenario 2 | Scenario 3 | Scenario 4 | |
|---|---|---|---|---|
−Down payment | % $ | % $ | % $ | % $ |
+CMHC insurance | $14,250 | $10,463 | $8,925 | $0 |
=Total mortgage | $370,500 | $347,963 | $327,675 | $300,000 |
Amortization | ||||
Mortgage rate | % | % | % | % |
| Payment frequency | ||||
=Mortgage payment | $1,809monthly | $1,699monthly | $1,600monthly | $1,465monthly |
Land Transfer Tax
$4,100
$4,100
Around this home
Data provided by OpenStreetMap & Fraser Institute School Rankings
Ask HOMEH
New!Hi there!
👋Text or call (416) 301-9001
Recommended for you
Based on homes you've looked at.
No recommended properties found.
Nearby similar homes
No nearby properties found.
More real estate resources
Other homes nearby
Explore this area
Nearby neighbourhoods
- Stittsville (North) homes for sale
- Huntley Ward (South East) homes for sale
- Mechanicsville homes for sale
- Alta Vista/Faircrest Heights homes for sale
- Rideau Twp South To Roger Stevens Drive homes for sale
- Stittsville (South) homes for sale
- City View/Skyline/Fisher Heights/Parkwood Hills homes for sale
- Huntley Ward (South West) homes for sale
No nearby listings available.