
5968 Fourth Line Road
Ottawa (Rideau Twp W of Hwy 16 North of Reg Rd 6), ON K0A 2T0
- 3+1Bedrooms
- 4Bathrooms
- 2Garage
- 1500–2000Sq Ft
- $107Tax
- 150×250 ftLot Size
 Estimated Value:$842,100See Free Estimate Report

Property not available for sale or for rent.
HOMEH One: full-service selling for a 1% listing fee. The buyer's agent commission is separate.
Free Home EvaluationHow Much Is My Home Worth?Homes for Sale NearbySale & Price History for 5968 Fourth Line Road, Ottawa, Rideau Twp W of Hwy 16 North of Reg Rd 6
| Start Date | End Date | Price | Event | MLS# |
|---|---|---|---|---|
| 2025-03-24 | 2025-03-27 | Login to See Prices | Sold | x12038101 |
Real estate boards require you to or to see the full details of this property.
*Sold prices and complete sale & price history are regulated data. Under the Trust in Real Estate Services Act, 2002 (TRESA) and the rules of the Real Estate Council of Ontario (RECO), and pursuant to the Multiple Listing Service® rules of the Canadian Real Estate Association (CREA) and the Toronto Regional Real Estate Board (TRREB), this information may be shown only to registered users who have agreed to the applicable terms of use (a Virtual Office Website, or "VOW," arrangement). HOMEH Inc., Brokerage therefore provides it to signed-in members only. Creating an account is free and takes under a minute.
About 5968 Fourth Line Road, Ottawa, Rideau Twp W of Hwy 16 North of Reg Rd 6
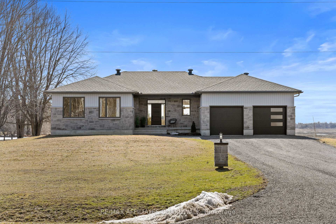
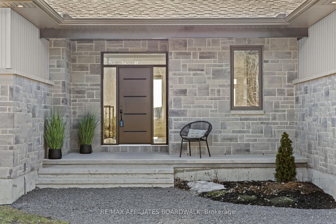
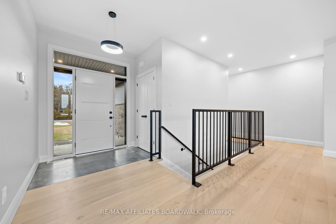
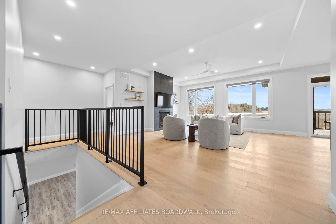
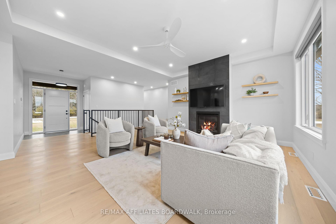
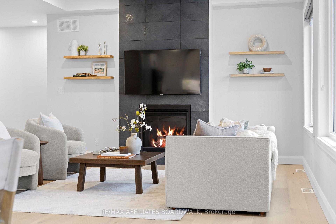
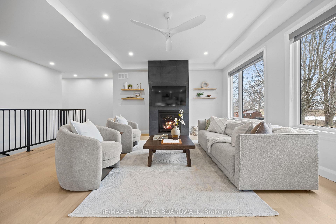
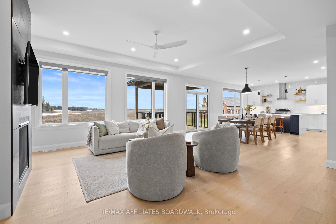
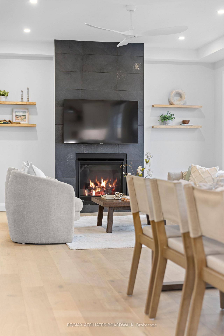
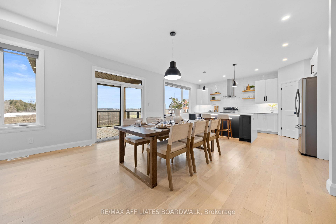
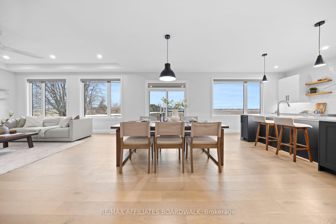
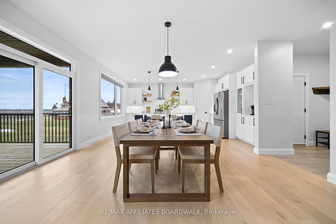
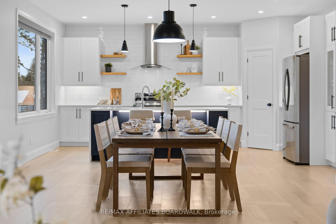
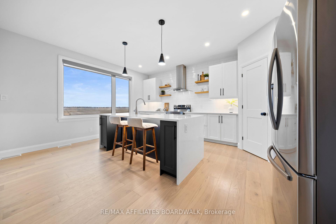
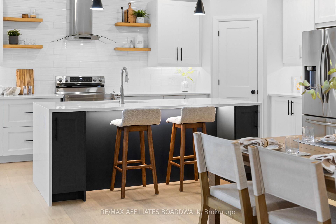
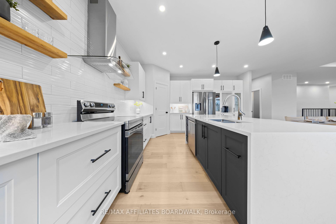
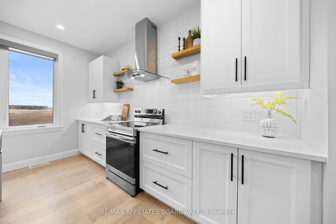
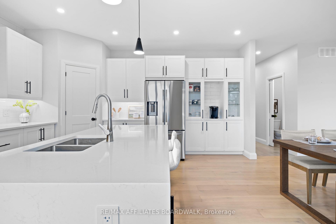
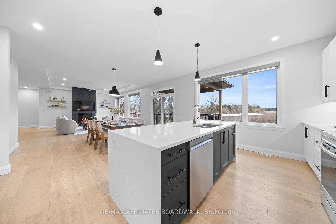
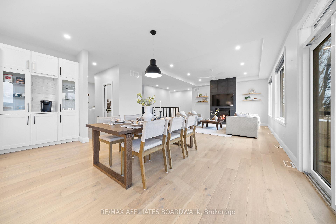
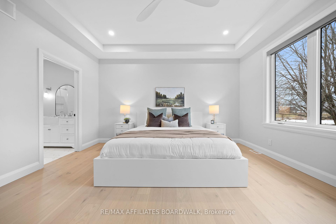
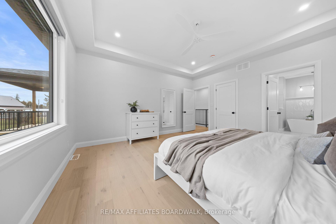
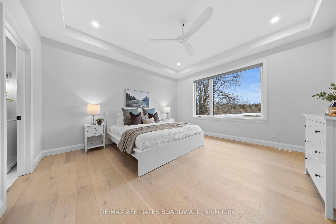
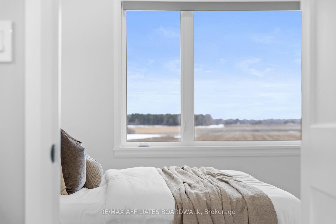
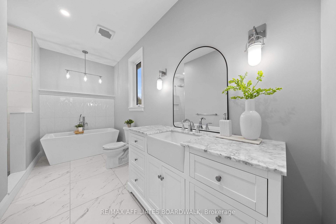
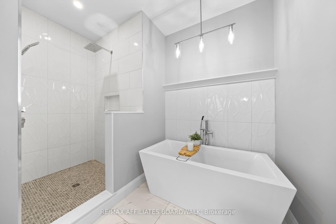
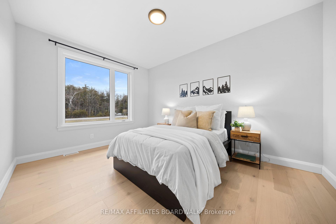
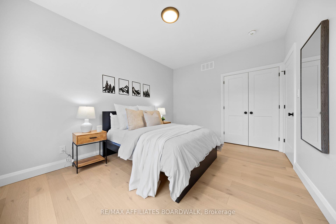
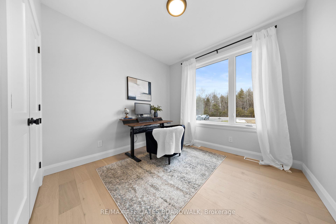
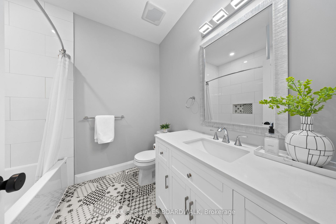
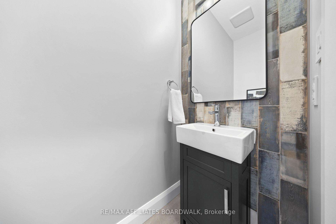
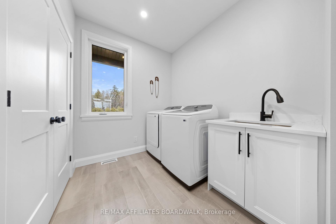
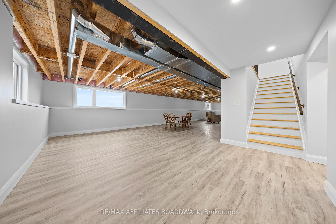
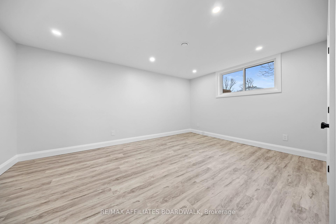
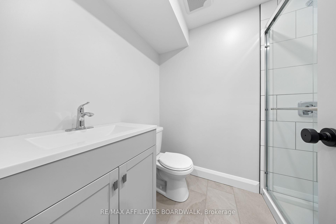
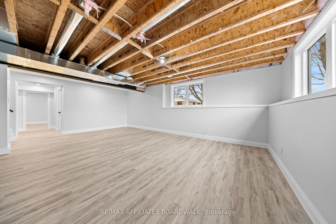
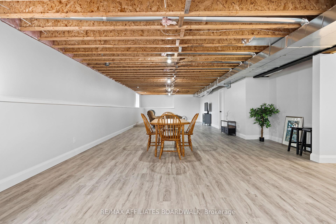
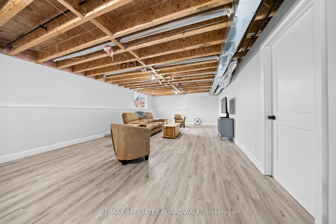
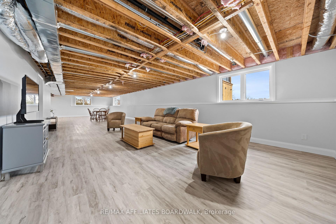
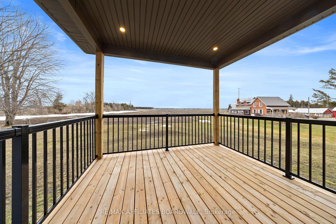
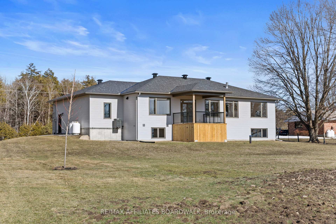
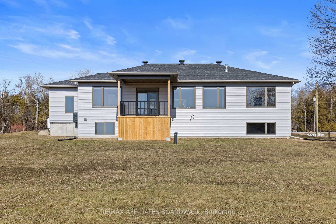
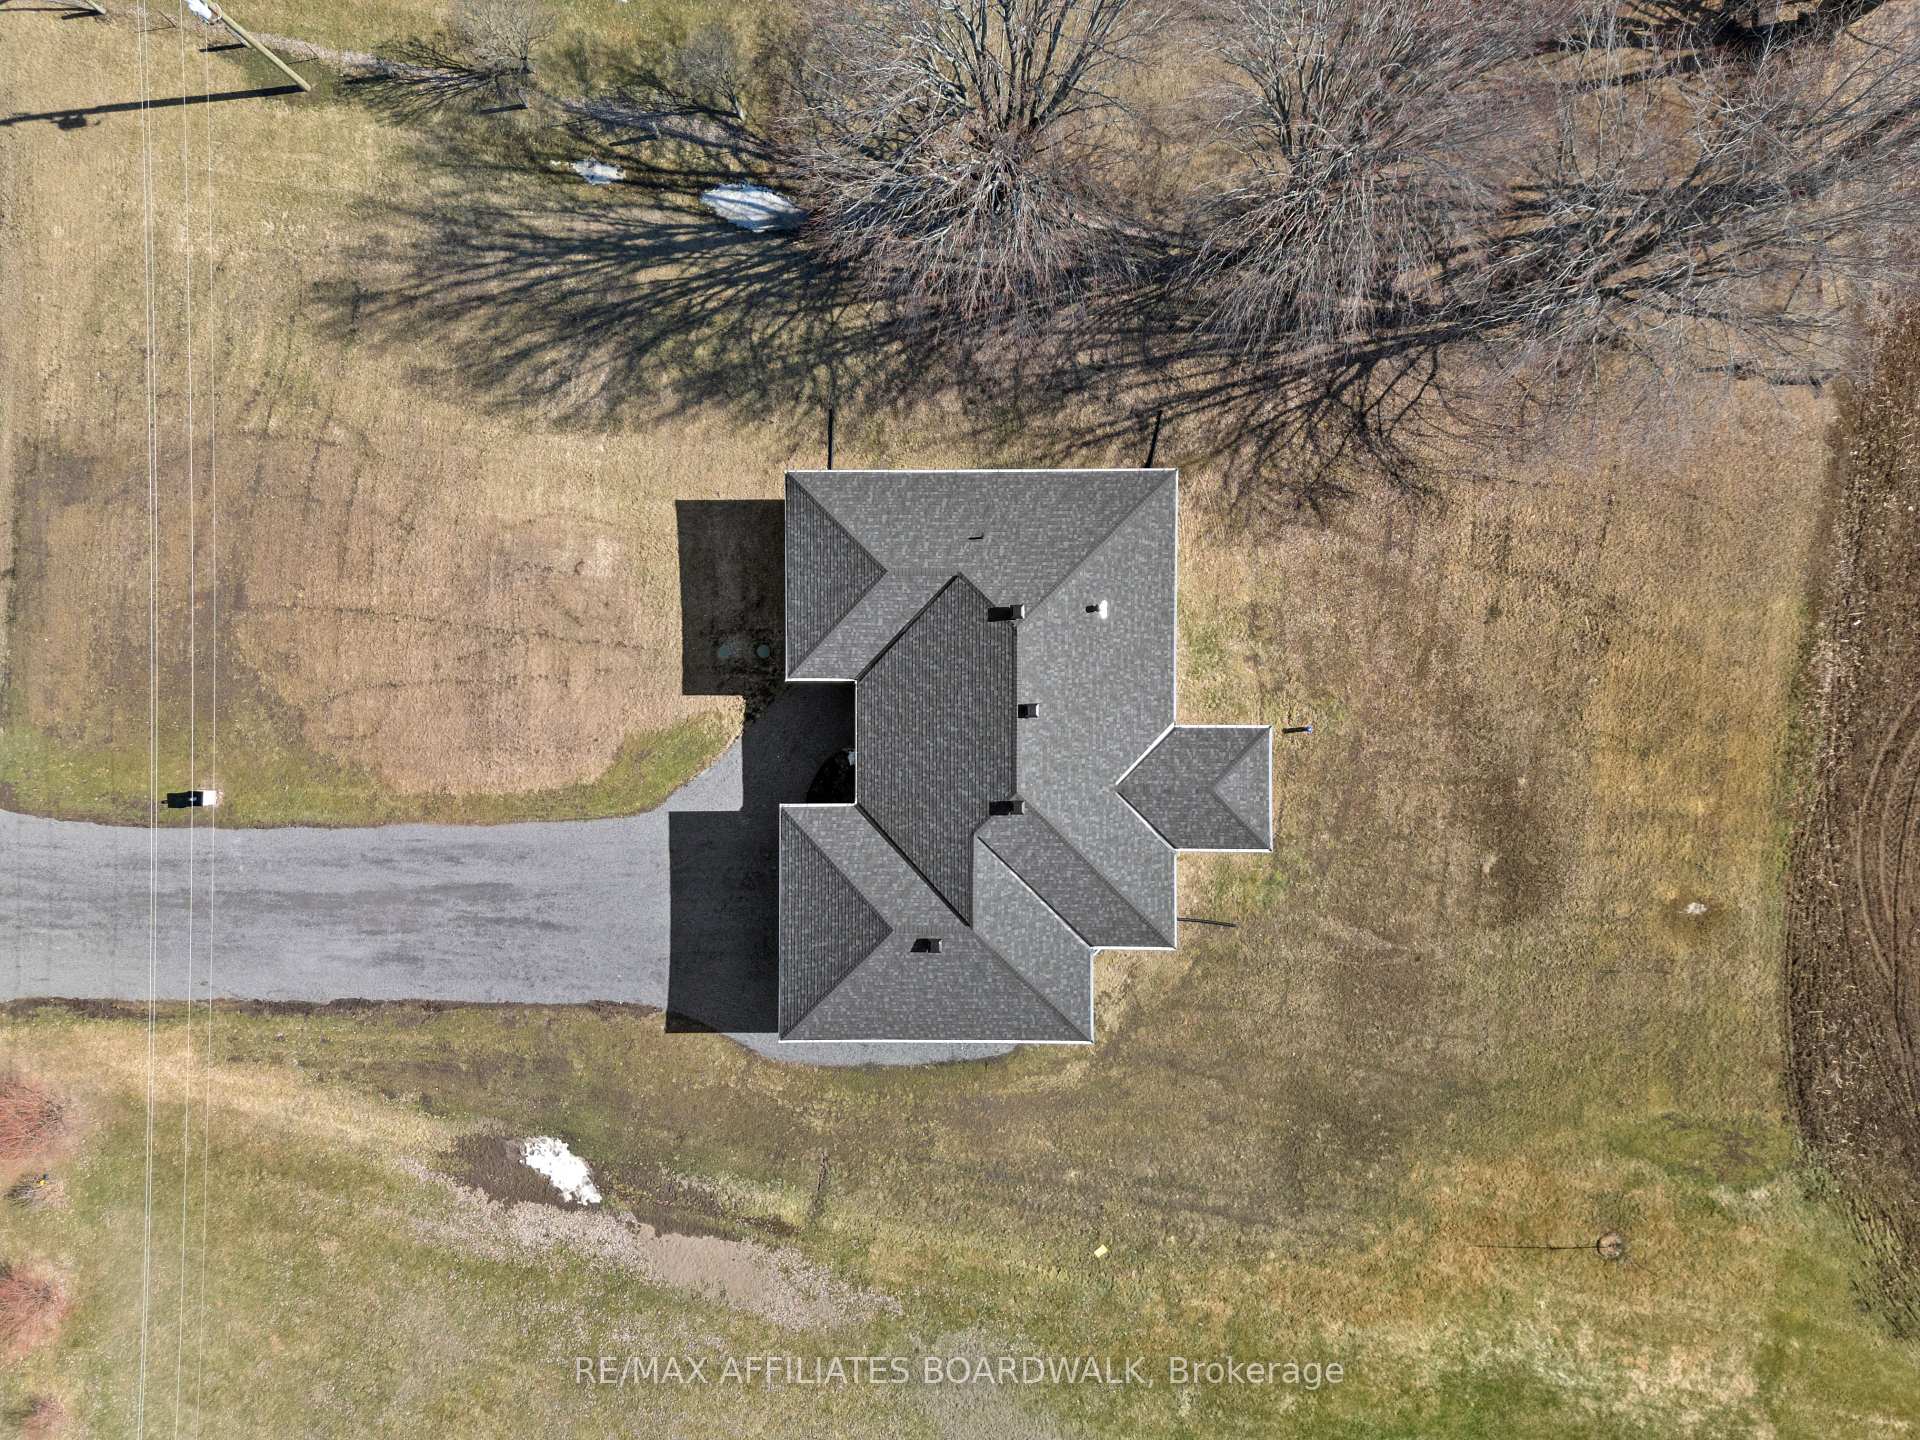
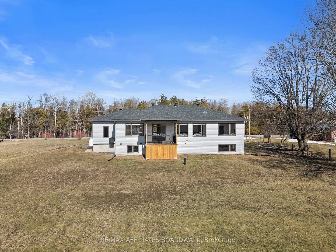
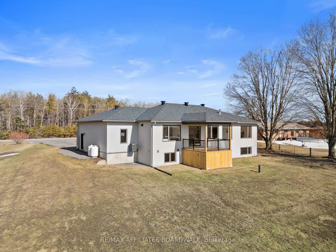
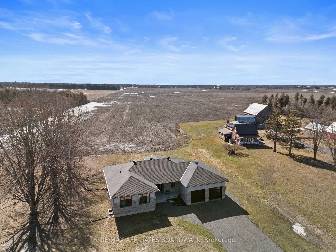
Experience the pinnacle of refined living in this brand new custom-built bungalow, nestled on nearly an acre of serene land with unobstructed views of picturesque fields. Step inside to discover a haven of high-end finishes and an expansive, open-concept layout, perfect for both elegant entertaining and tranquil daily life. The open-concept design, featuring wide-plank engineered hardwood and soaring ceilings, creates a bright and airy atmosphere throughout the living, dining, and kitchen areas. Sunlight streams through large windows, highlighting the gourmet kitchen's expansive island, ideal for entertaining. The dining area opens to a covered rear deck, extending your living space outdoors, while a gas fireplace provides a cozy focal point in the living room. Retreat to the spacious primary suite, featuring a generous walk-in closet and a spa-like four-piece ensuite with a deep soaker tub. Two additional bedrooms, a full bathroom, a convenient mudroom/laundry, and a guest powder room complete this exceptional home's main floor. Unleash your imagination in the expansive downstairs area, a truly remarkable space that spans the entire width of the home. This impressive ~53x16 foot canvas offers unparalleled versatility. Don't compromise on having to choose between your dream home gym, a productive office suite, or an immersive entertainment zone this space accommodates it all! Massive, strategically placed windows flood the area with natural light, creating a bright and inviting atmosphere and offering endless potential for customized layouts. Completing this exceptional lower level is a fully finished fourth bedroom, another full bathroom, and lots of storage, ensuring both comfort and practicality. All that interior space coupled with an oversized 2 car garage featuring 11' ceilings and additional workspace means you have room to grow into, and space for everyone and their toys. OPEN HOUSE SUNDAY MARCH 30 2-4pm. Basement ceiling can be completed before closing*
Key Facts & Features
Property Costs
- Annual Property Tax Amount
- $107
- Land Transfer Tax Fee
- $14,975
Rental Items
- Rental Equipment
- Propane Tanks
- Under Contract
- Propane Tank
- Basement Type
- Finished, Partially Finished
Interior Features
- Laundry Level
- Main Level
- Interior Extras
- Auto Garage Door Remote, Carpet Free, ERV/HRV, Storage, Water Heater Owned
- View
- Pasture, Panoramic
- Fireplace/Stove
- Yes
- Fireplace Features
- Propane
- Elevator
- No
Exterior Features
- Exterior Extras
- Porch
- Pool
- None
- Accessibility Features
- None
Building
- Building Type
- Detached
- Building Style
- Bungalow
- Approx Age
- New
Construction
- Exterior Finish
- Stone, Vinyl Siding
- Roof
- Asphalt Shingle
- Foundation Details
- Poured Concrete
- Special Designation
- Unknown
Lot
- Lot Front
- 149.86 ft
- Lot Depth
- 249.77 ft
- Lot Size
- 0.839
- Lot Shape
- Rectangular
Inclusions
- Inclusions
- Refrigerator, Stove, Dishwasher, Washer, Dryer
Exclusions
- Exclusions
- None
Parking & Garages
- Garage Type
- Attached
- Garage Spaces
- 2
- Parking Spaces
- 8
- Total Garage And Parking Spaces
- 10
Heating & Cooling
- Heat Source
- Propane
- Heat Type
- Forced Air
- Air Conditioning
- Central Air
- Water
- Well
- Sewers
- Septic
- Bedrooms
- 3 + 1
- Washrooms
- 4
- Kitchens
- 1
Room sizes
- Kitchen—Main level, Pantry, Centre Island, Breakfast Bar
- Dining Room—Main level, Open Concept, Overlooks Backyard, Combined w/Living
- Living Room—Main level, Fireplace, Overlooks Backyard, Hardwood Floor
- Primary Bedroom—Main level, 4 Pc Ensuite, Overlooks Backyard, Hardwood Floor
- Bedroom 2—Main level, Hardwood Floor
- Bedroom 3—Main level, Hardwood Floor
- Bedroom 4—Lower level, Vinyl Floor
- Recreation—Lower level, Vinyl Floor
Washrooms
- 4-piece, Main
- 4-piece, Main
- 2-piece, Main
- 3-piece, Lower
- Municipality
- Ottawa
- Neighbourhood
- Rideau Twp W of Hwy 16 North of Reg Rd 6
- Main cross streets
- Century Road and Fourth Line Road
- Directions
- Brophy Dr West, left on Fourth Line. Property is on the right after Century Rd
- MLS® number
- X12038101
- Data source
- Toronto Regional Real Estate Board
- Status change
- 2025-03-27
- Listed on
- 2025-03-24
- Days on market
- 3 days
- Possession type
- Flexible
- Co-op commission
- 2.0%
- Seller
- Listed by
- RE/MAX AFFILIATES BOARDWALK
Home Market Value
Current home valuation for 5968 Fourth Line Road, Ottawa, Rideau Twp W of Hwy 16 North of Reg Rd 6, Ottawa, ON. Listed for $925,000
HOMEH Estimate
$842,100
Estimated Sales Range
$589,470 - $1,094,730
HOMEH Estimate for 5968 Fourth Line Road, Ottawa, Rideau Twp W of Hwy 16 North of Reg Rd 6
Calculated with a real agent's CMA method — 45+ years of experience, codified. Not an AI guess.
For the owner
Is this your home? Track its value.
Get this home's HOMEH Estimate by email once a month, with how many homes are for sale around you.
Mortgage Payment Calculator
Compare up to 4 down payment scenarios
5% on first $500K + 10% on $425,000 over $500K
$67,500
| Scenario 1 | Scenario 2 | Scenario 3 | Scenario 4 | |
|---|---|---|---|---|
−Down payment | % $ | % $ | % $ | % $ |
+CMHC insurance | $34,299 | $25,808 | $22,015 | $0 |
=Total mortgage | $891,774 | $858,308 | $808,265 | $740,000 |
Amortization | ||||
Mortgage rate | % | % | % | % |
| Payment frequency | ||||
=Mortgage payment | $4,354monthly | $4,191monthly | $3,946monthly | $3,613monthly |
Land Transfer Tax
$14,975
$14,975
Around this home
No schools found nearby
Data provided by OpenStreetMap & Fraser Institute School Rankings
Ask HOMEH
New!Hi there!
👋Text or call (416) 301-9001
Recommended for you
Based on homes you've looked at.
No recommended properties found.
Nearby similar homes
No nearby properties found.
More real estate resources
Other homes nearby
Explore this area
Nearby neighbourhoods
- 8009 - North Gower homes for sale
- 8007 - Rideau Twp S of Reg Rd 6 E of Mccordick Rd. homes for sale
- 8004 - Manotick South to Roger Stevens homes for sale
- 1601 - Greely homes for sale
- 8005 - Manotick East to Manotick Station homes for sale
- 8008 - Rideau Twp S of Reg Rd 6 W of Mccordick Rd. homes for sale
- 1603 - Osgoode homes for sale
- 8001 - Manotick Long Island & Nicholls Island homes for sale
No nearby listings available.